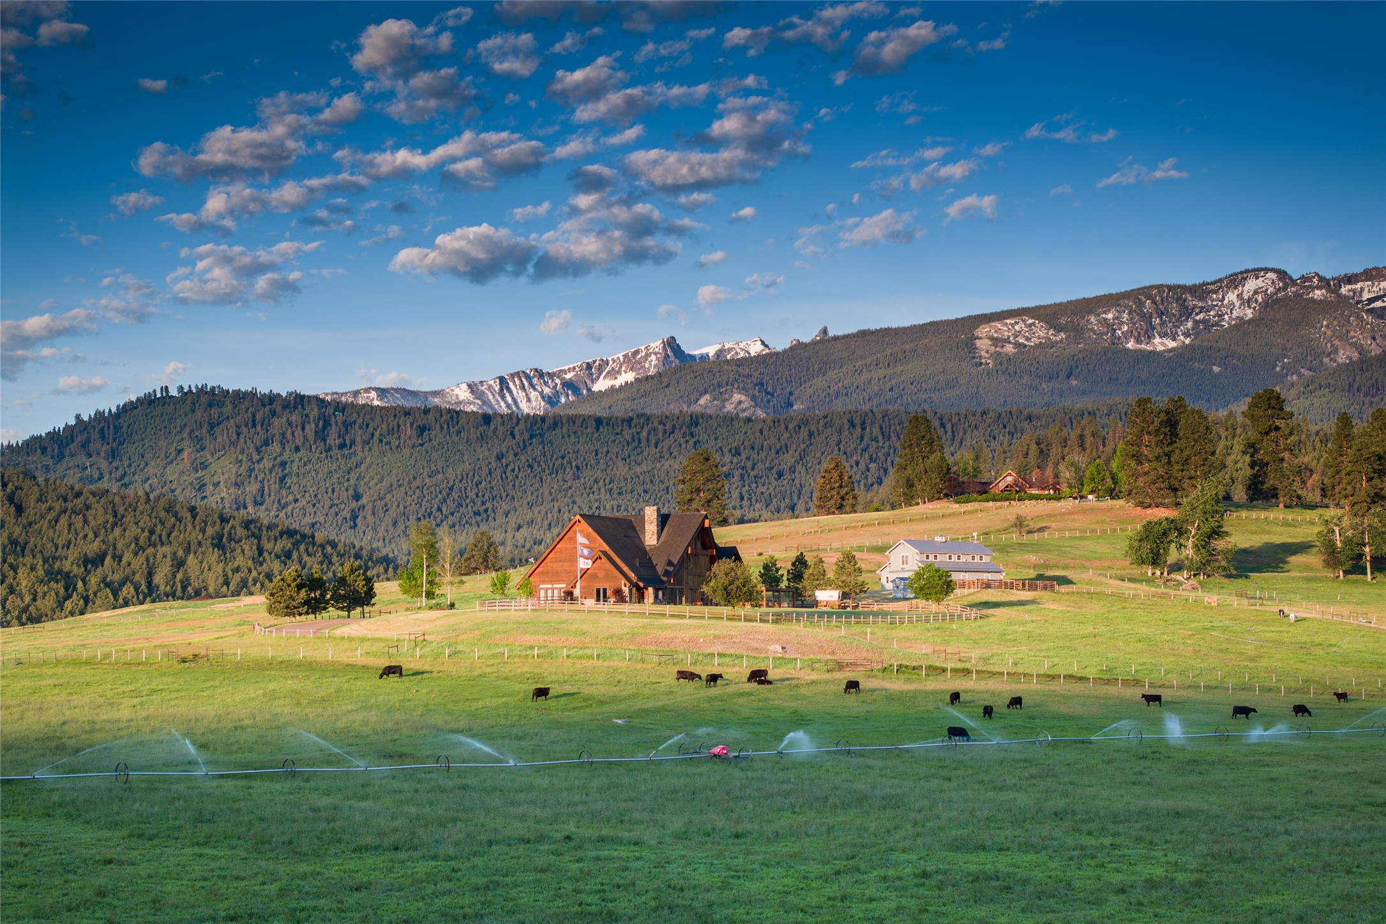
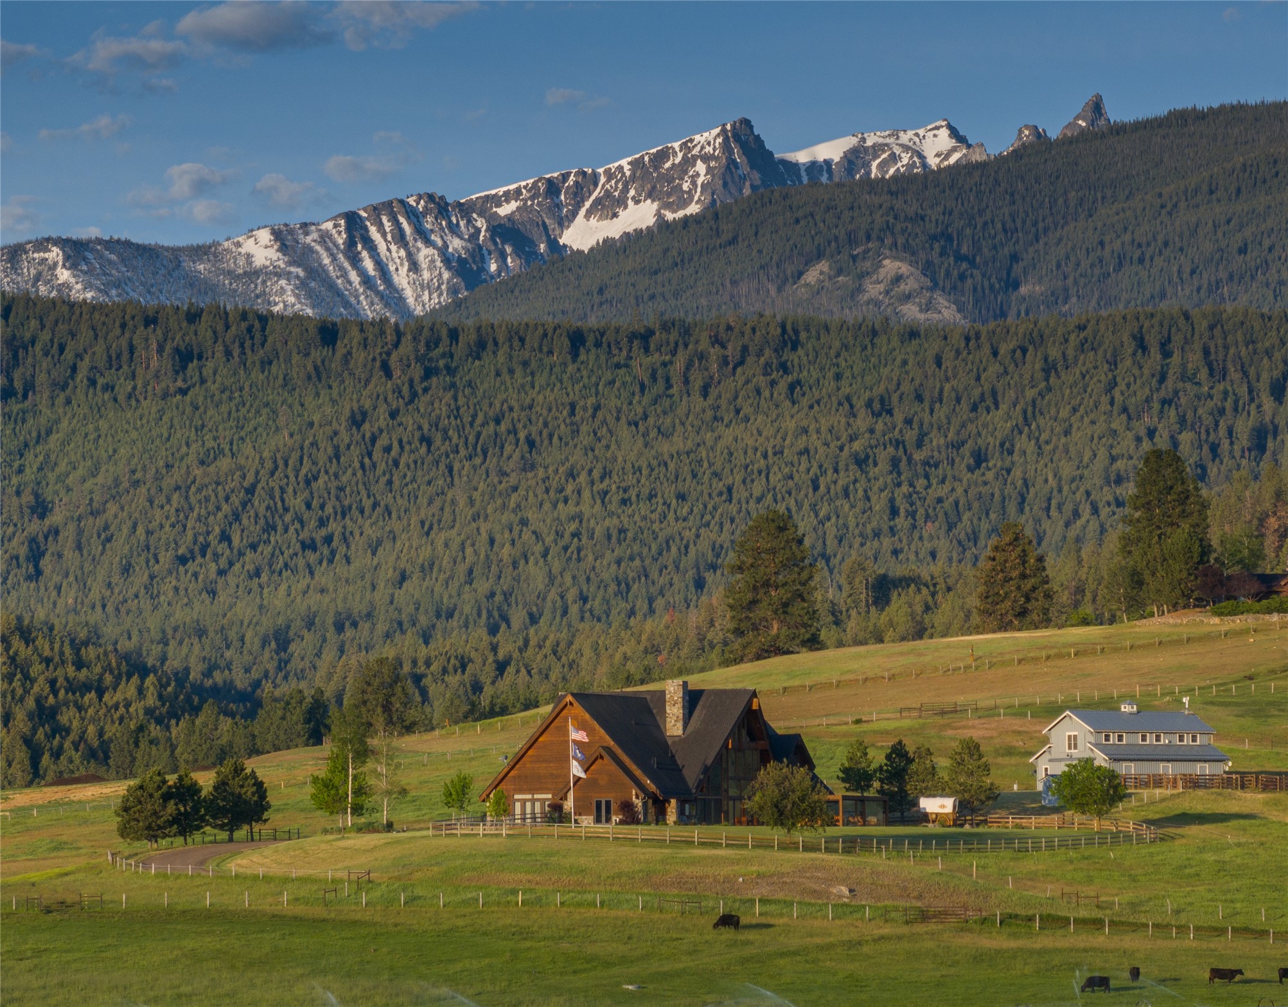
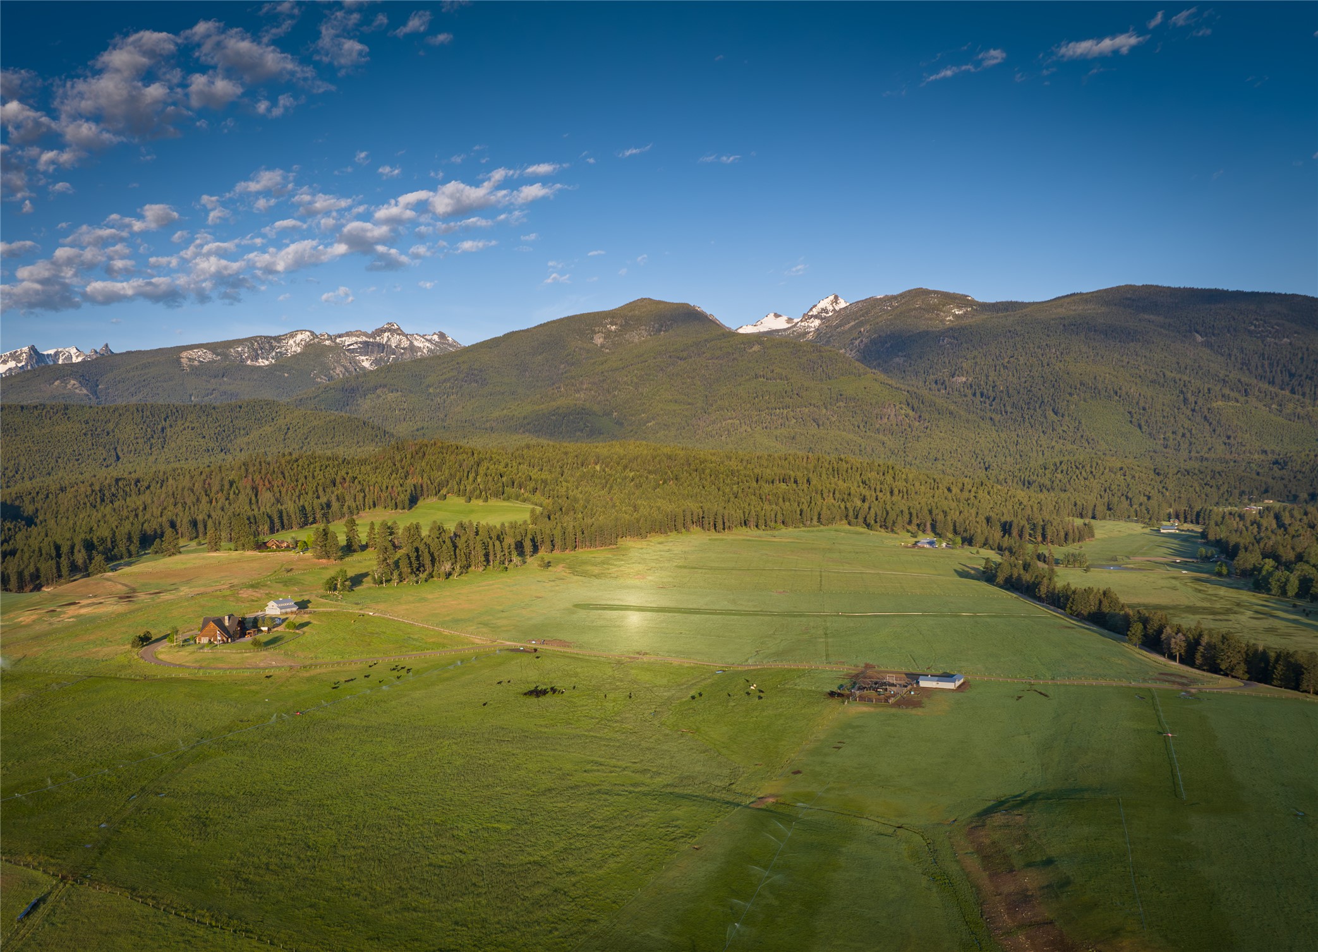
Rural timber home and cattle pasture beneath forested, snow-dusted mountains.
Timber lodge and second home in fenced pastures beneath forested, snow-capped mountains.
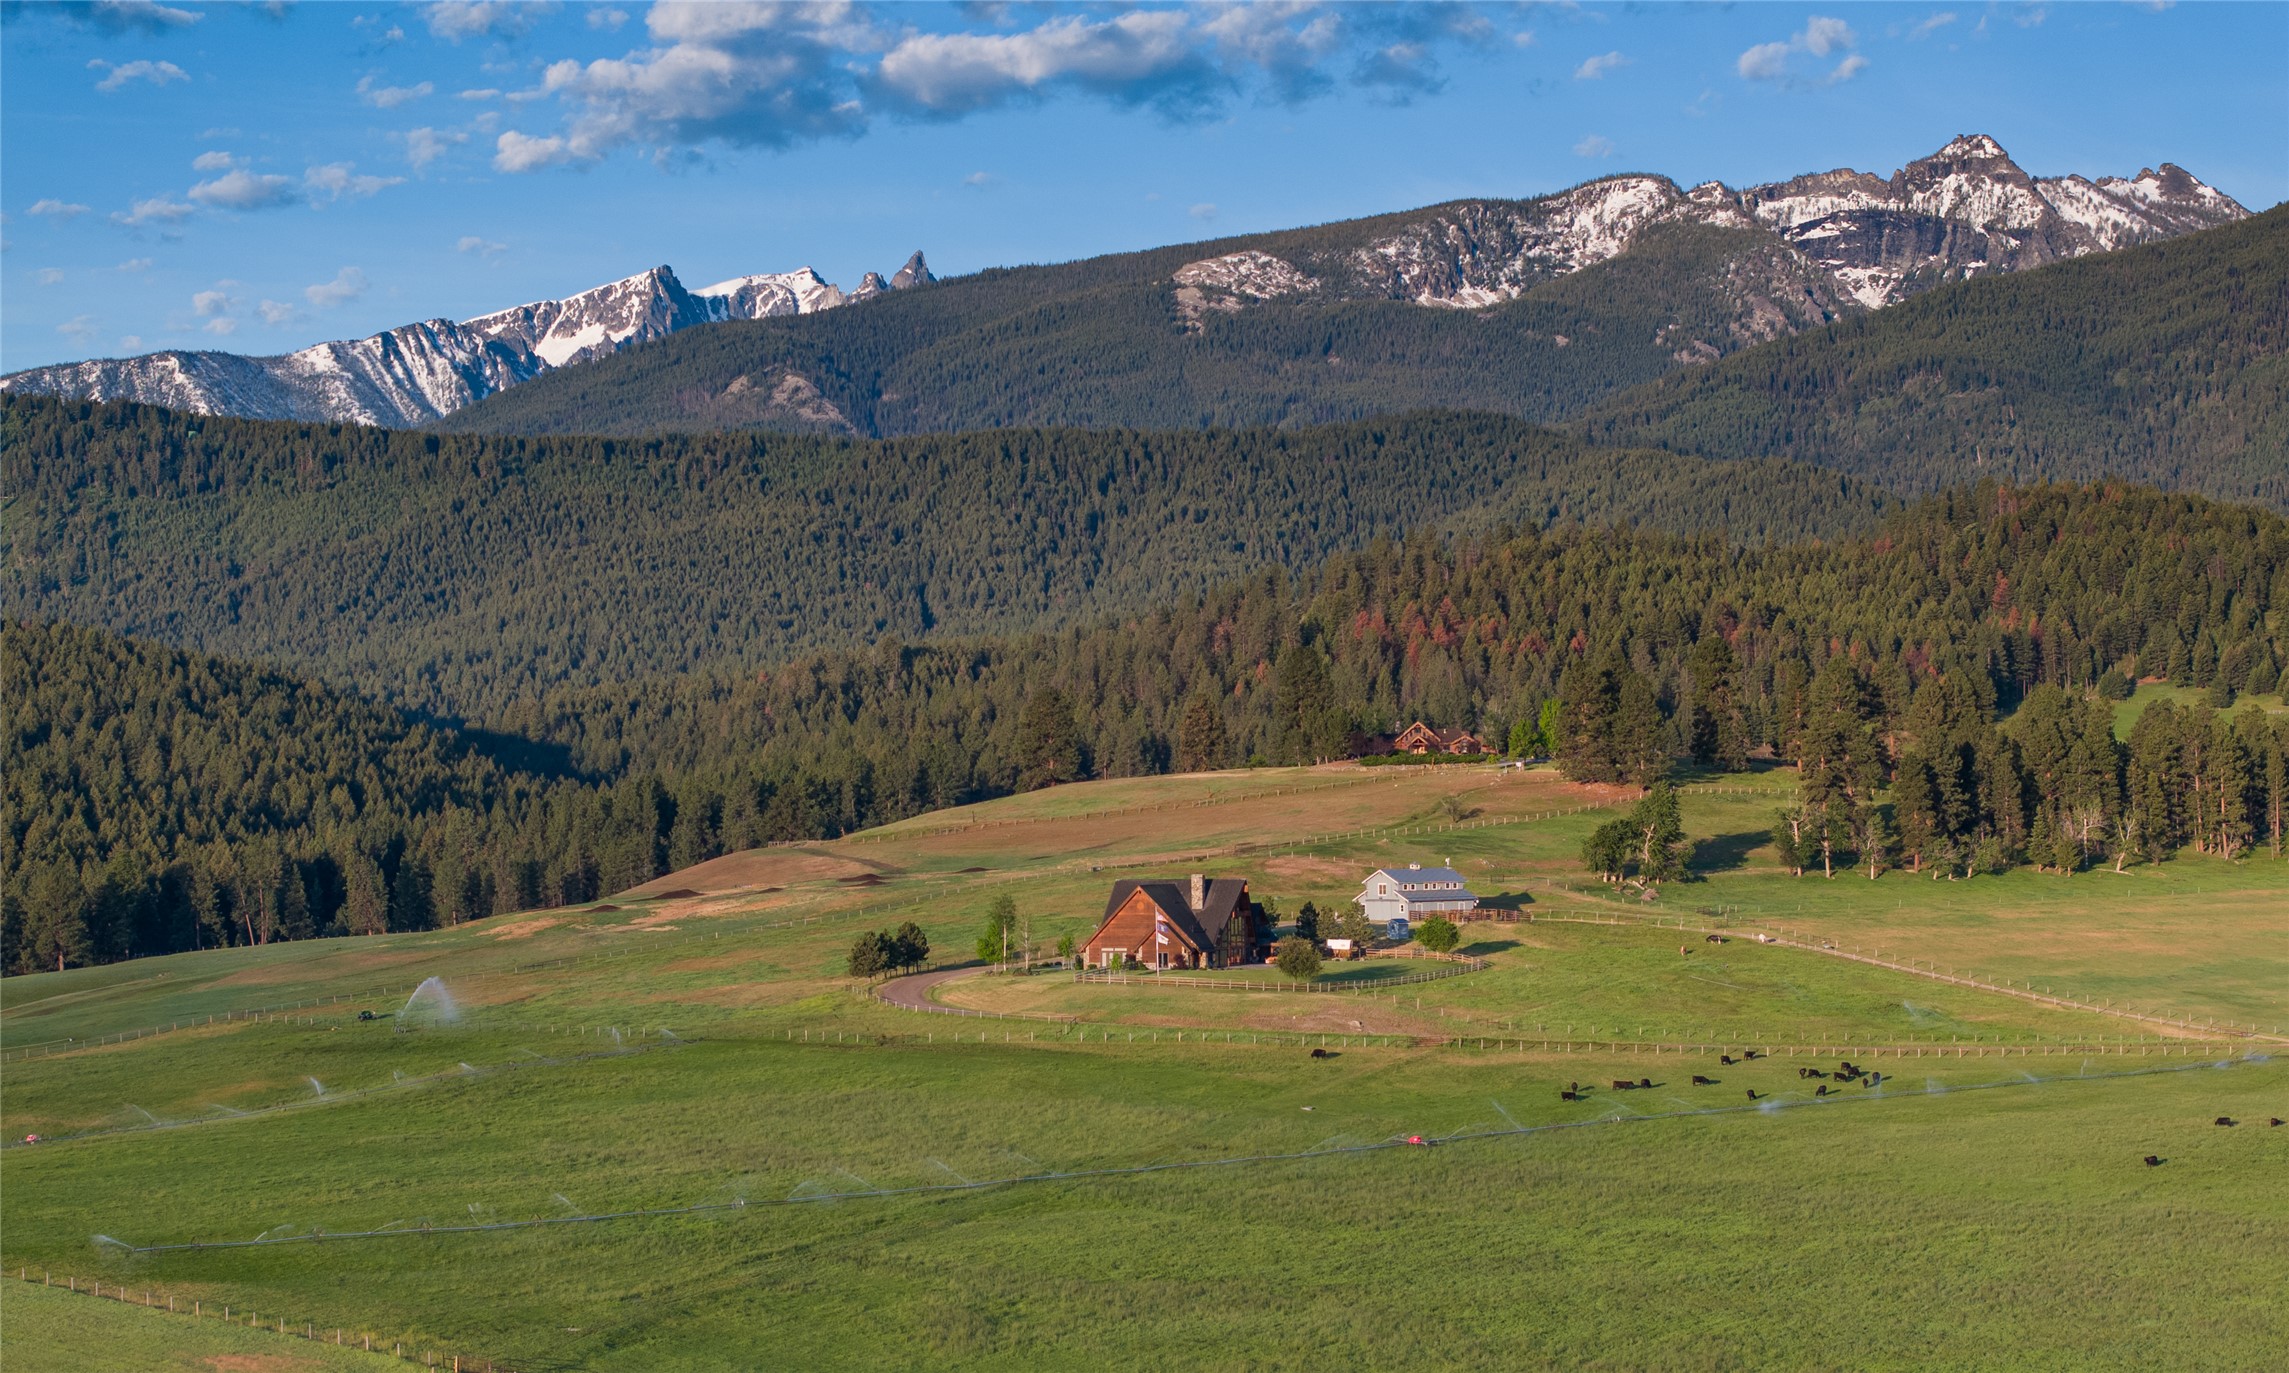
Ranch homes and cattle in a broad green pasture beneath forested, snow-dusted mountains.
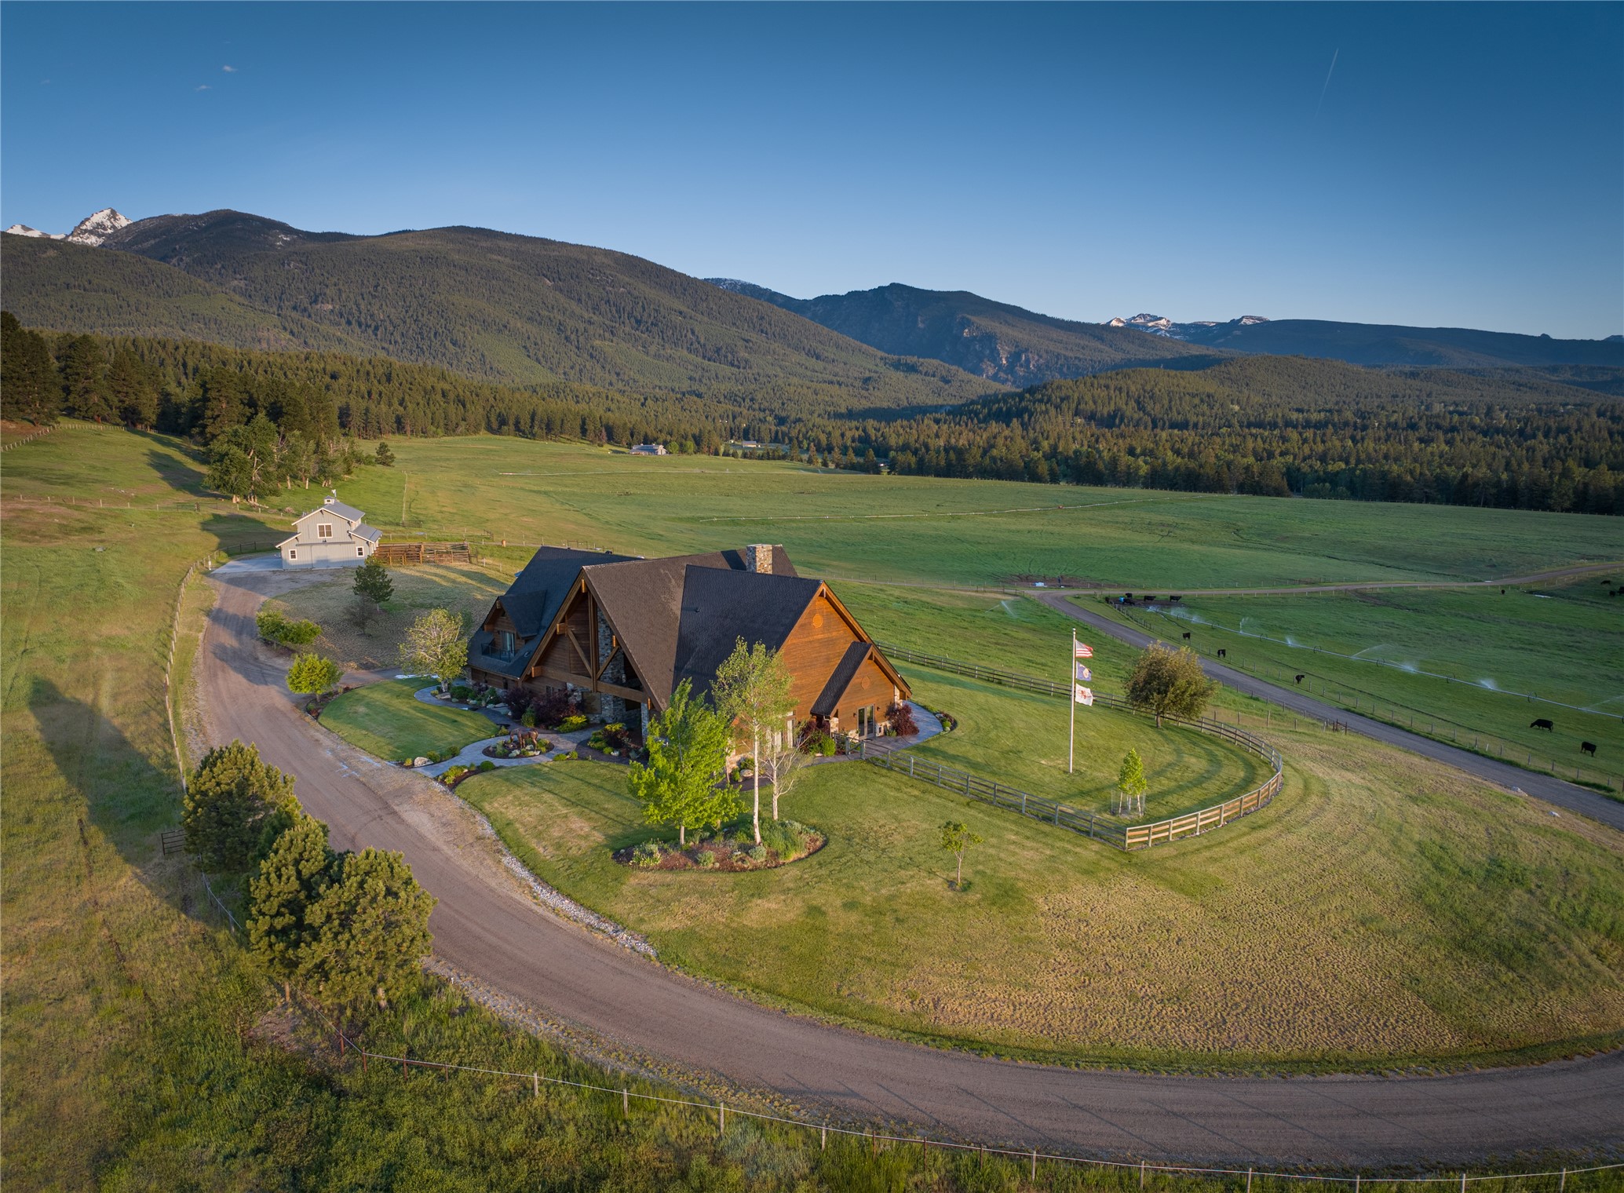
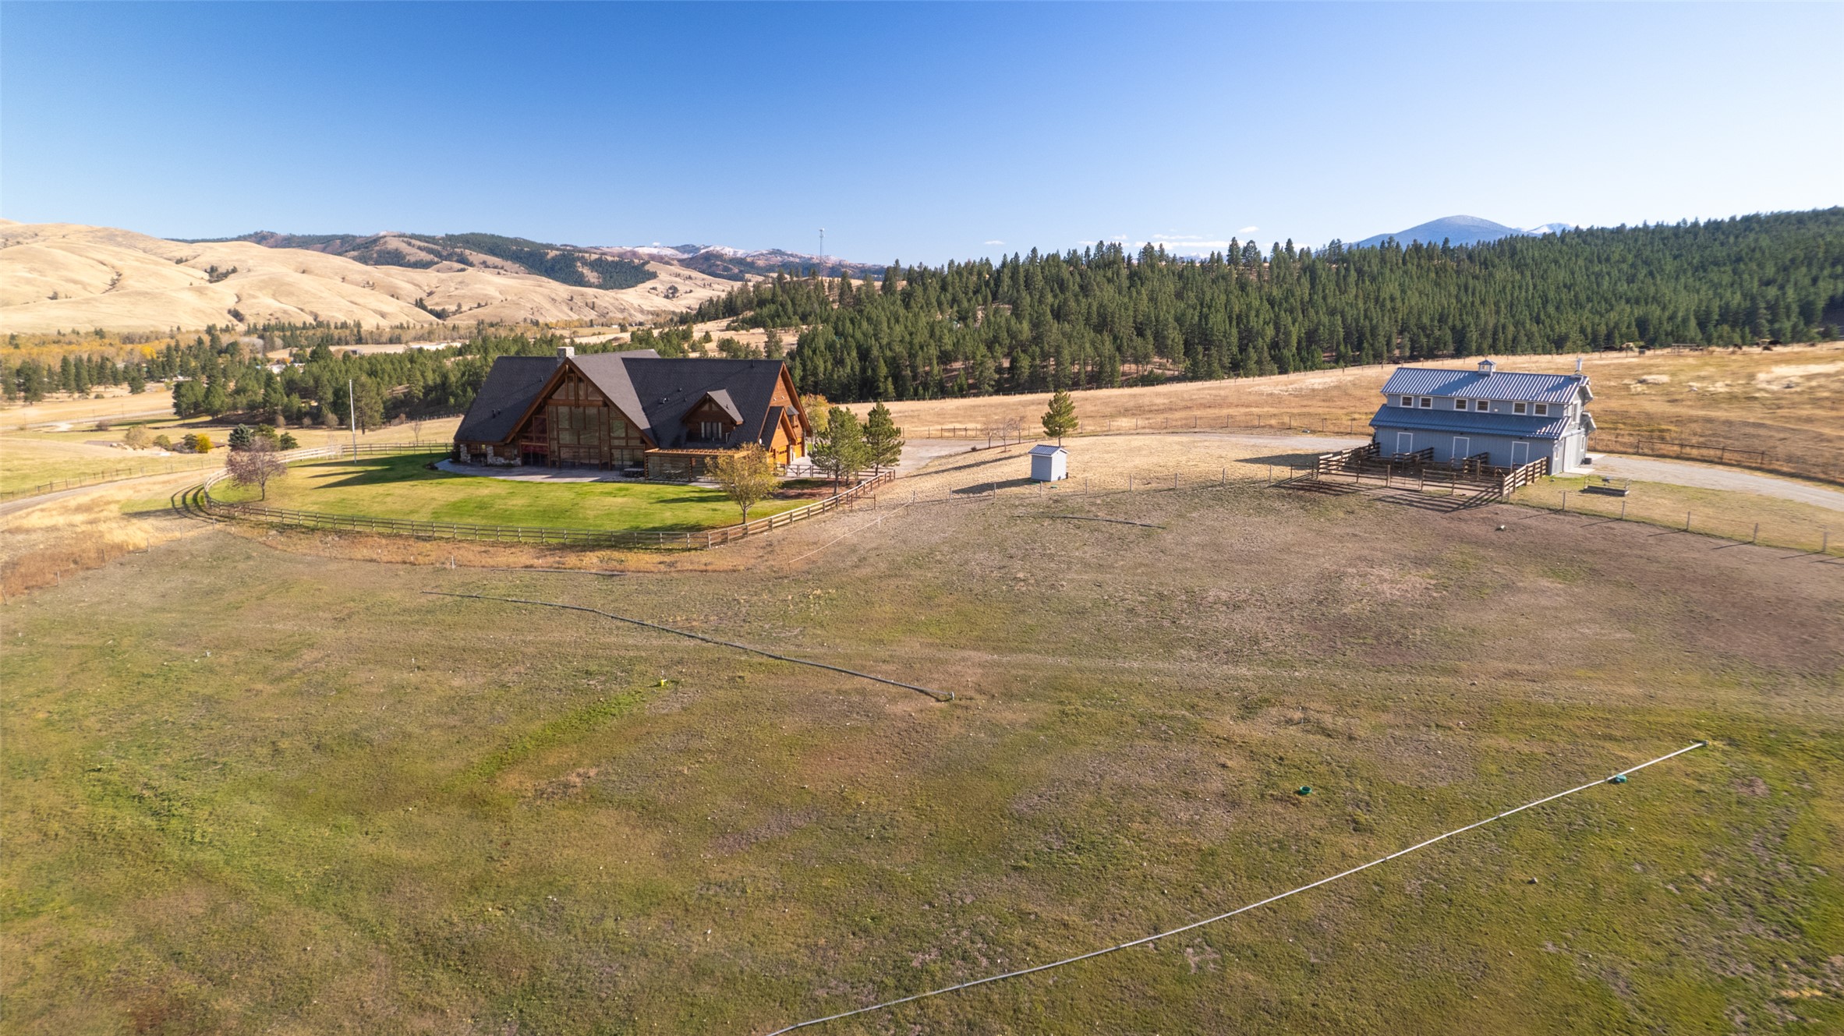
Aerial view of a log home and fenced pasture beneath forested mountains.
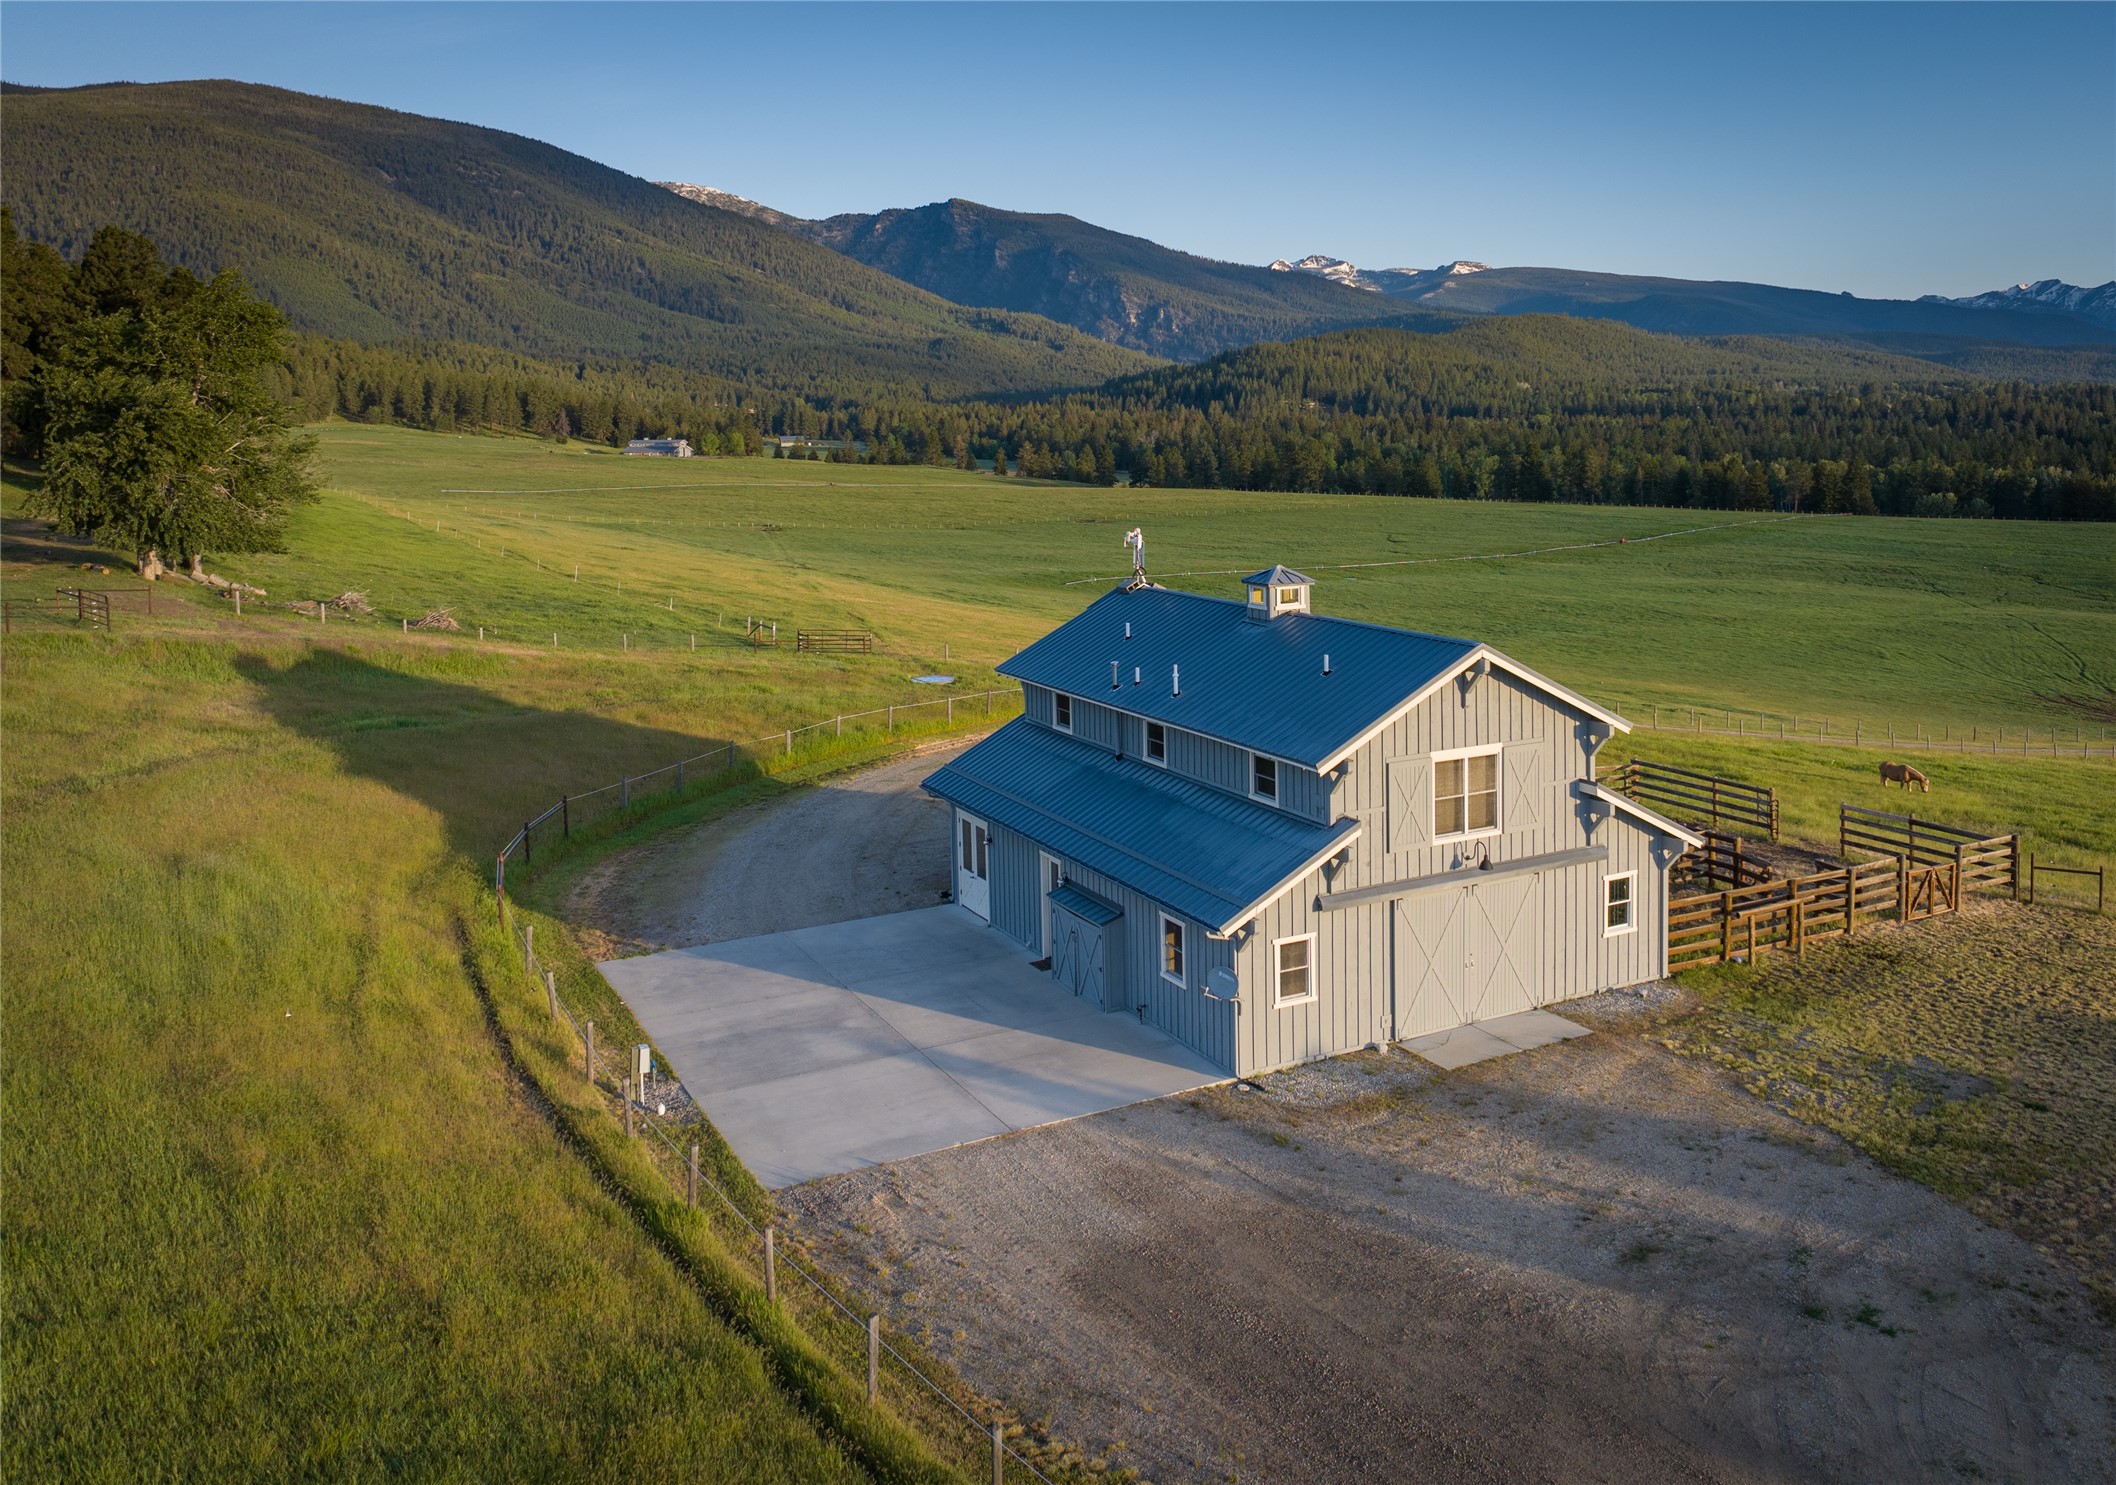
Gray barn with fenced paddocks on green pasture, with forested mountains in the distance.
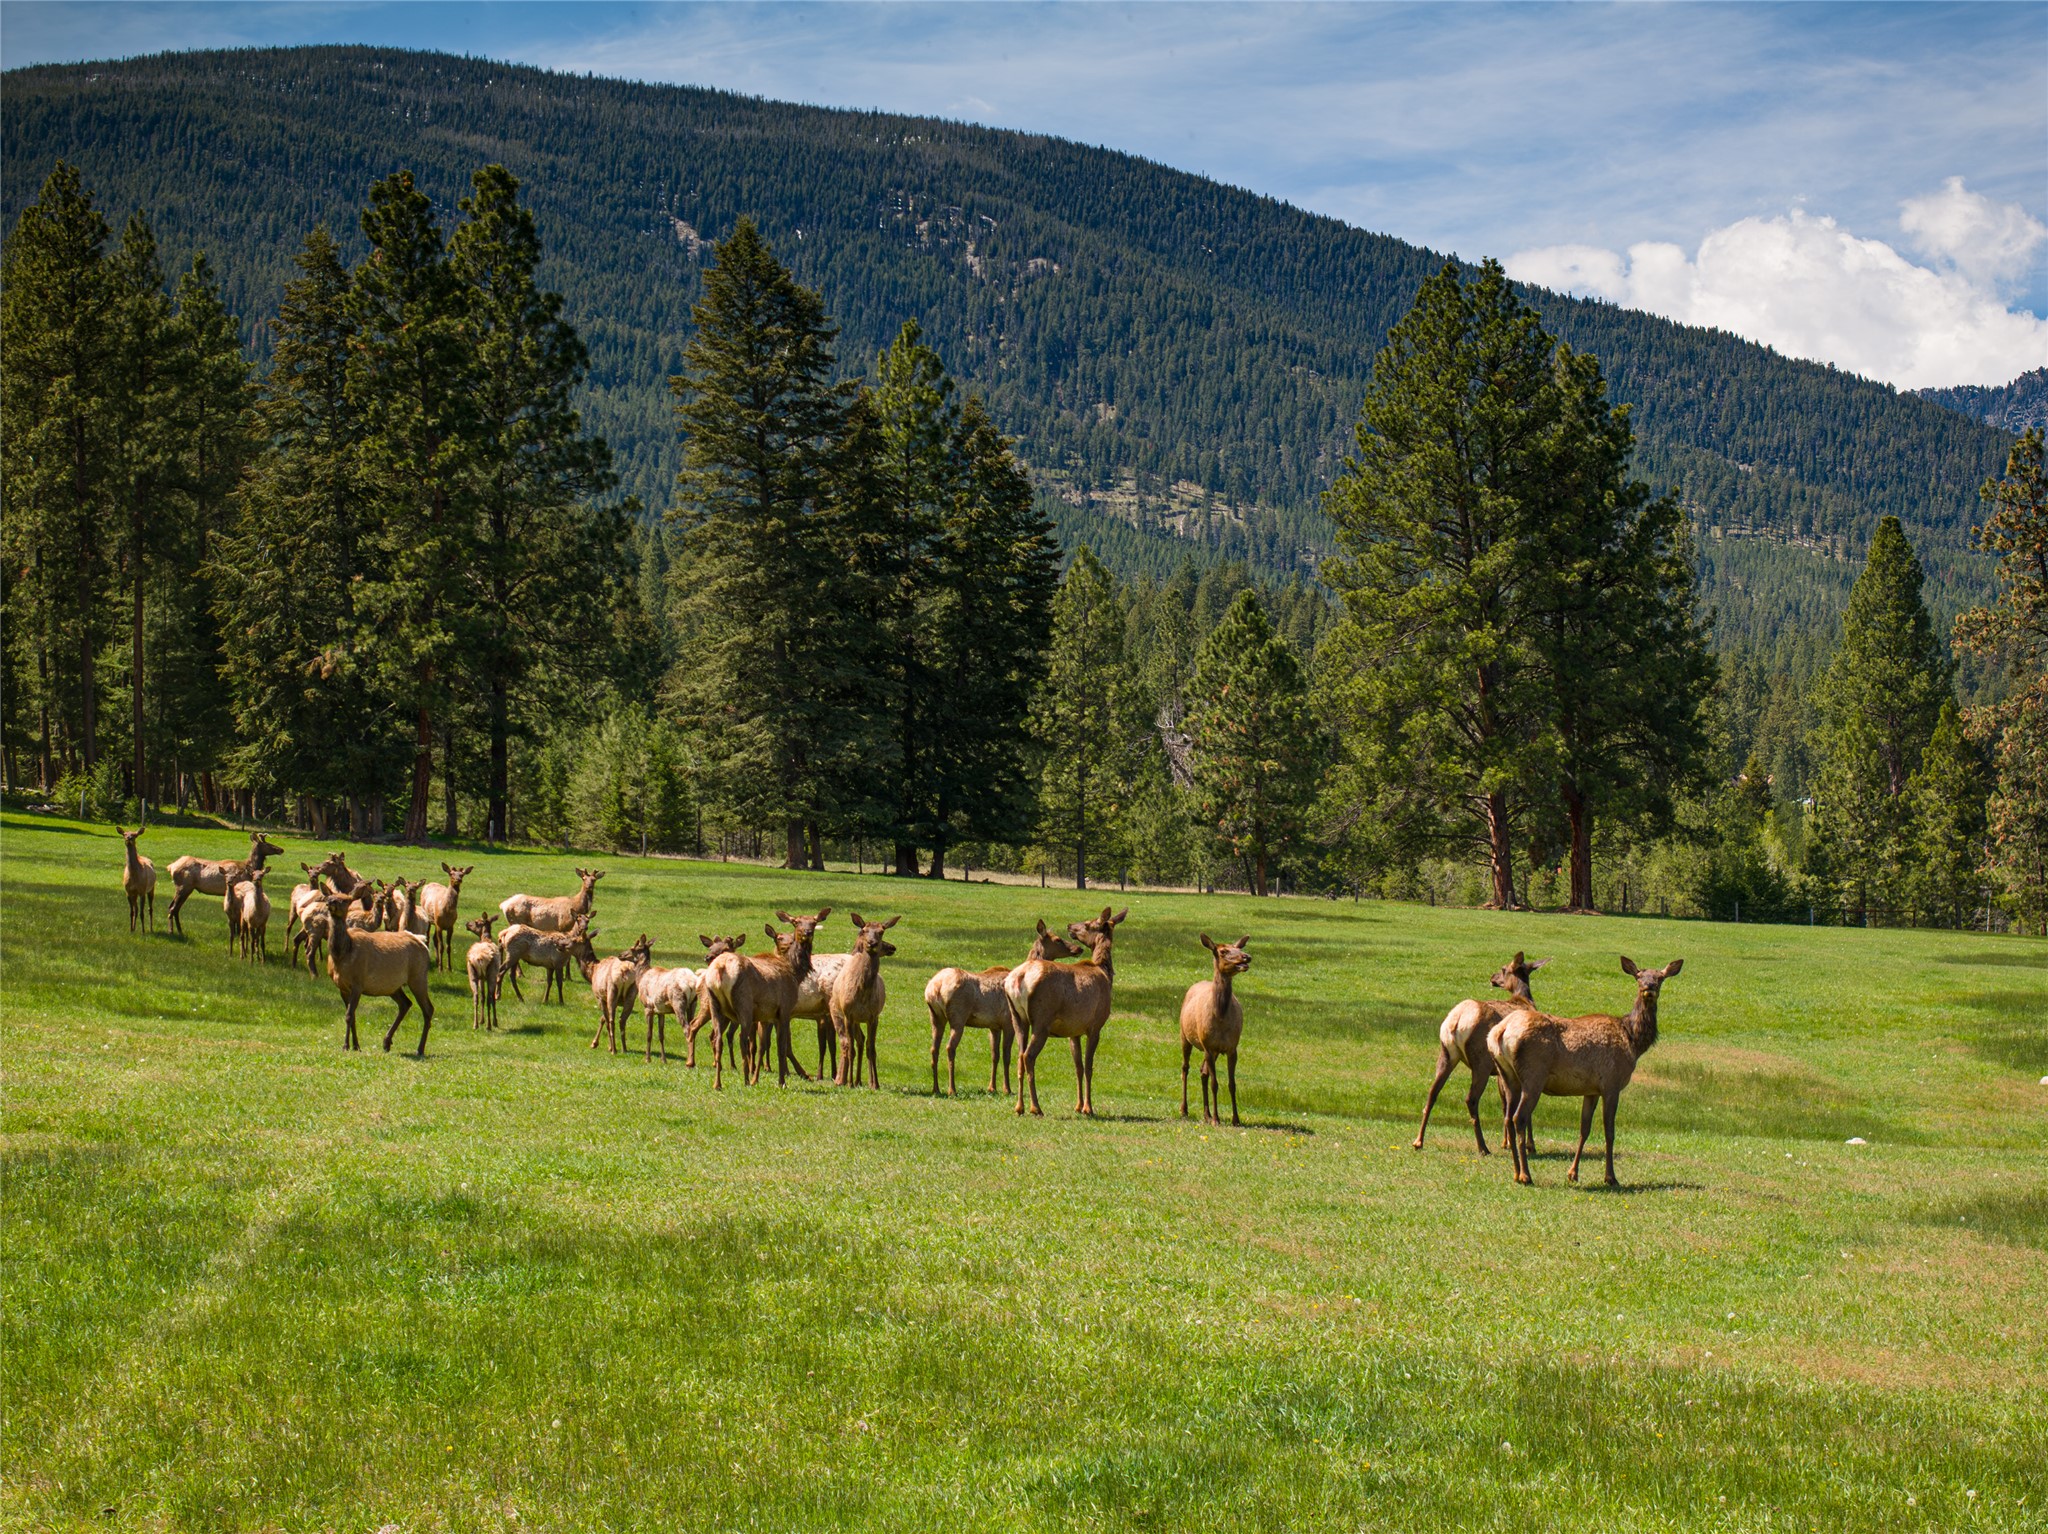
A herd of elk in a grassy meadow below a forested mountain.
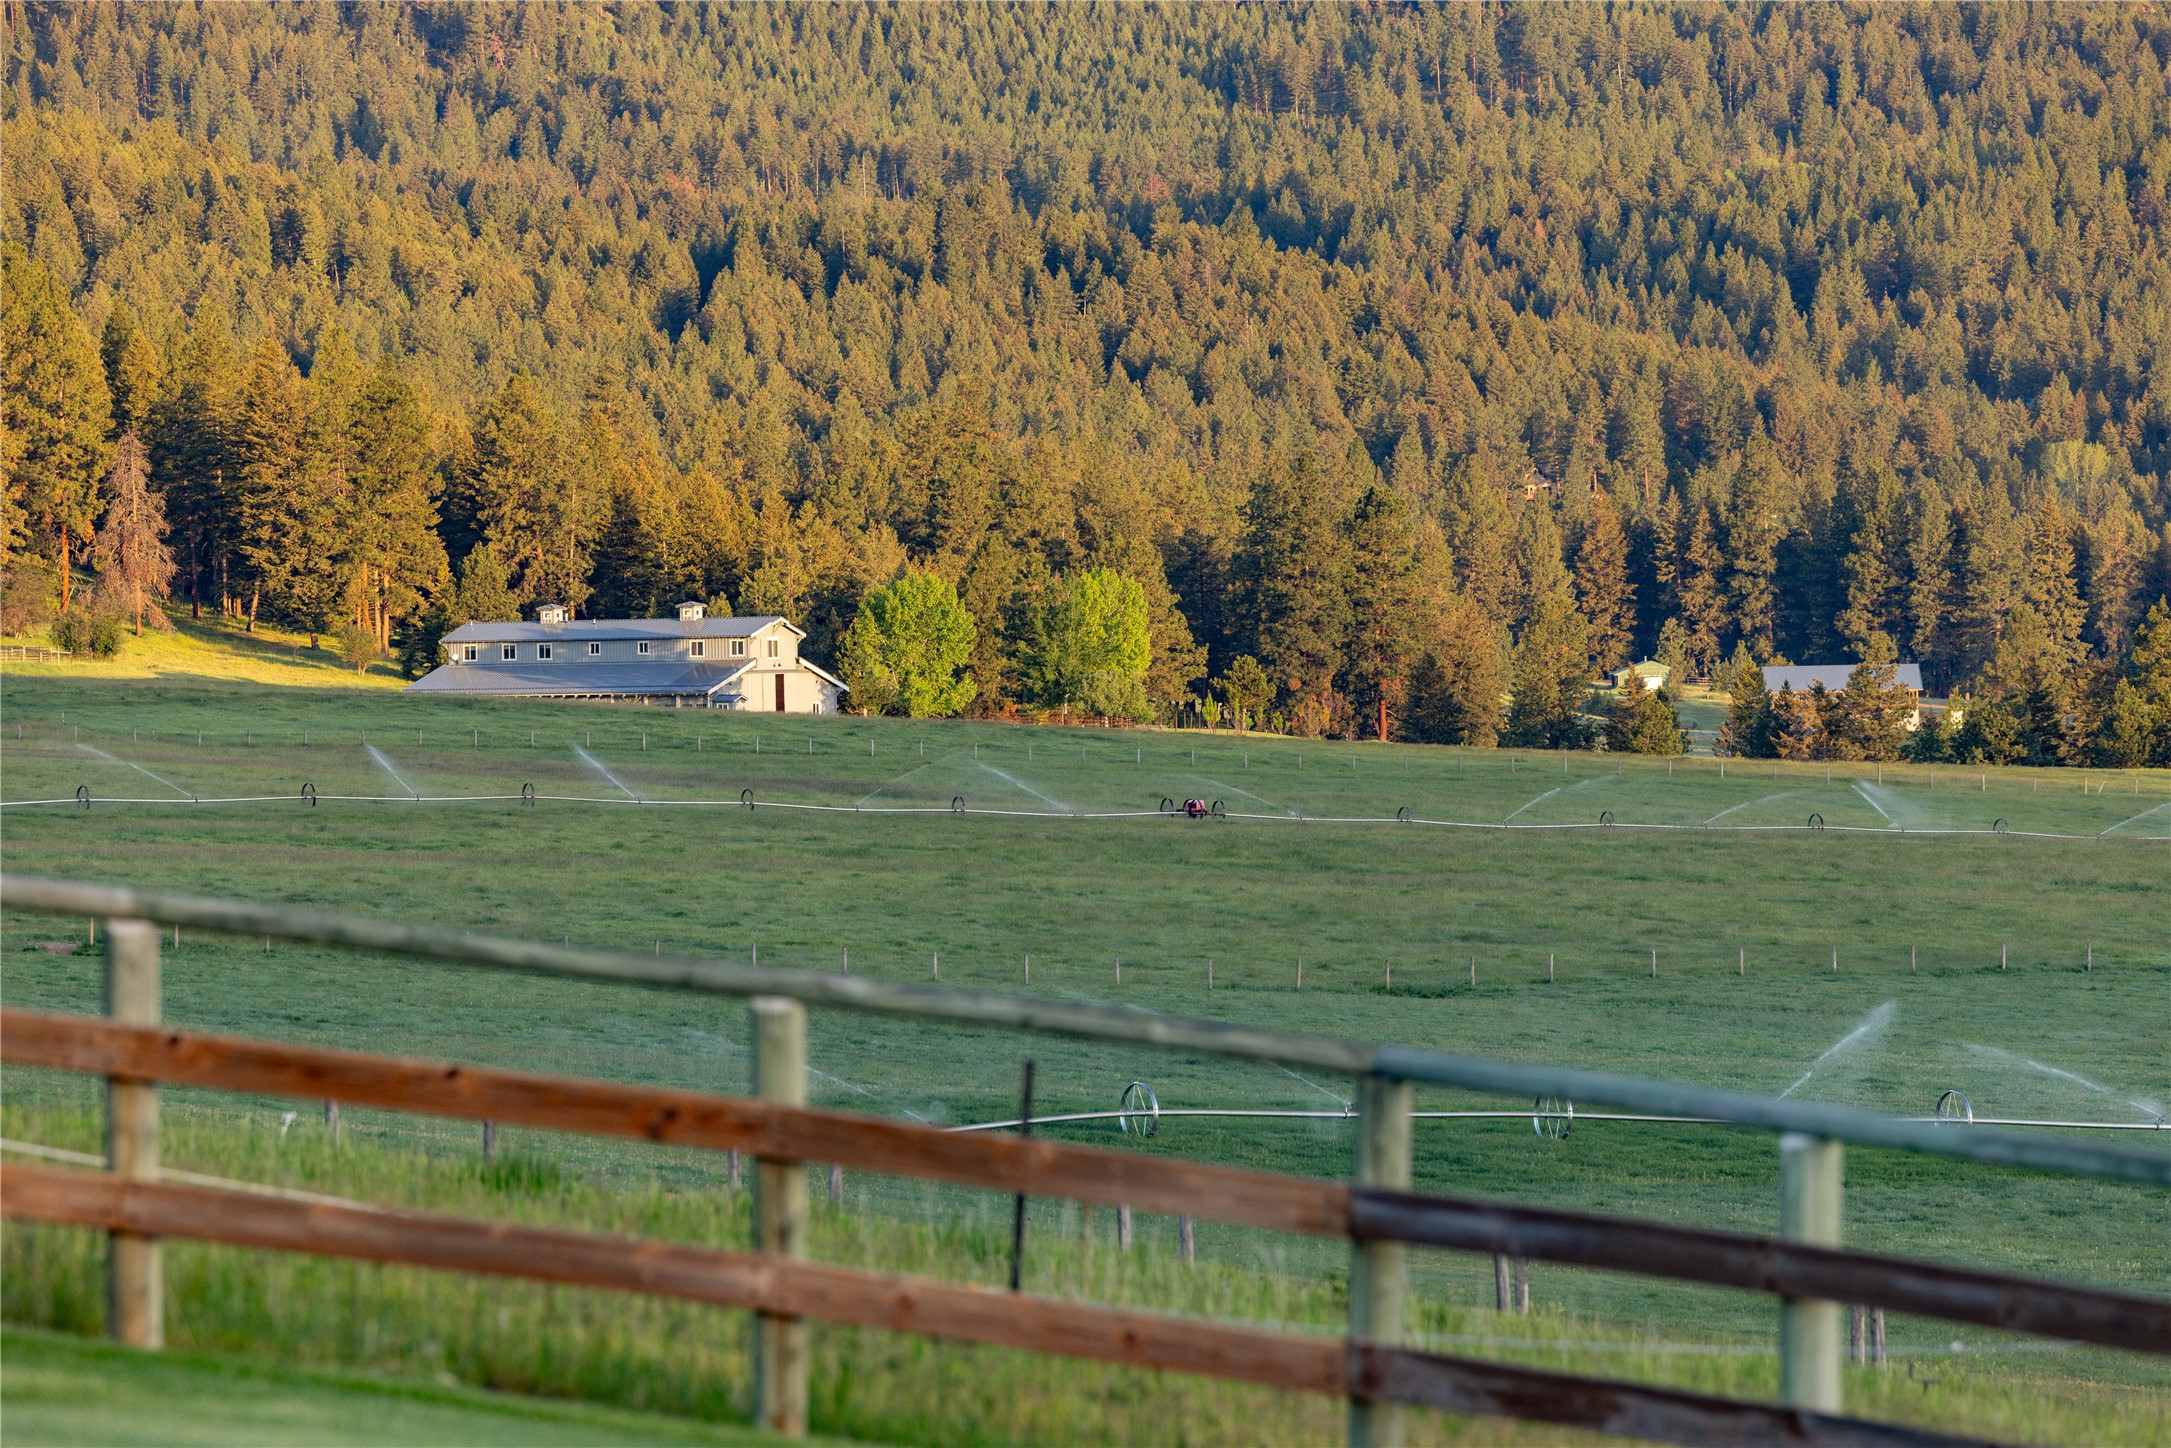
Rural property with a long building, irrigated green fields, a foreground fence, and a forested hillside.
Aerial view of a gray house, fenced pasture, horse paddock, and play area beneath forested mountains.
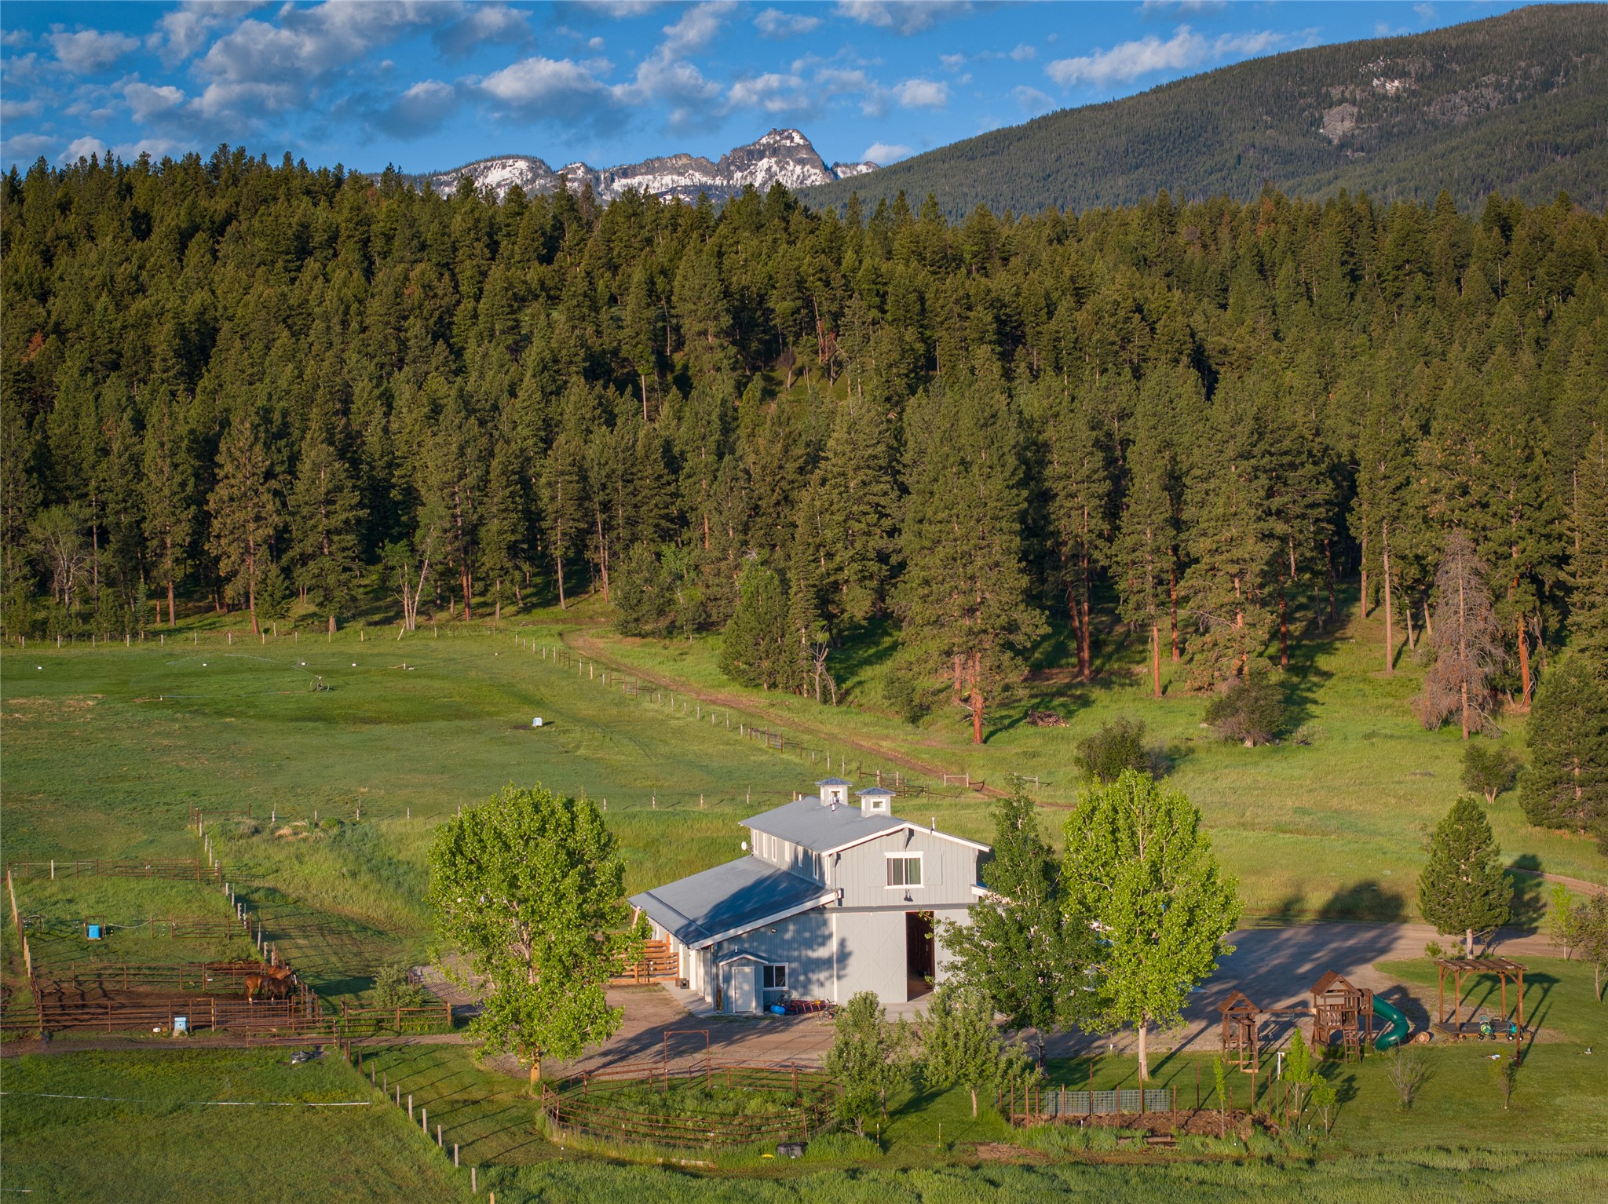
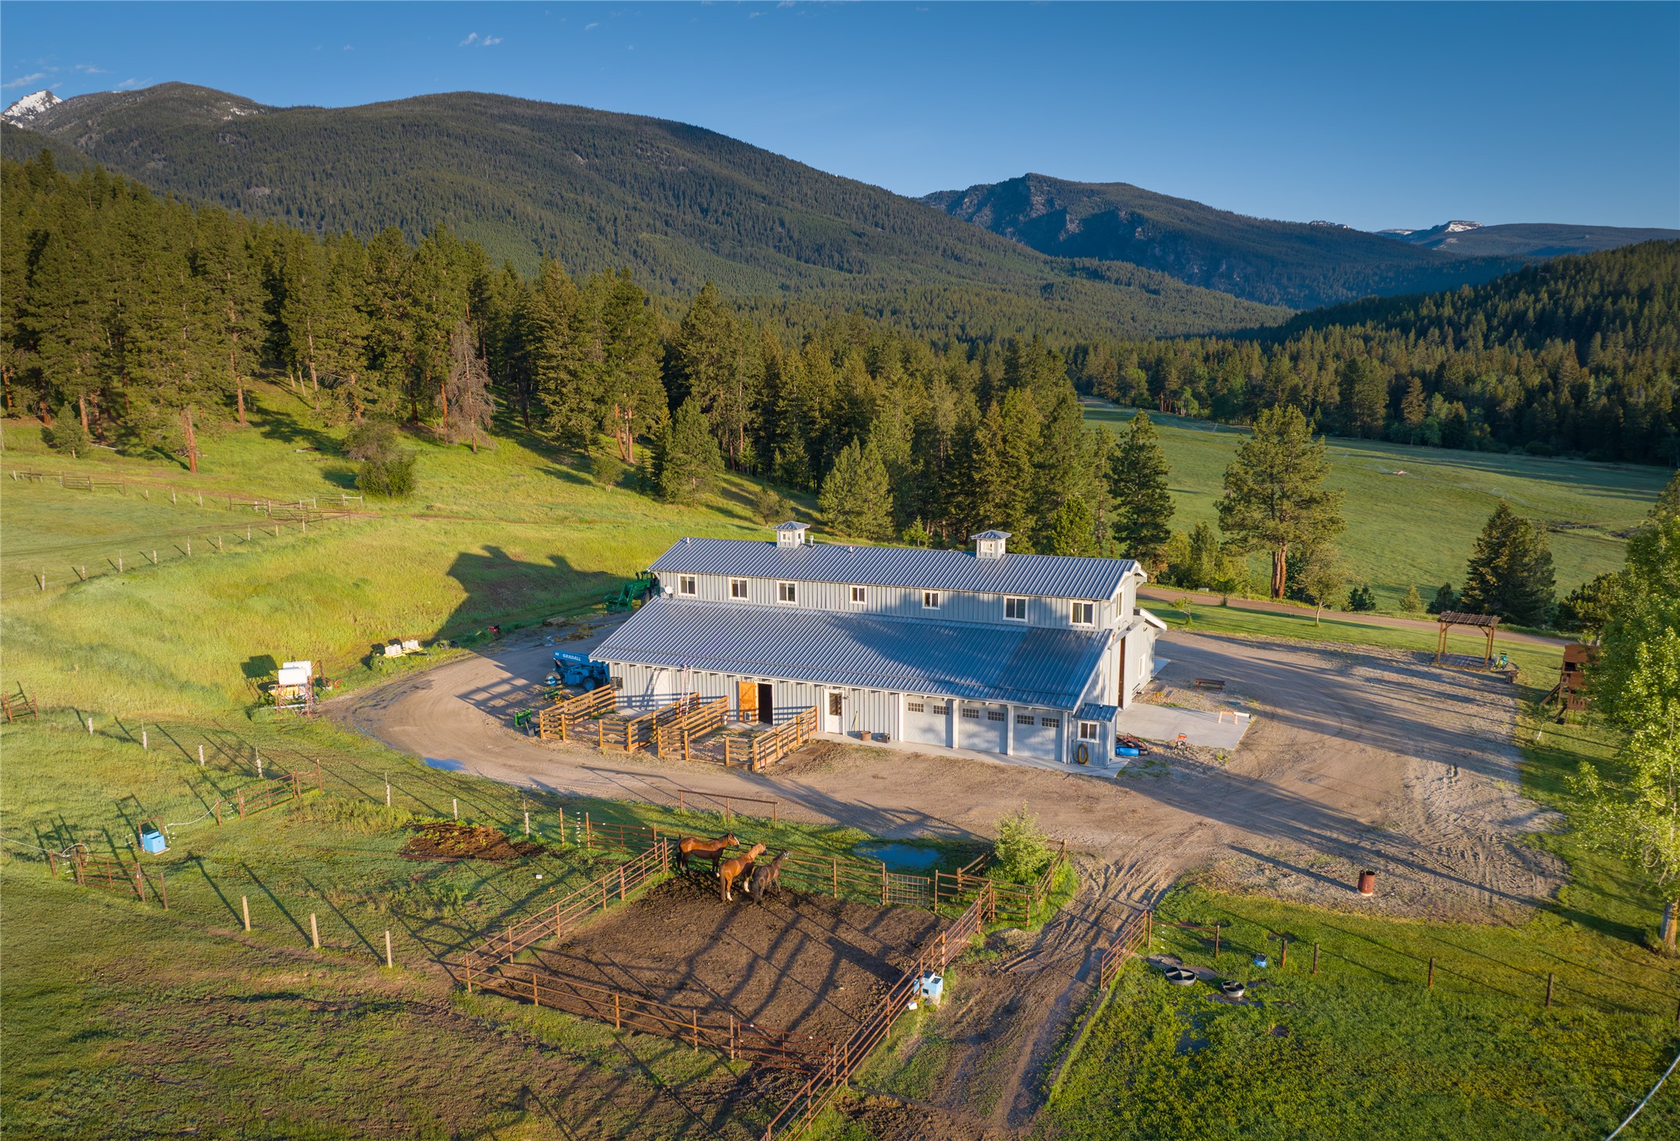
Aerial view of a white barn, fenced horse paddocks, and horses beneath forested mountains.
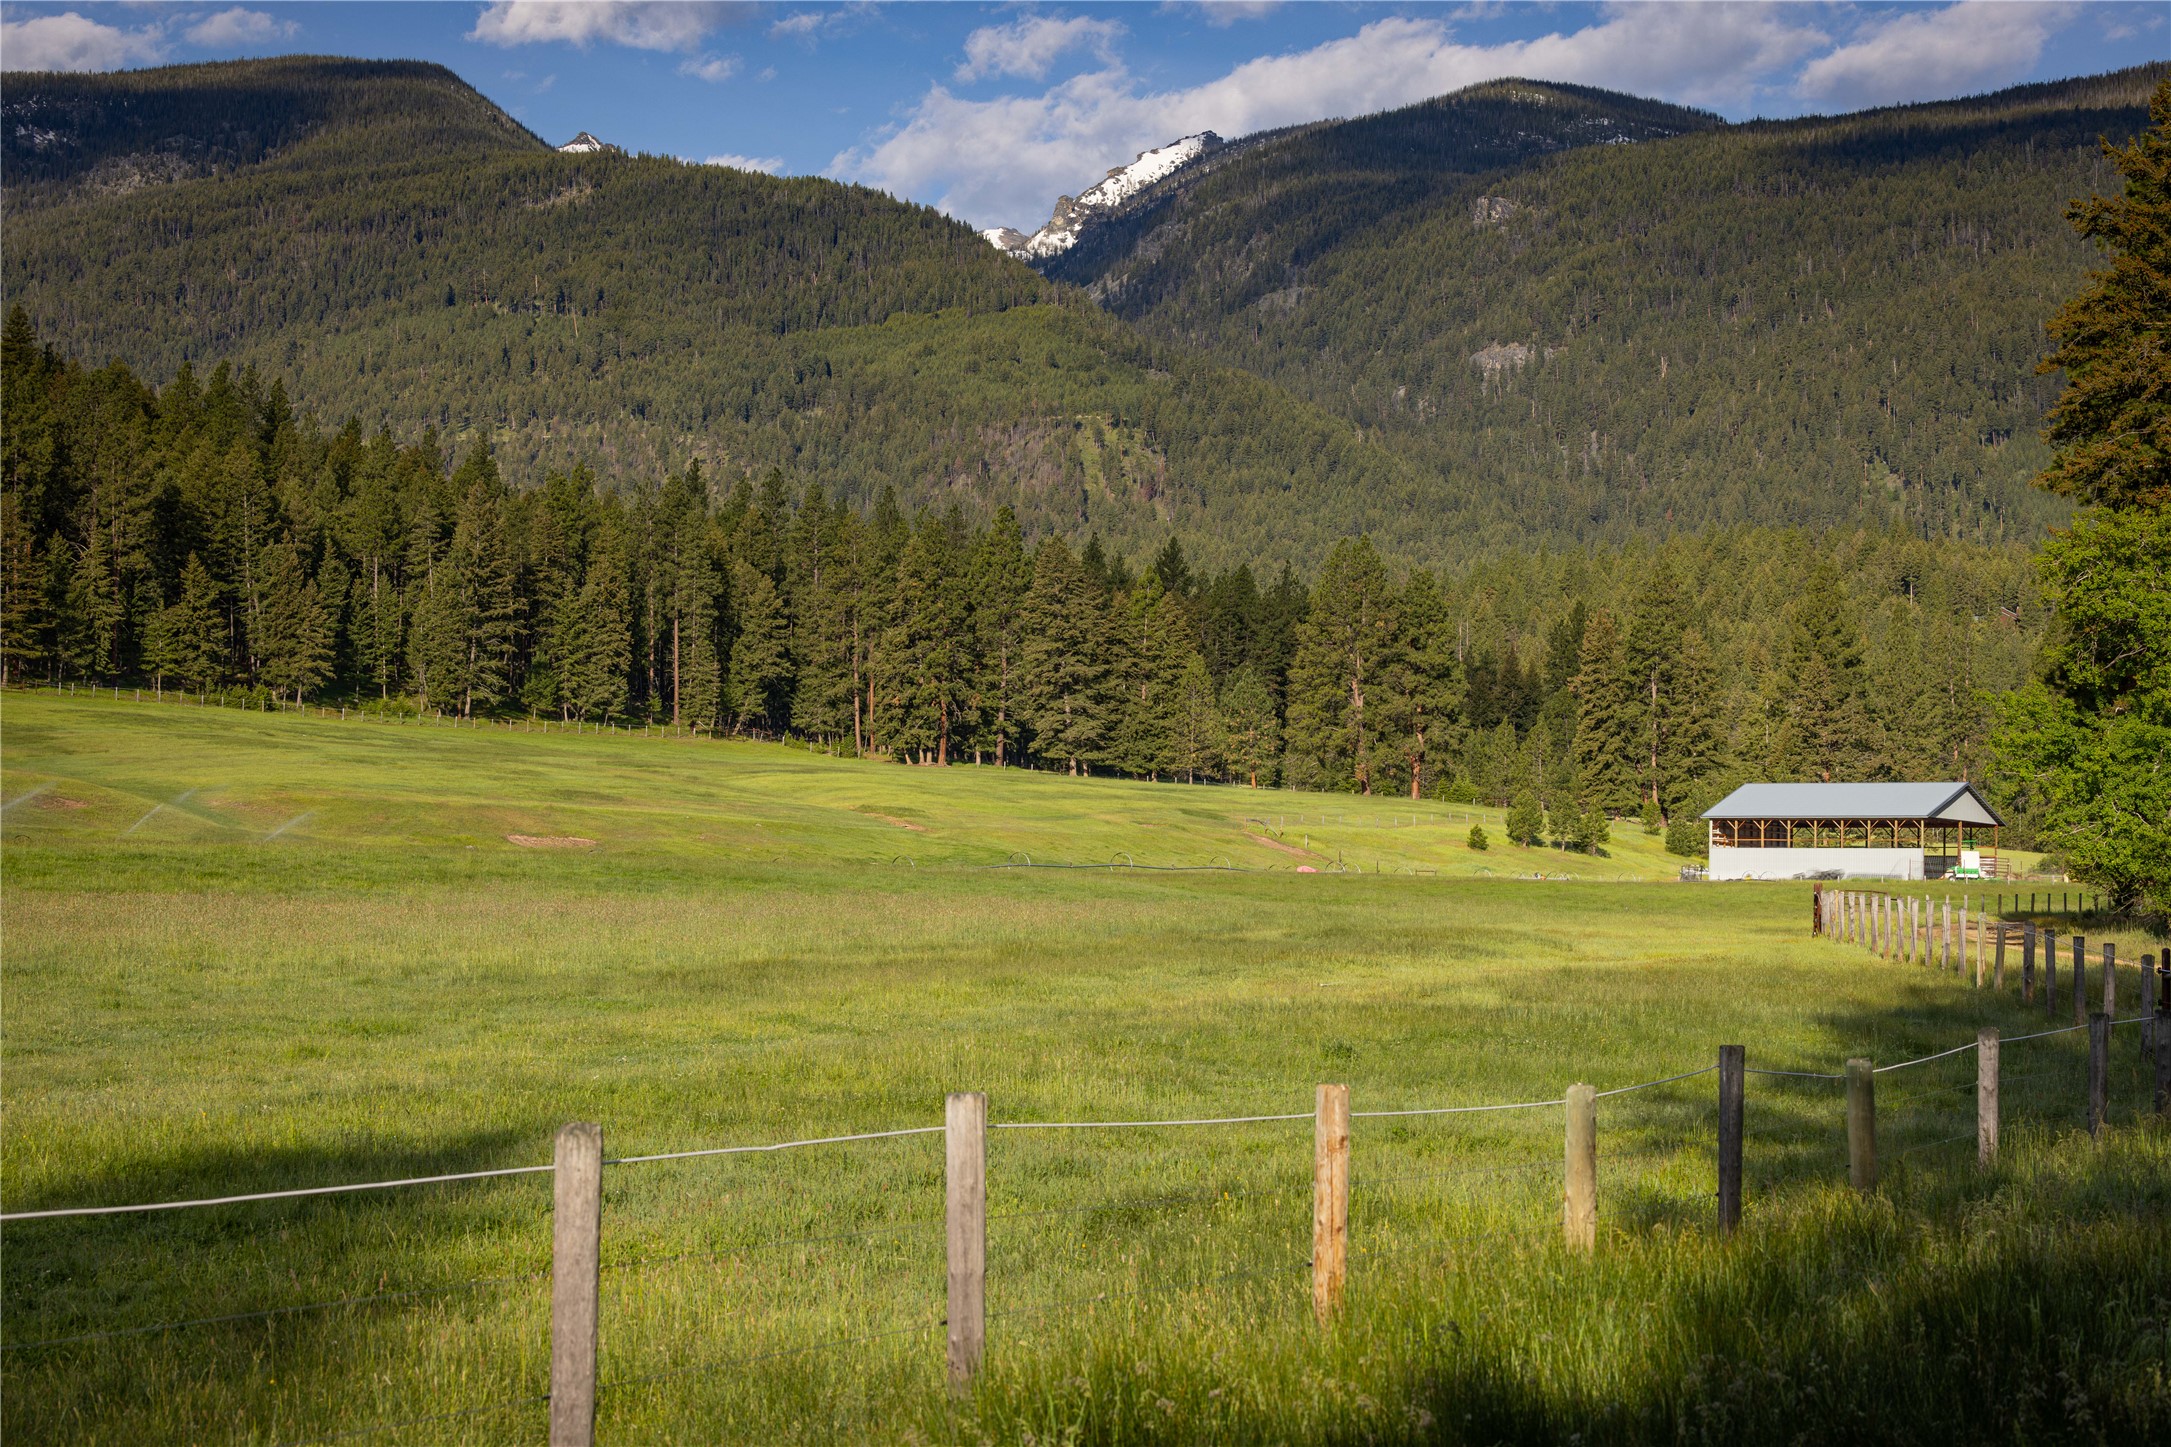
Grassy pasture and fence with a covered structure beneath forested, snow-patched mountains.
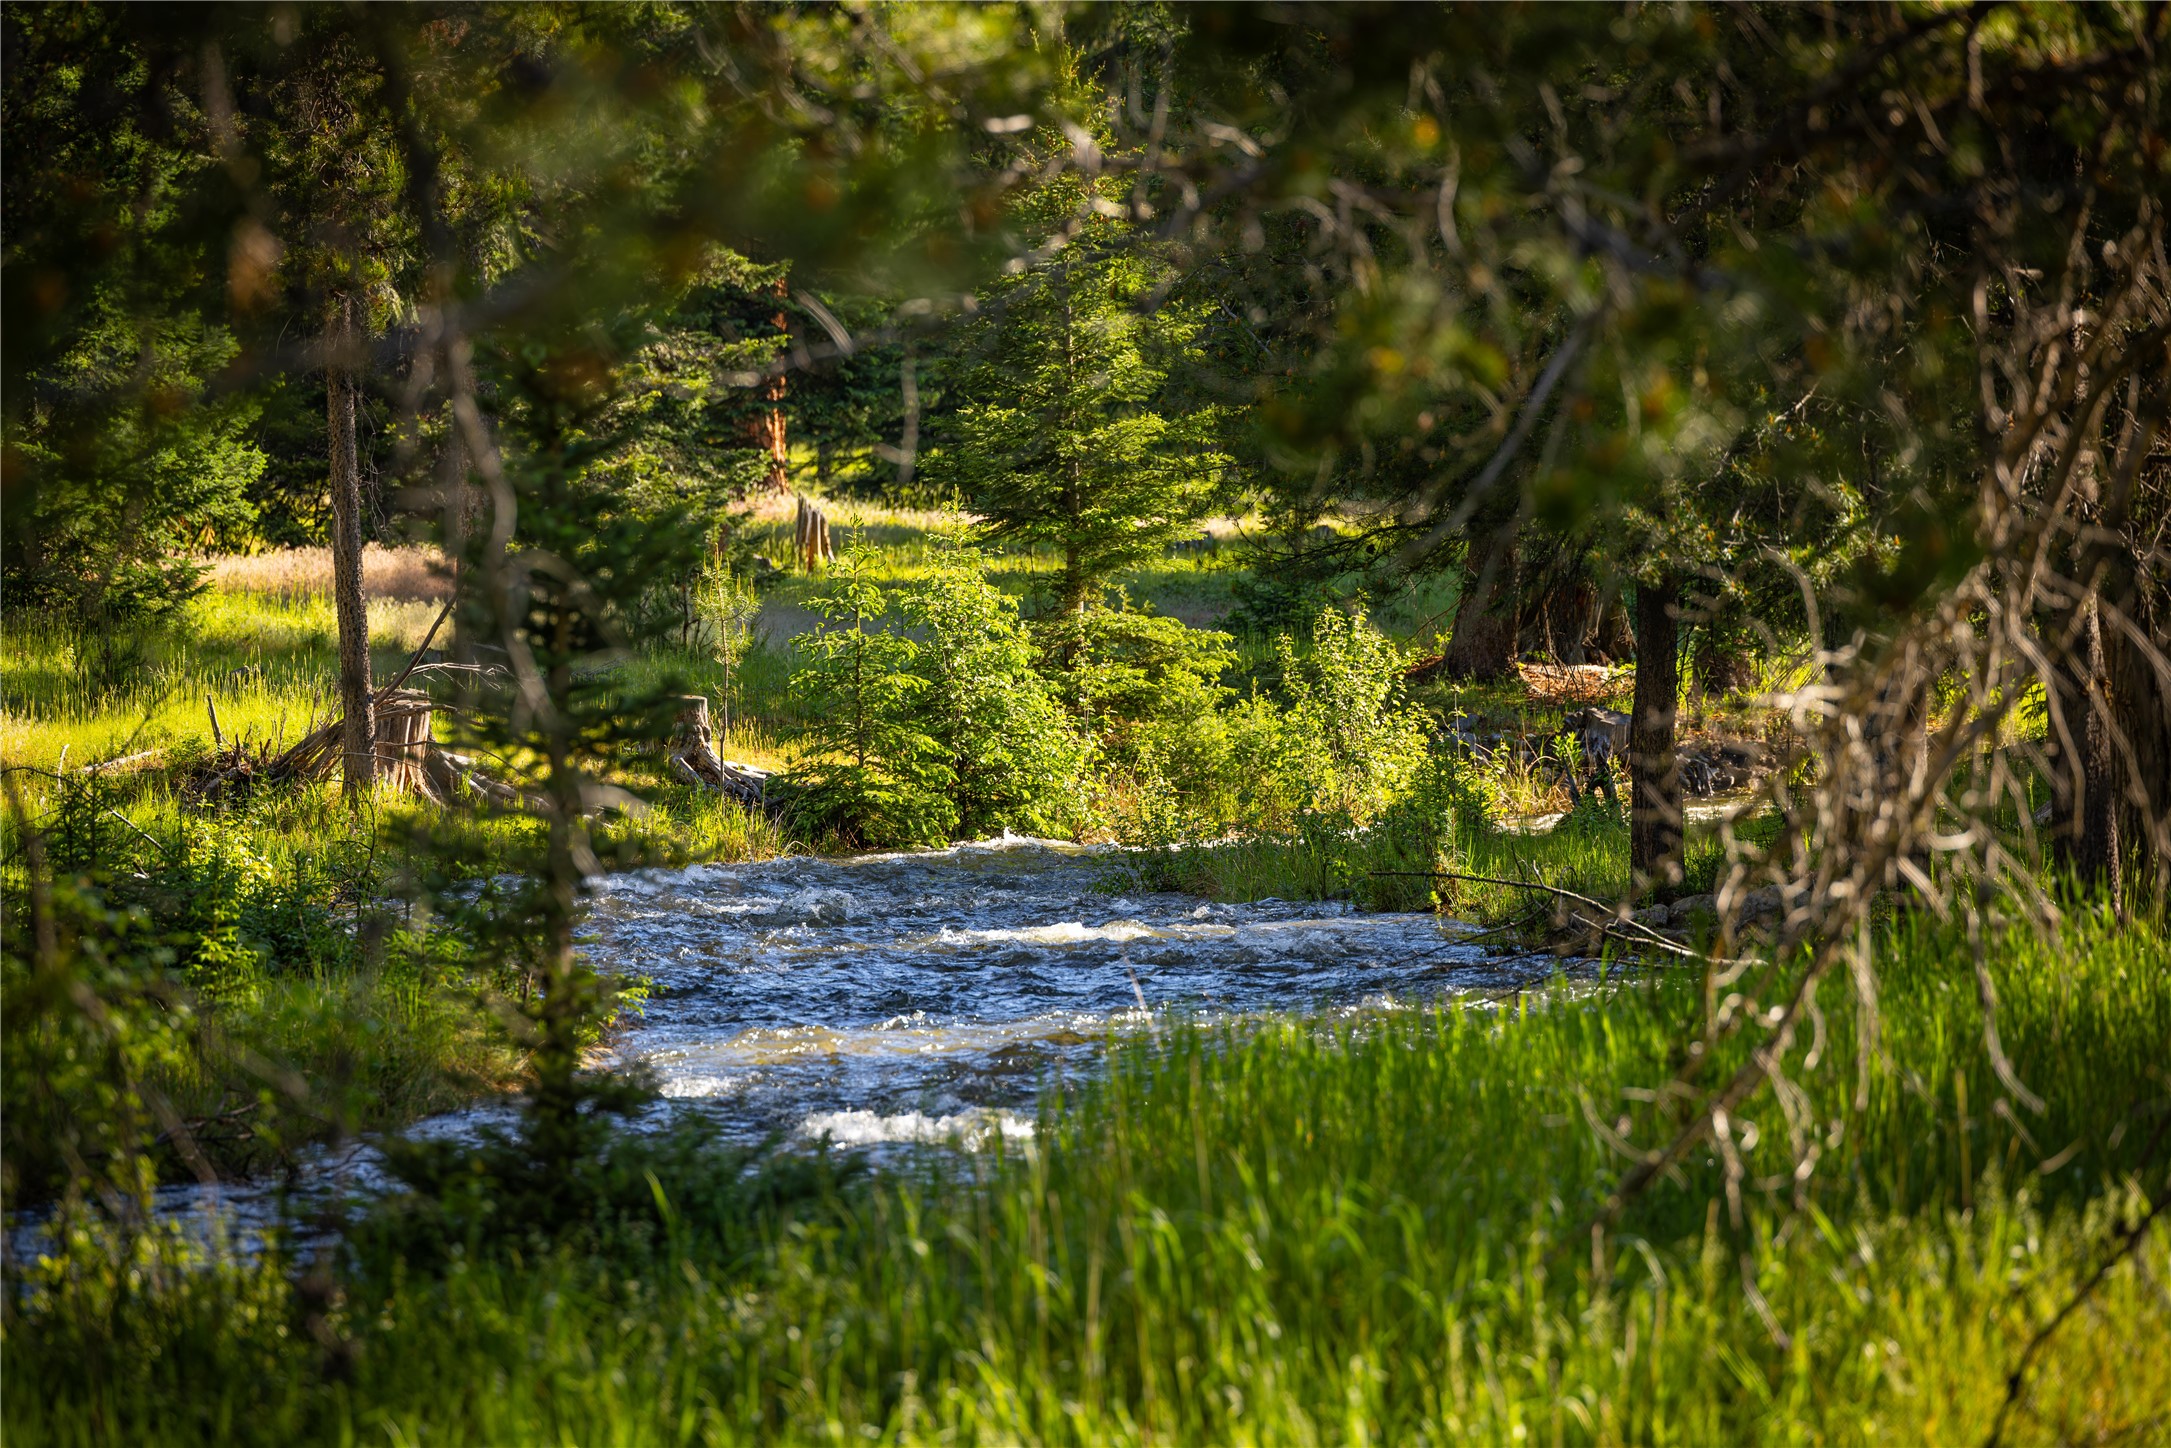
A creek flows through lush woods and tall summer grass.
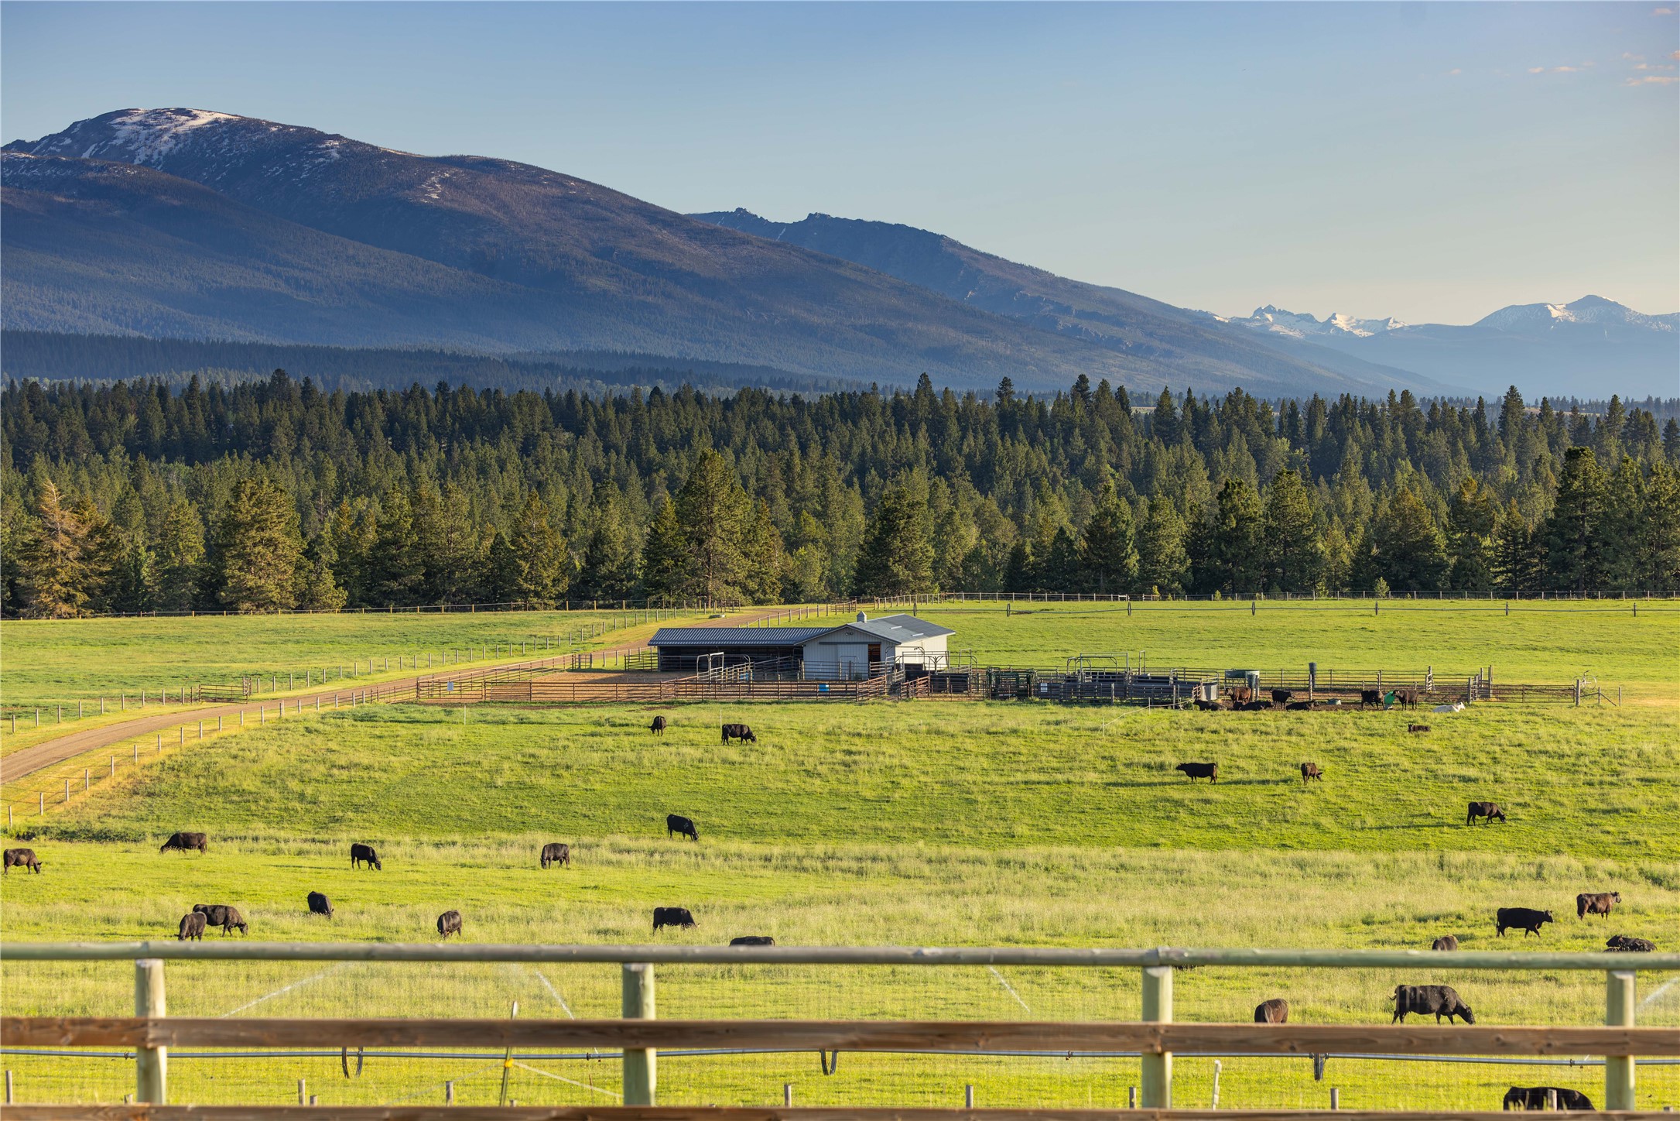
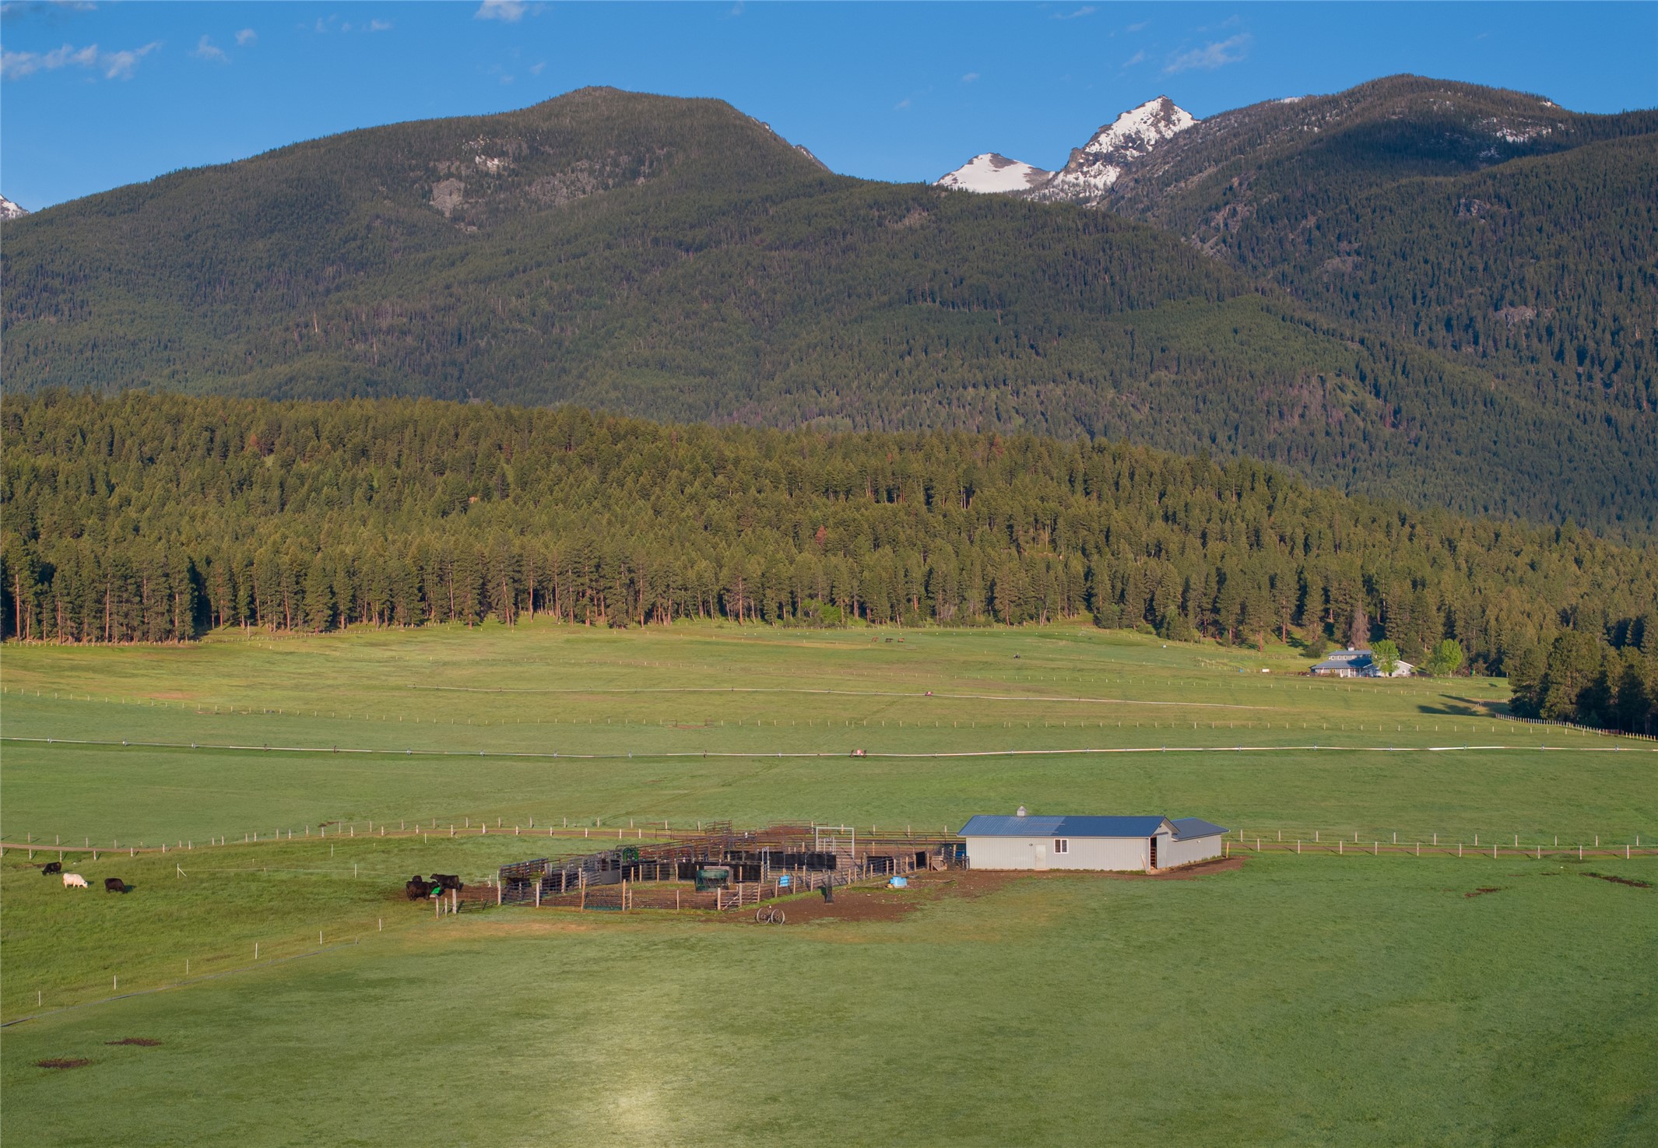
Ranch pasture with grazing cattle, a barn, and forested mountains in the distance.
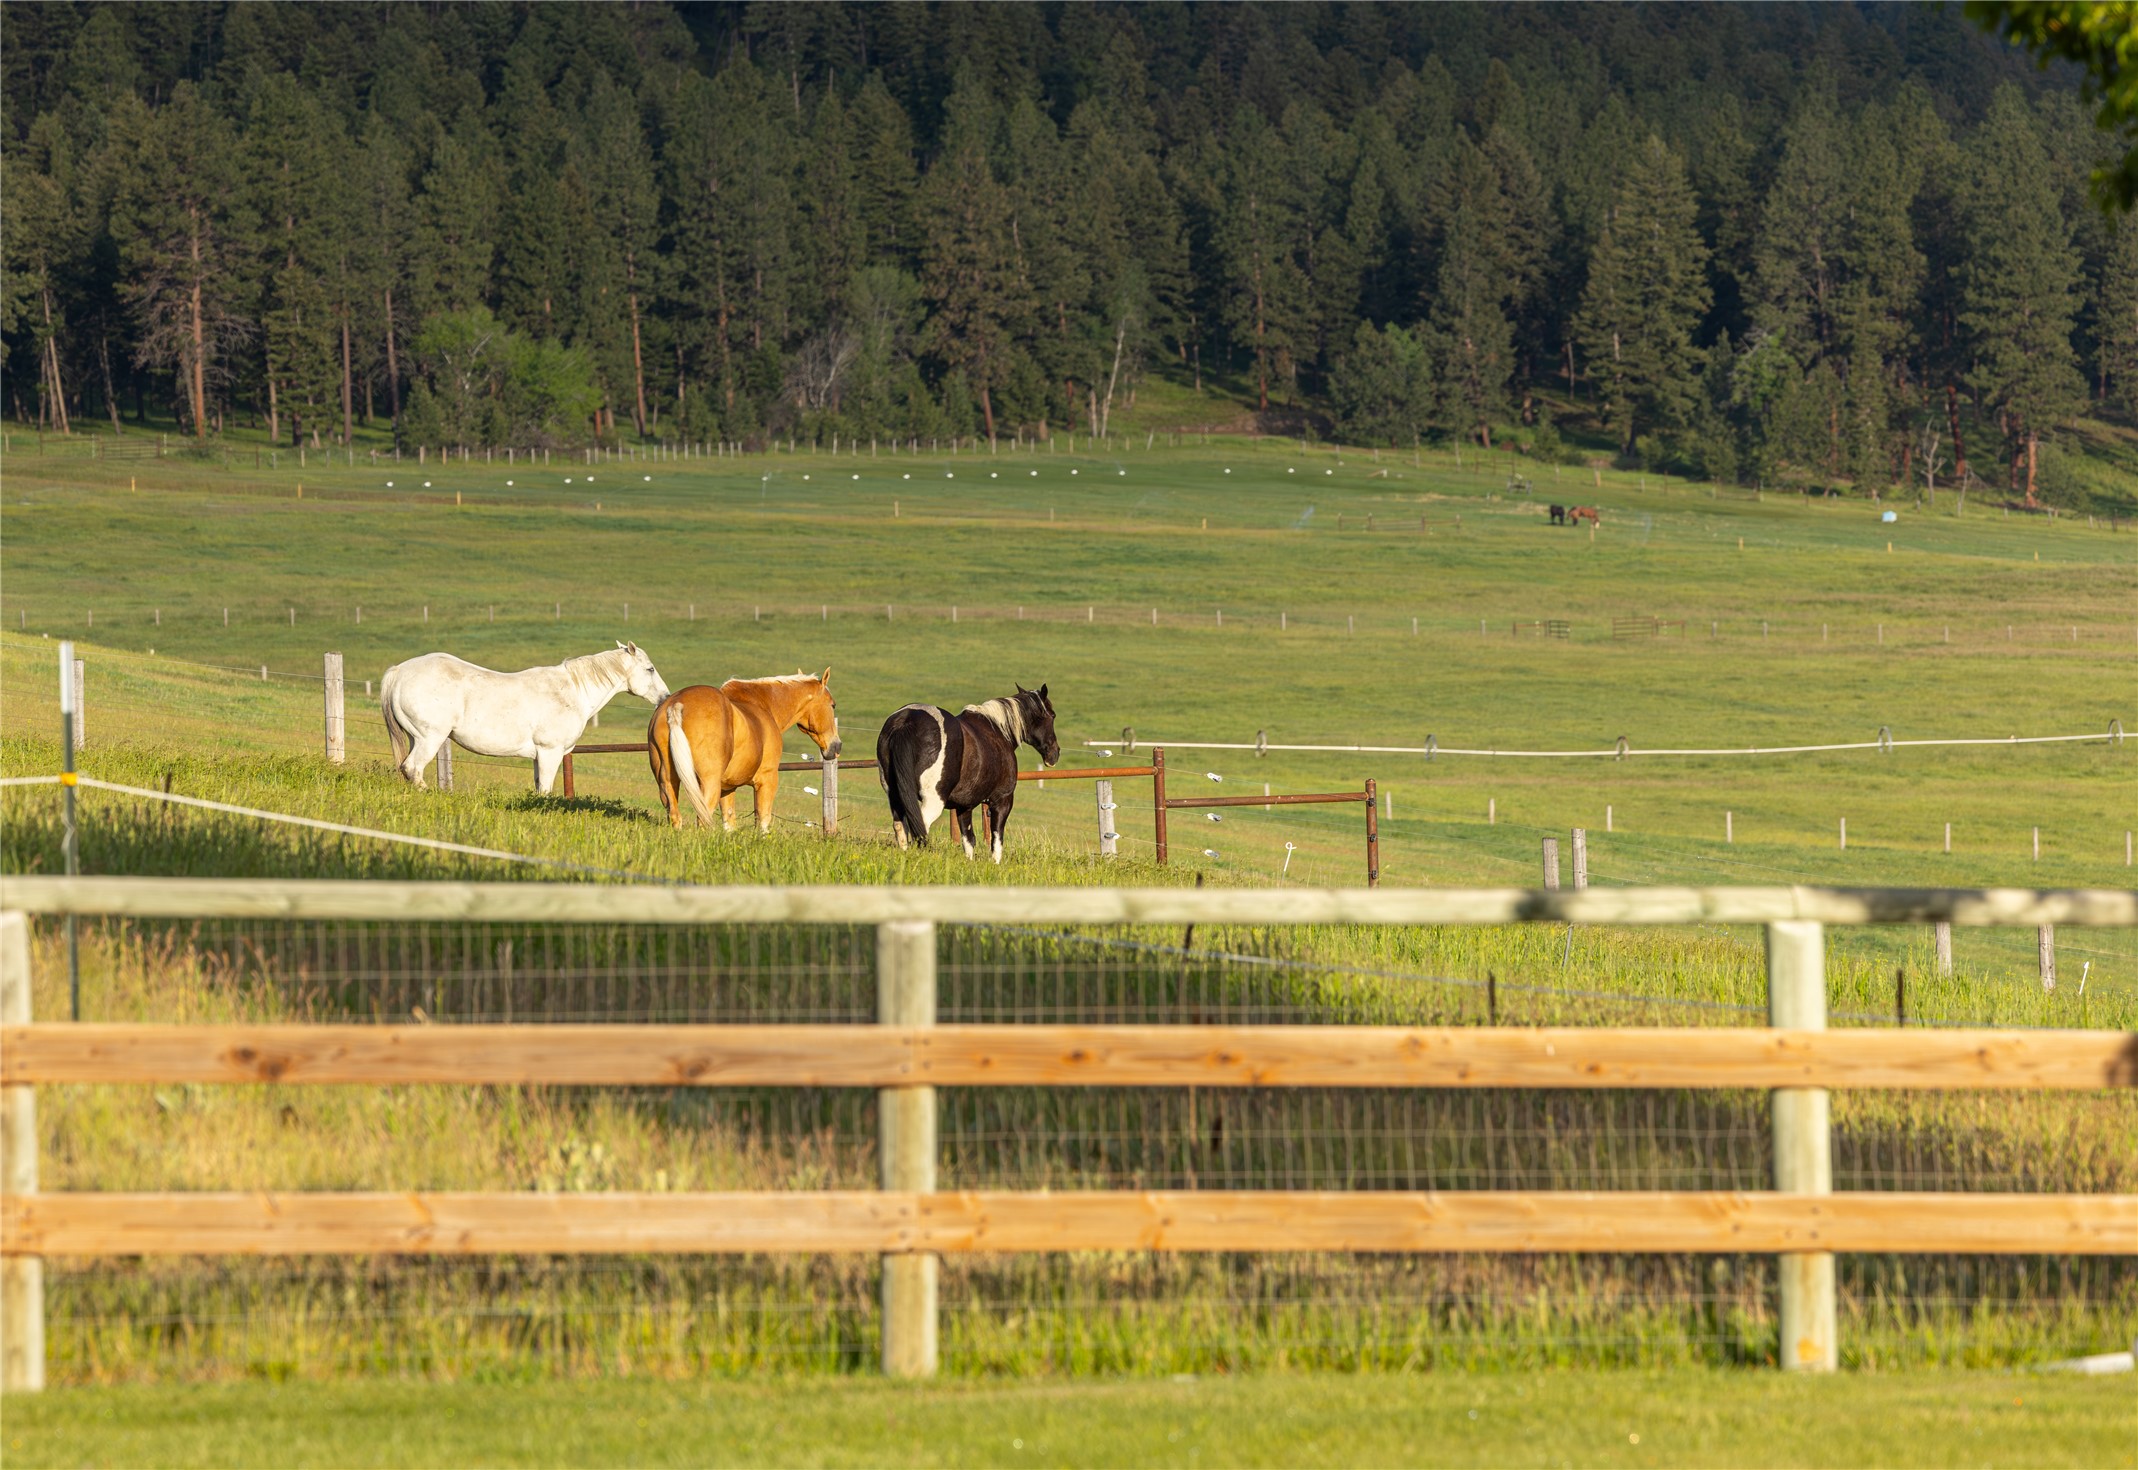
Four horses in a fenced green pasture below a pine forest.
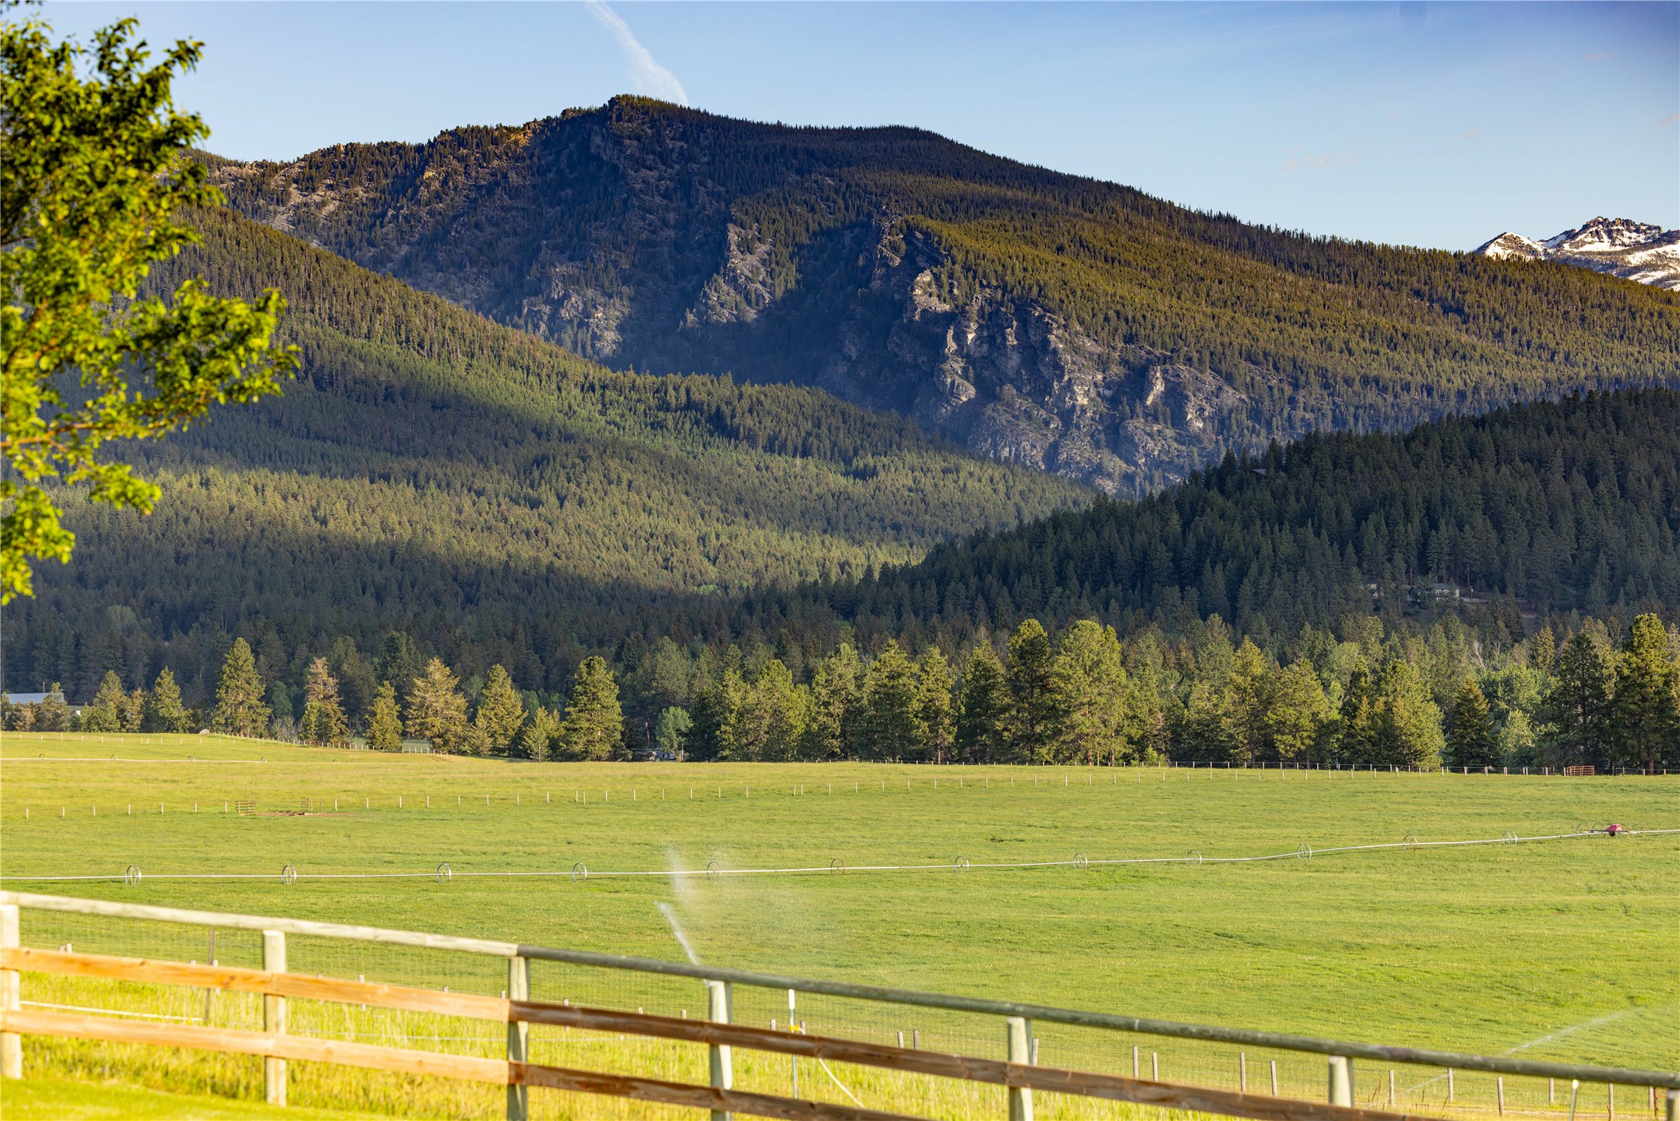
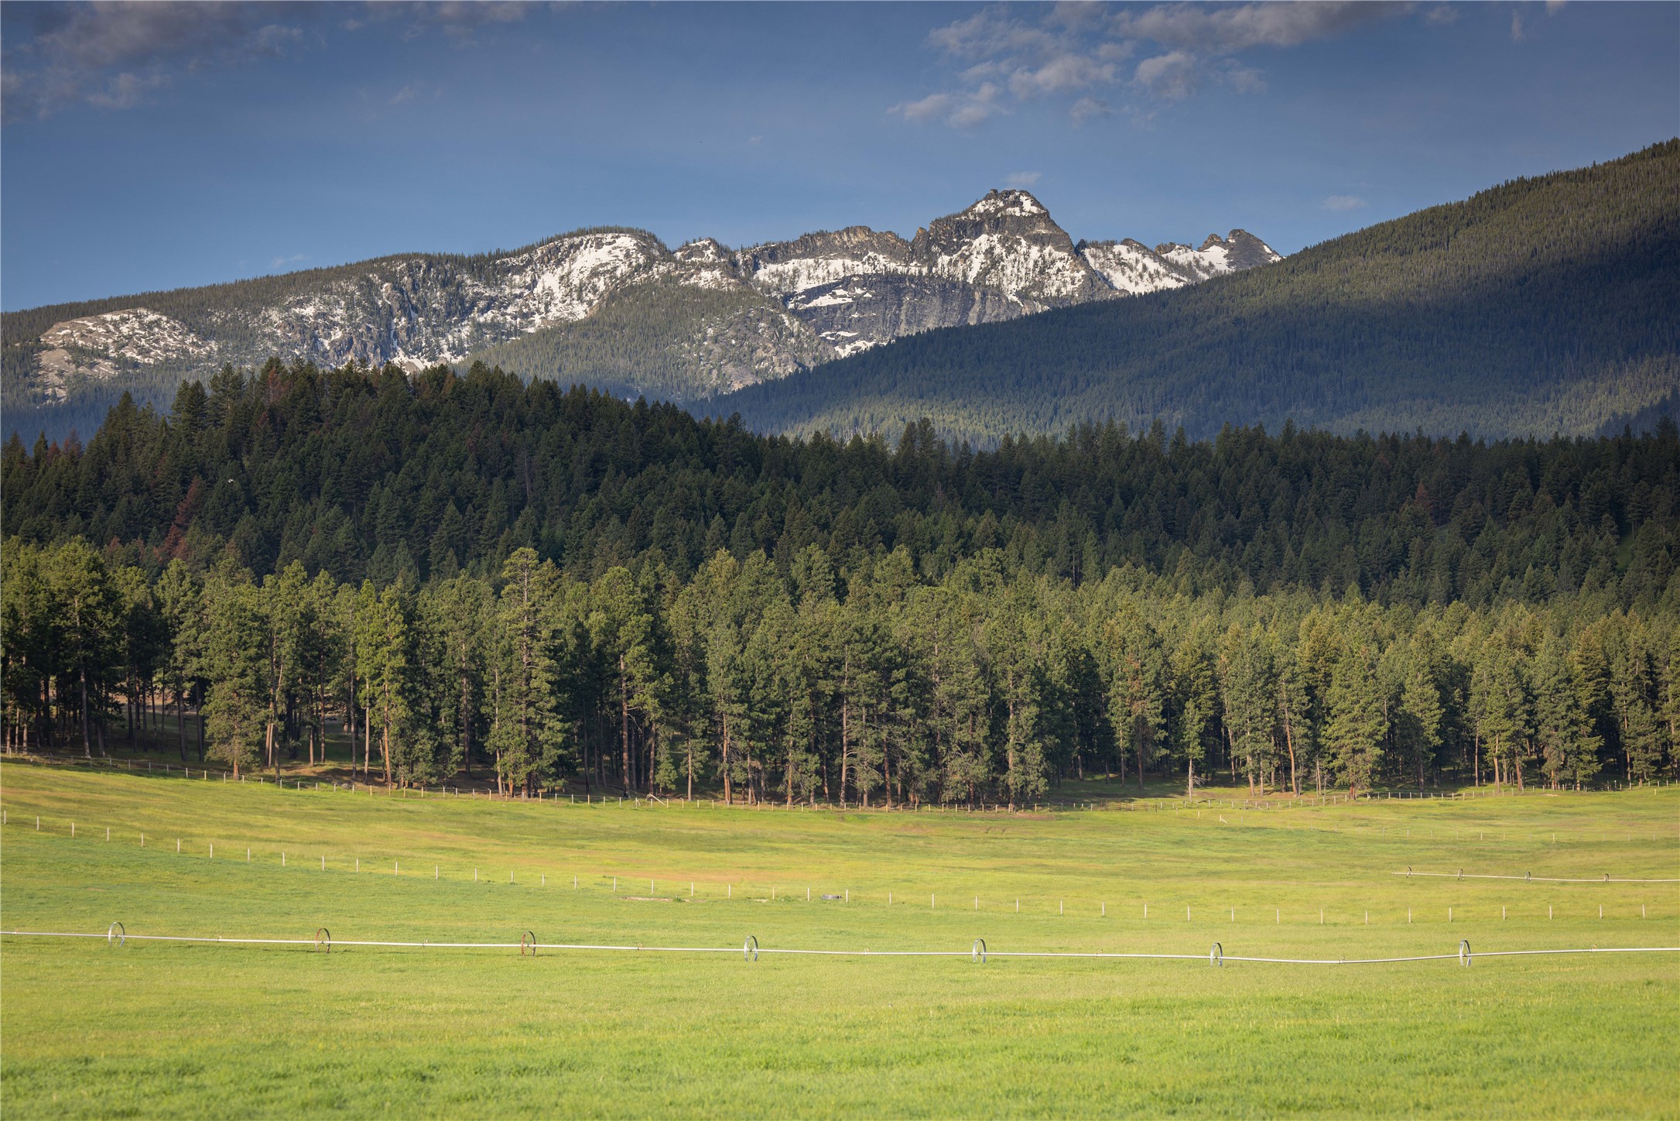
Green pasture with irrigation sprinklers and a wooden fence beneath forested, rocky mountains.
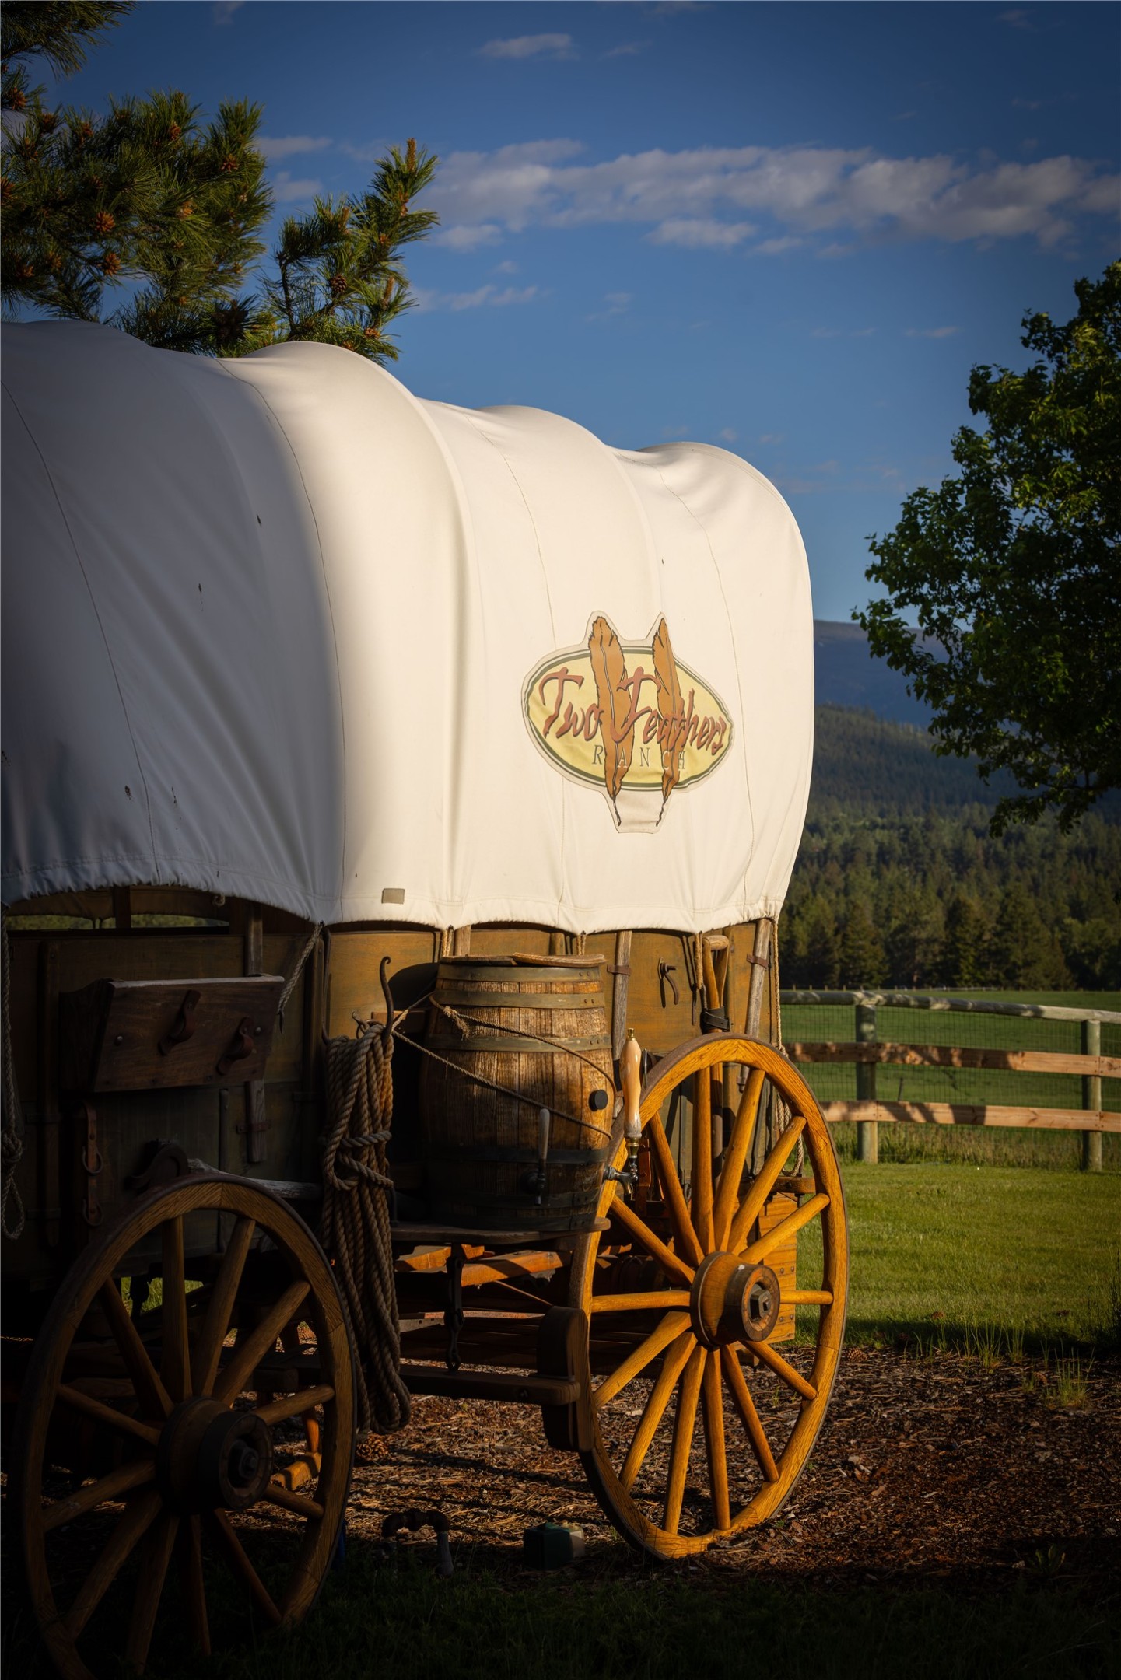
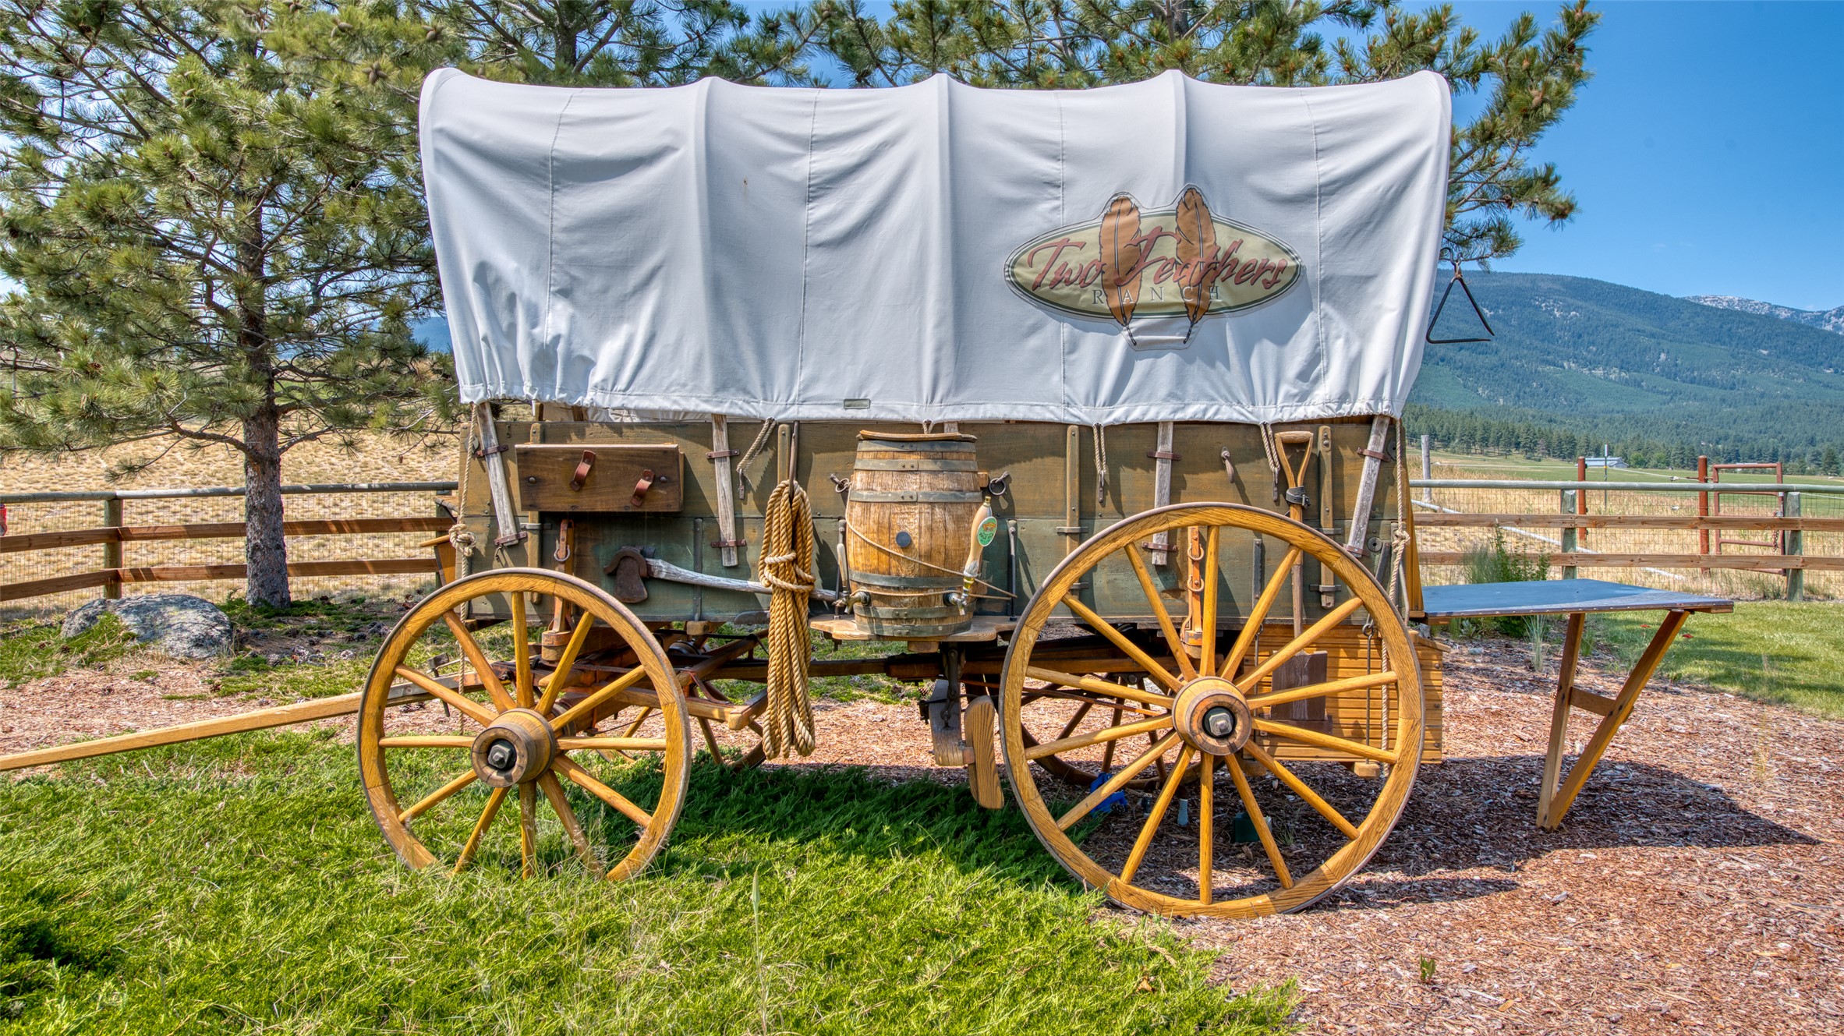
Covered wagon with Two Feather Ranch lettering beside a fenced field.
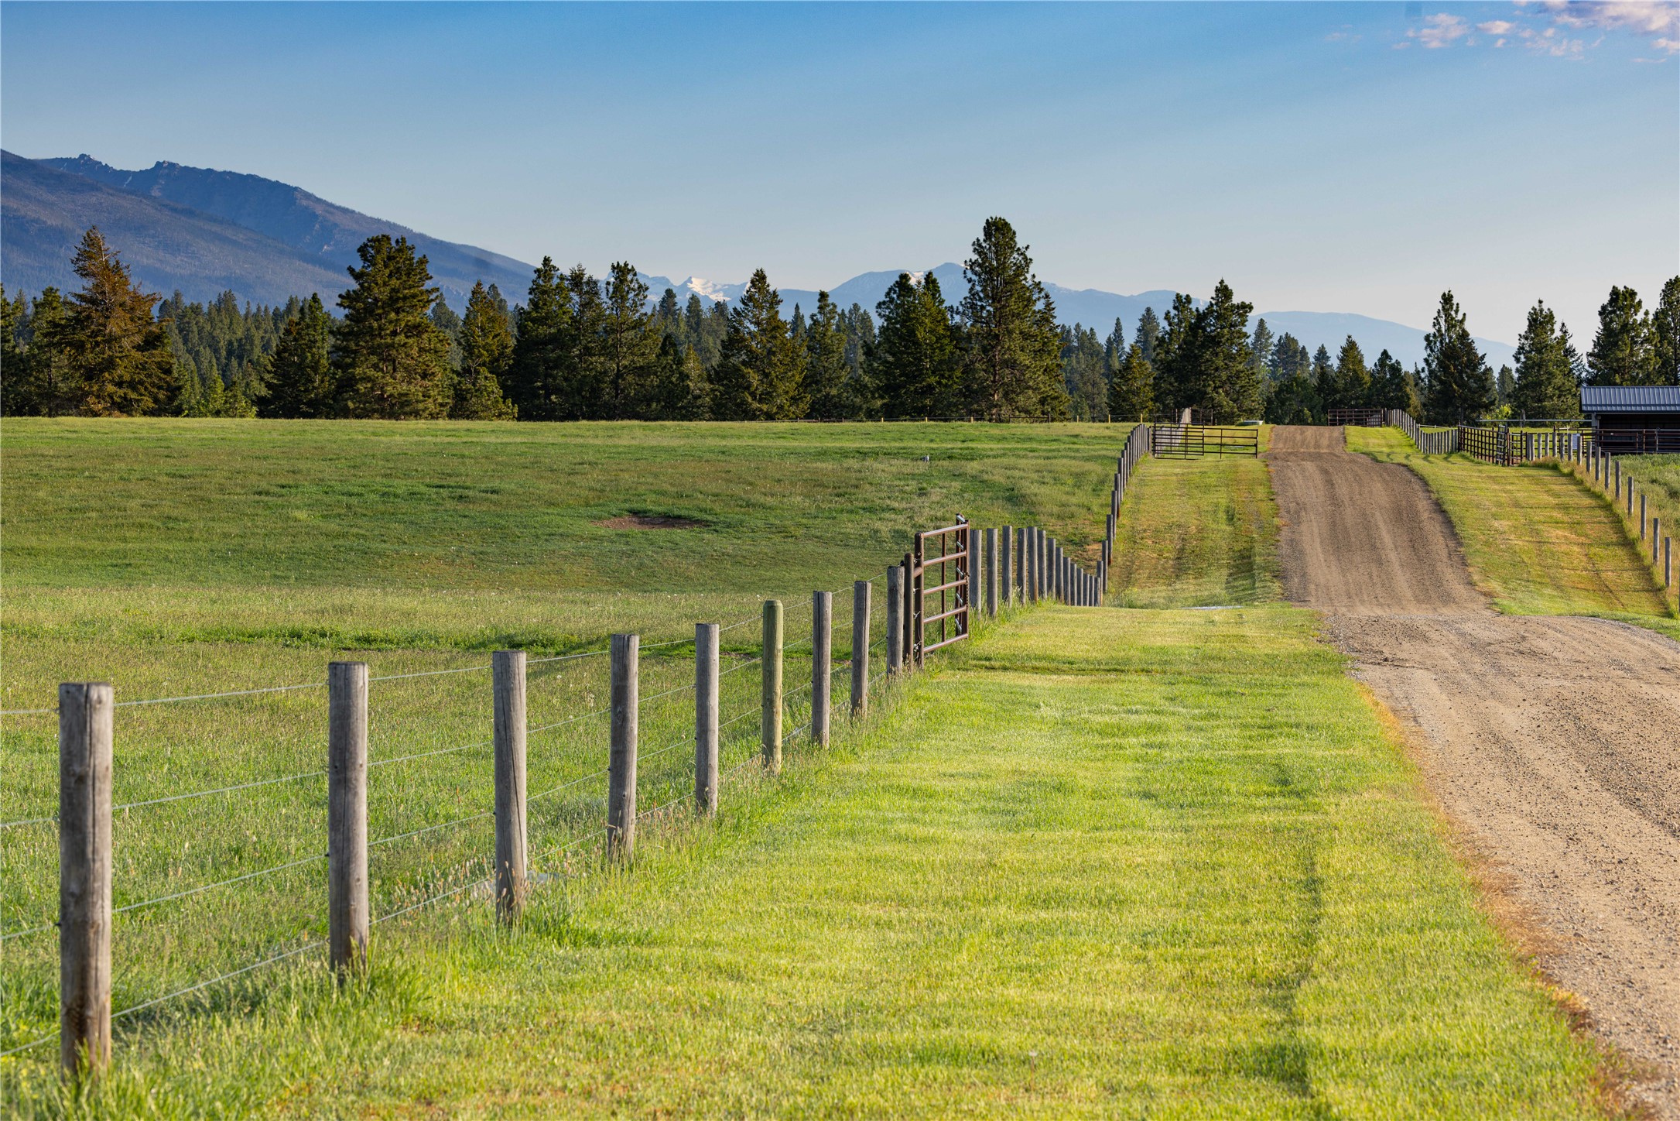
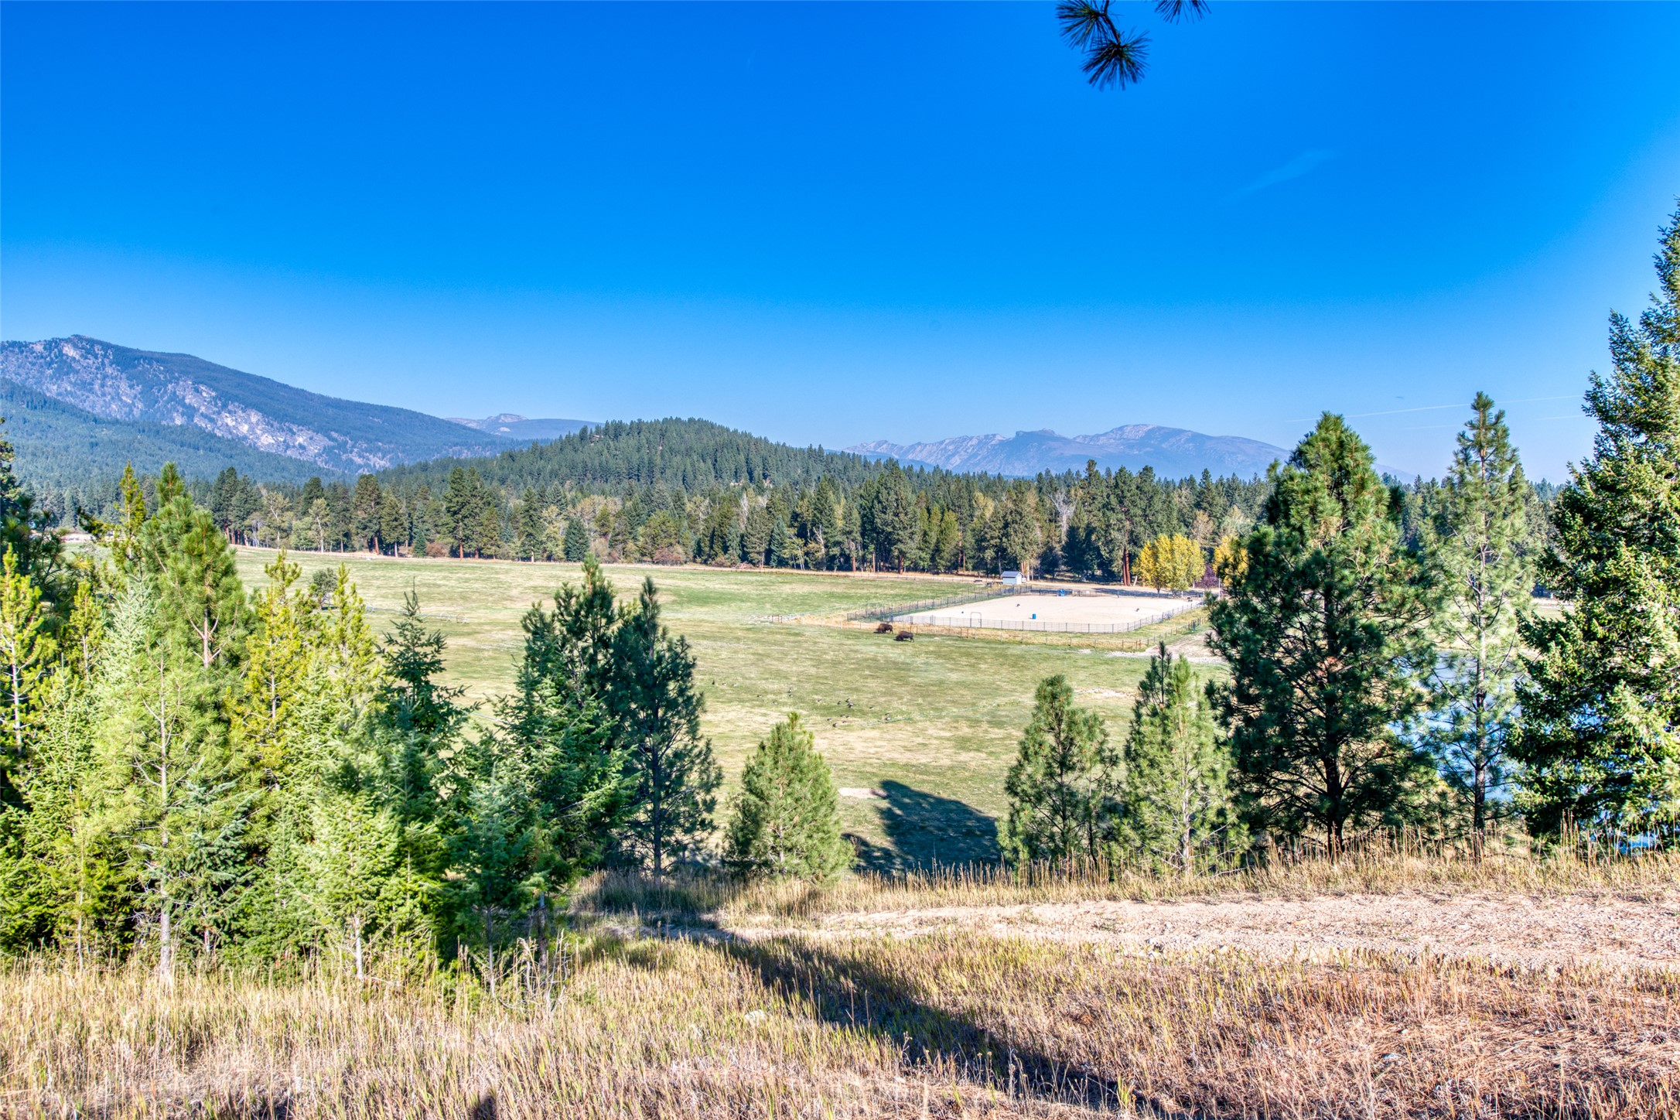
Fenced green pasture and gravel driveway with evergreen trees and mountain views.
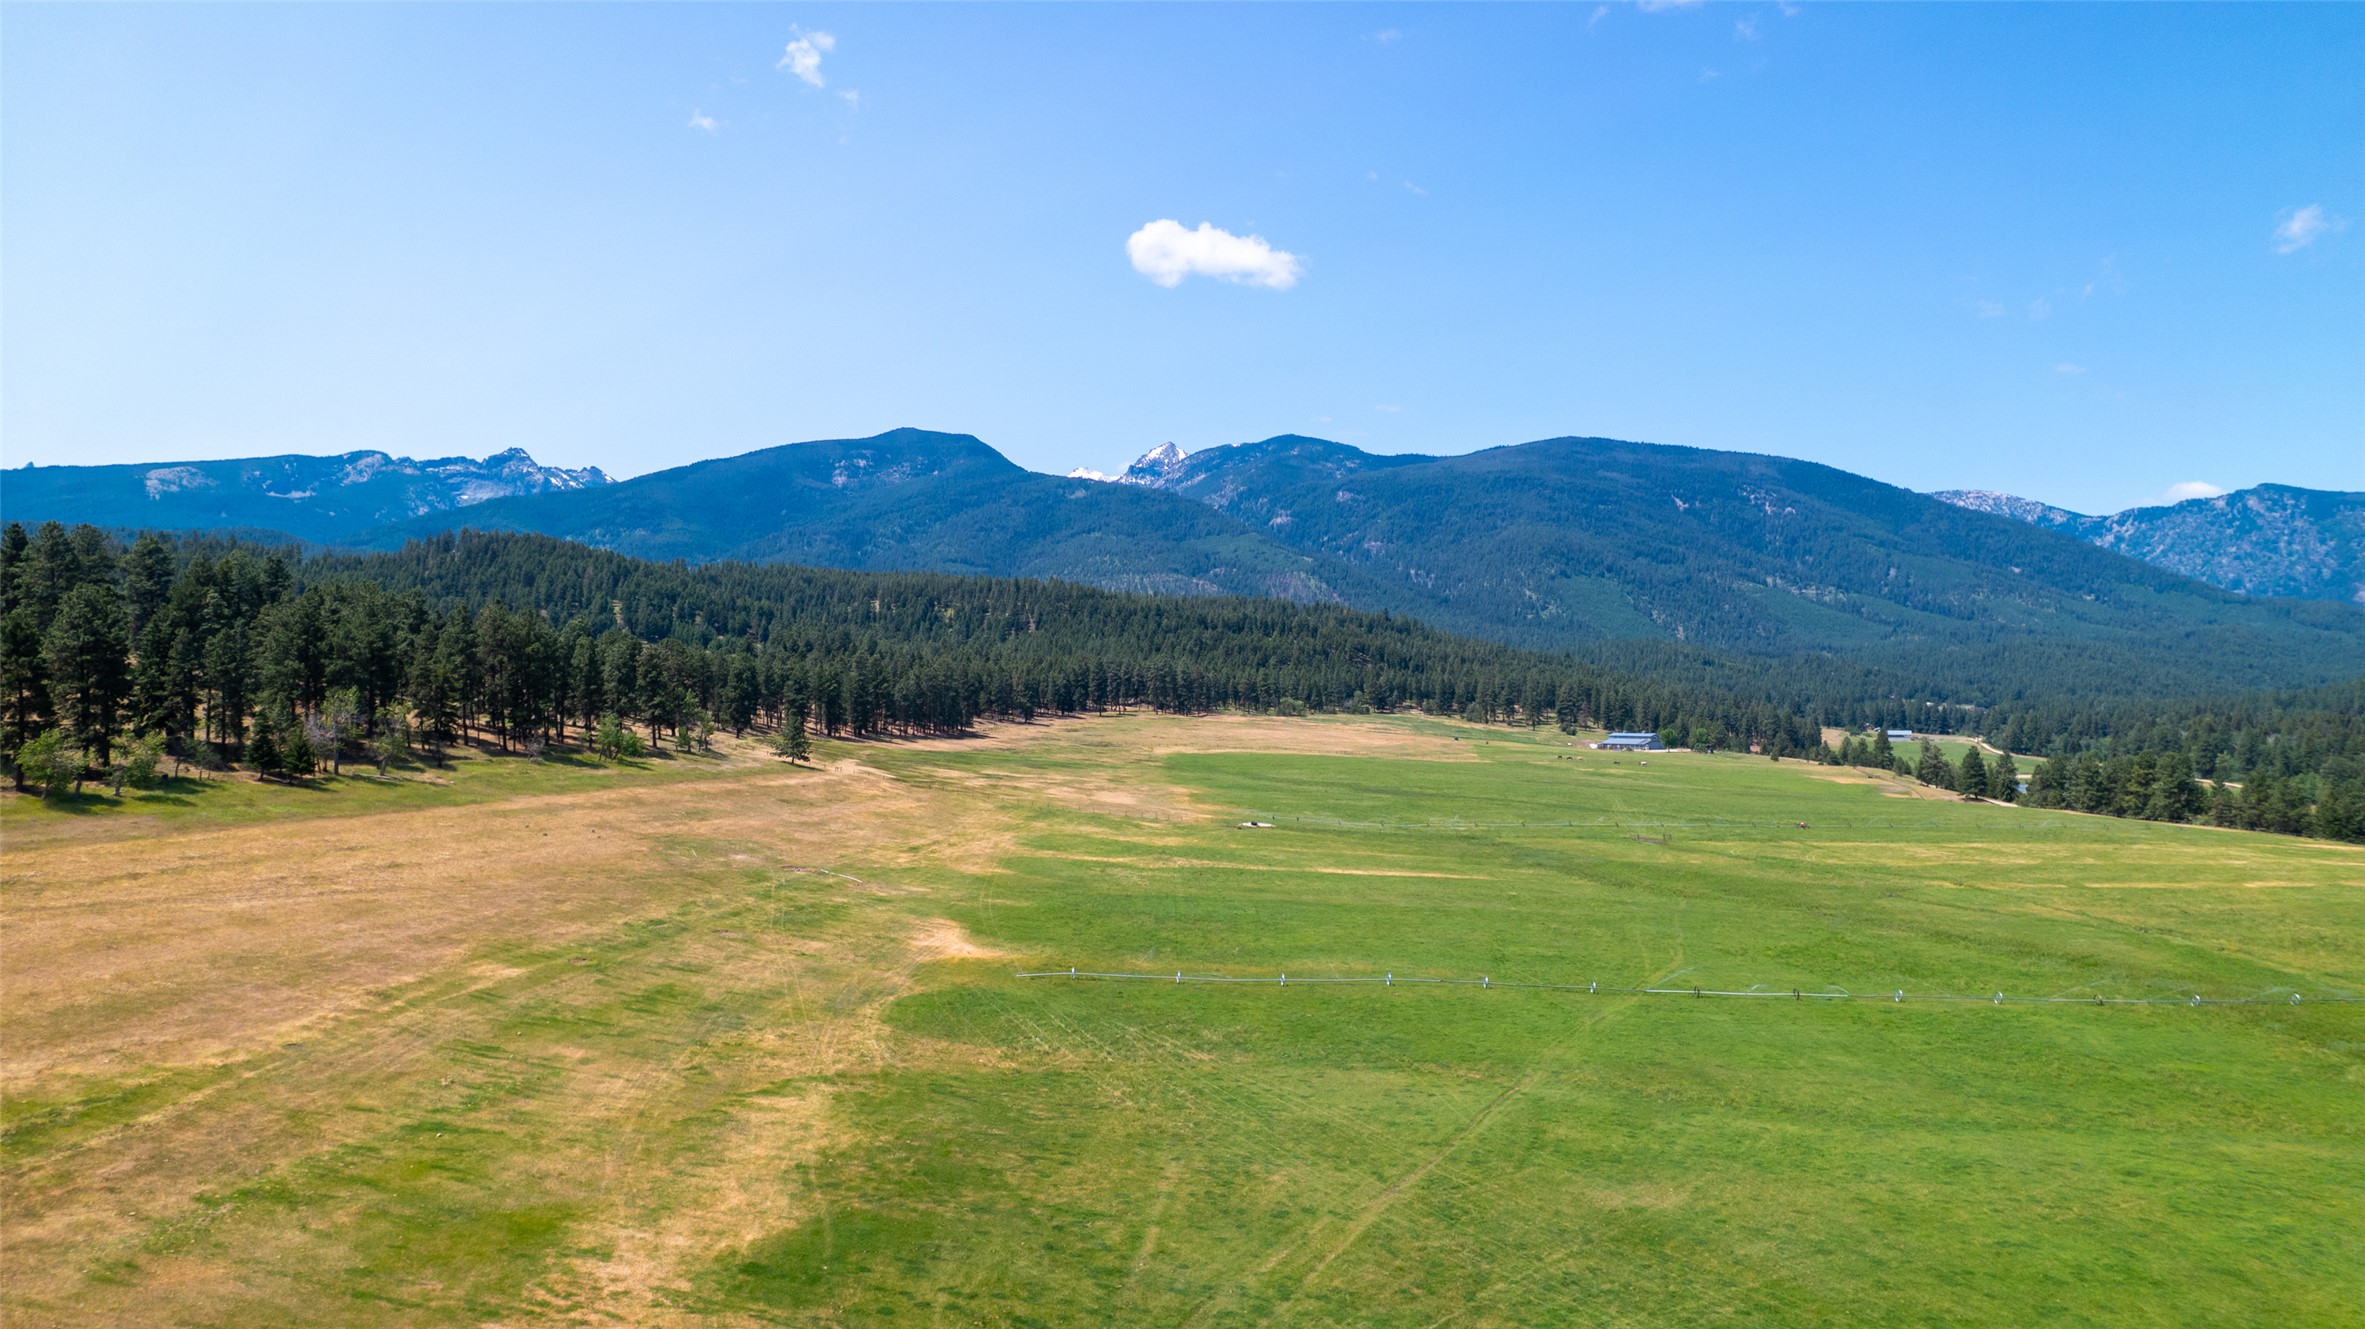
Green pasture and pine forest with snow-dusted mountain peaks in the distance.
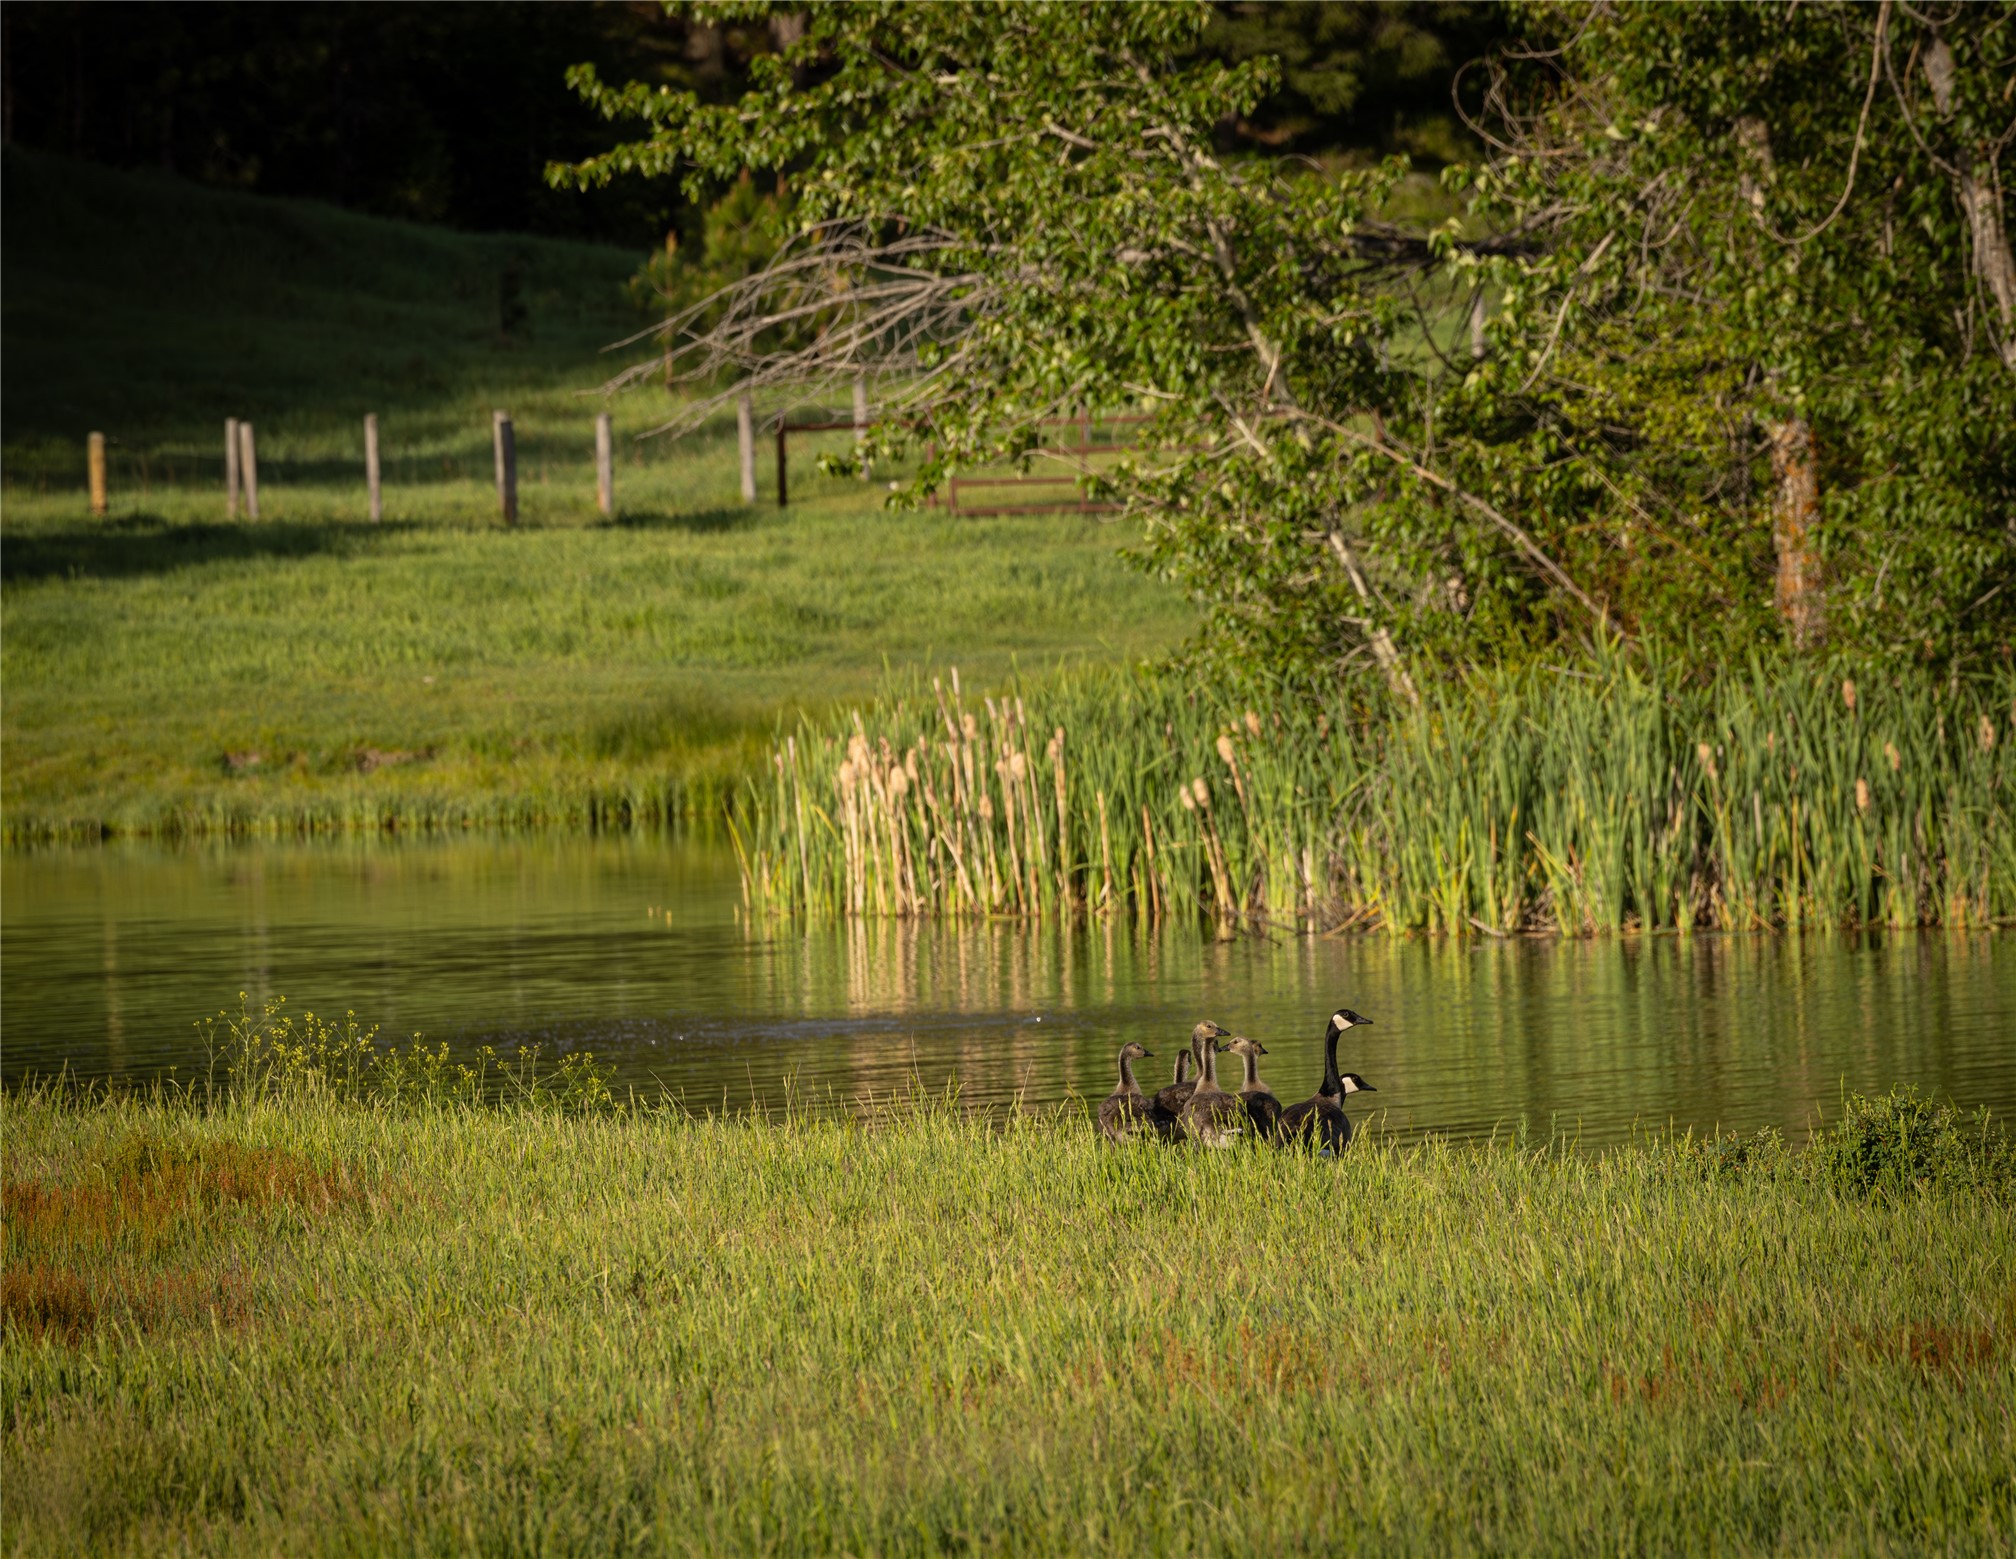
Geese gather in tall grass beside a cattail-lined pond in warm evening light.
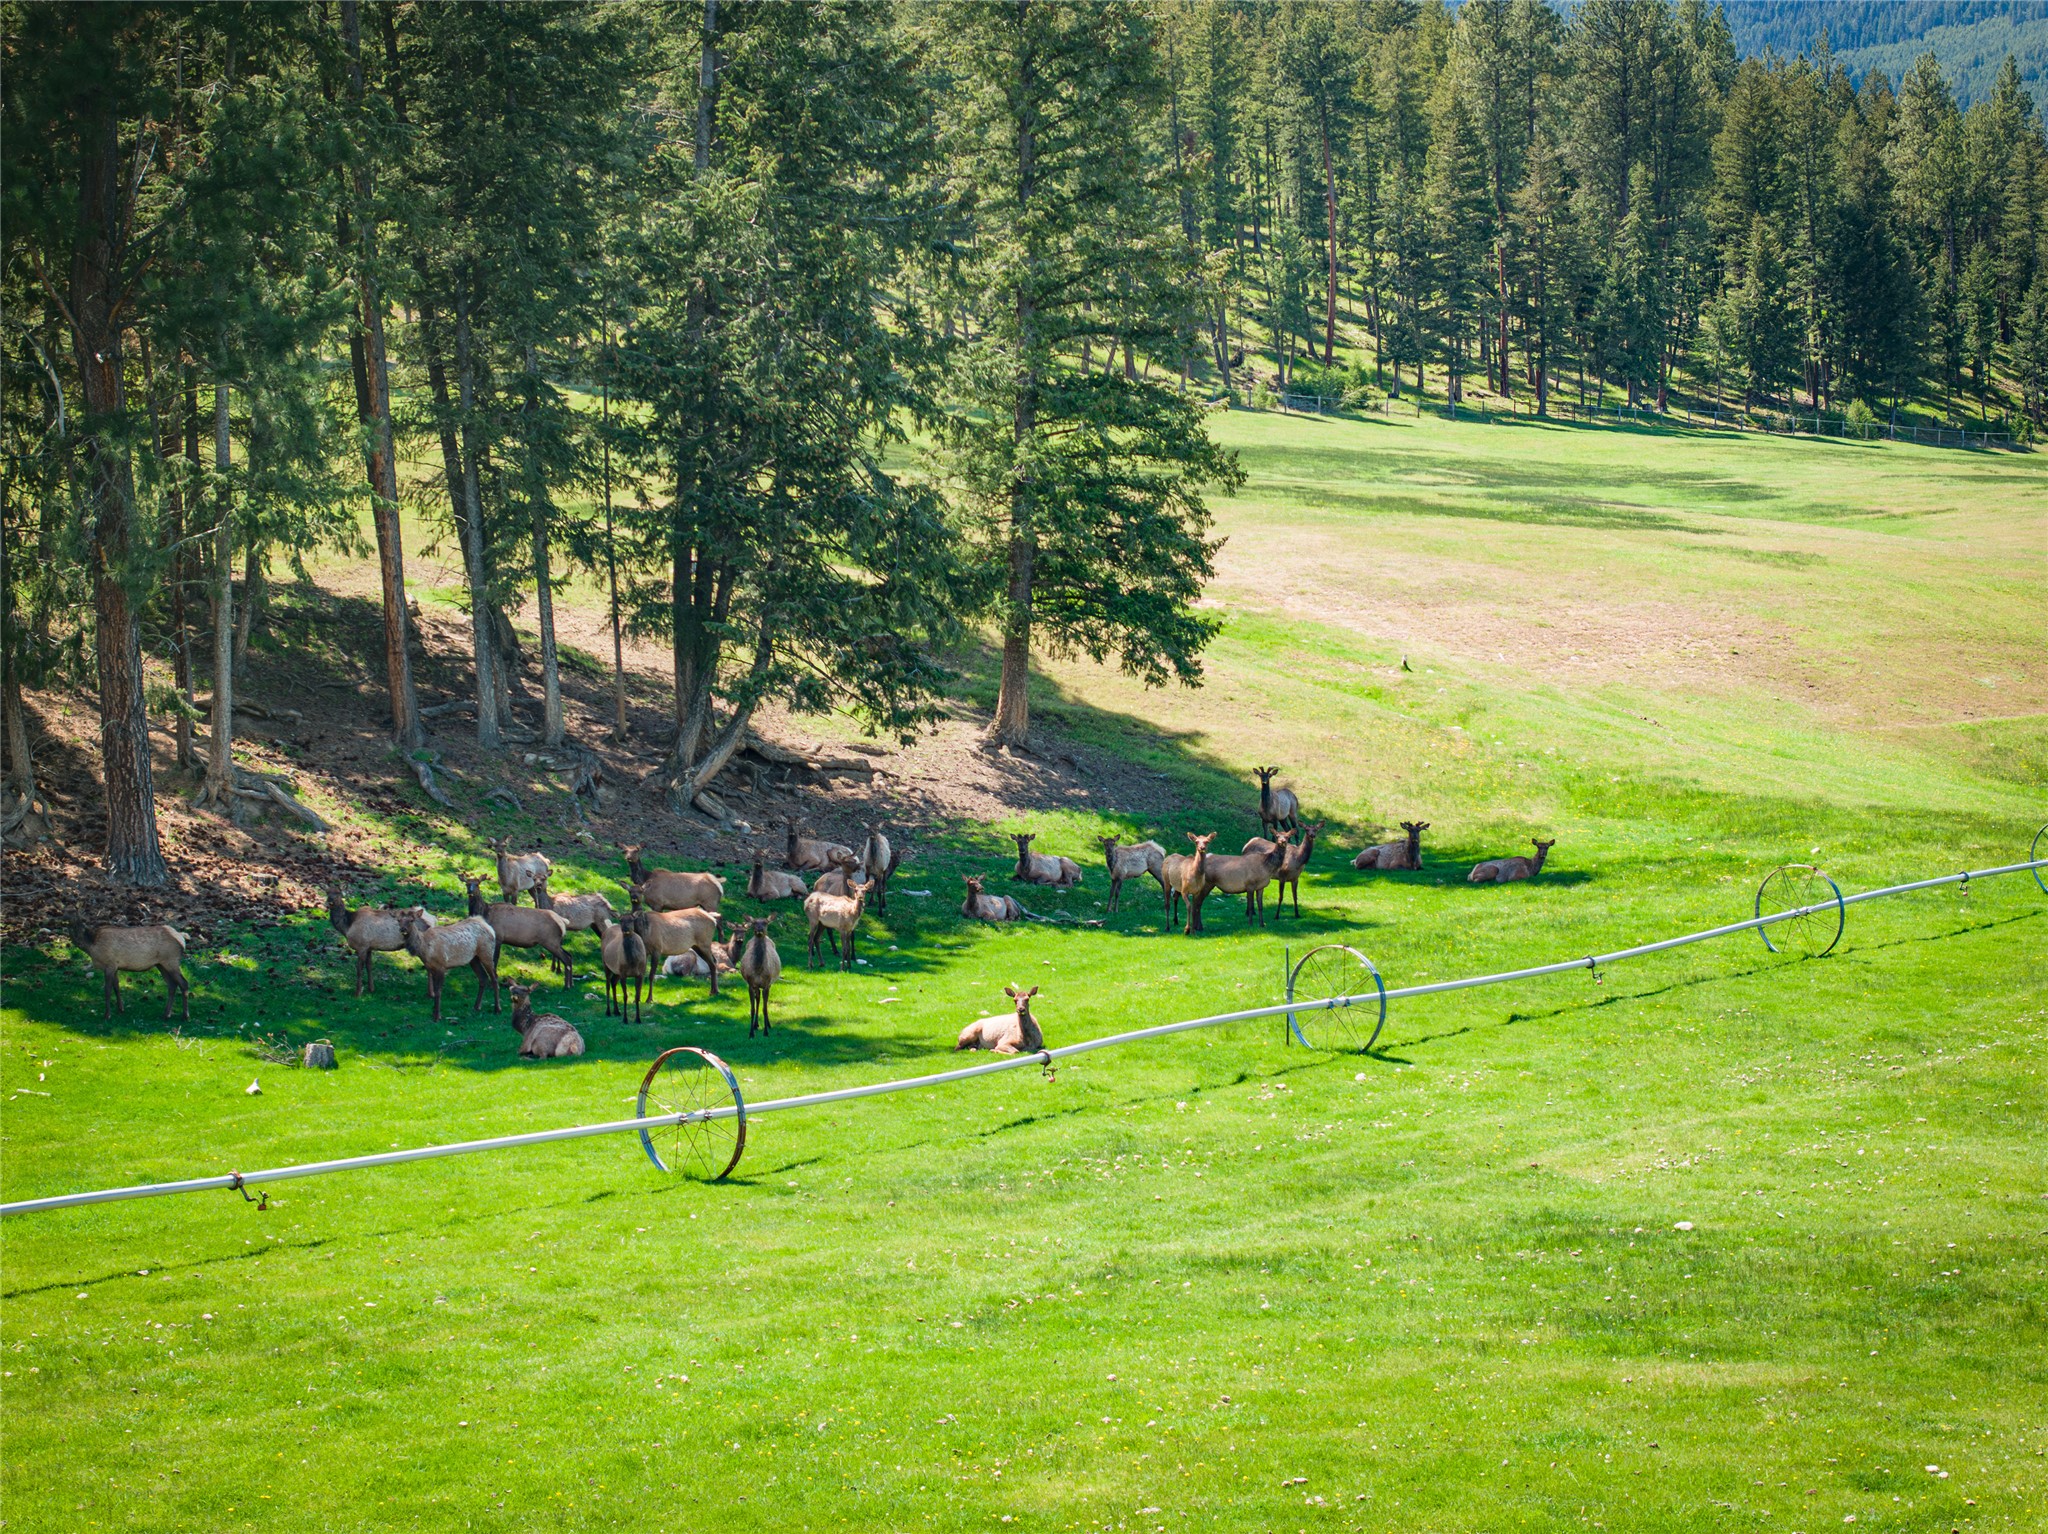
Grassy property with elk resting beside an irrigation pipe, backed by evergreen forest and distant mountains.
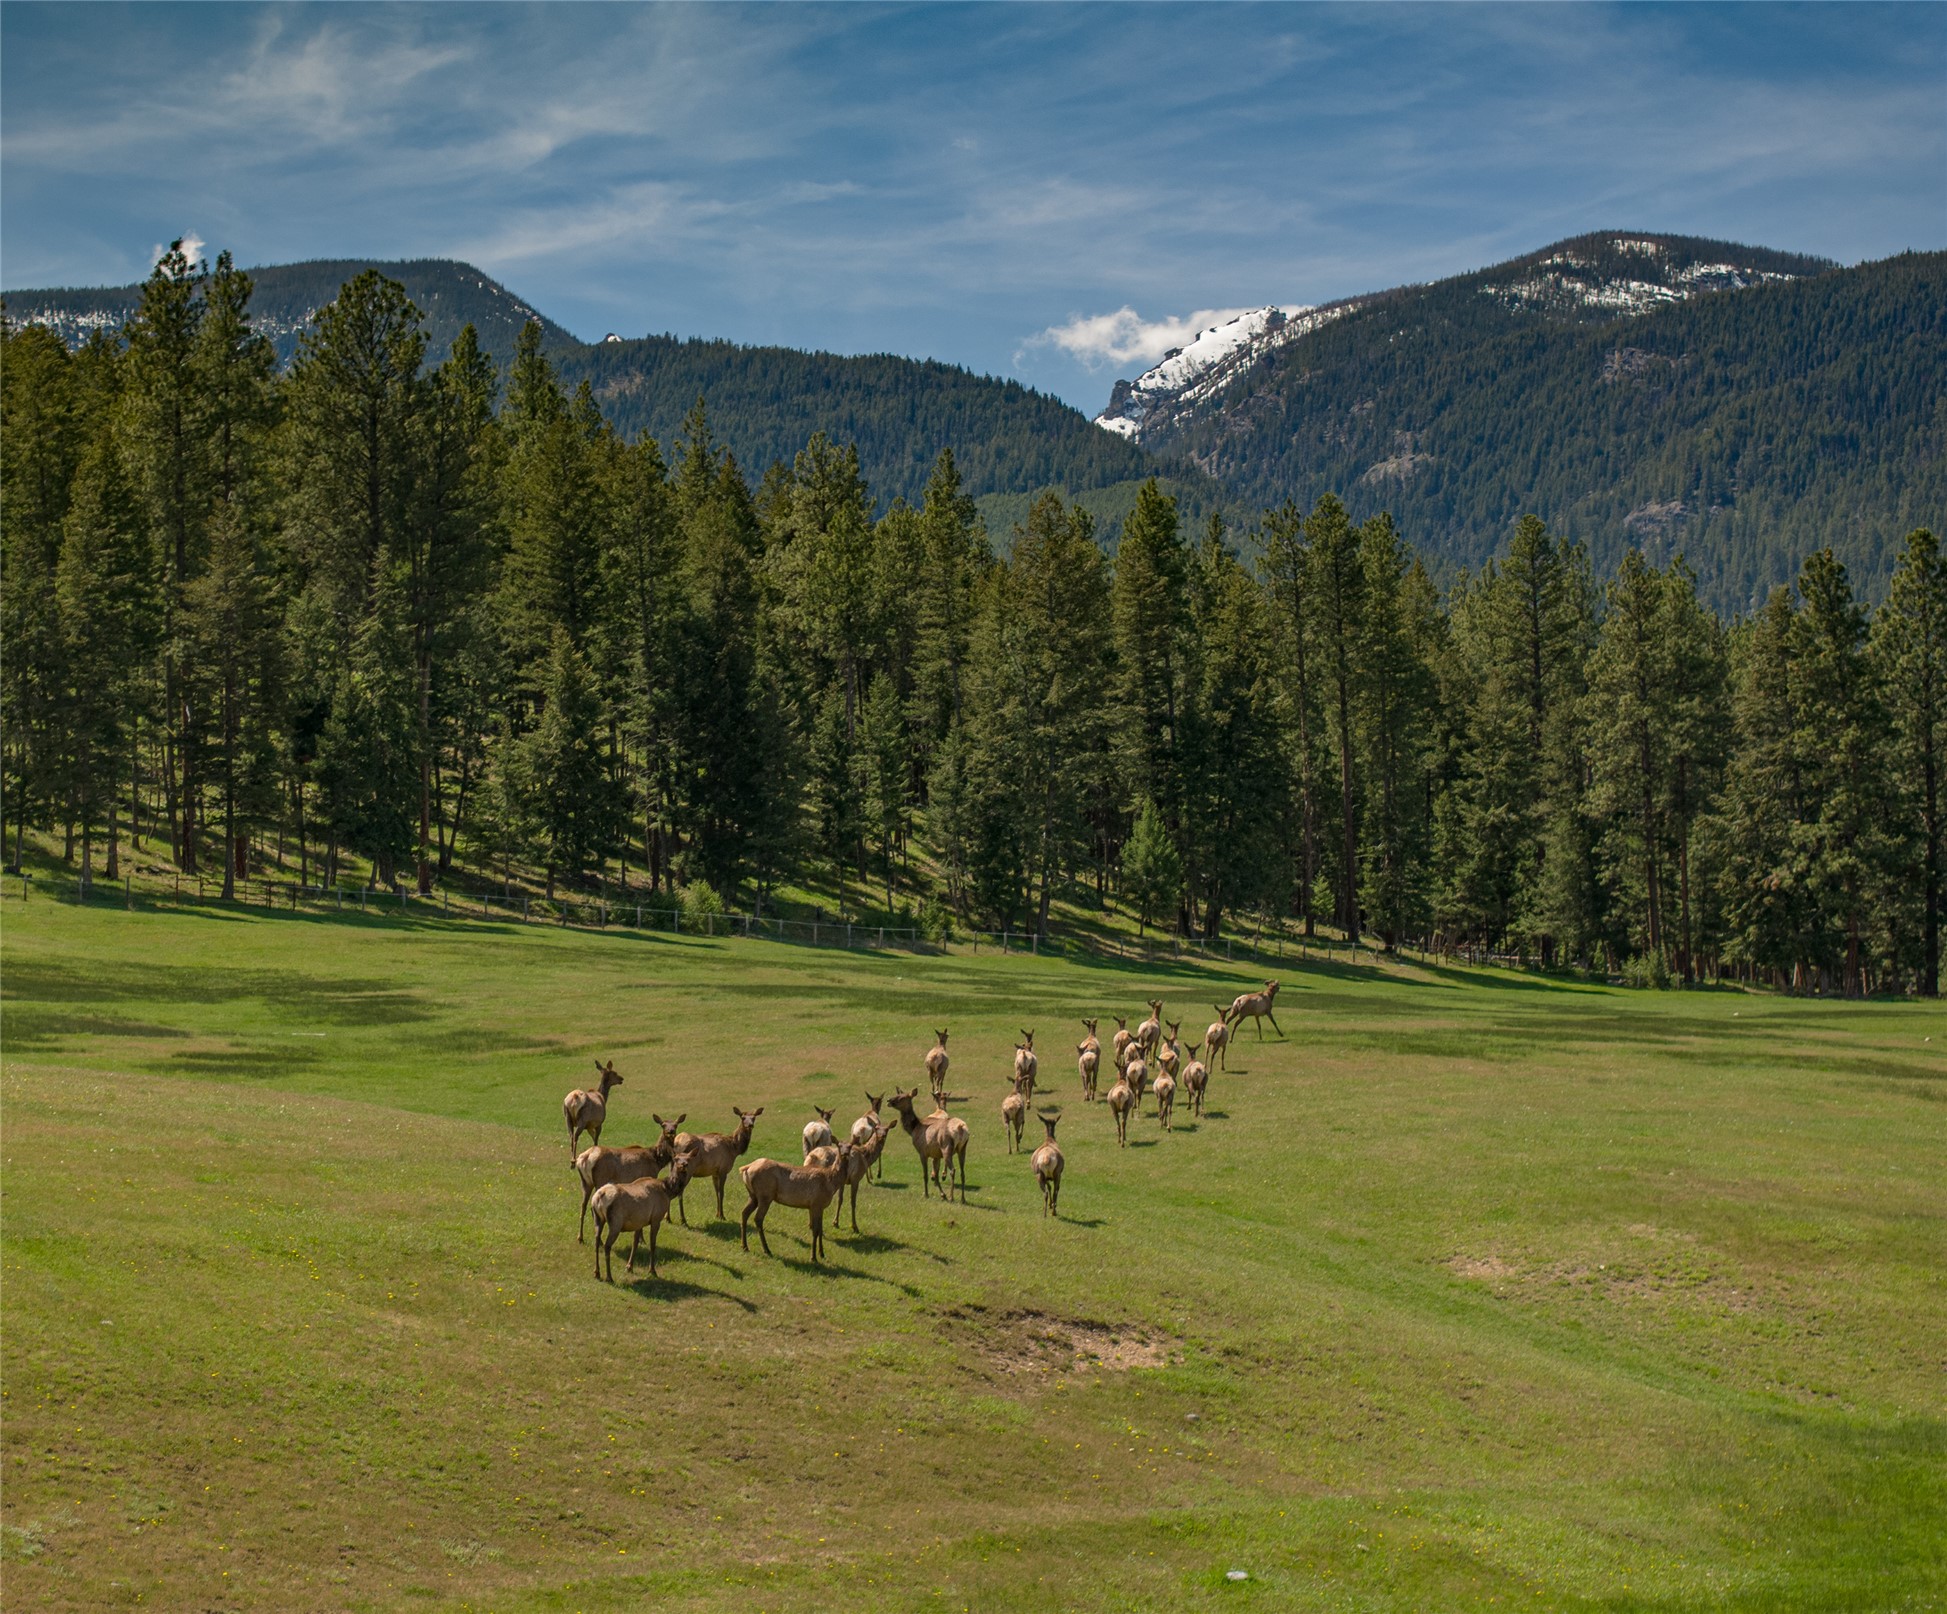
Elk crossing a grassy meadow beneath forested, snow-dusted mountains.
Aerial view of broad green pastures, scattered buildings, forest, and snow-capped mountains.
Ranch pasture with cattle and corrals below forested mountains with snow patches.
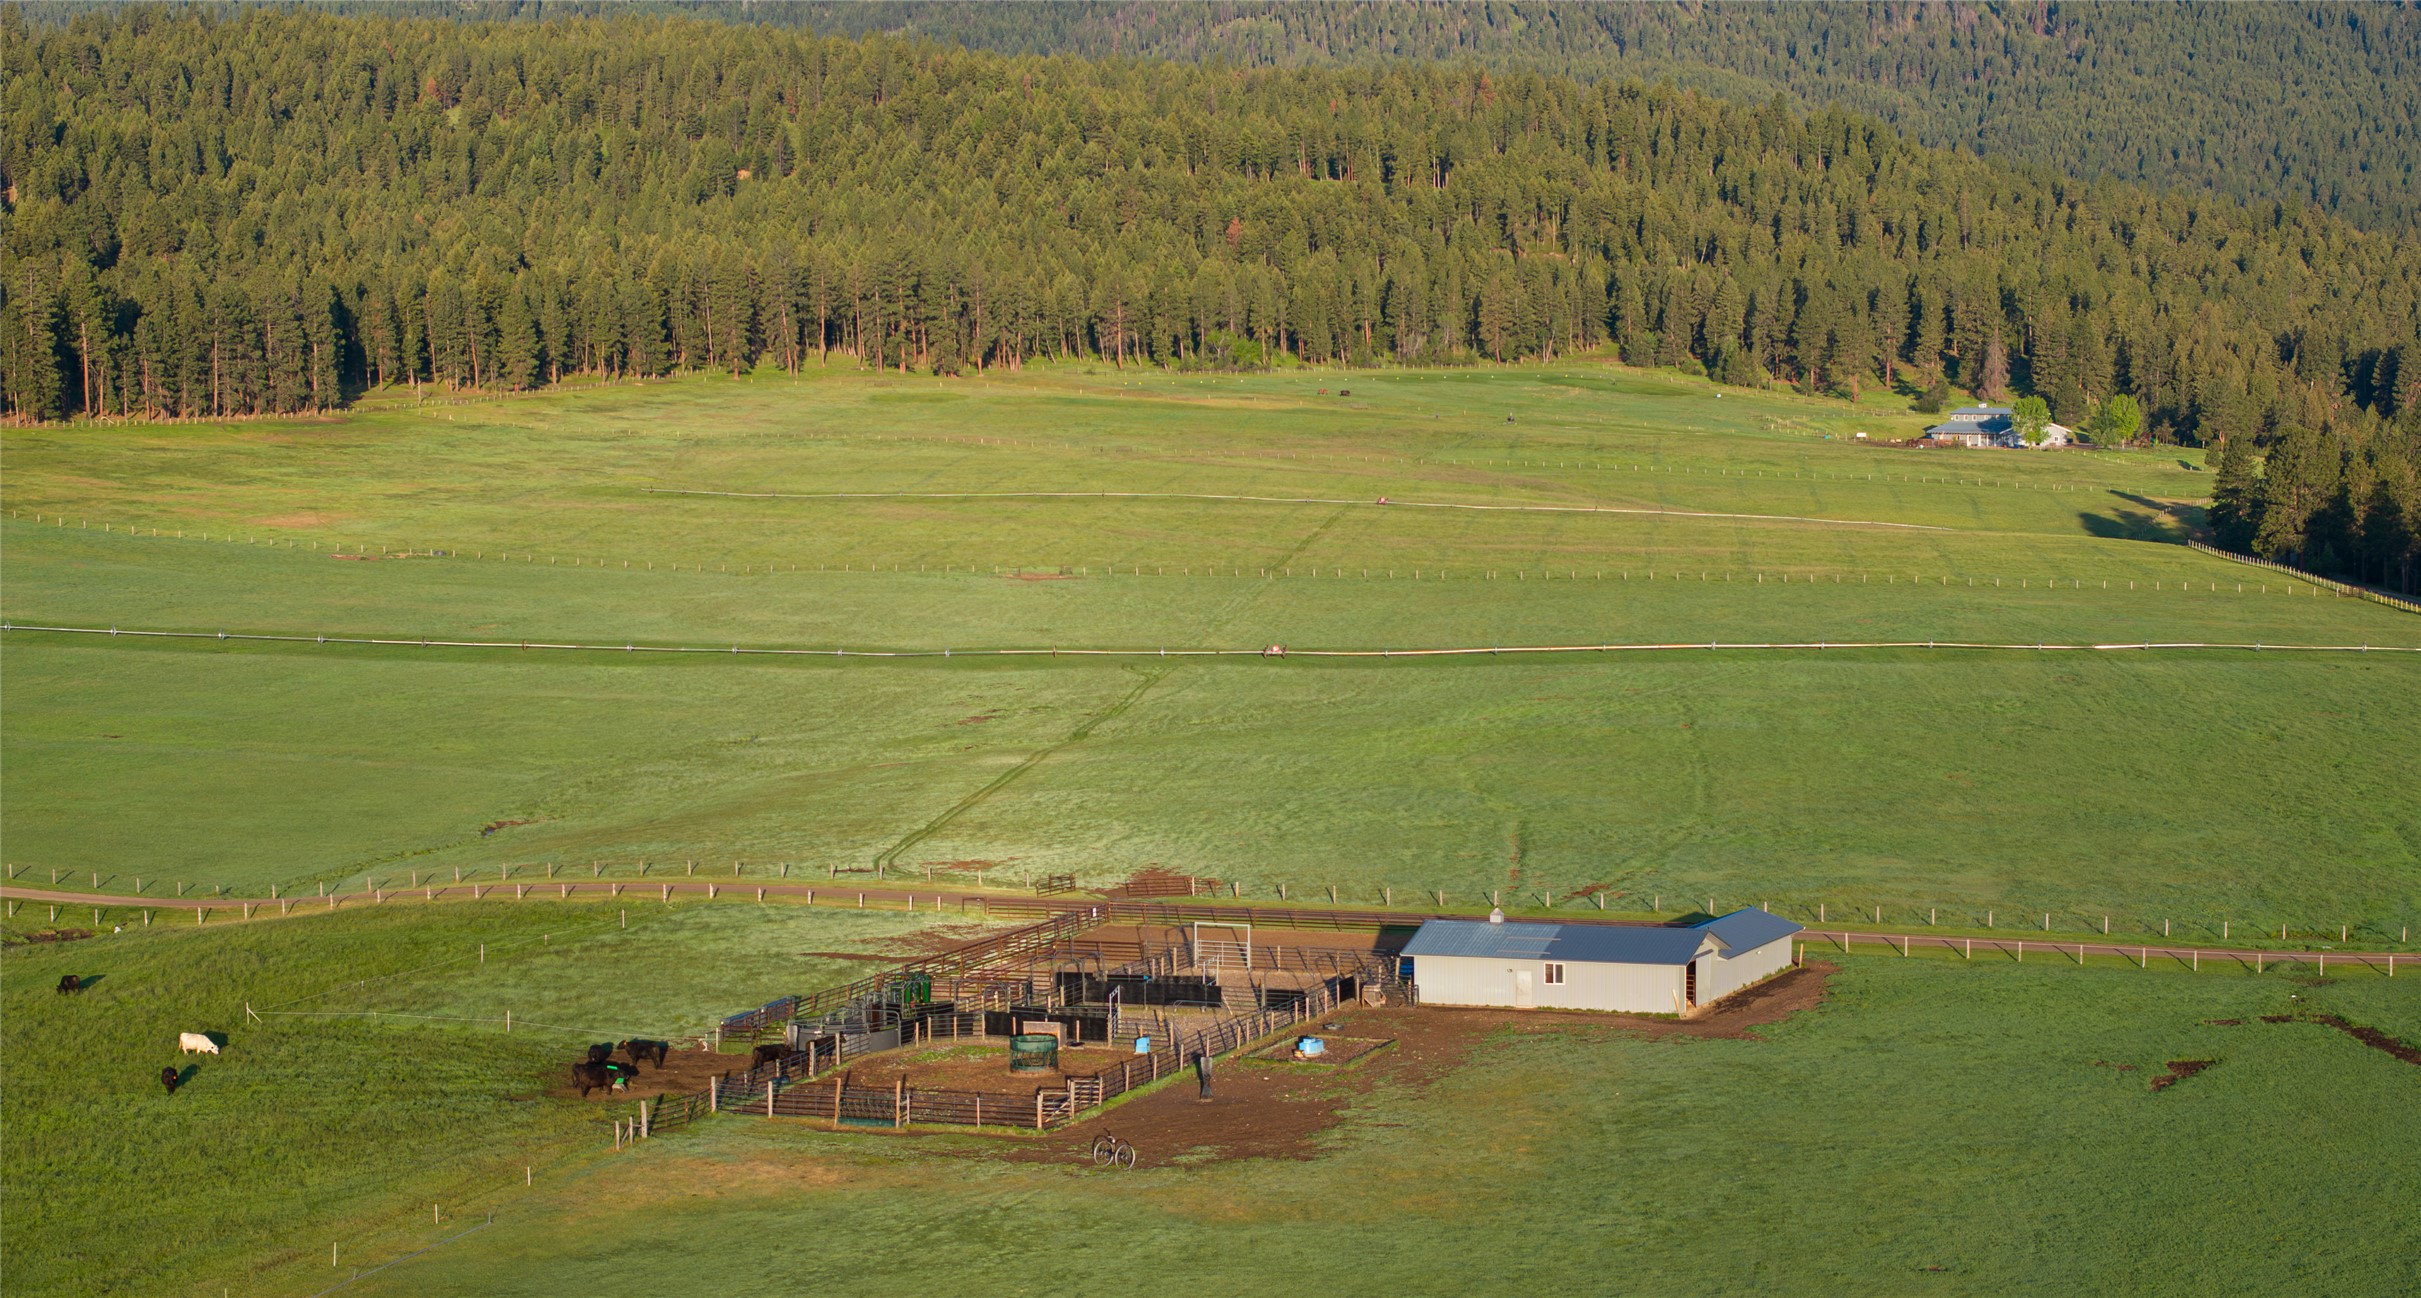
Ranch pasture and cattle pens with a barn, fenced fields, and forested hills beyond.
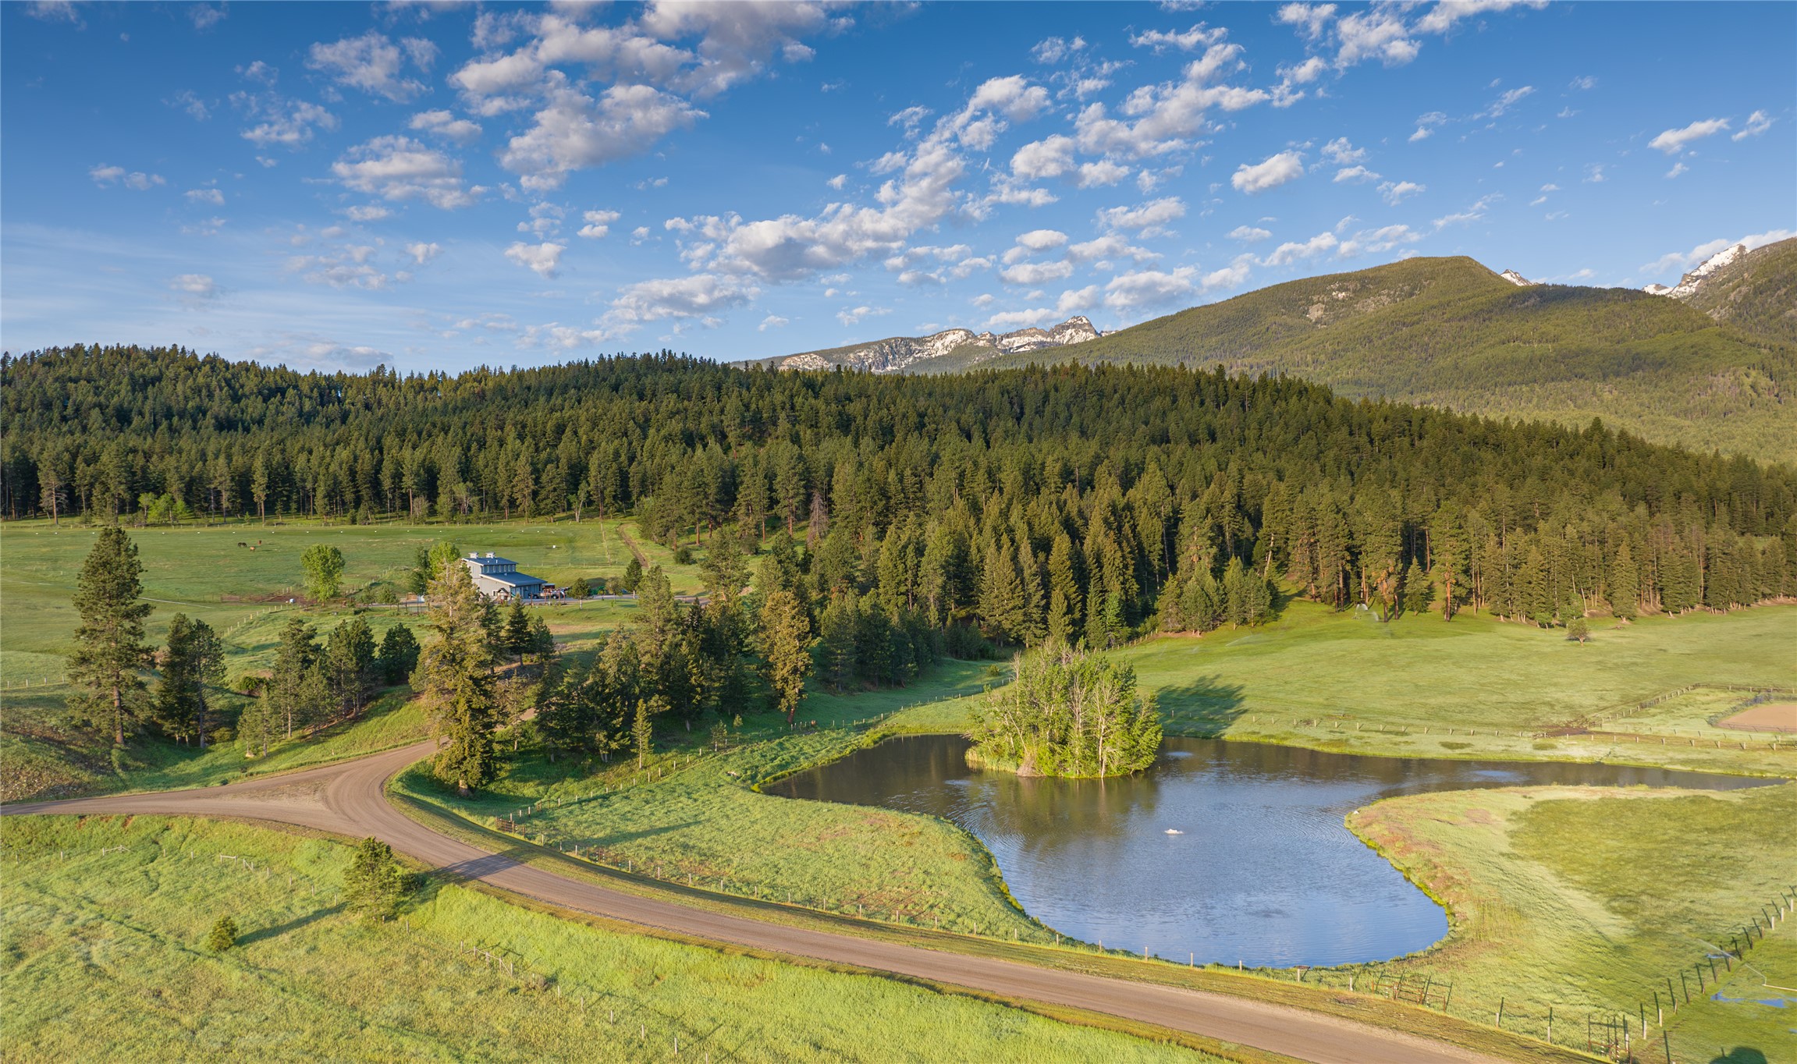
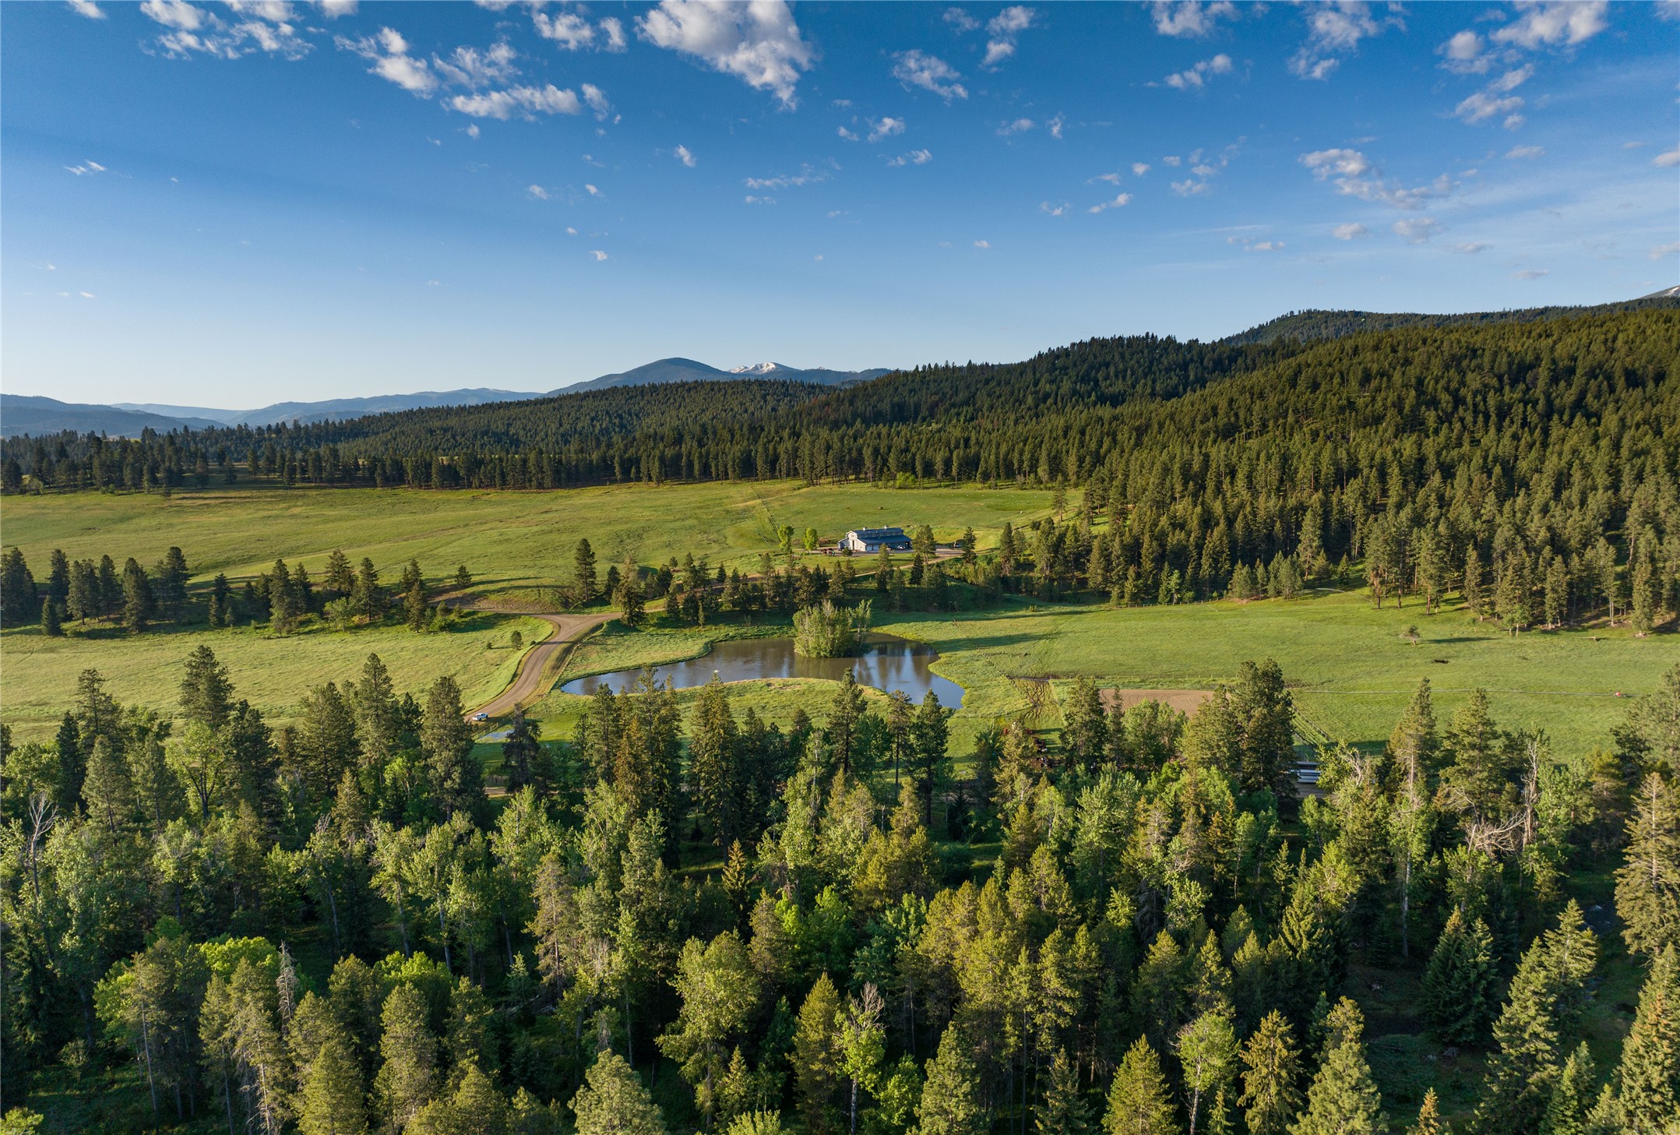
Aerial view of a pond, pasture, and forested mountain property with a small home in the distance.
Aerial view of a home, pond, and open meadow surrounded by evergreen forest and distant mountains.
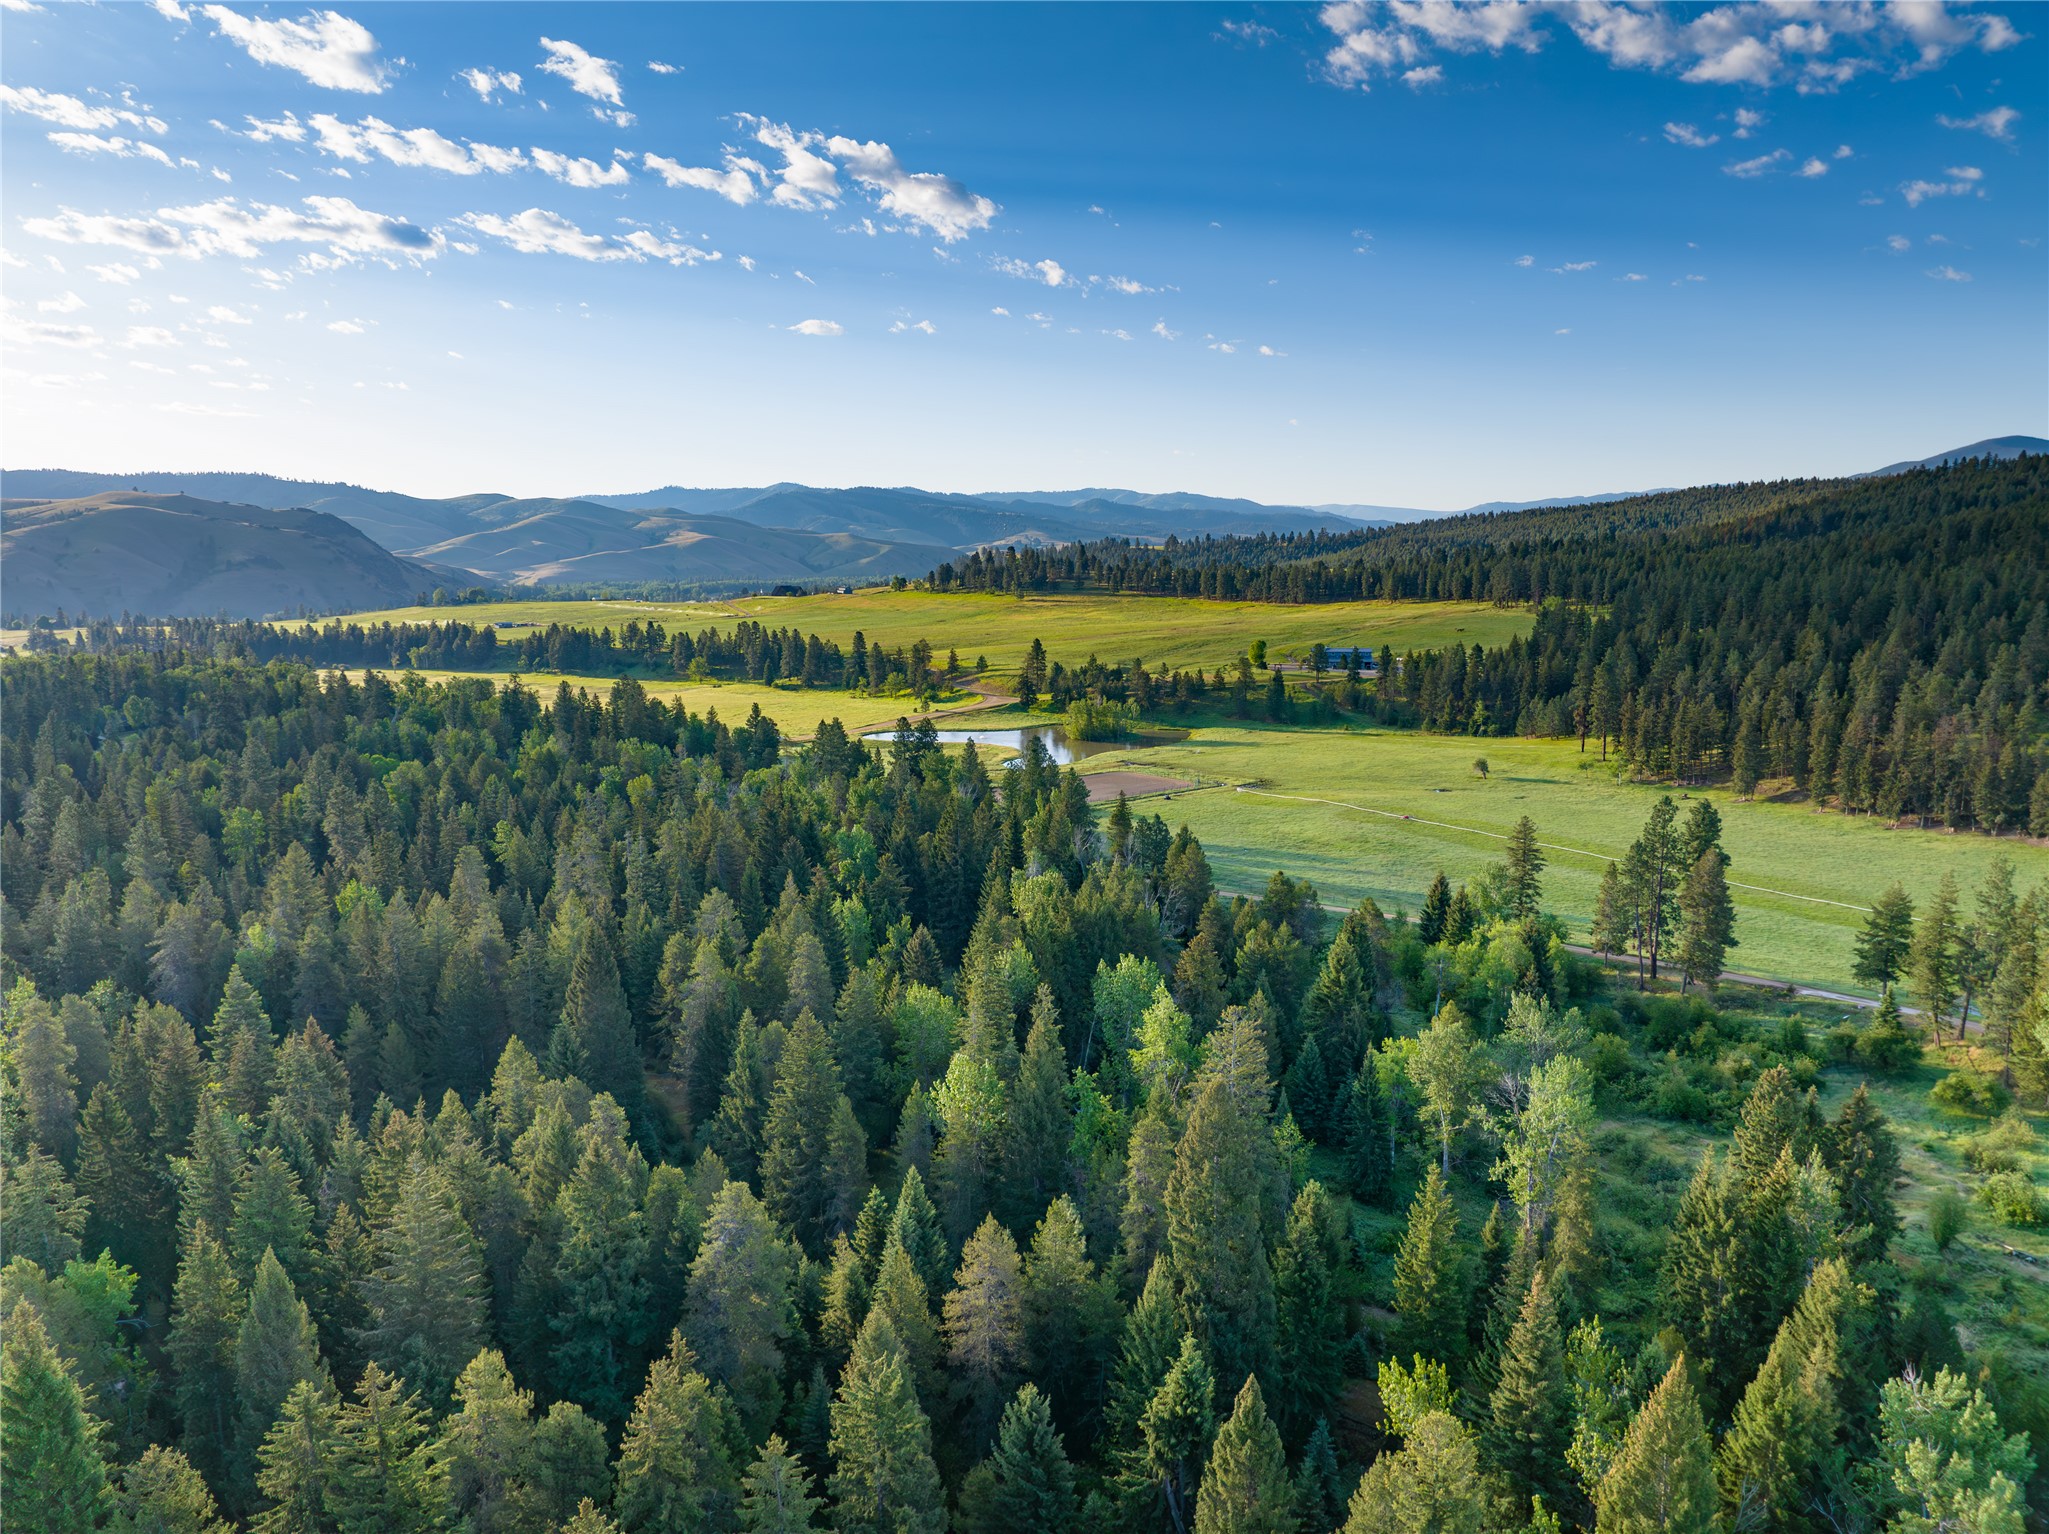
Aerial view of forest and open meadows with a pond and mountain views.
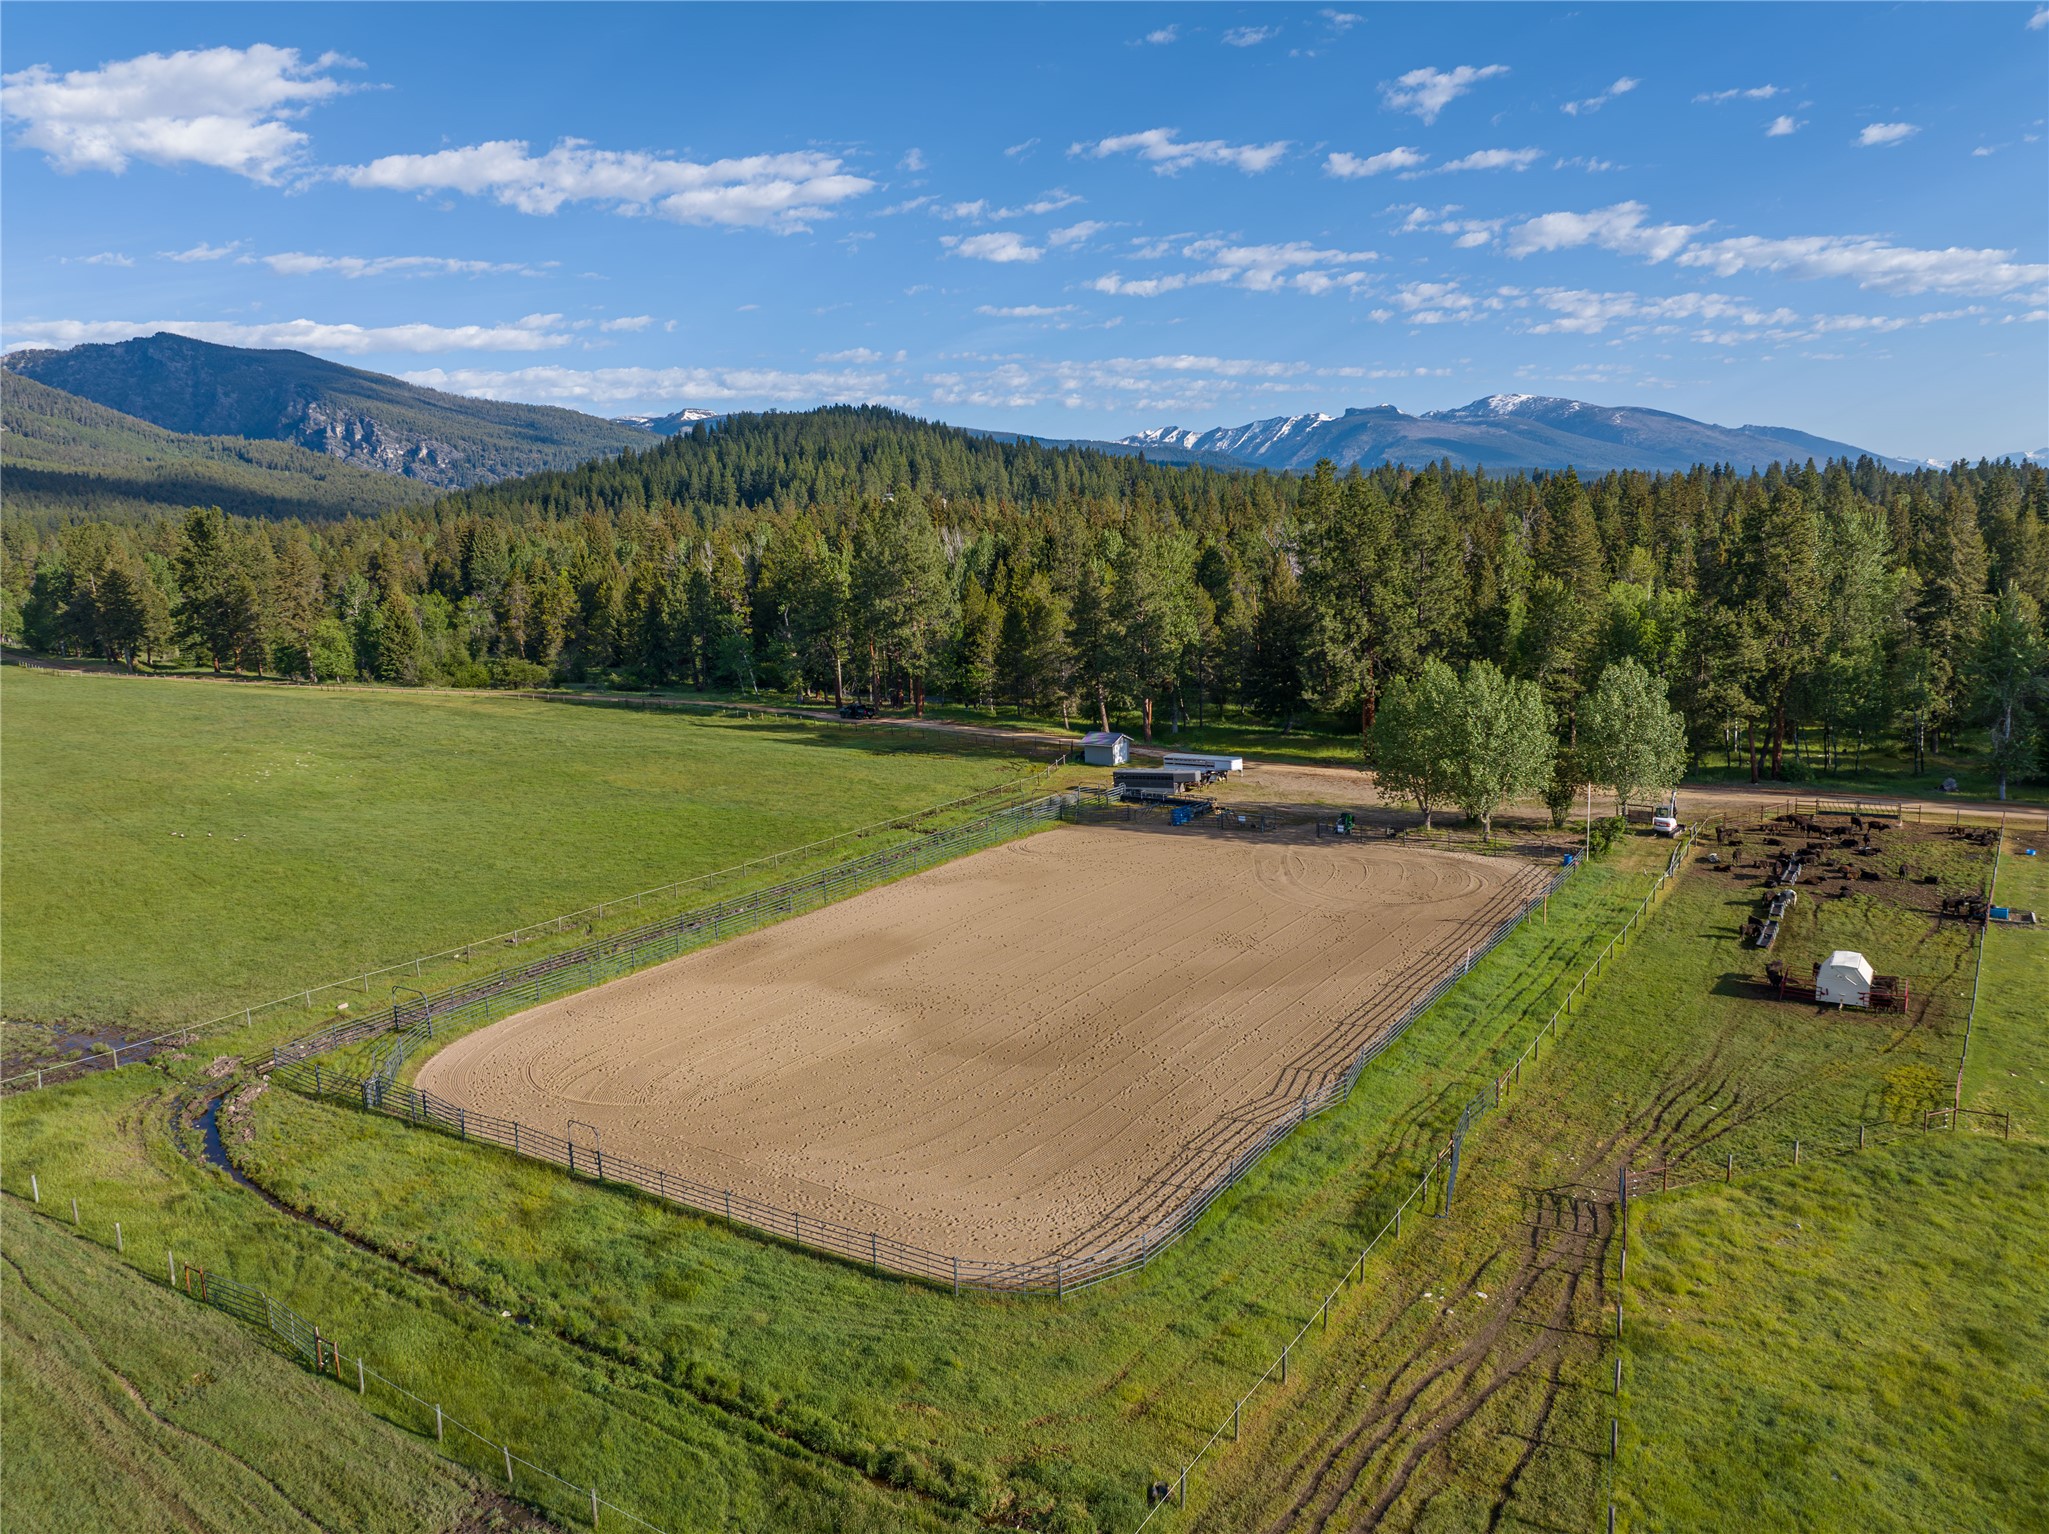
Aerial view of a fenced riding arena, pasture, livestock pens, and mountain backdrop.
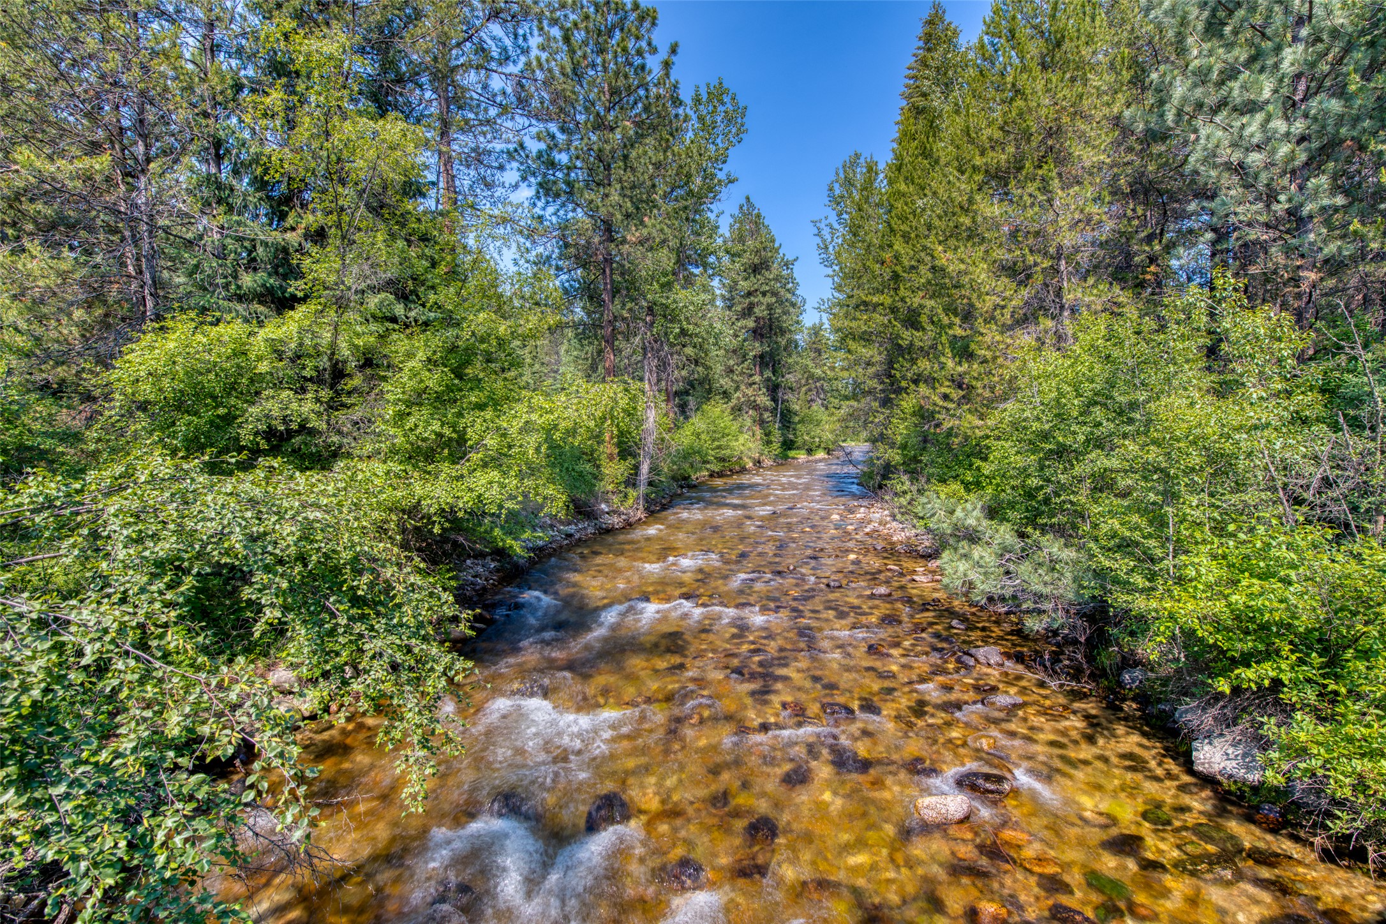
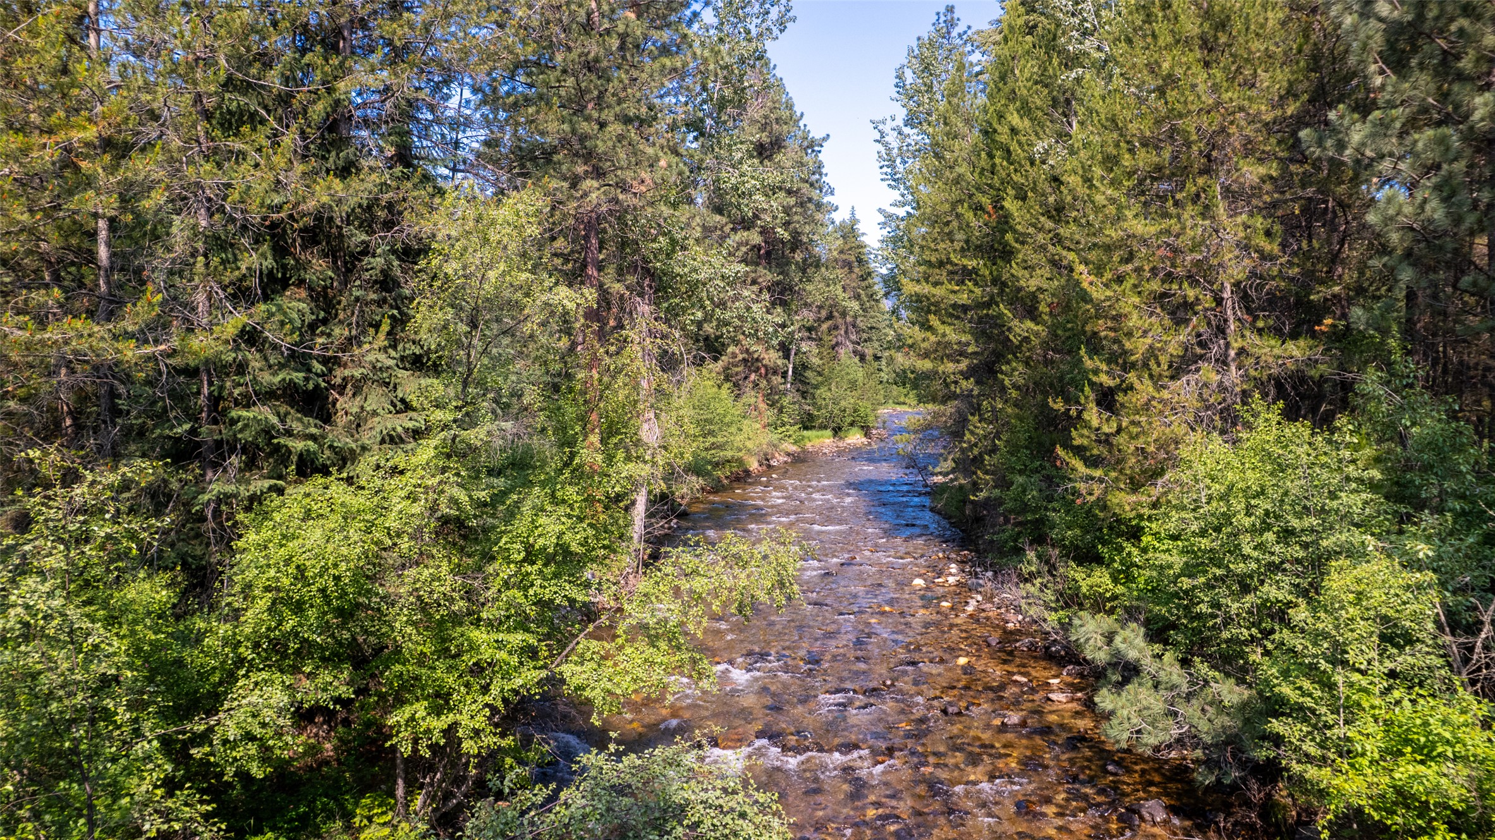
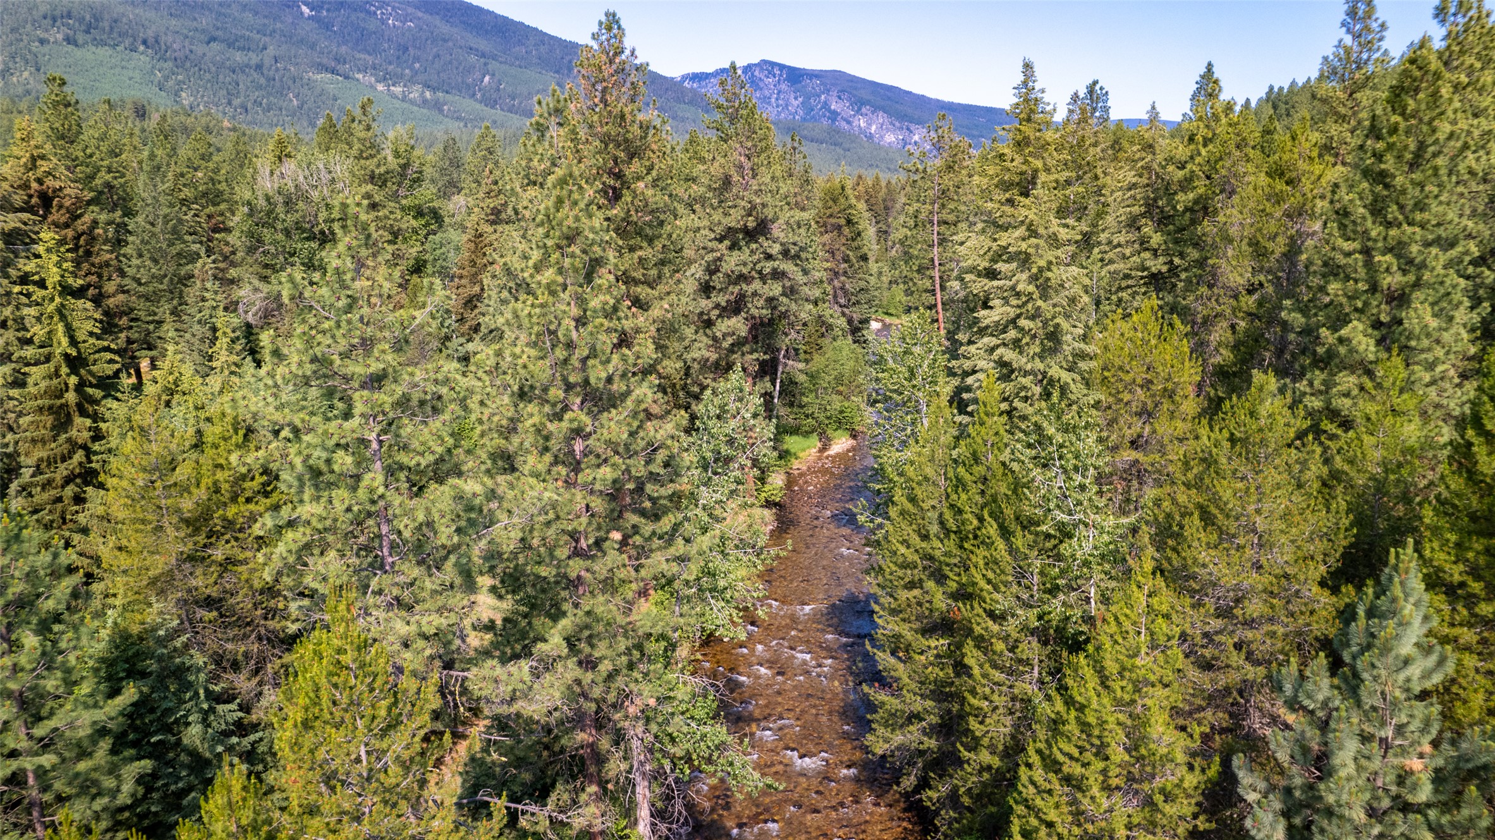
A shallow rocky creek runs through dense green forest beneath a clear blue sky.
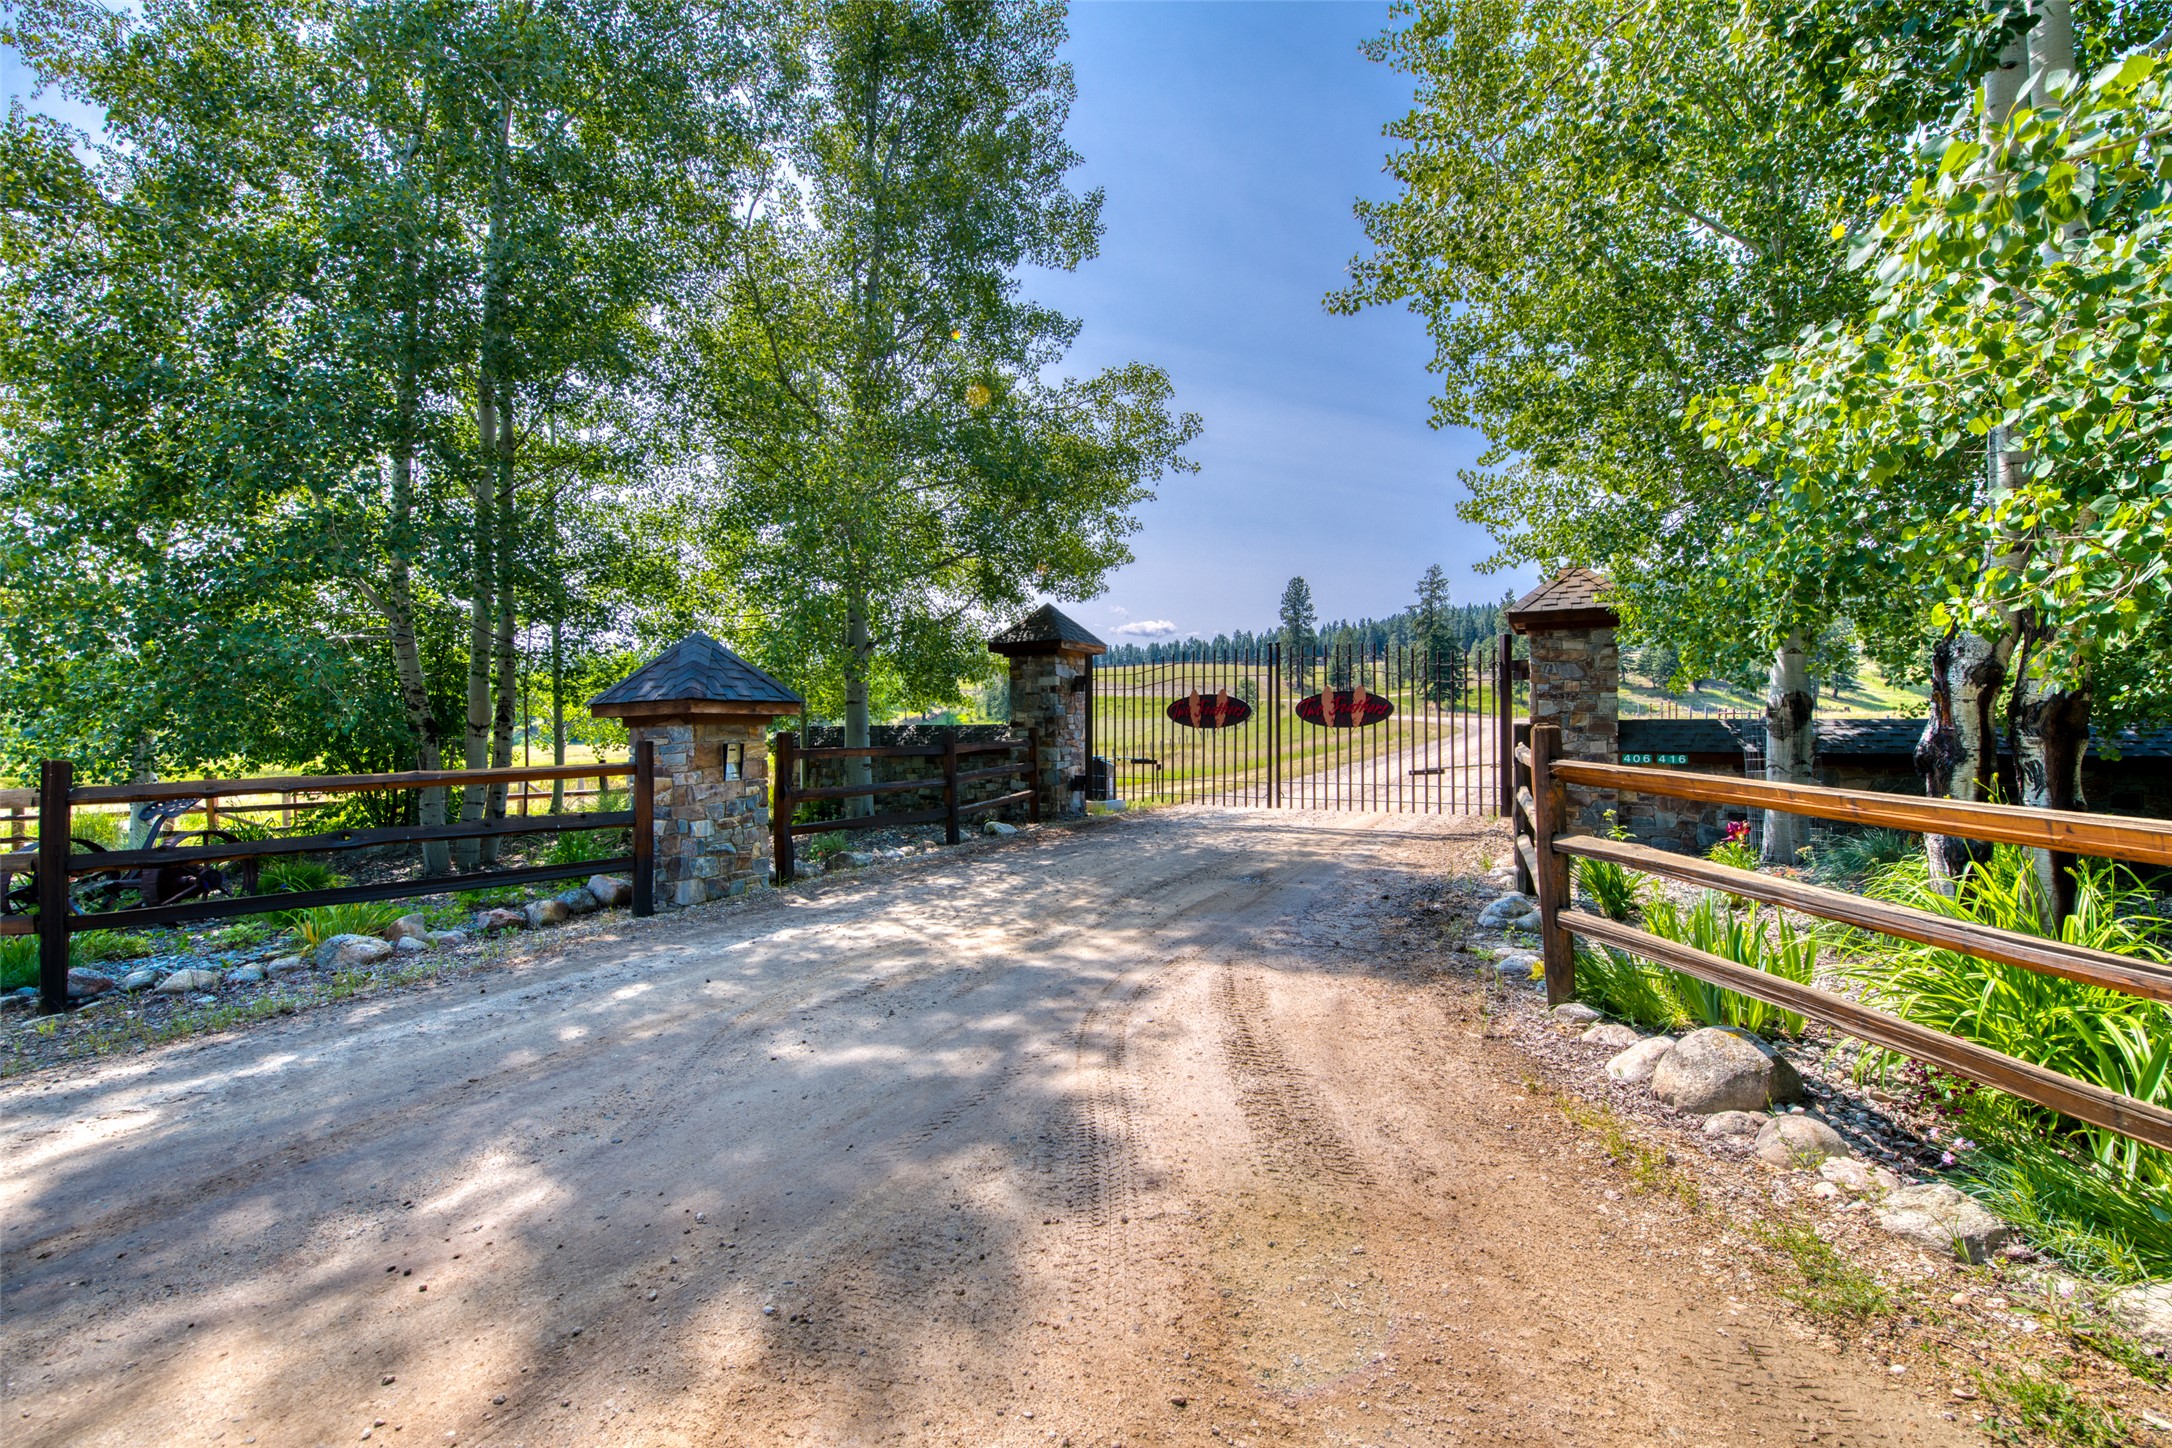
Gated property entrance with stone pillars, wooden fencing, and a tree-lined gravel driveway.
Rocky creek winding through dense green forest.
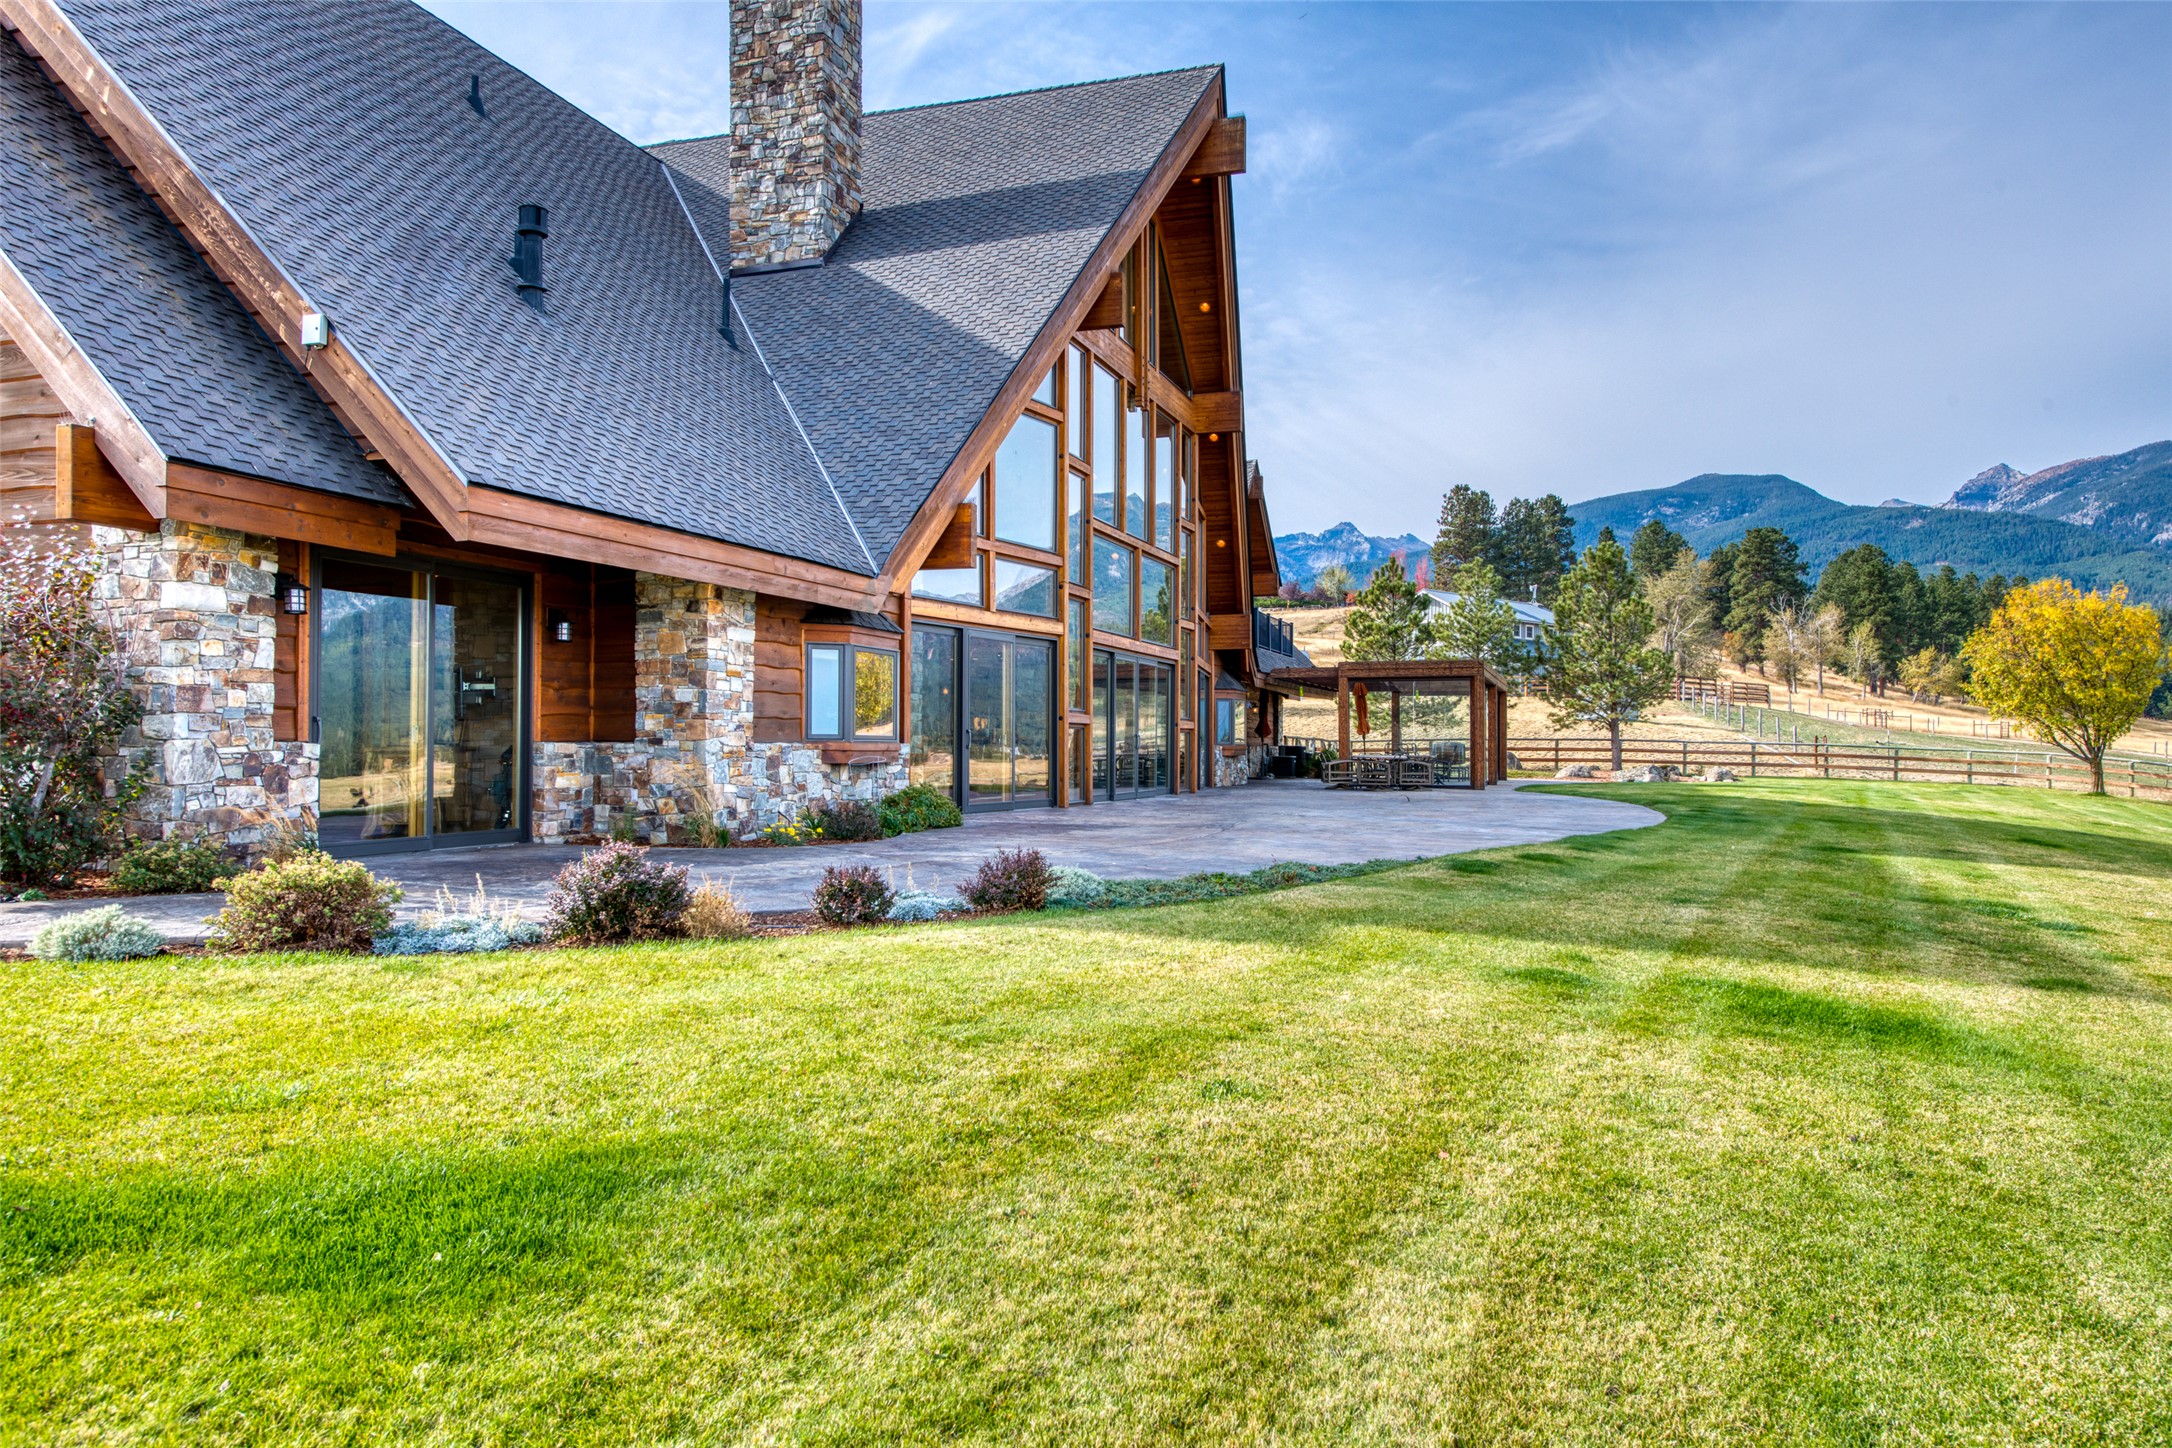
Timber-and-stone home with expansive windows, a broad lawn, and mountain views.
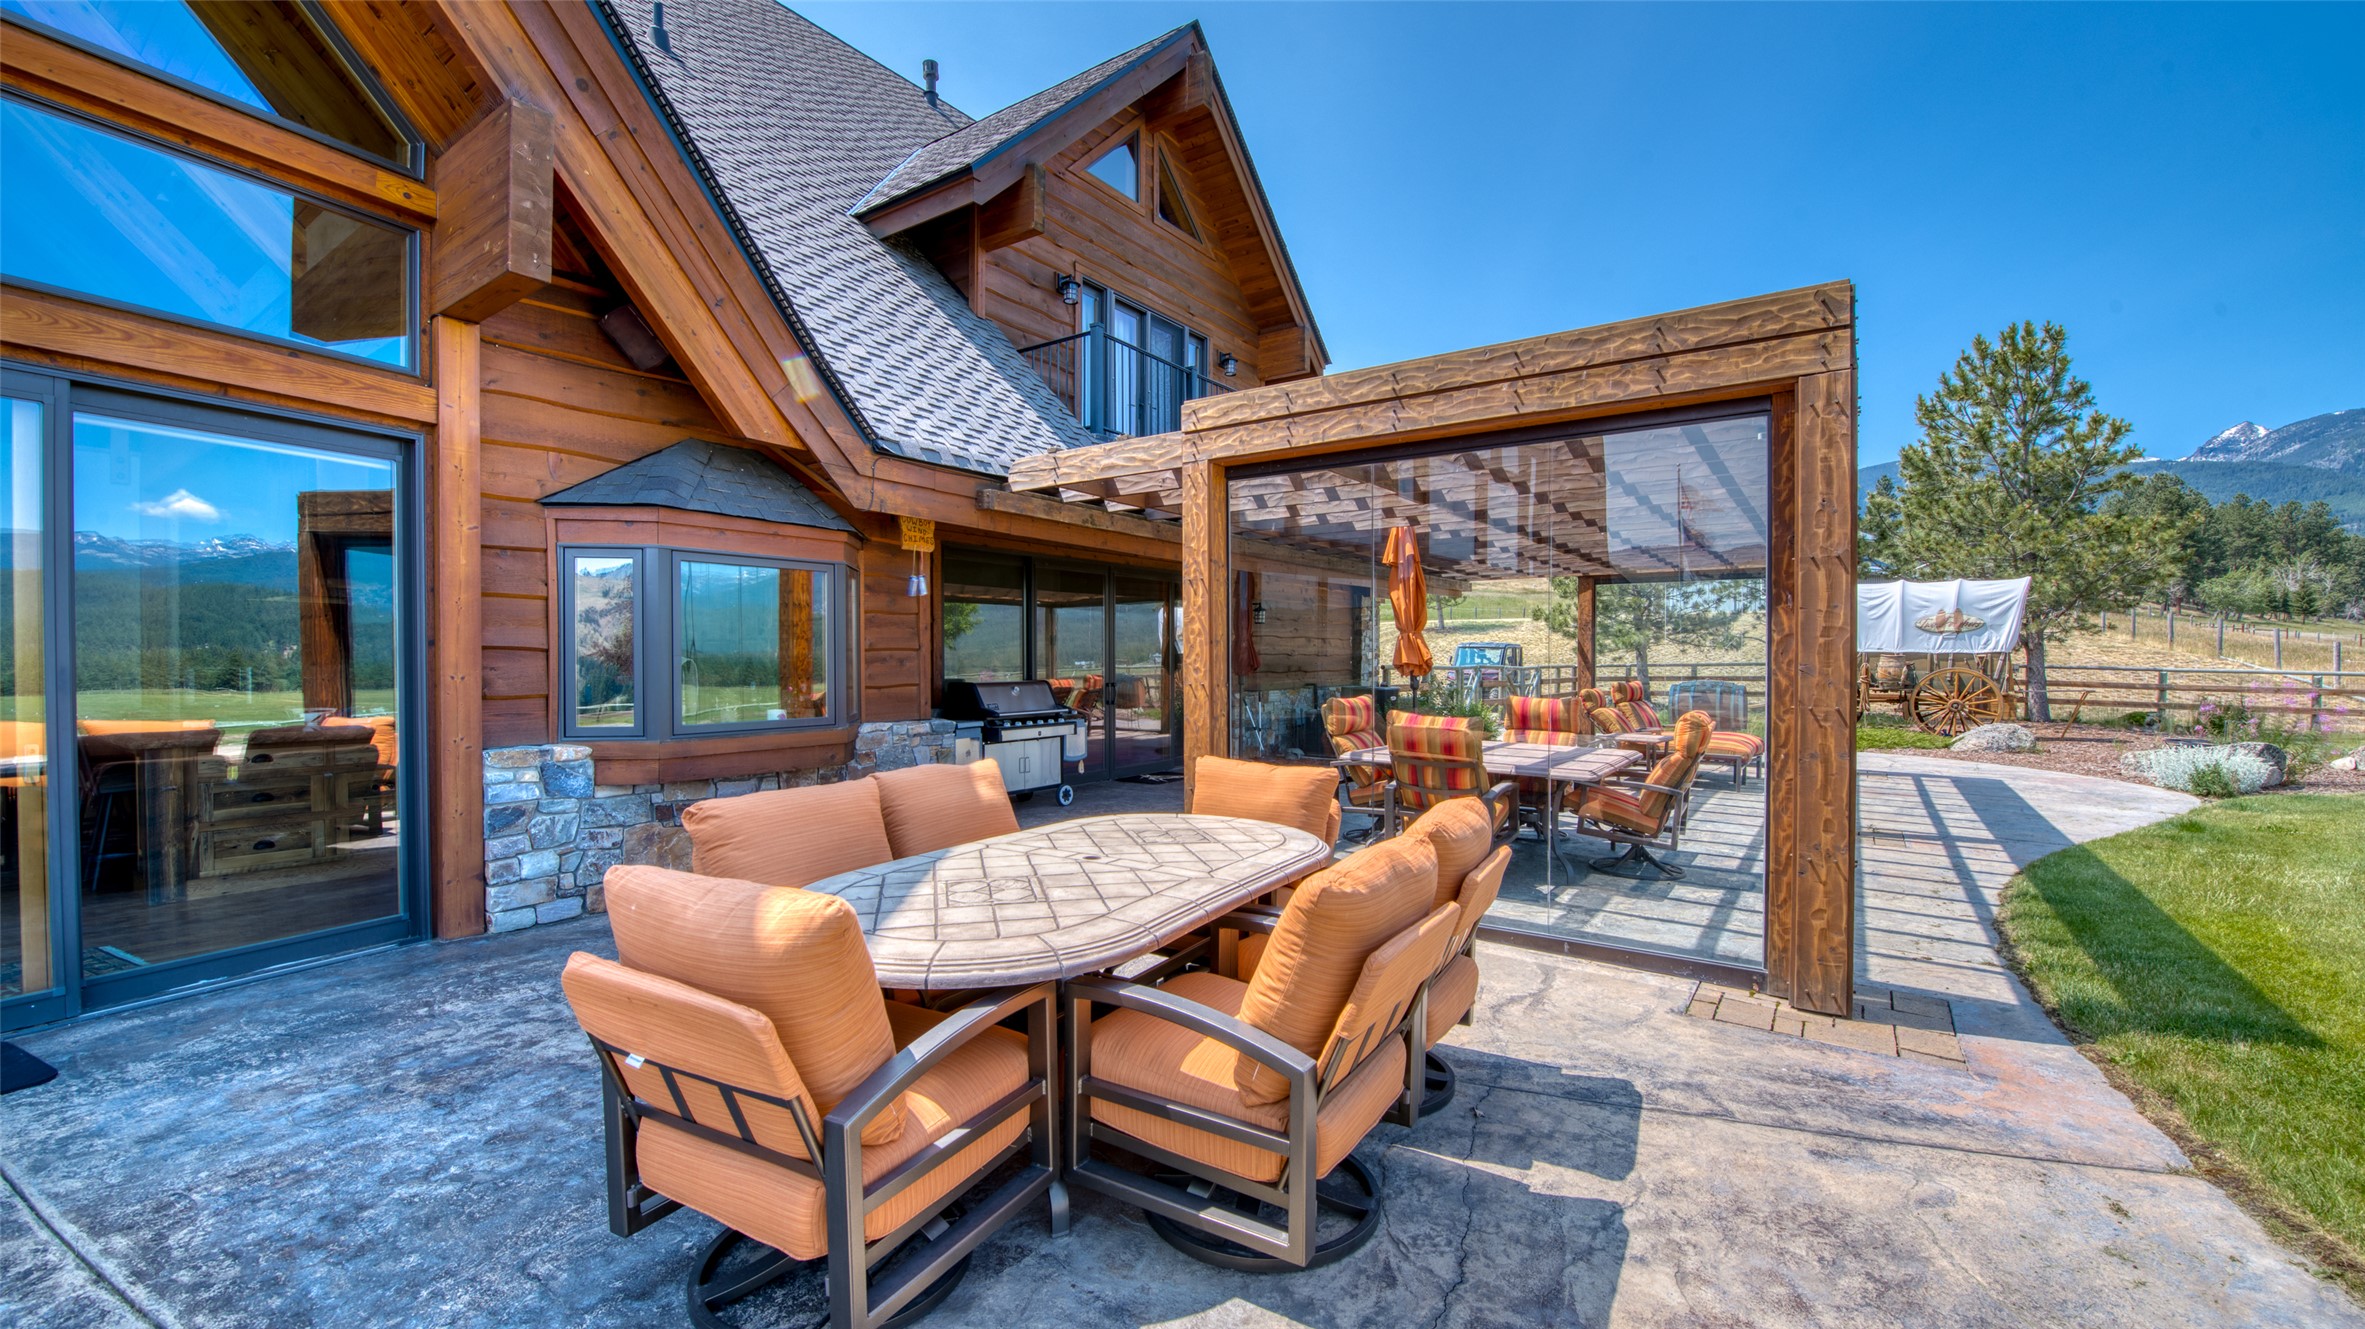
Timber mountain home with a furnished stone patio, covered pergola, and mountain views.
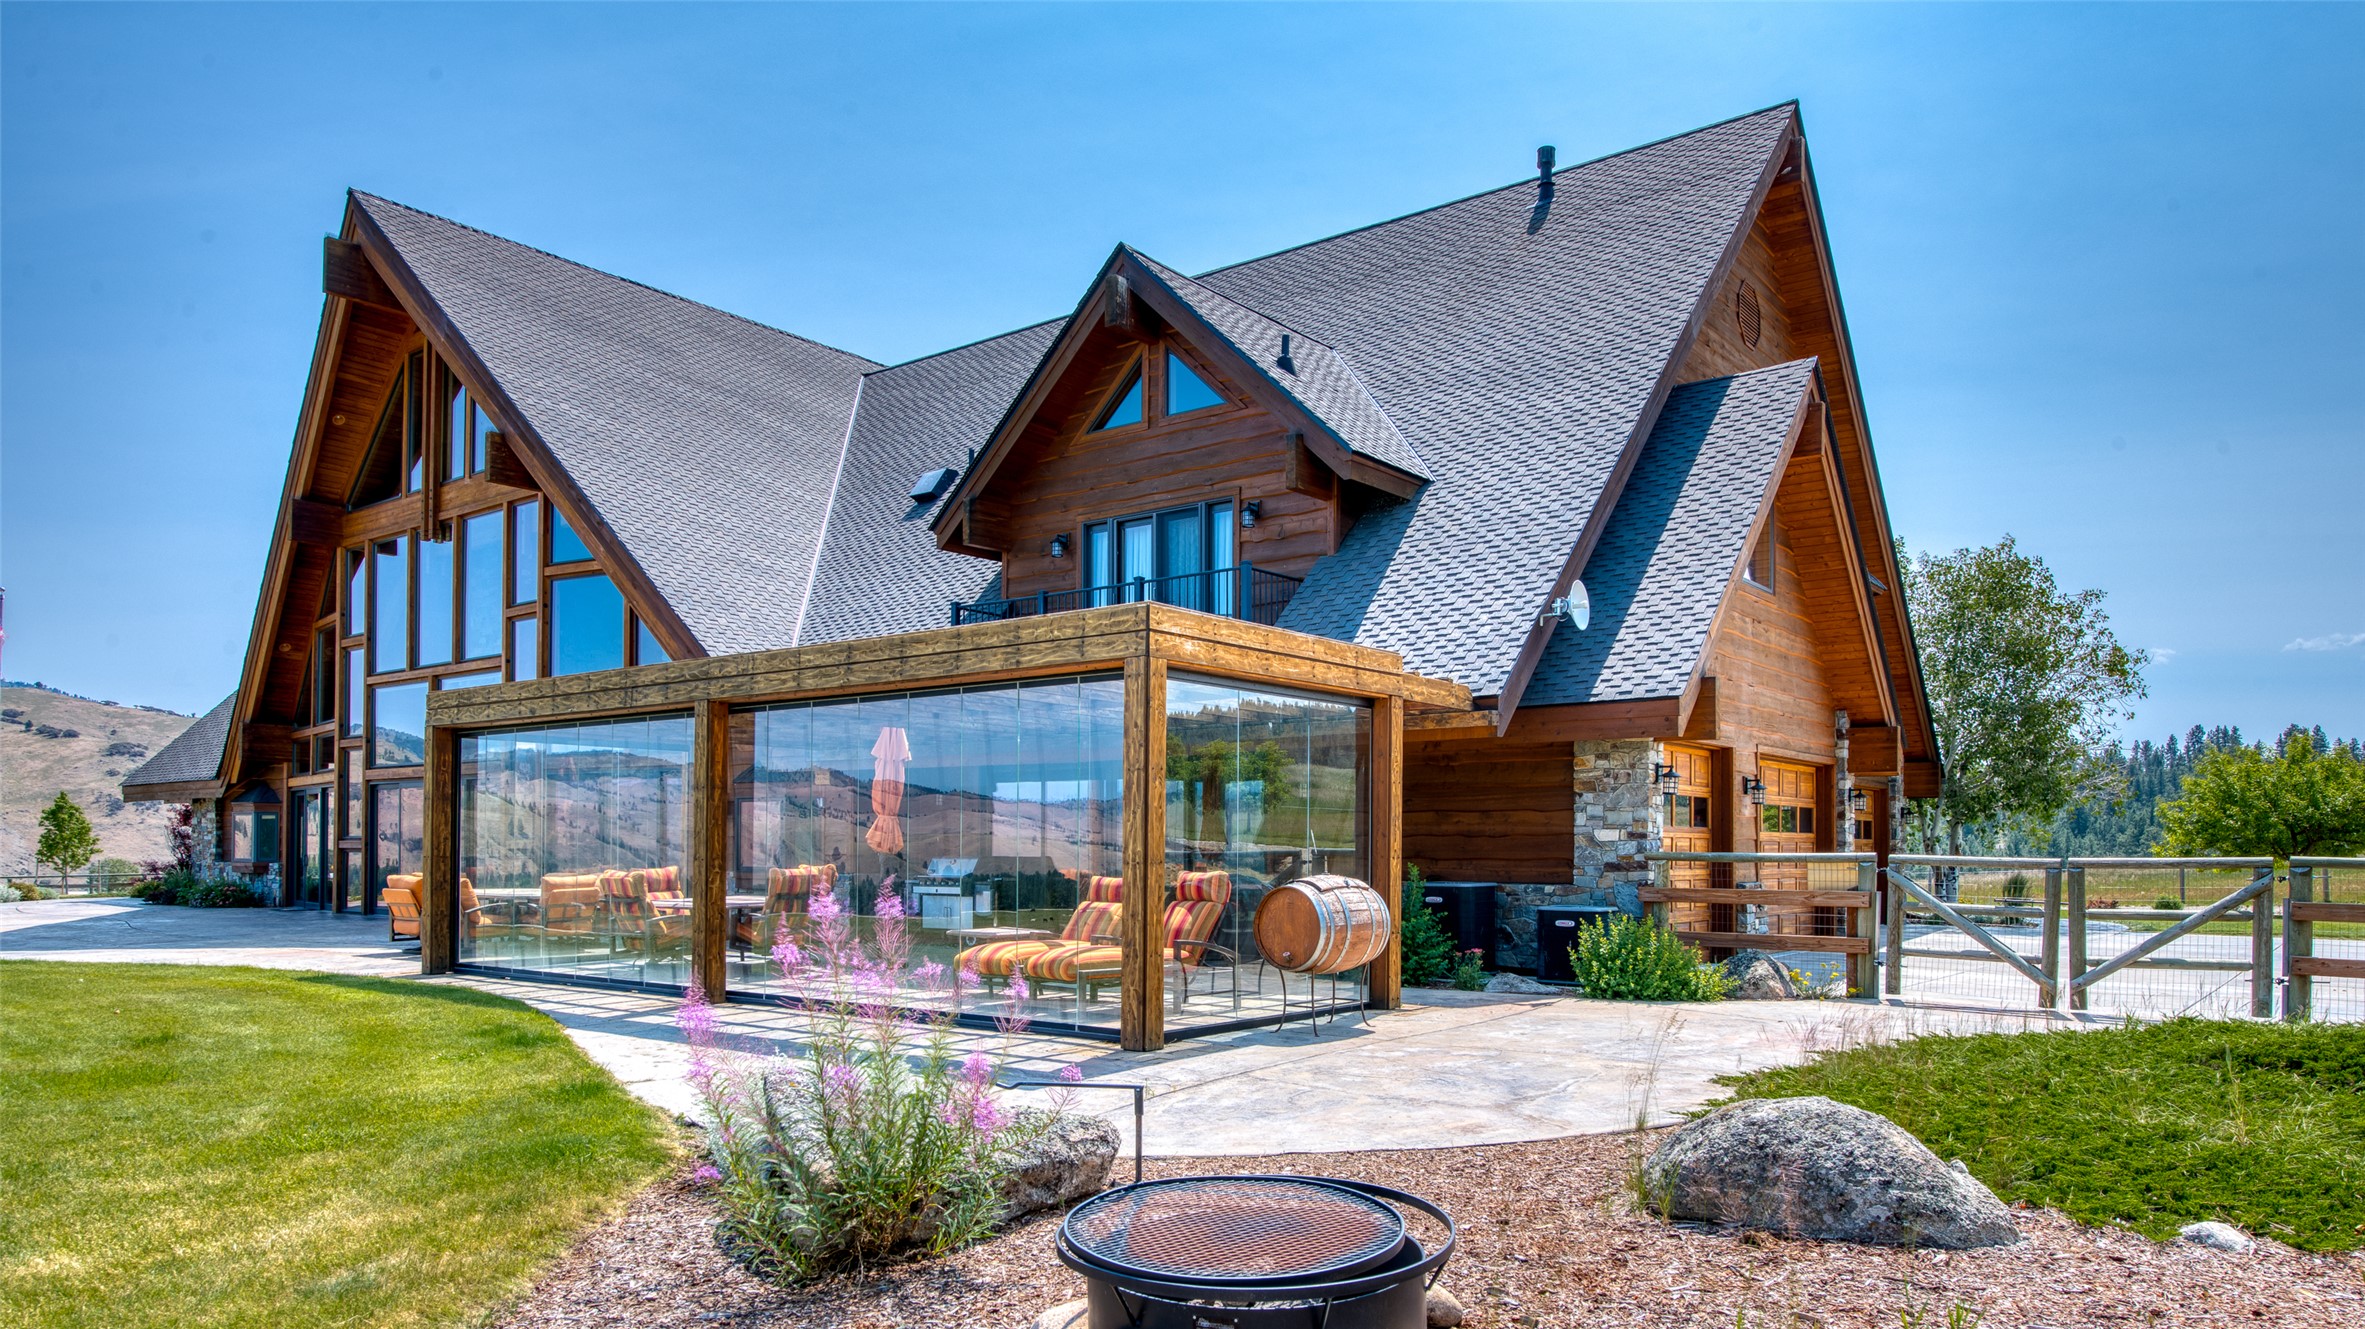
Rustic timber home with steep gabled roofs and glass-enclosed patio overlooking the lawn.
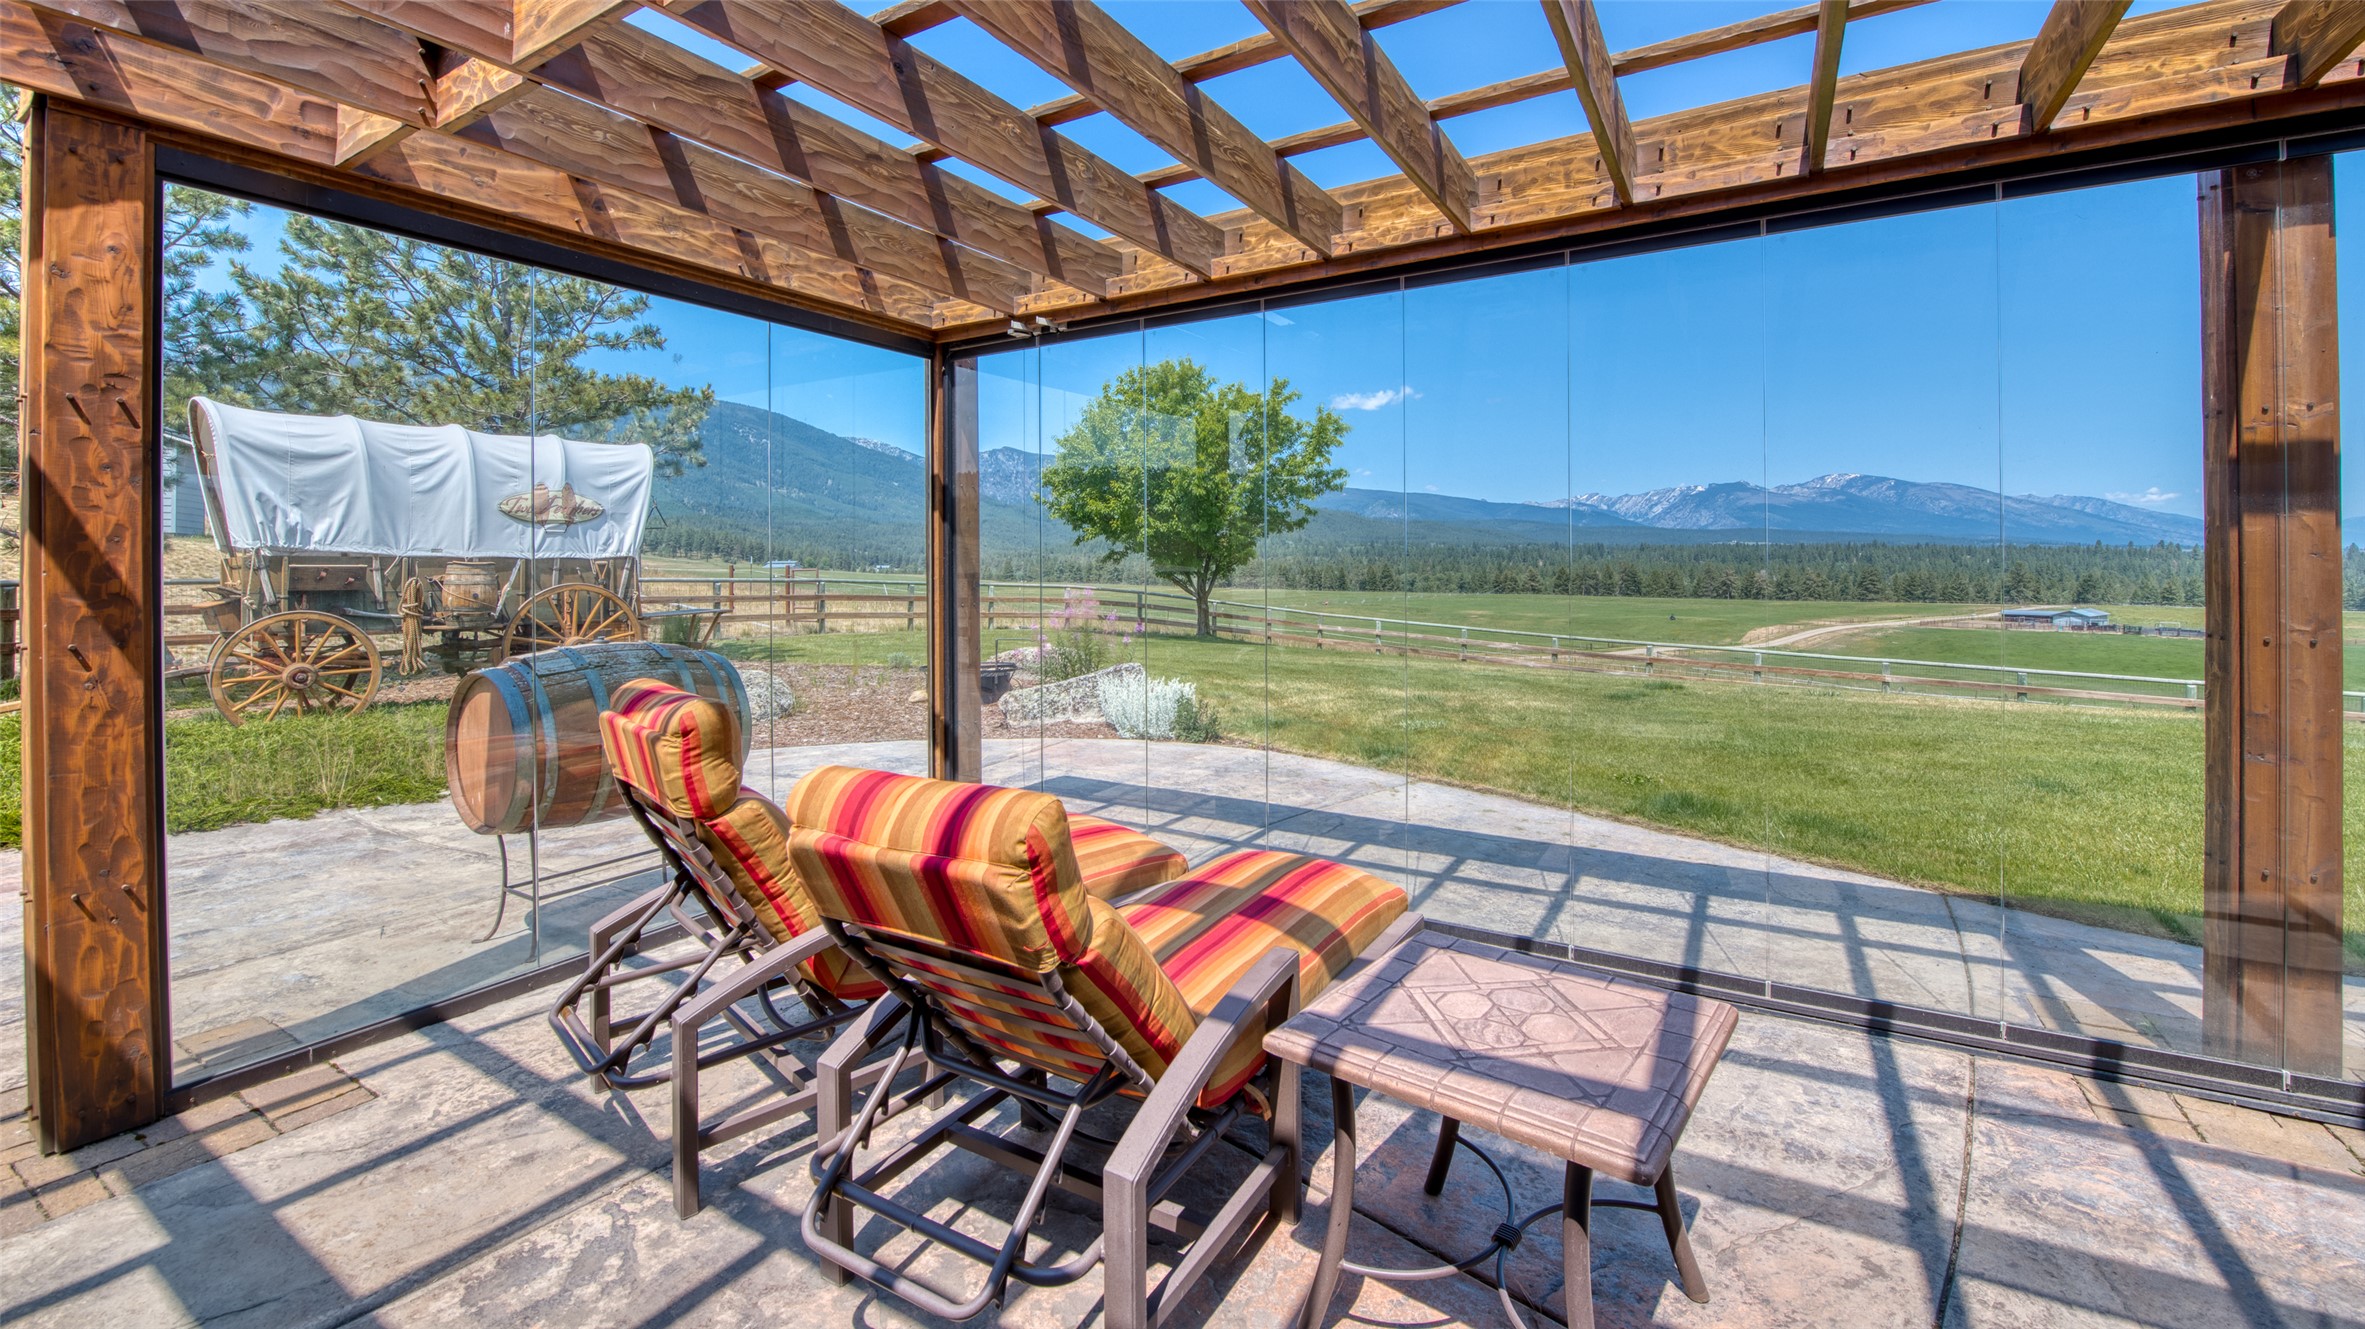
Covered glass patio with colorful lounge chairs and mountain views beneath a timber pergola.
Covered wooden ranch wagon with large spoked wheels, beneath pine trees with a mountain view.
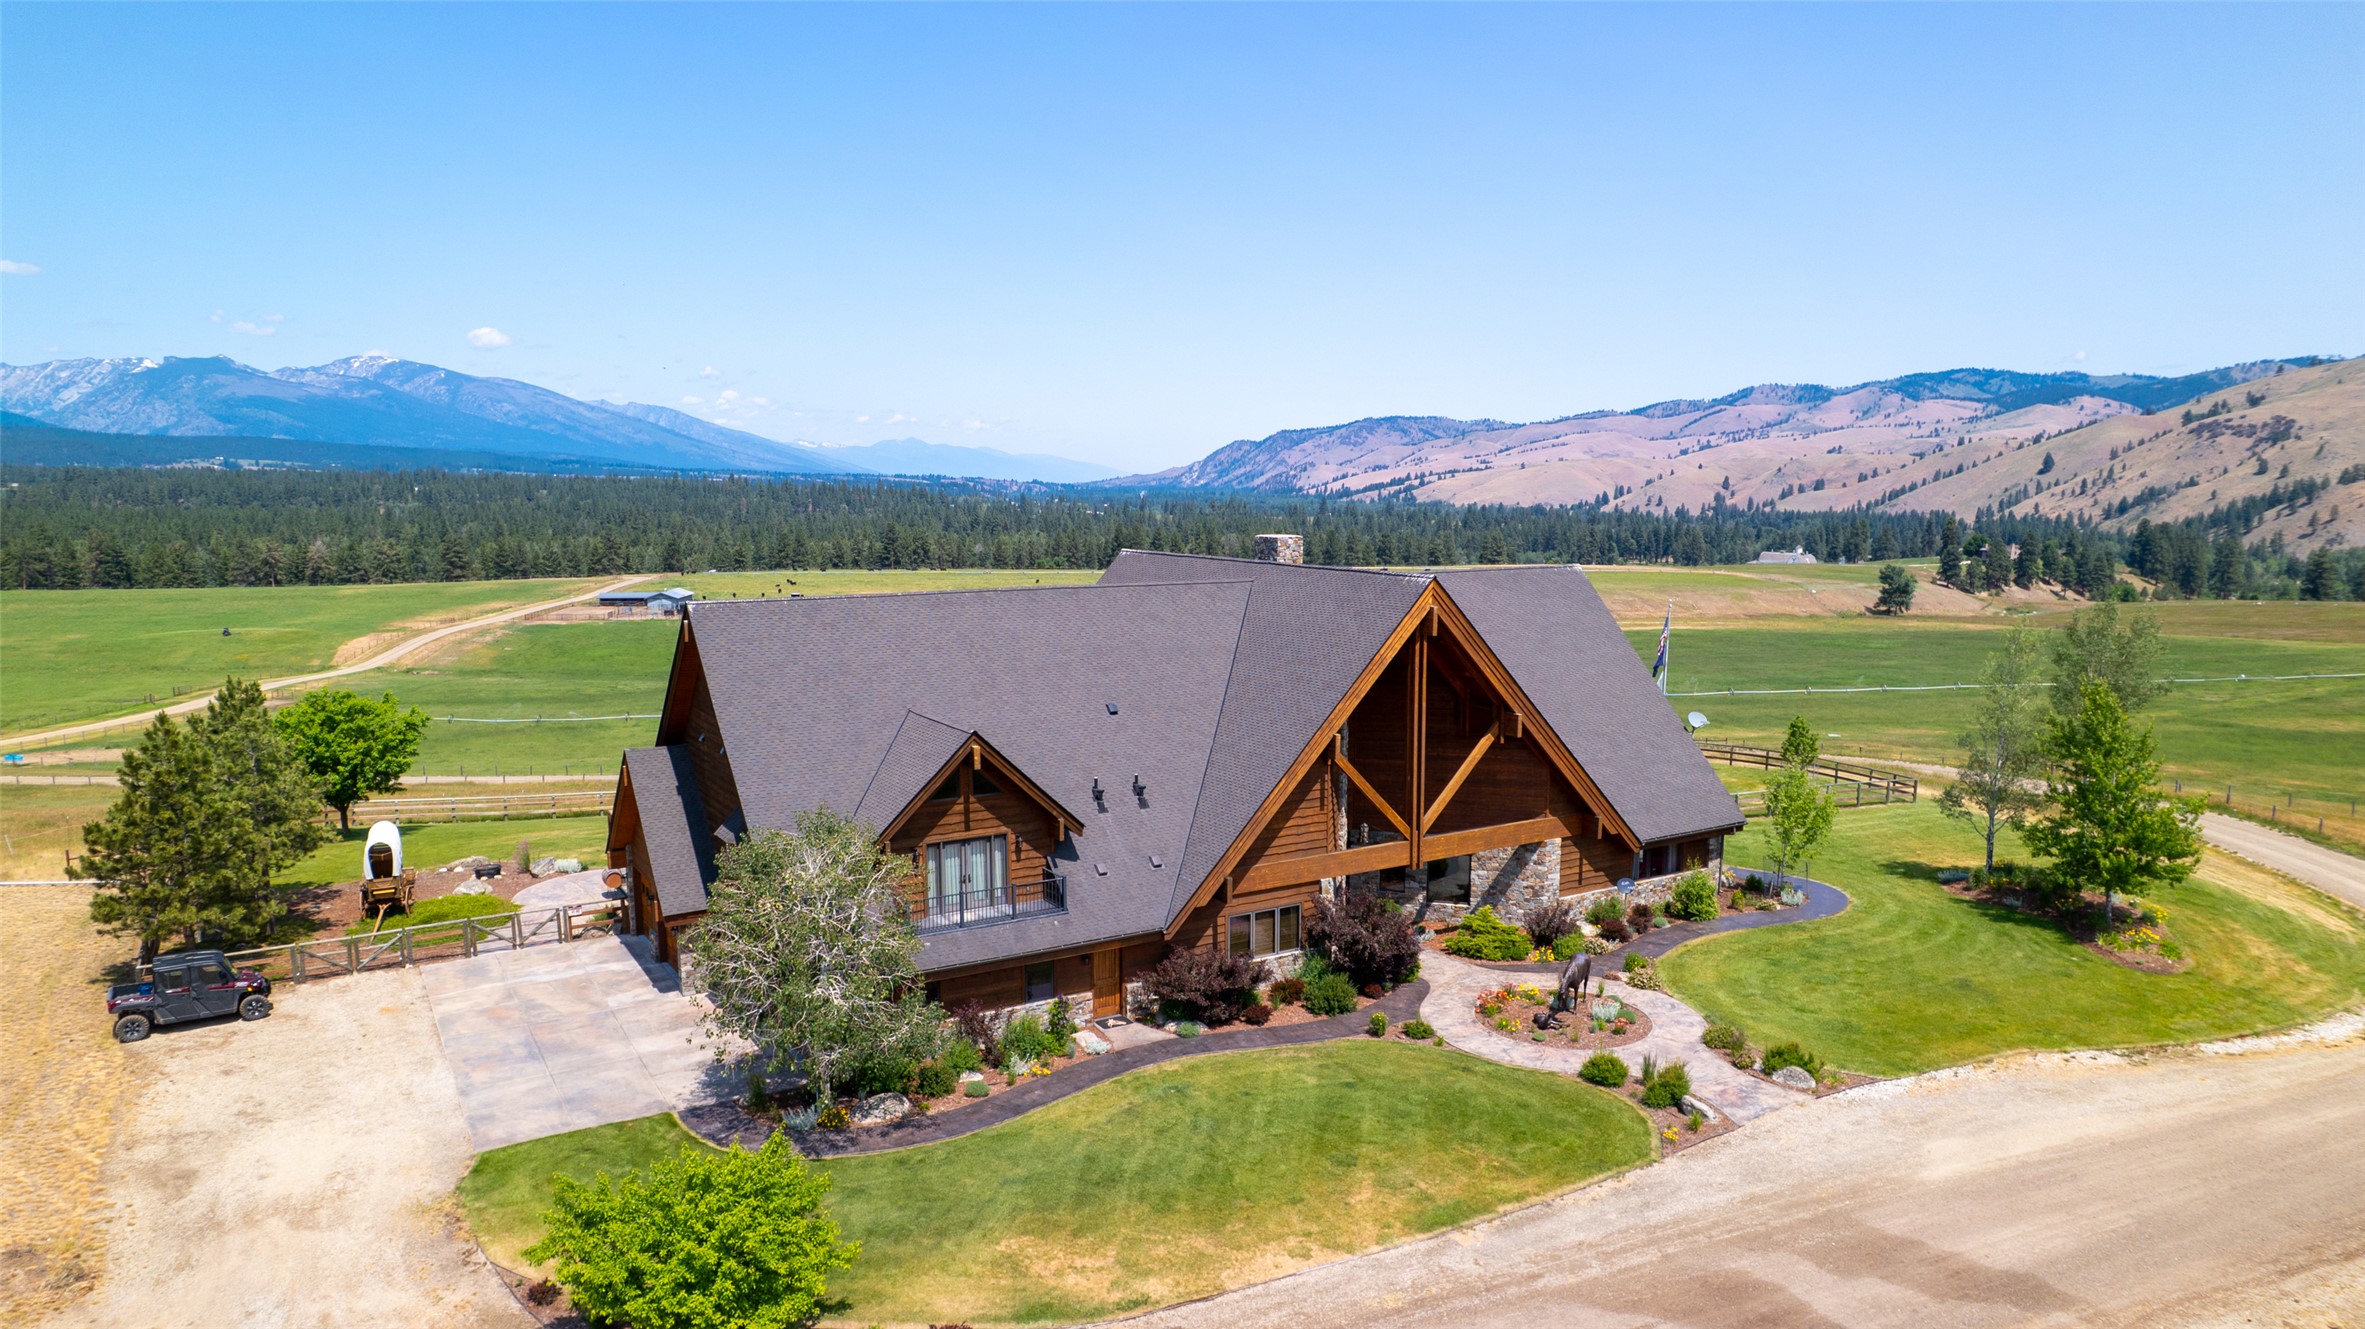
Aerial view of a timber-and-stone home with landscaped grounds, open fields, and mountain views.
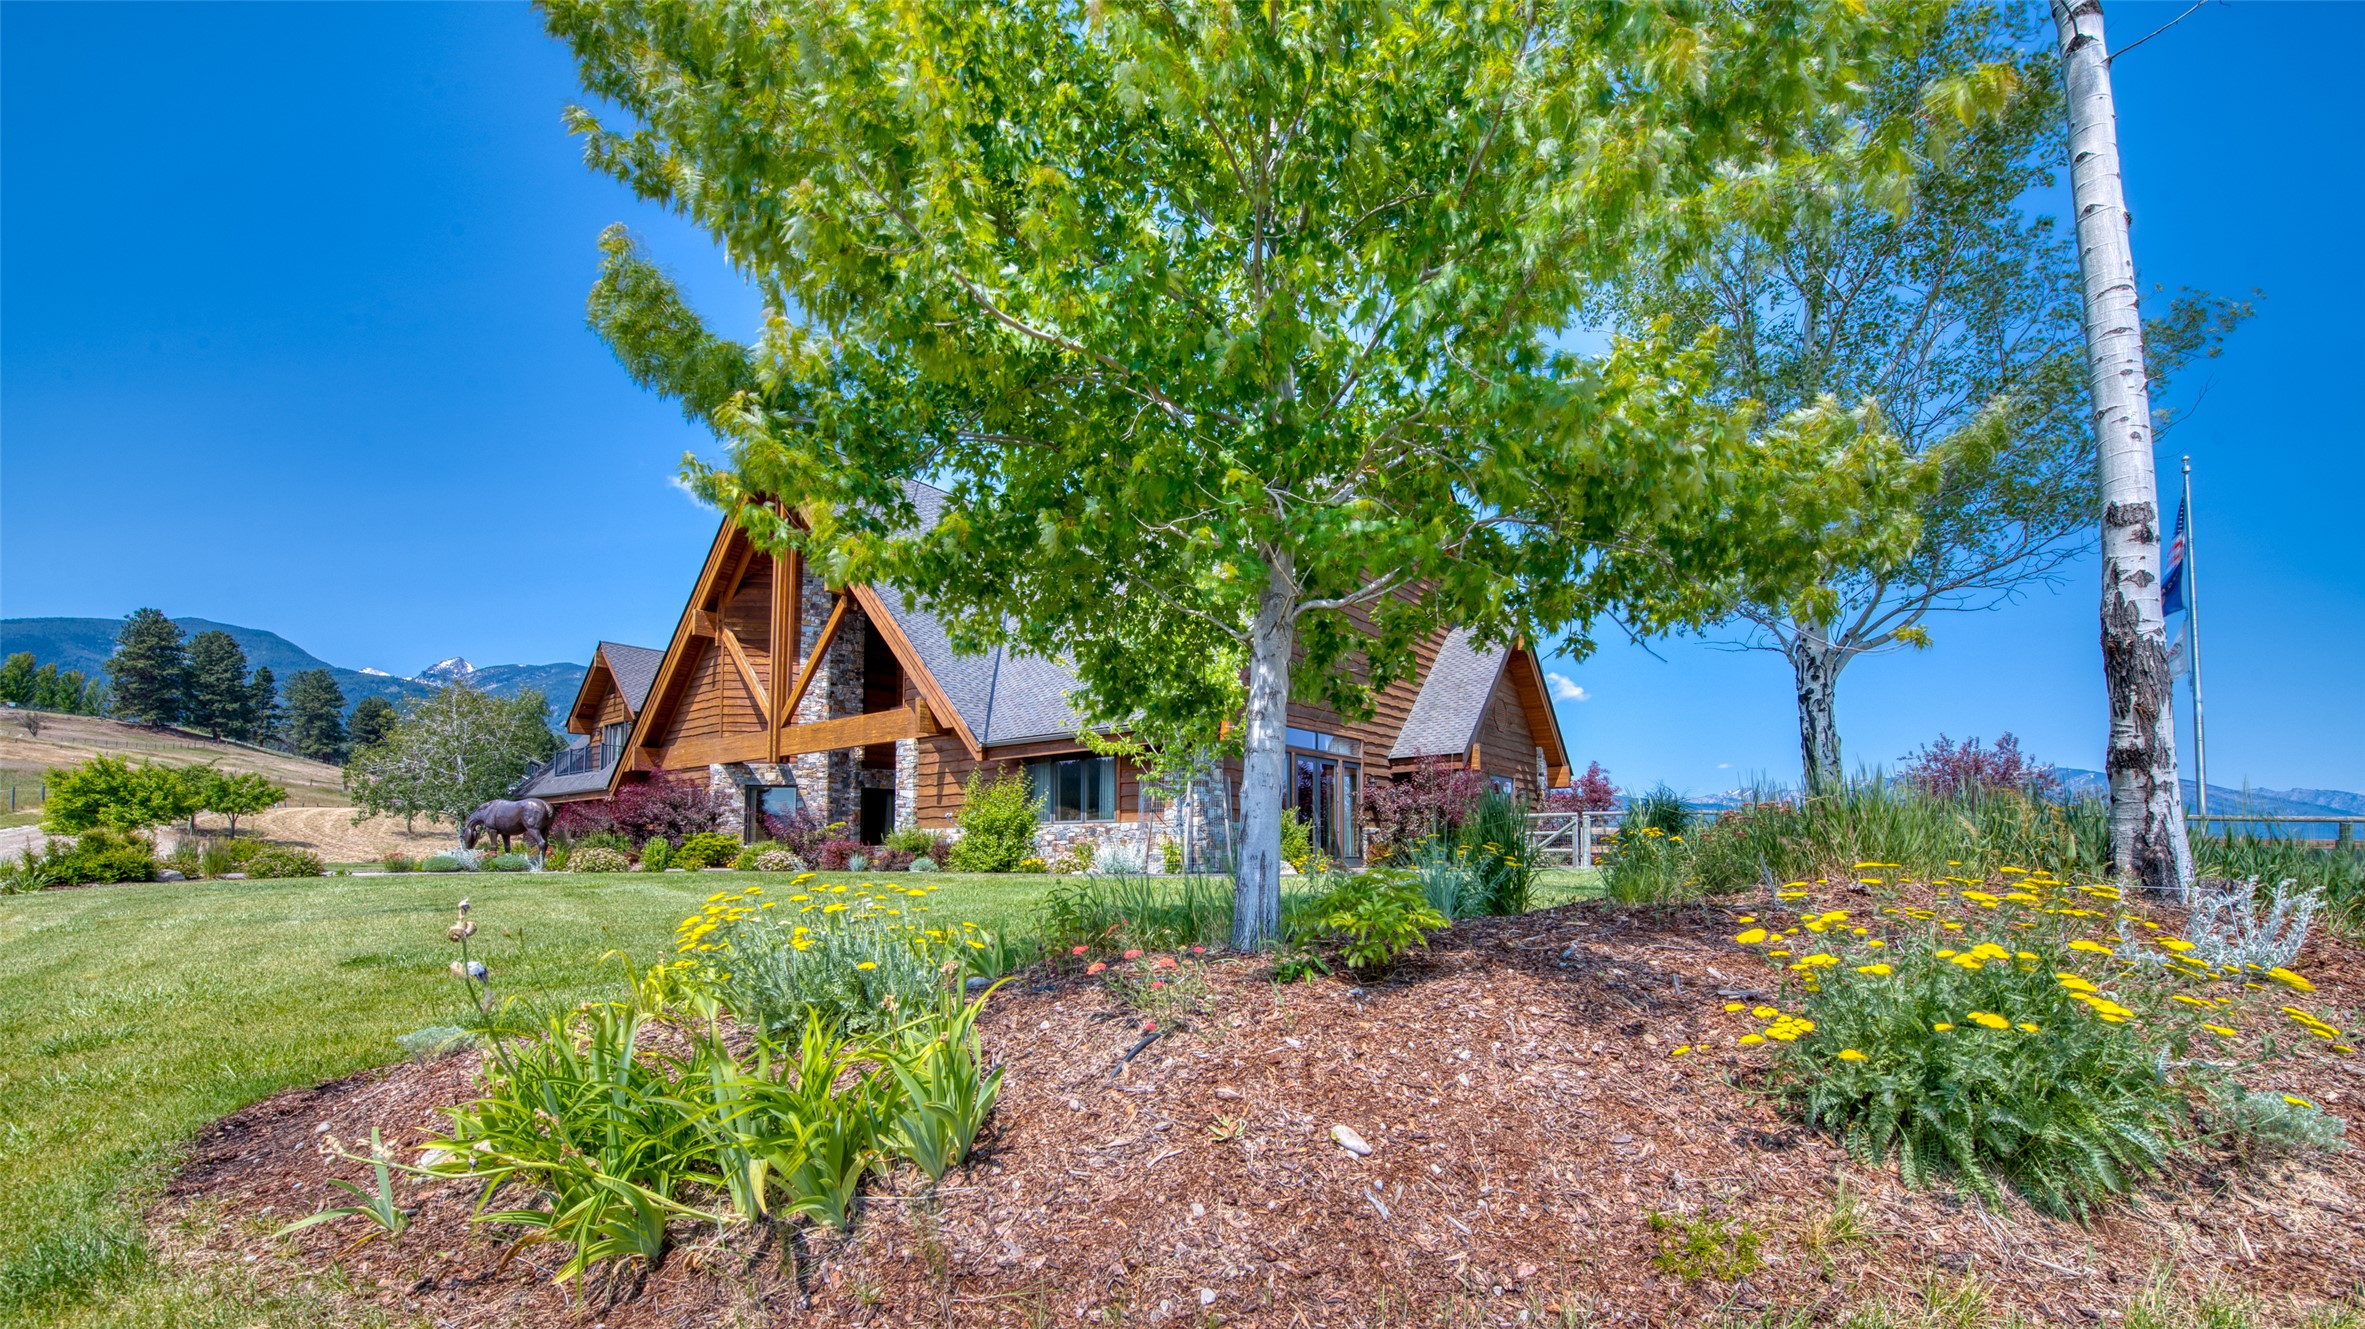
Timber-and-stone home framed by leafy trees, landscaped flower beds, distant mountains, and a glimpse of water.
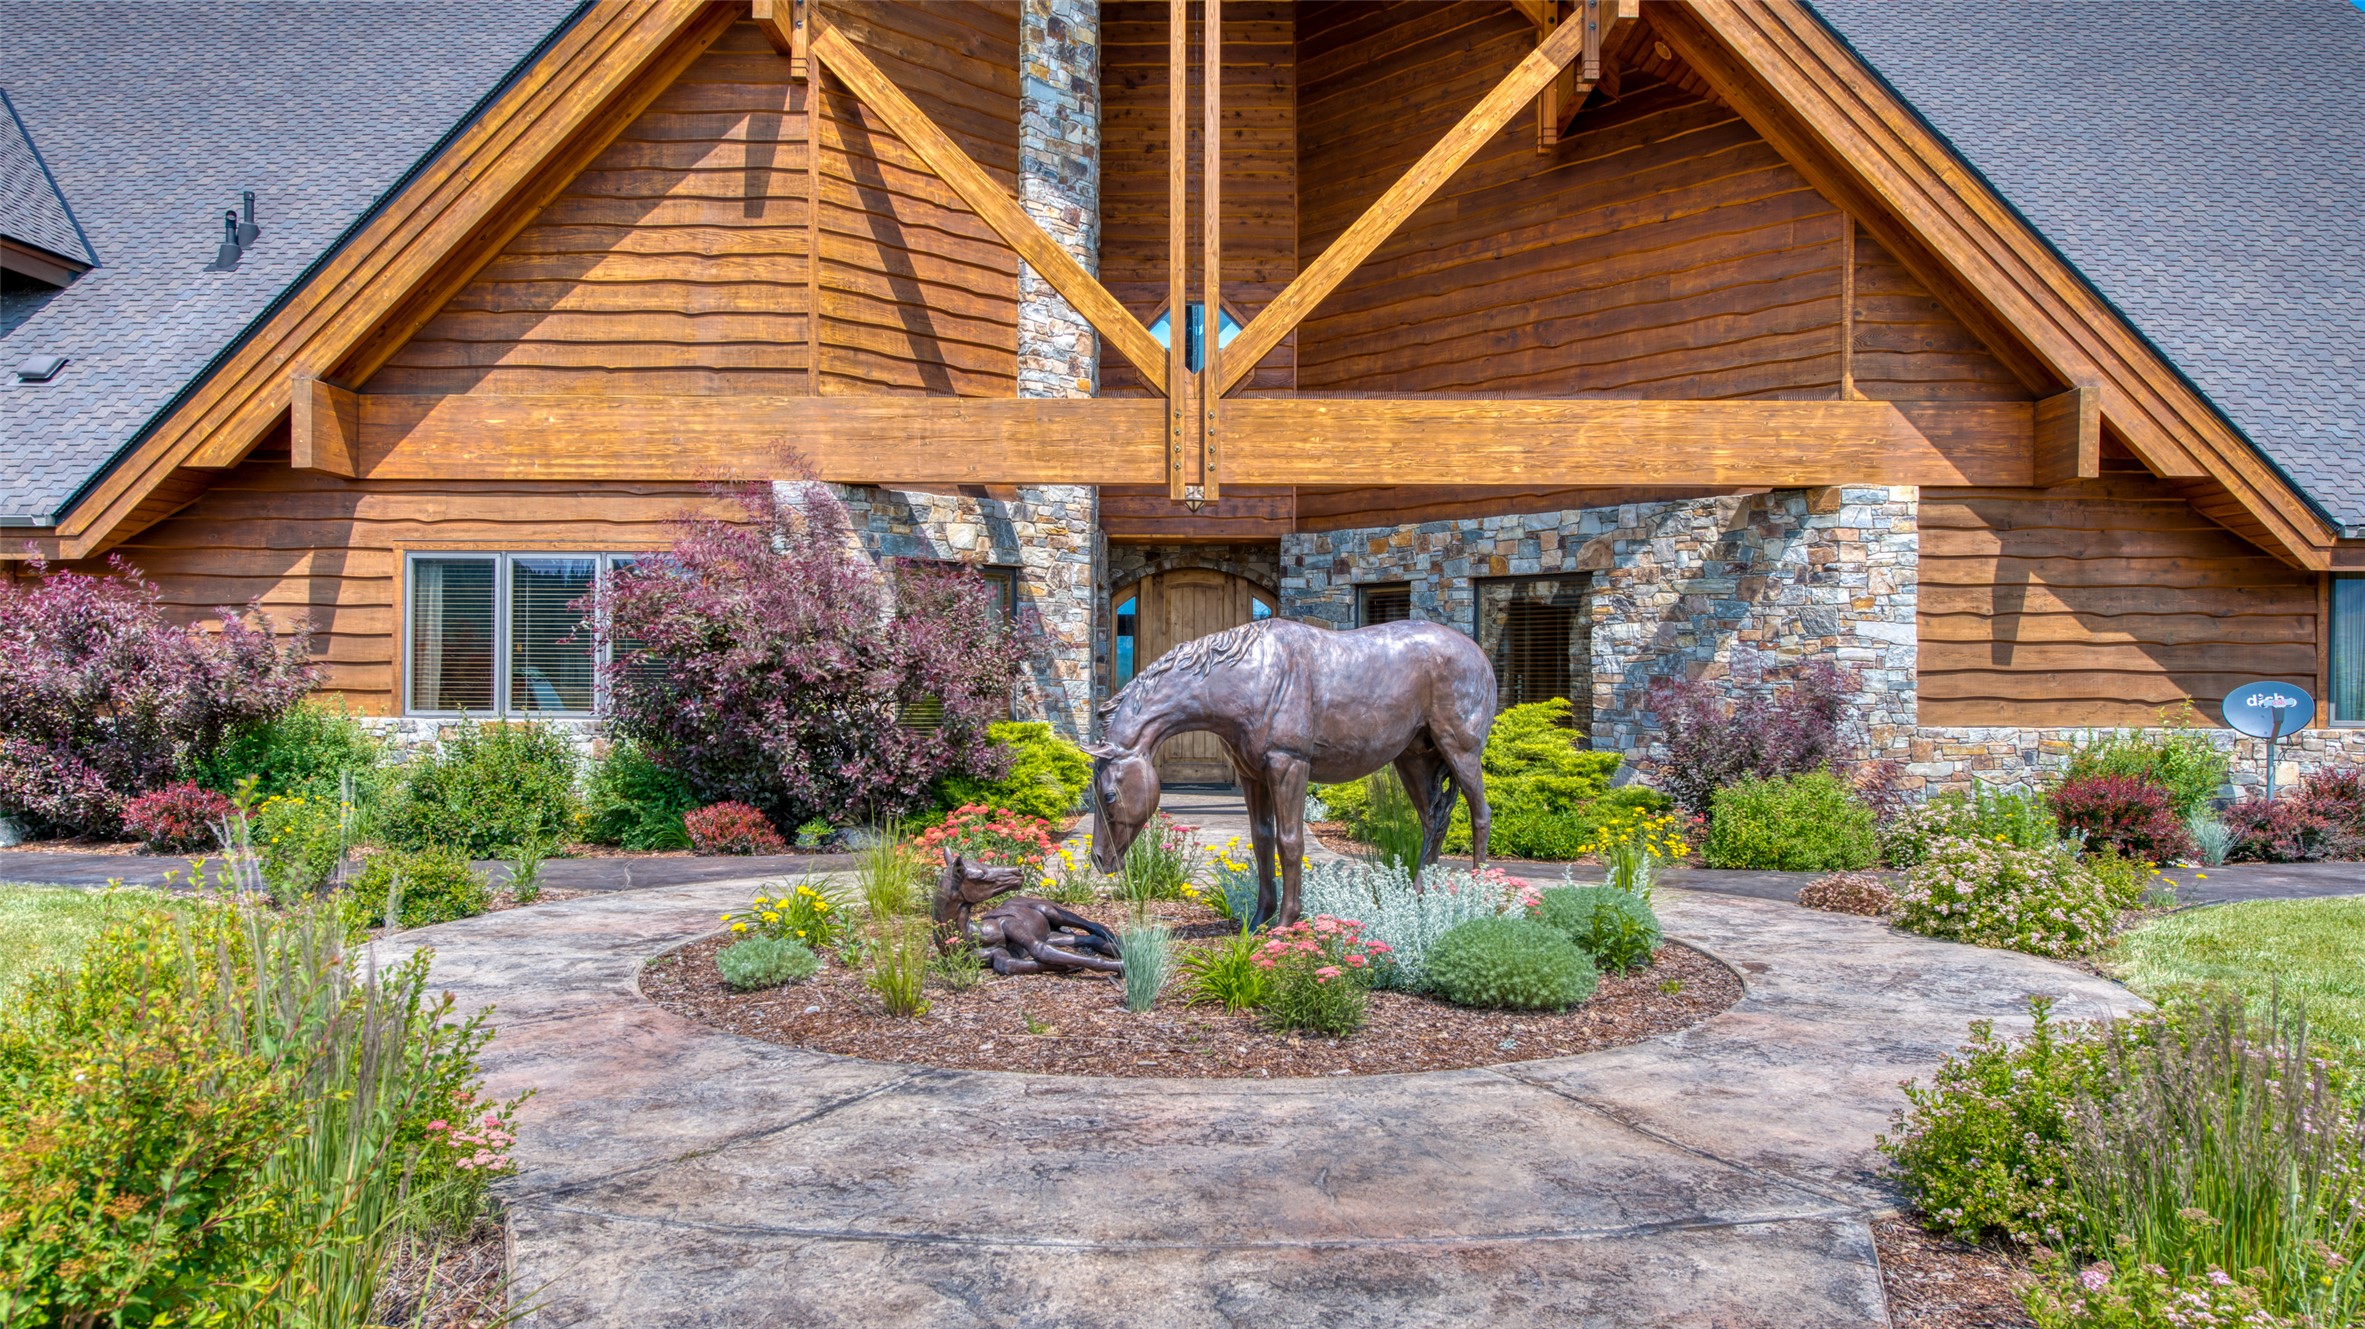
Rustic timber-and-stone home with a landscaped entrance and bronze horse-and-foal sculpture.
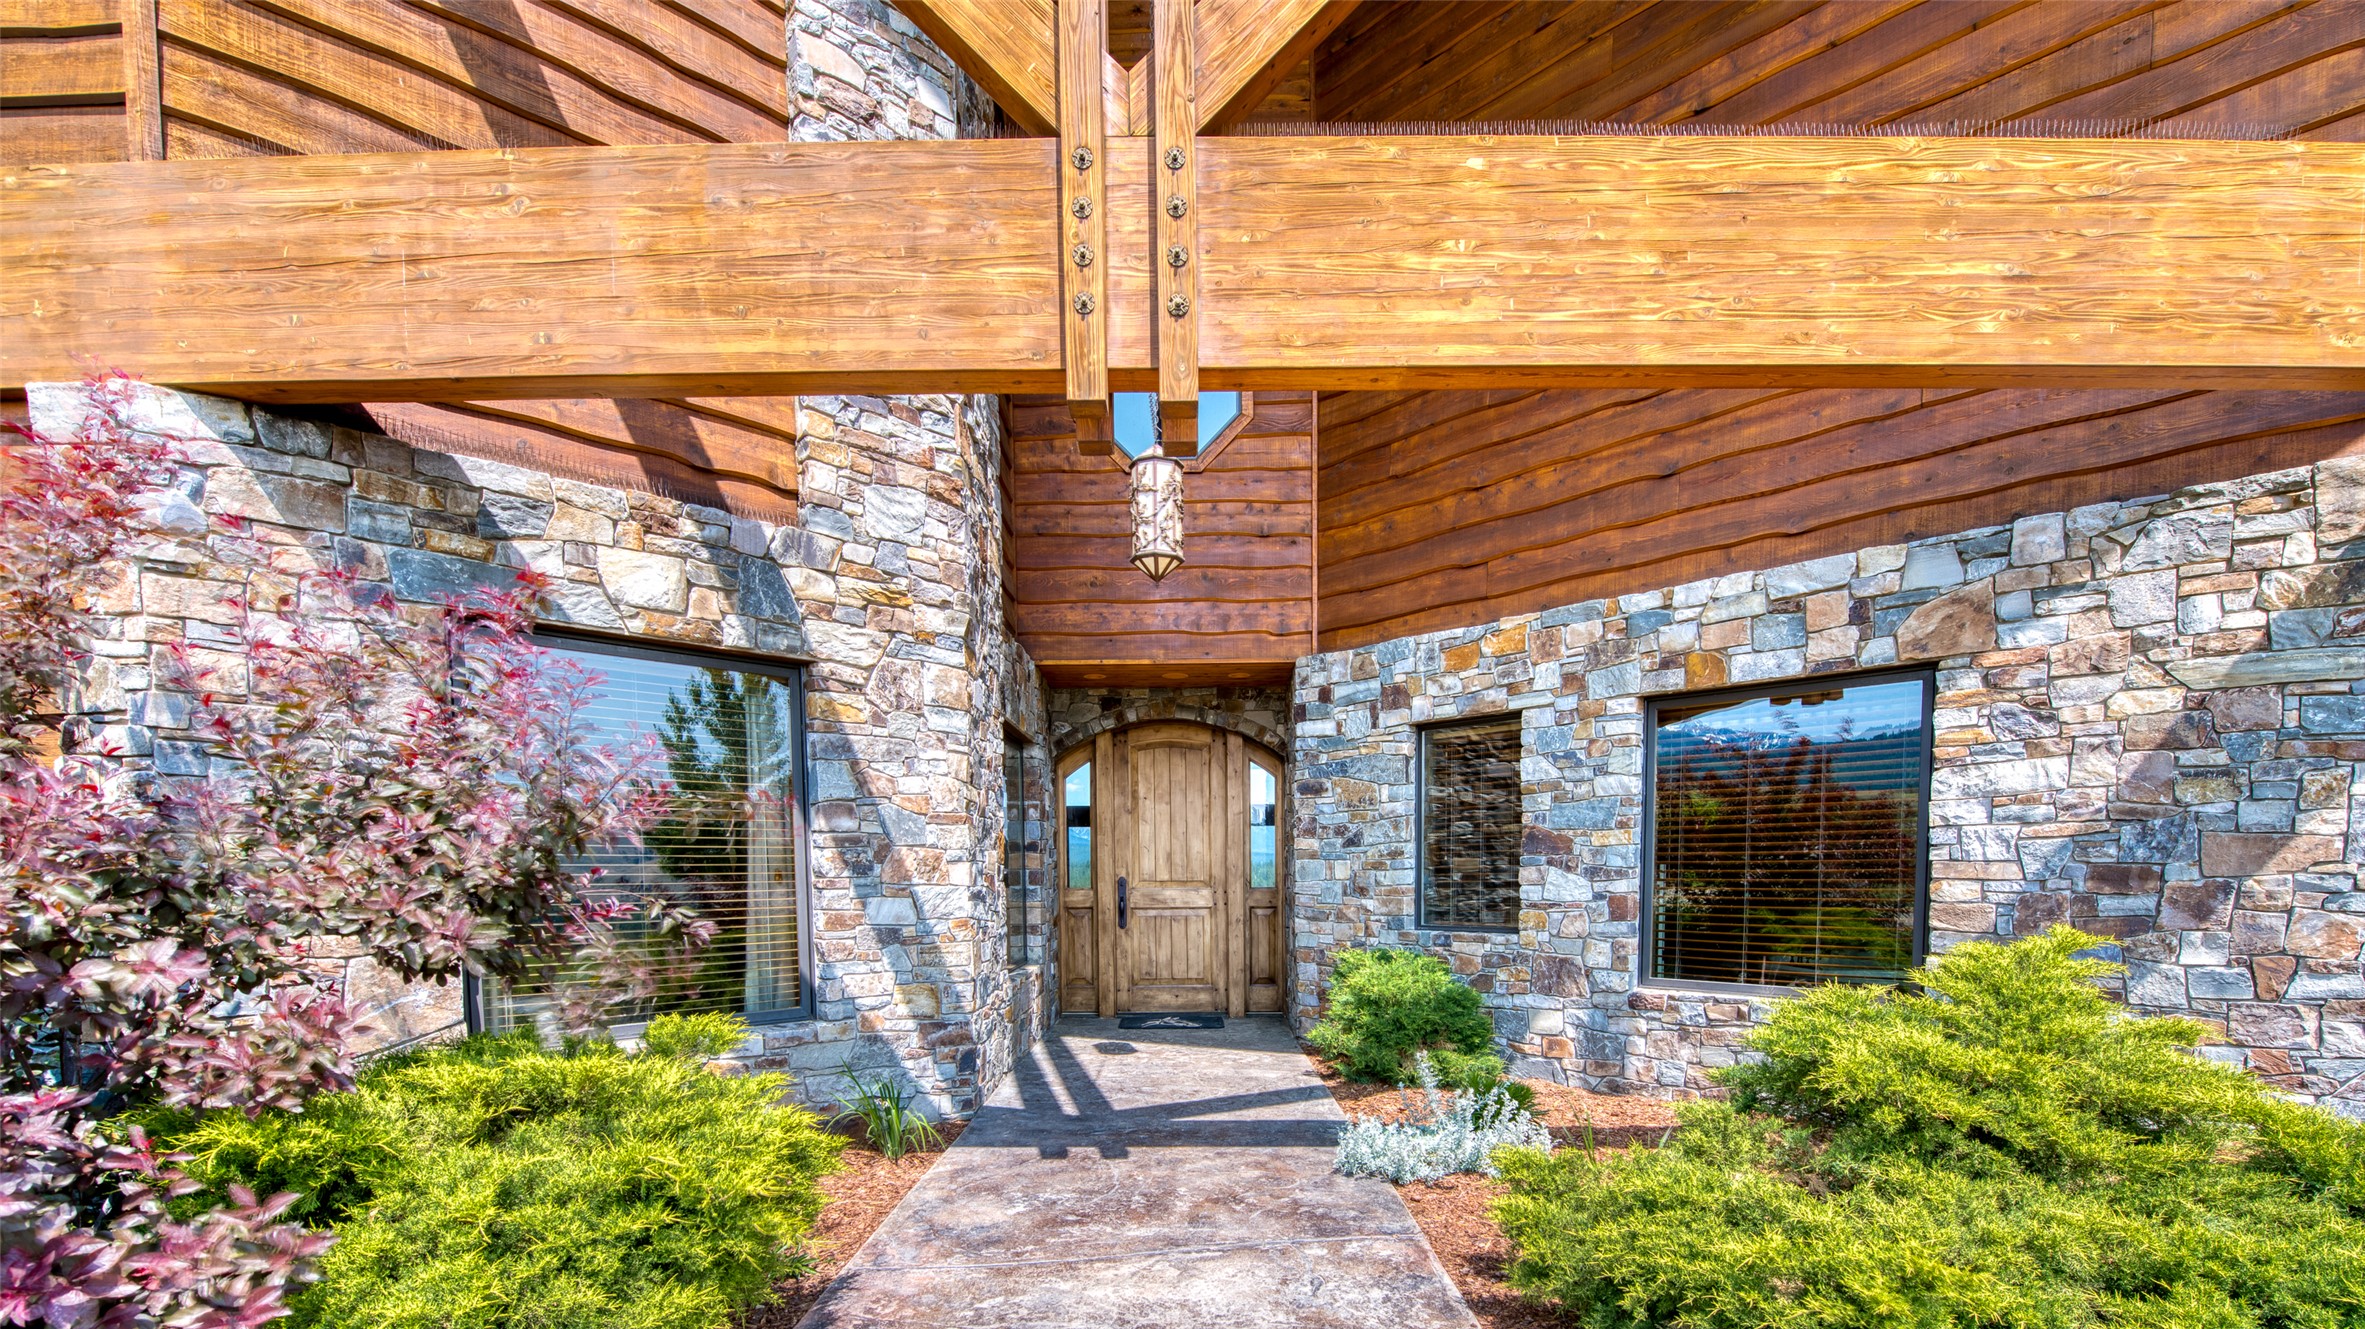
Stone-fronted home entrance with a timber canopy, wooden double doors, and landscaped shrubs.
Great room with towering stone walls, timber ceiling, leather seating, and tall windows overlooking mountains.
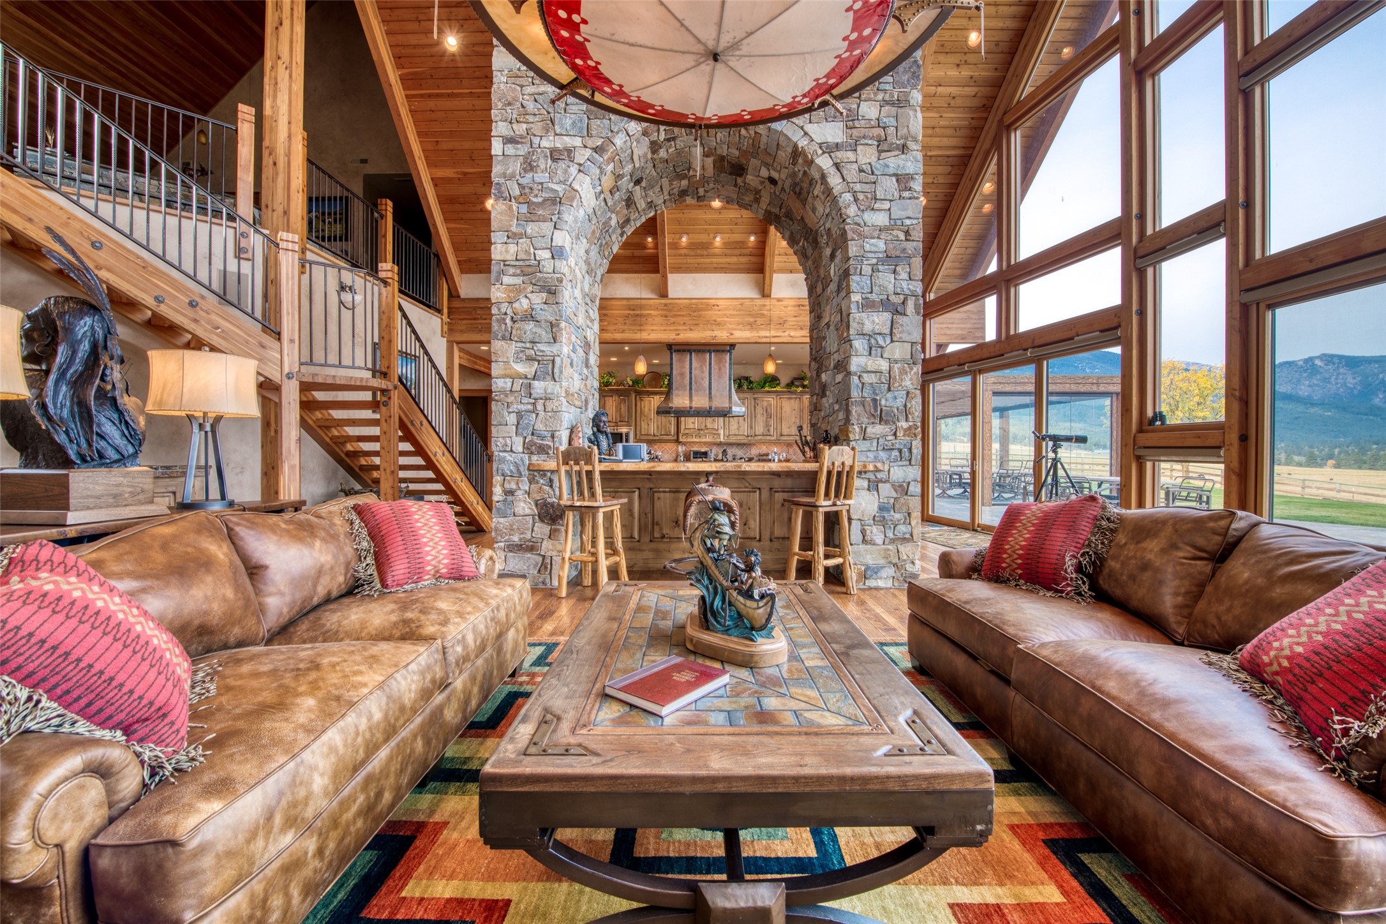
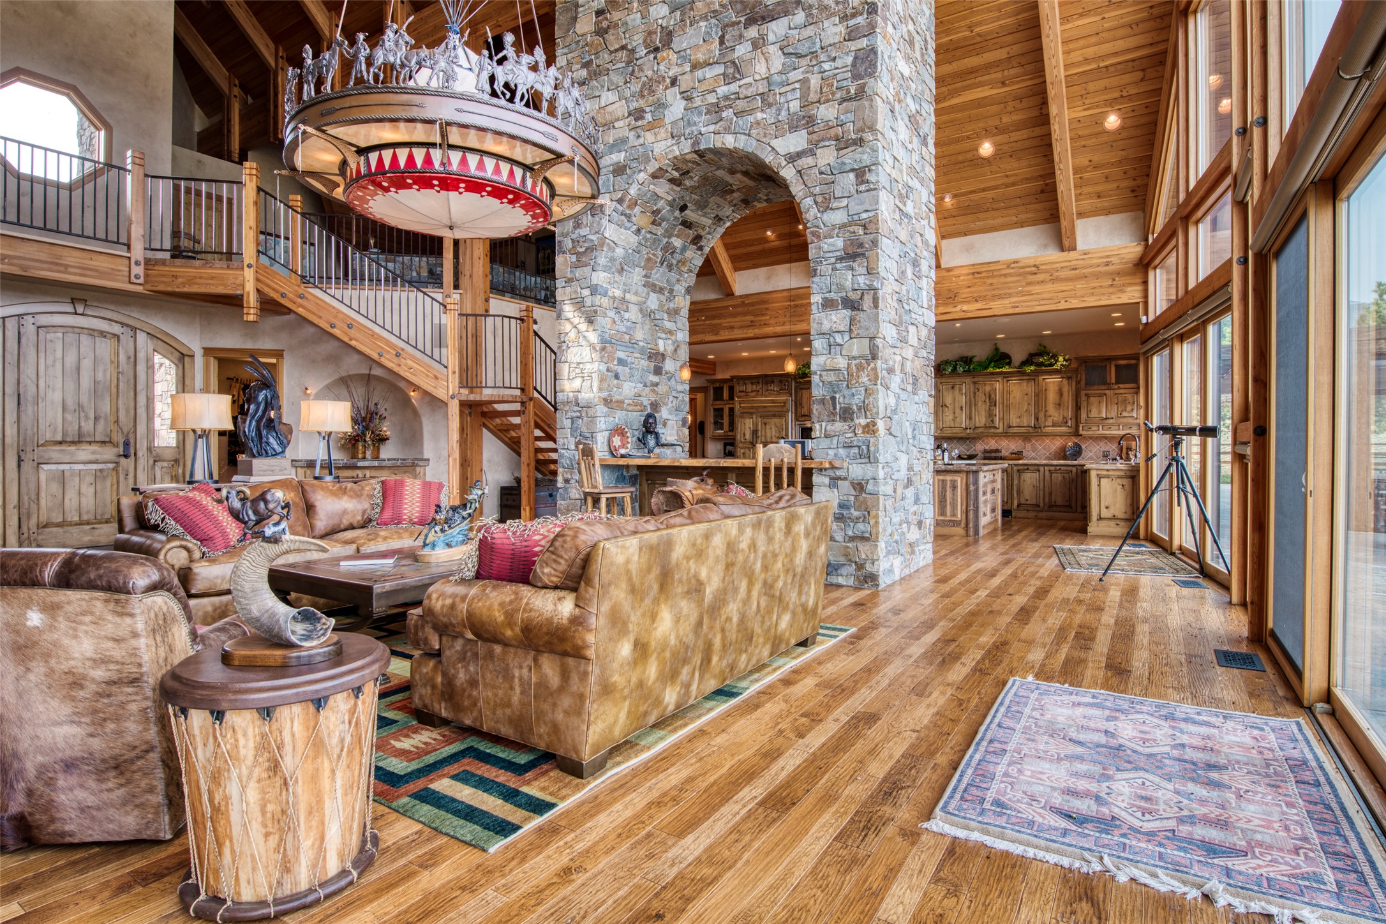
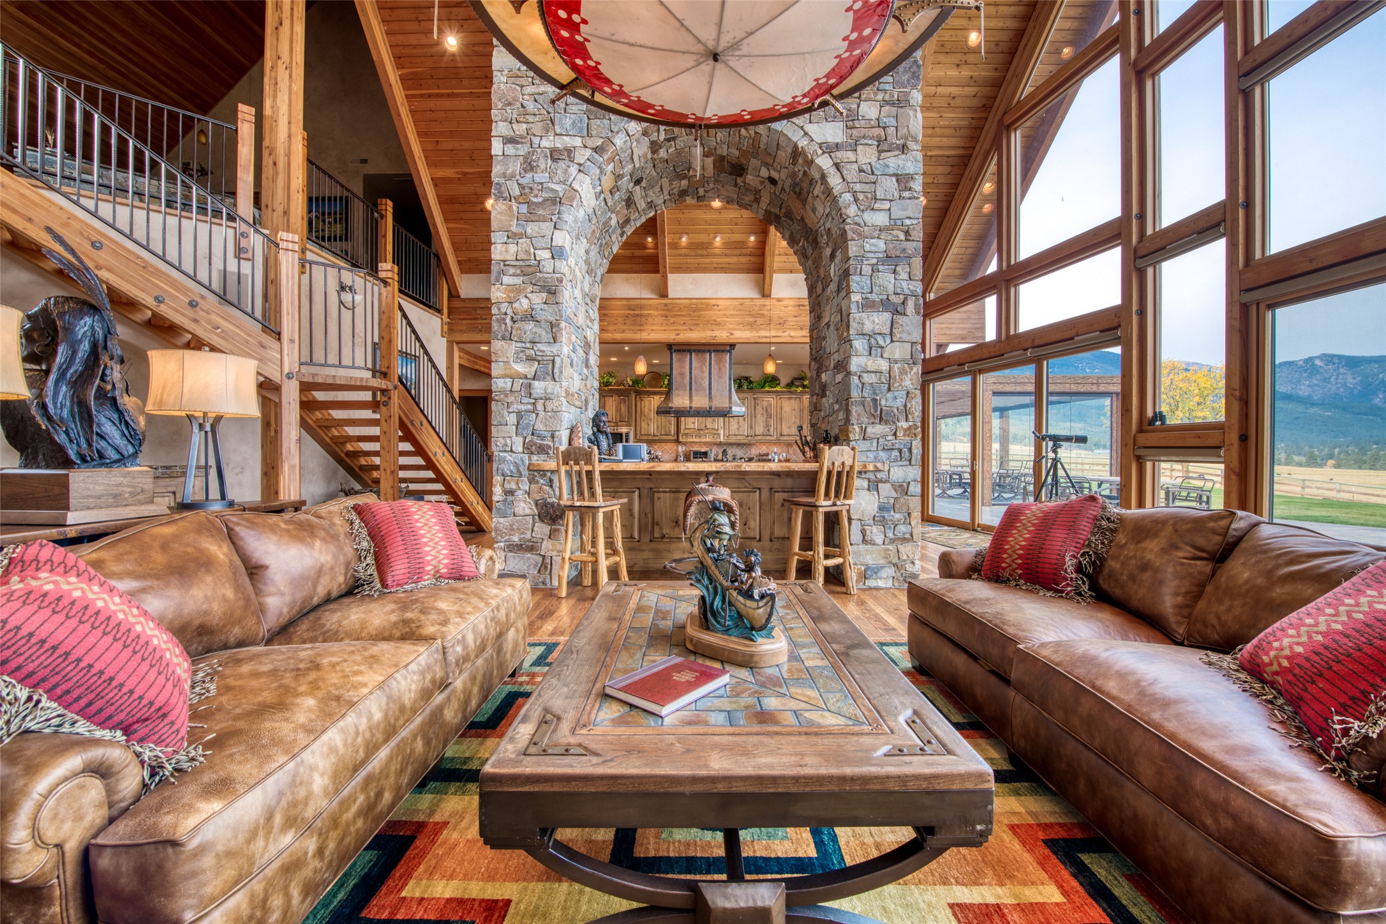
Great room with a stone kitchen arch, vaulted timber ceiling, leather sofas, and mountain views through tall windows.
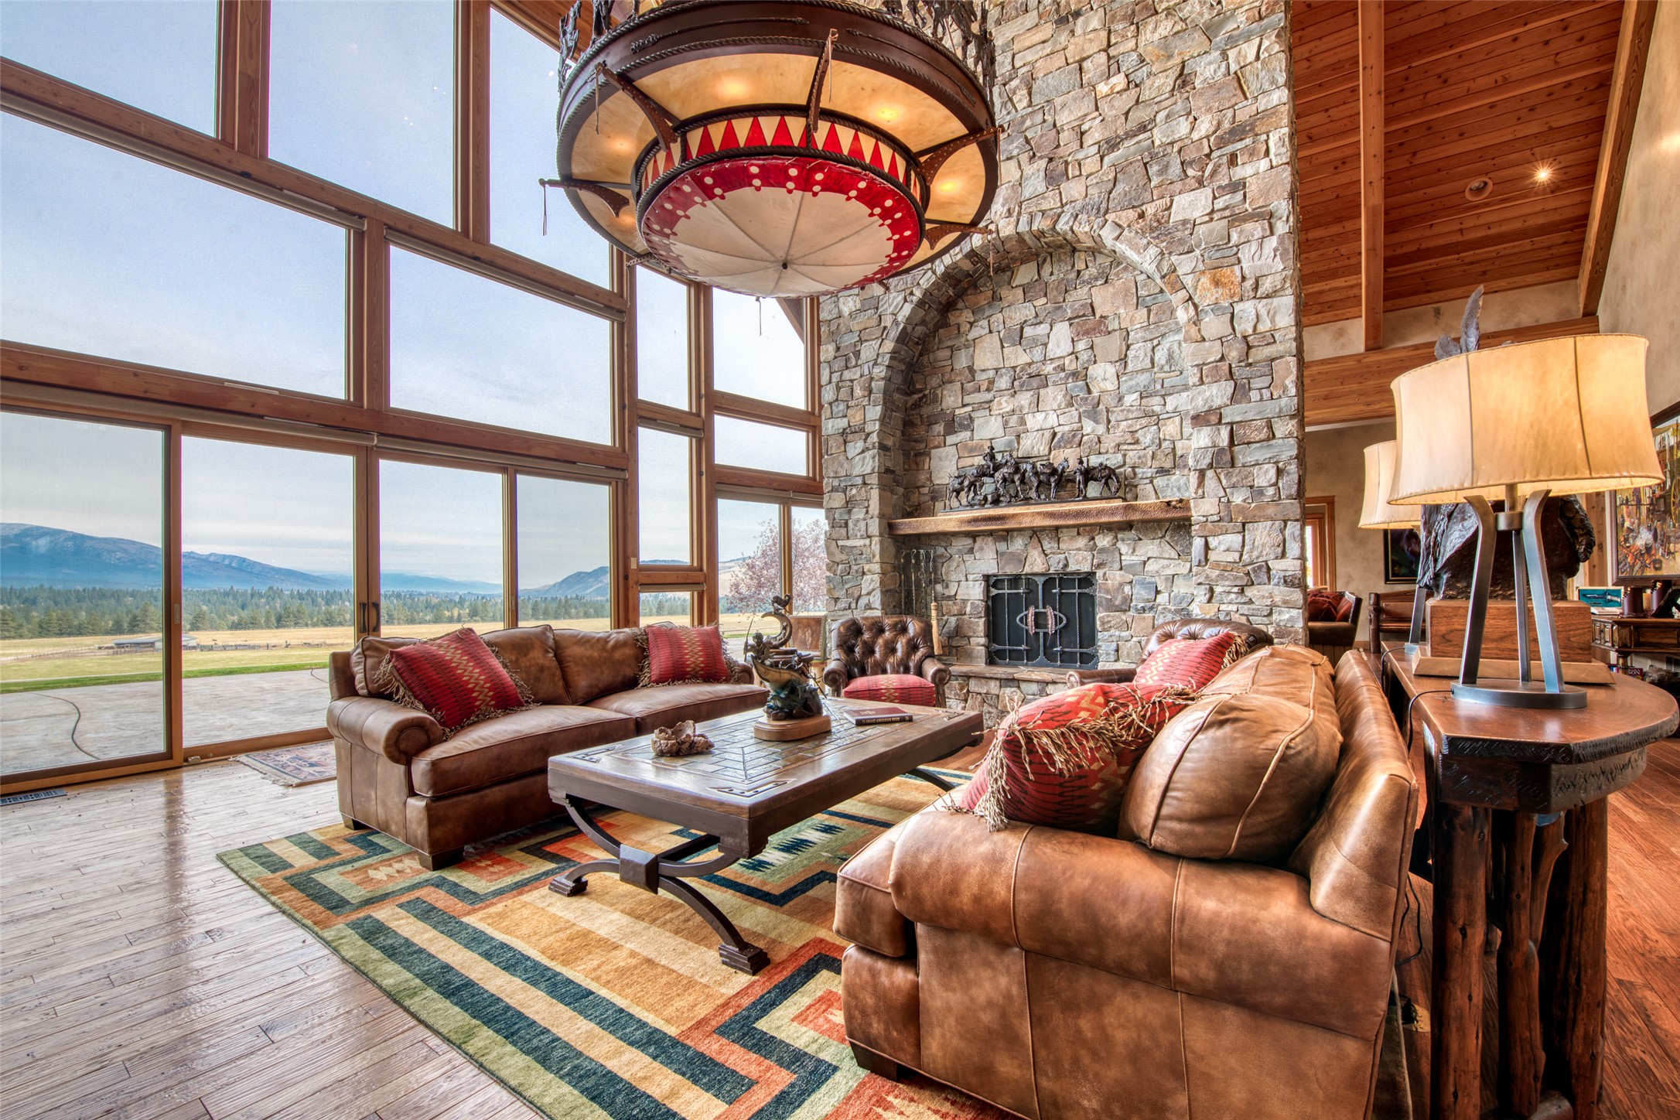
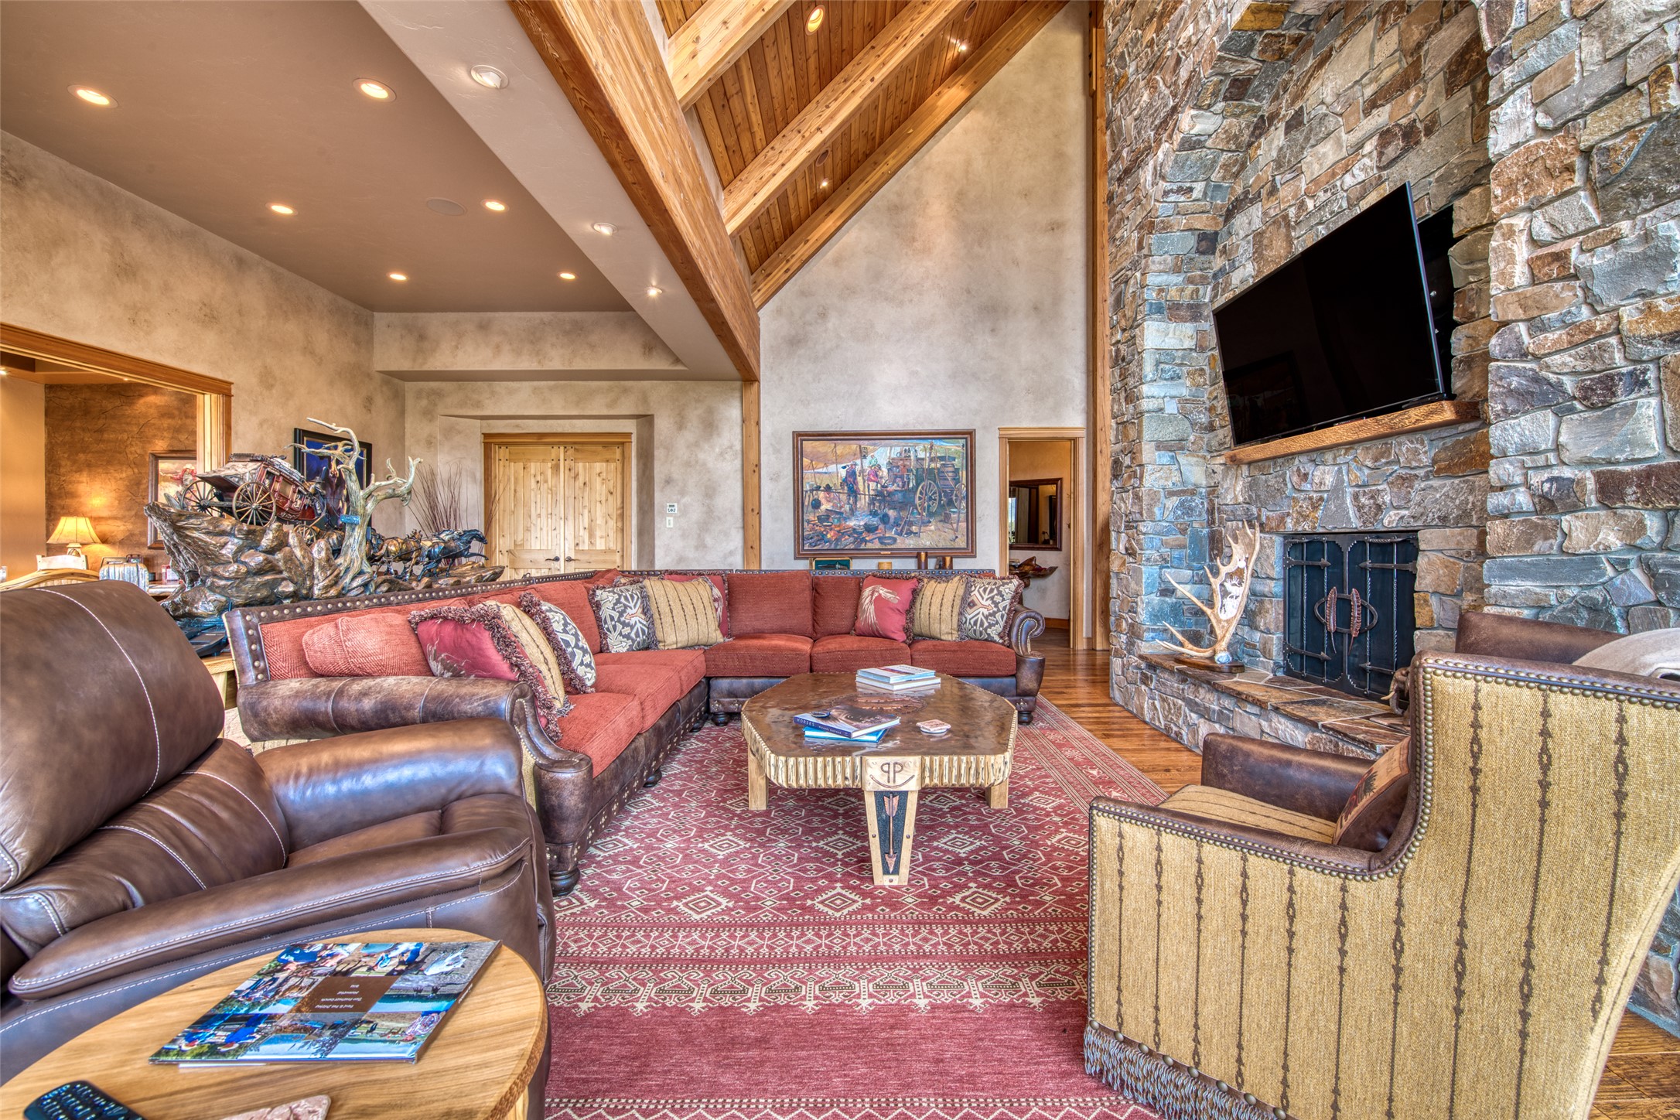
Living room with a tall stone fireplace, leather sofas, and floor-to-ceiling windows overlooking mountains.
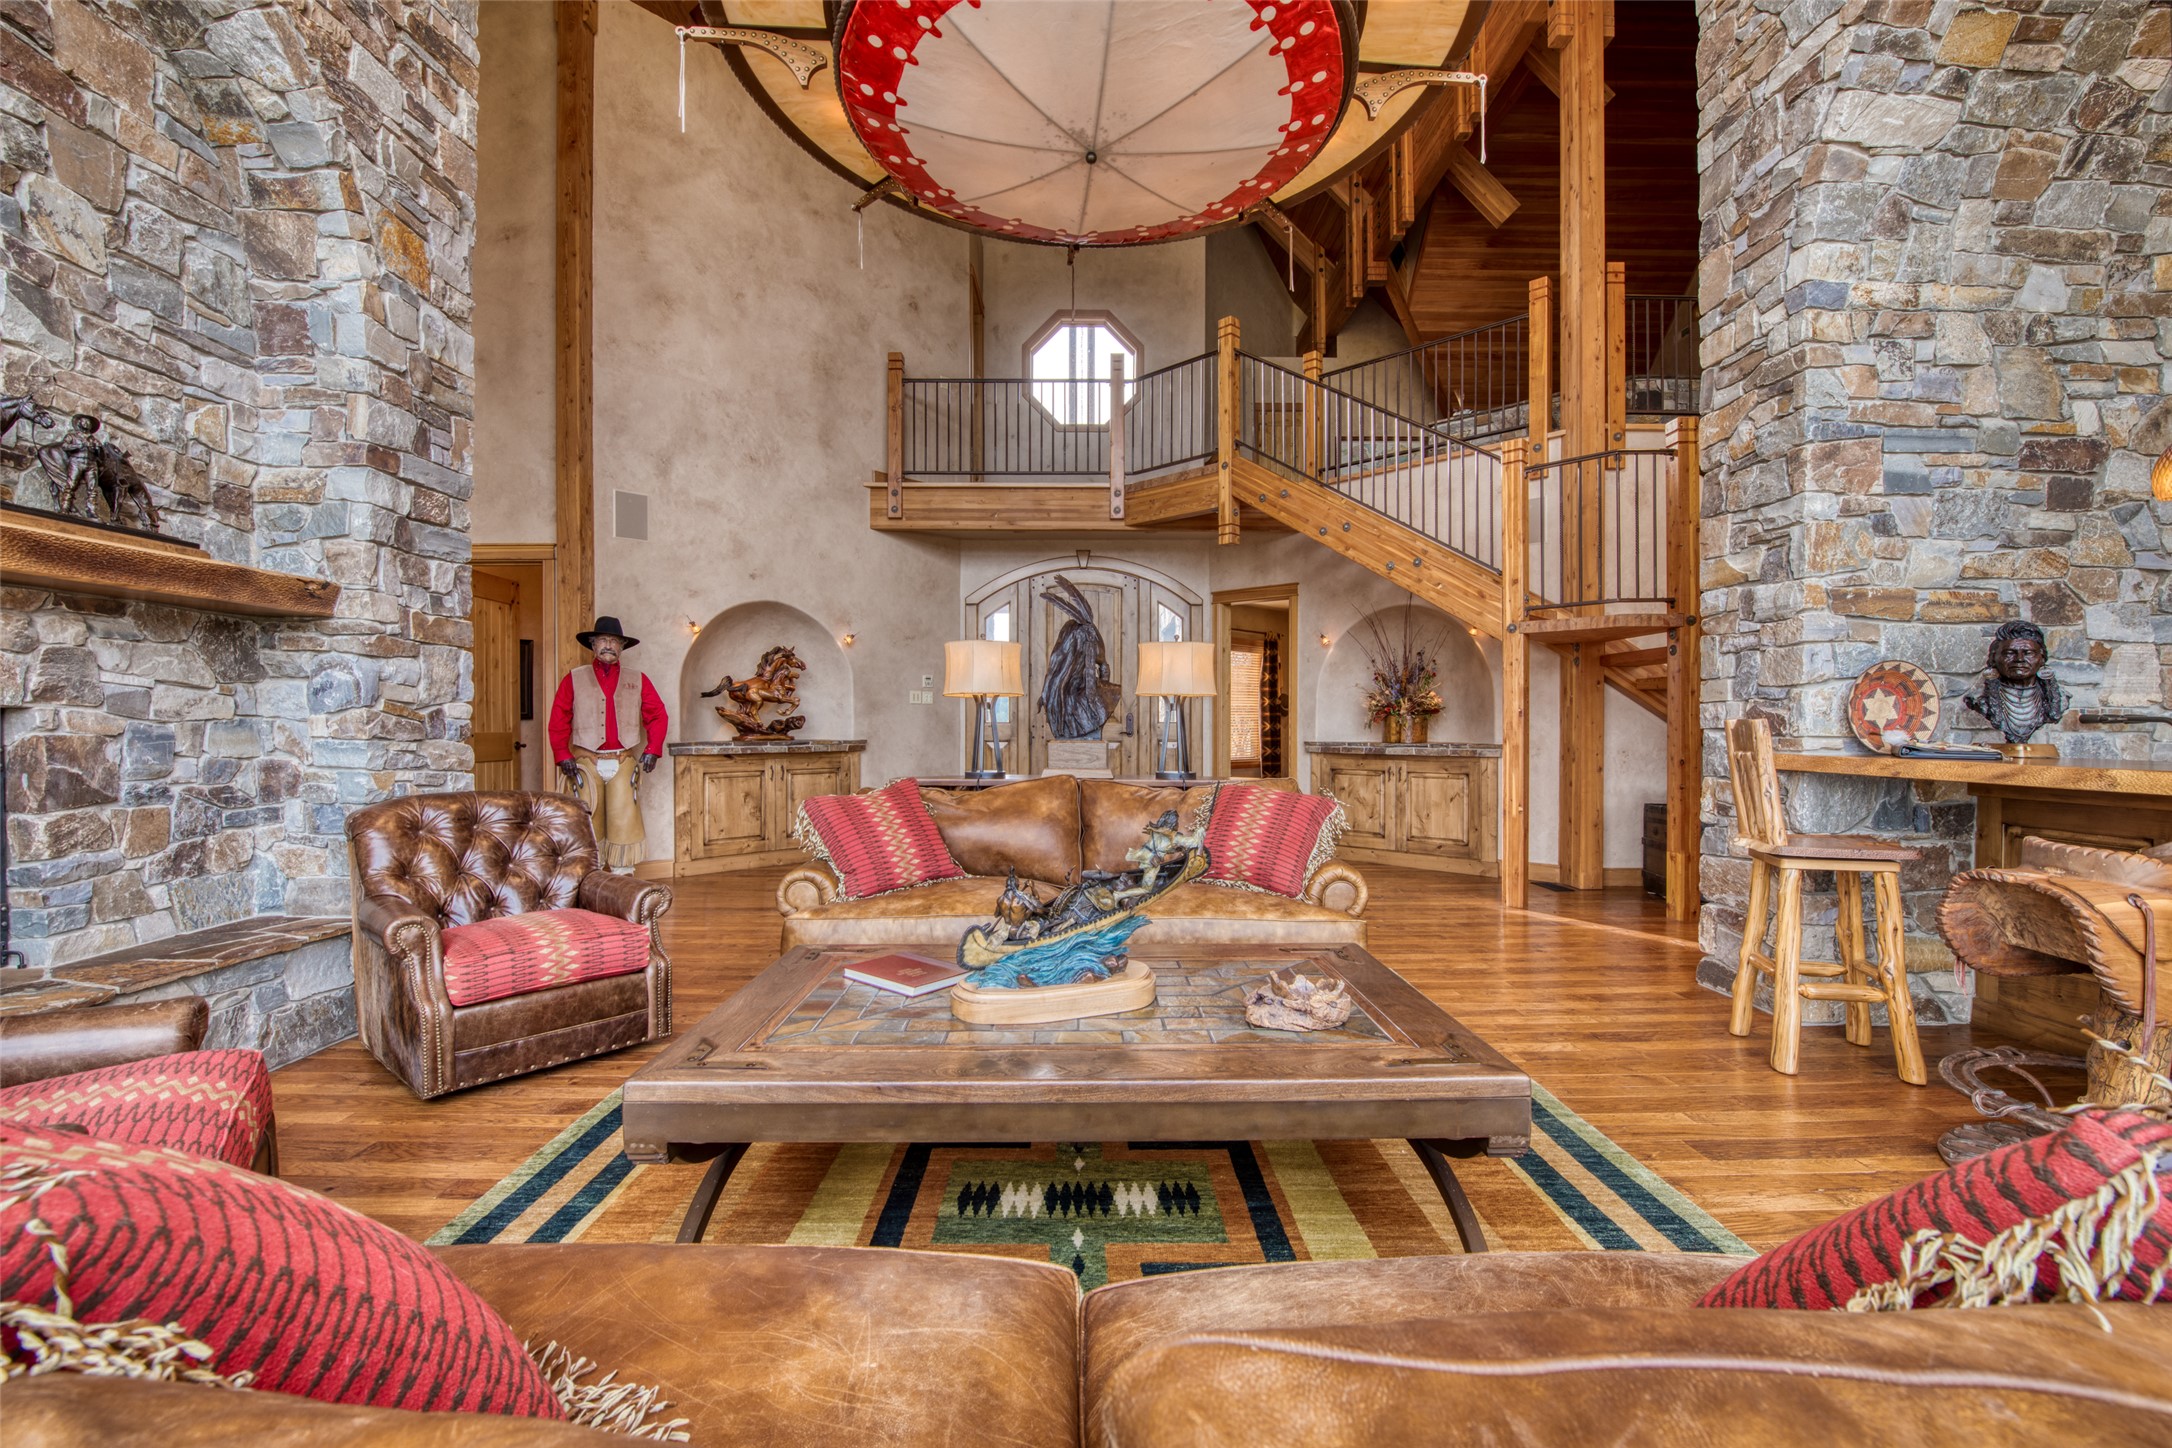
Great room with stone fireplaces, a timber loft staircase, and leather seating around a large coffee table.
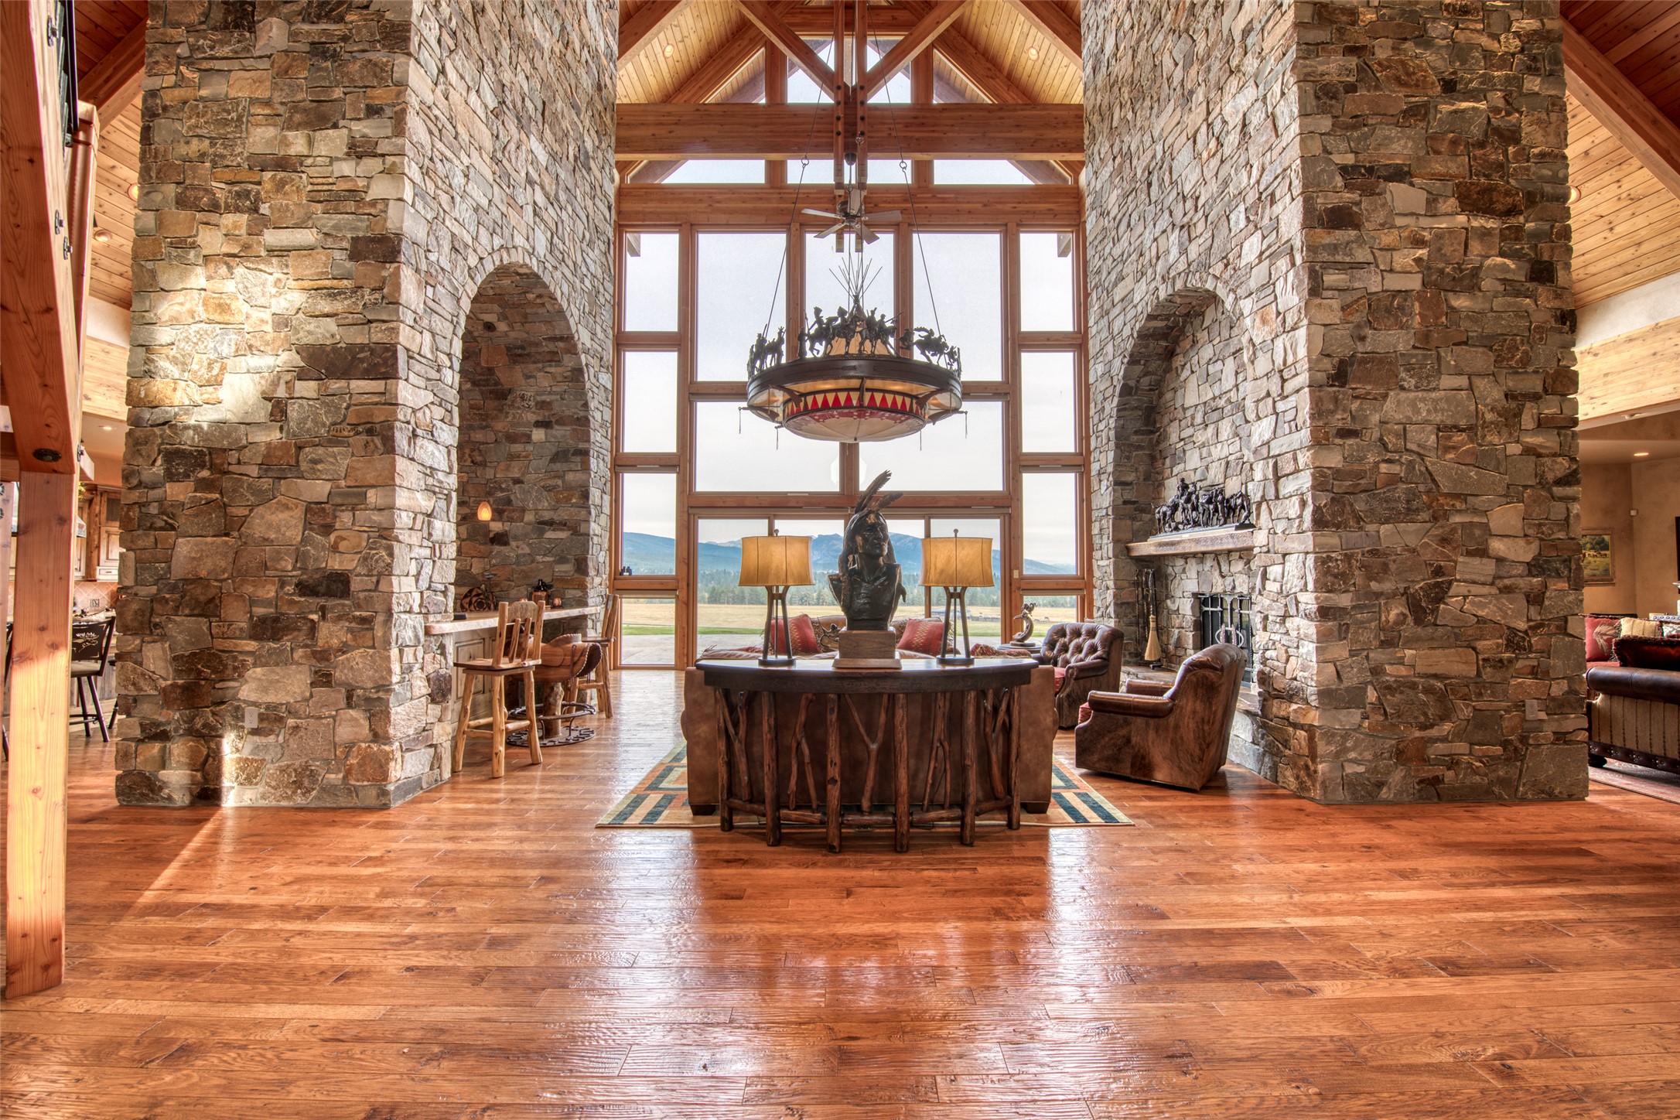
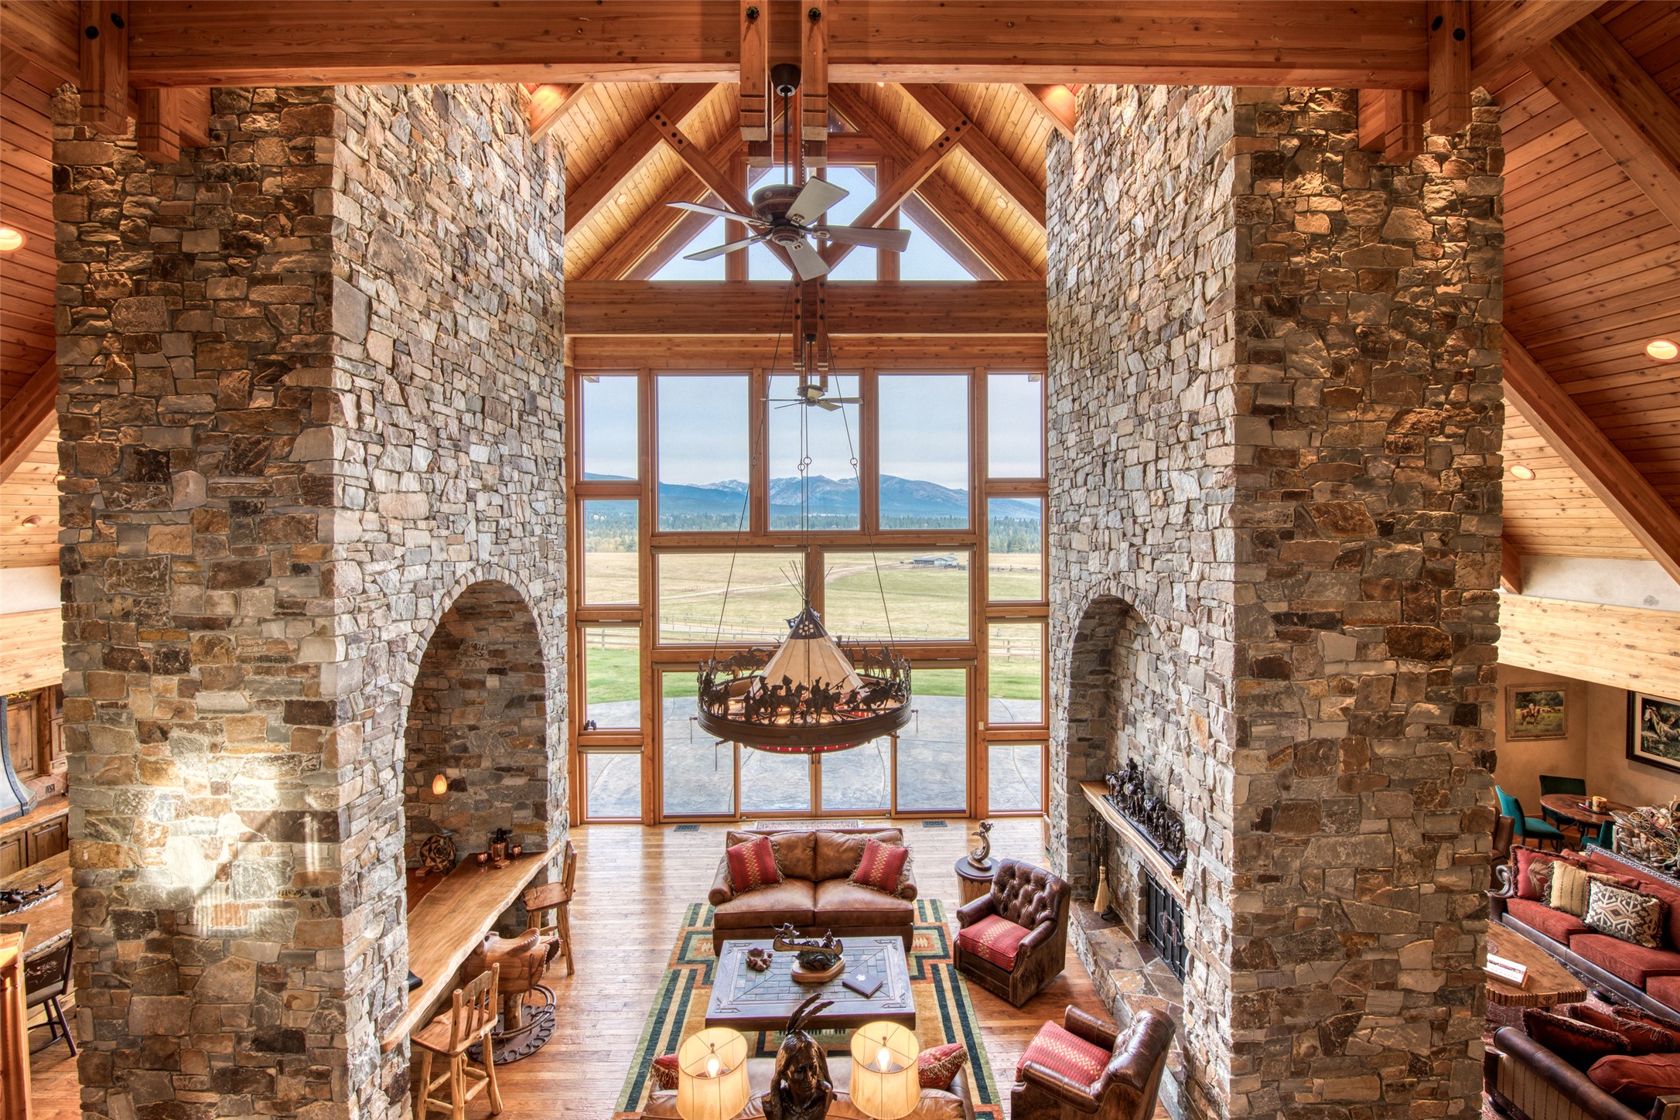
Double-height living room with stone fireplaces, timber ceiling, mountain views, and a suspended chandelier.
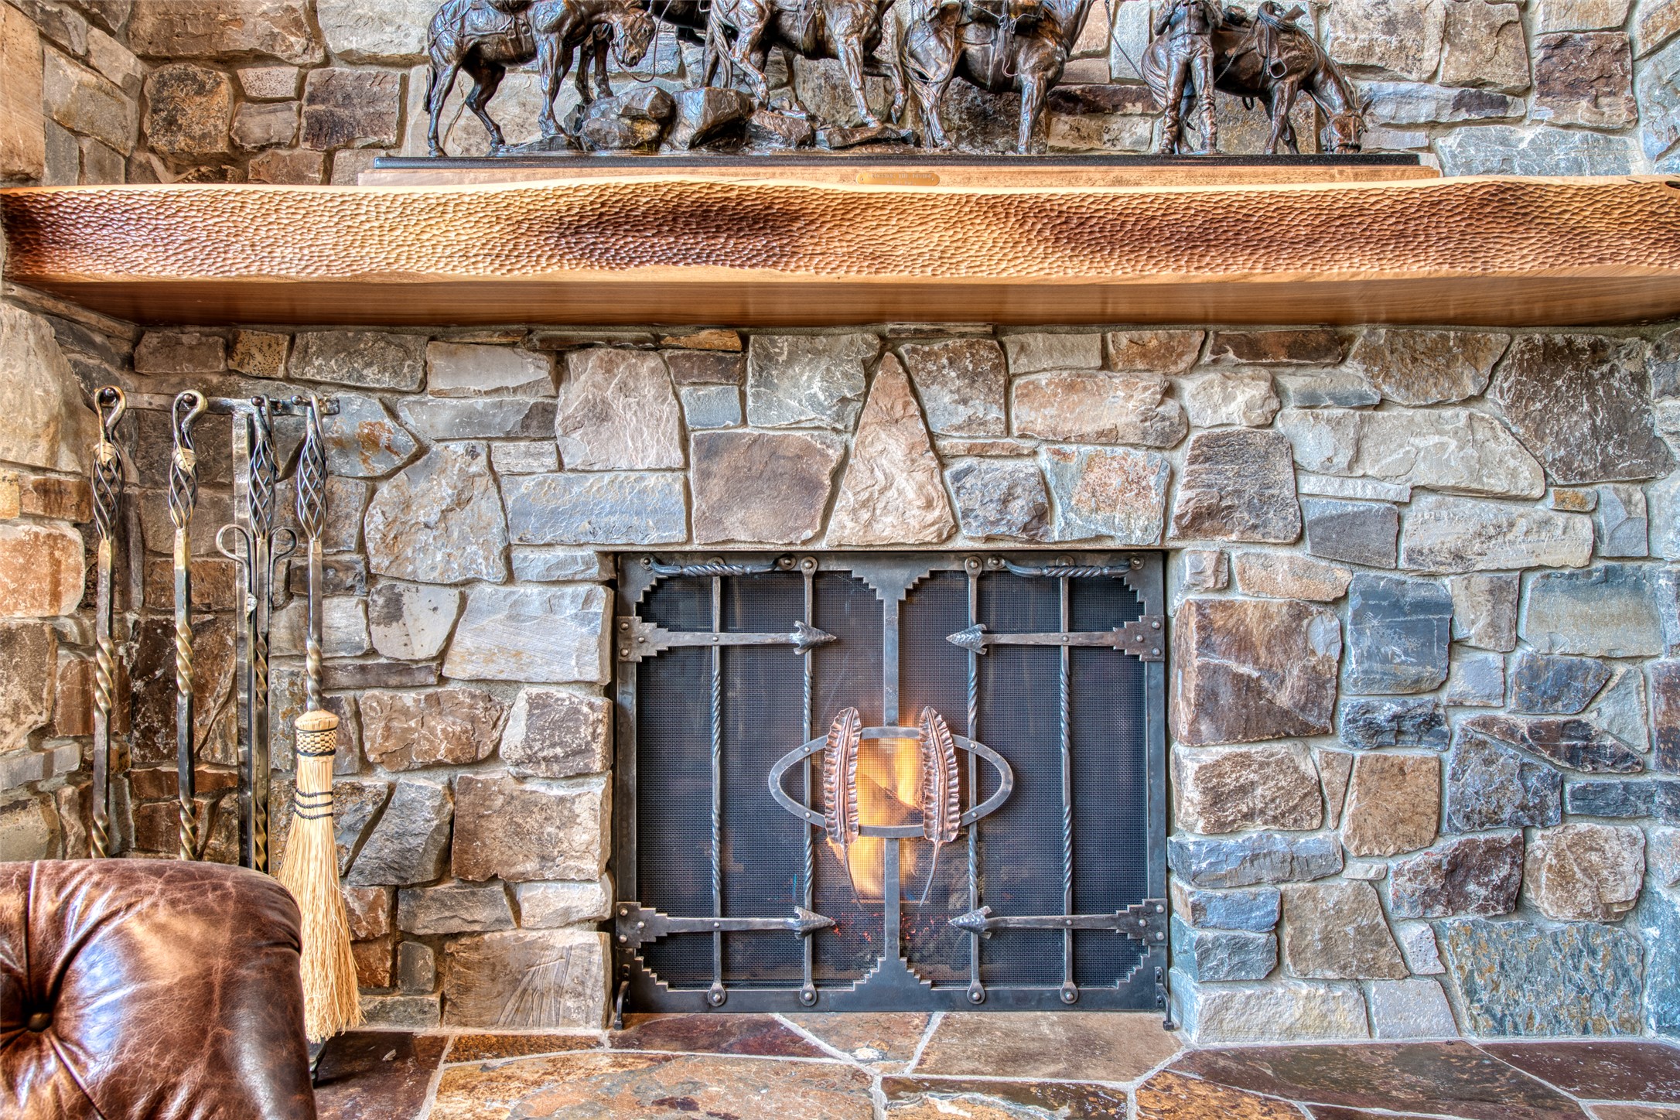
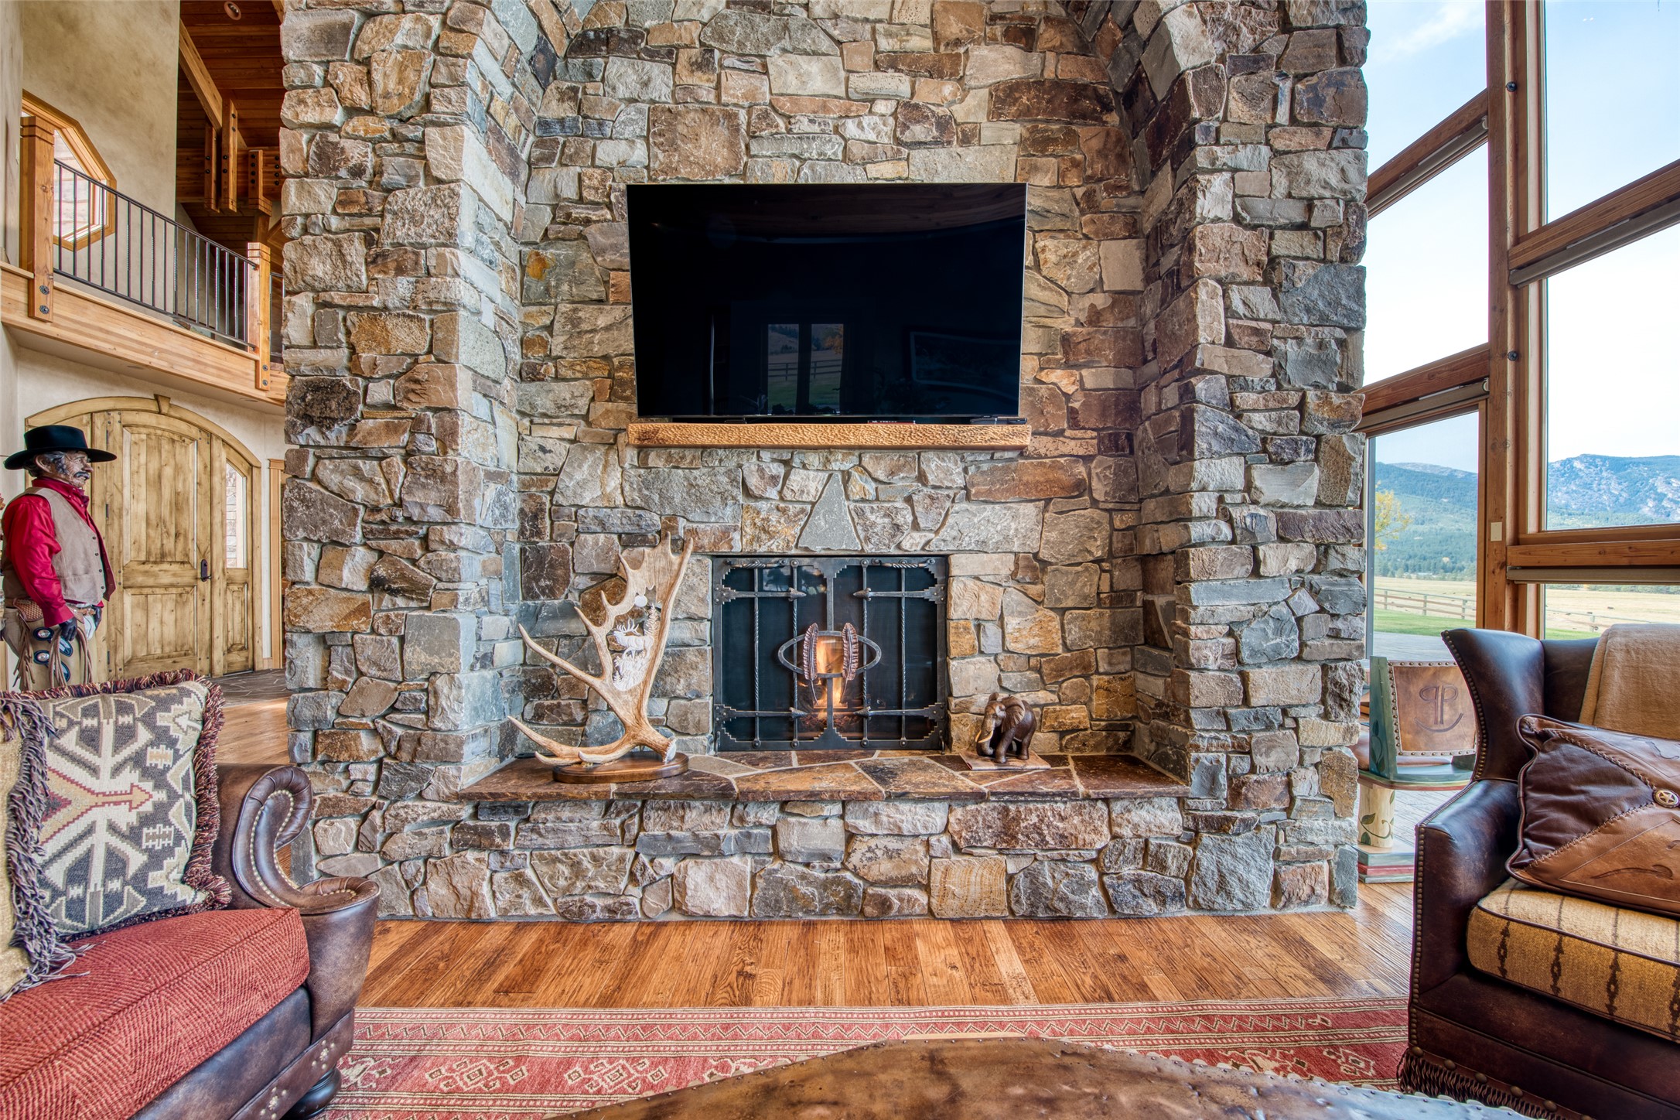
Stone fireplace with a lit fire, hammered copper mantel, and decorative wrought-iron screen.
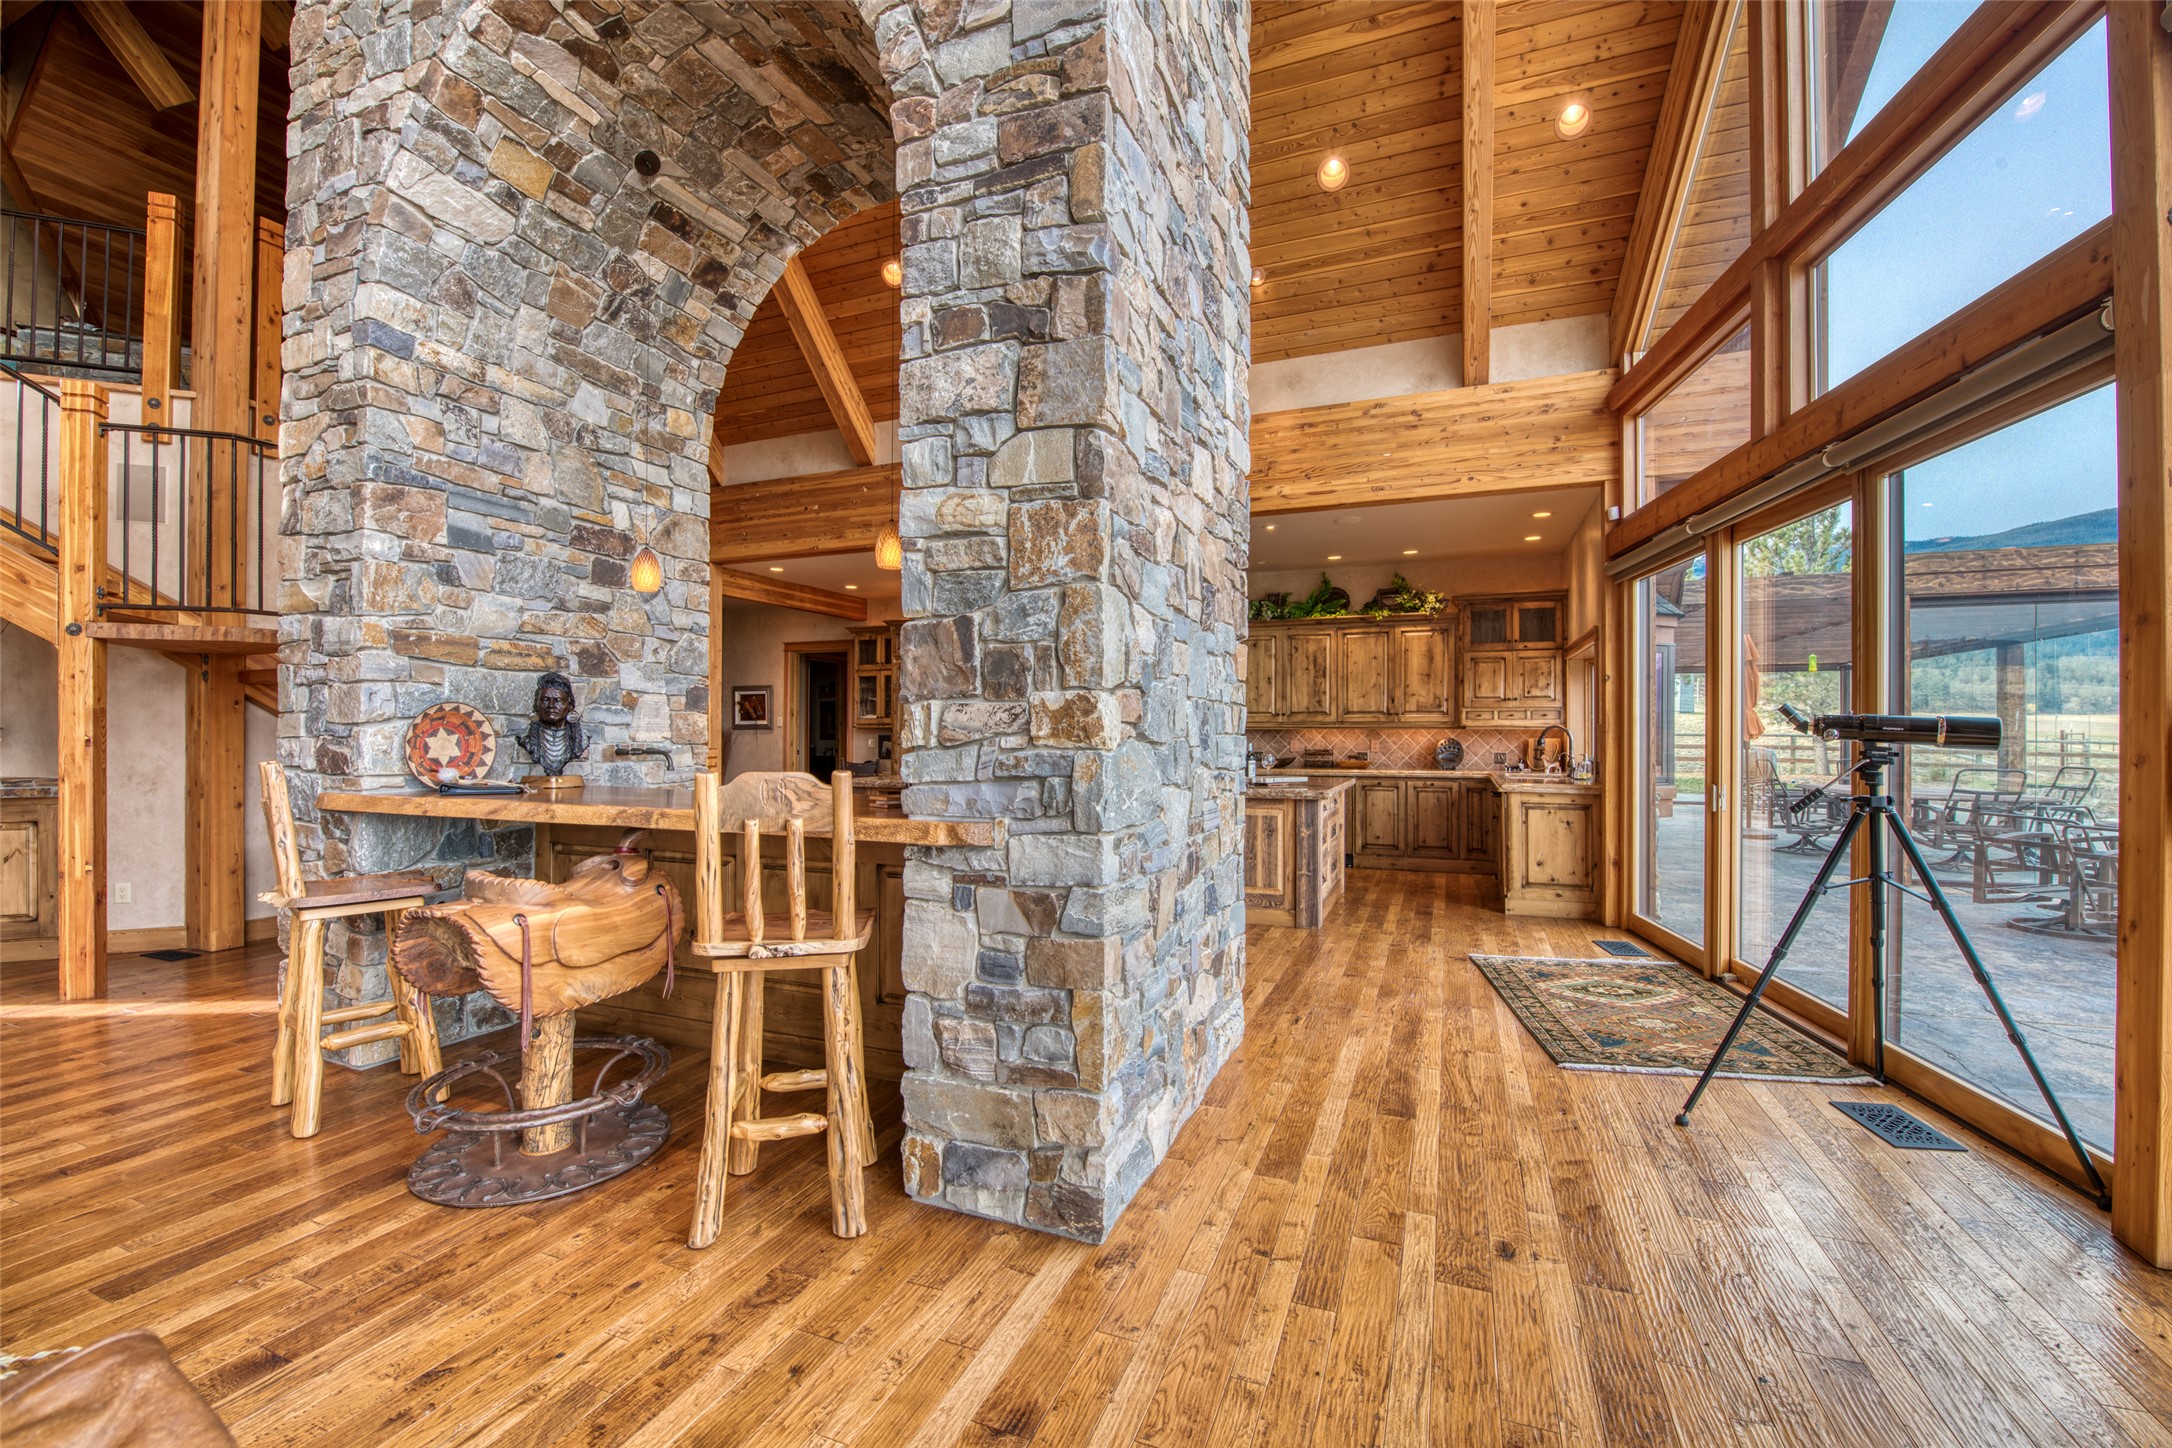
Rustic kitchen and great room with a towering stone arch, vaulted wood ceiling, and large windows overlooking mountains.
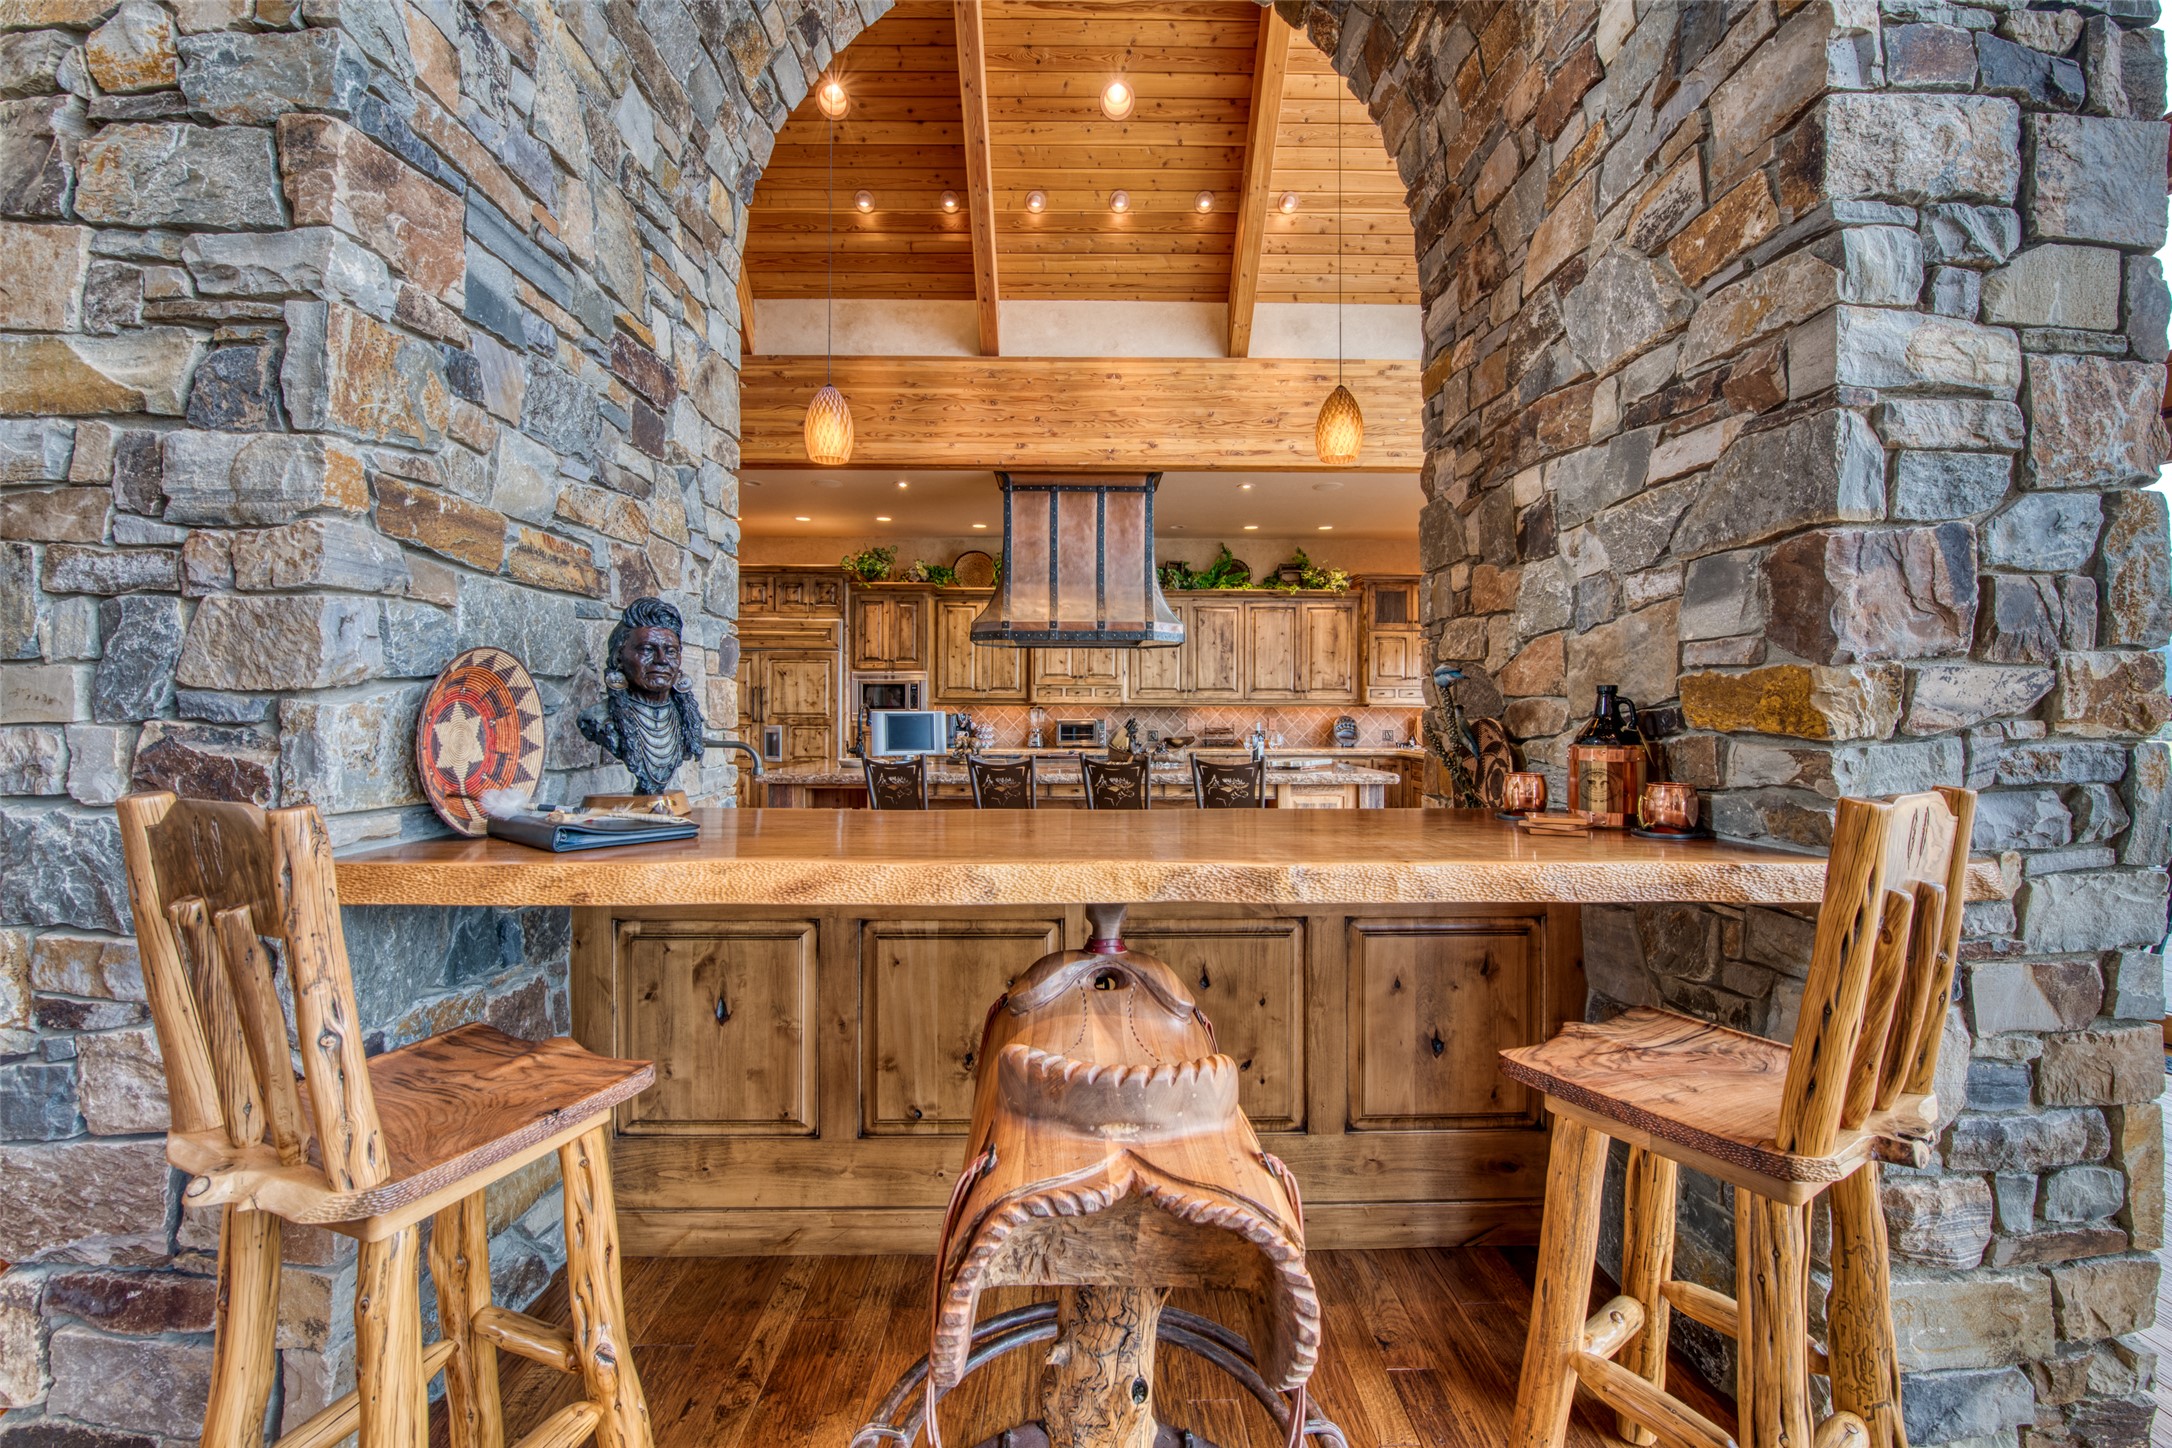
Rustic kitchen with a stone archway, timber ceiling, wooden island, and carved log bar stools.
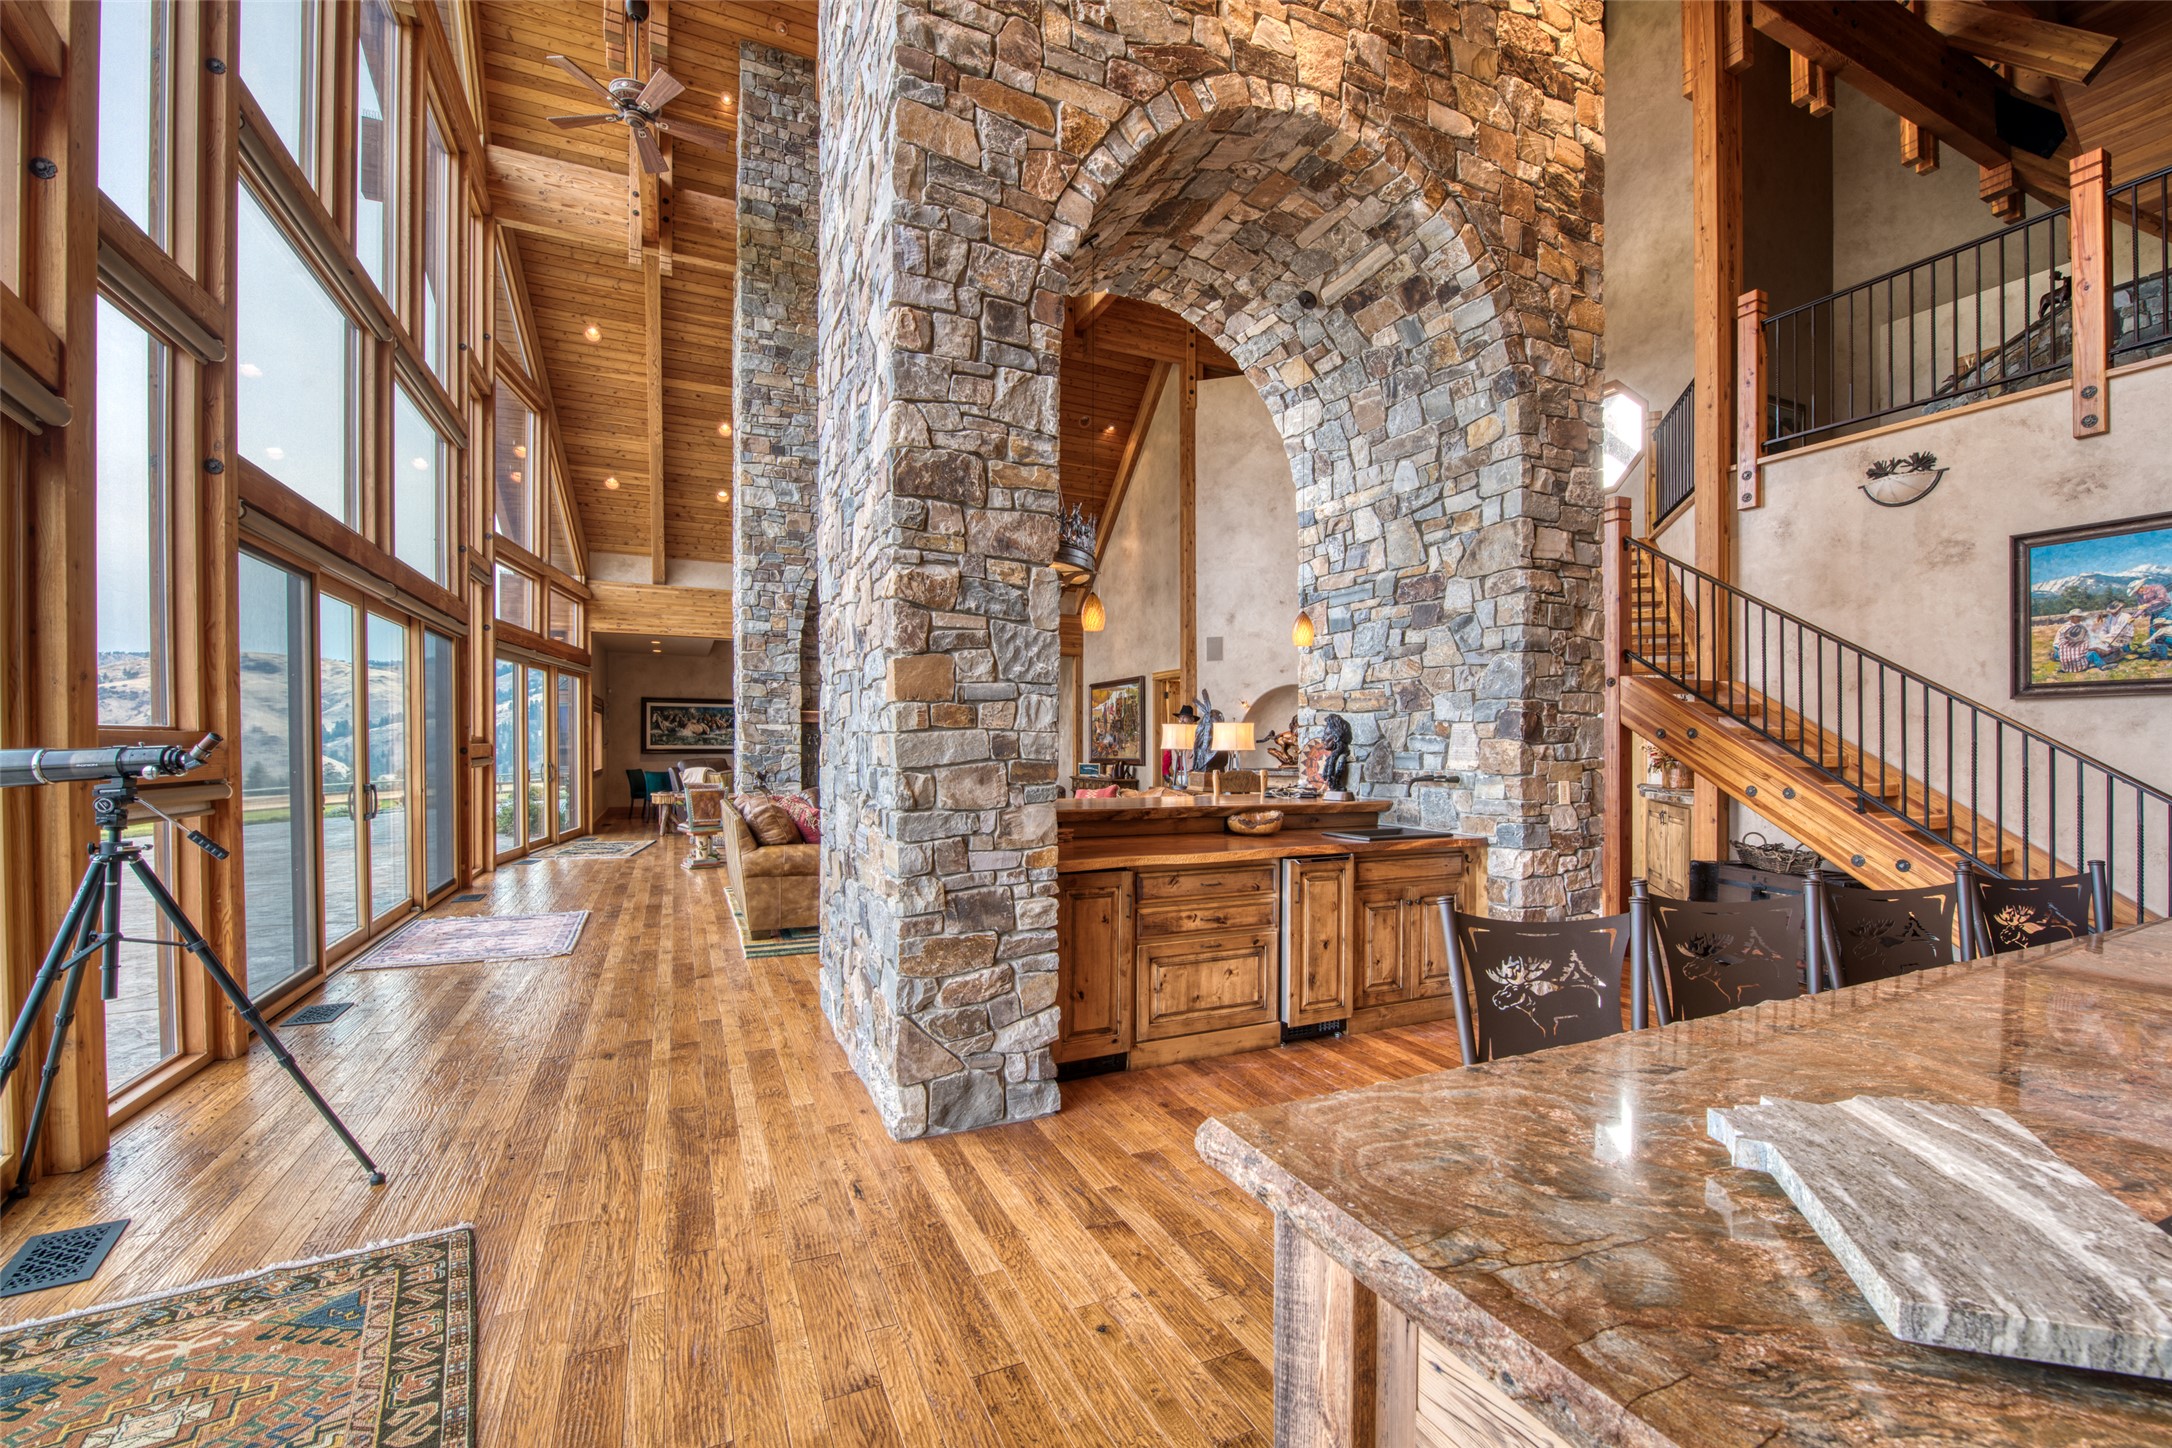
Rustic home interior with a wood bar, towering stone fireplace, hardwood floors, and staircase to an open loft.
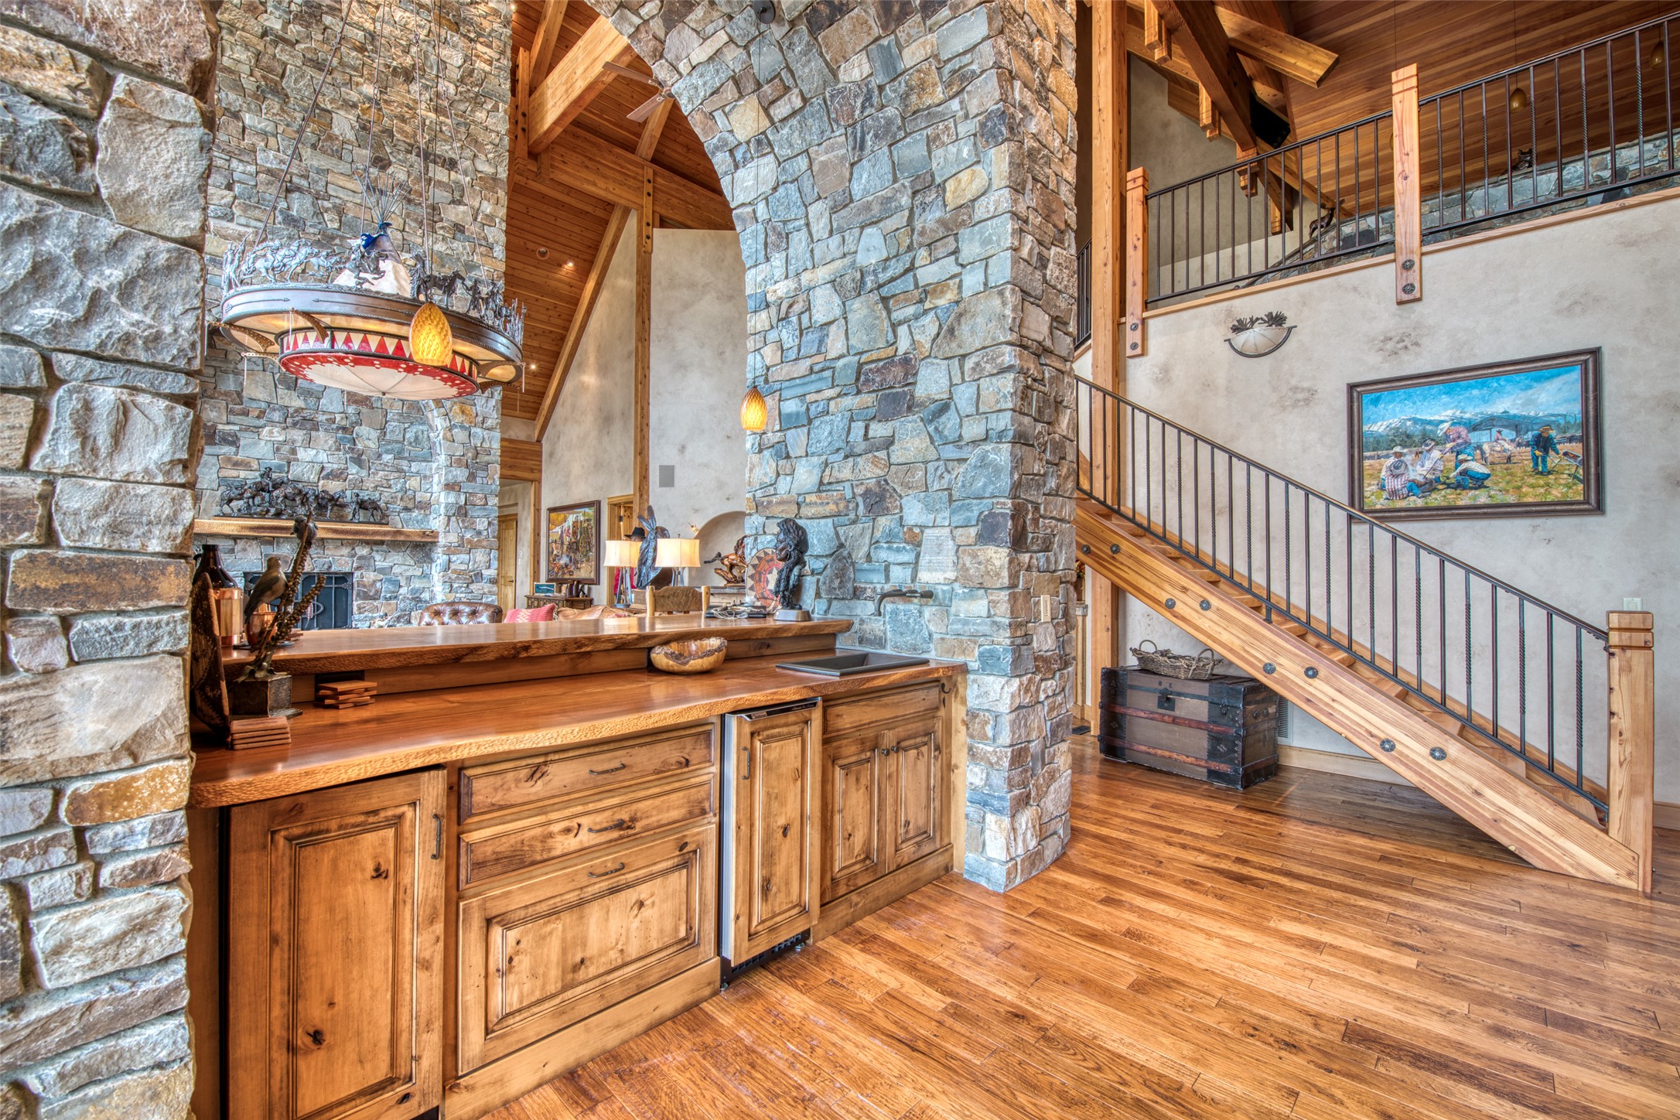
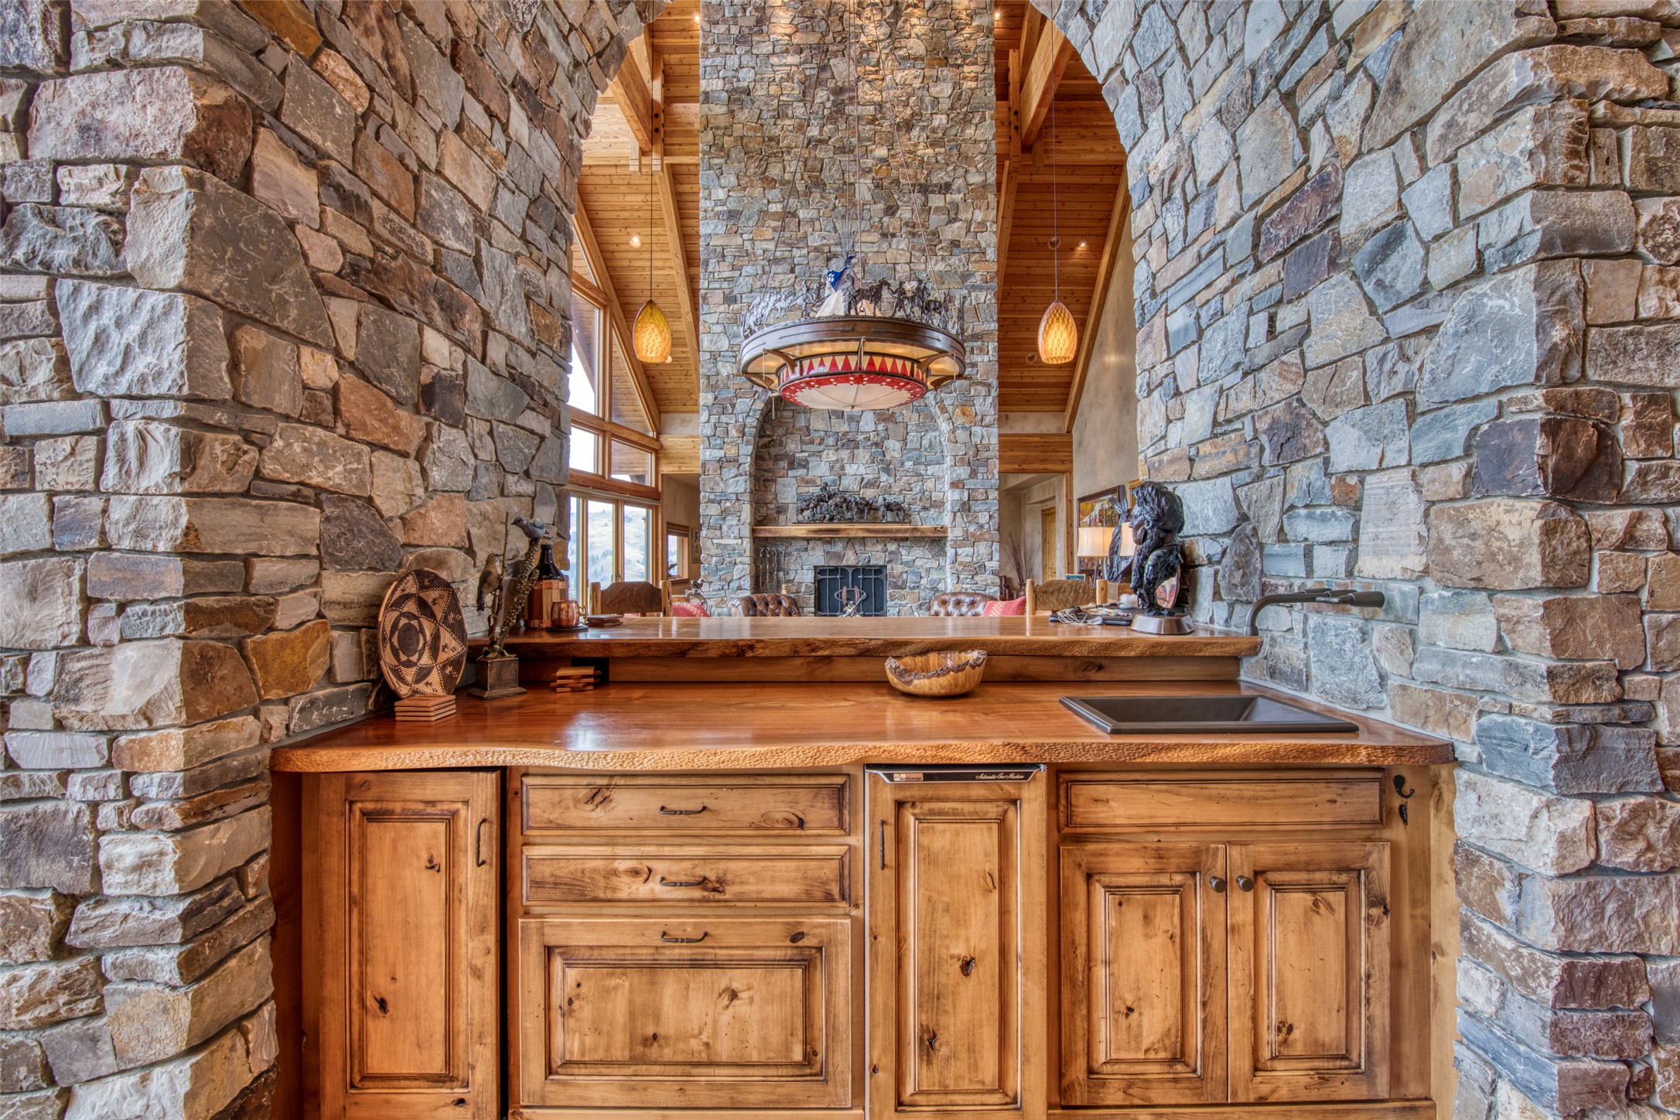
Rustic wood kitchen bar and sink framed by stone walls, with a vaulted great room and stone fireplace beyond.
Open-plan kitchen and living area with a massive stone arch, timber ceiling, and tall windows overlooking hills.
Rustic kitchen with a stone island, bar stools, vaulted timber ceiling, and mountain views through tall windows.
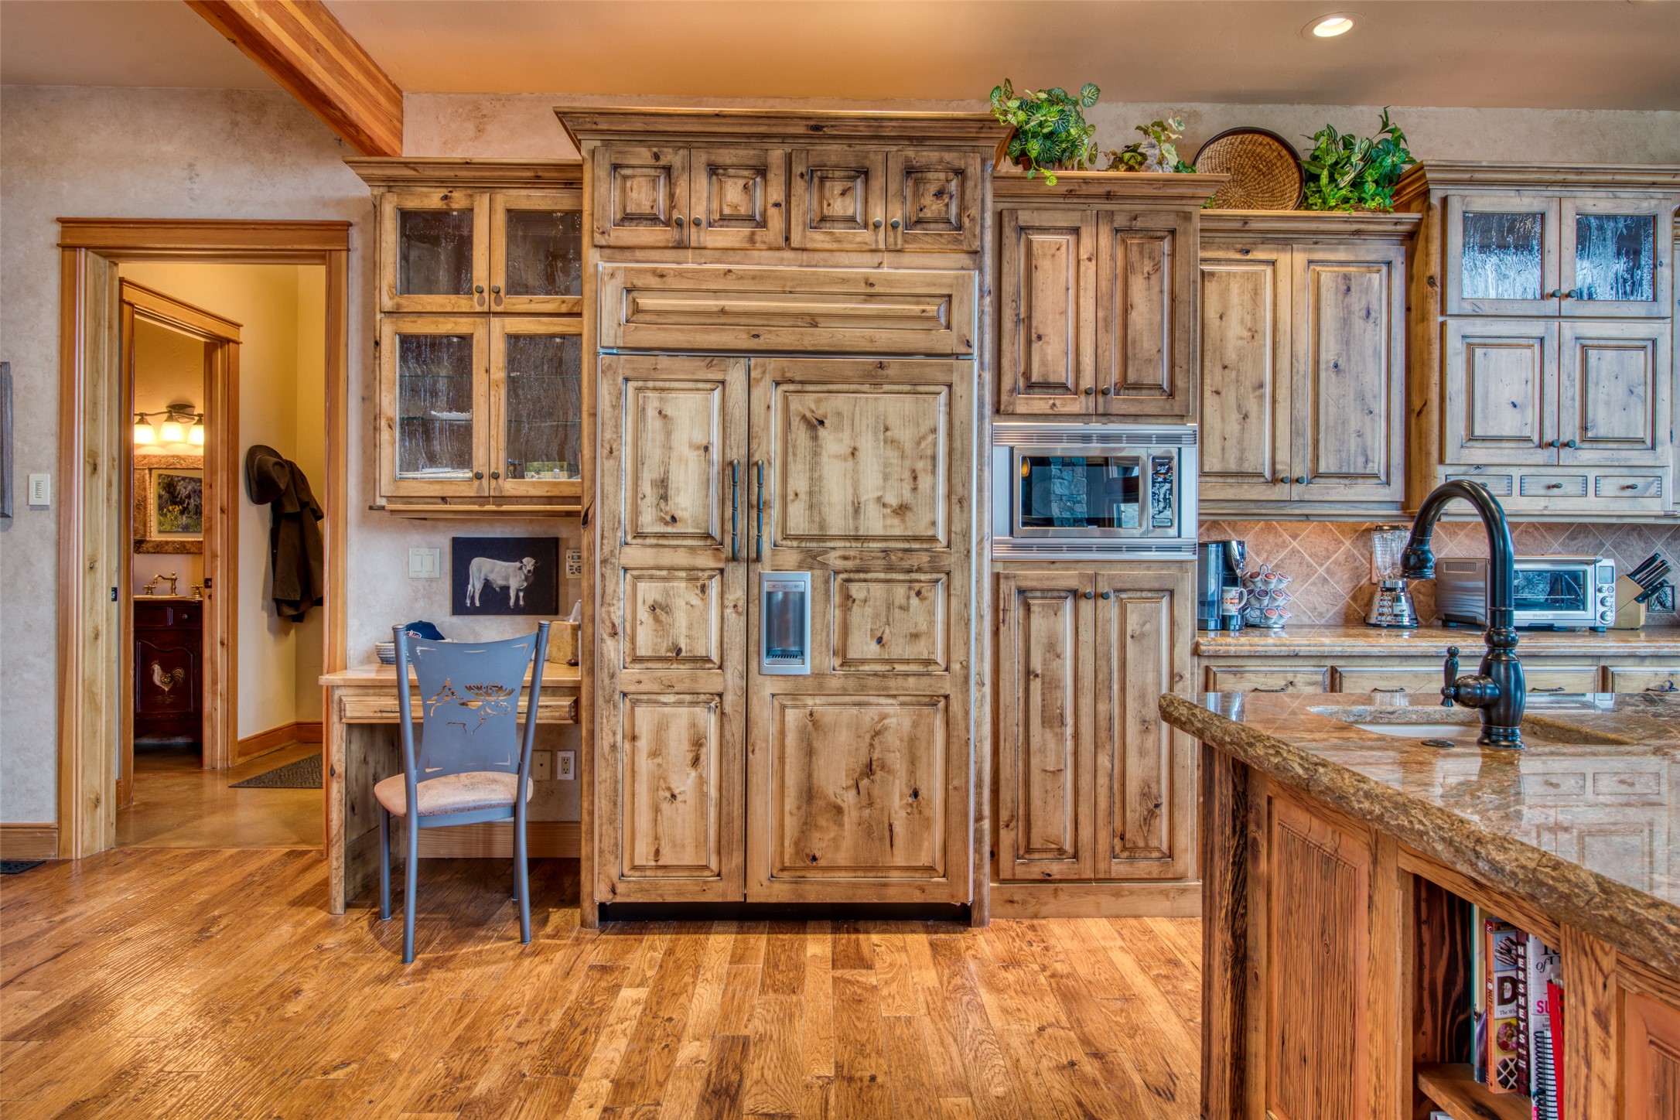
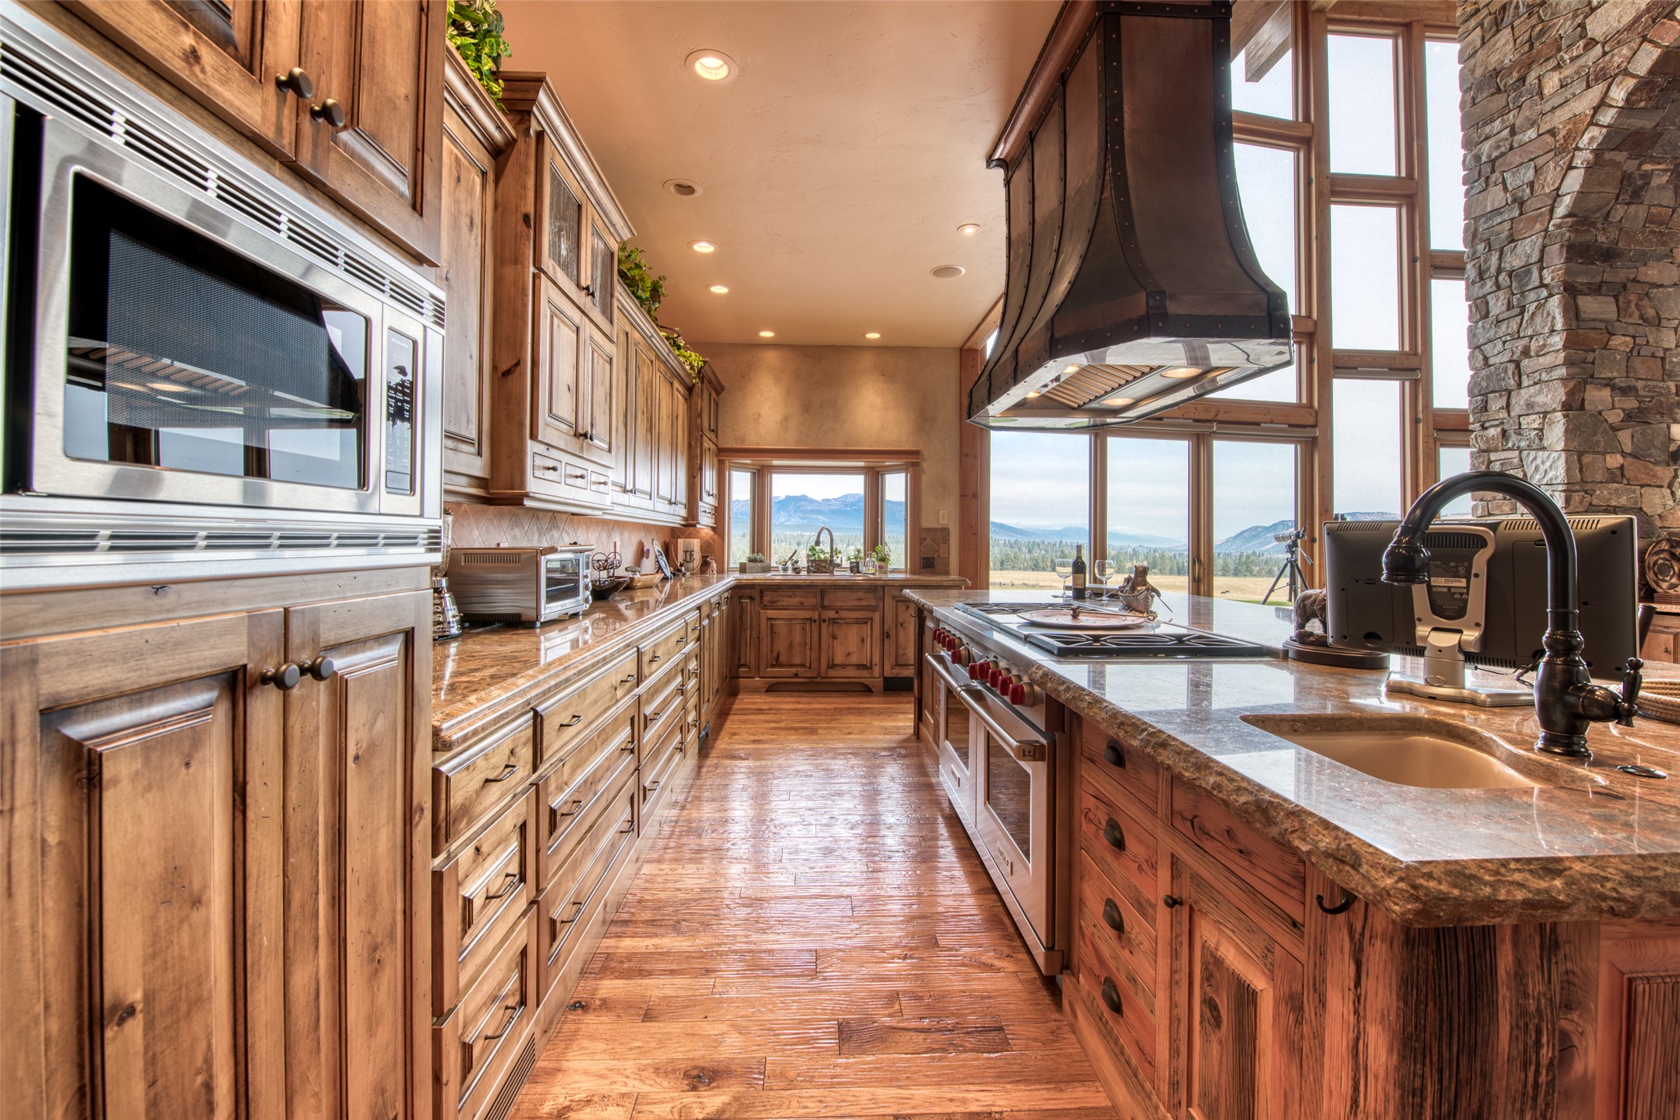
Rustic kitchen with knotty-wood cabinets, a built-in refrigerator, and a granite island with a dark faucet.
Rustic wood kitchen with a large island and mountain views through expansive windows.
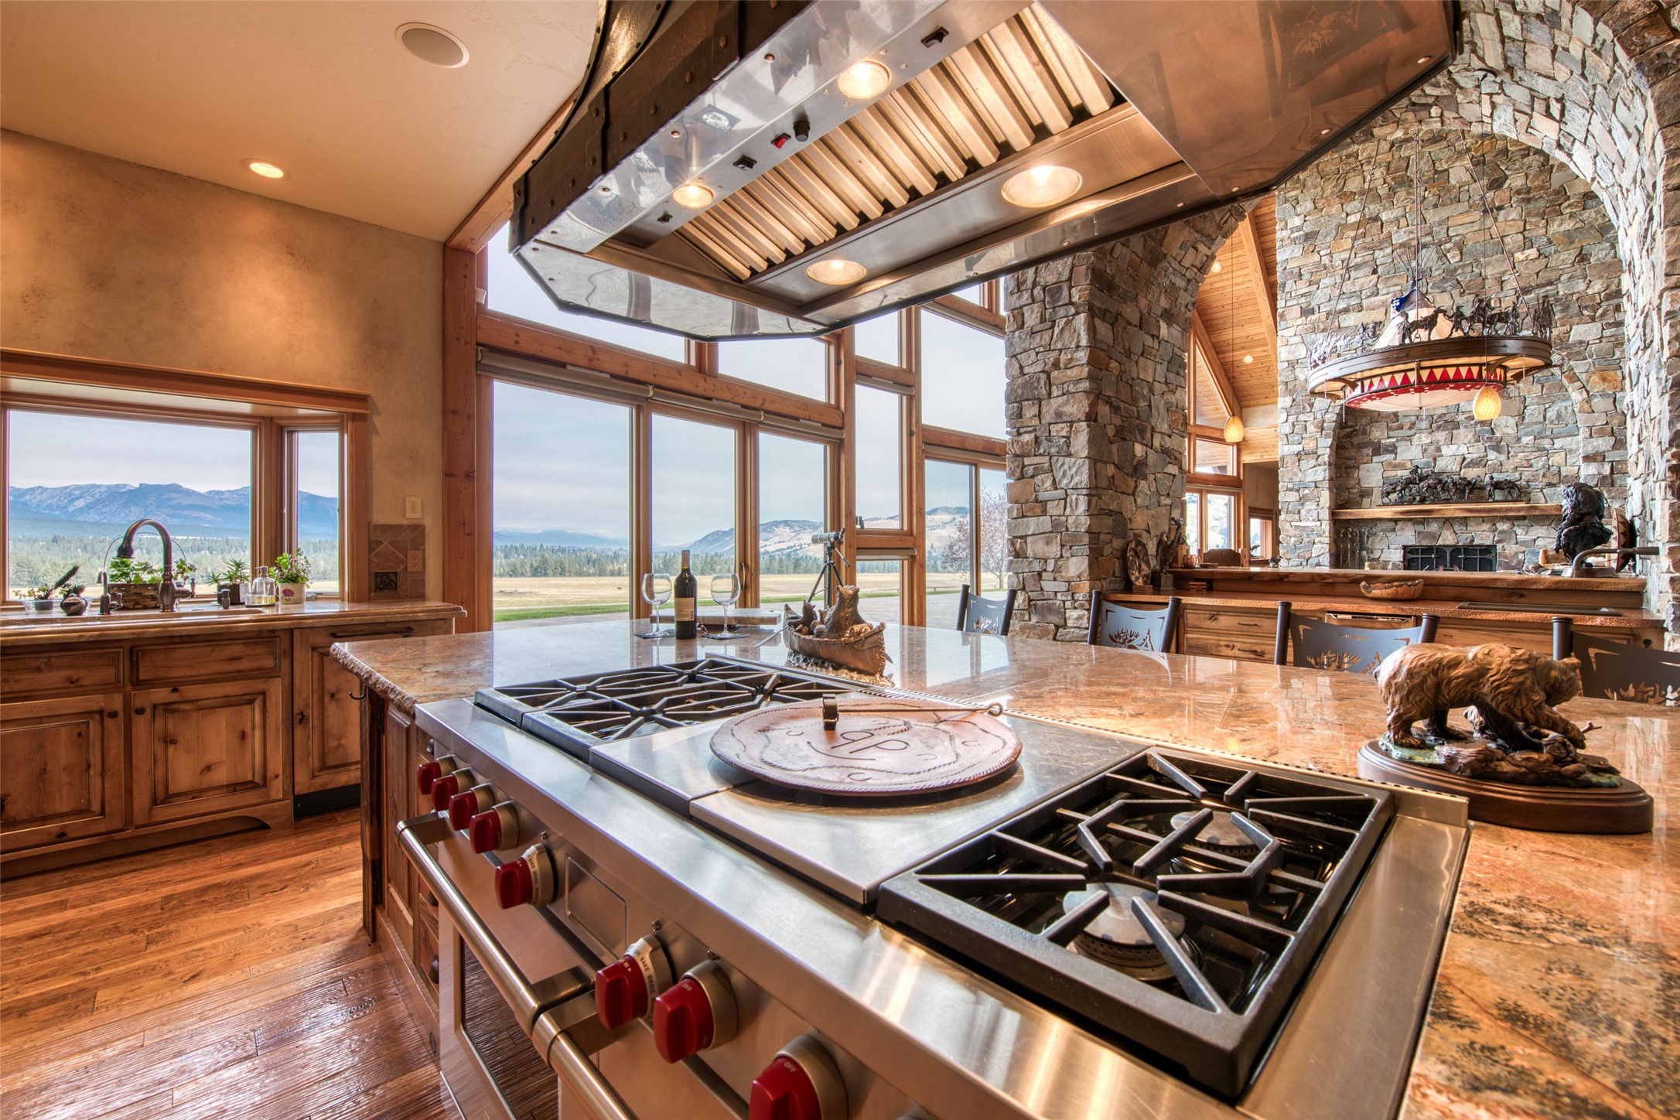
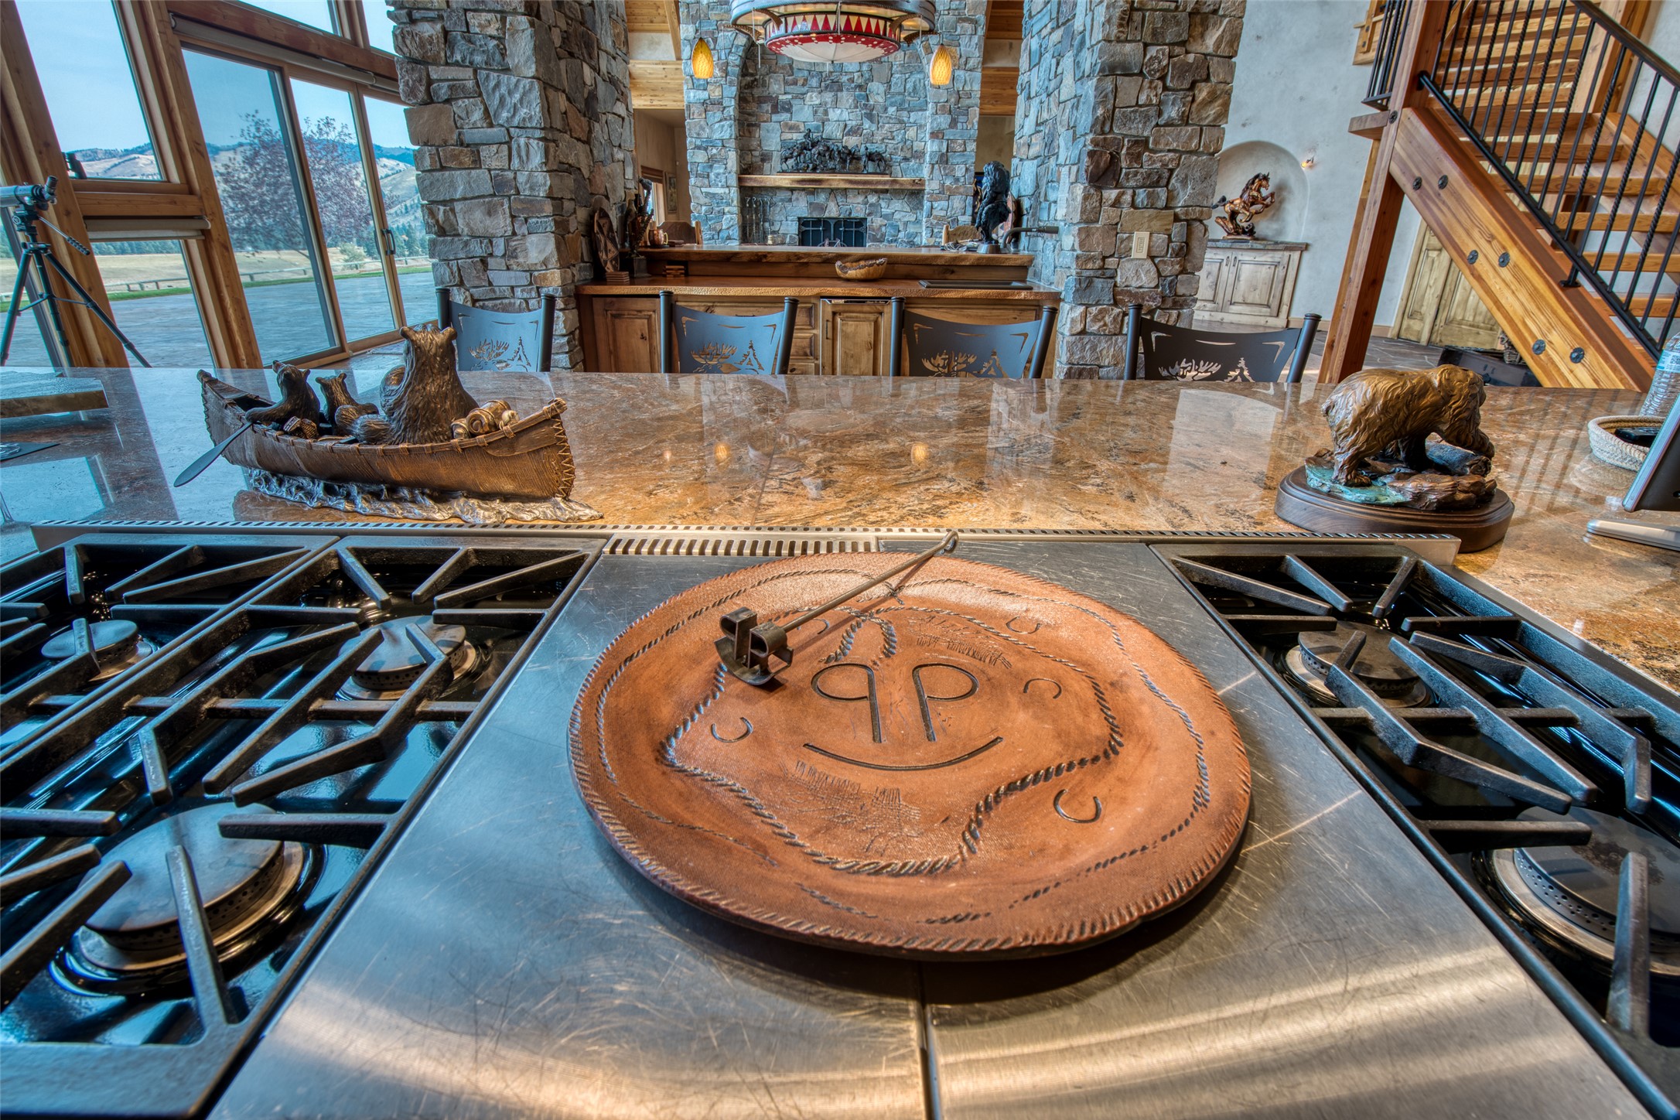
Kitchen with a large stainless-steel range, stone fireplace, and mountain views through tall windows.
Kitchen with a large gas cooktop, stone fireplace, and river and mountain views through tall windows.
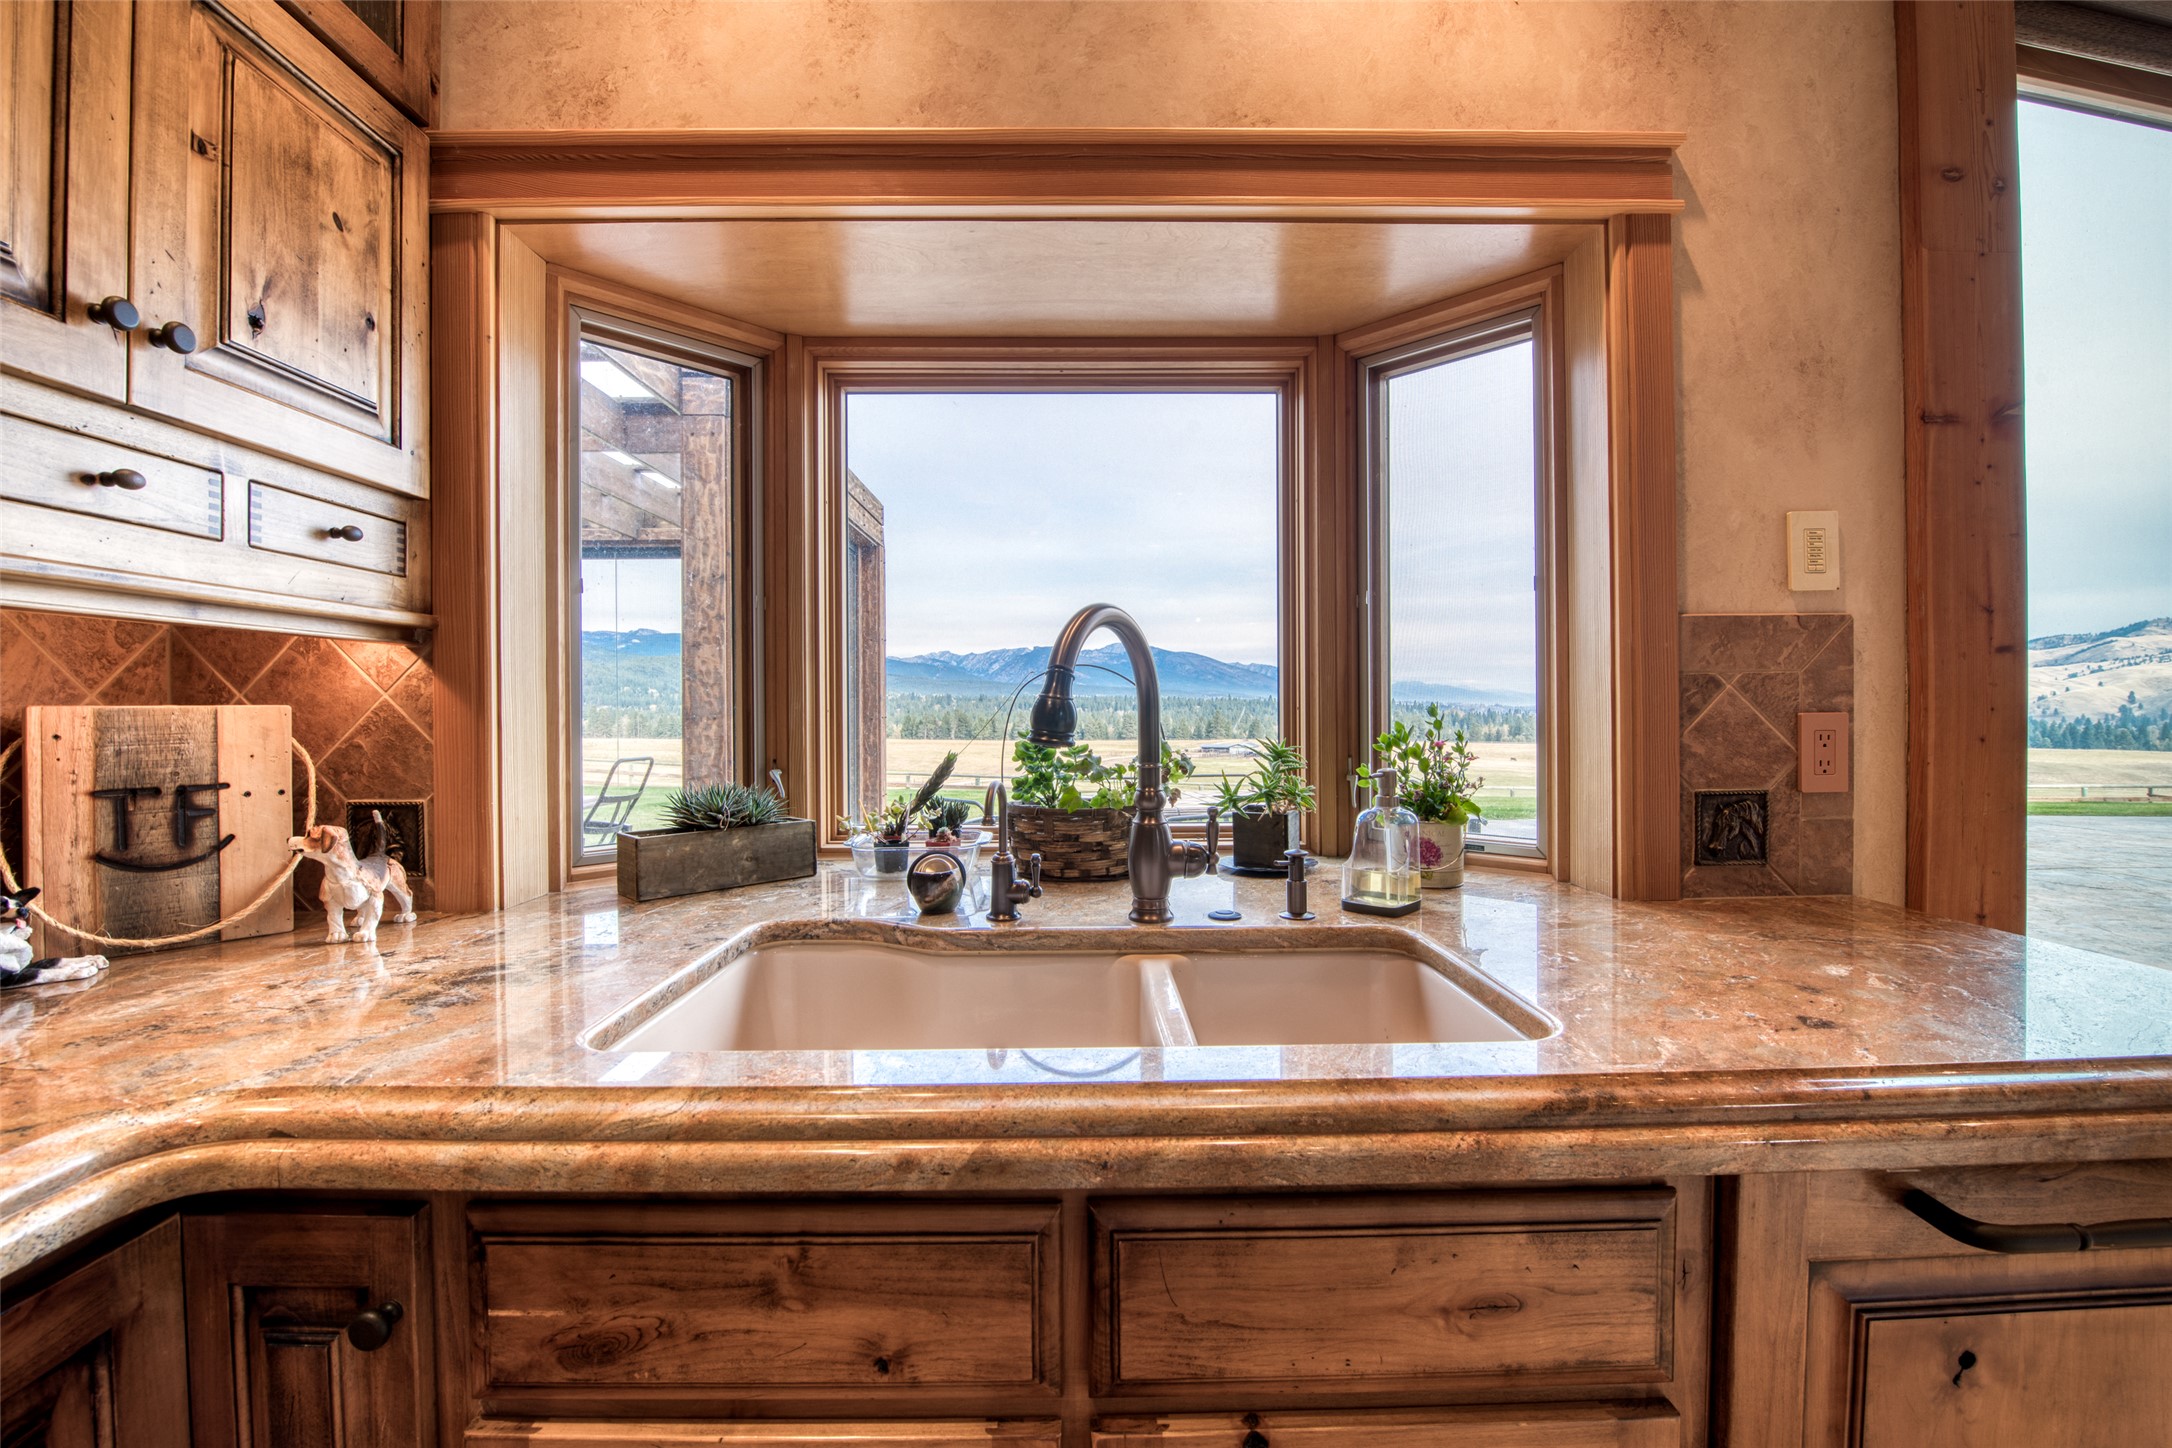
Kitchen sink and stone counter beneath a bay window with distant mountain views.
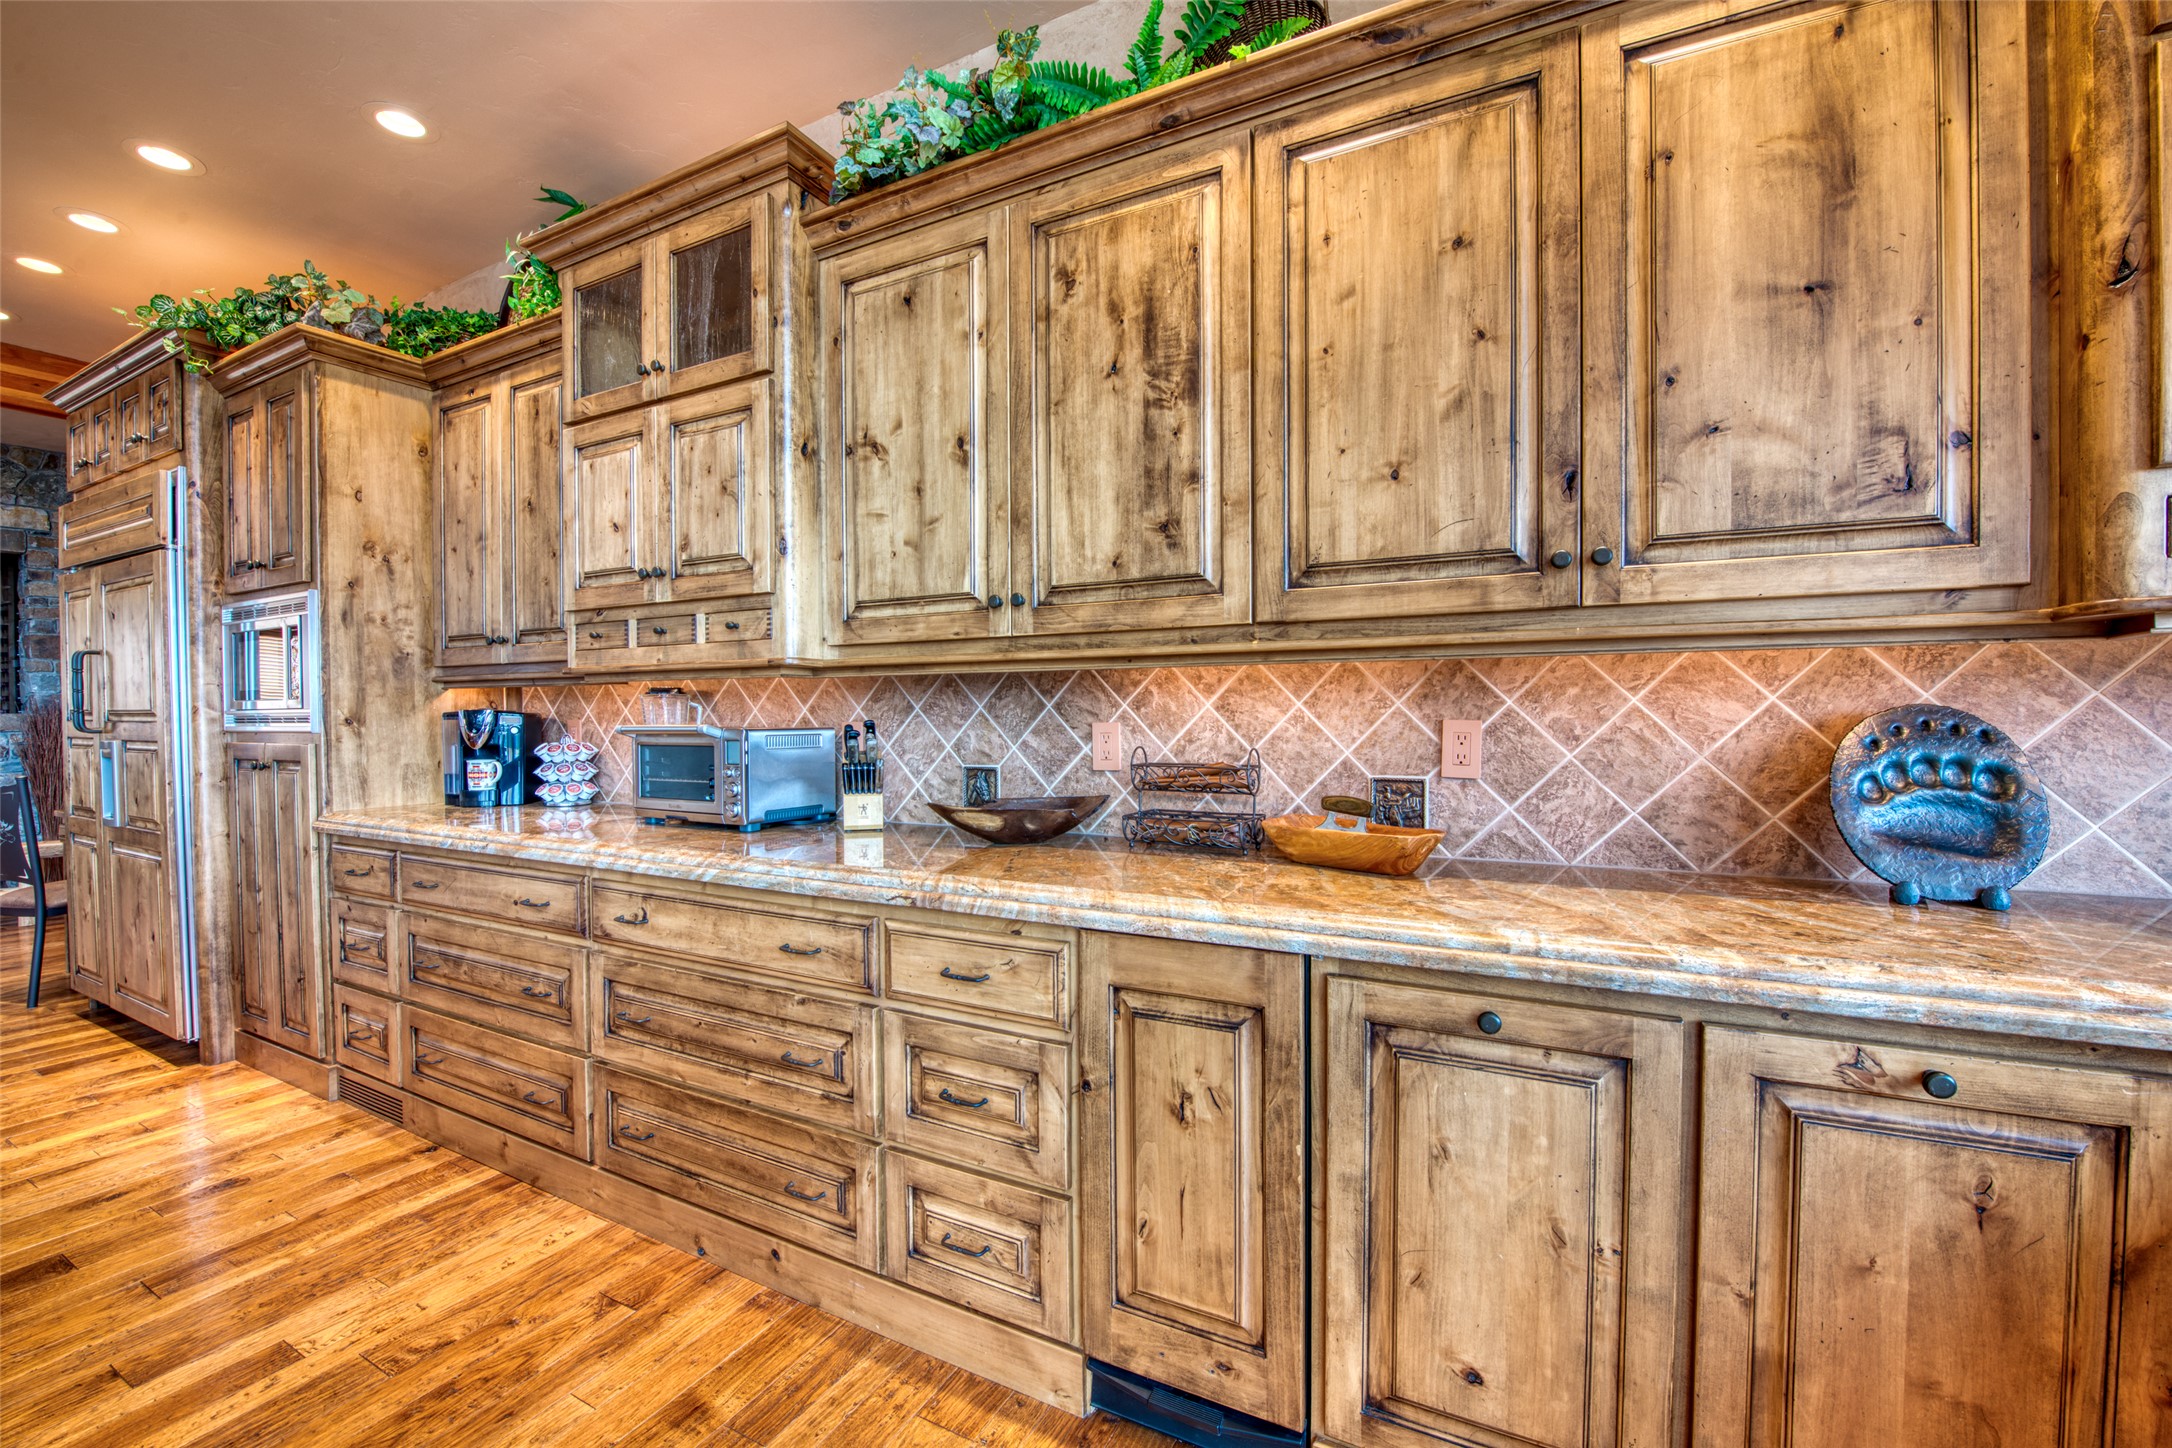
Kitchen with rustic wood cabinetry, tiled backsplash, stone counters, and hardwood floors.
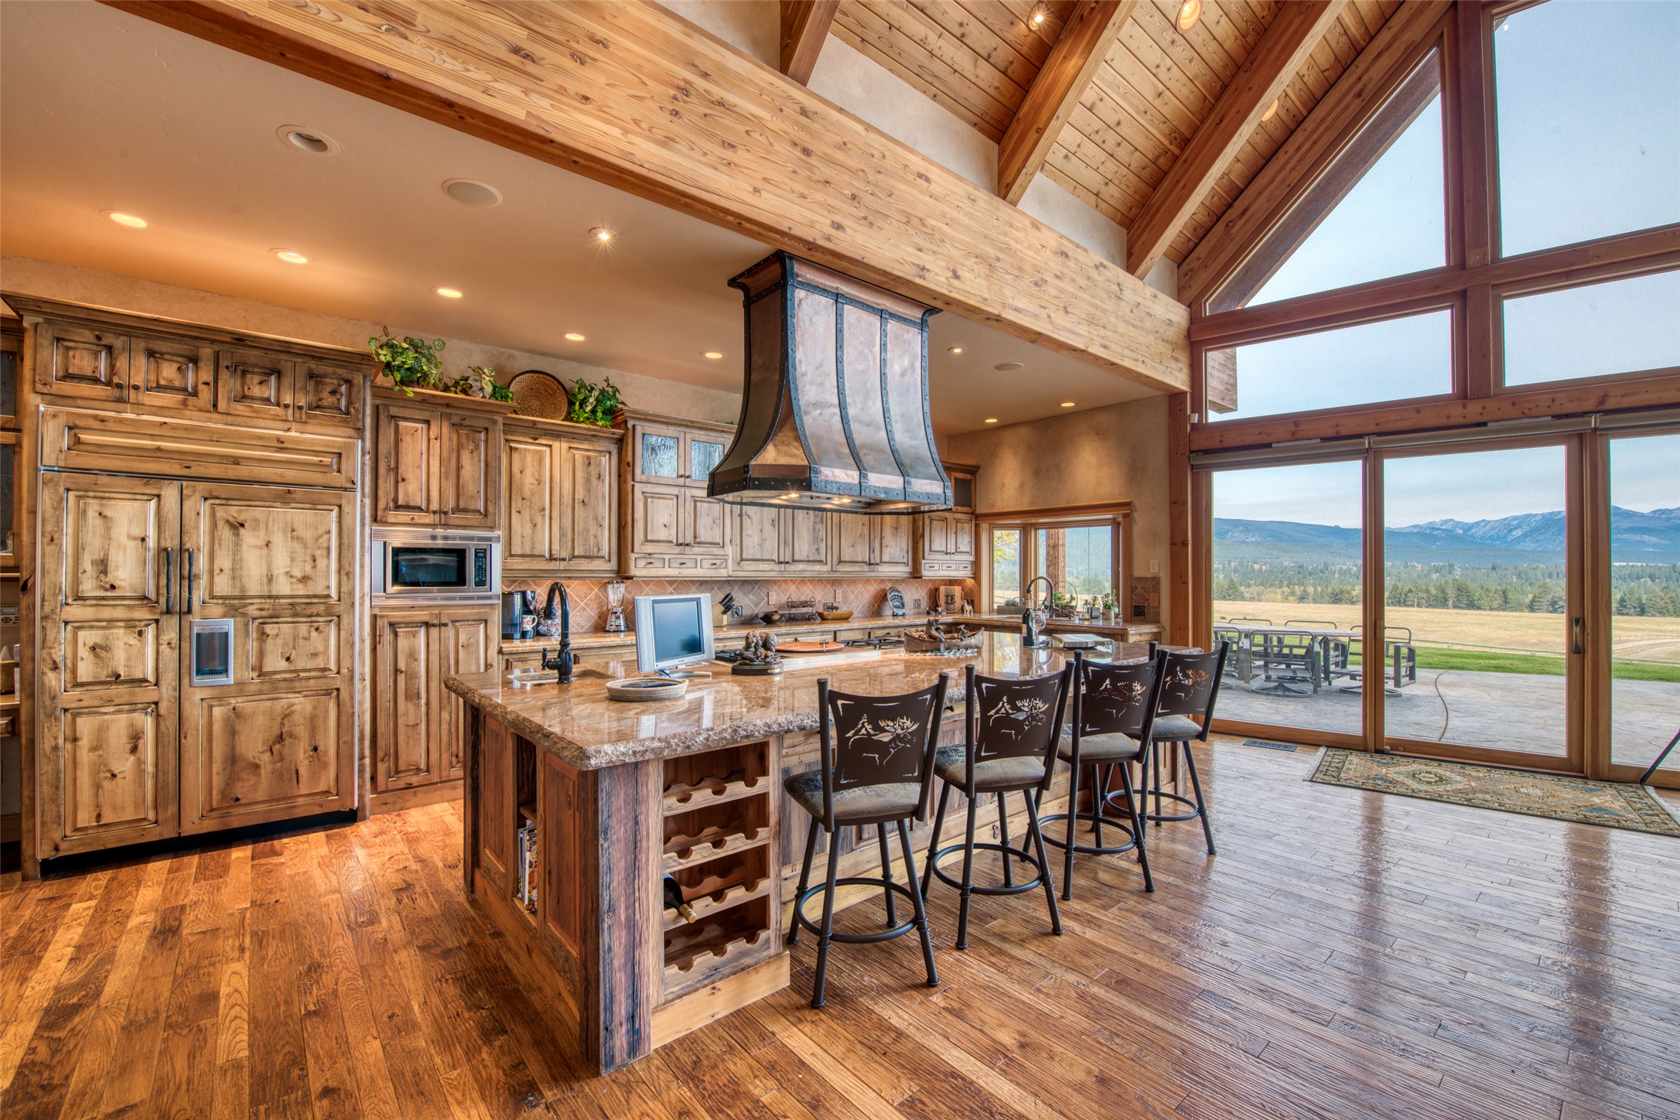
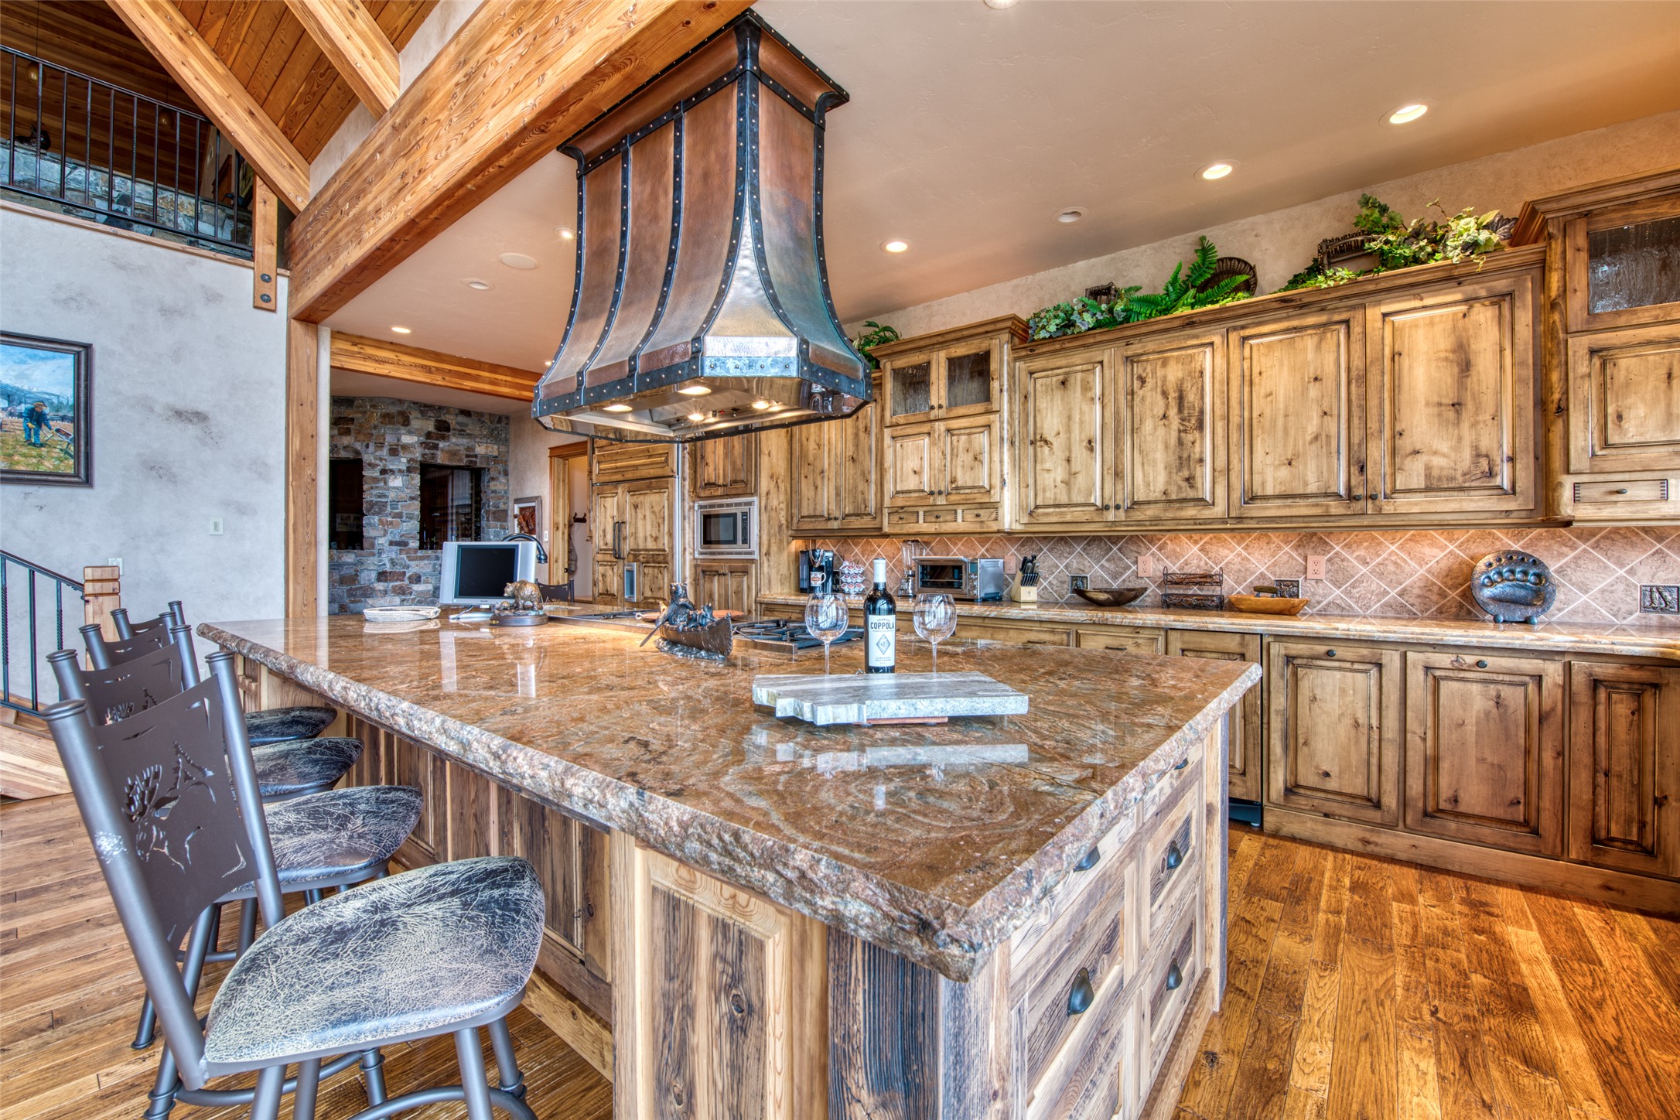
Rustic kitchen with knotty wood cabinets, a large stone island, and a distinctive copper range hood.
Vaulted great room with a massive stone fireplace, leather seating, open kitchen, and tall windows.
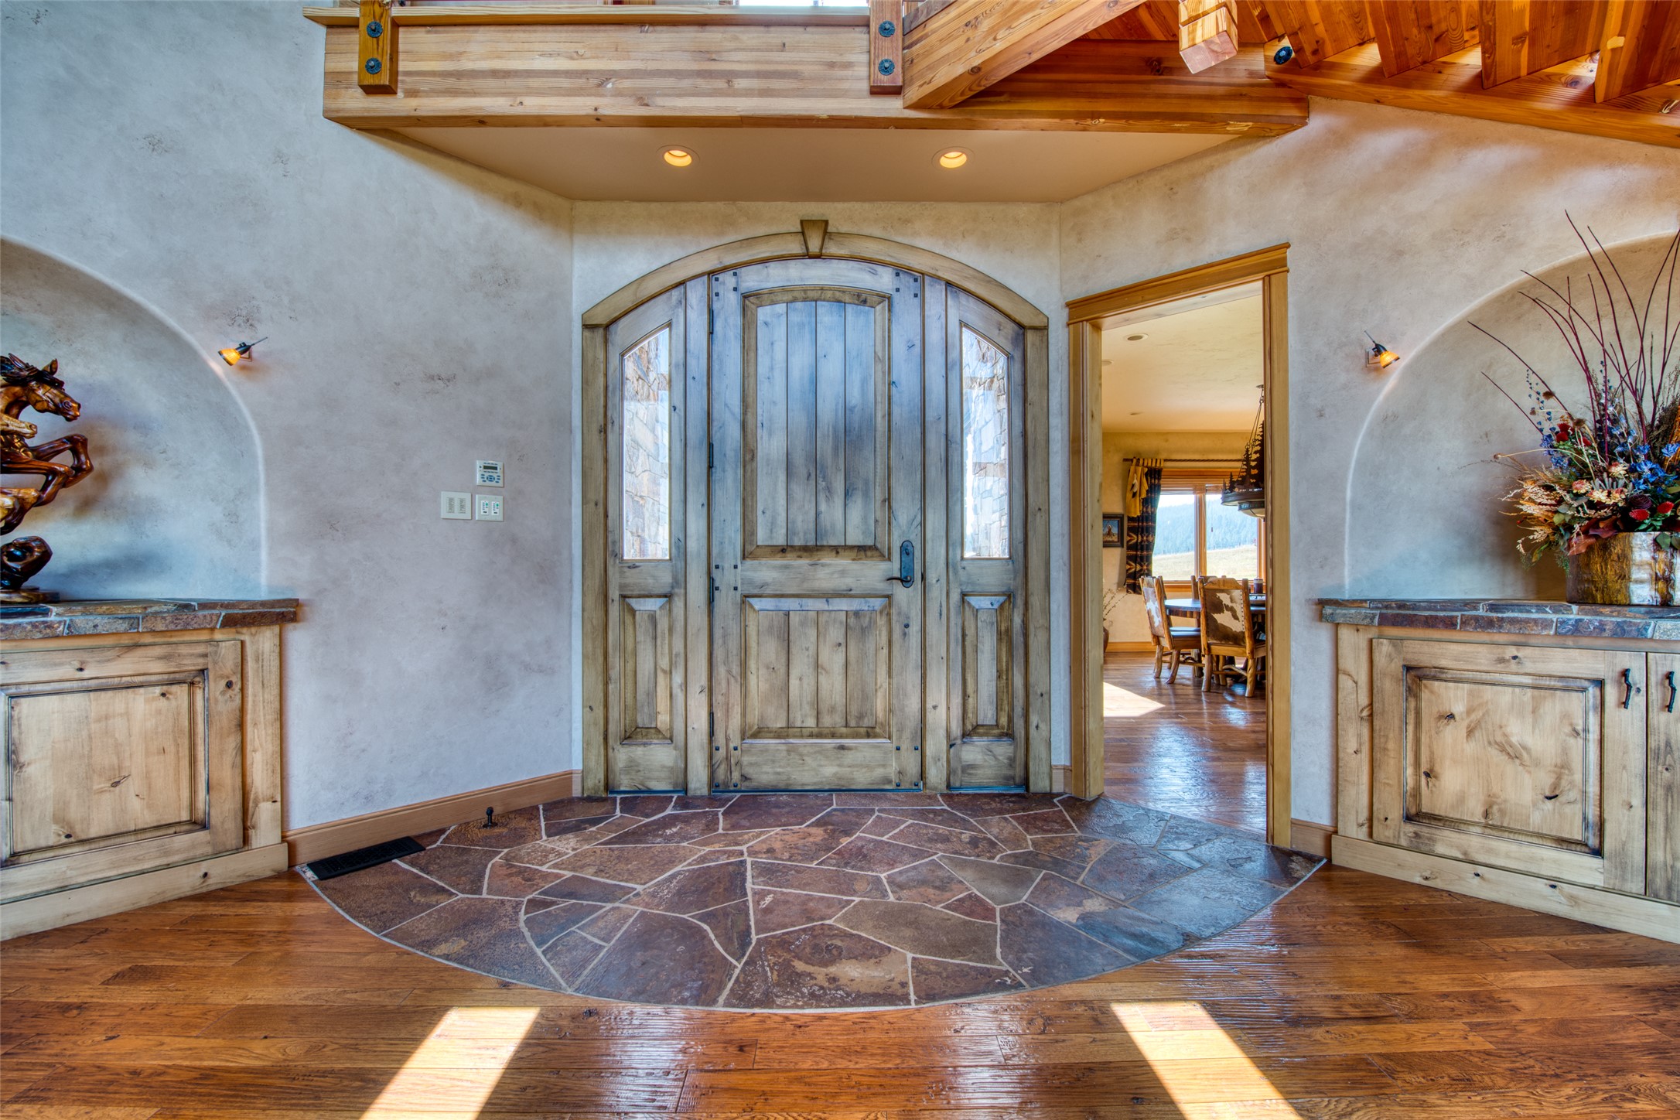
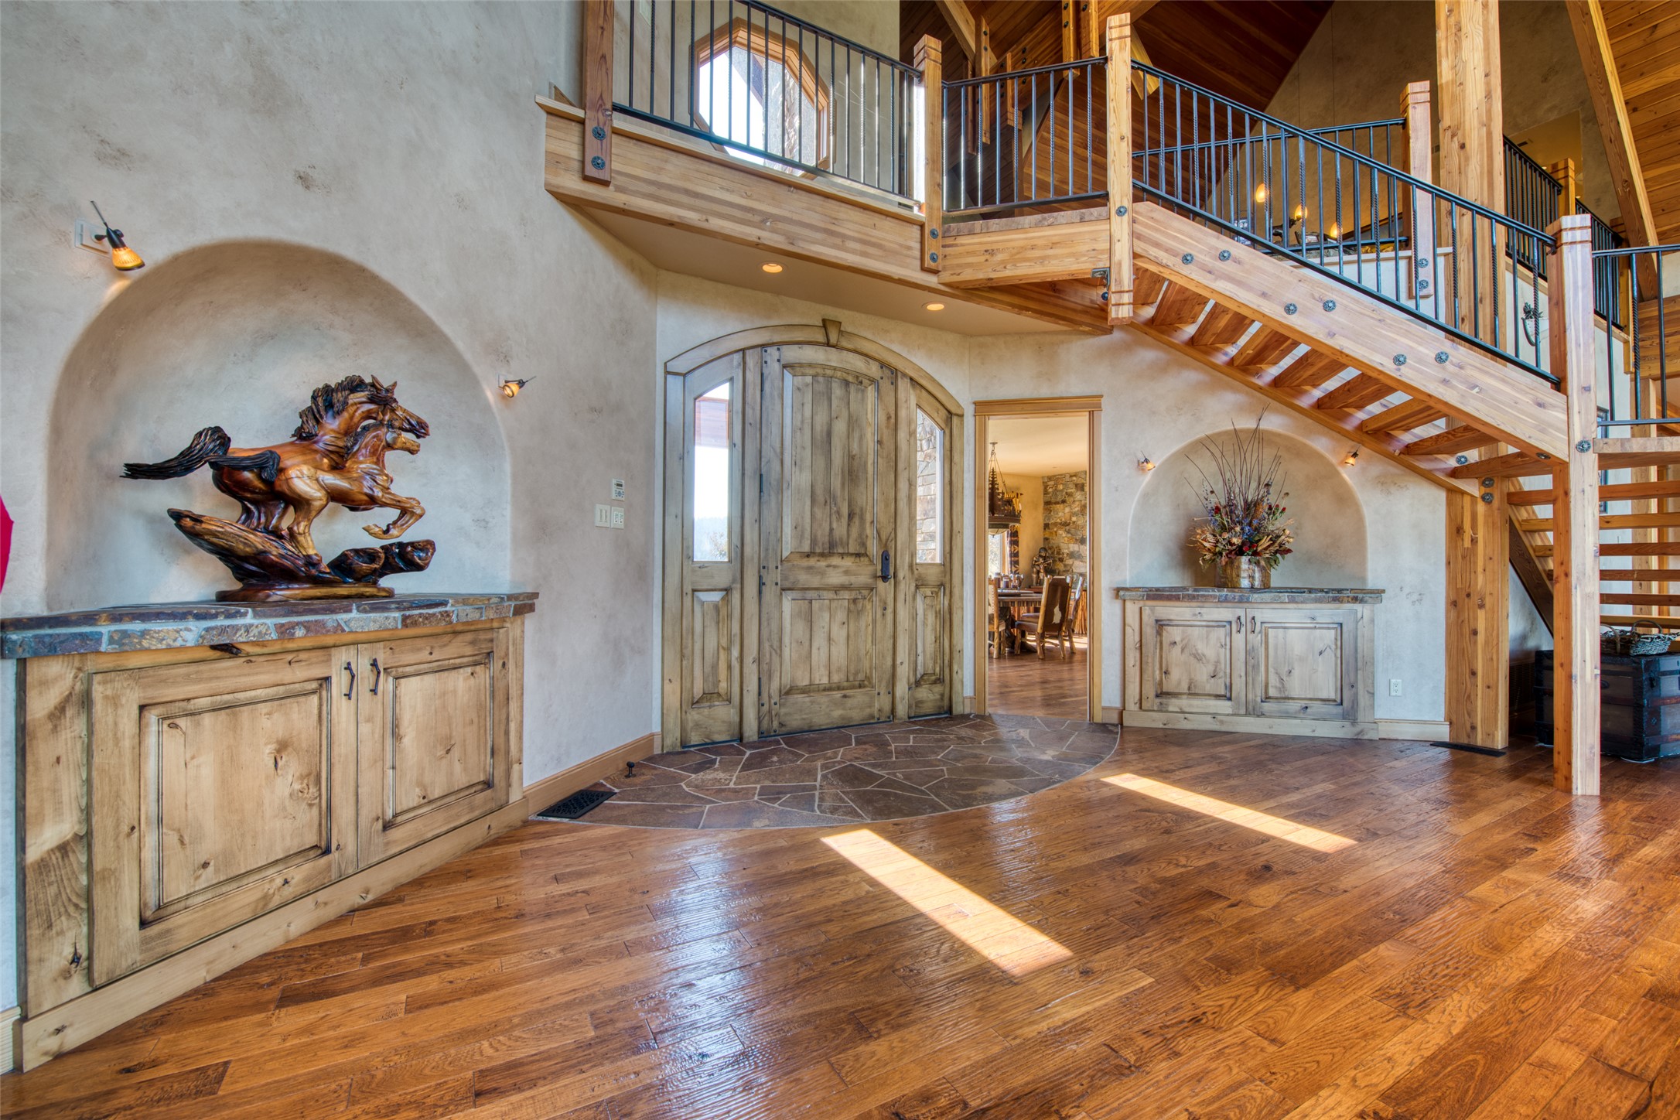
Rustic foyer with an arched wooden front door, stone entry floor, and sweeping timber staircase.
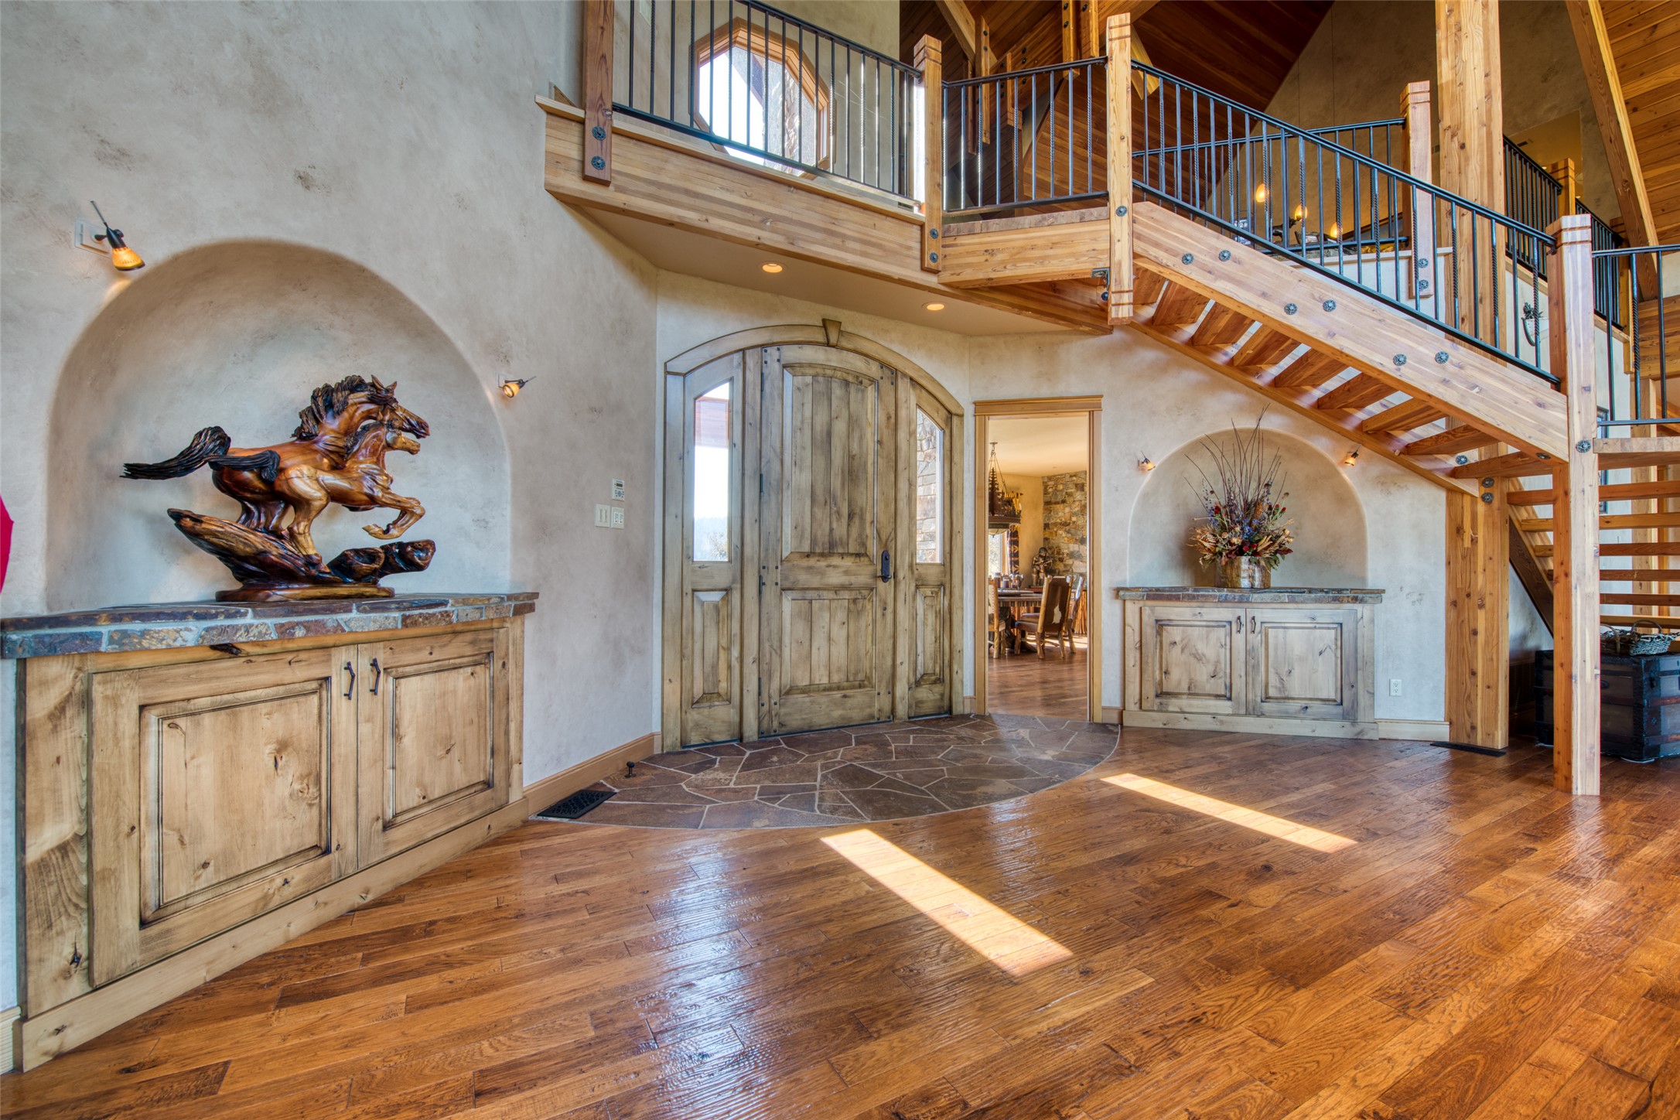
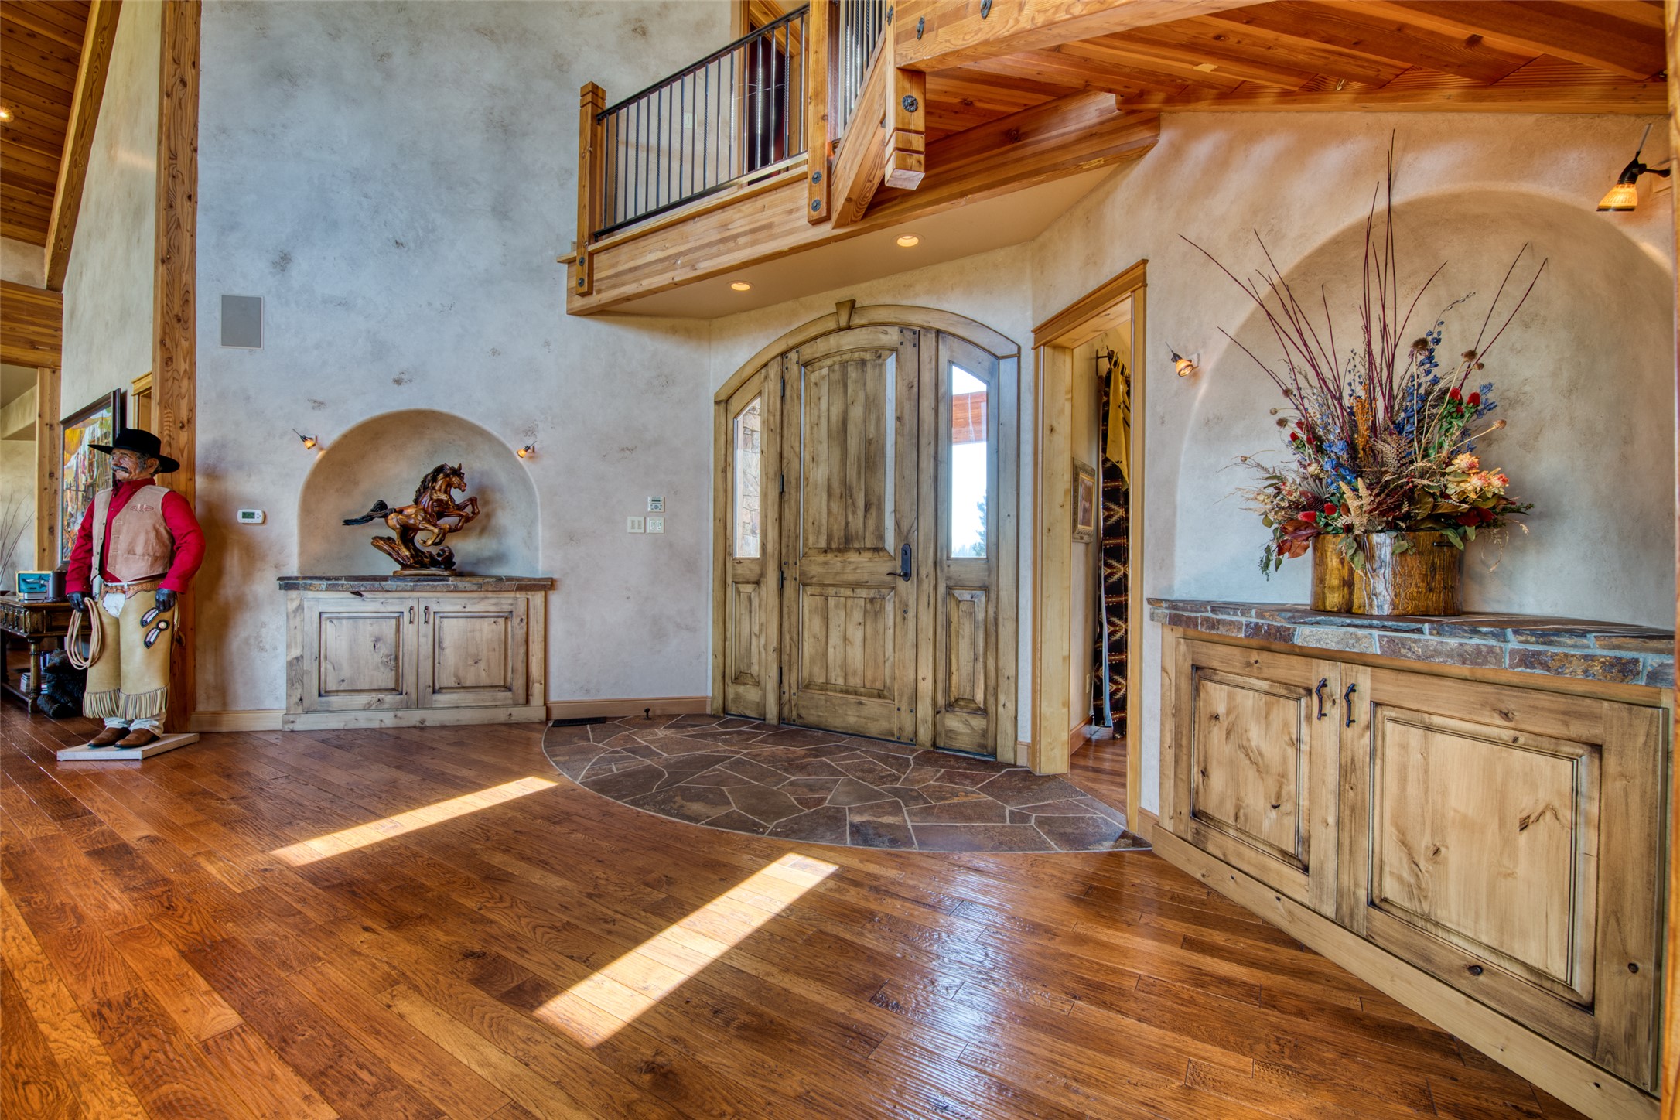
Entry foyer with an arched wood front door, stone tile floor inset, built-in cabinets, and exposed timber beams.
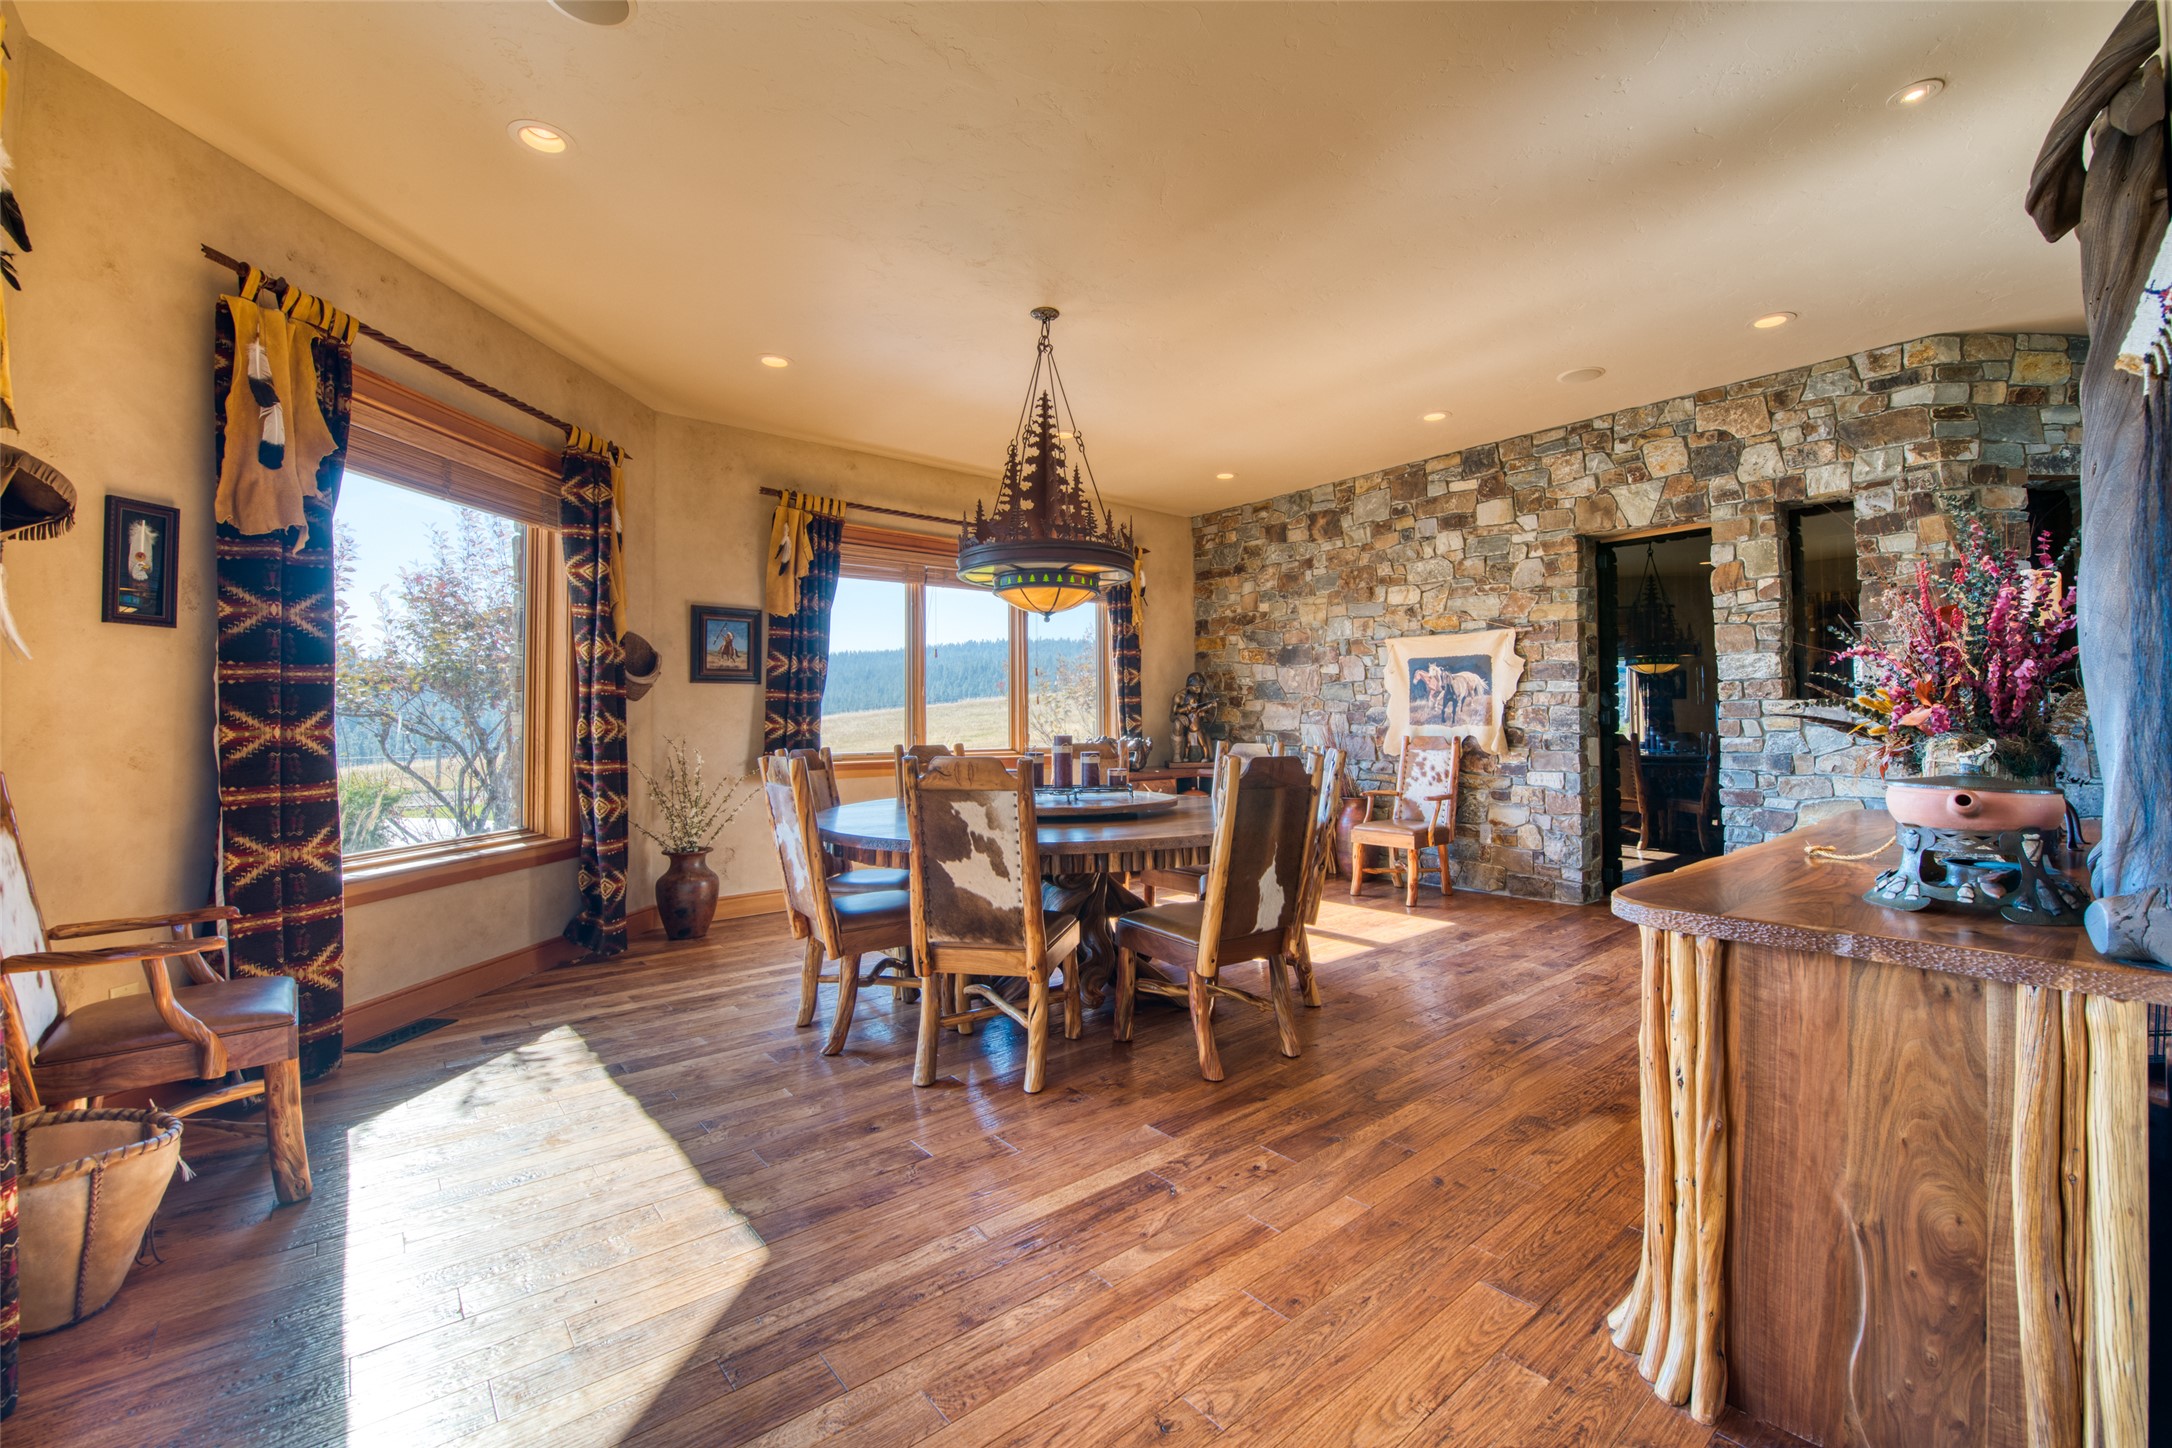
Dining room with a rustic wood table, stone accent wall, and windows overlooking wooded hills.
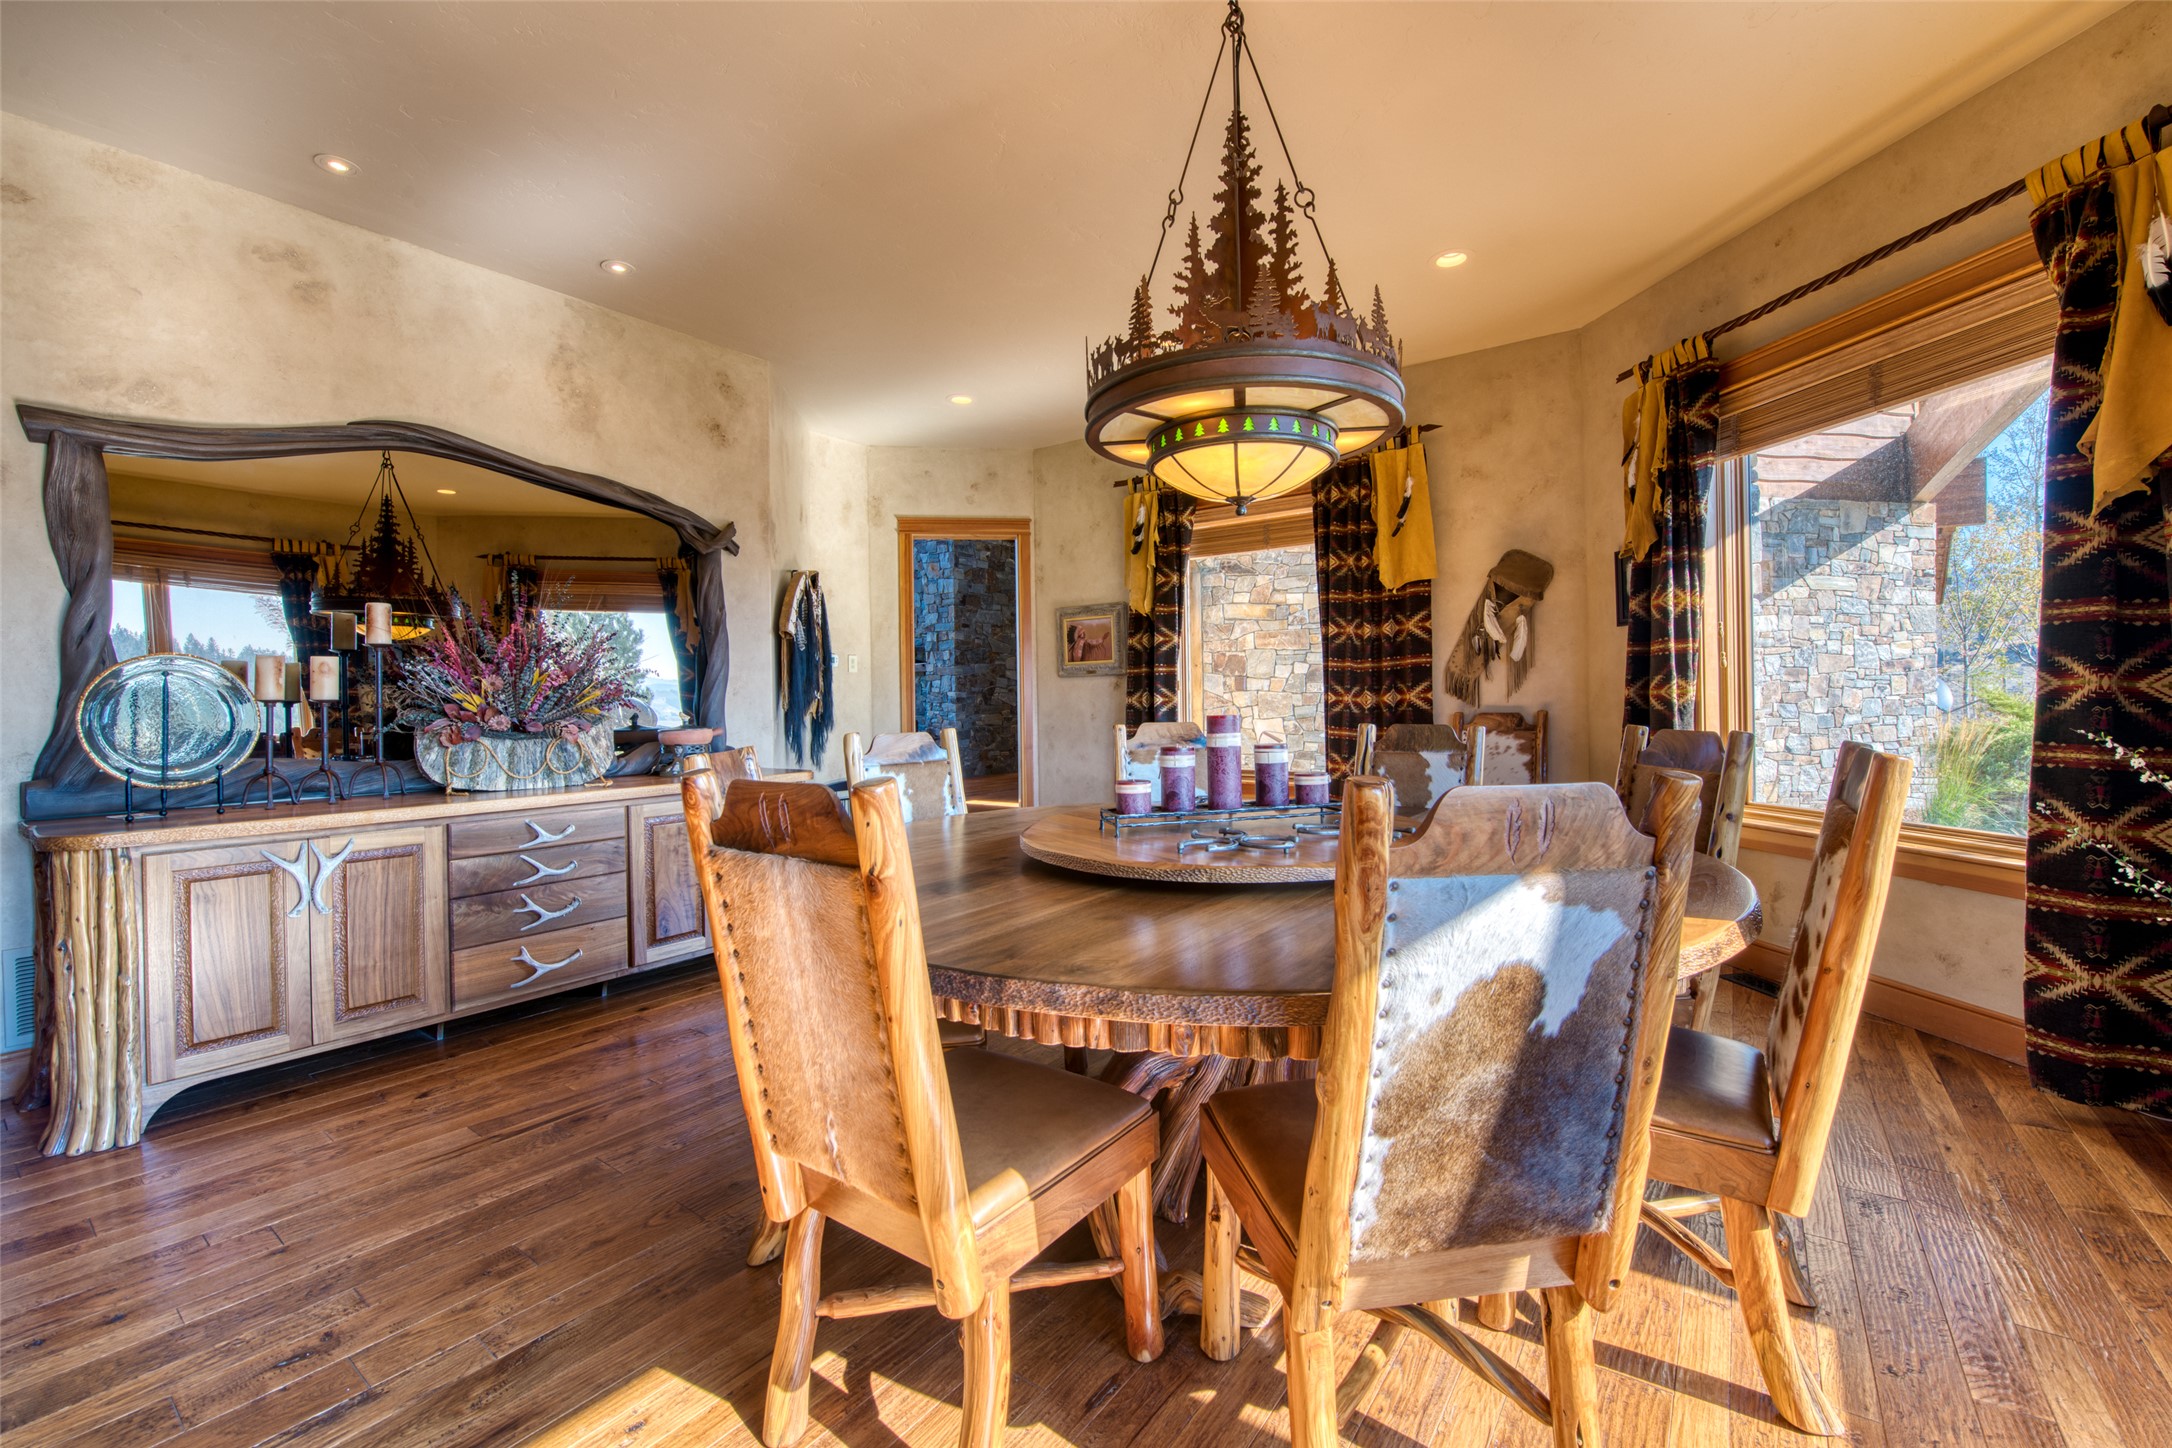
Dining room with a rustic wood table, cowhide chairs, and a forest-themed chandelier.
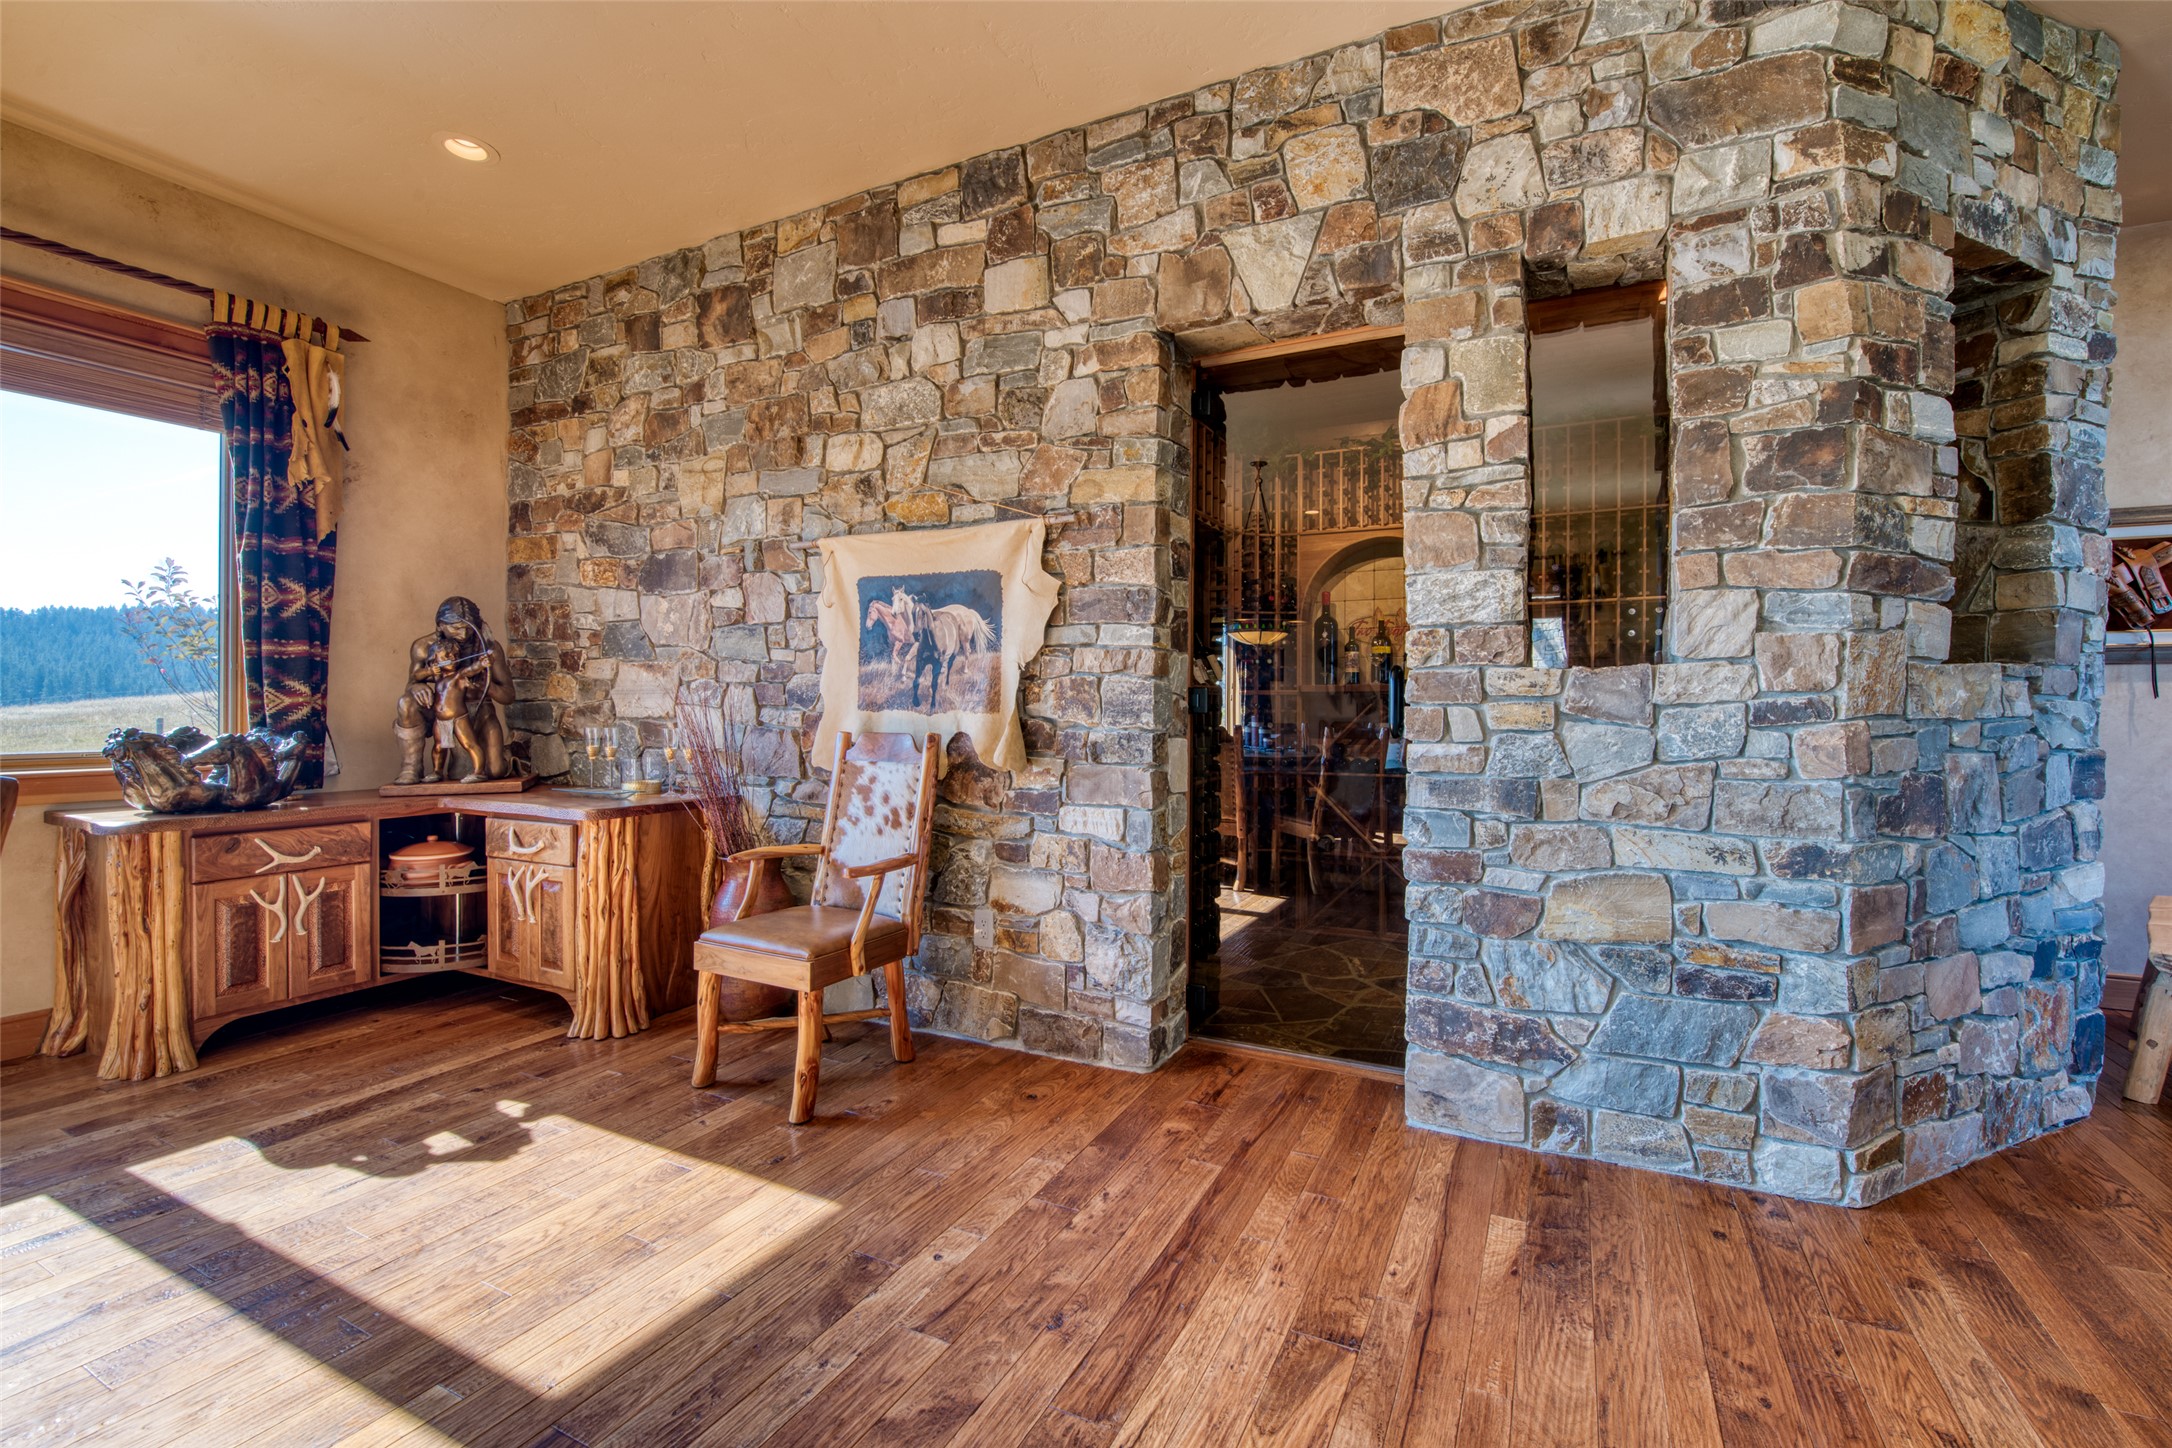
Rustic interior with a stone wine cellar entrance, hardwood floors, and a leather chair.
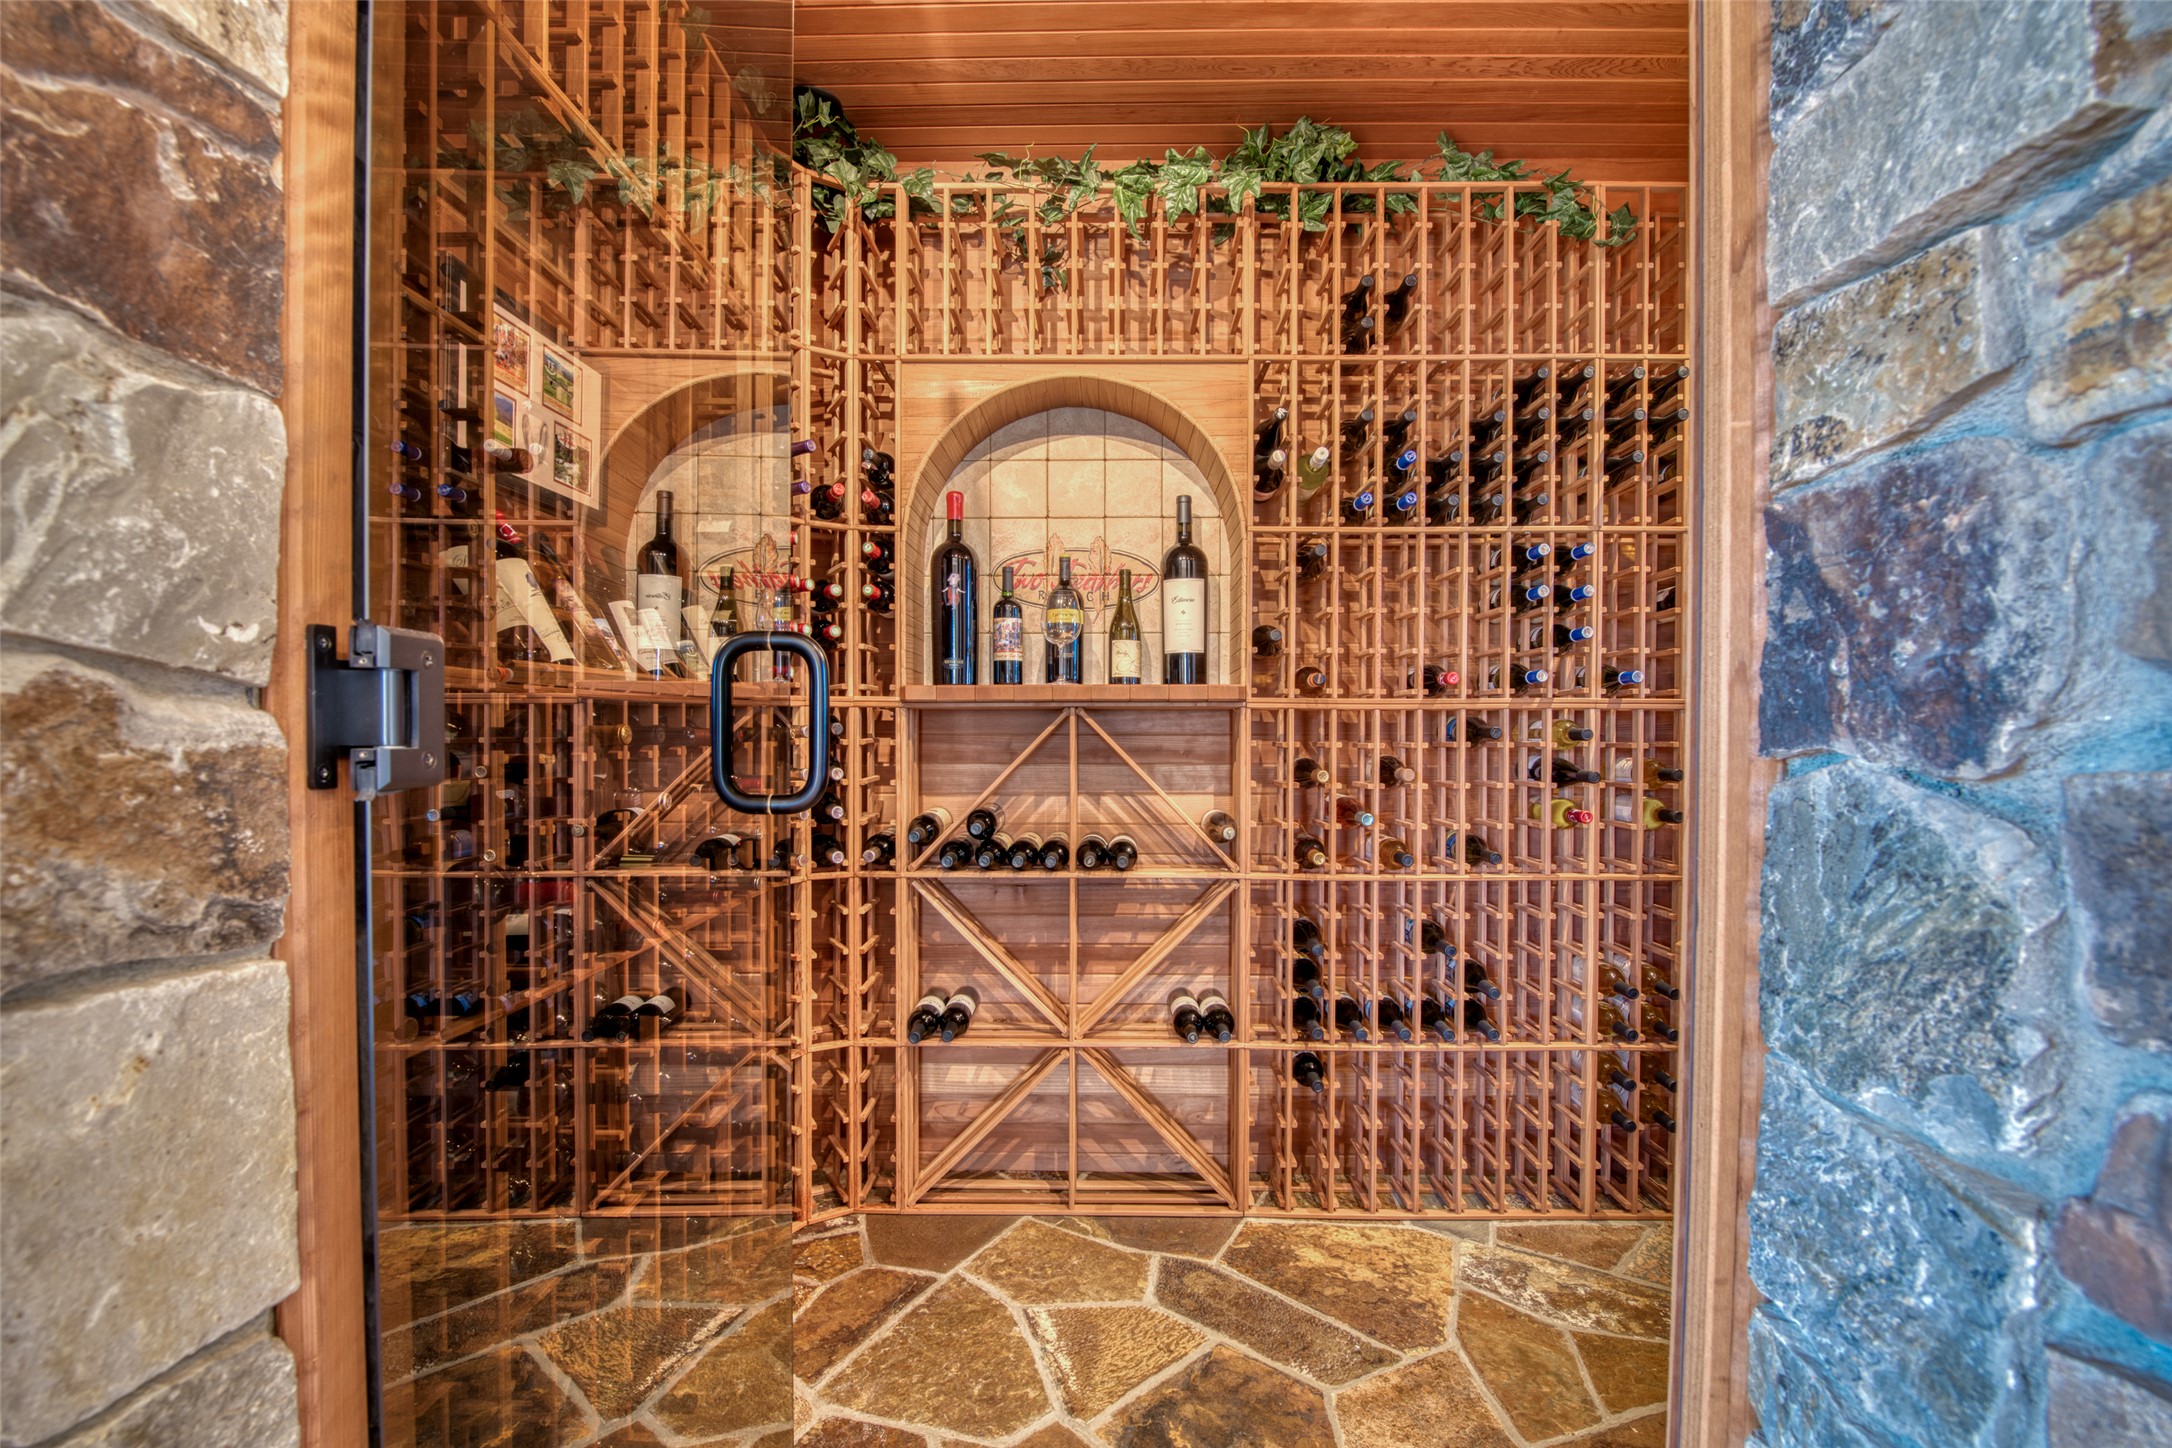
Wine cellar with wooden bottle racks, a glass door, stone walls, and a flagstone floor.
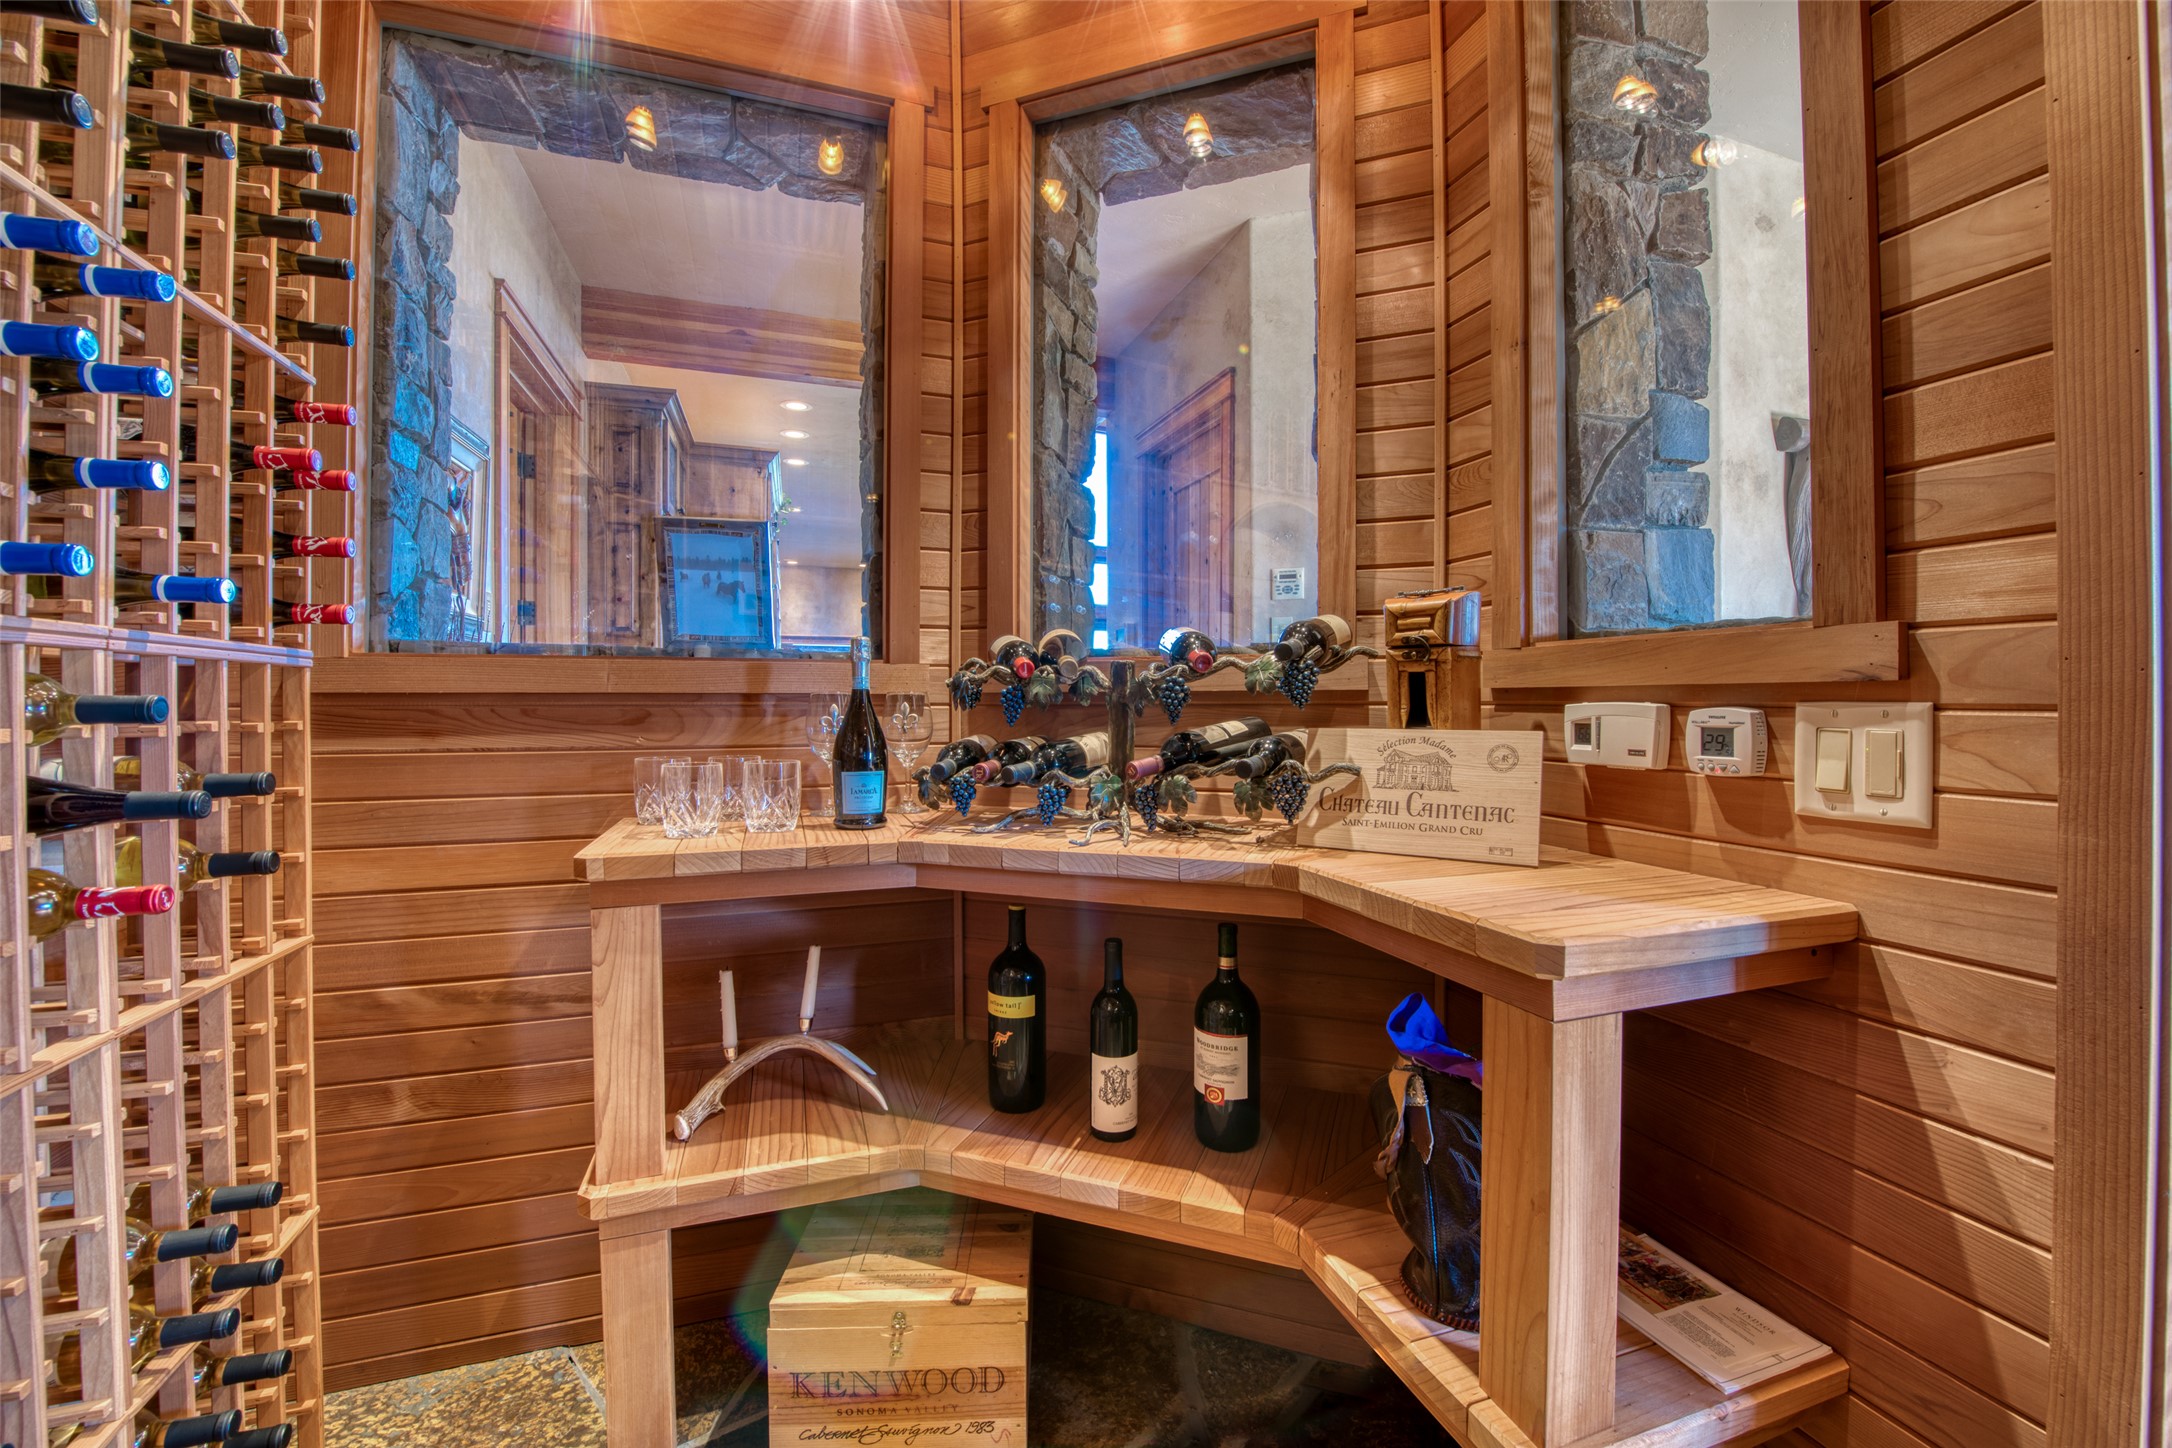
Wine cellar with glass-fronted storage, a wooden tasting counter, and bottles displayed on shelves.
Great room with leather sofas, a stone arch, a staircase, and mountain views through tall windows.
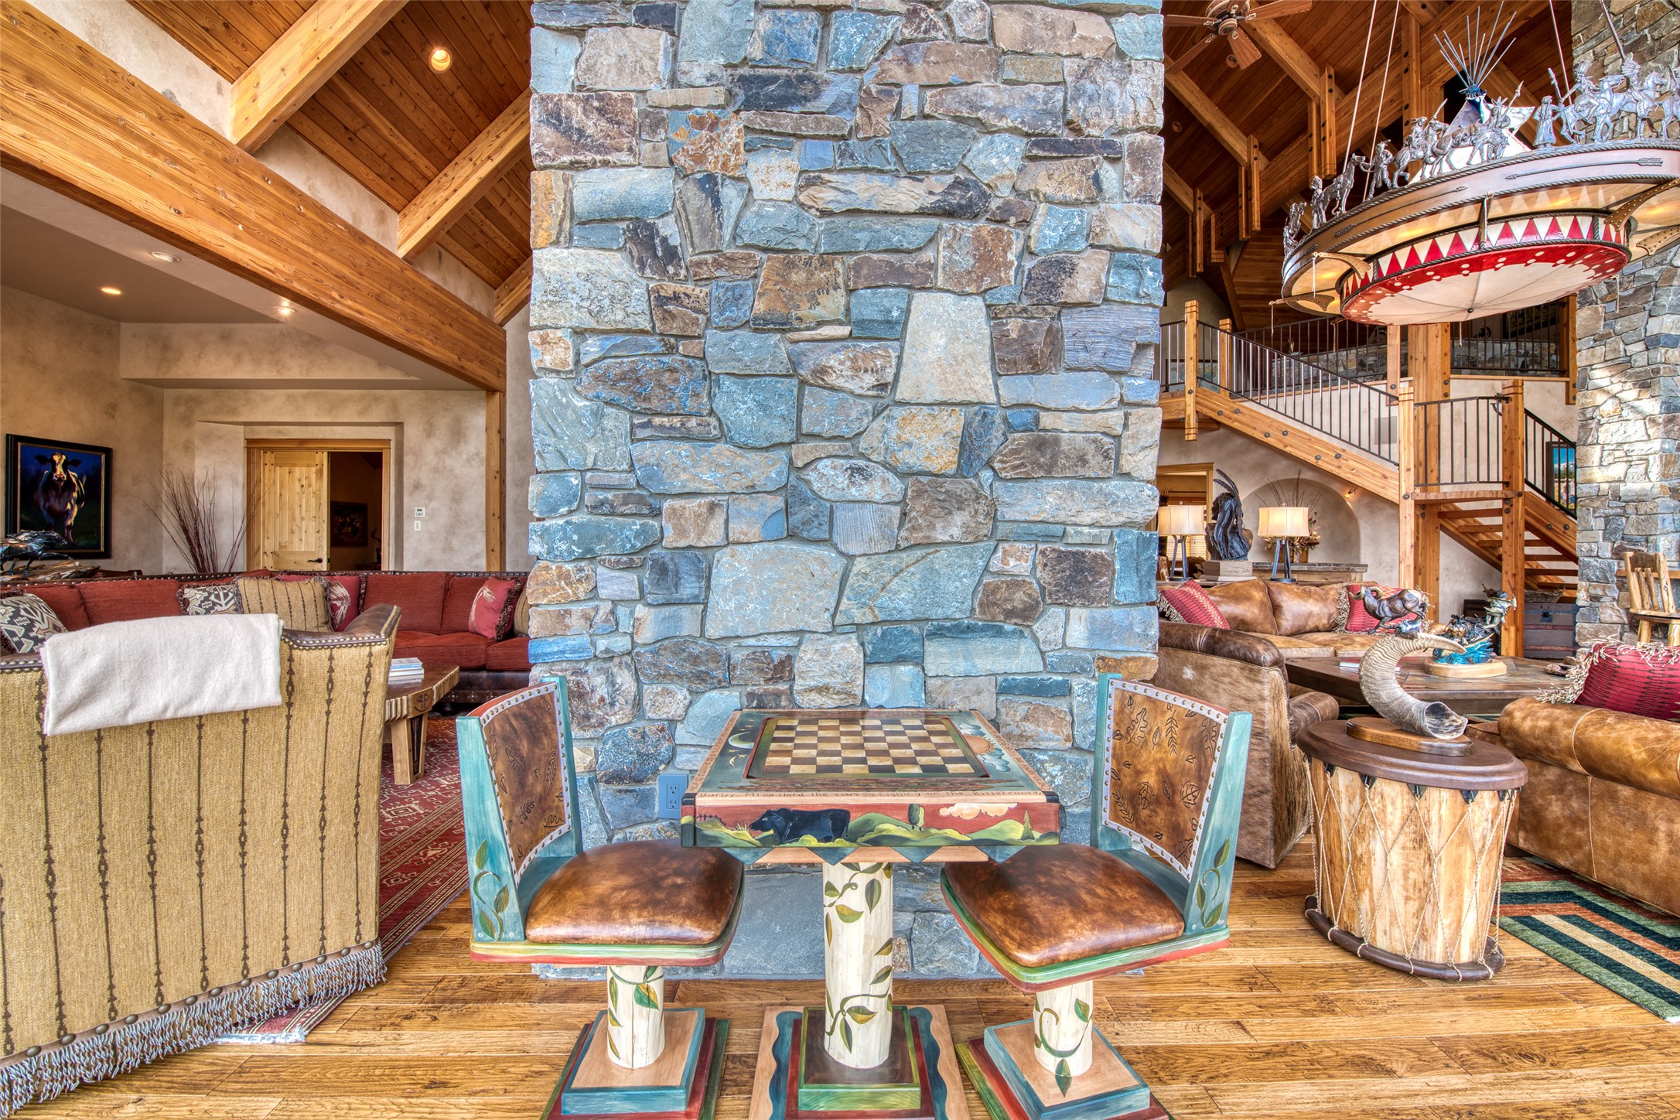
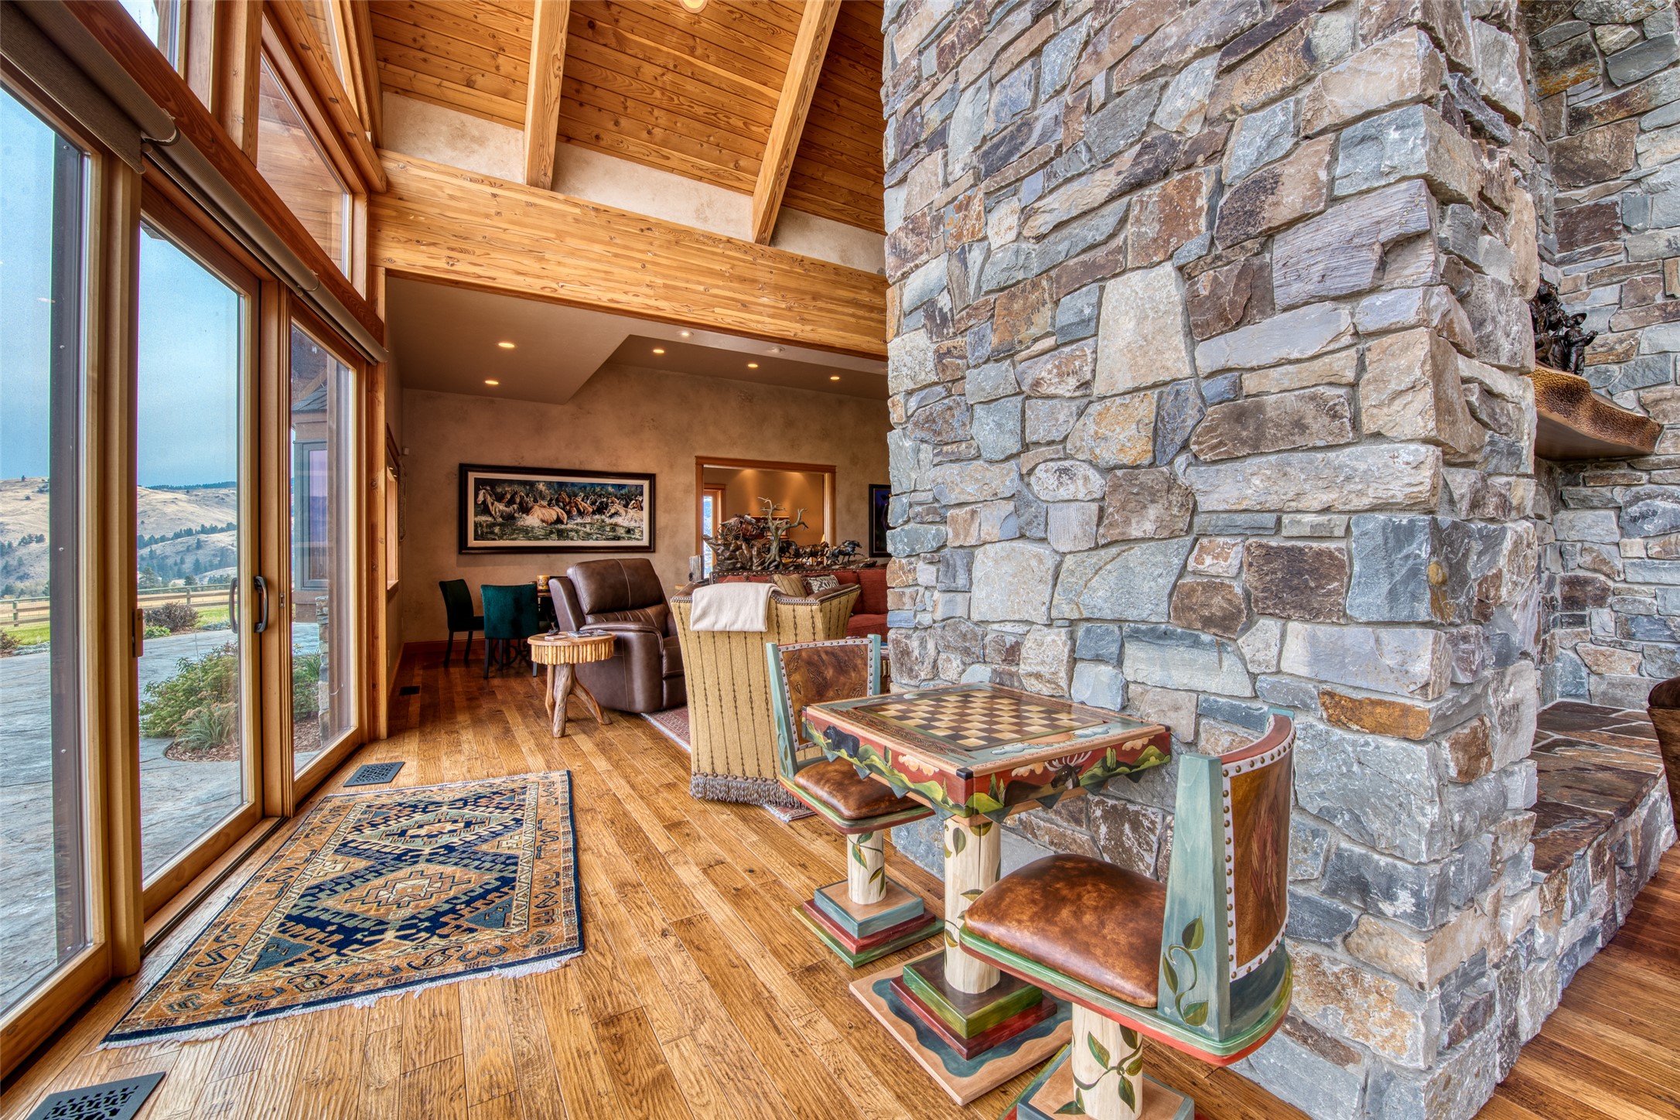
Great room with a central stone chimney, painted chess table, exposed timber beams, and a large drum-shaped chandelier.
Living room with a stone fireplace, timber ceiling, chess table, and windows overlooking hills.
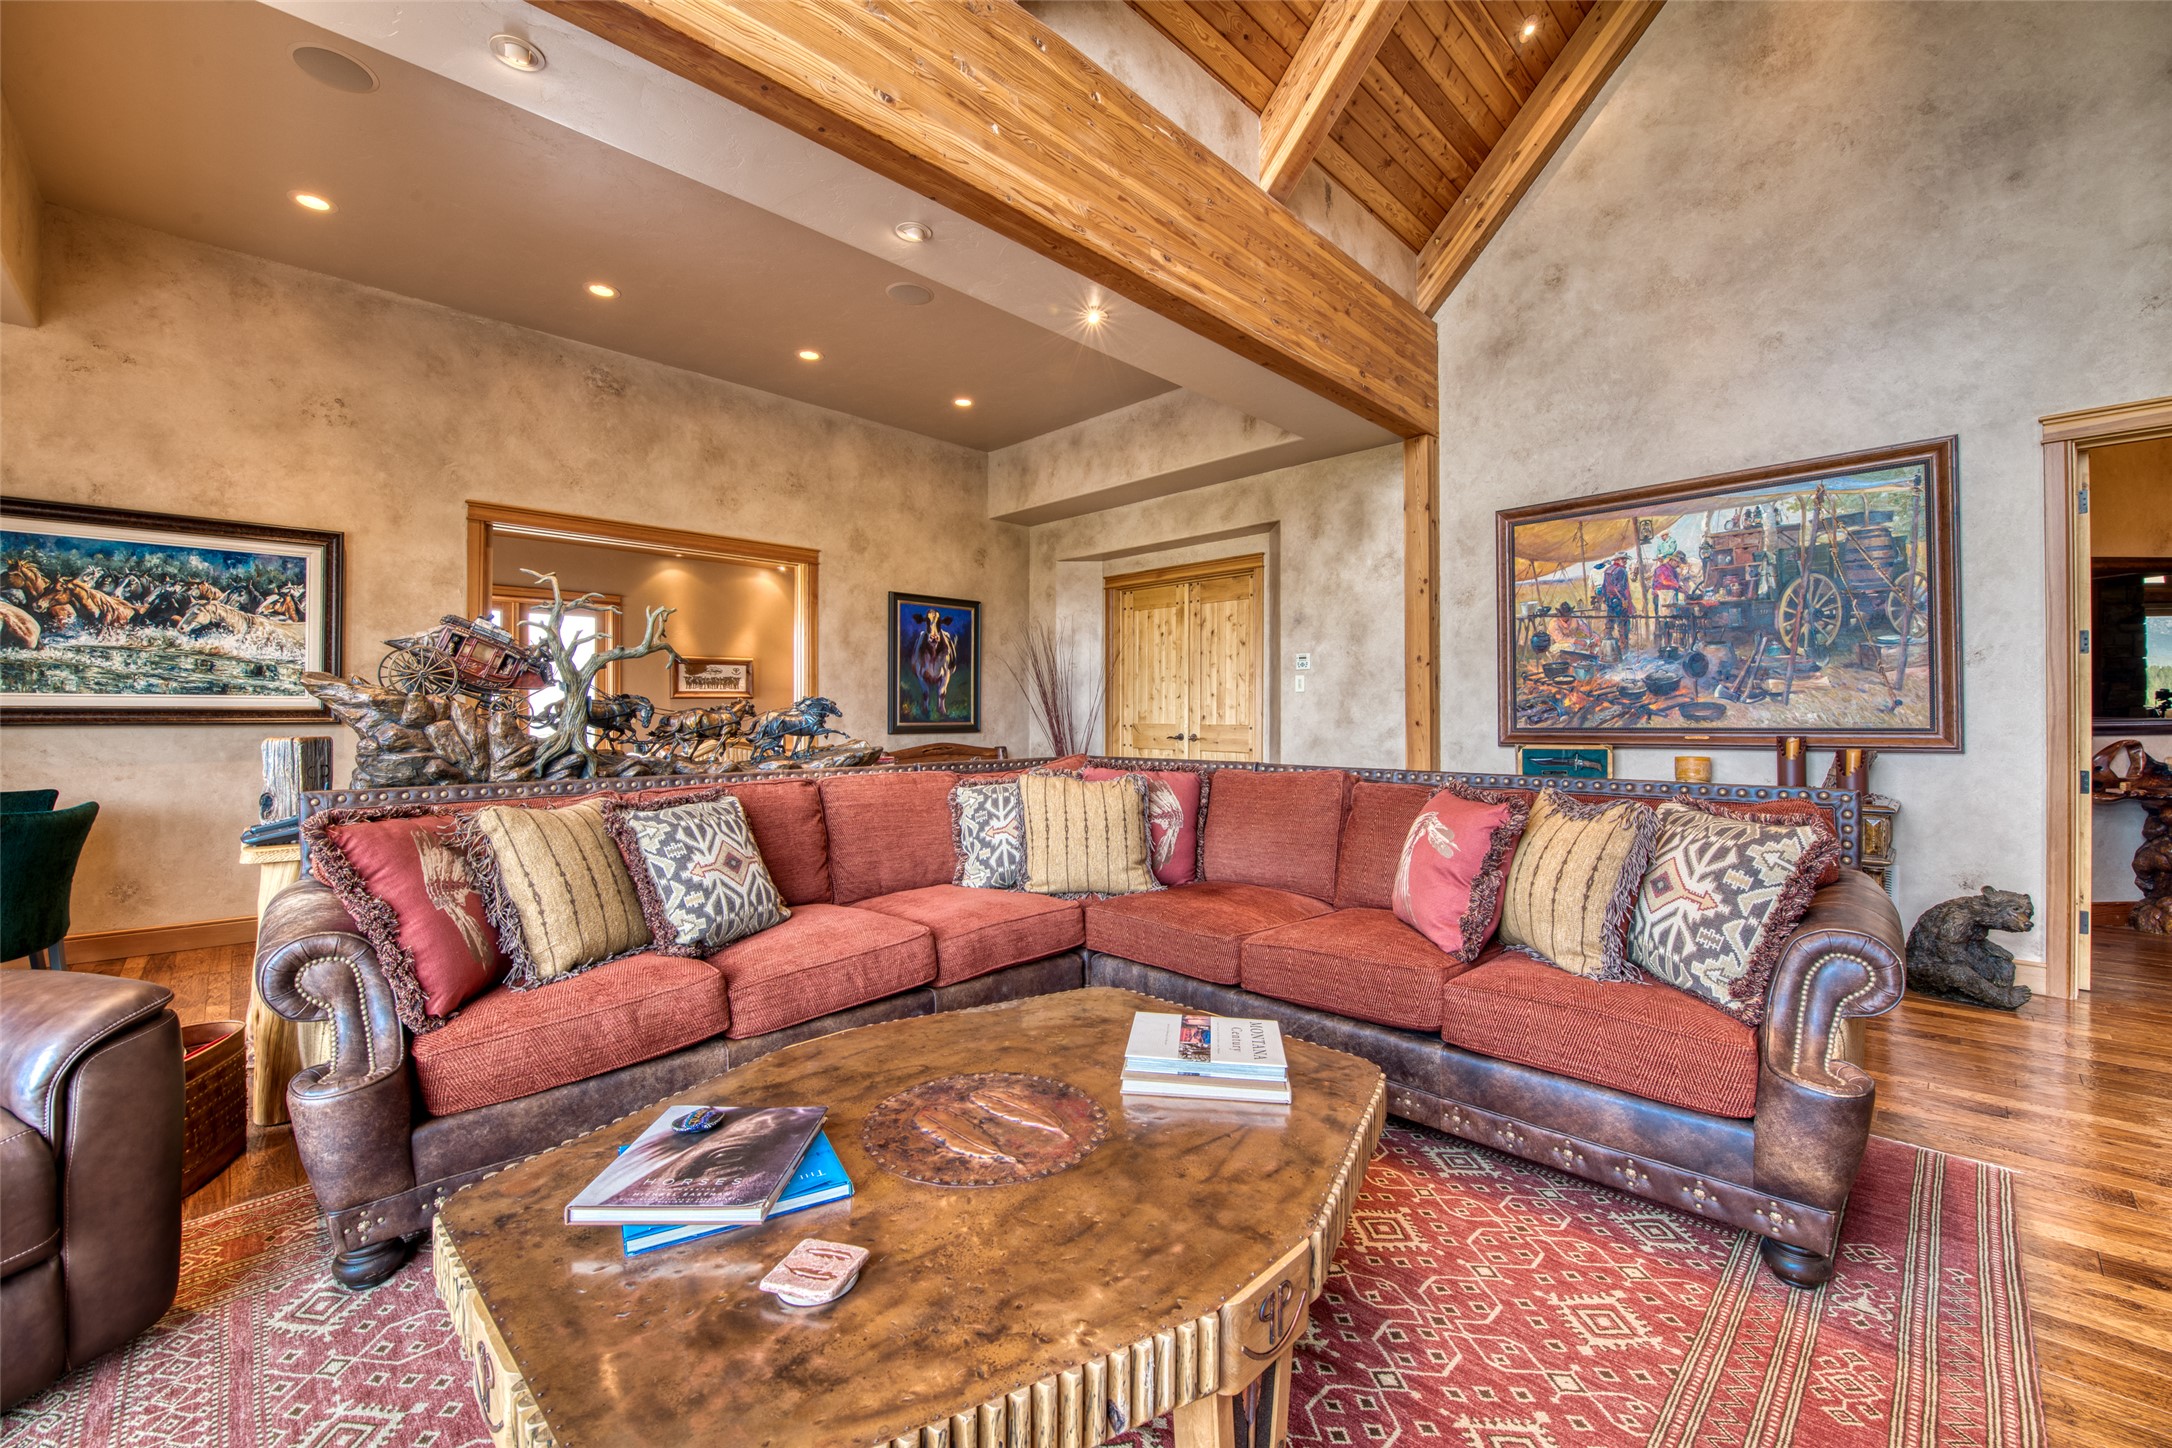
Living room with vaulted timber ceiling, stone fireplace, and red sectional sofa.
Living room with a massive stone fireplace, leather seating, and tall windows overlooking mountains.
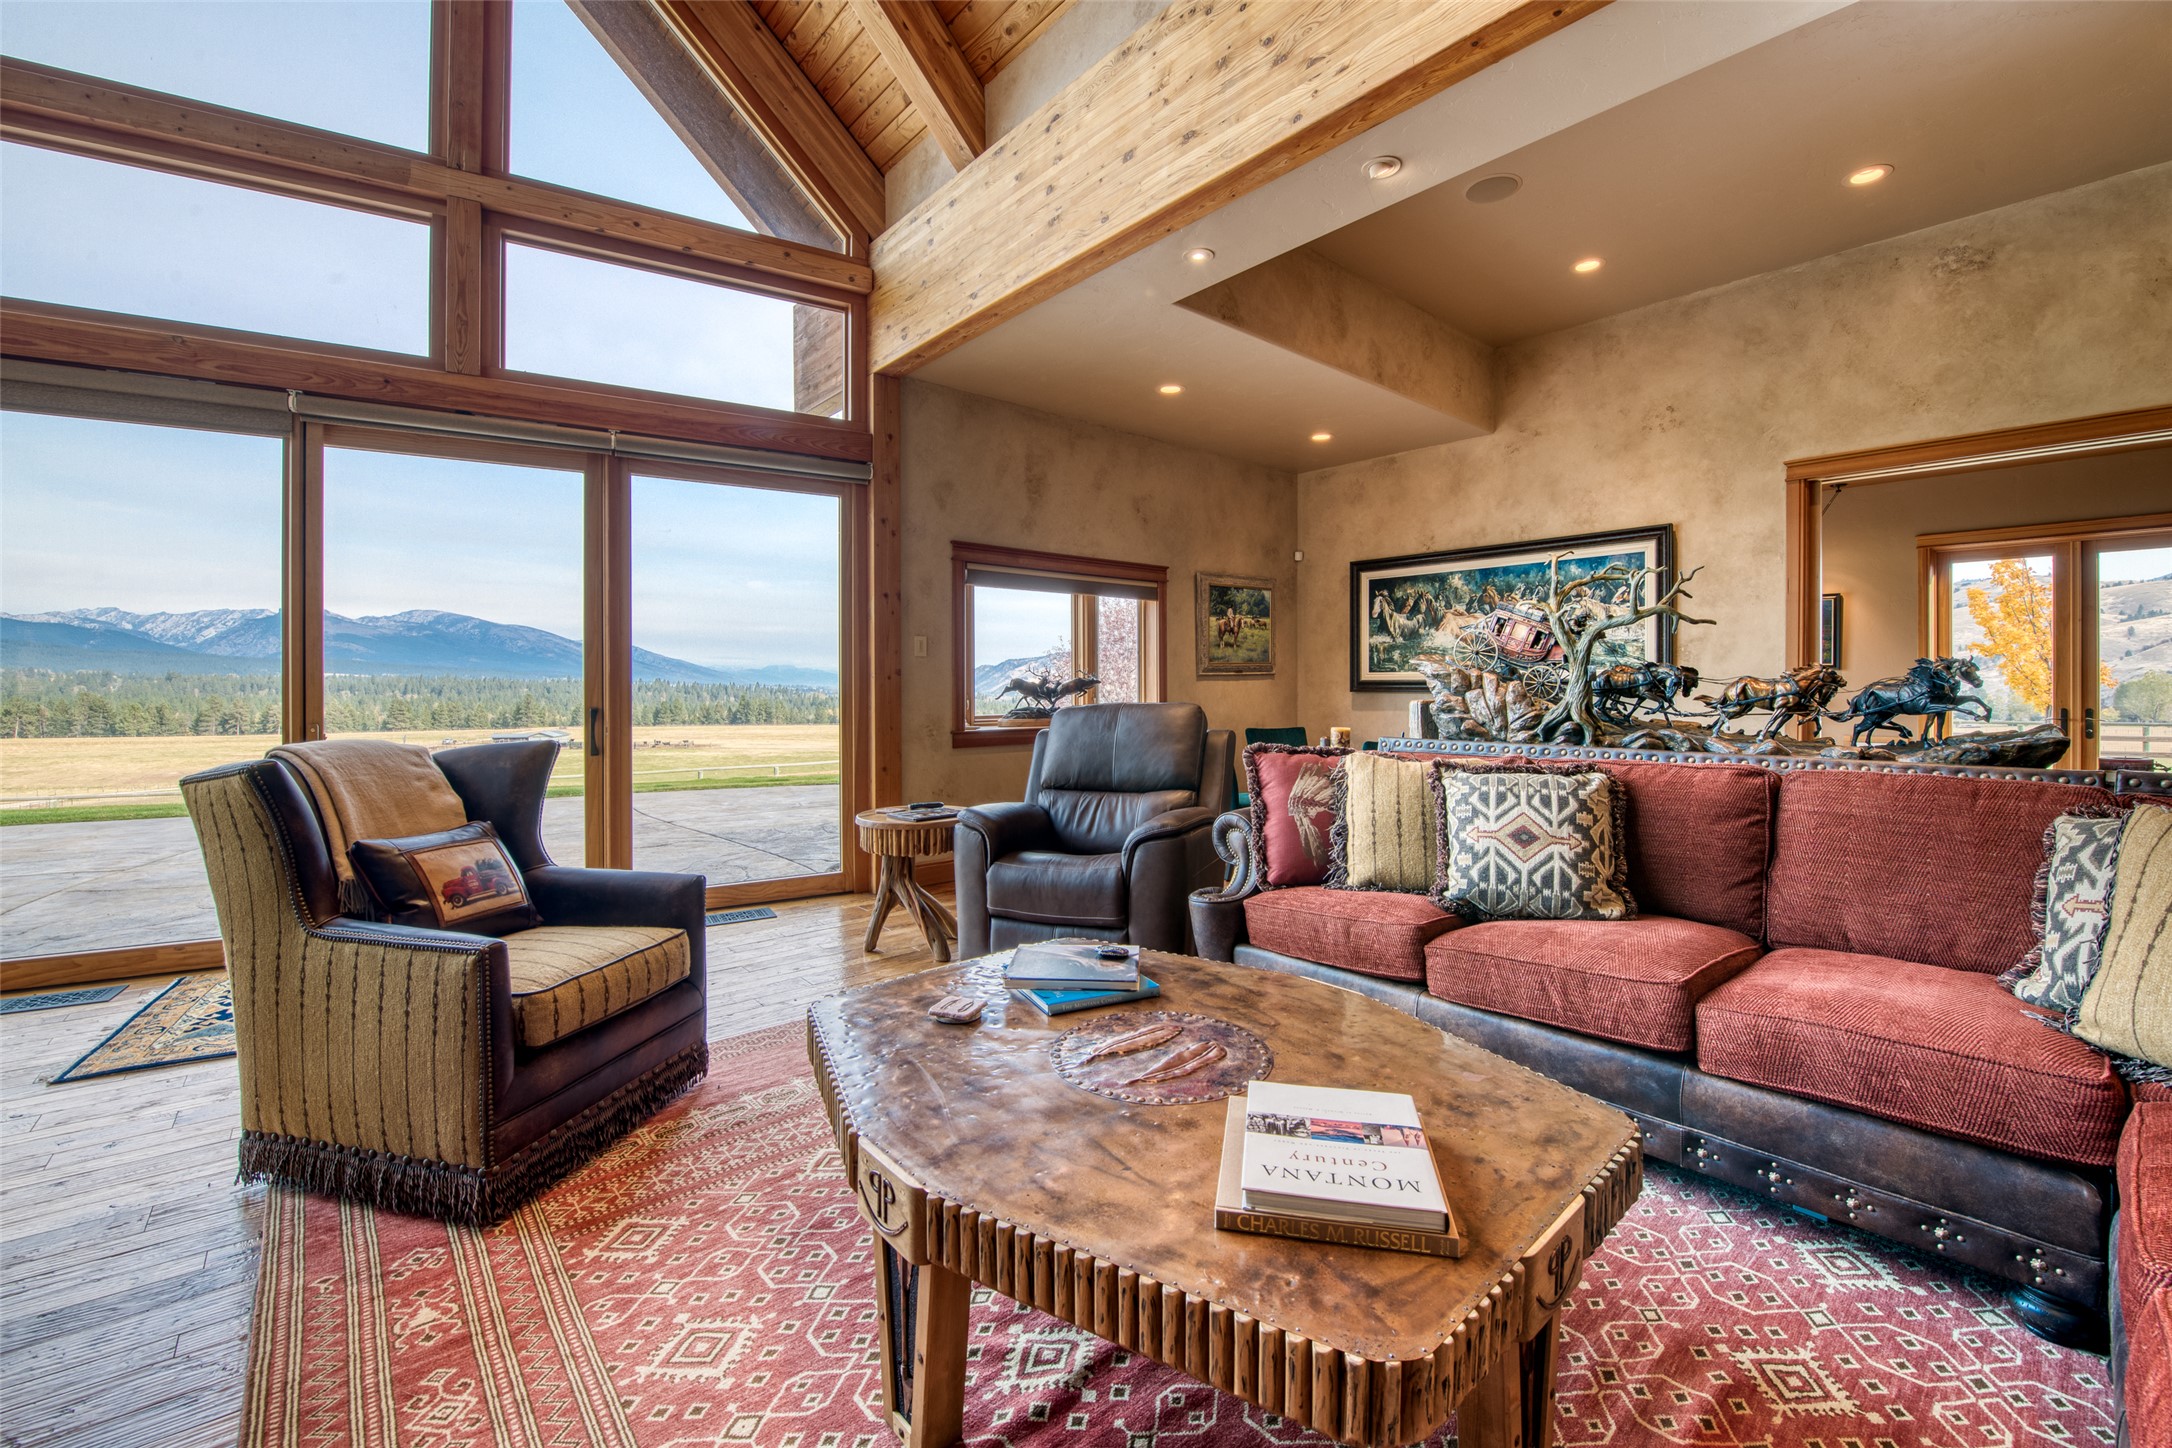
Living room with a rust-colored sectional, patterned rugs, and a vaulted ceiling with exposed timber beams.
Living room with vaulted timber ceiling, mountain-view windows, leather chairs, and a red sofa.
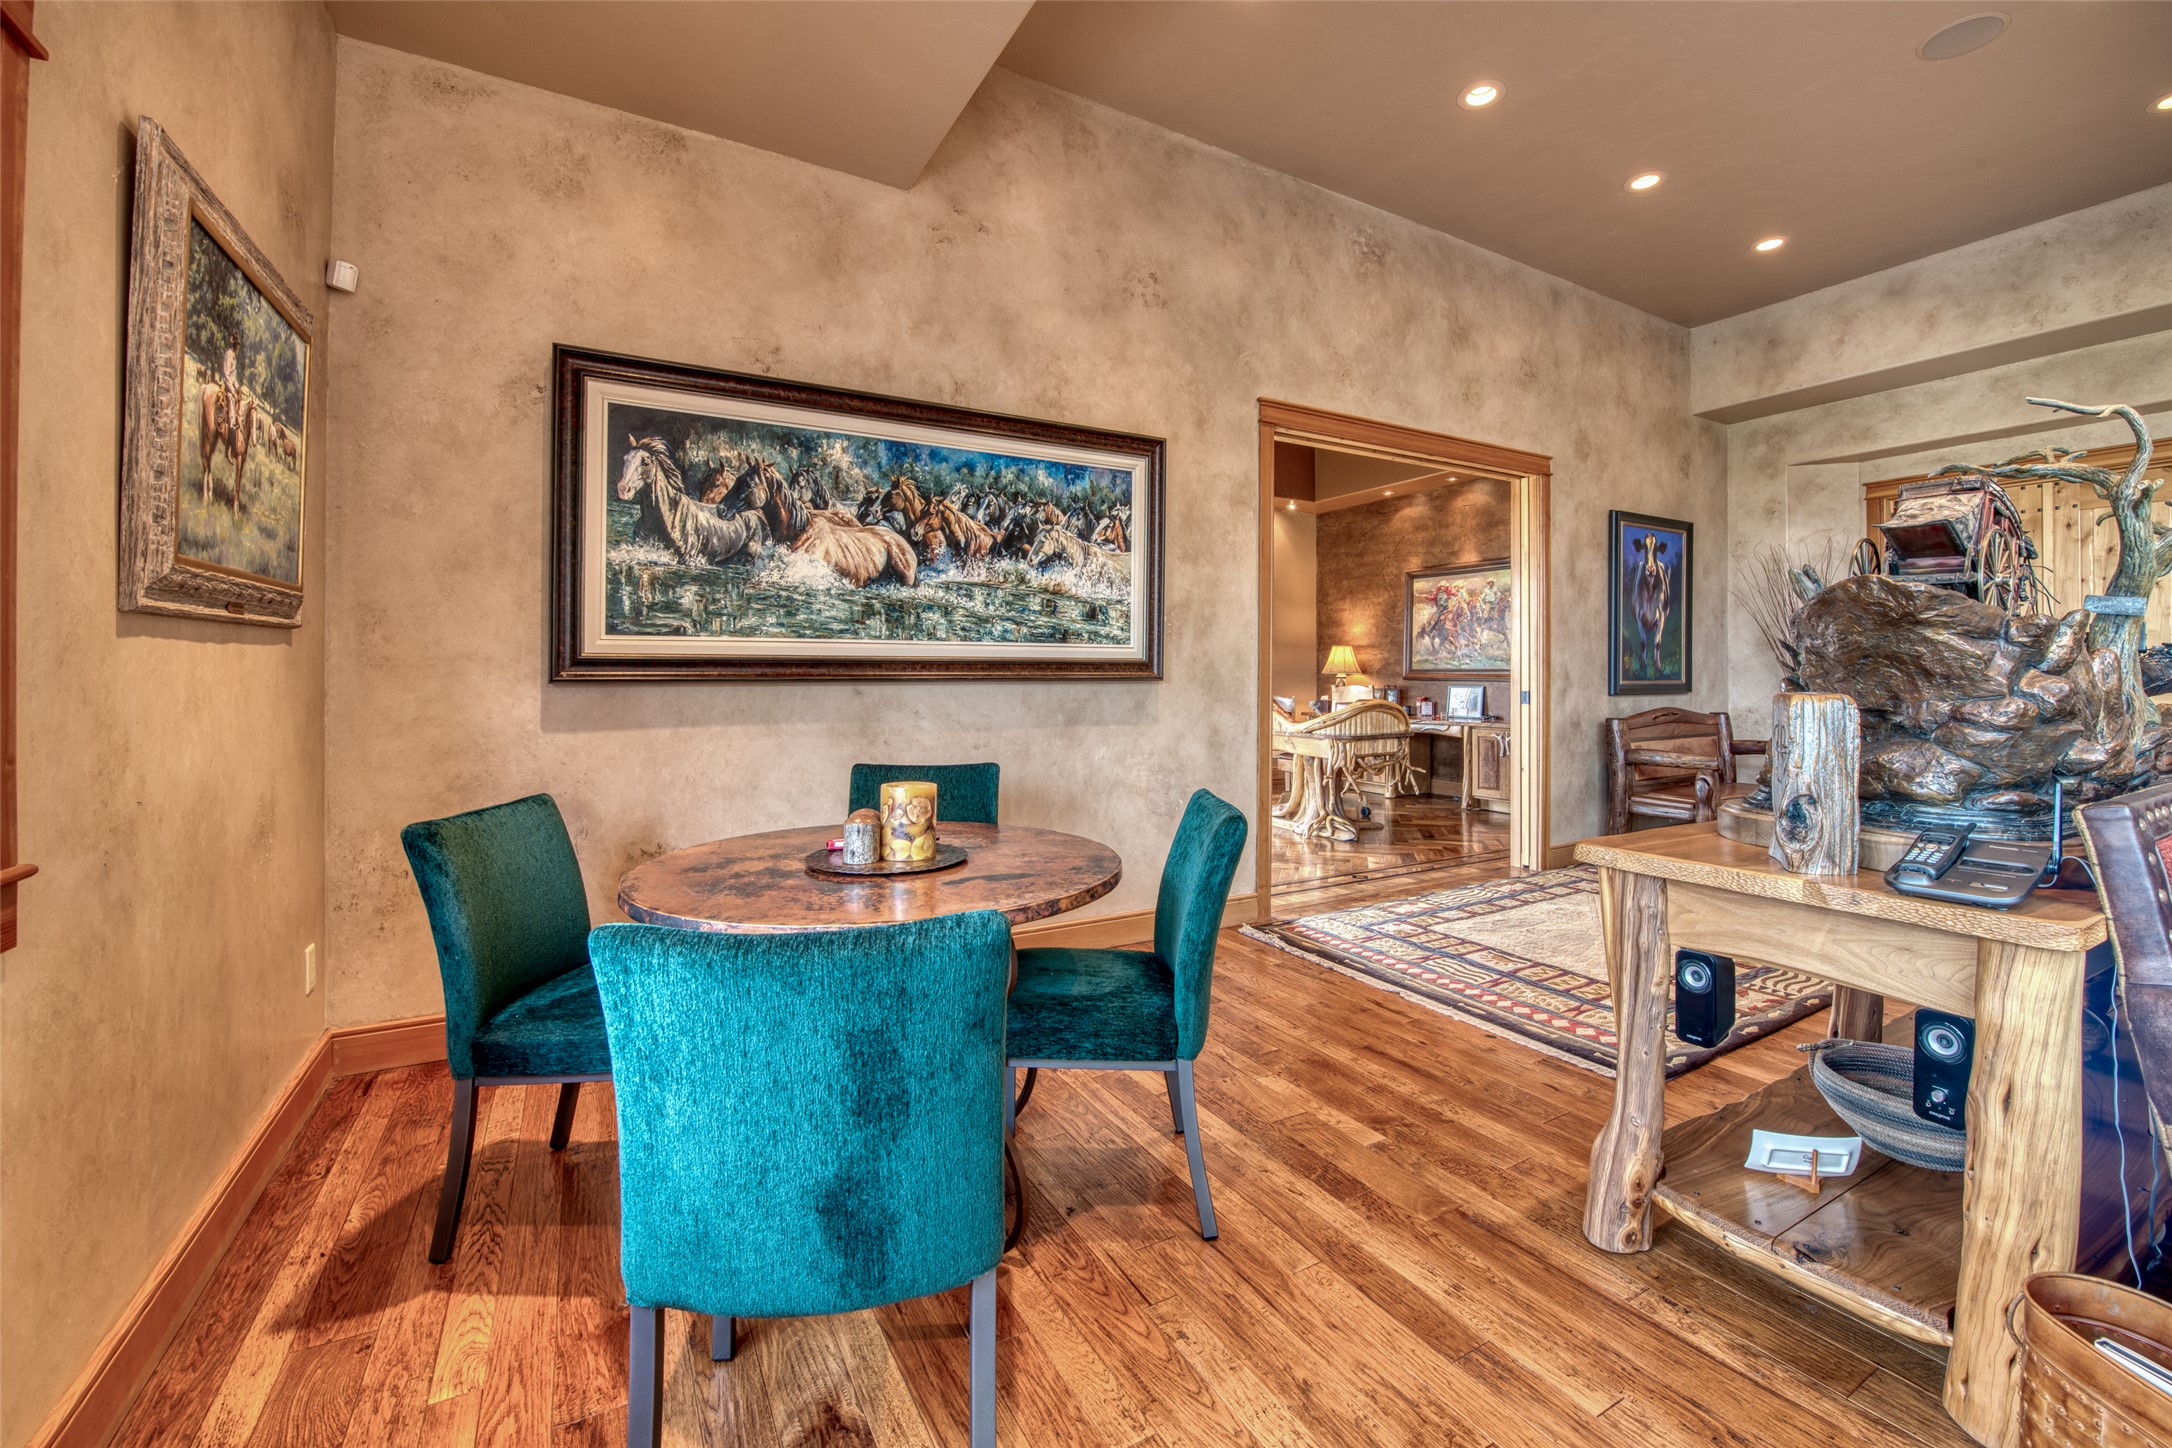
Dining area with teal chairs, a round table, hardwood floors, and framed horse paintings.
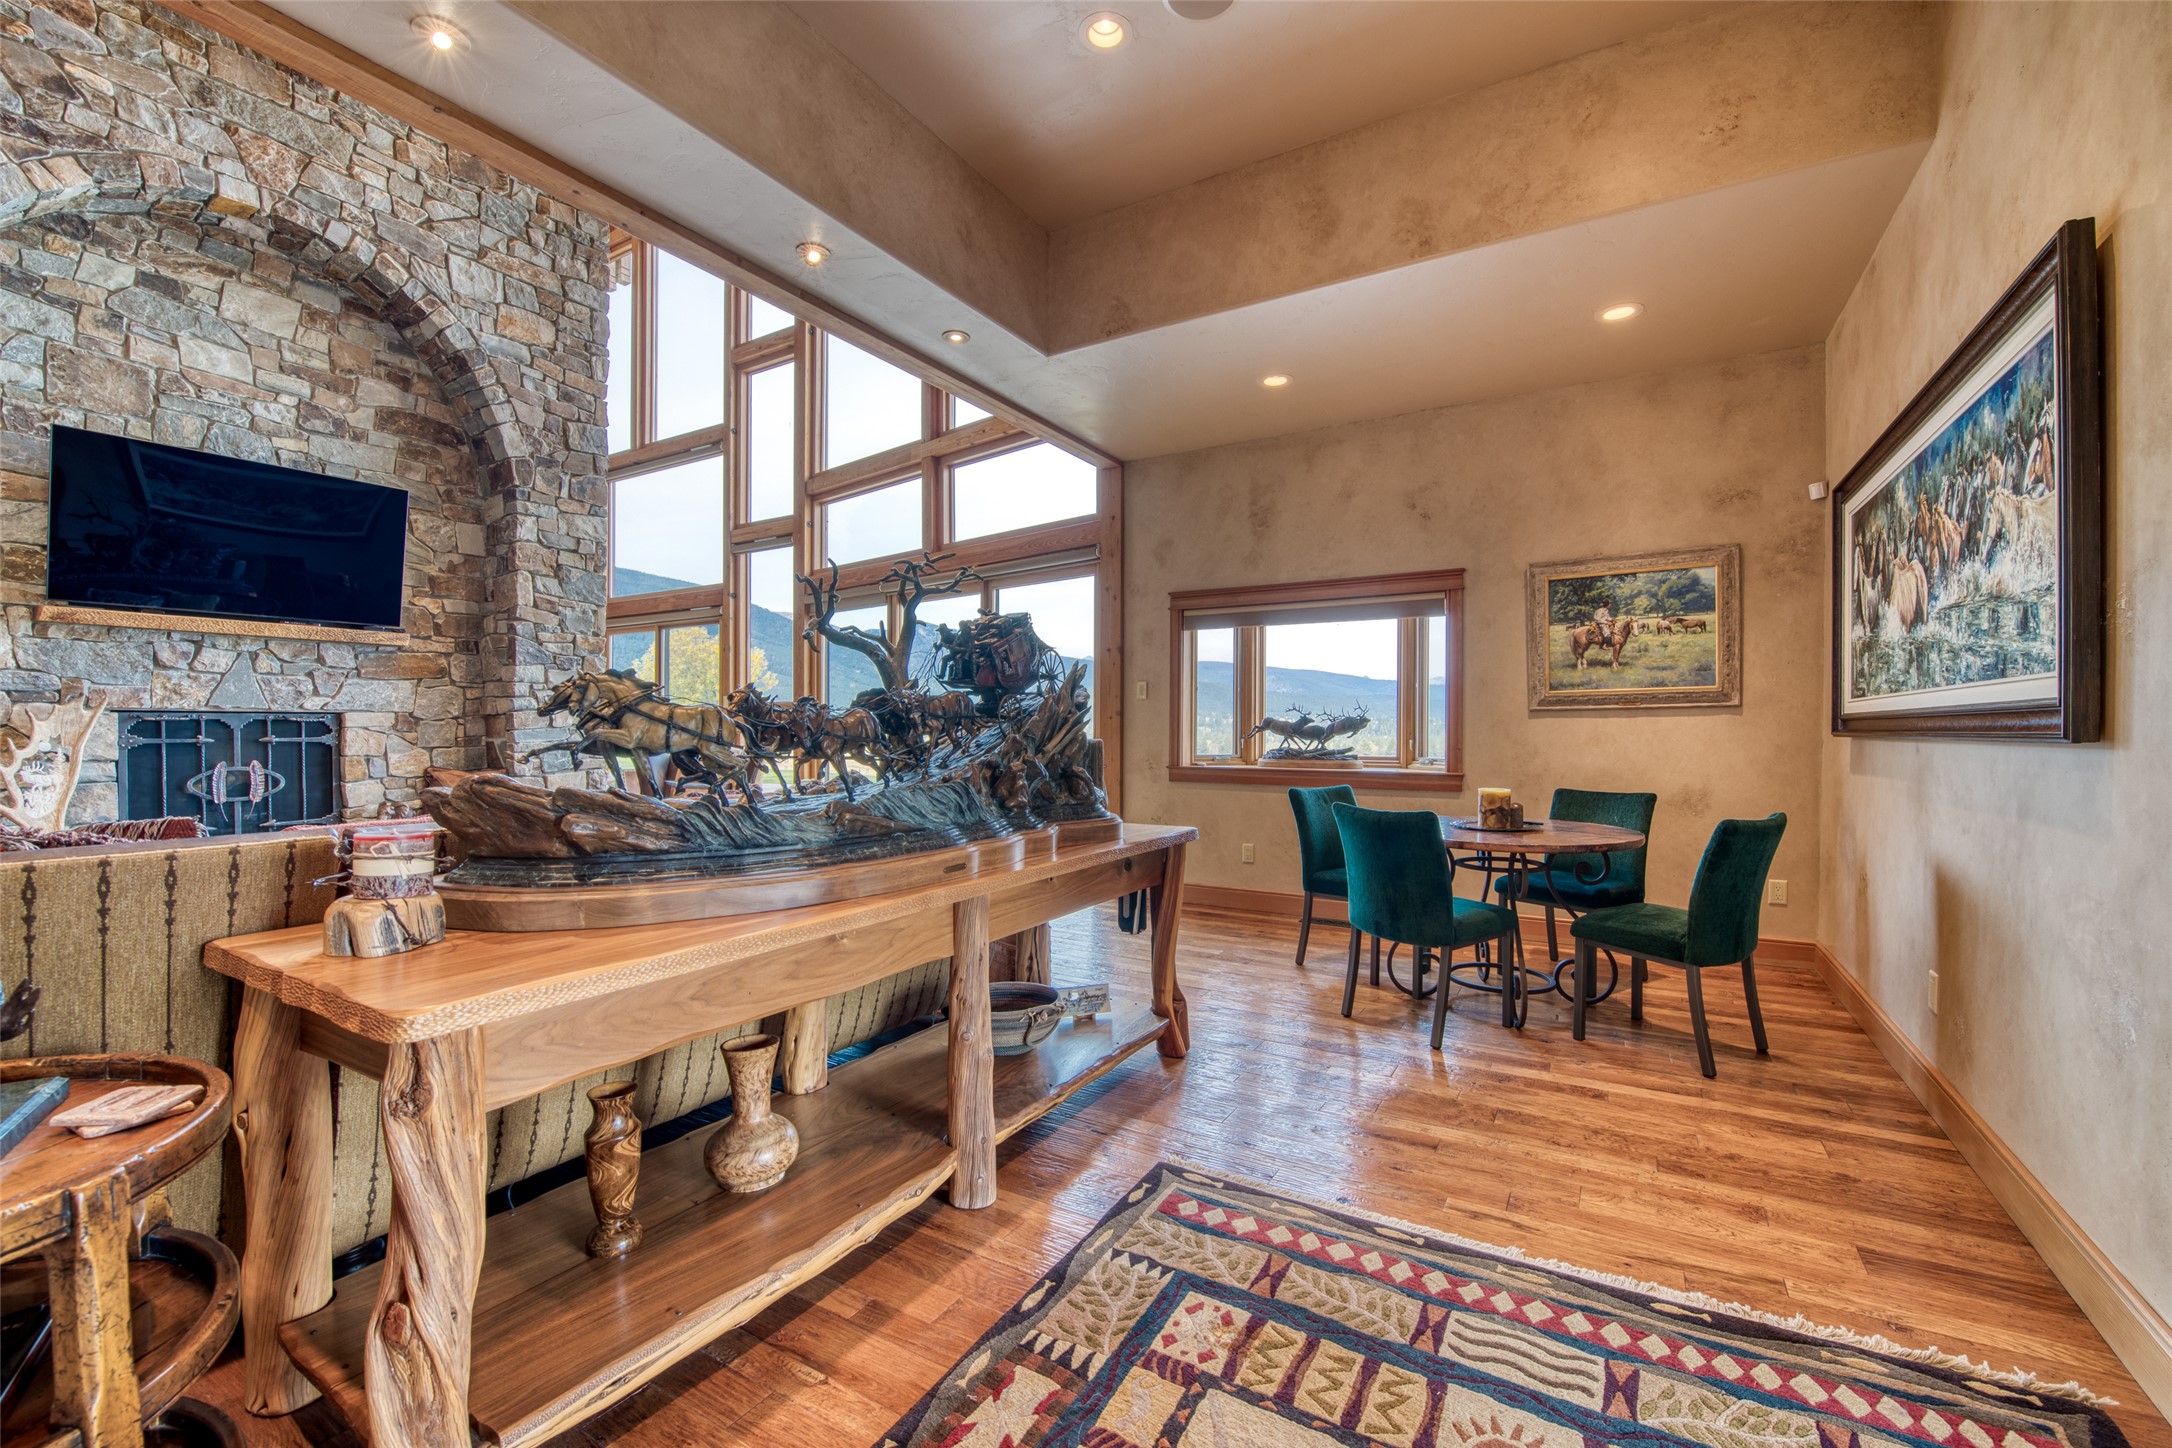
Great room with a stone fireplace, tall mountain-view windows, and a large Western sculpture on a rustic console.
Furnished living and dining room with a sculptural wood table and mountain views through glass doors.
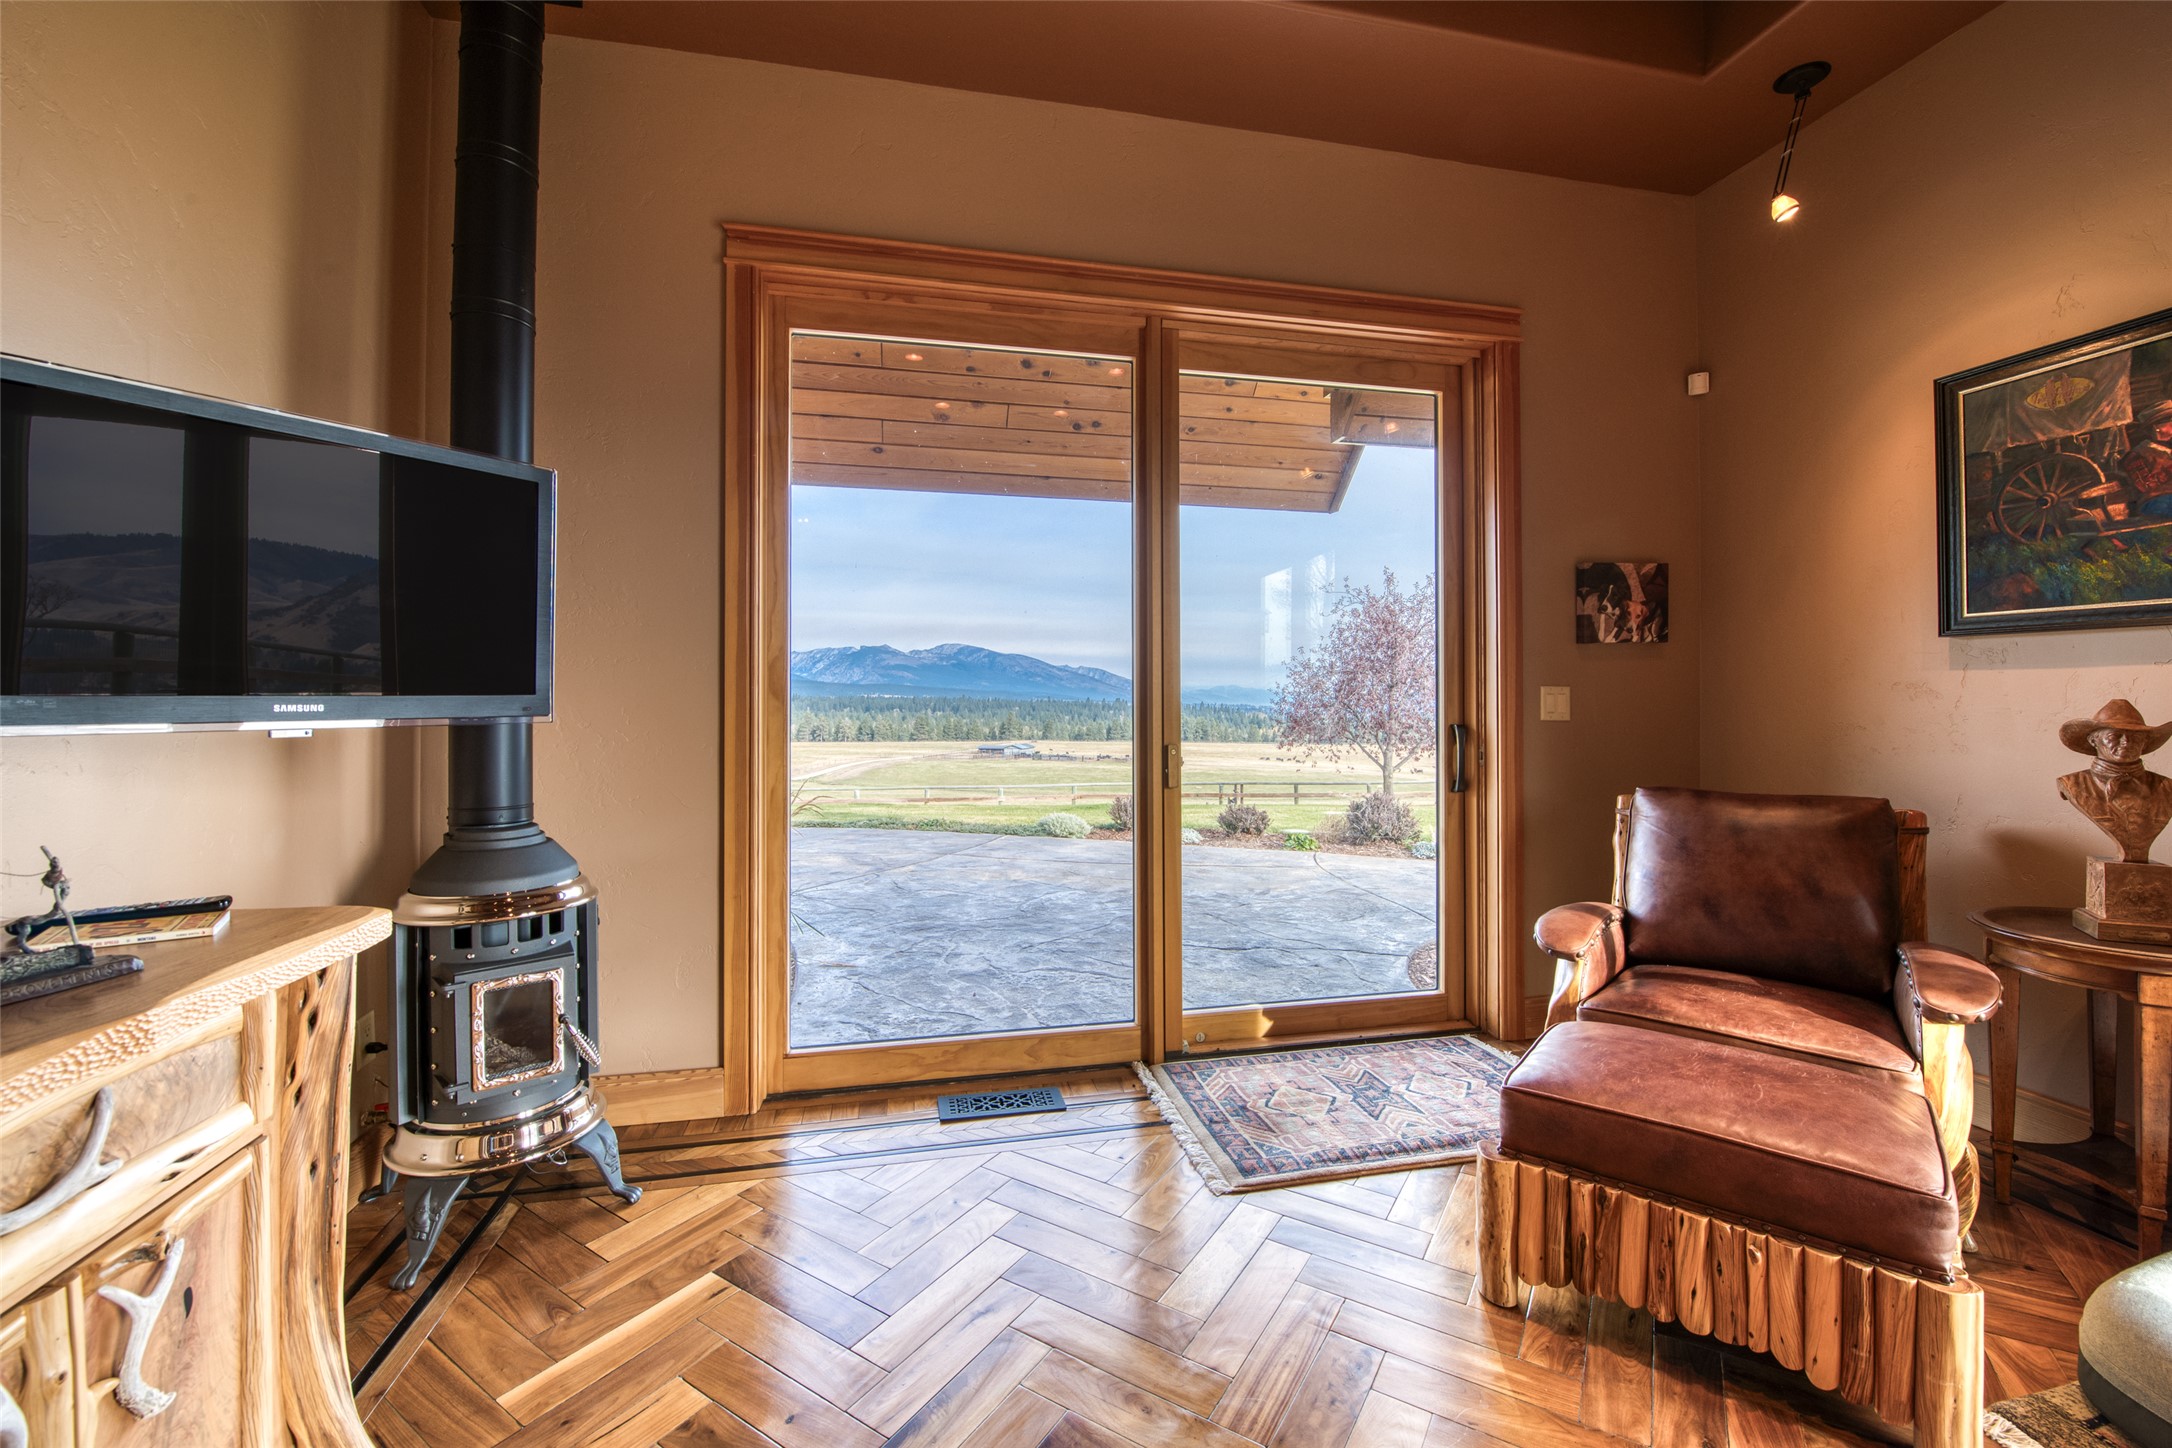
Living room with a wood stove and leather chair, opening onto a patio with mountain views.
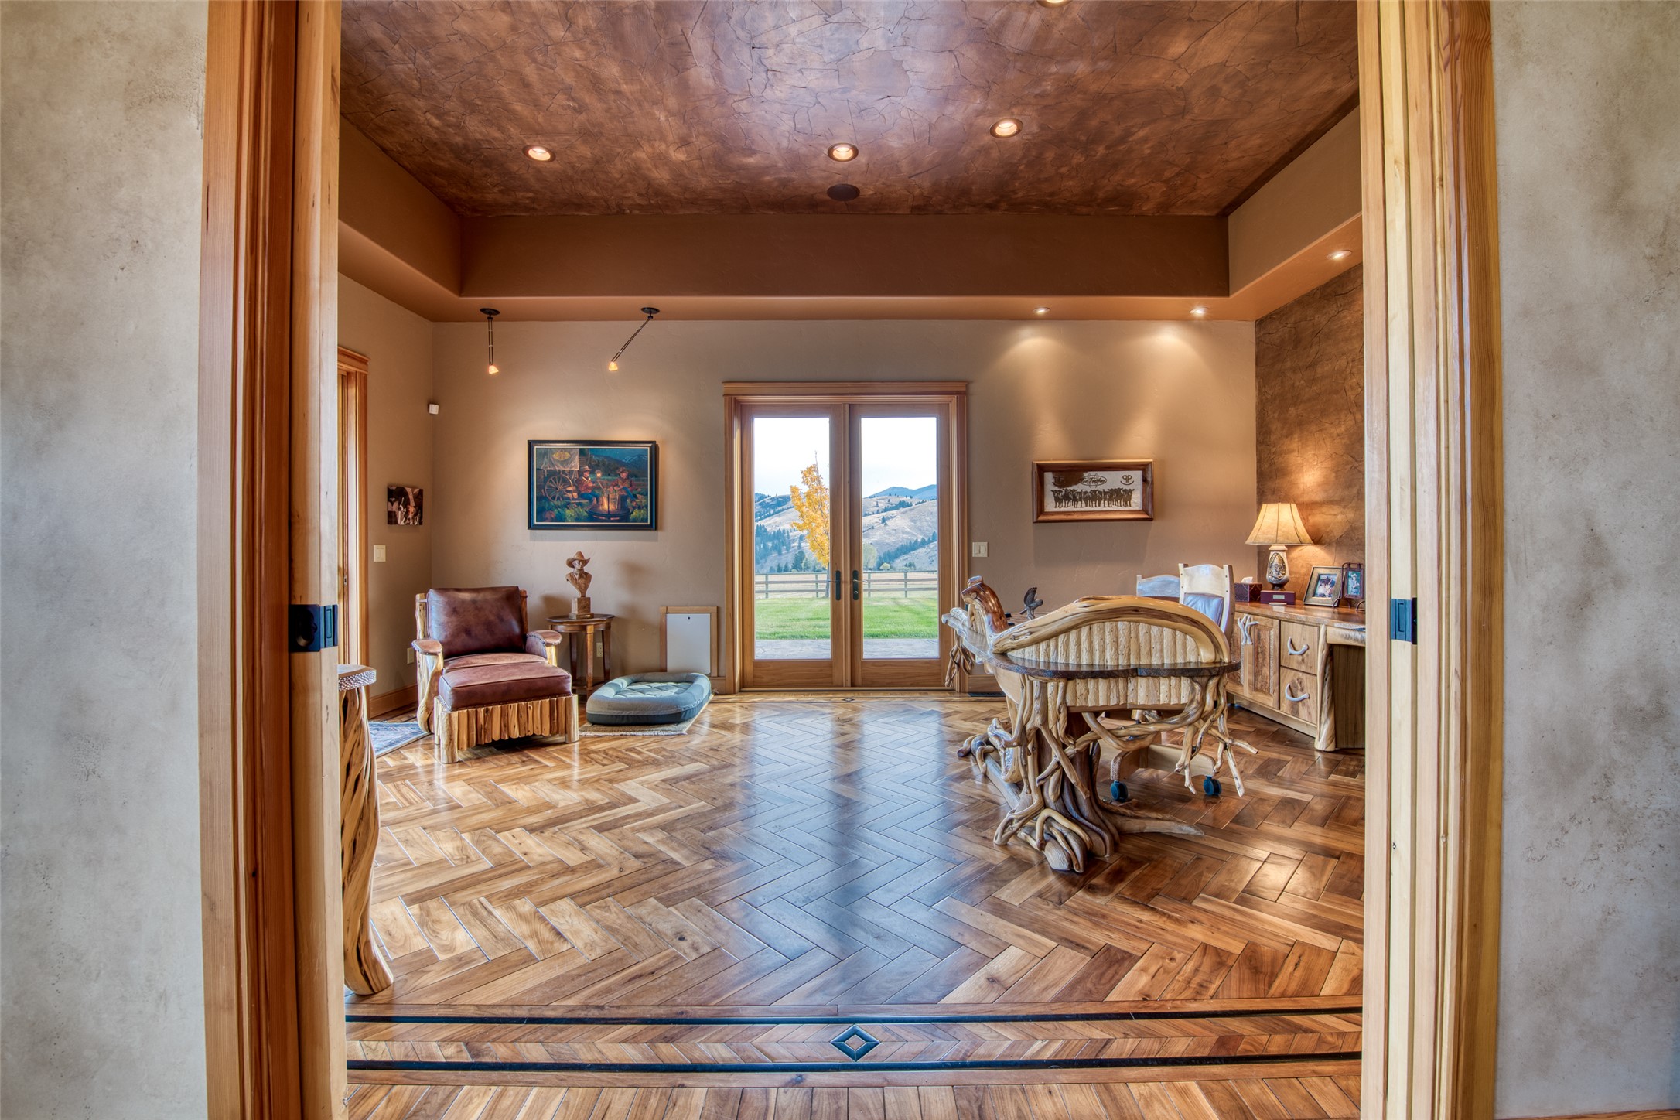
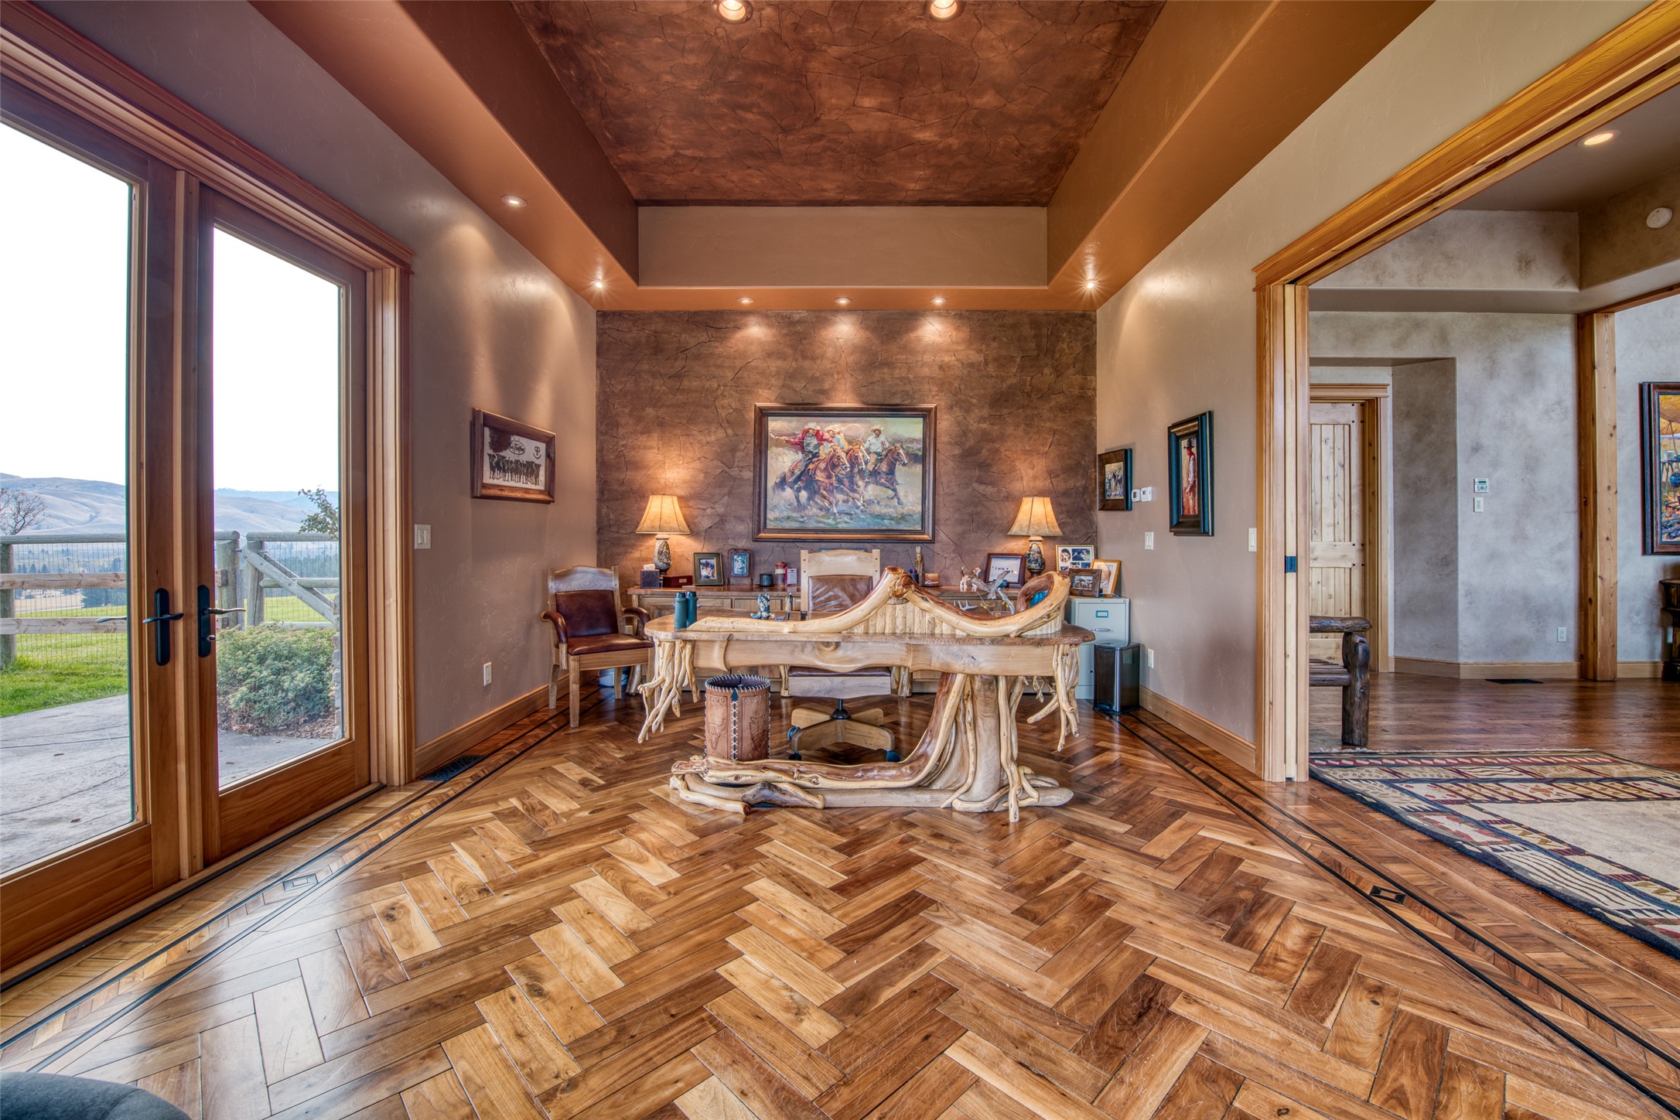
Home office with a sculptural wood desk, herringbone floor, and glass doors overlooking rolling hills.
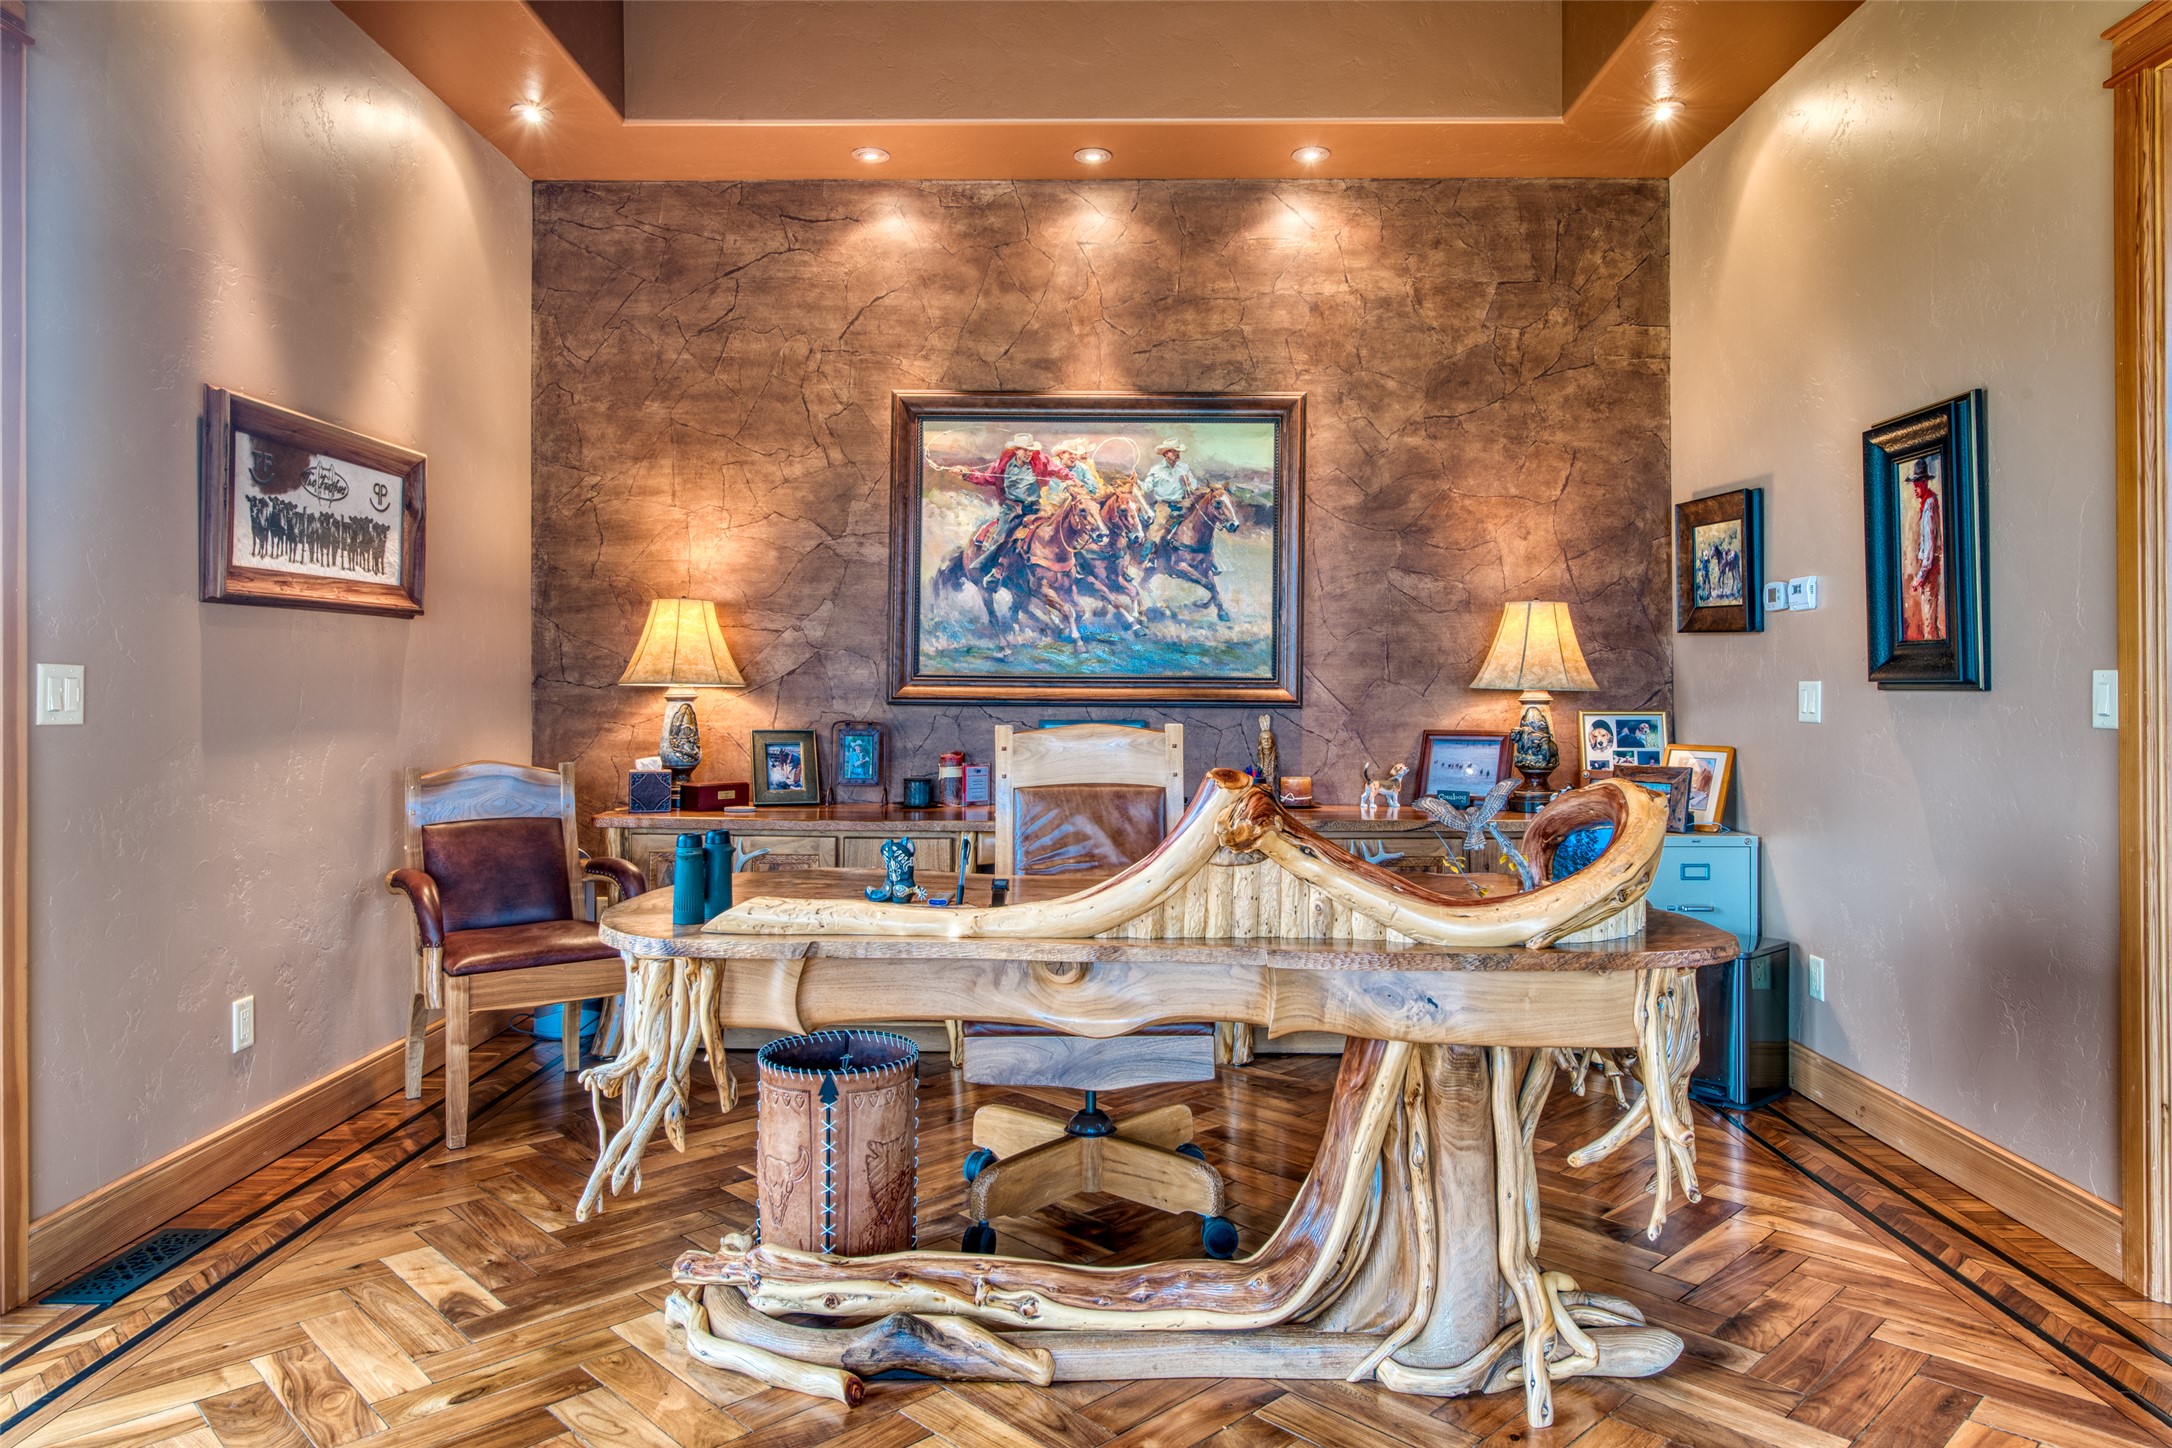
Rustic office with a sculptural live-edge desk, patterned wood floor, and Western artwork.
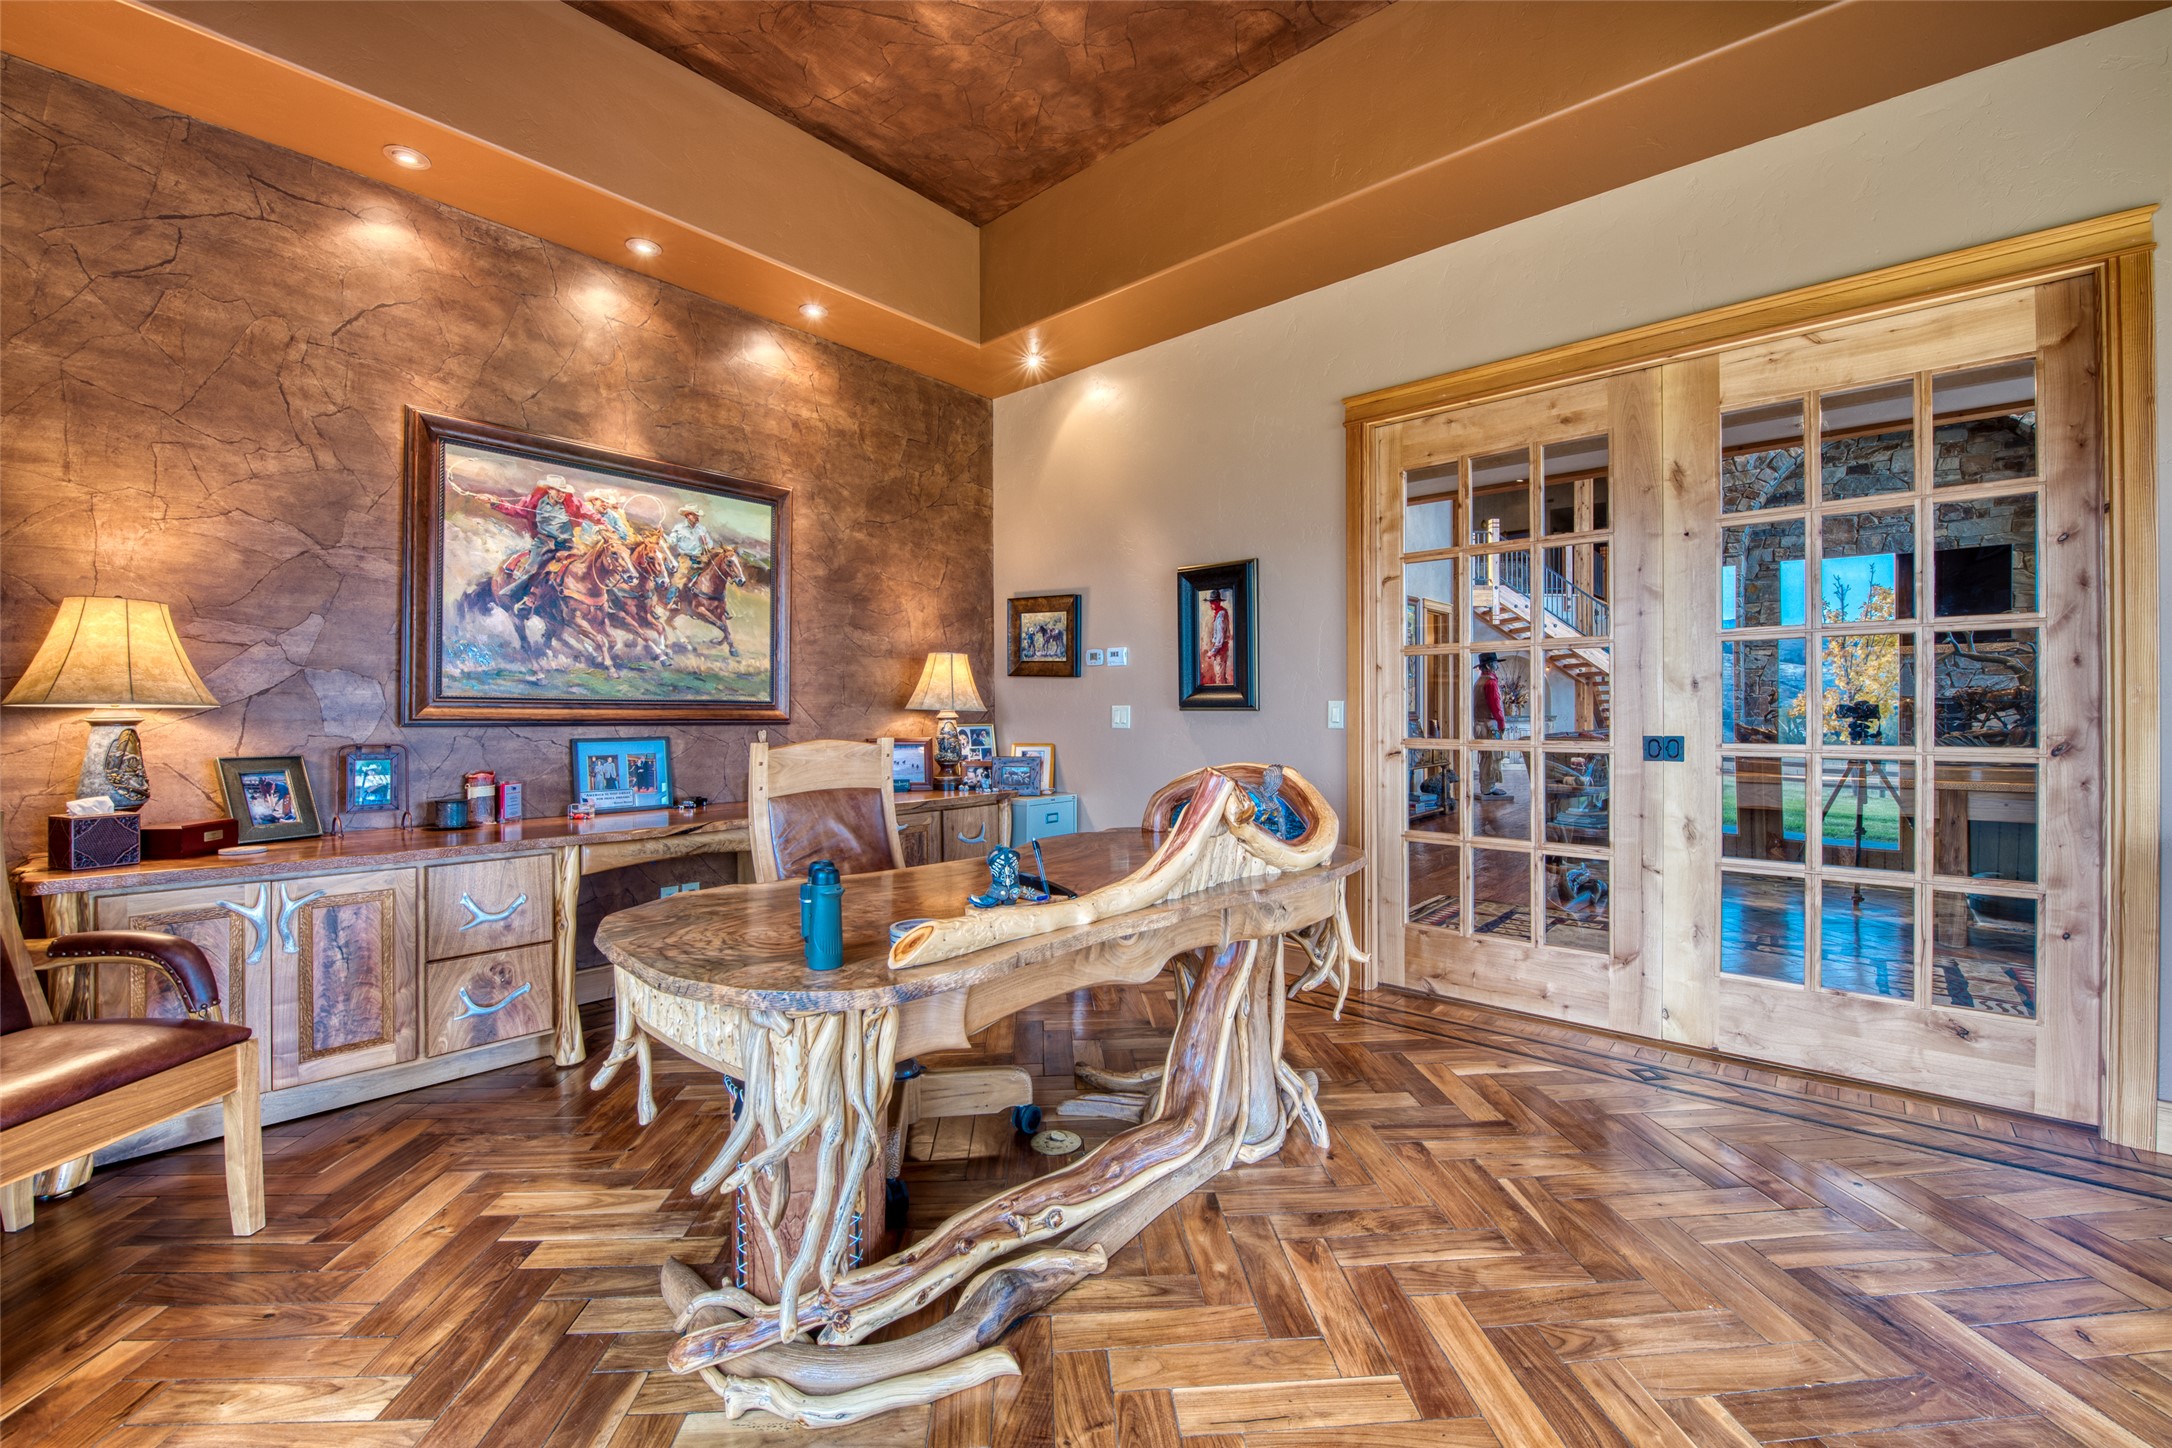
Furnished rustic office with a live-edge desk, herringbone wood floor, and glass-paneled doors.
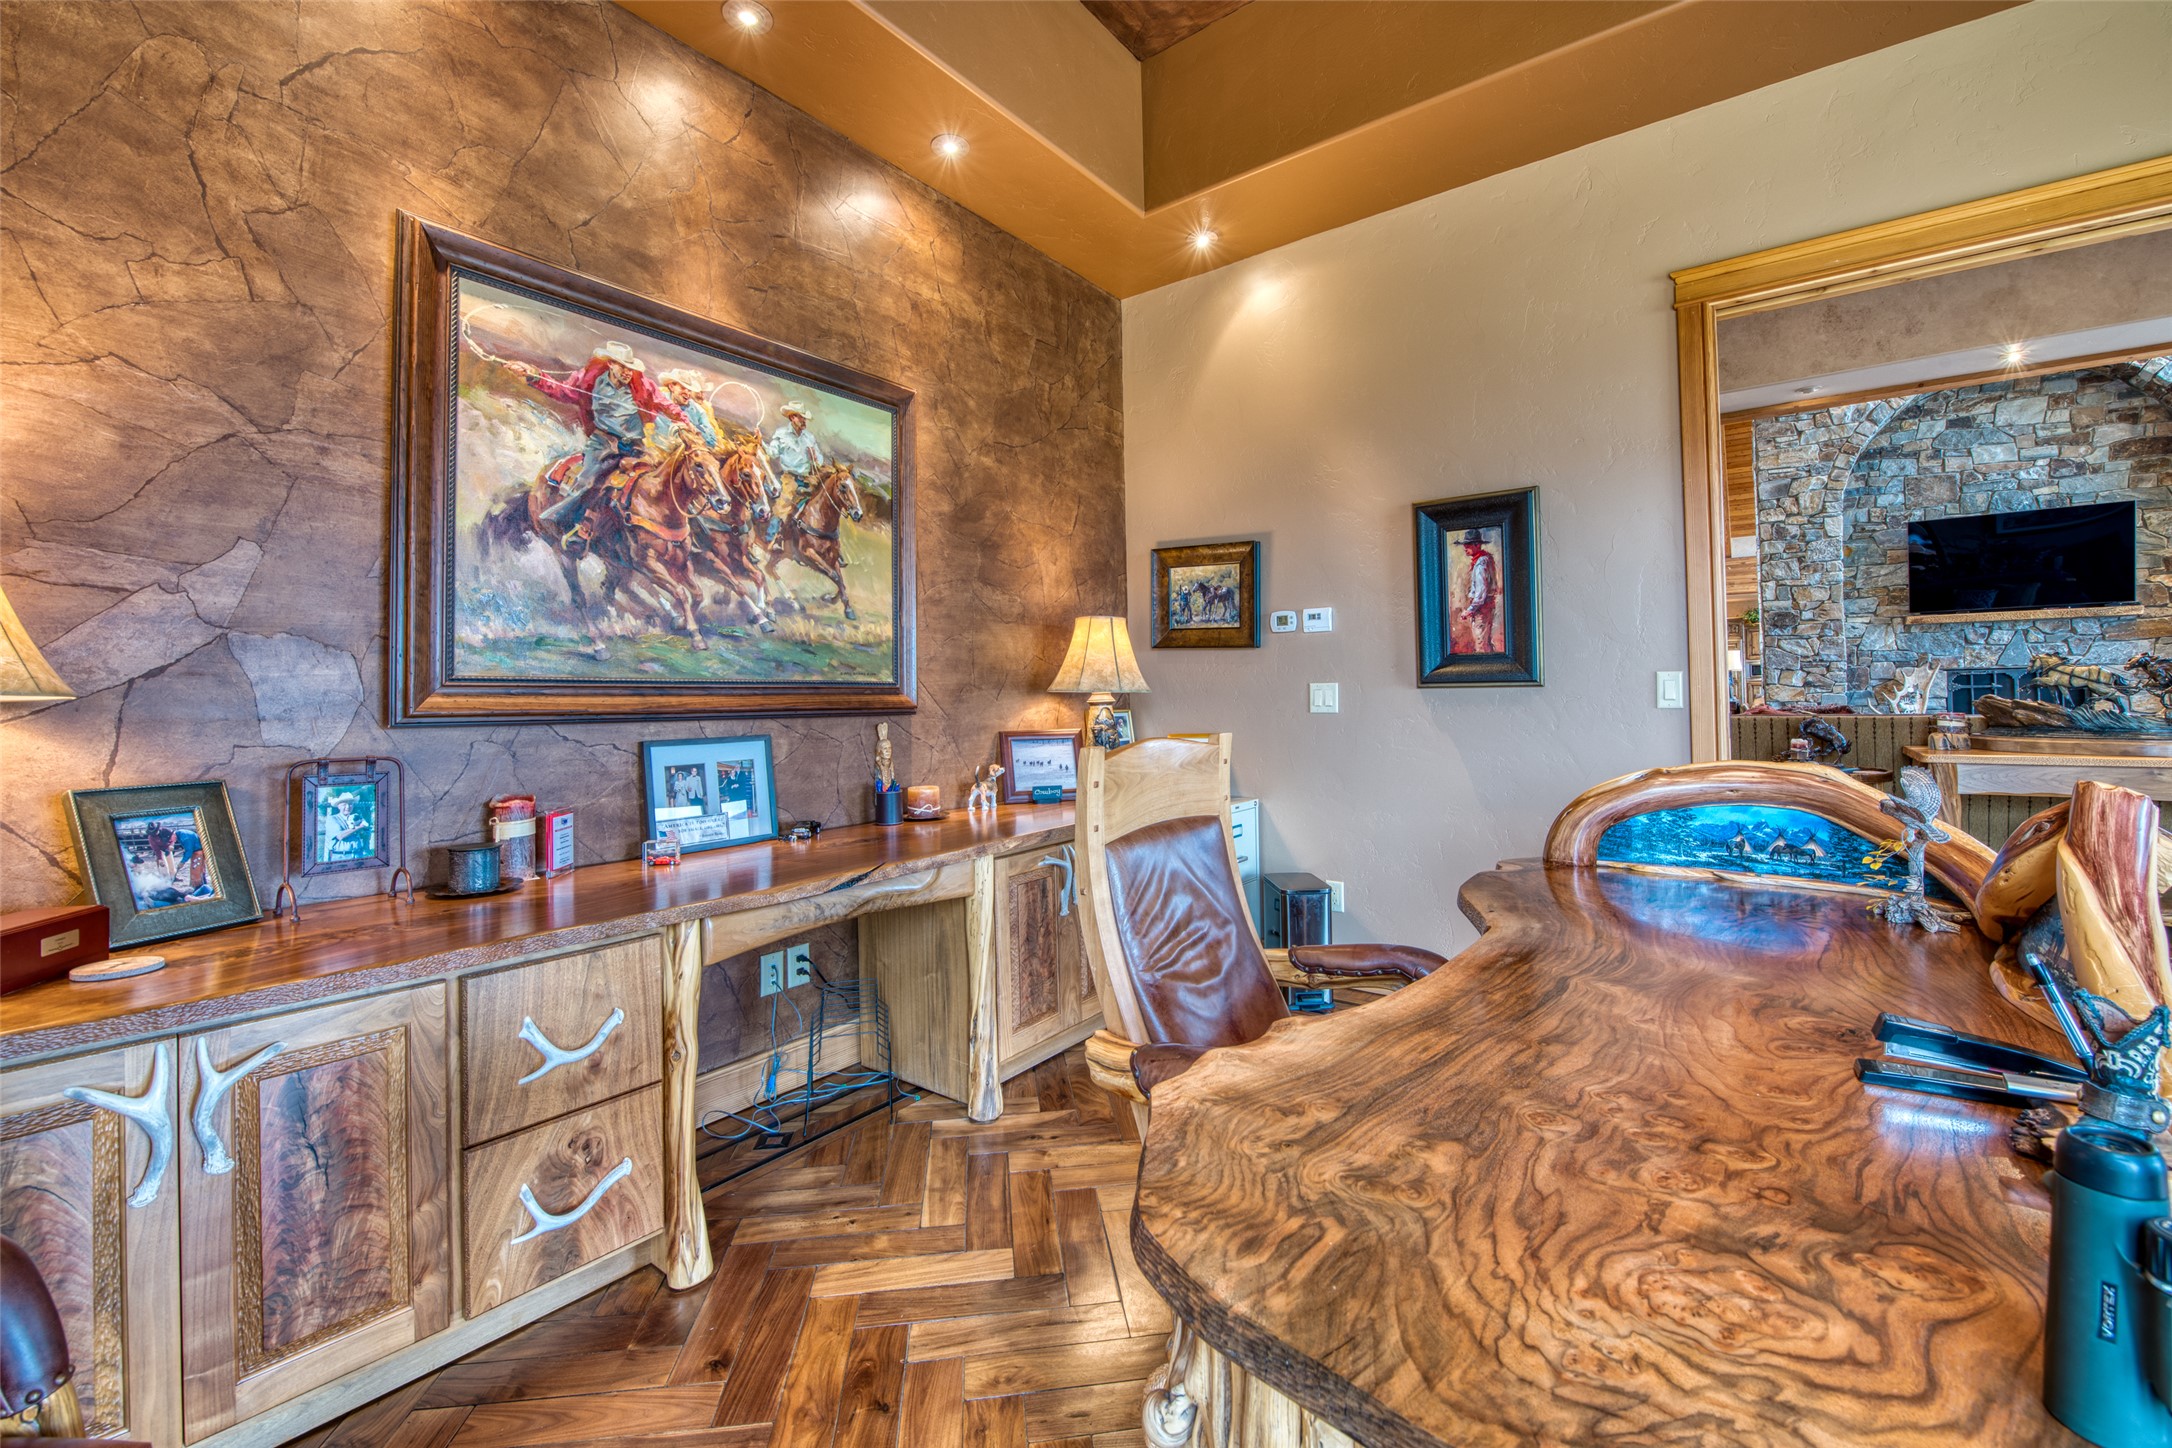
Home office with a live-edge desk, antler-pull cabinetry, and a stone-pattern accent wall.
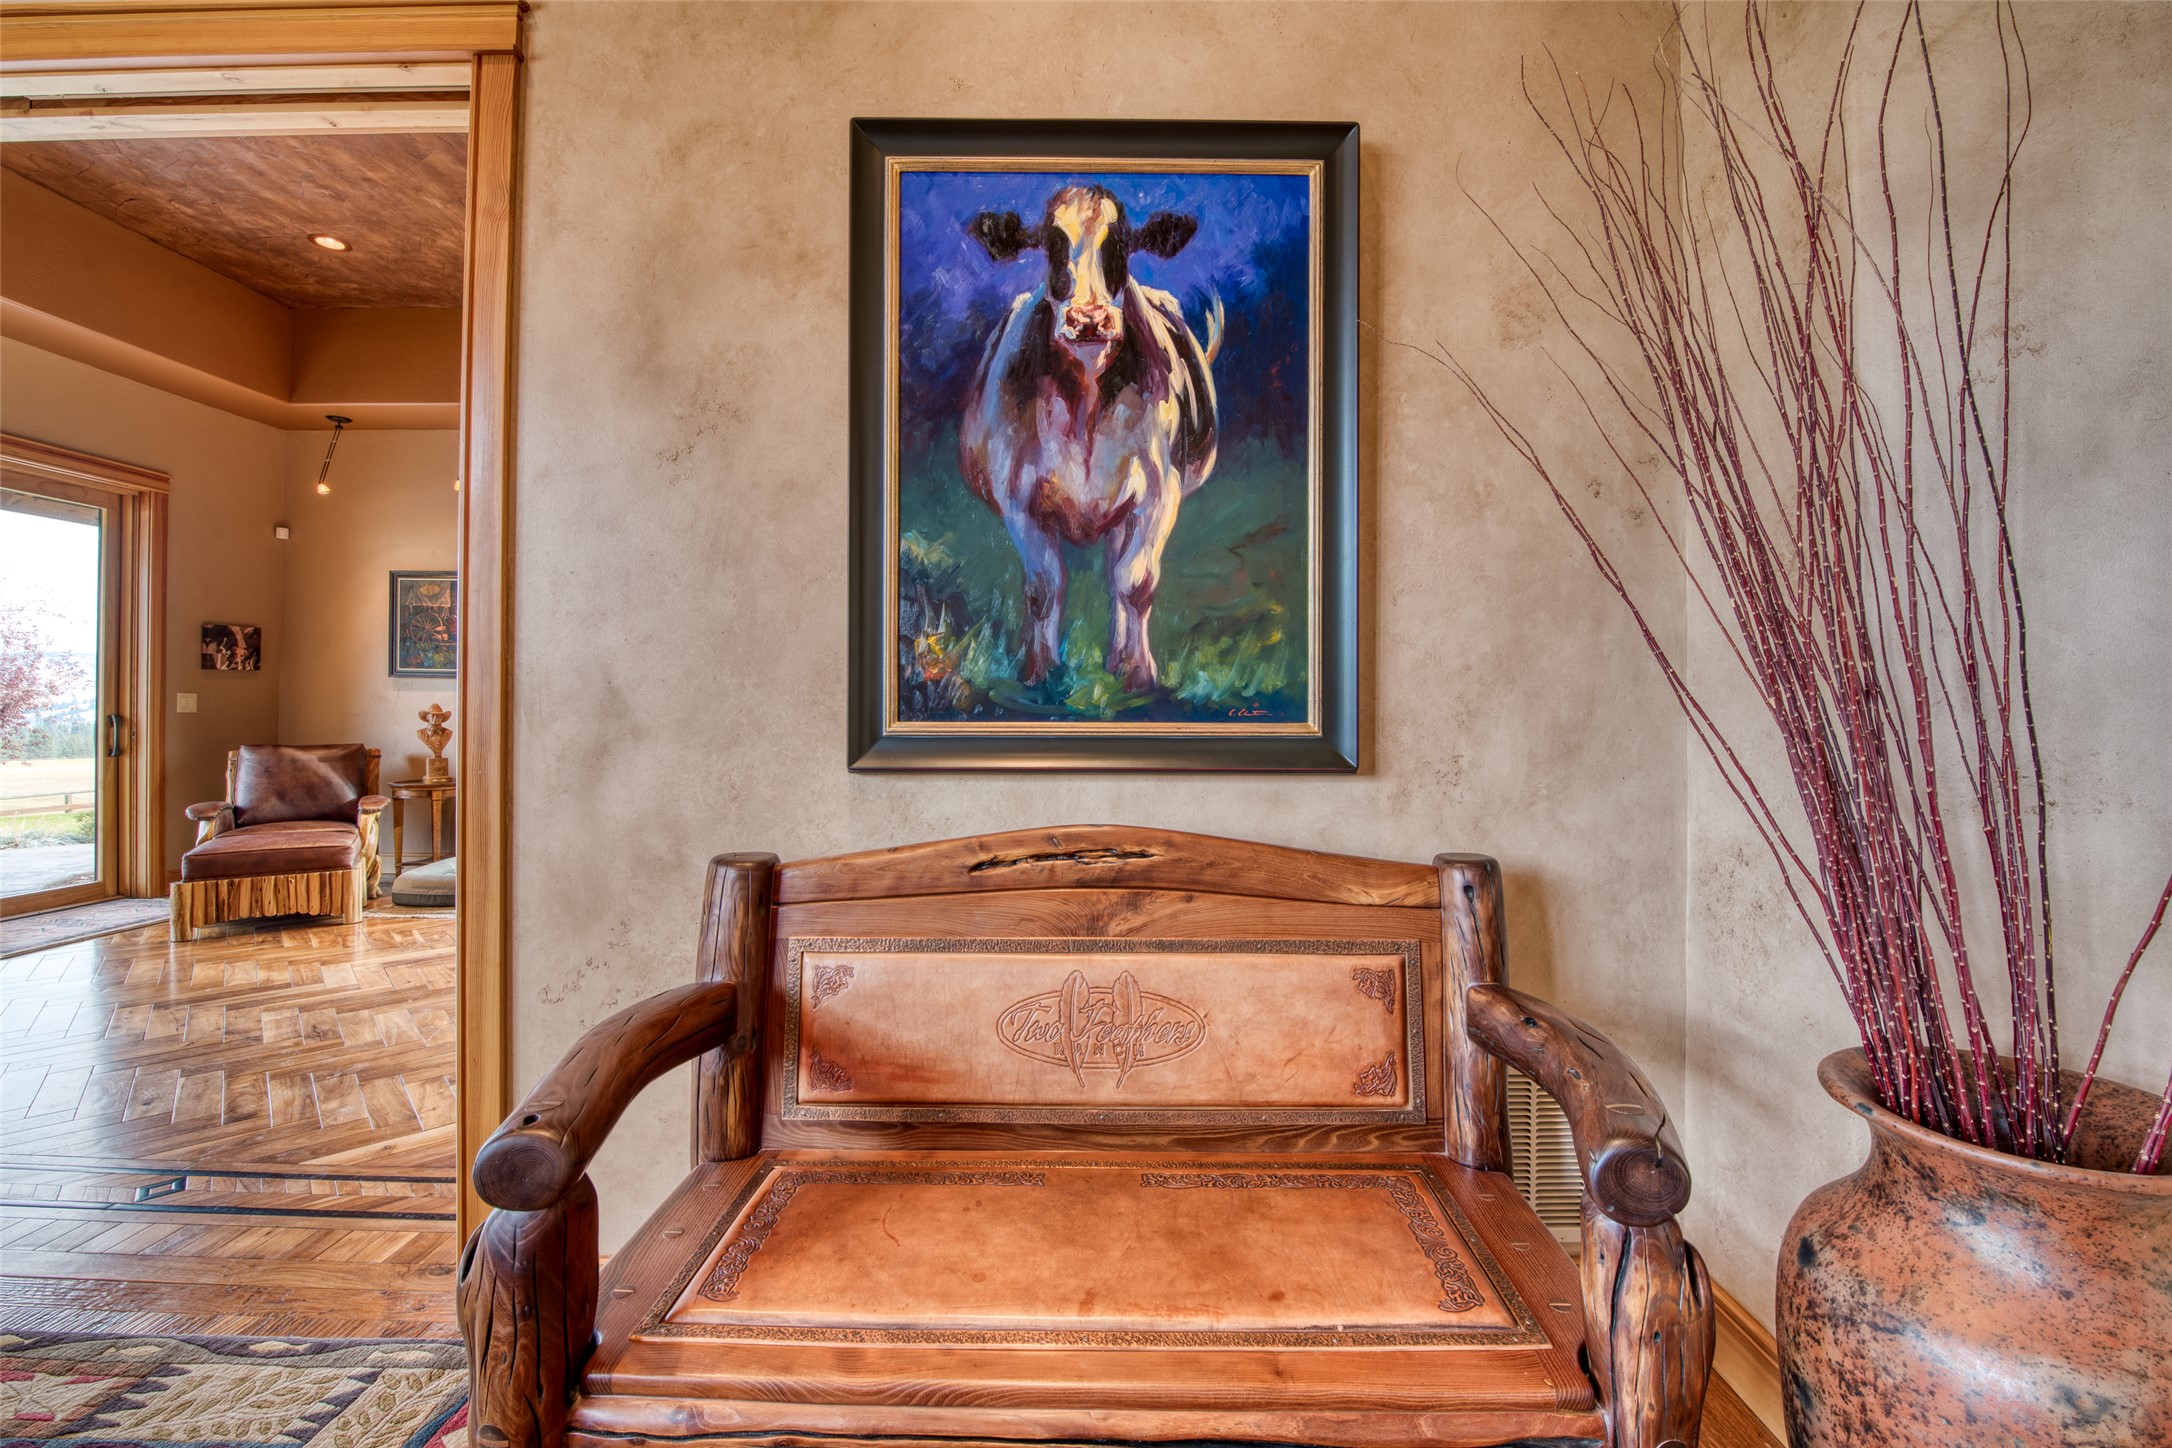
Rustic carved wood-and-leather armchair beneath a colorful cow painting, beside a large vase of branches.
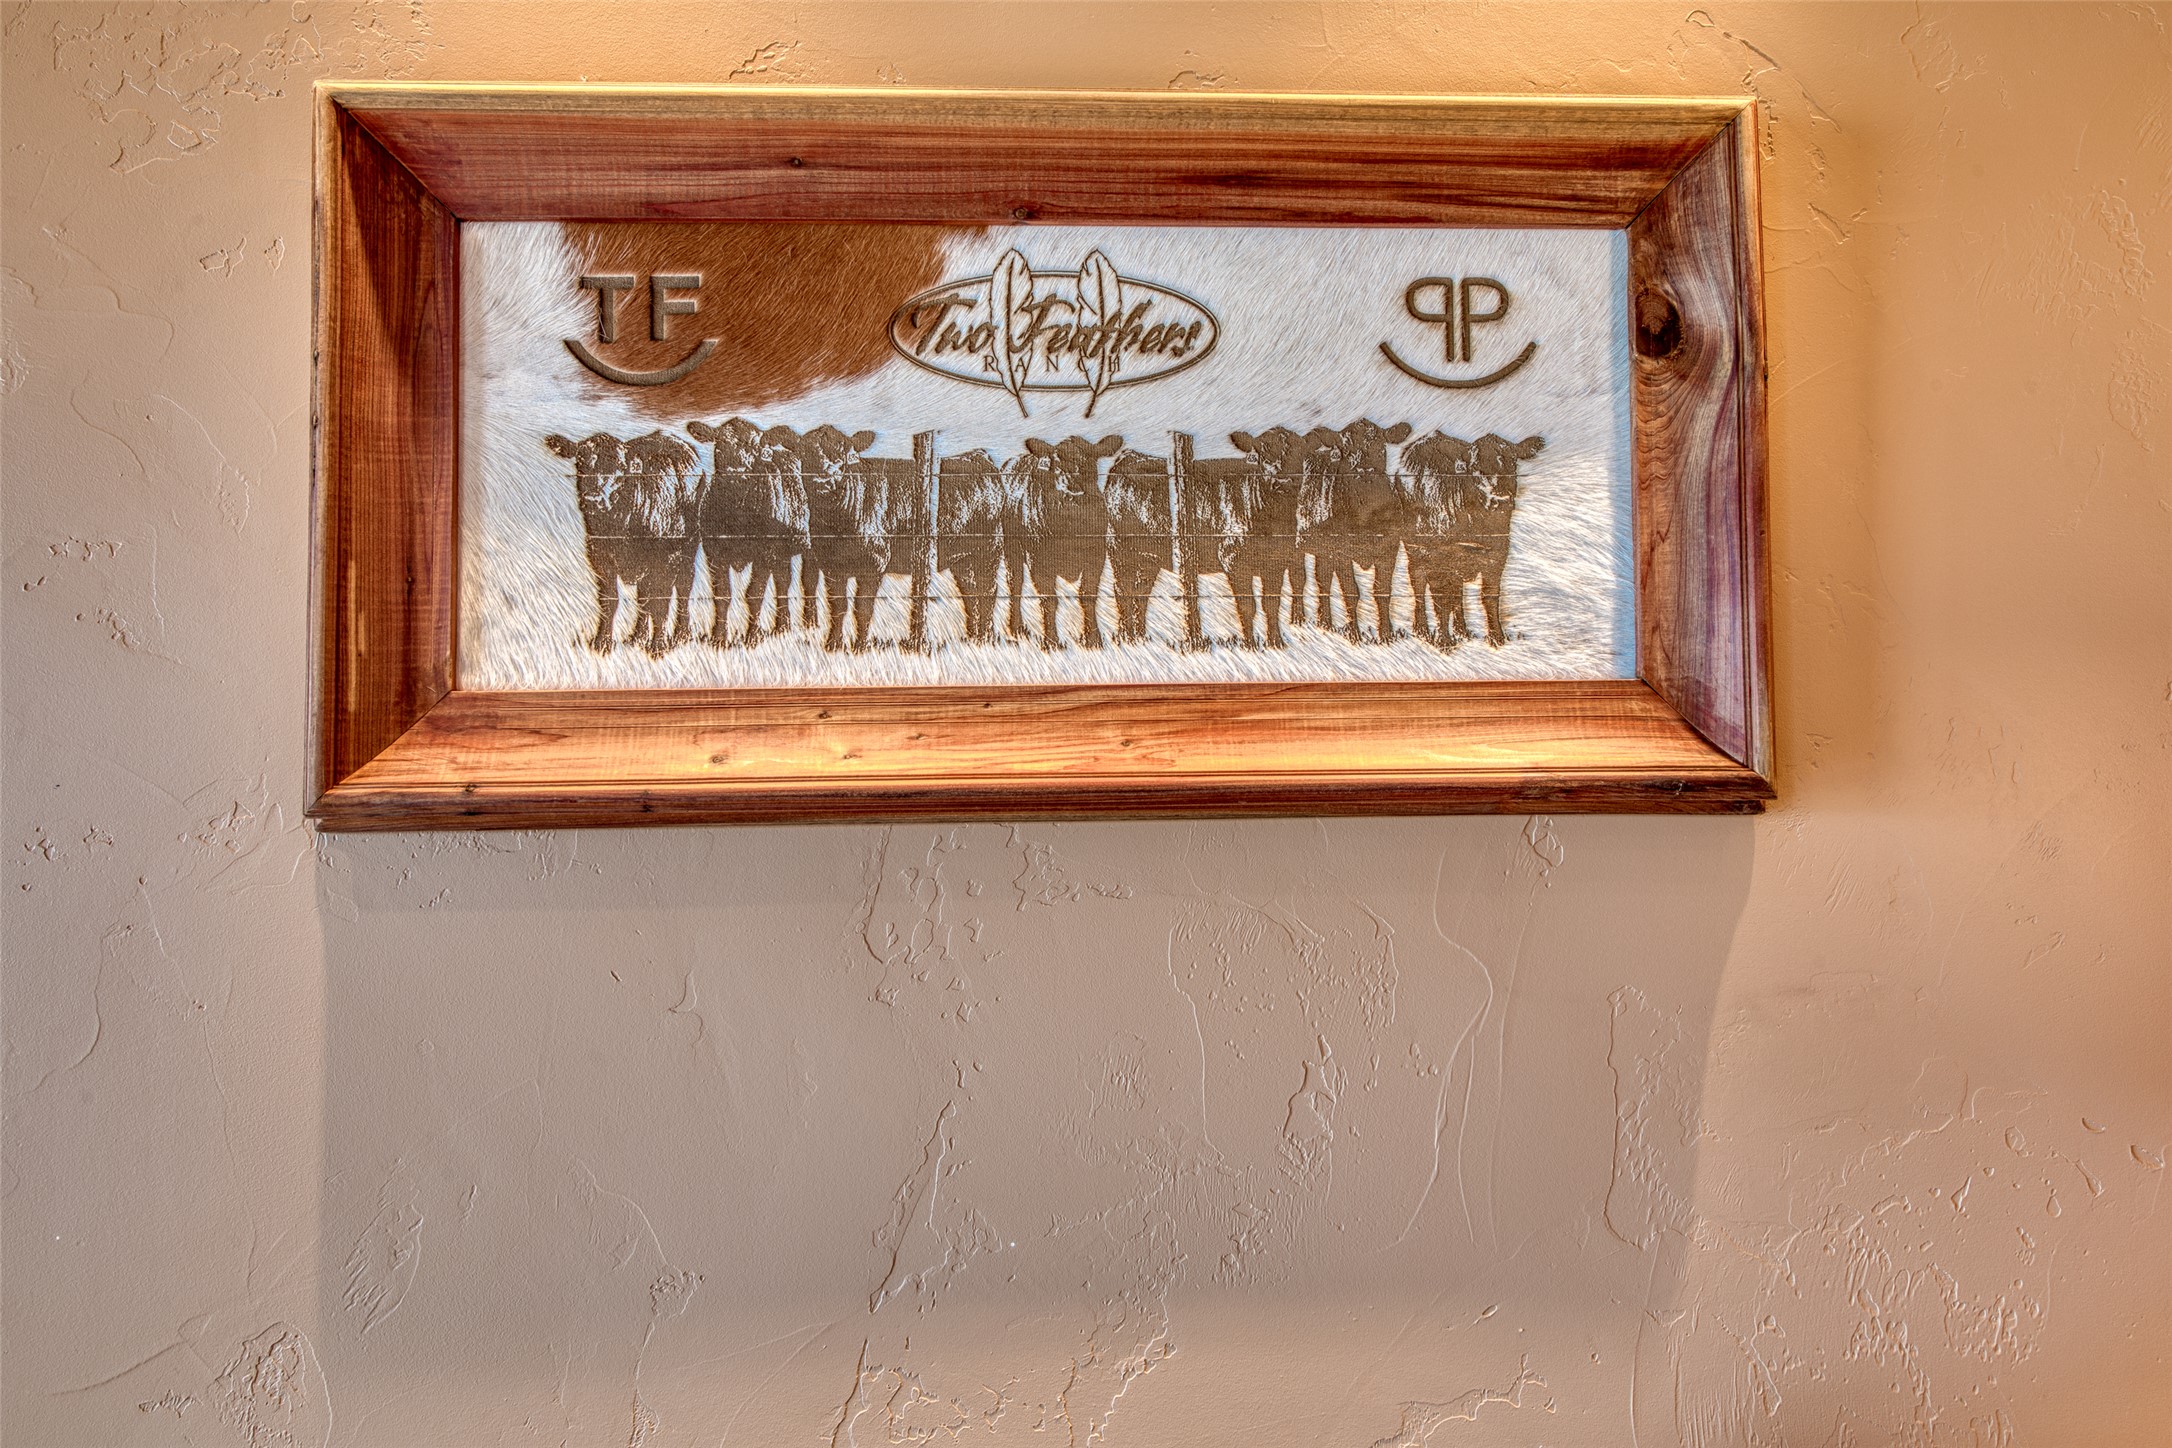
Framed western cattle artwork with a ranch emblem and initials.
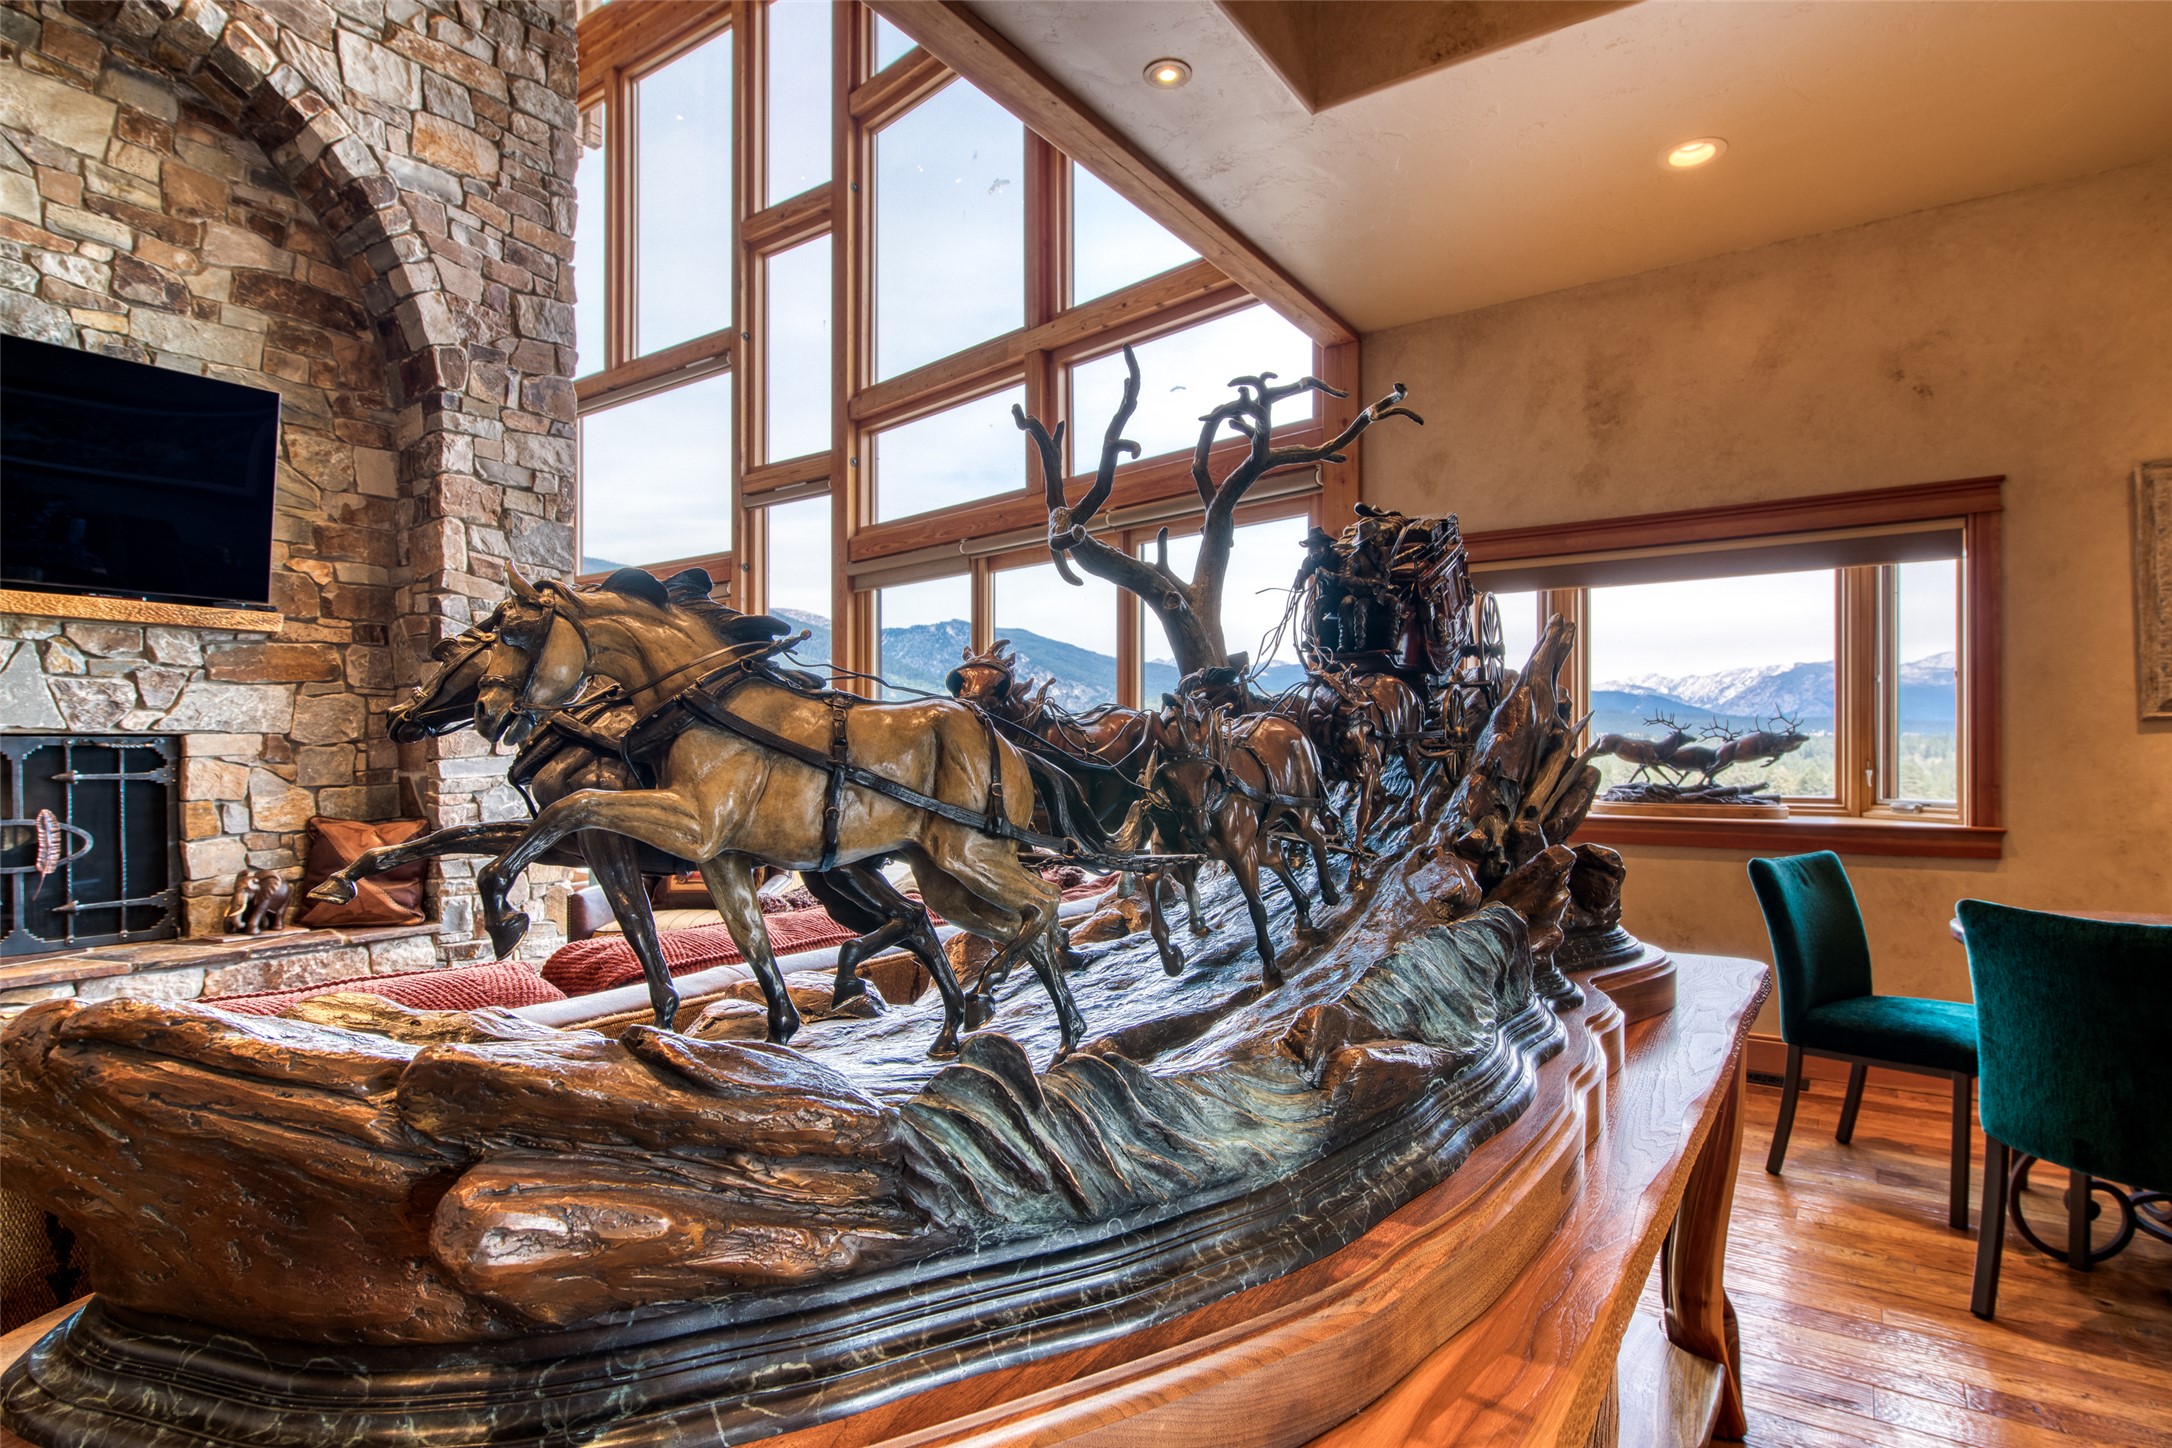
Living room with a large bronze horse-drawn wagon sculpture, stone fireplace, and mountain views through tall windows.
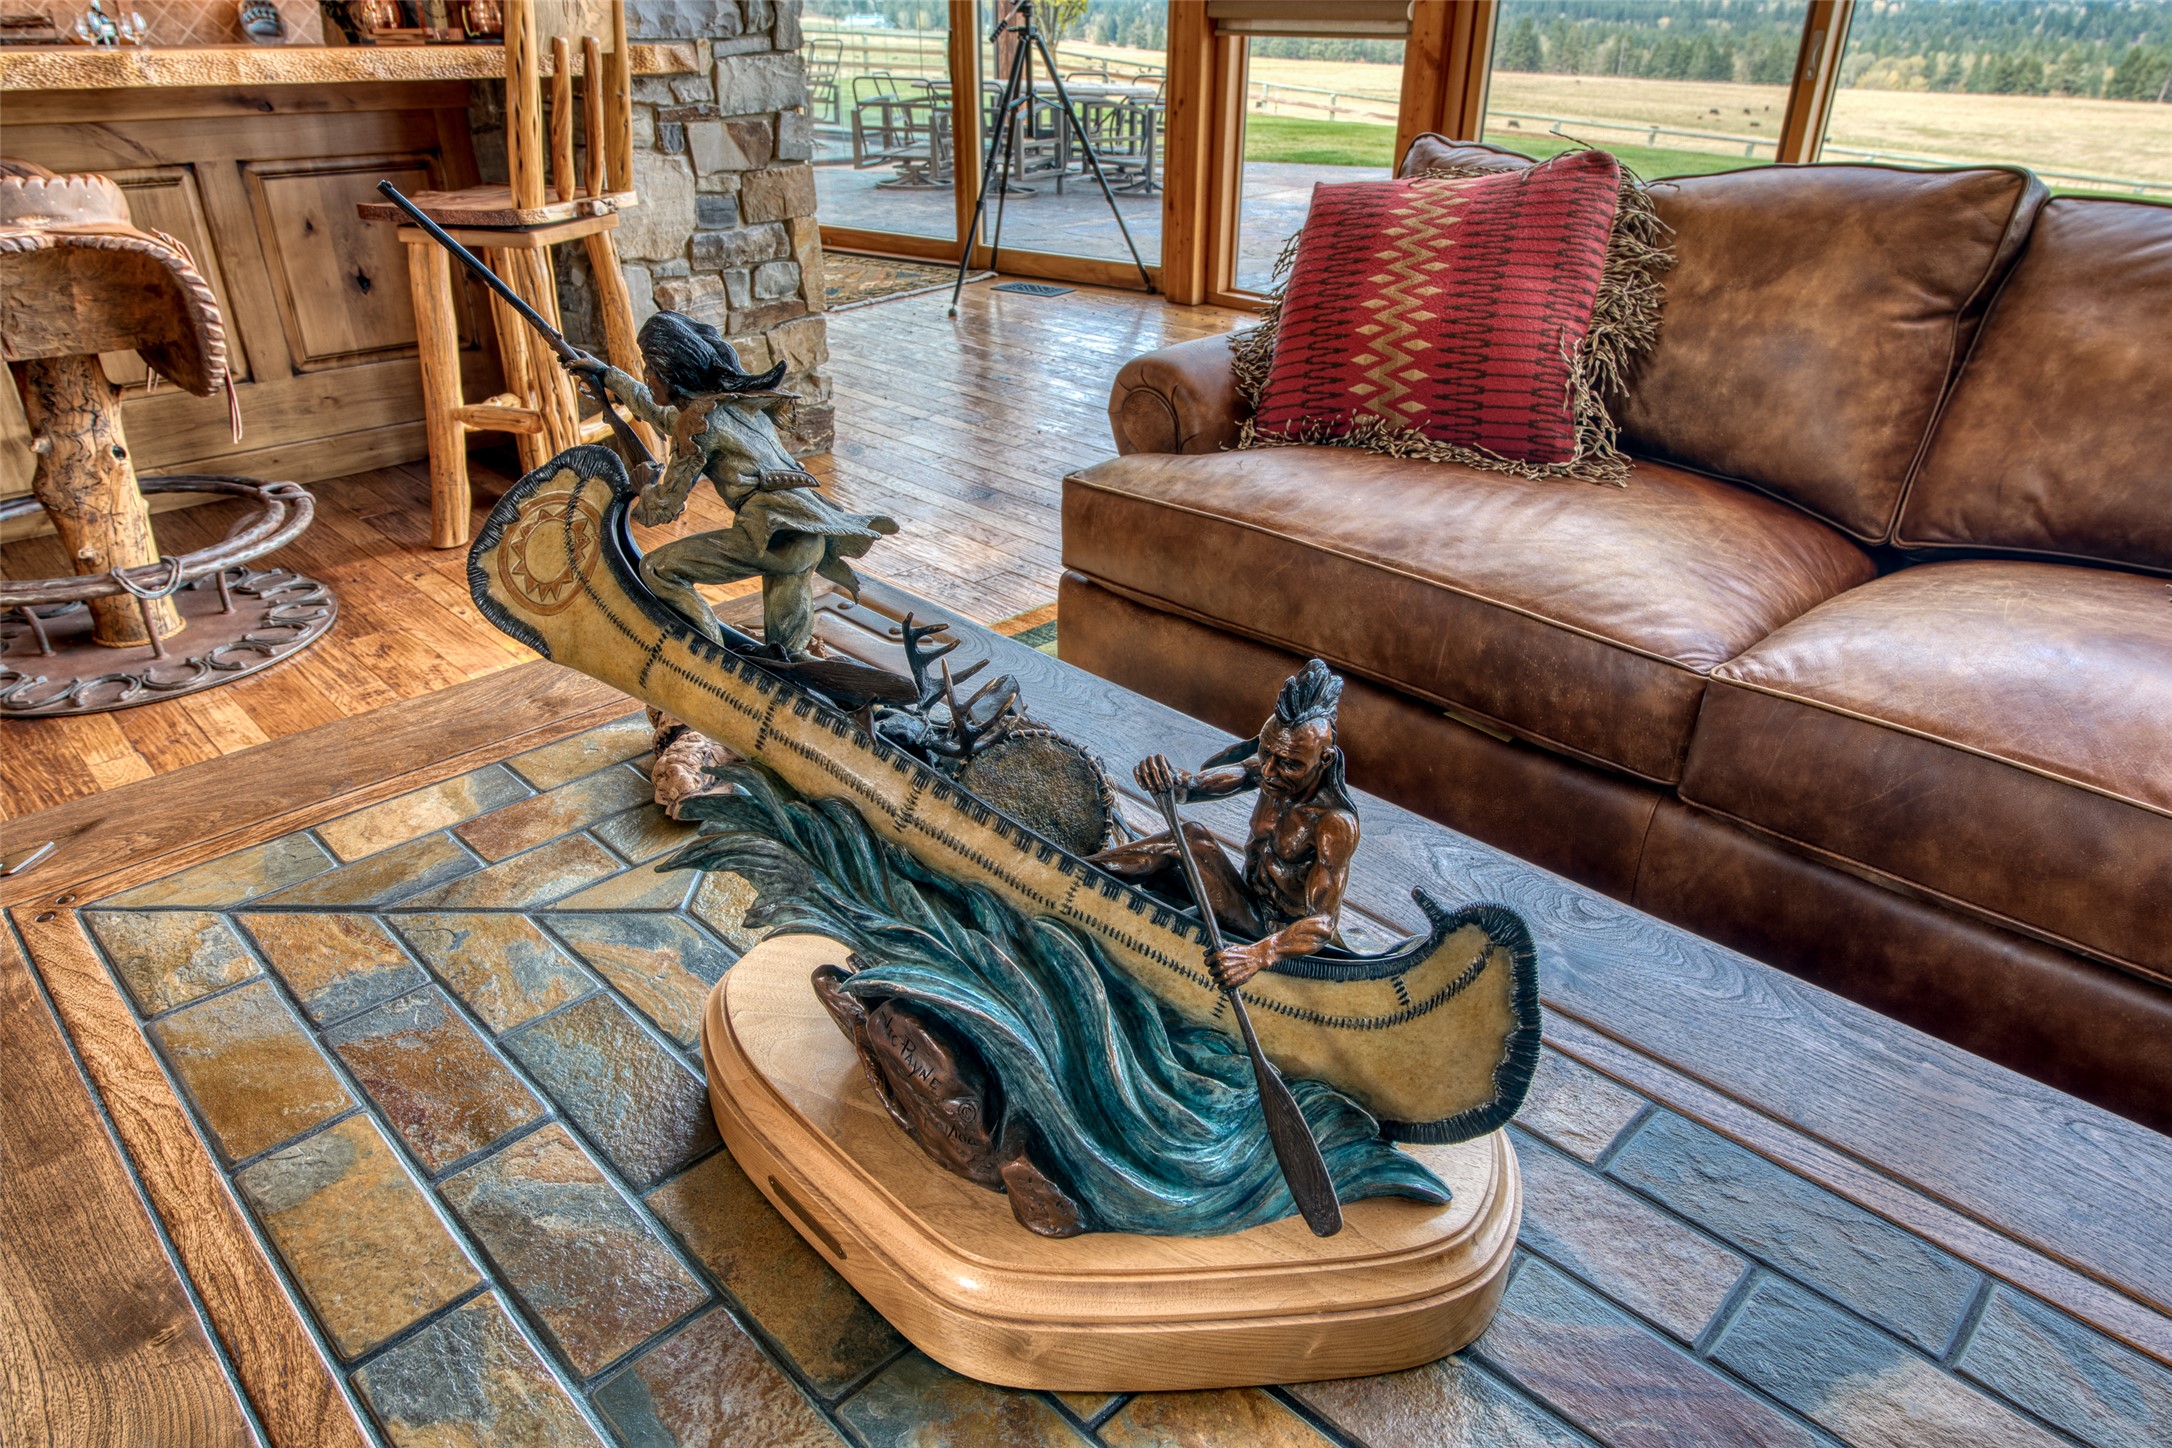
Furnished living room with a leather sofa and a large canoe sculpture on the tiled floor.
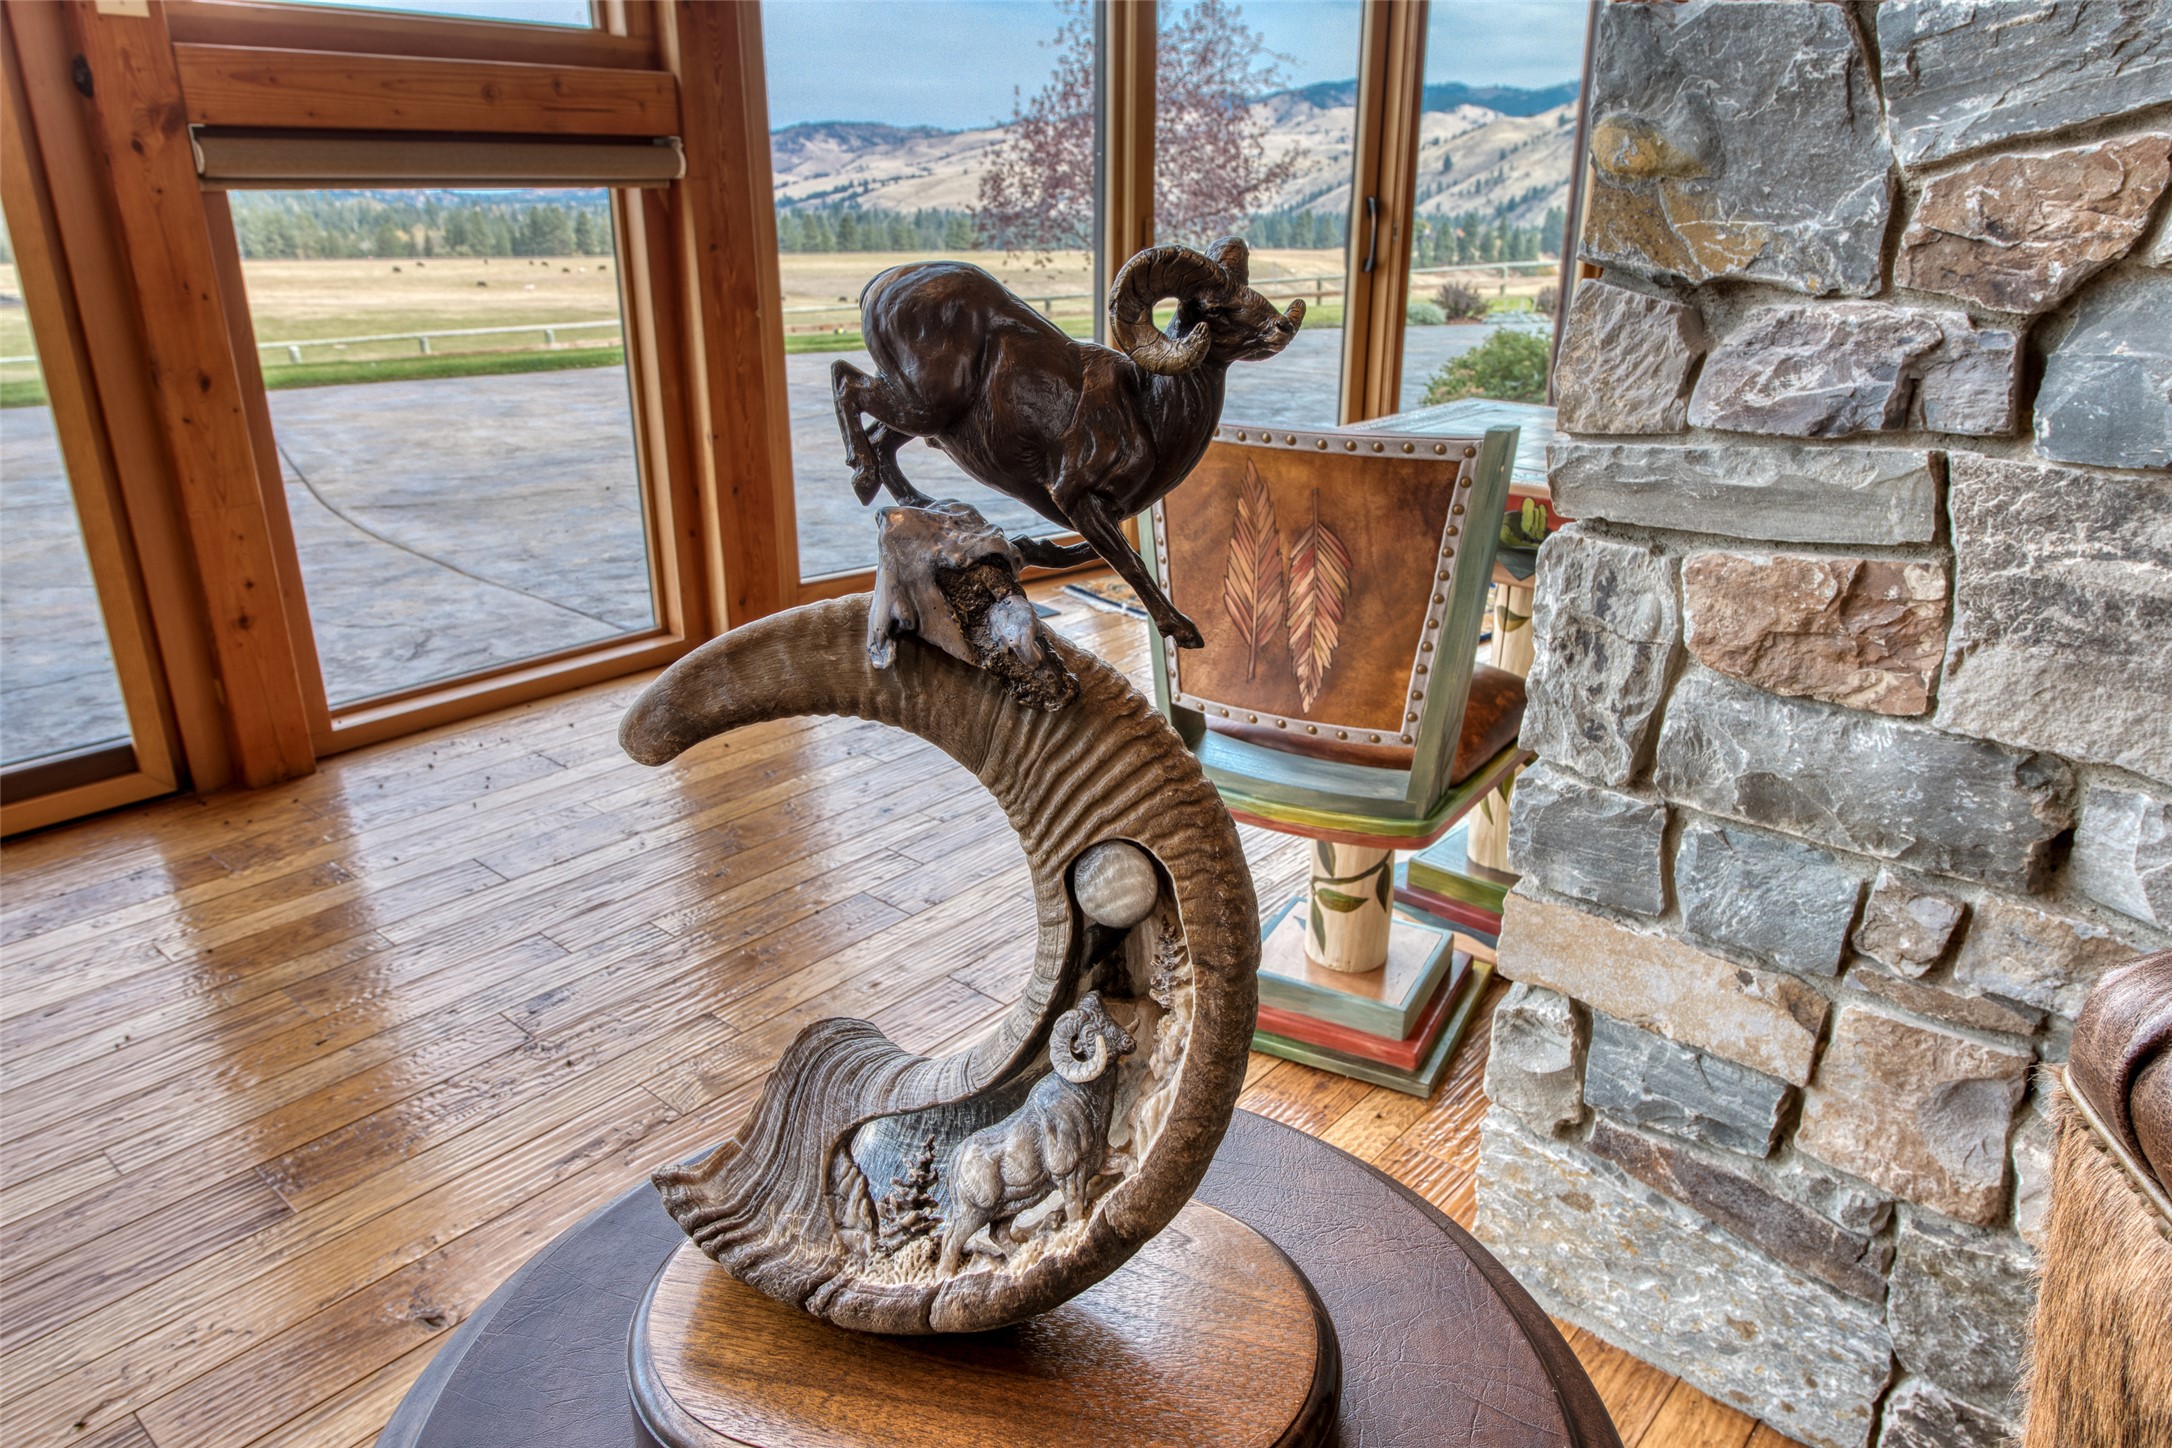
Furnished room with a carved ram sculpture, stone fireplace, and mountain views through timber-framed windows.
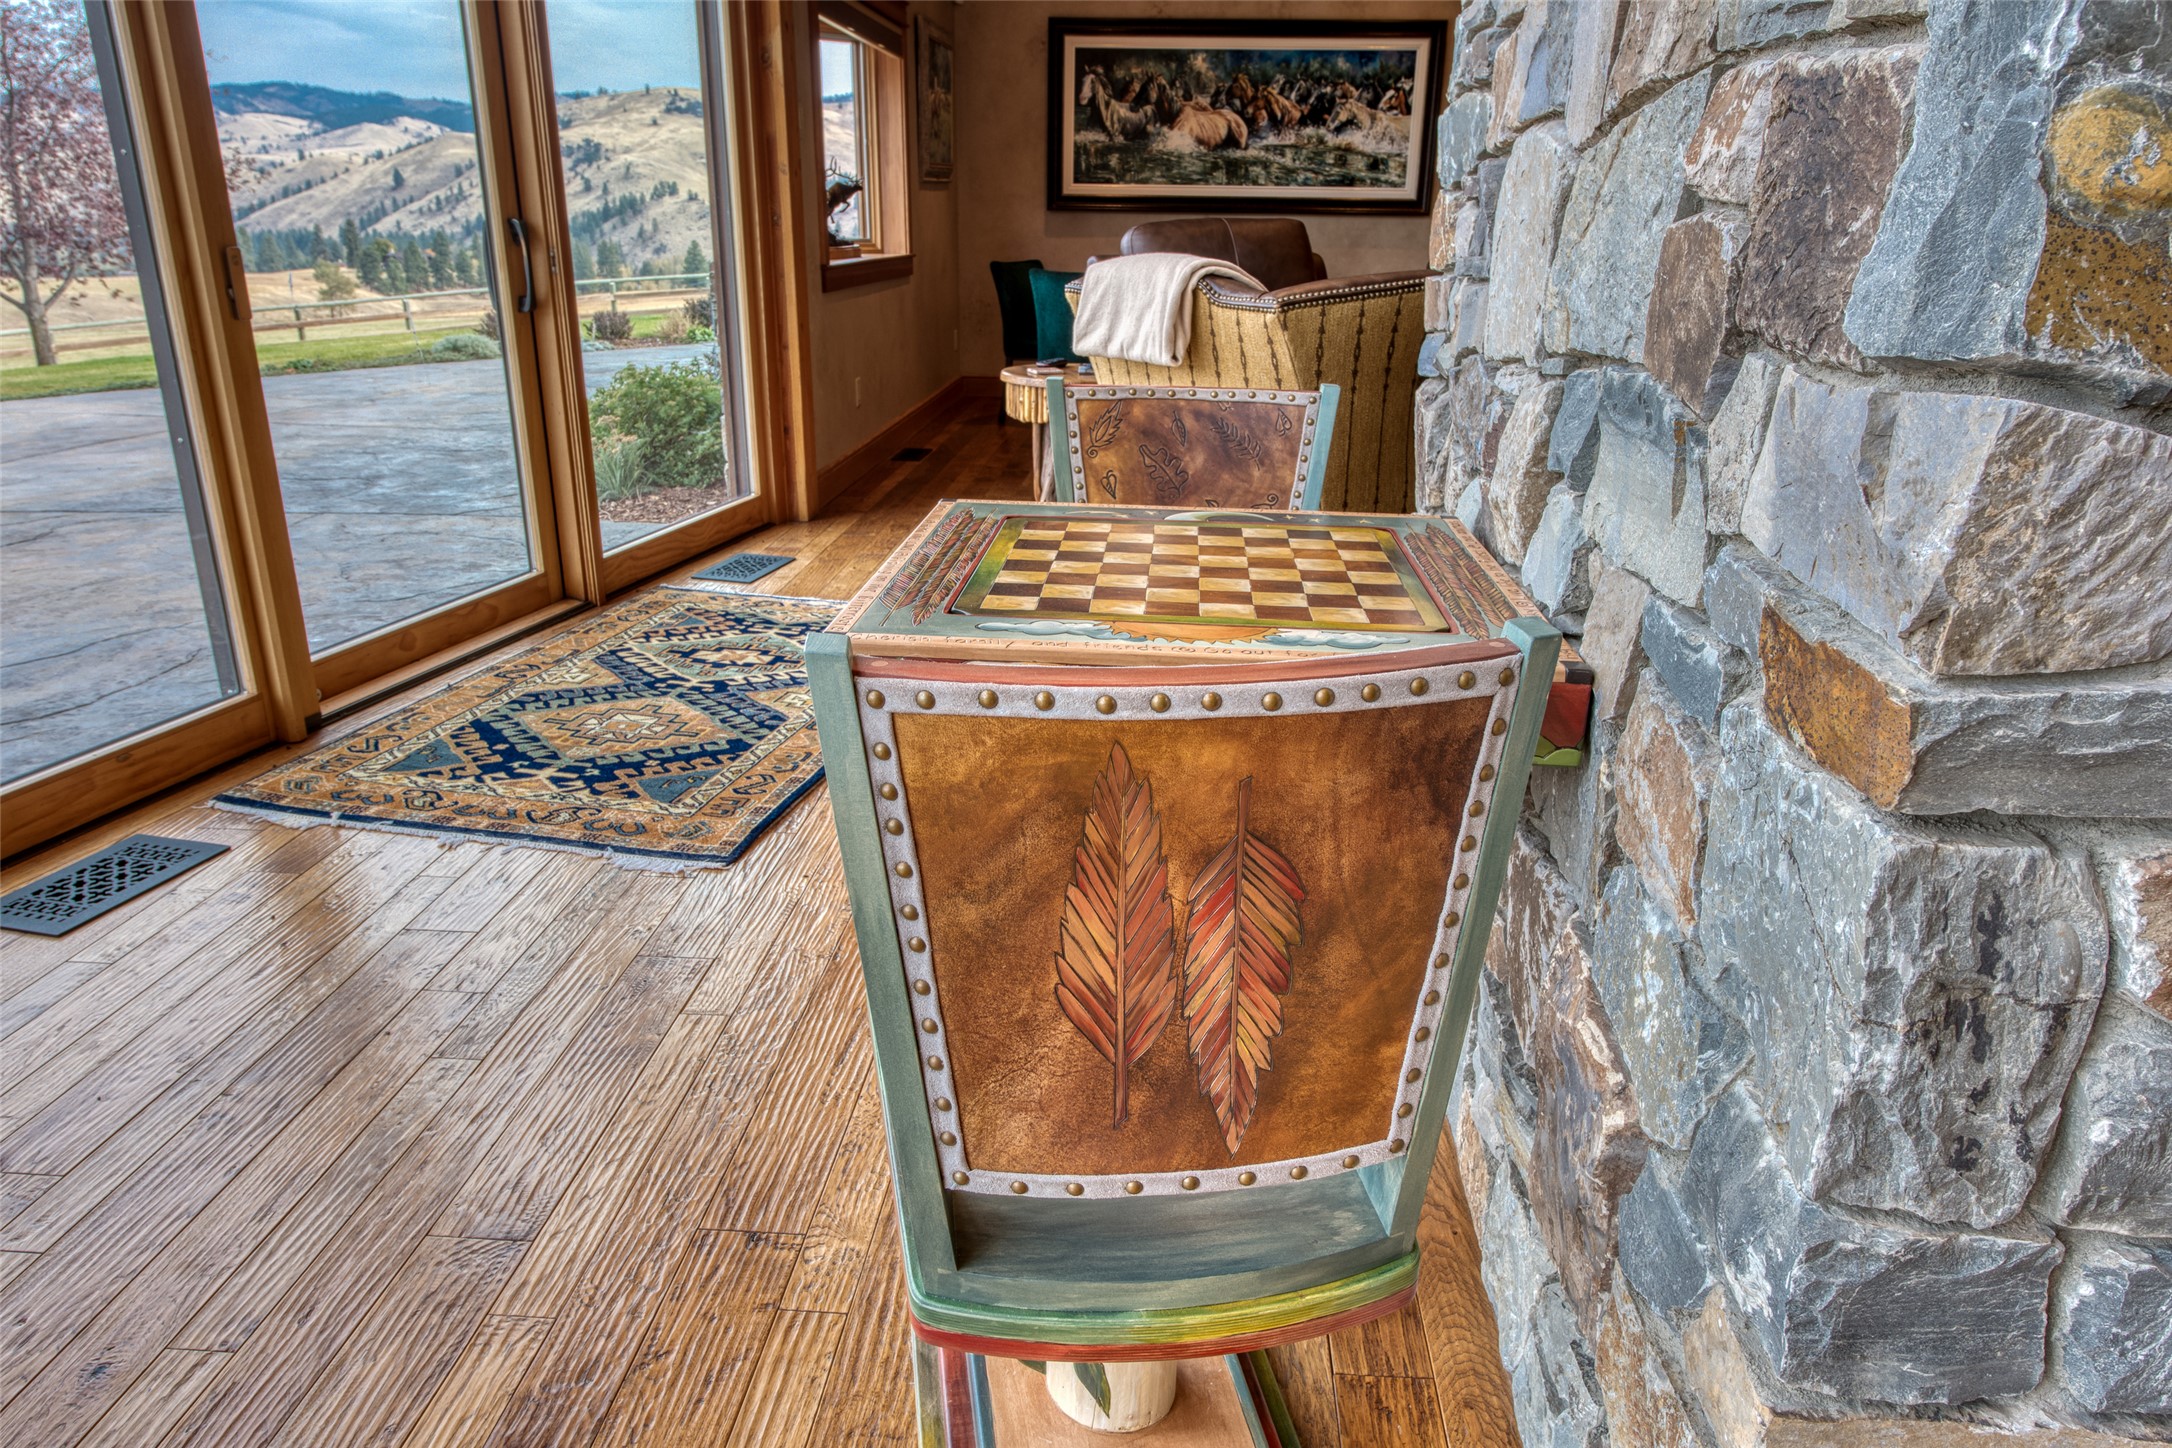
Living area with a carved chess table beside a stone fireplace and glass doors overlooking rolling hills.
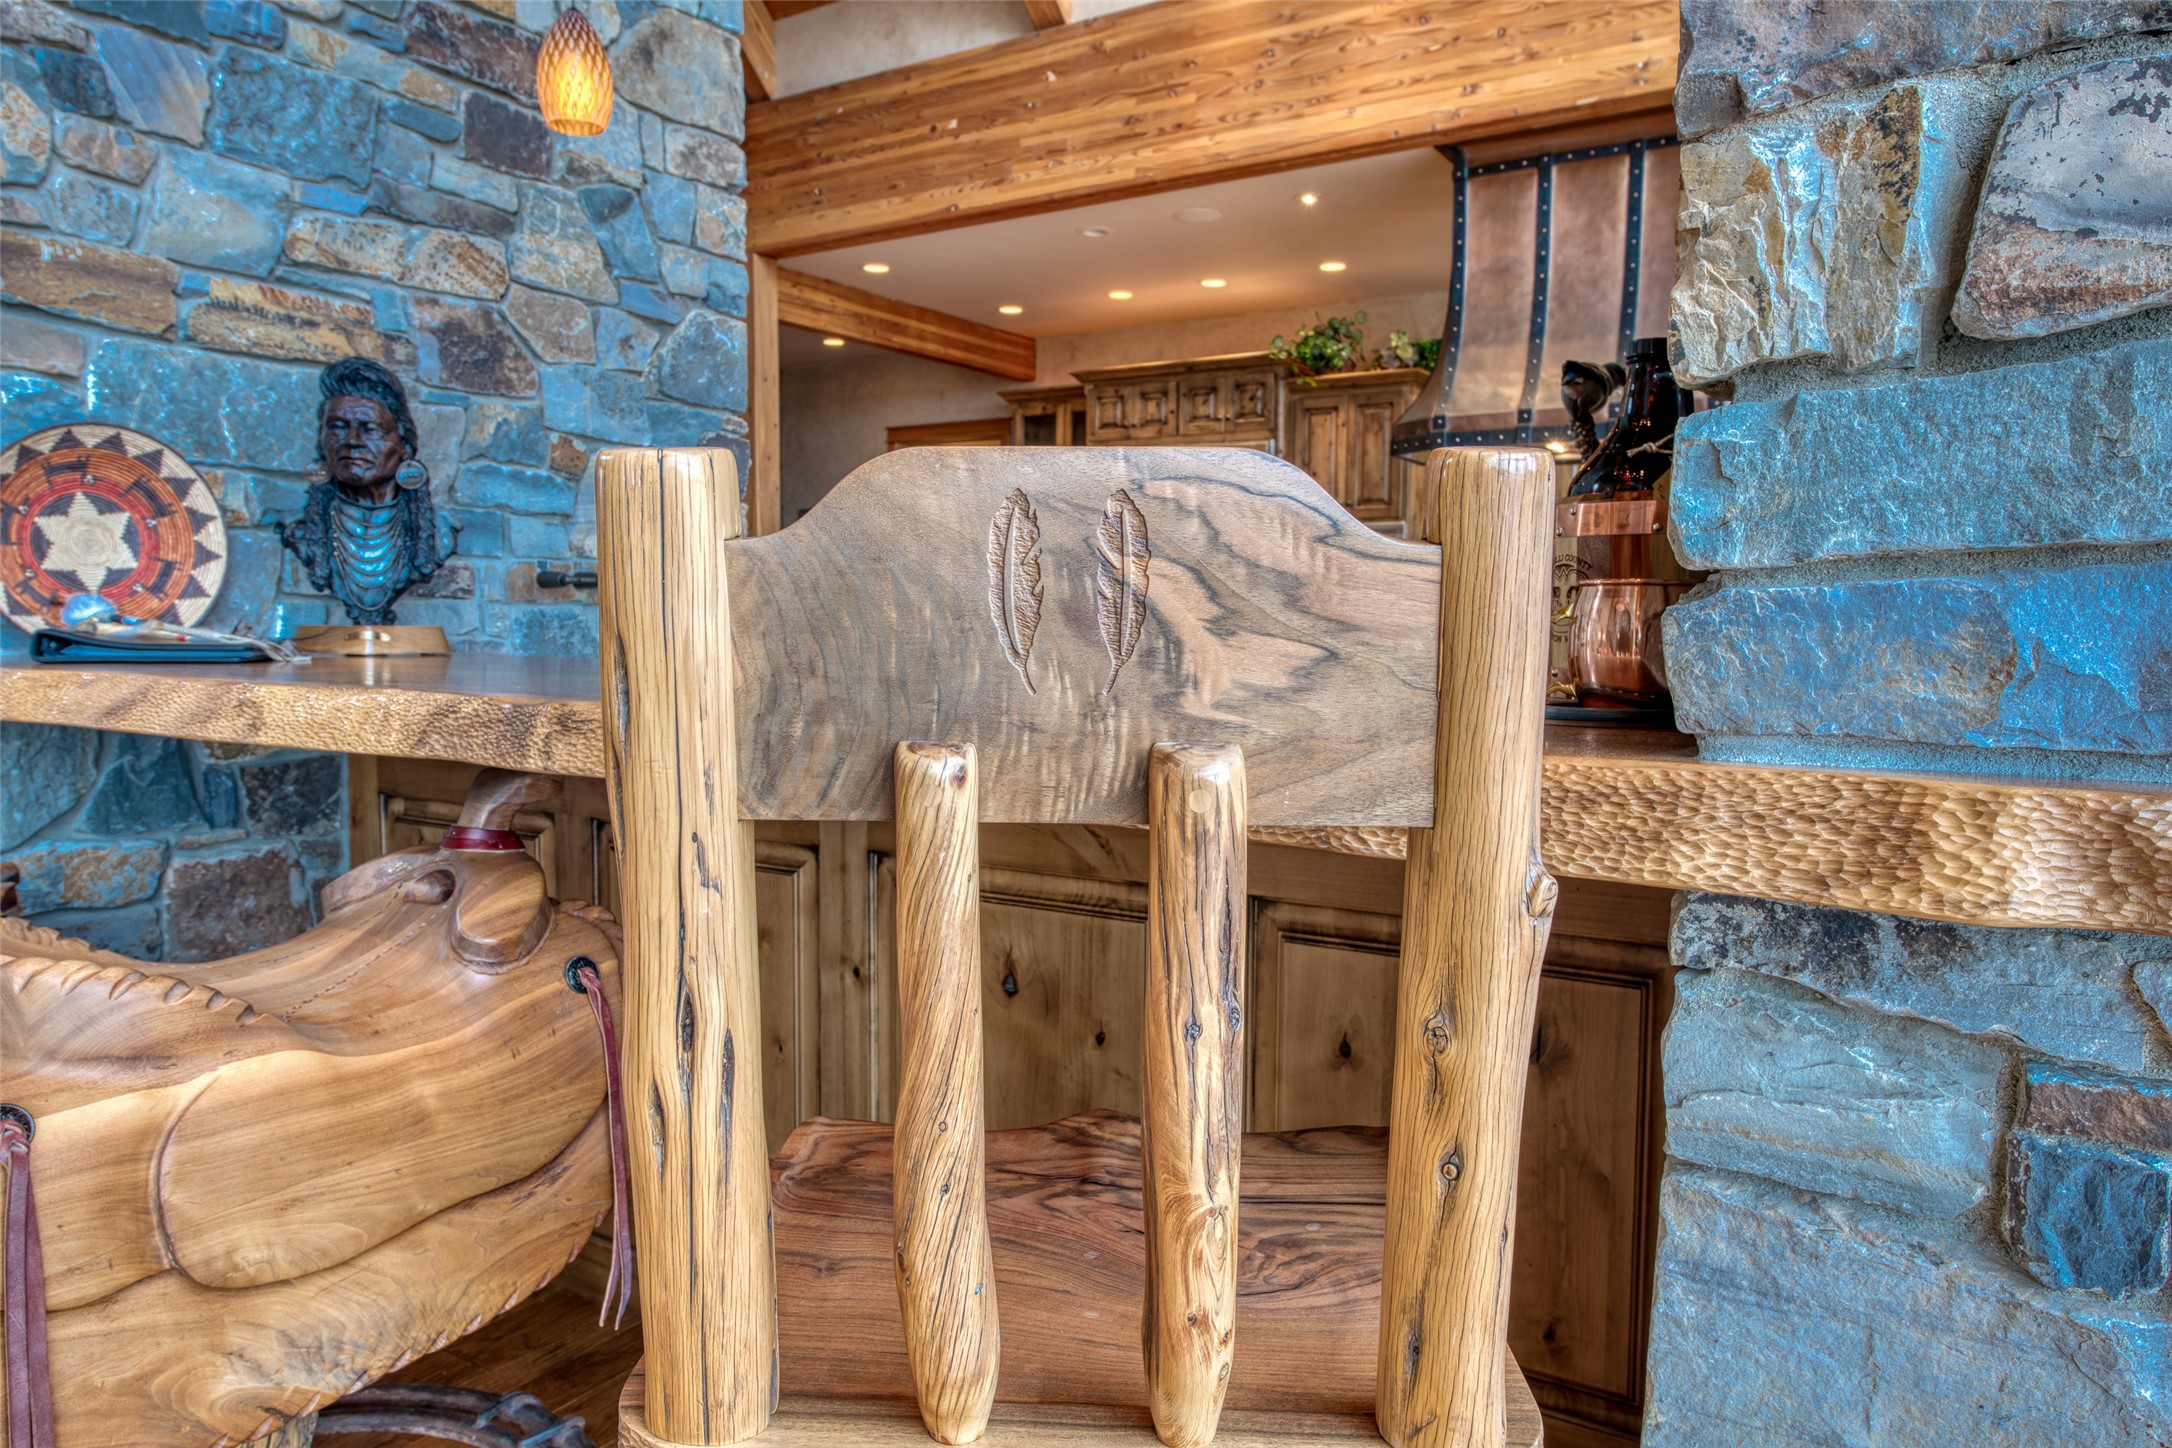
Rustic kitchen with a carved wooden chair, stone walls, and wood cabinetry.
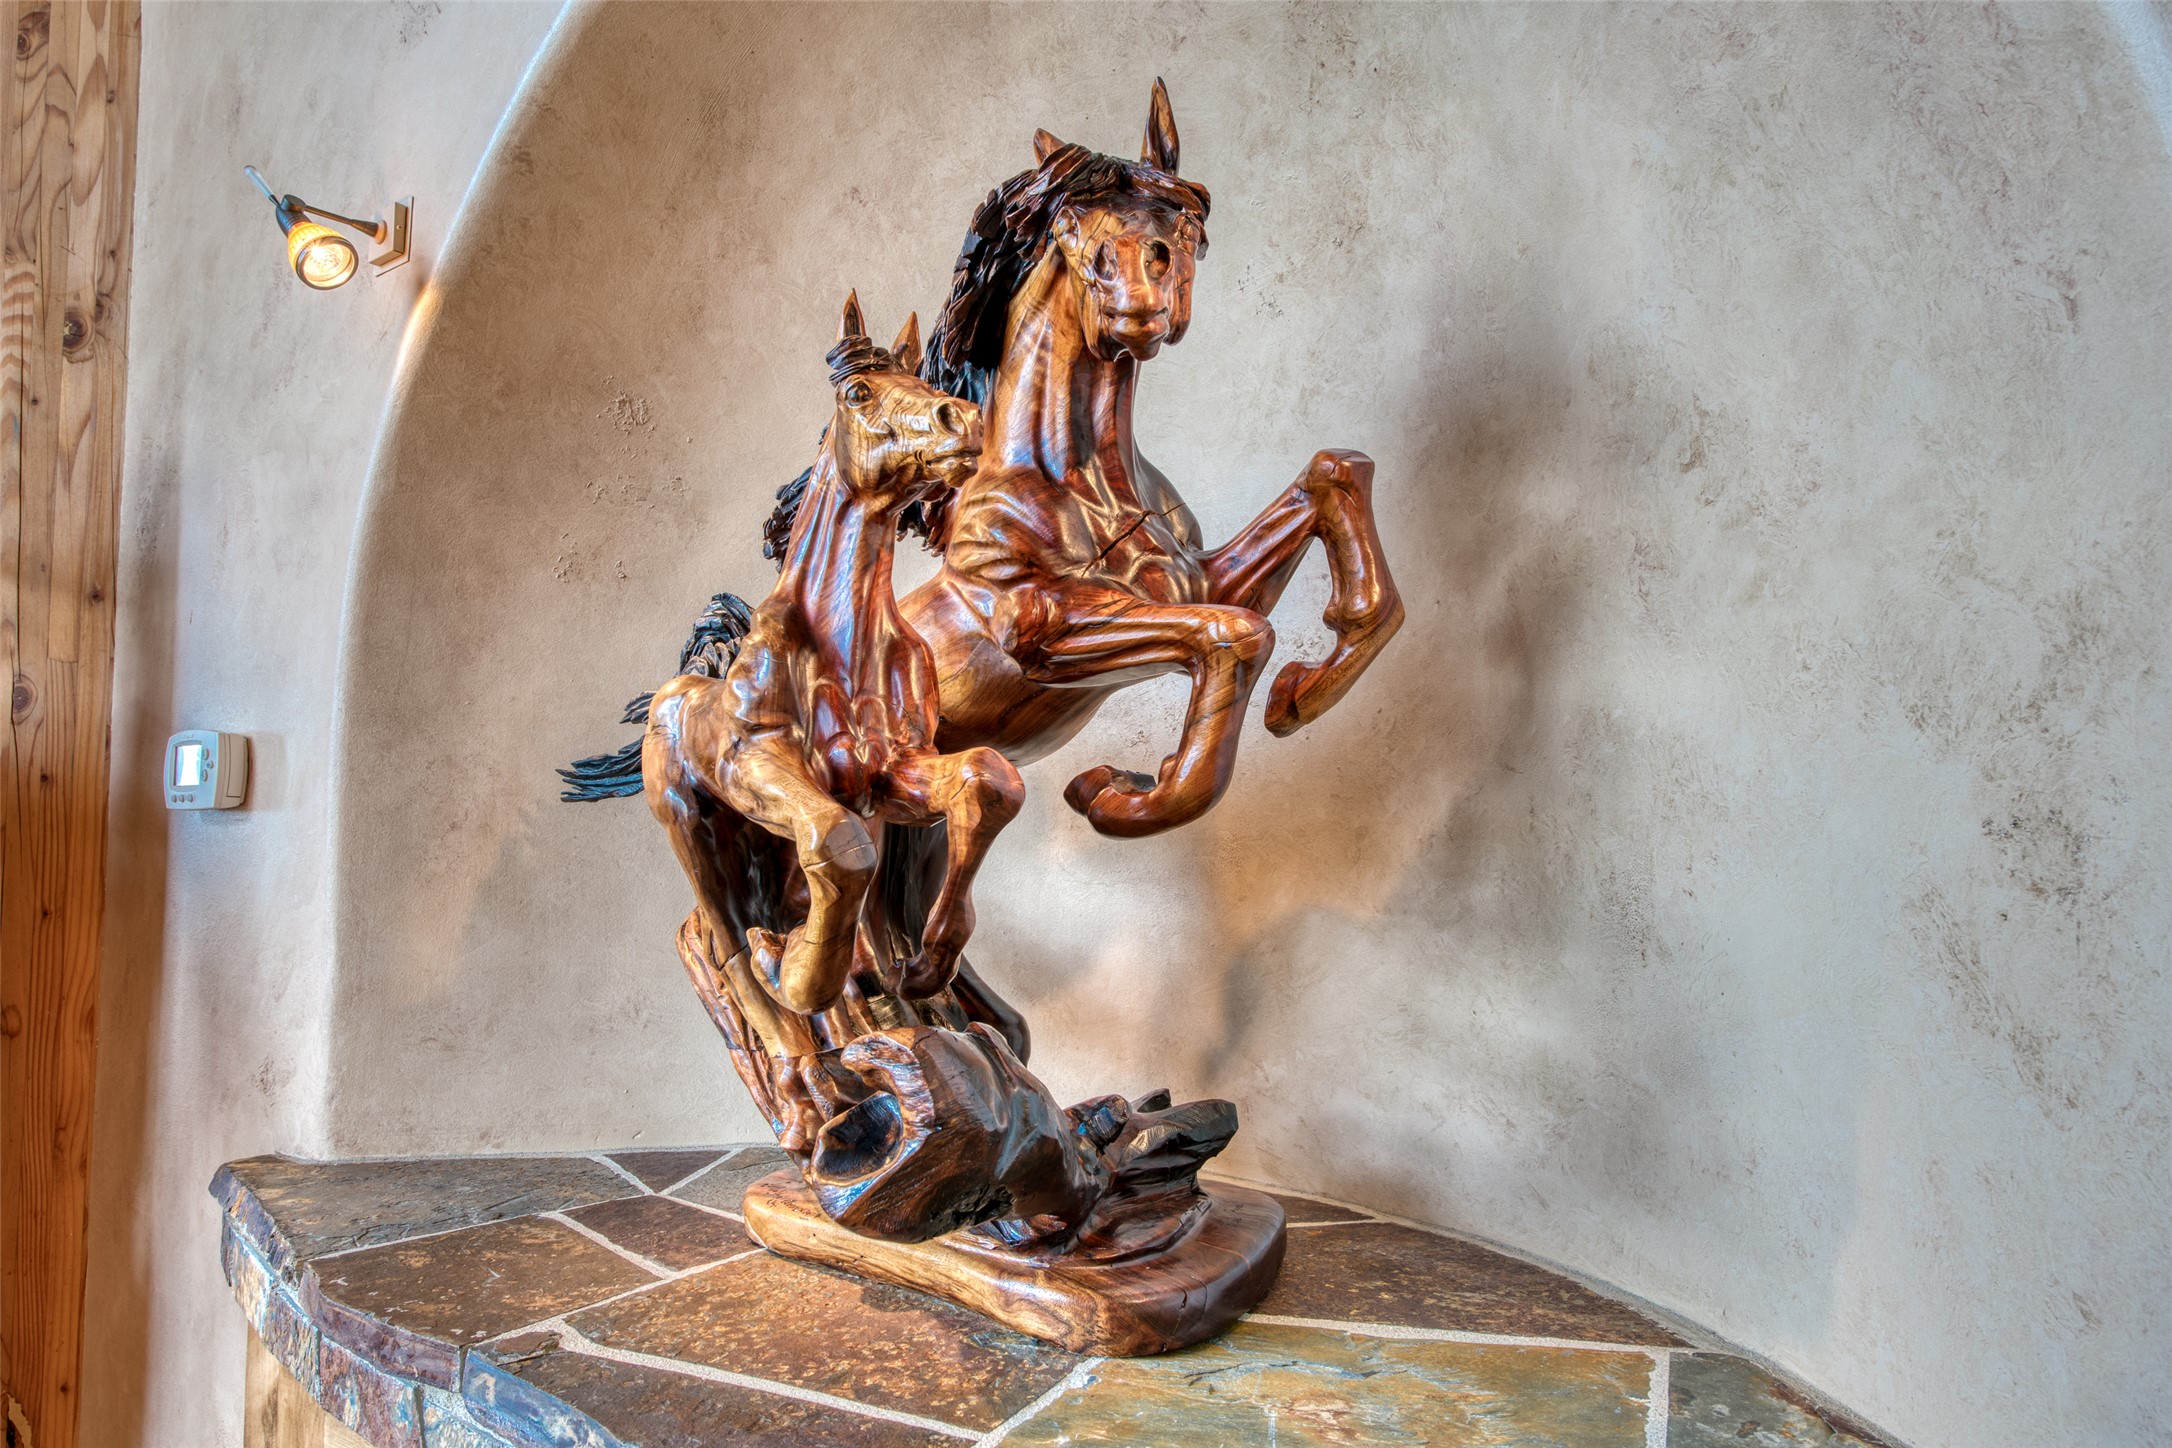
Carved wooden sculpture of two rearing horses displayed on a tiled counter.
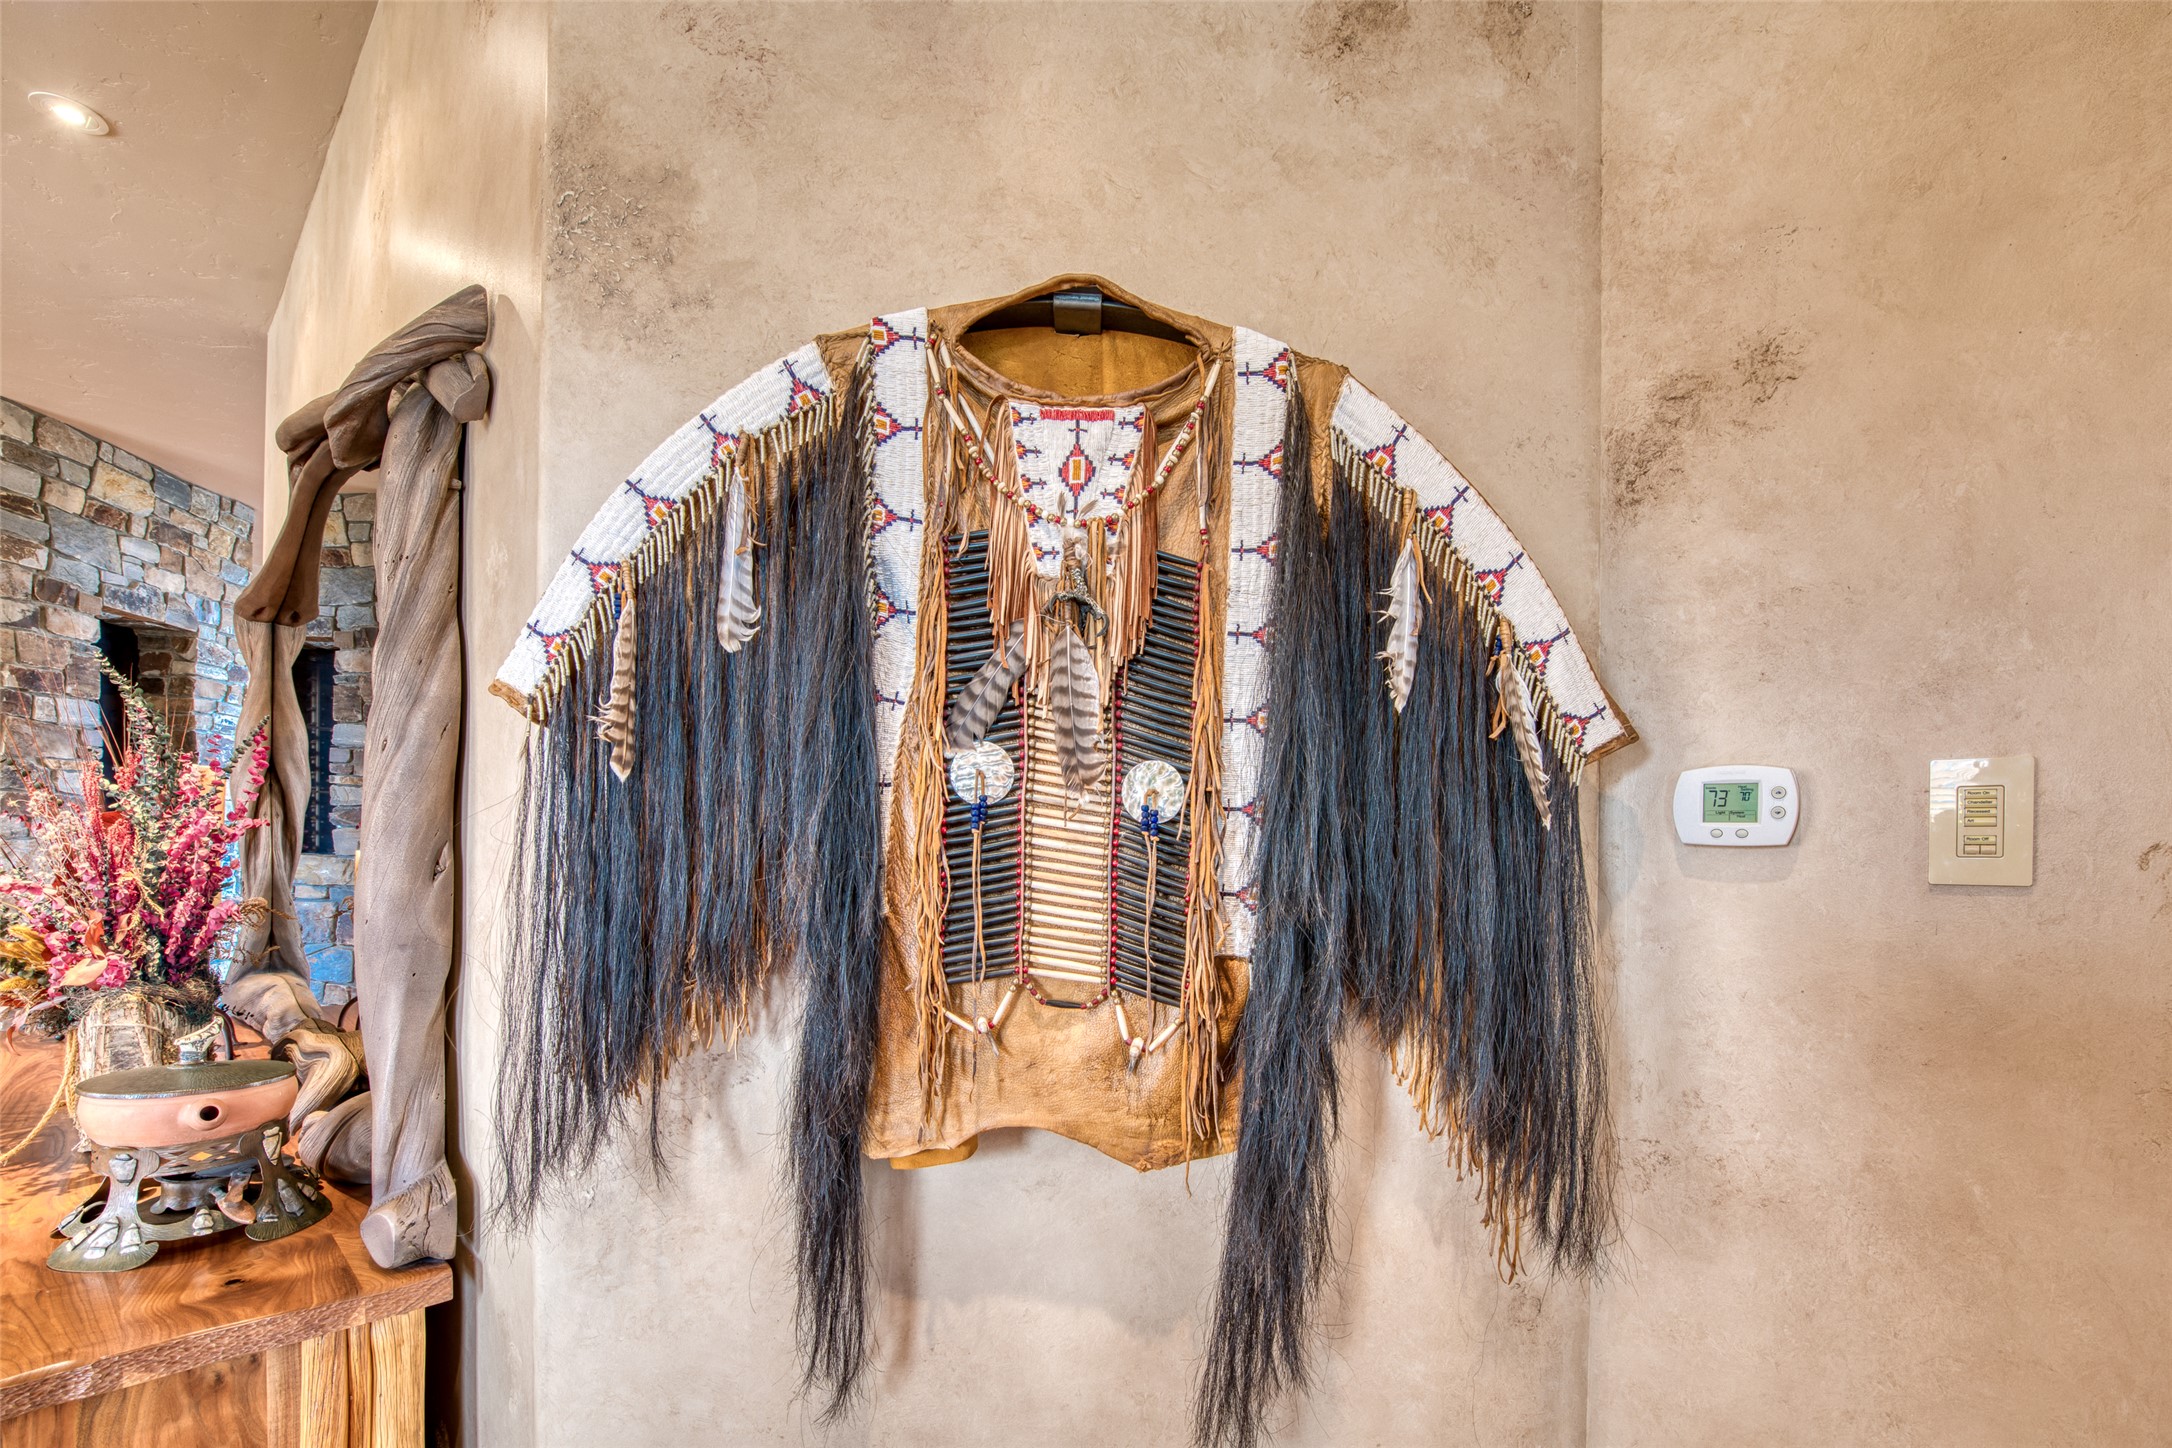
Fringed, beaded garment displayed on a textured interior wall beside a stone fireplace.
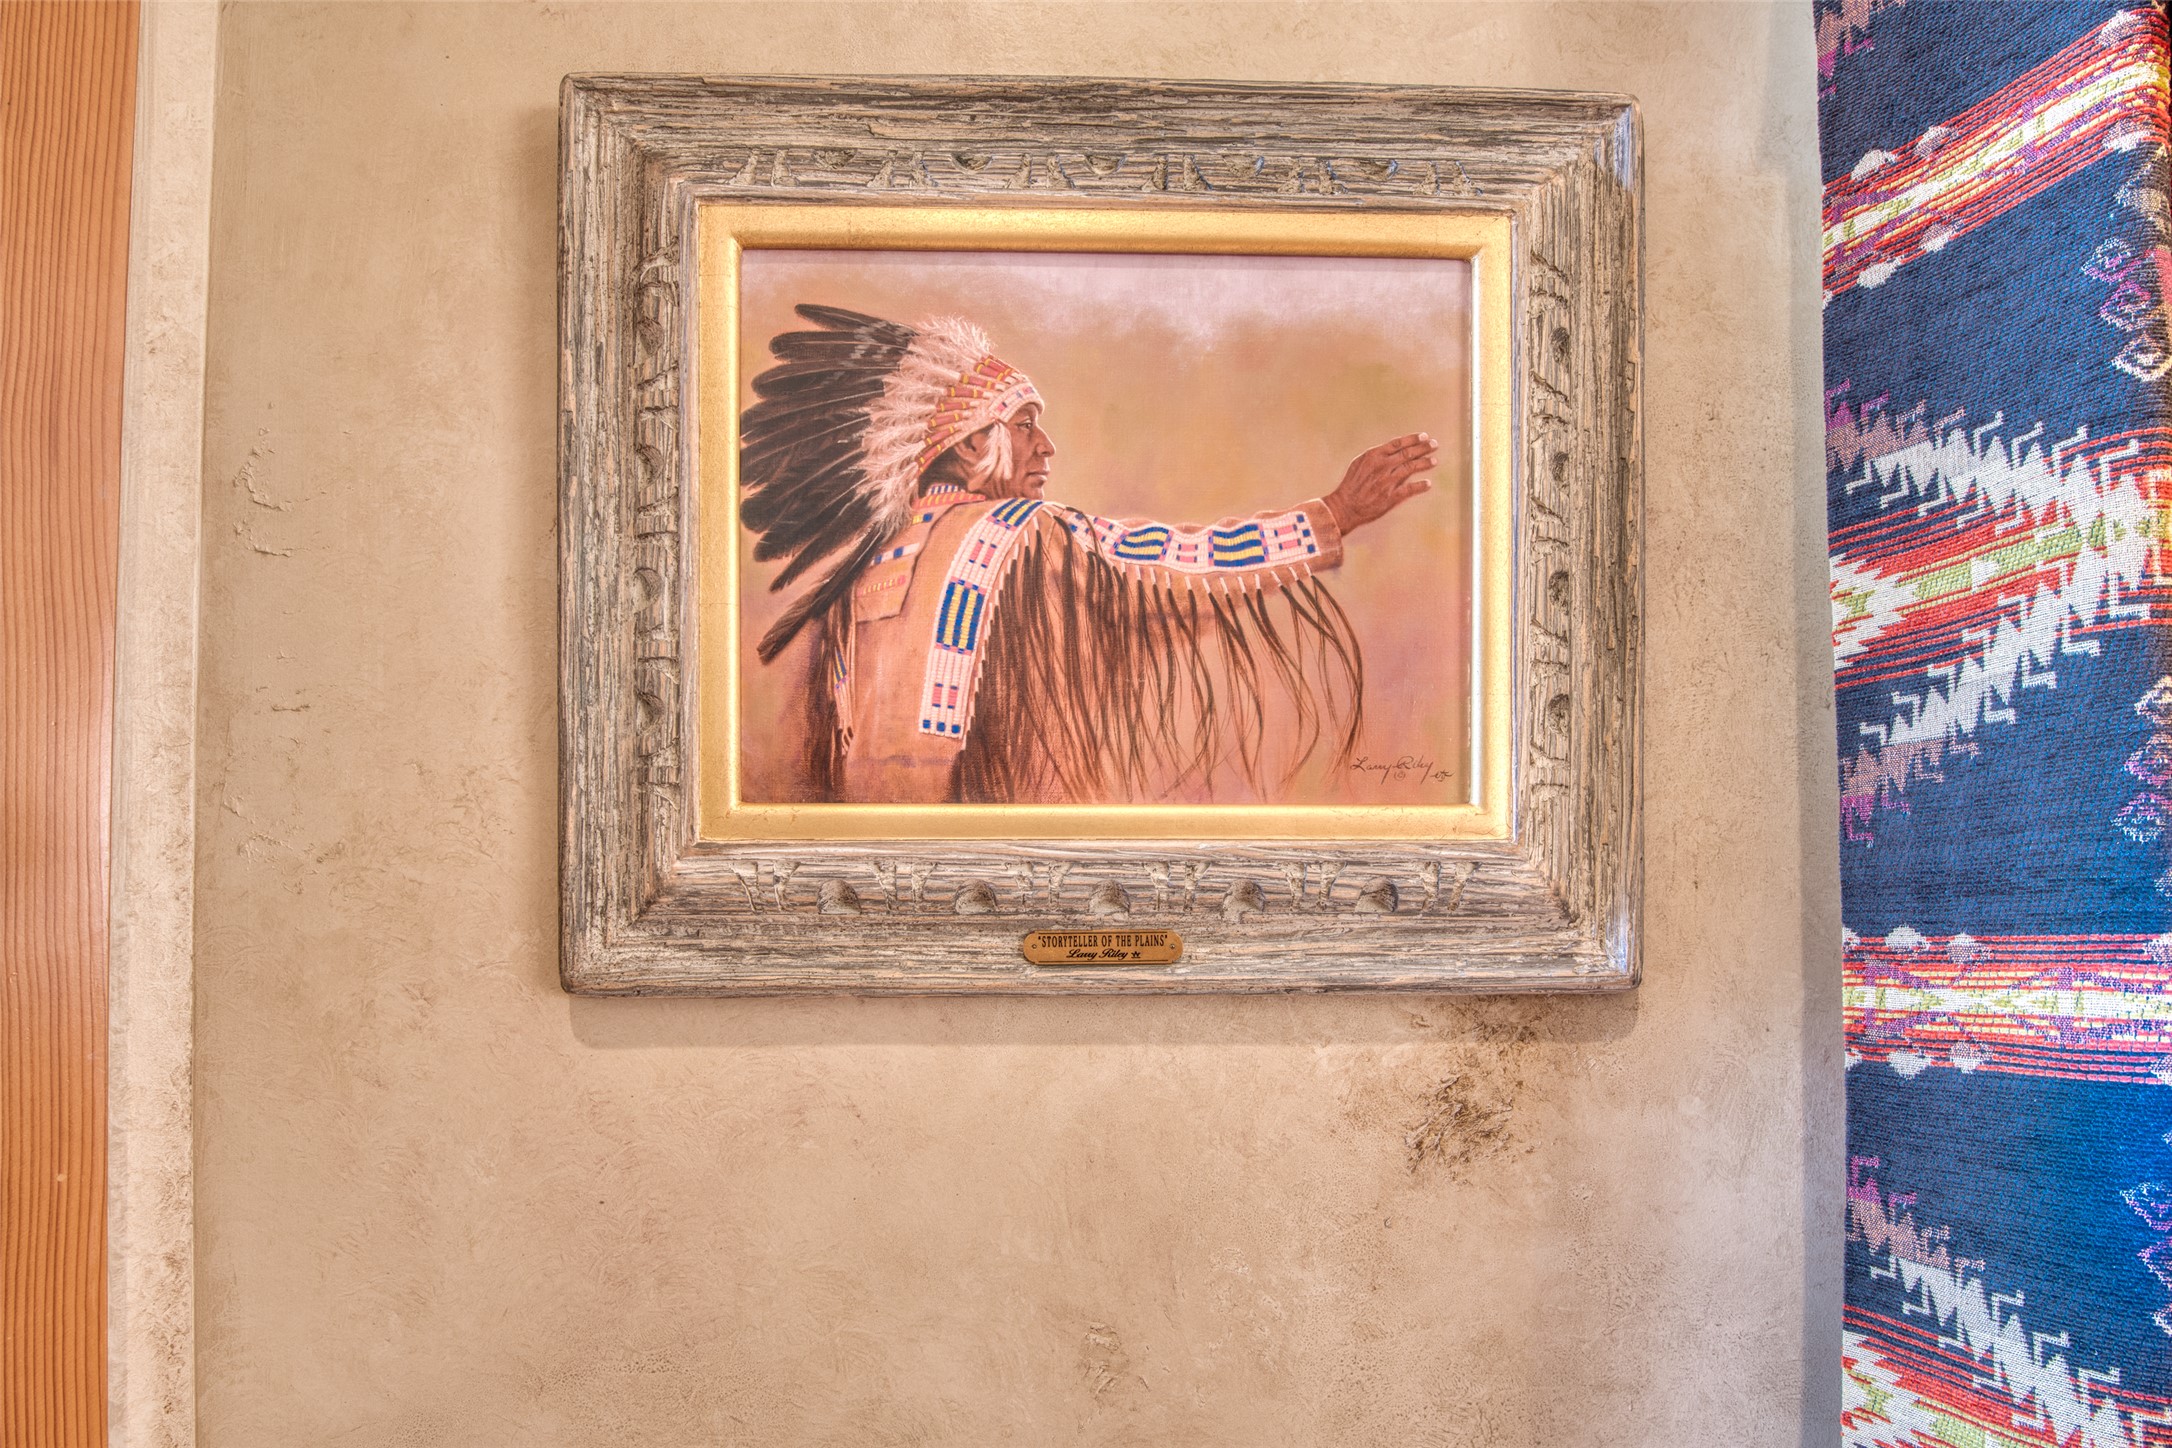
Framed painting of a man in a feathered headdress beside a colorful woven textile.
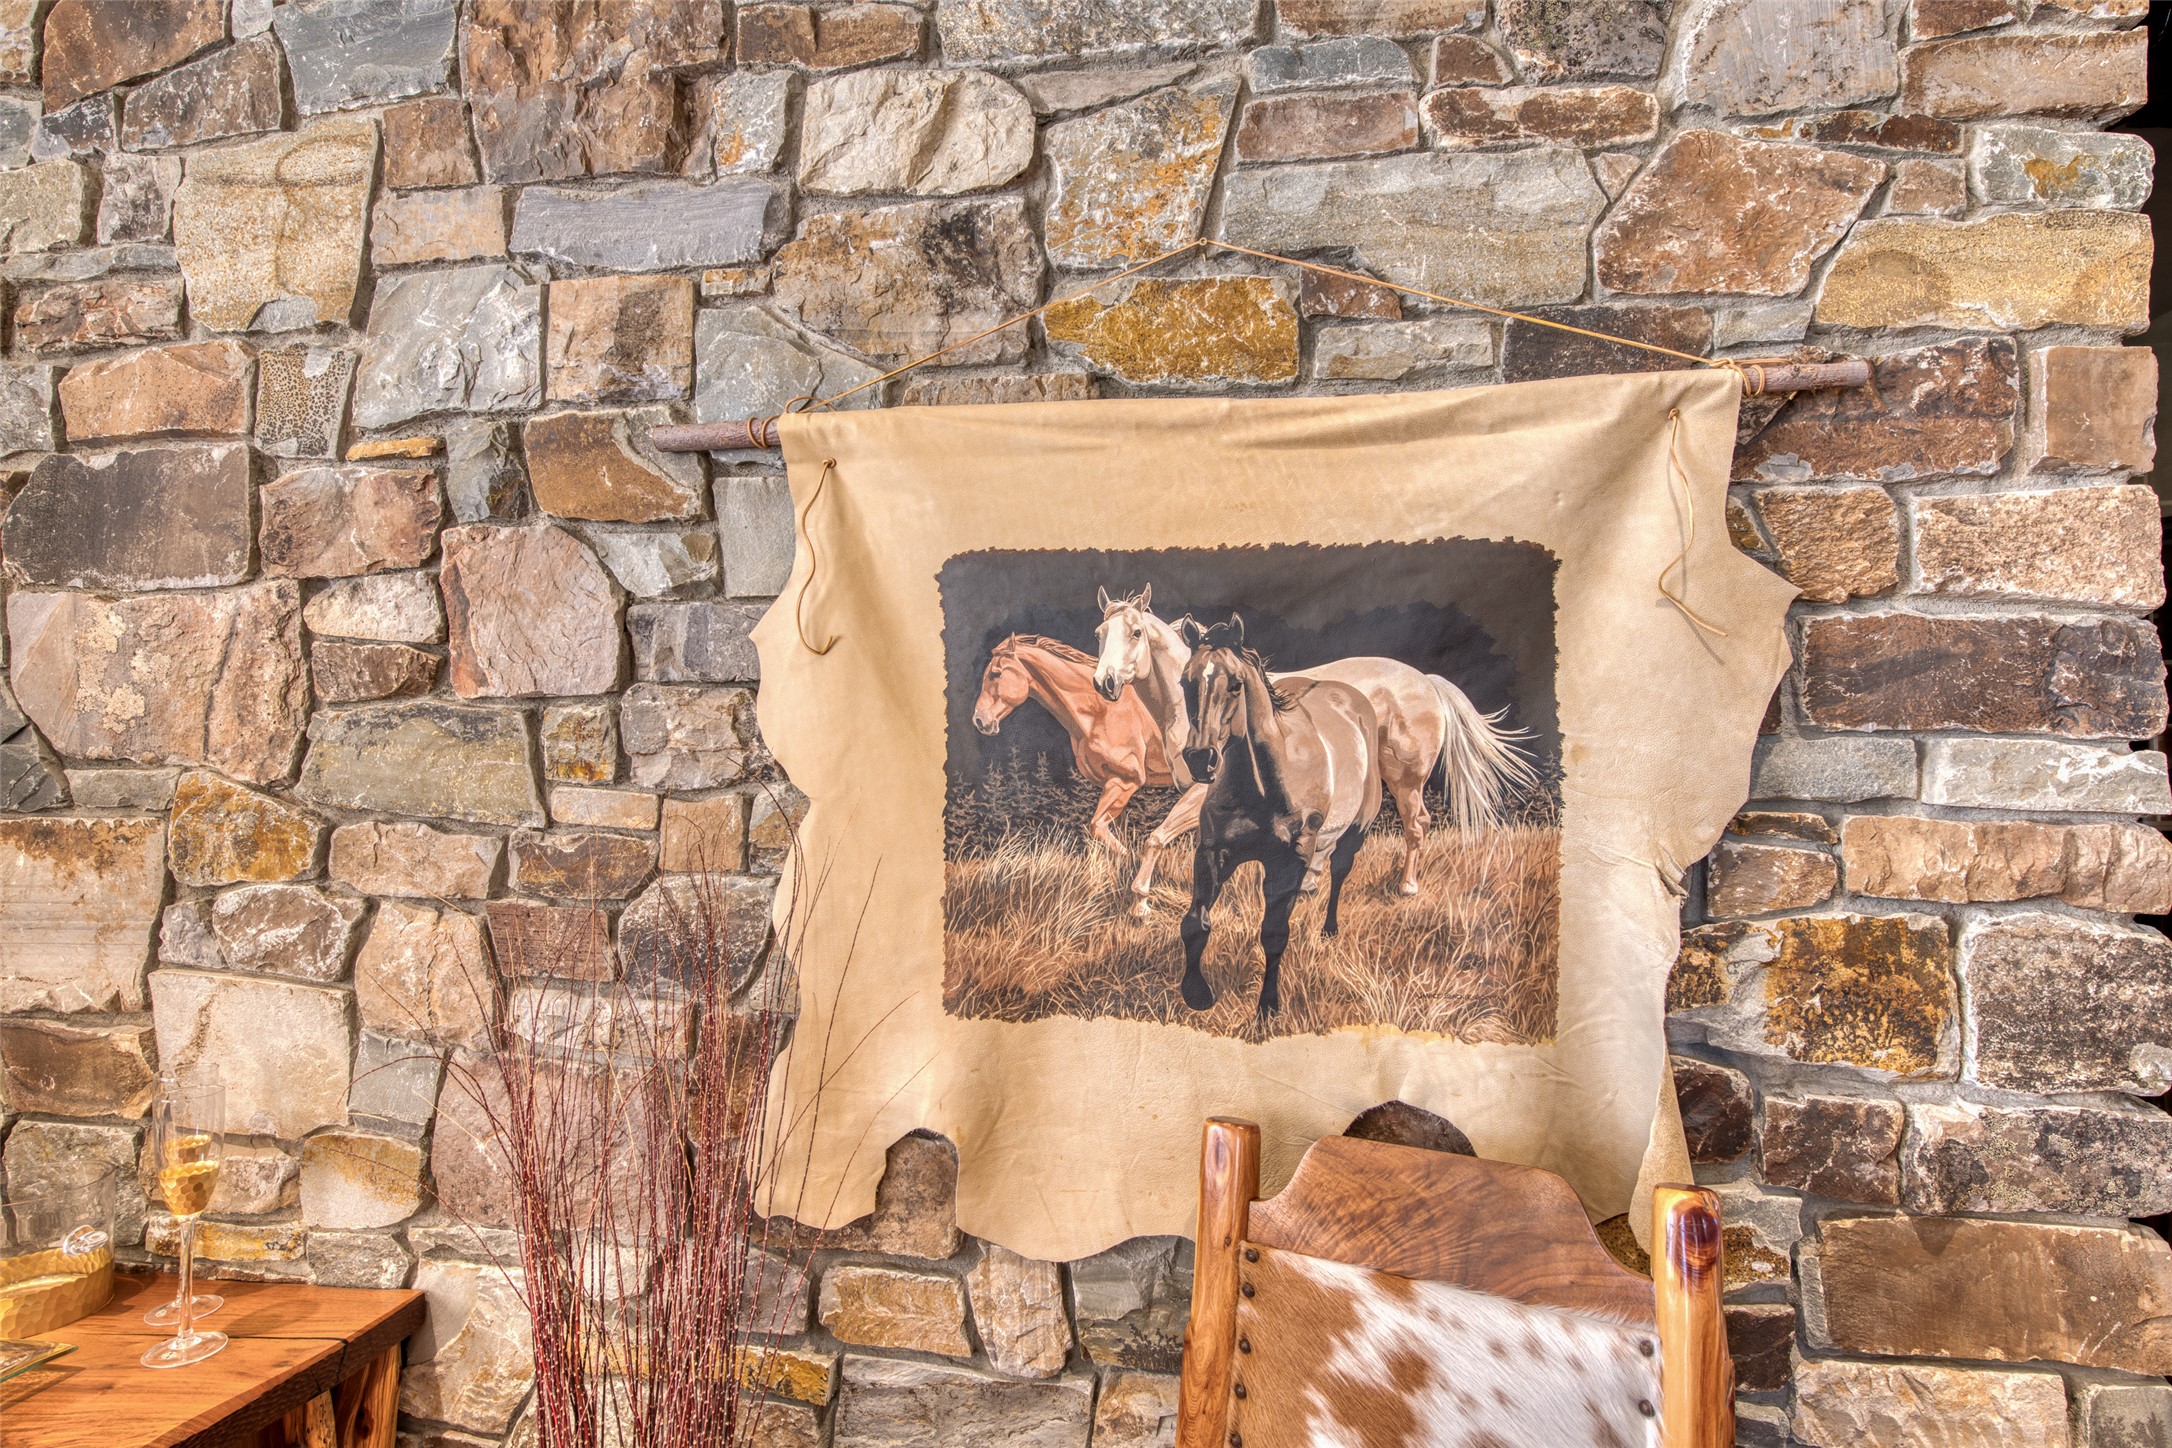
Rustic stone interior wall with hanging artwork of three horses and part of a wooden chair.
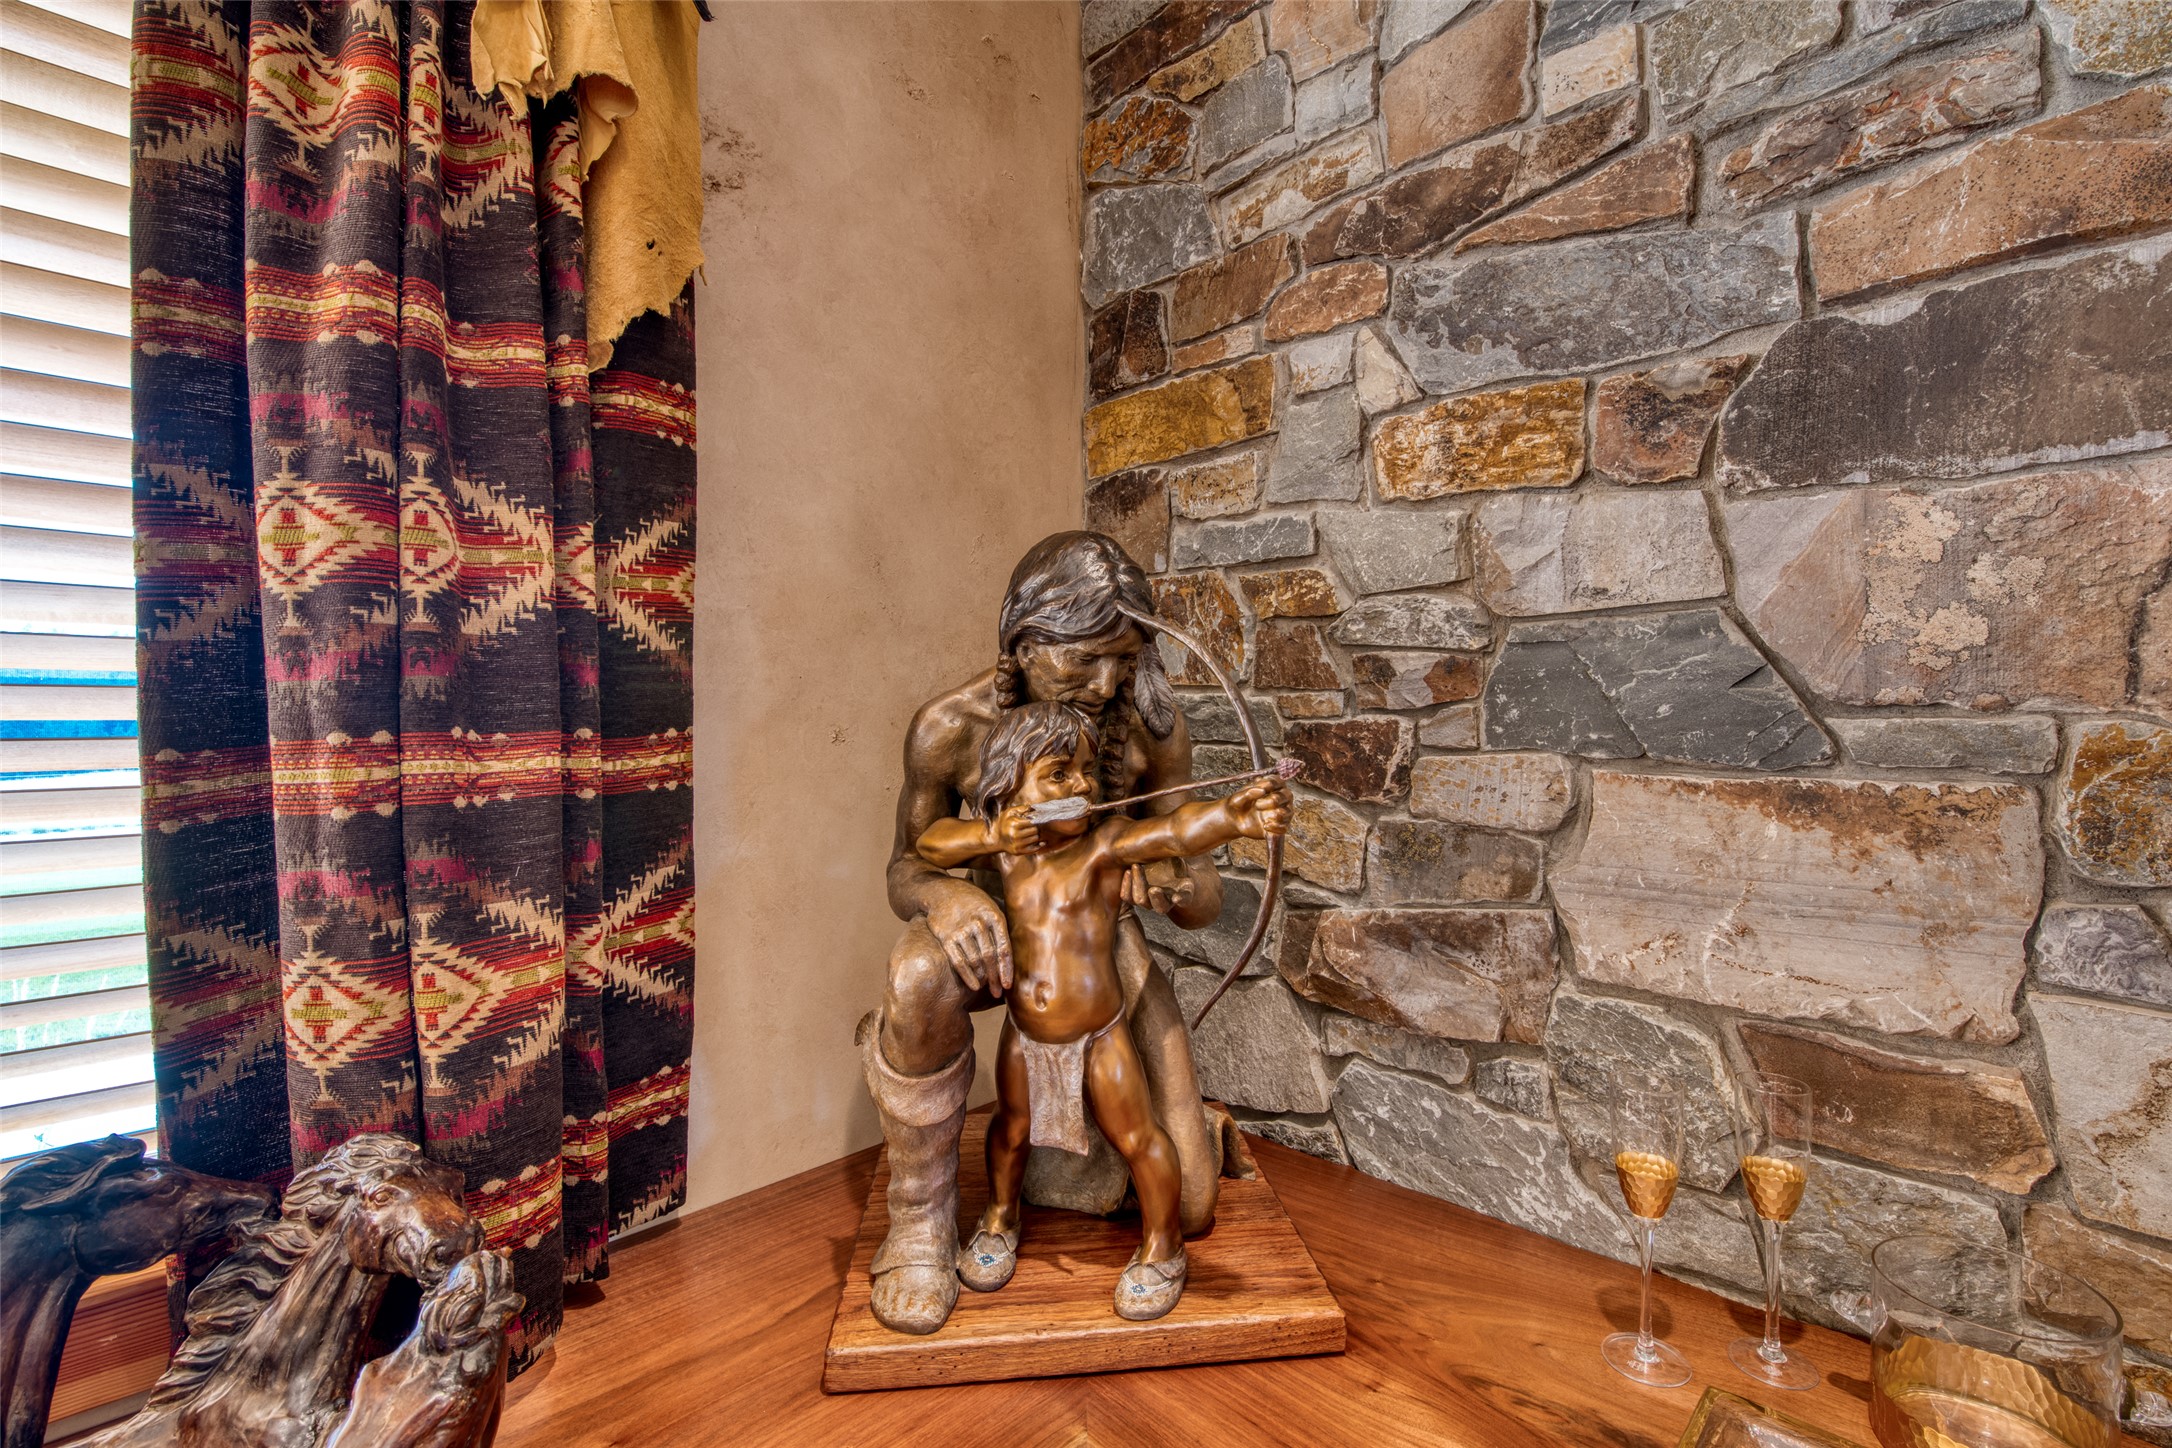
Sculpture of an adult teaching a child archery beside a rustic stone wall.
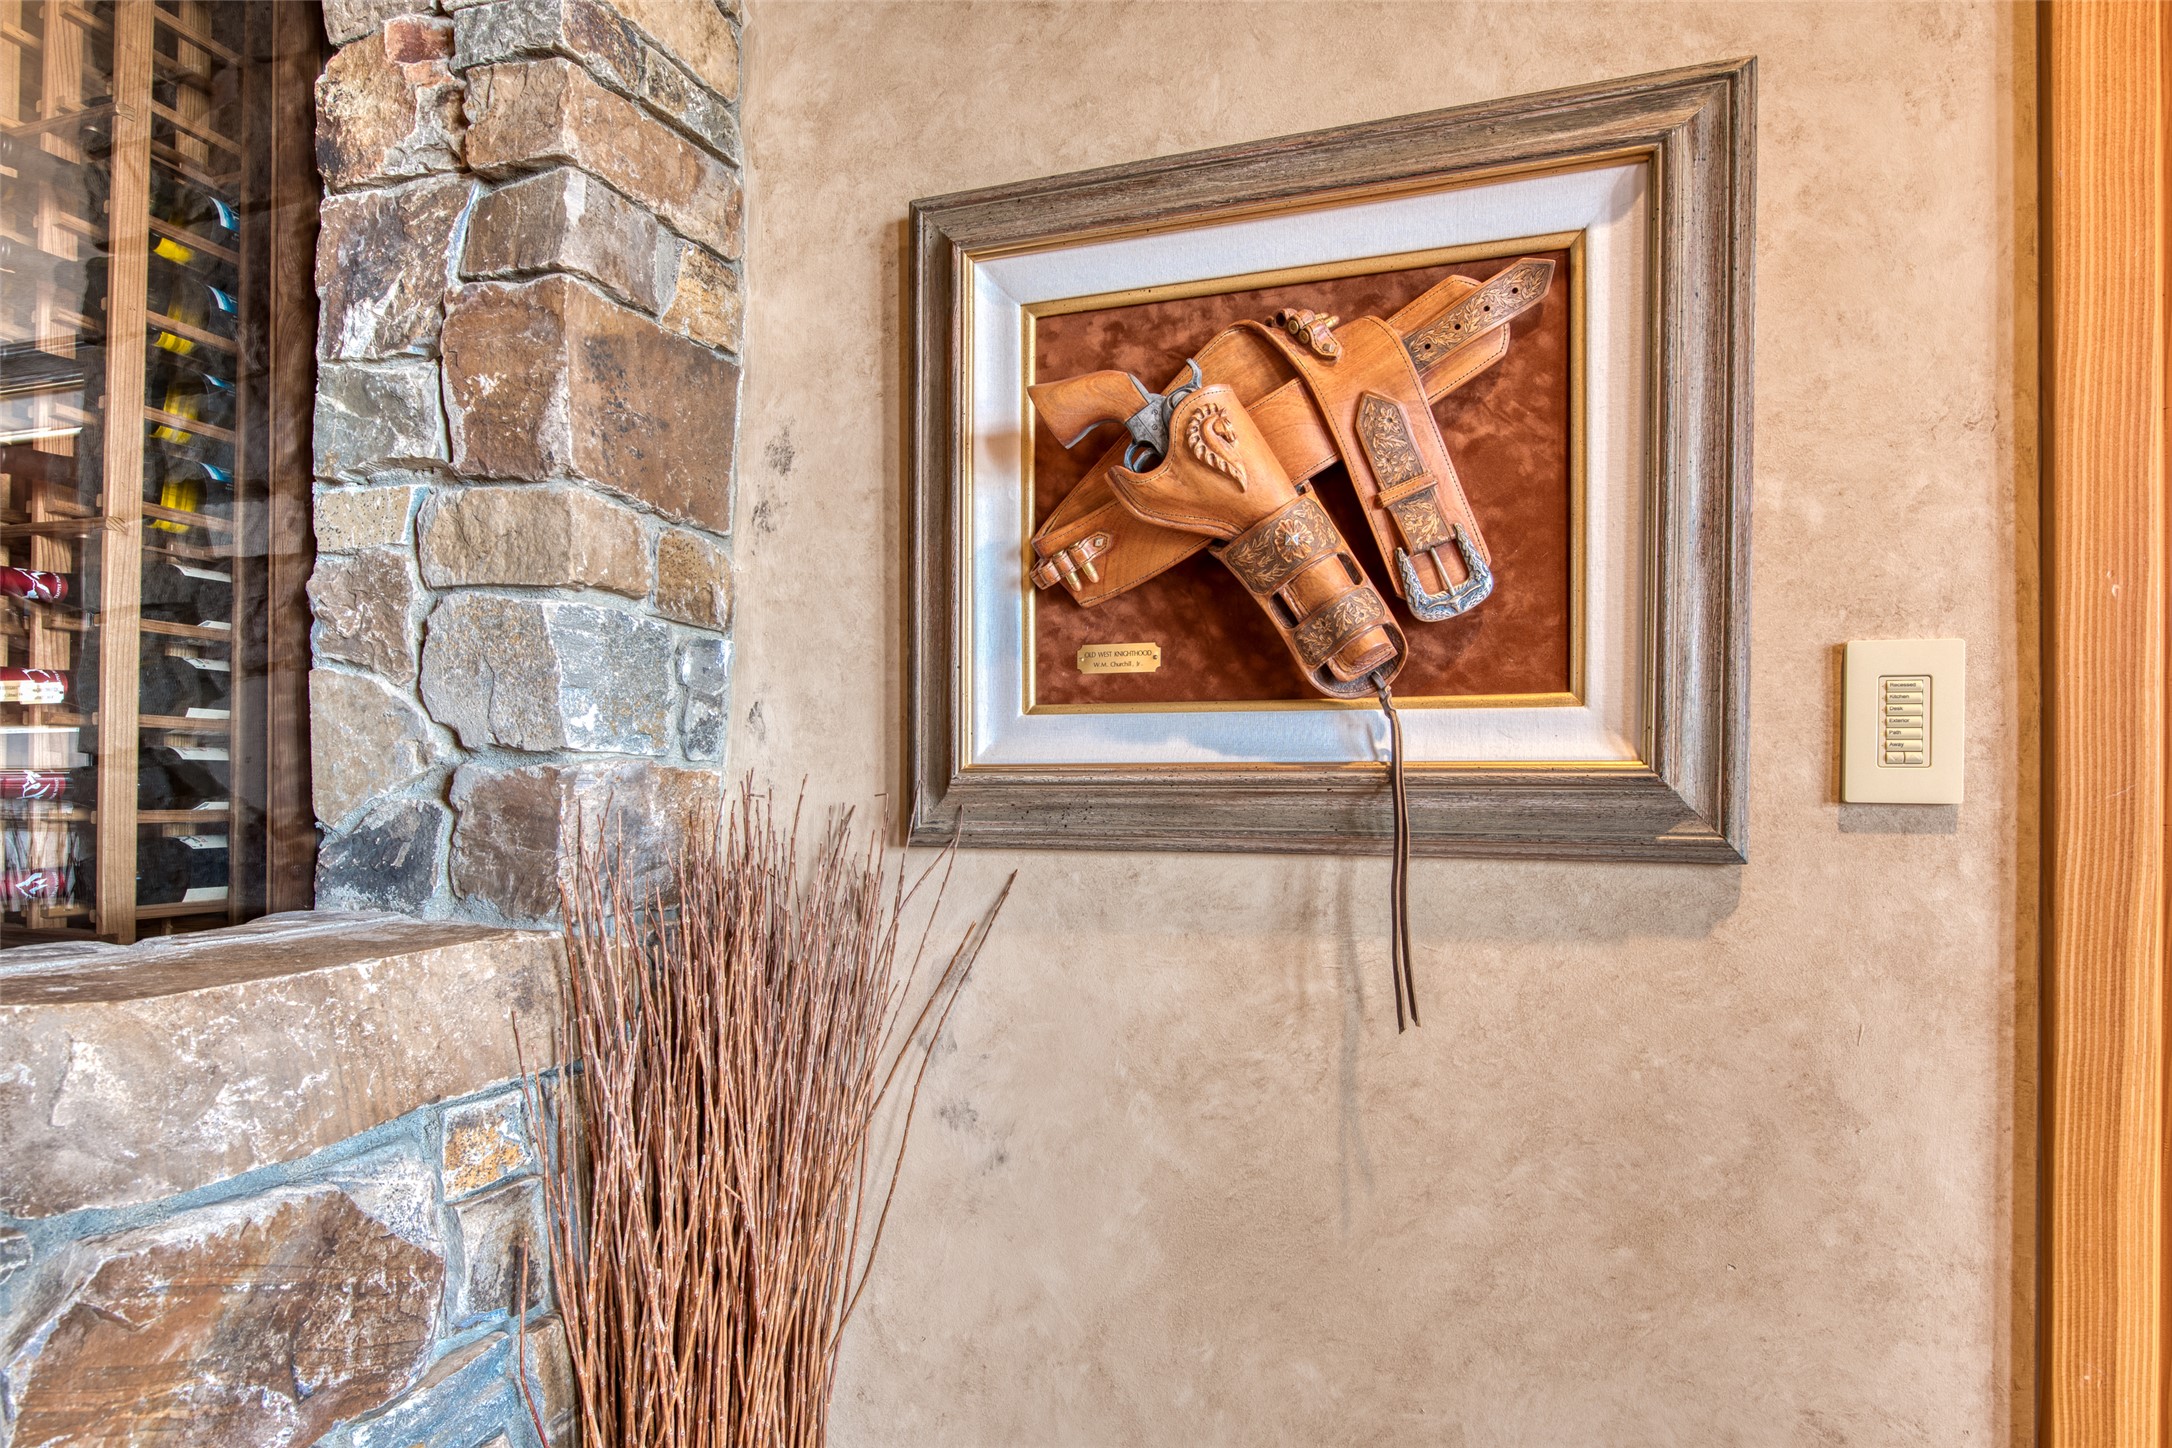
Framed leather Western gear displayed beside a stone fireplace and glass-front wine storage.
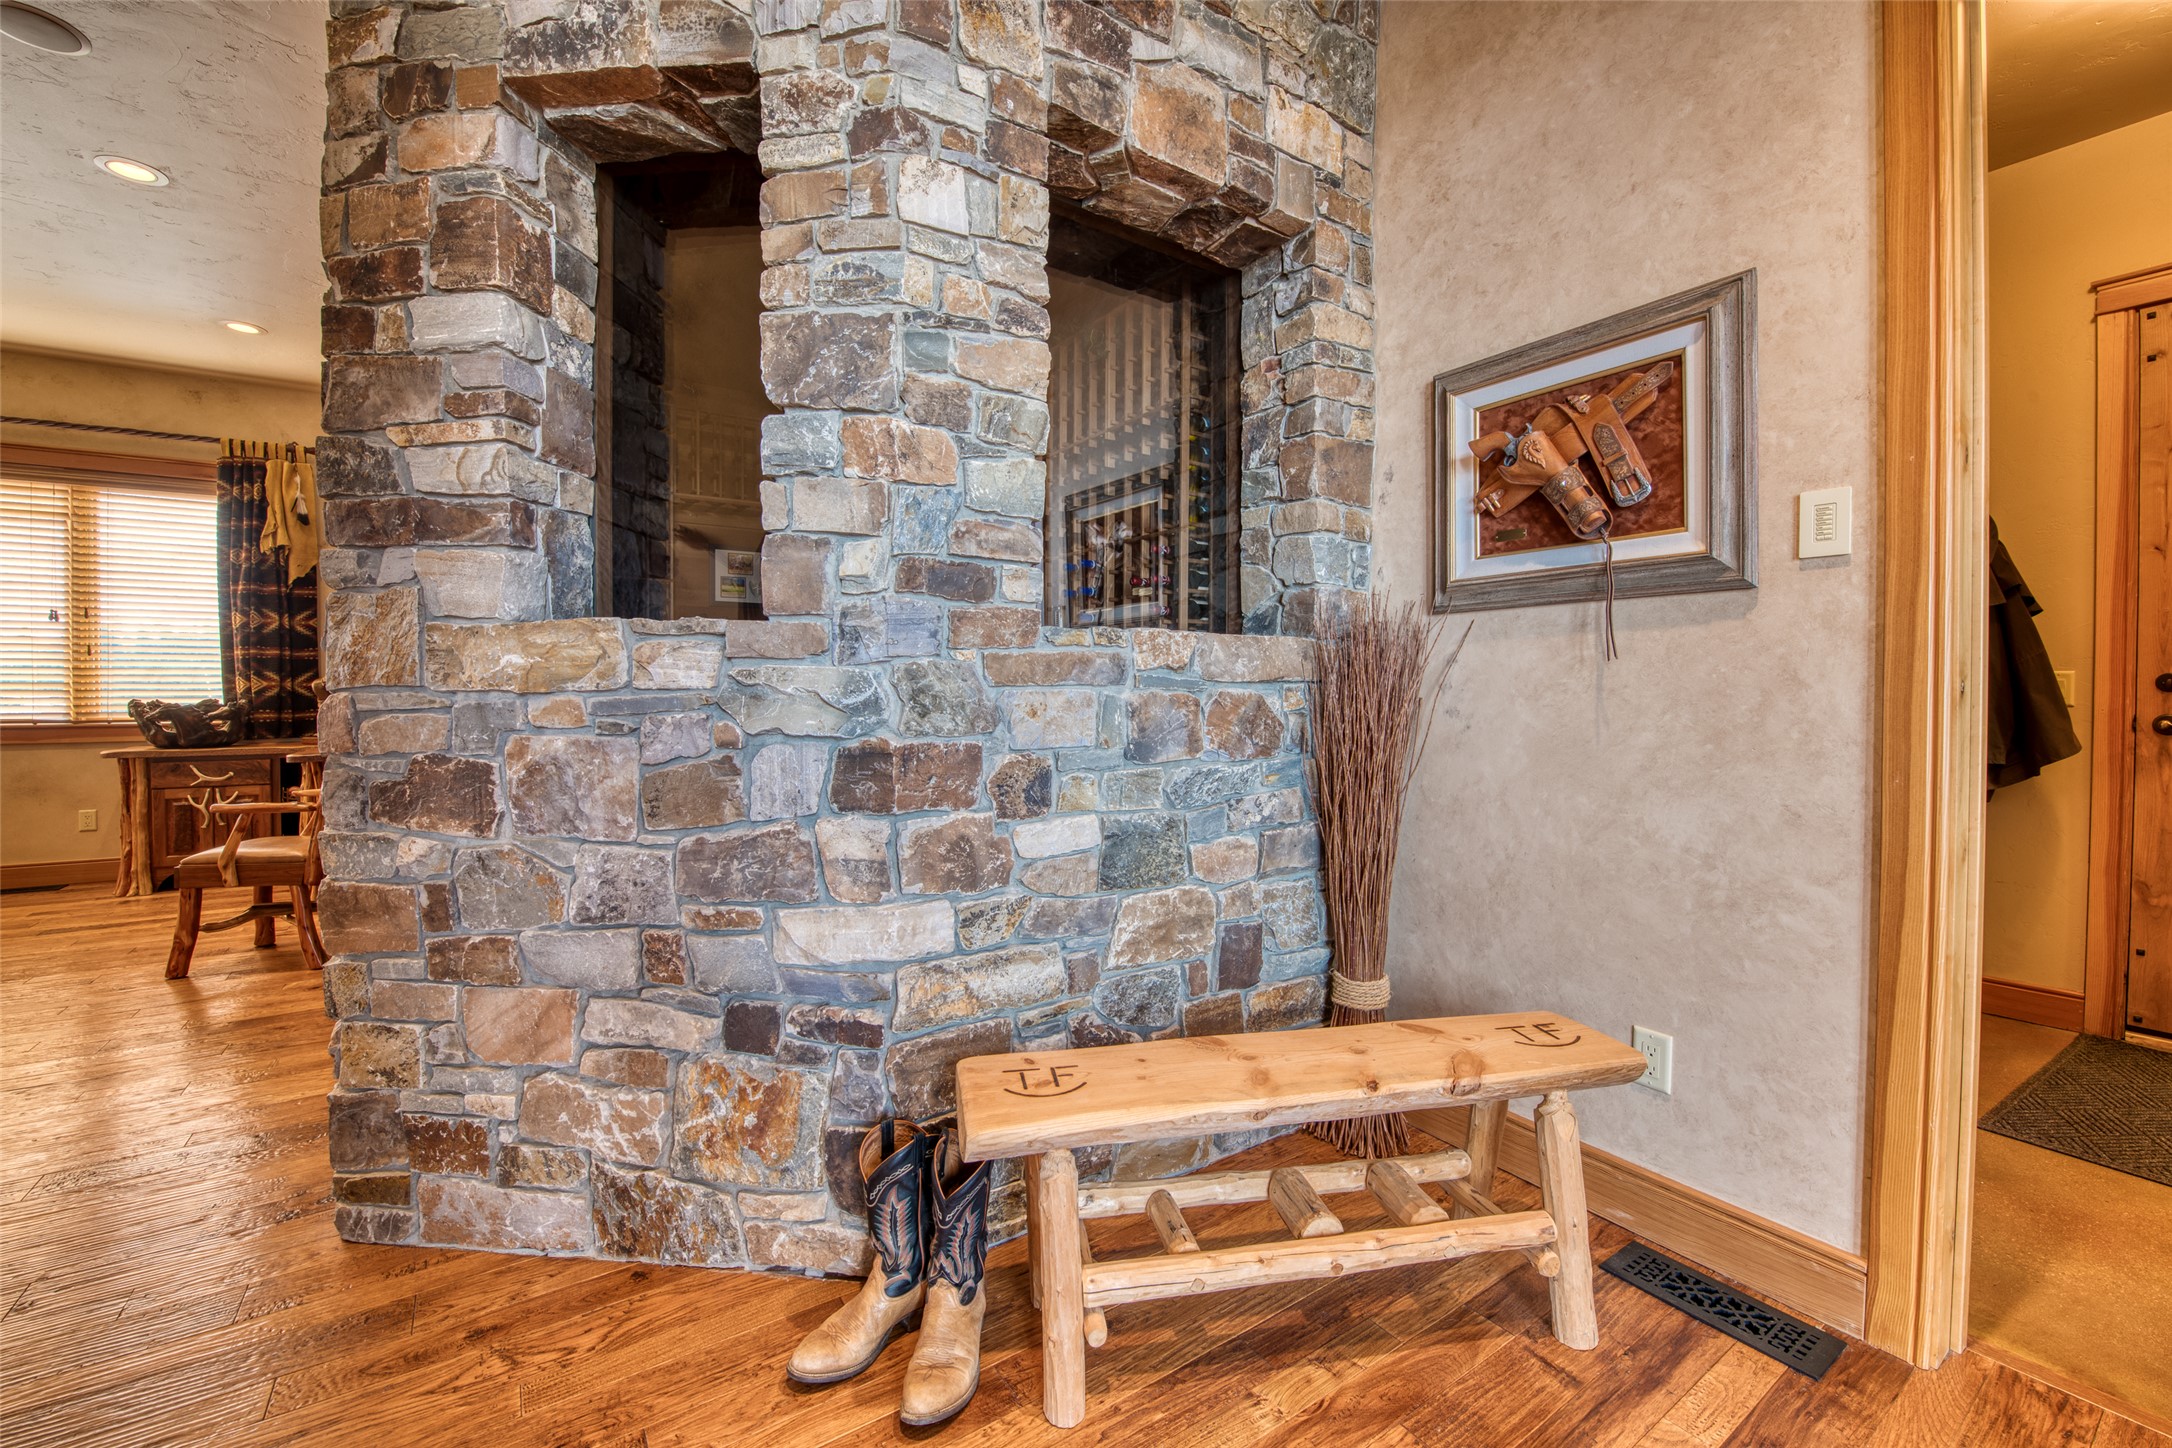
Entryway with a stone partition, built-in wine storage, and a rustic bench with cowboy boots.
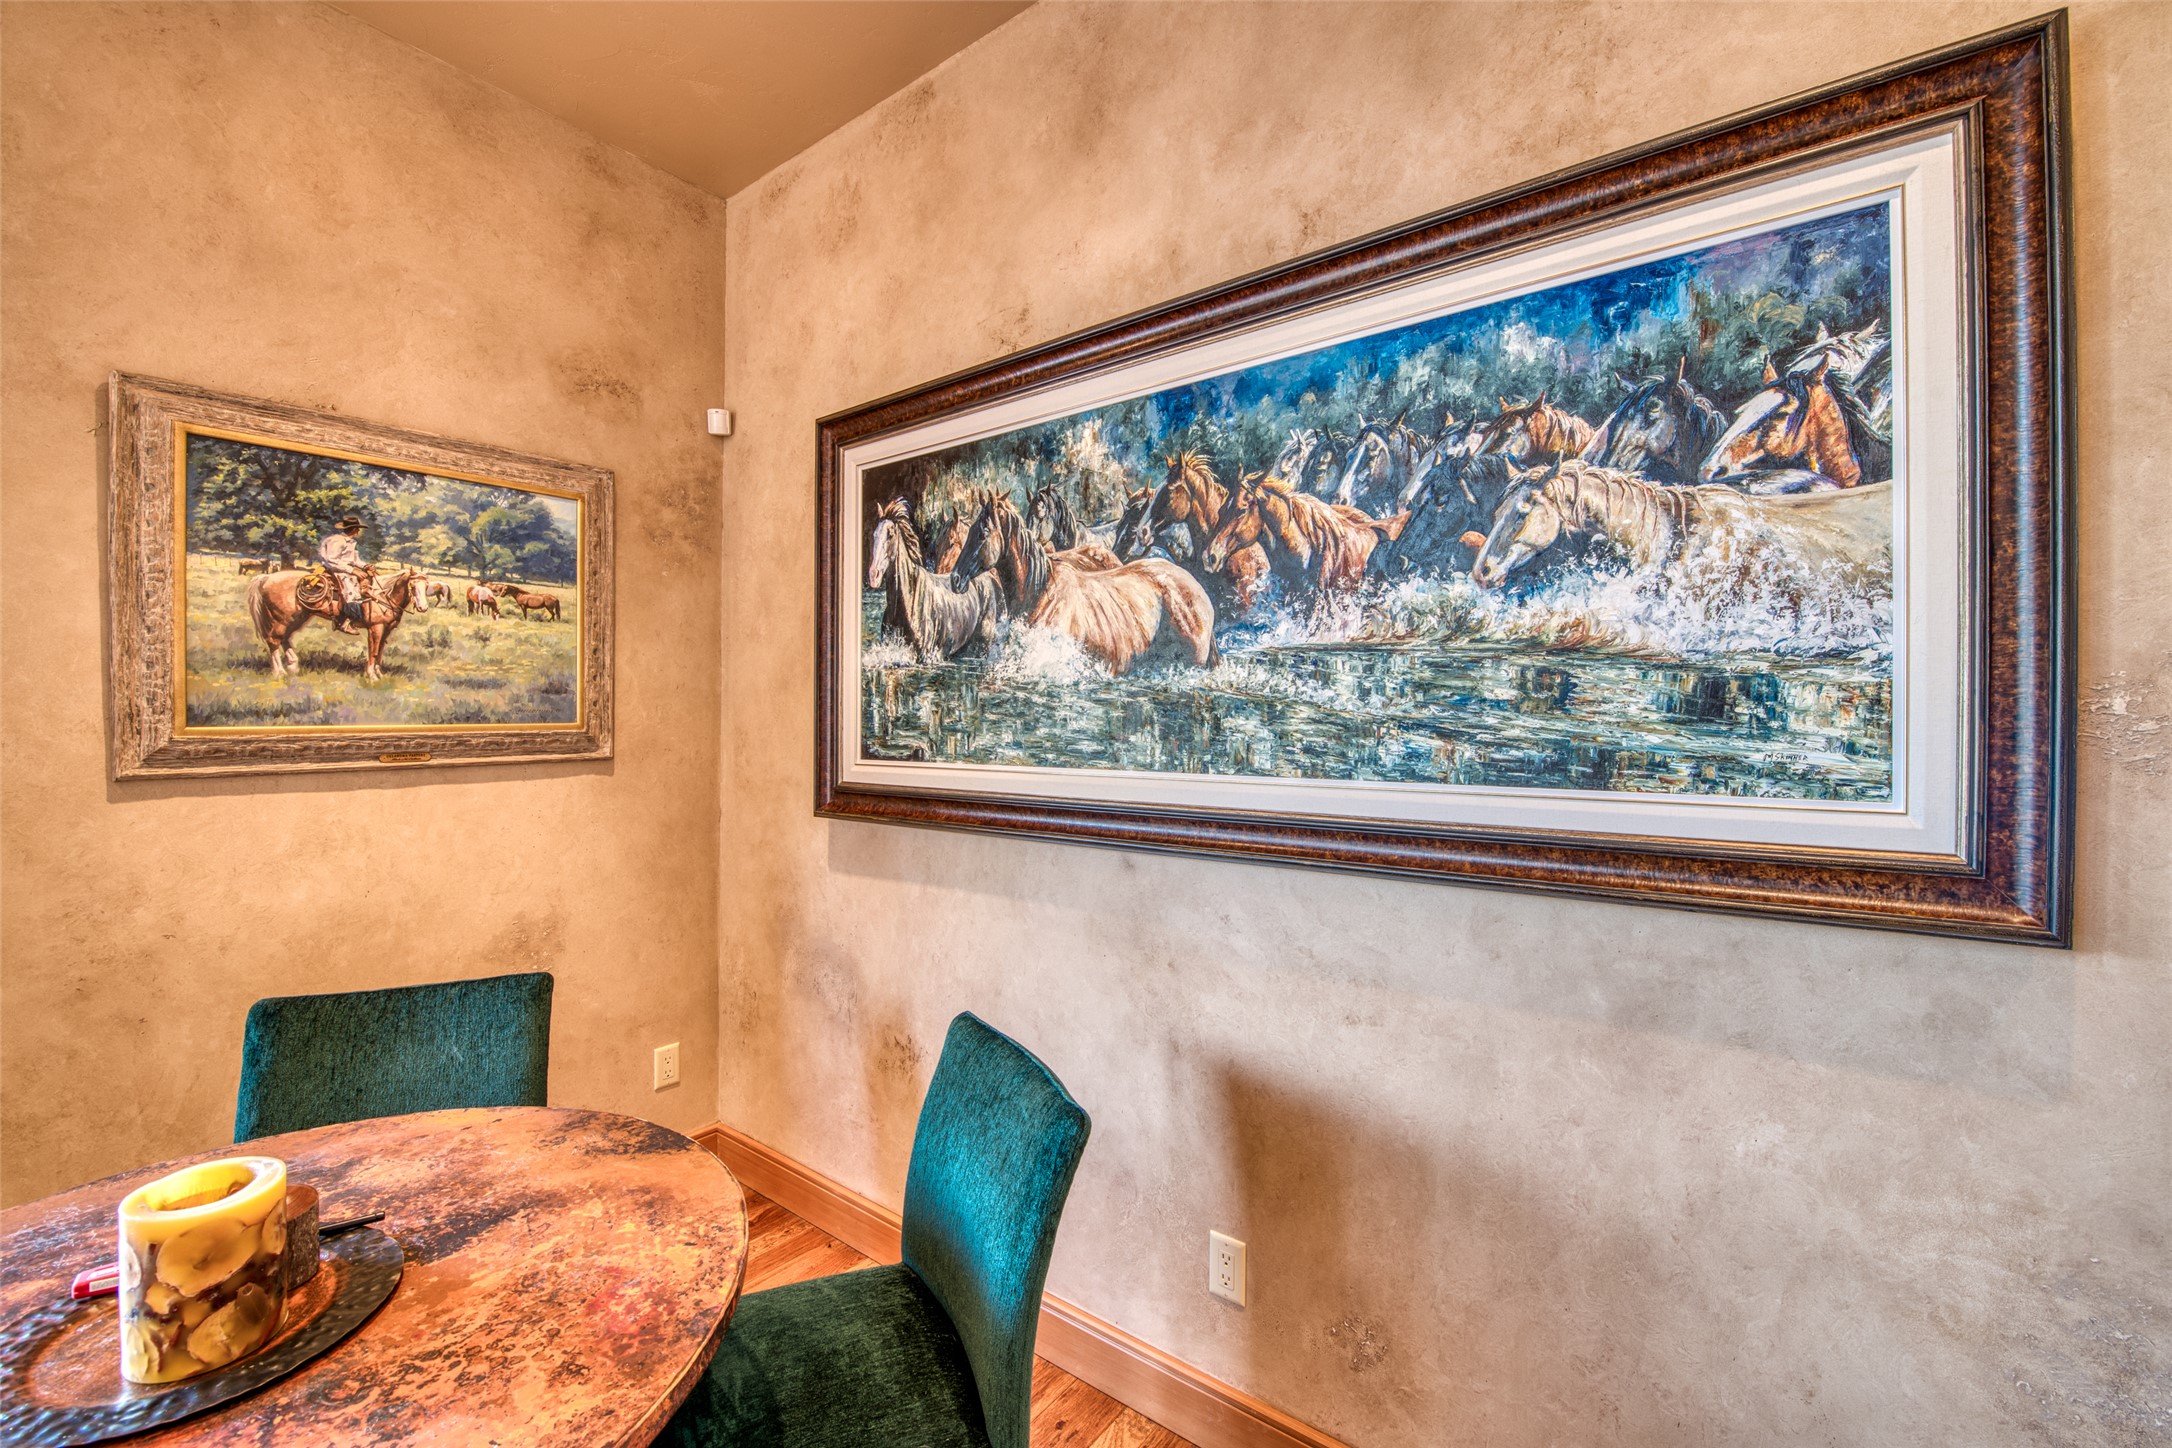
Dining nook with teal chairs and large framed paintings of horses on textured walls.
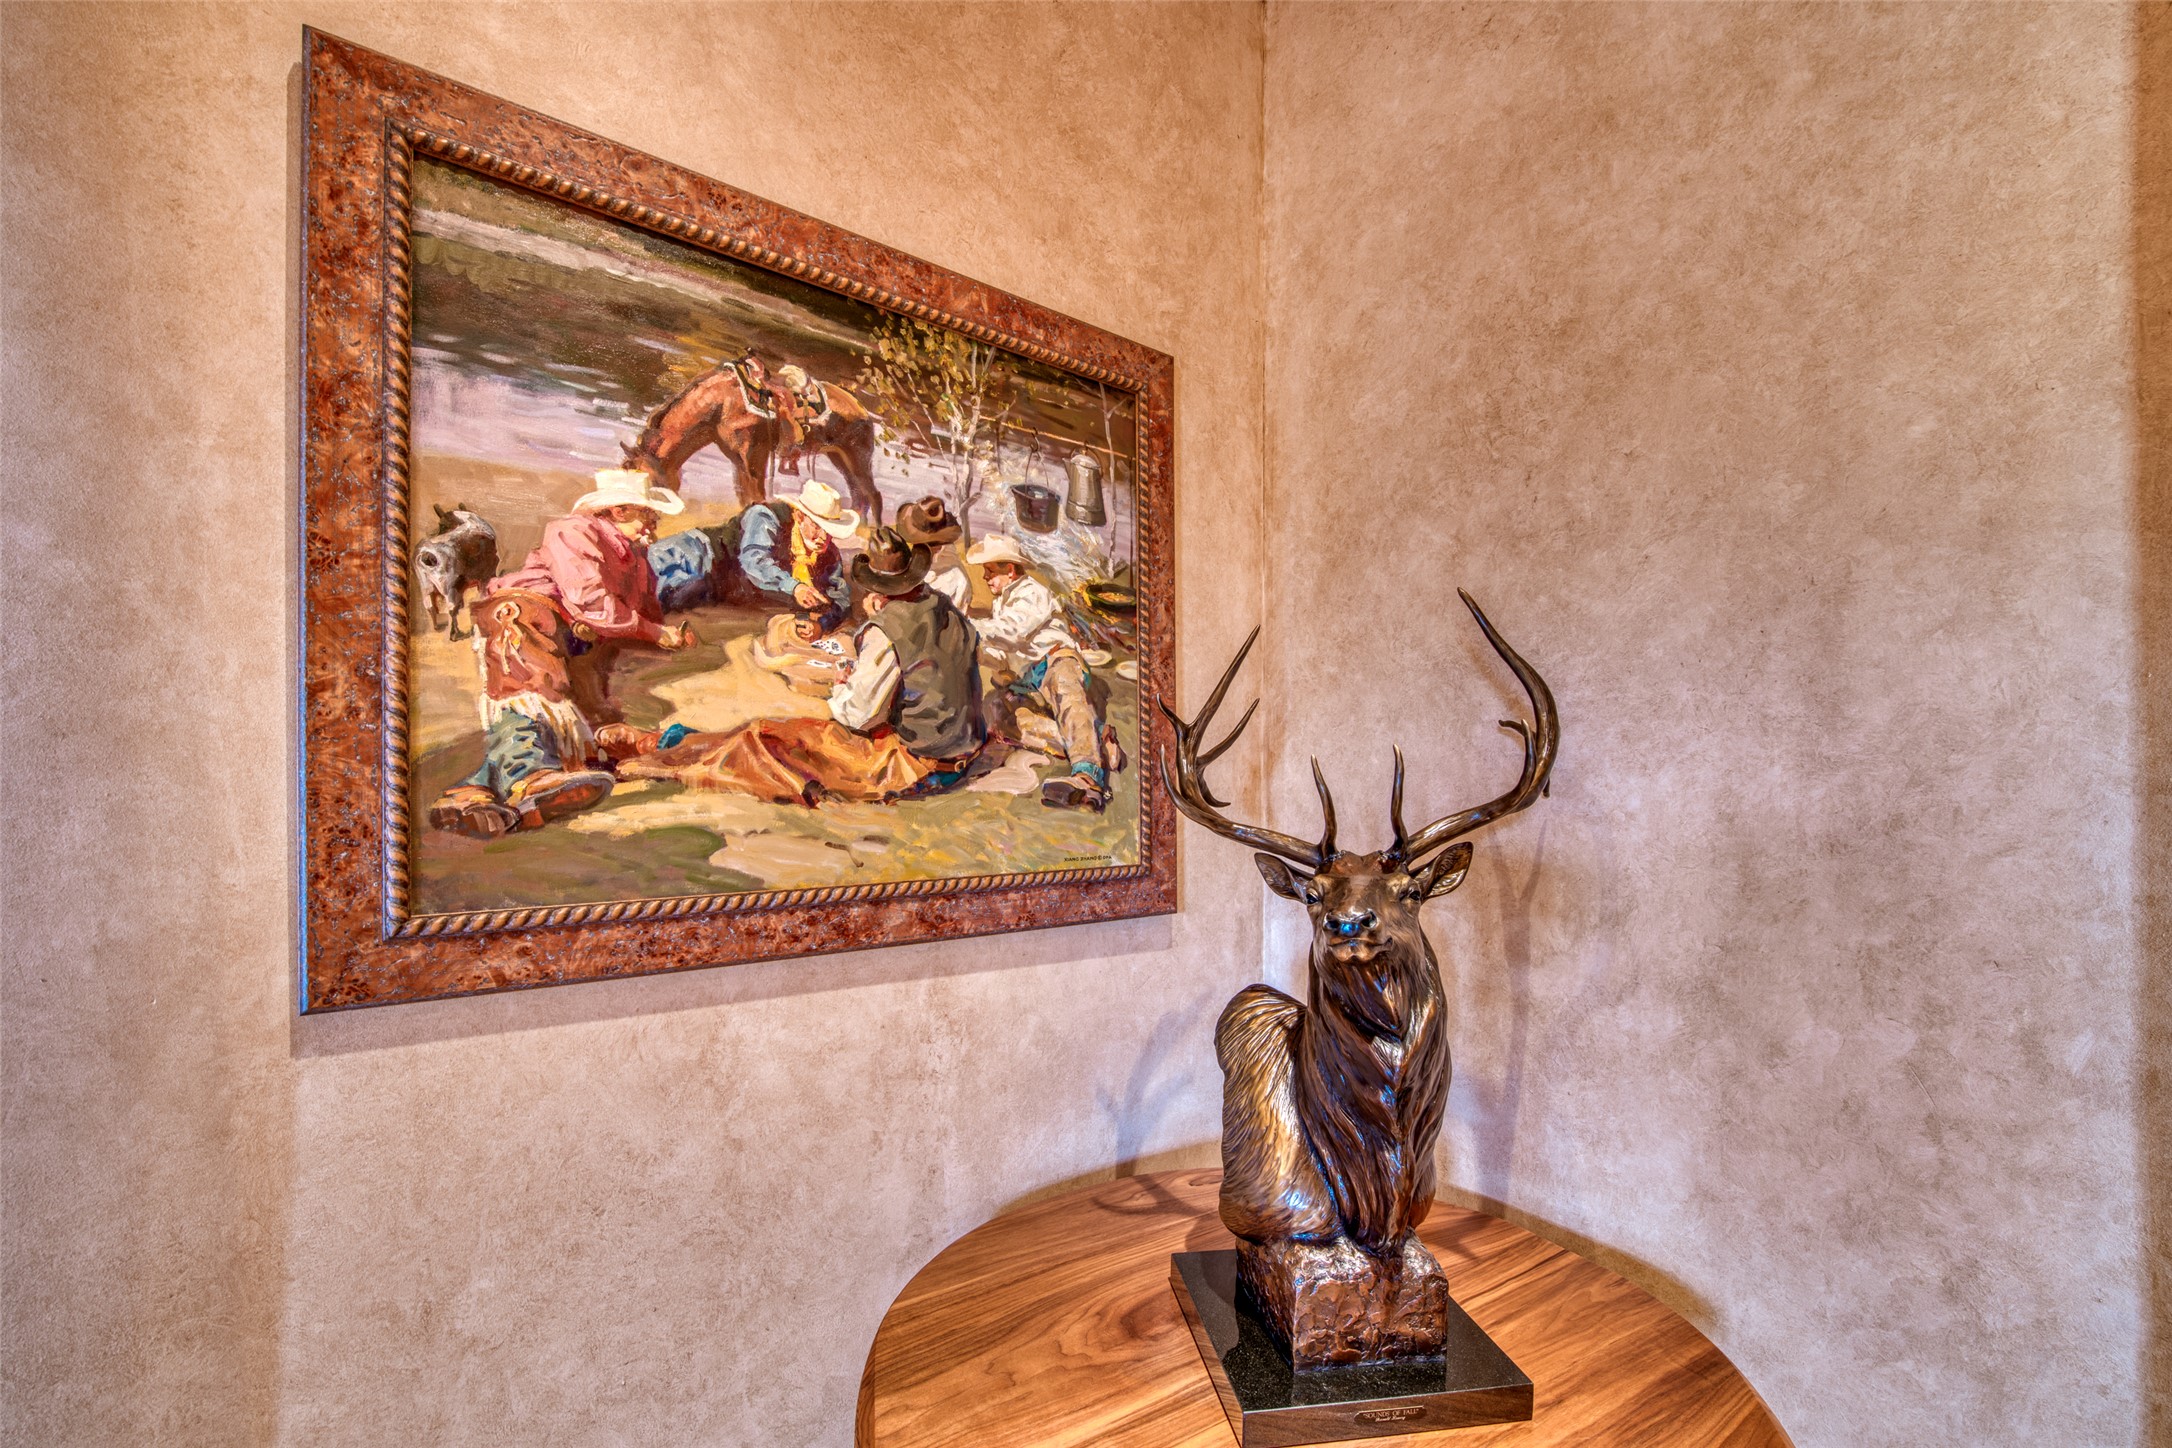
Bronze elk sculpture on a round wooden table beside a framed Western painting.
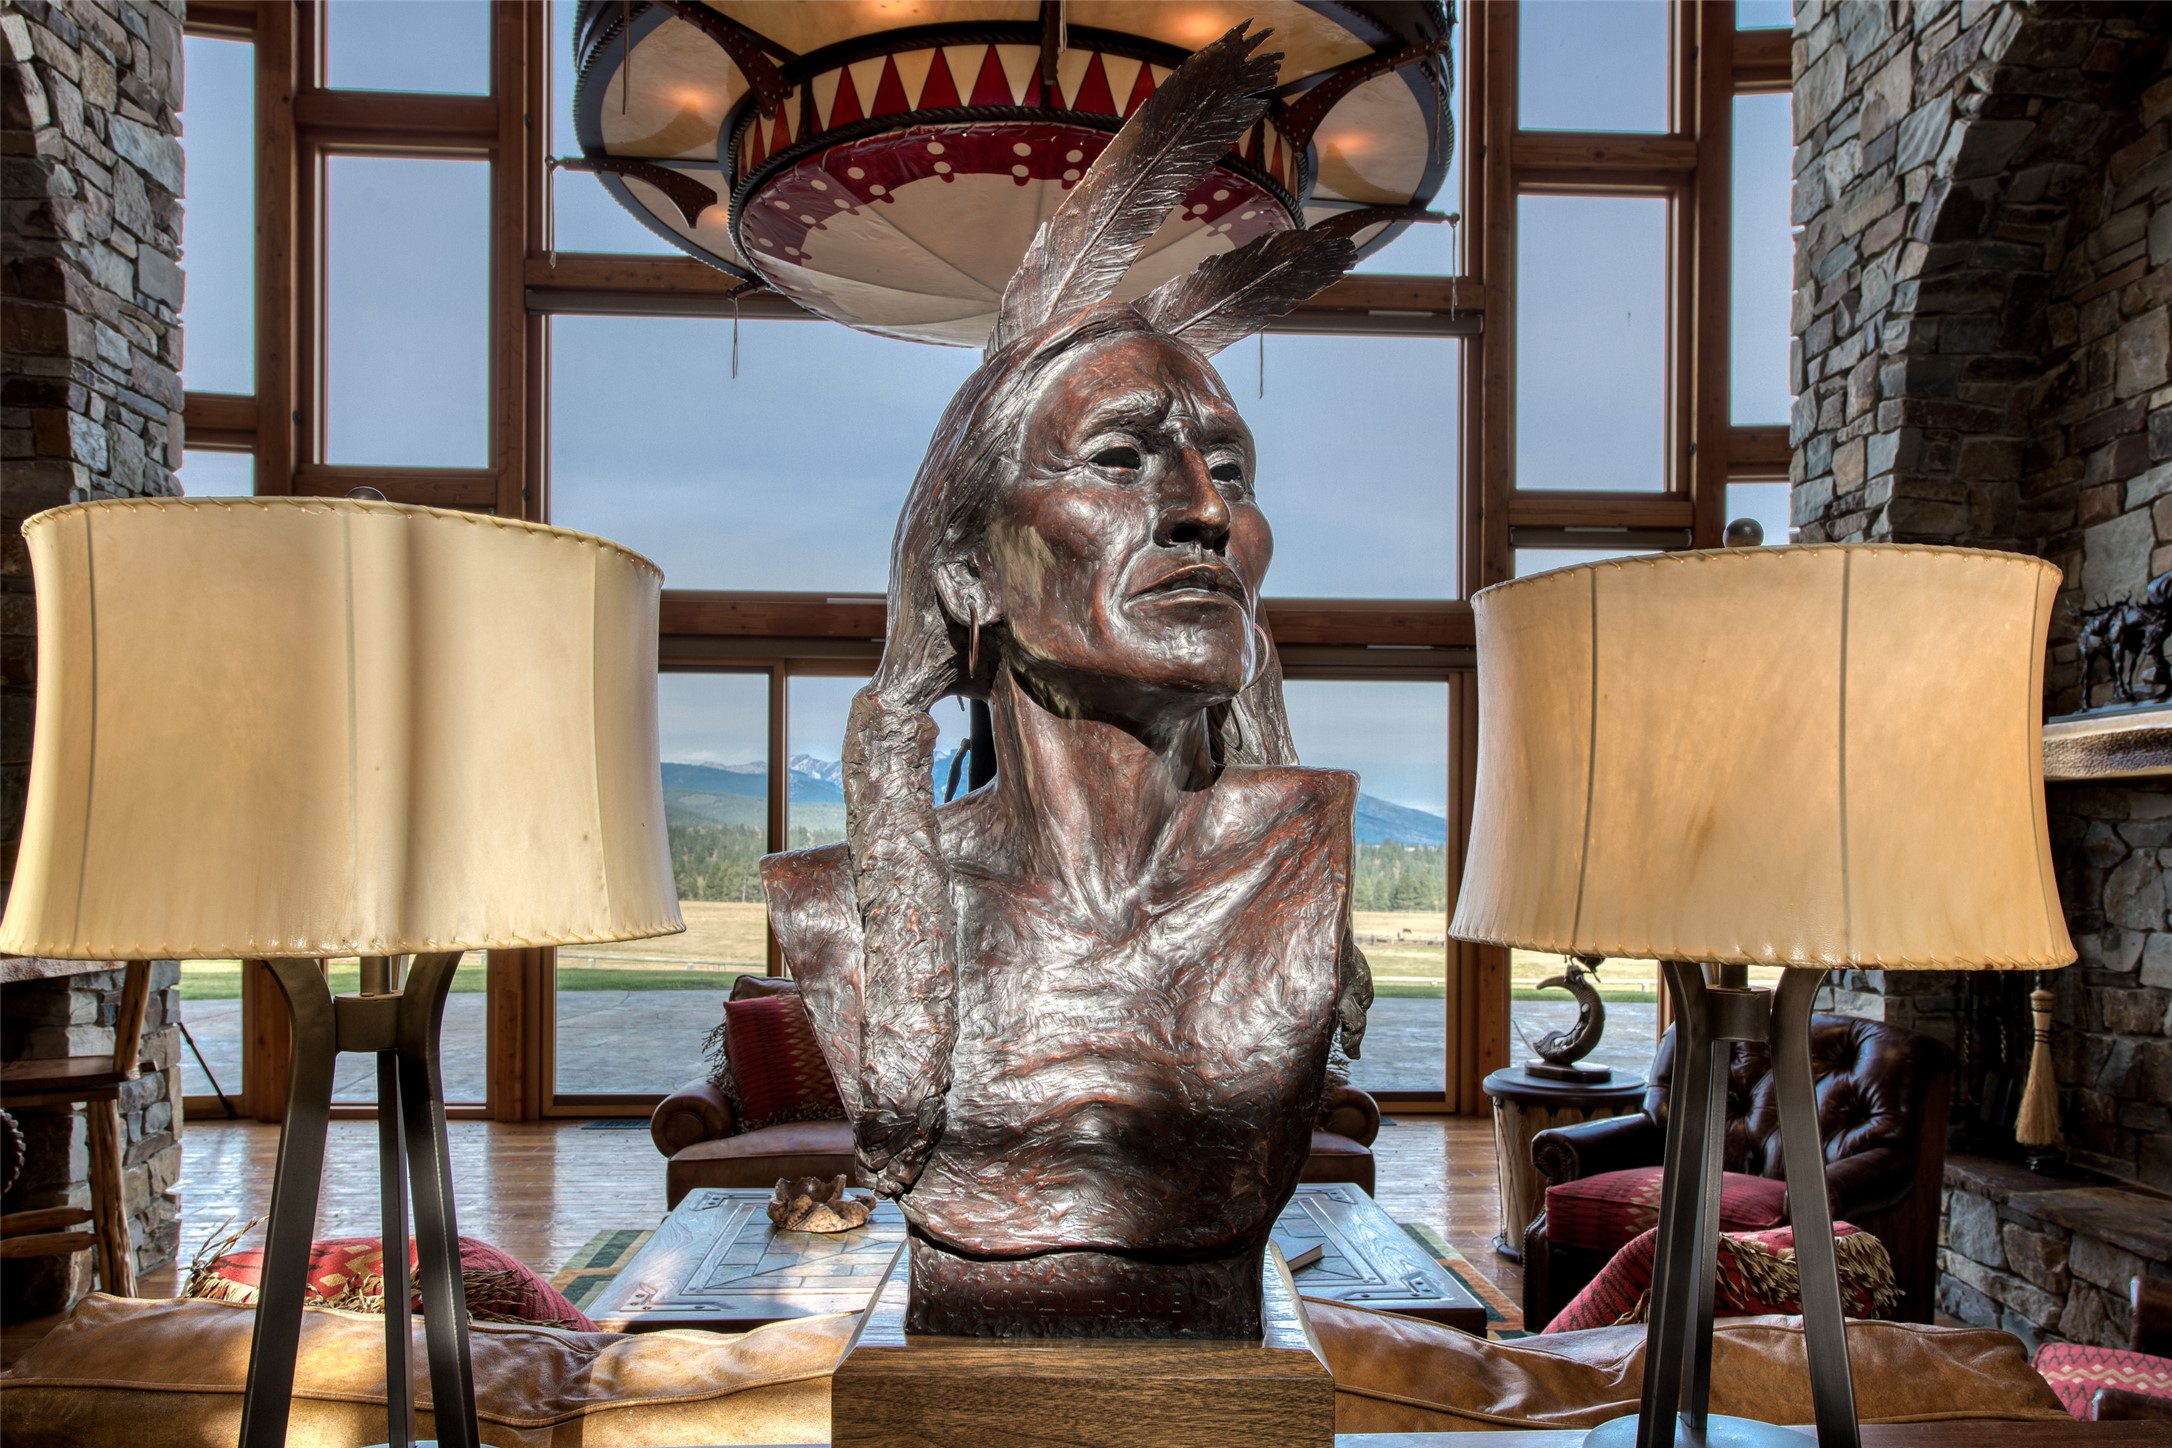
Living room with a large metallic bust between floor lamps and mountain views through tall windows.
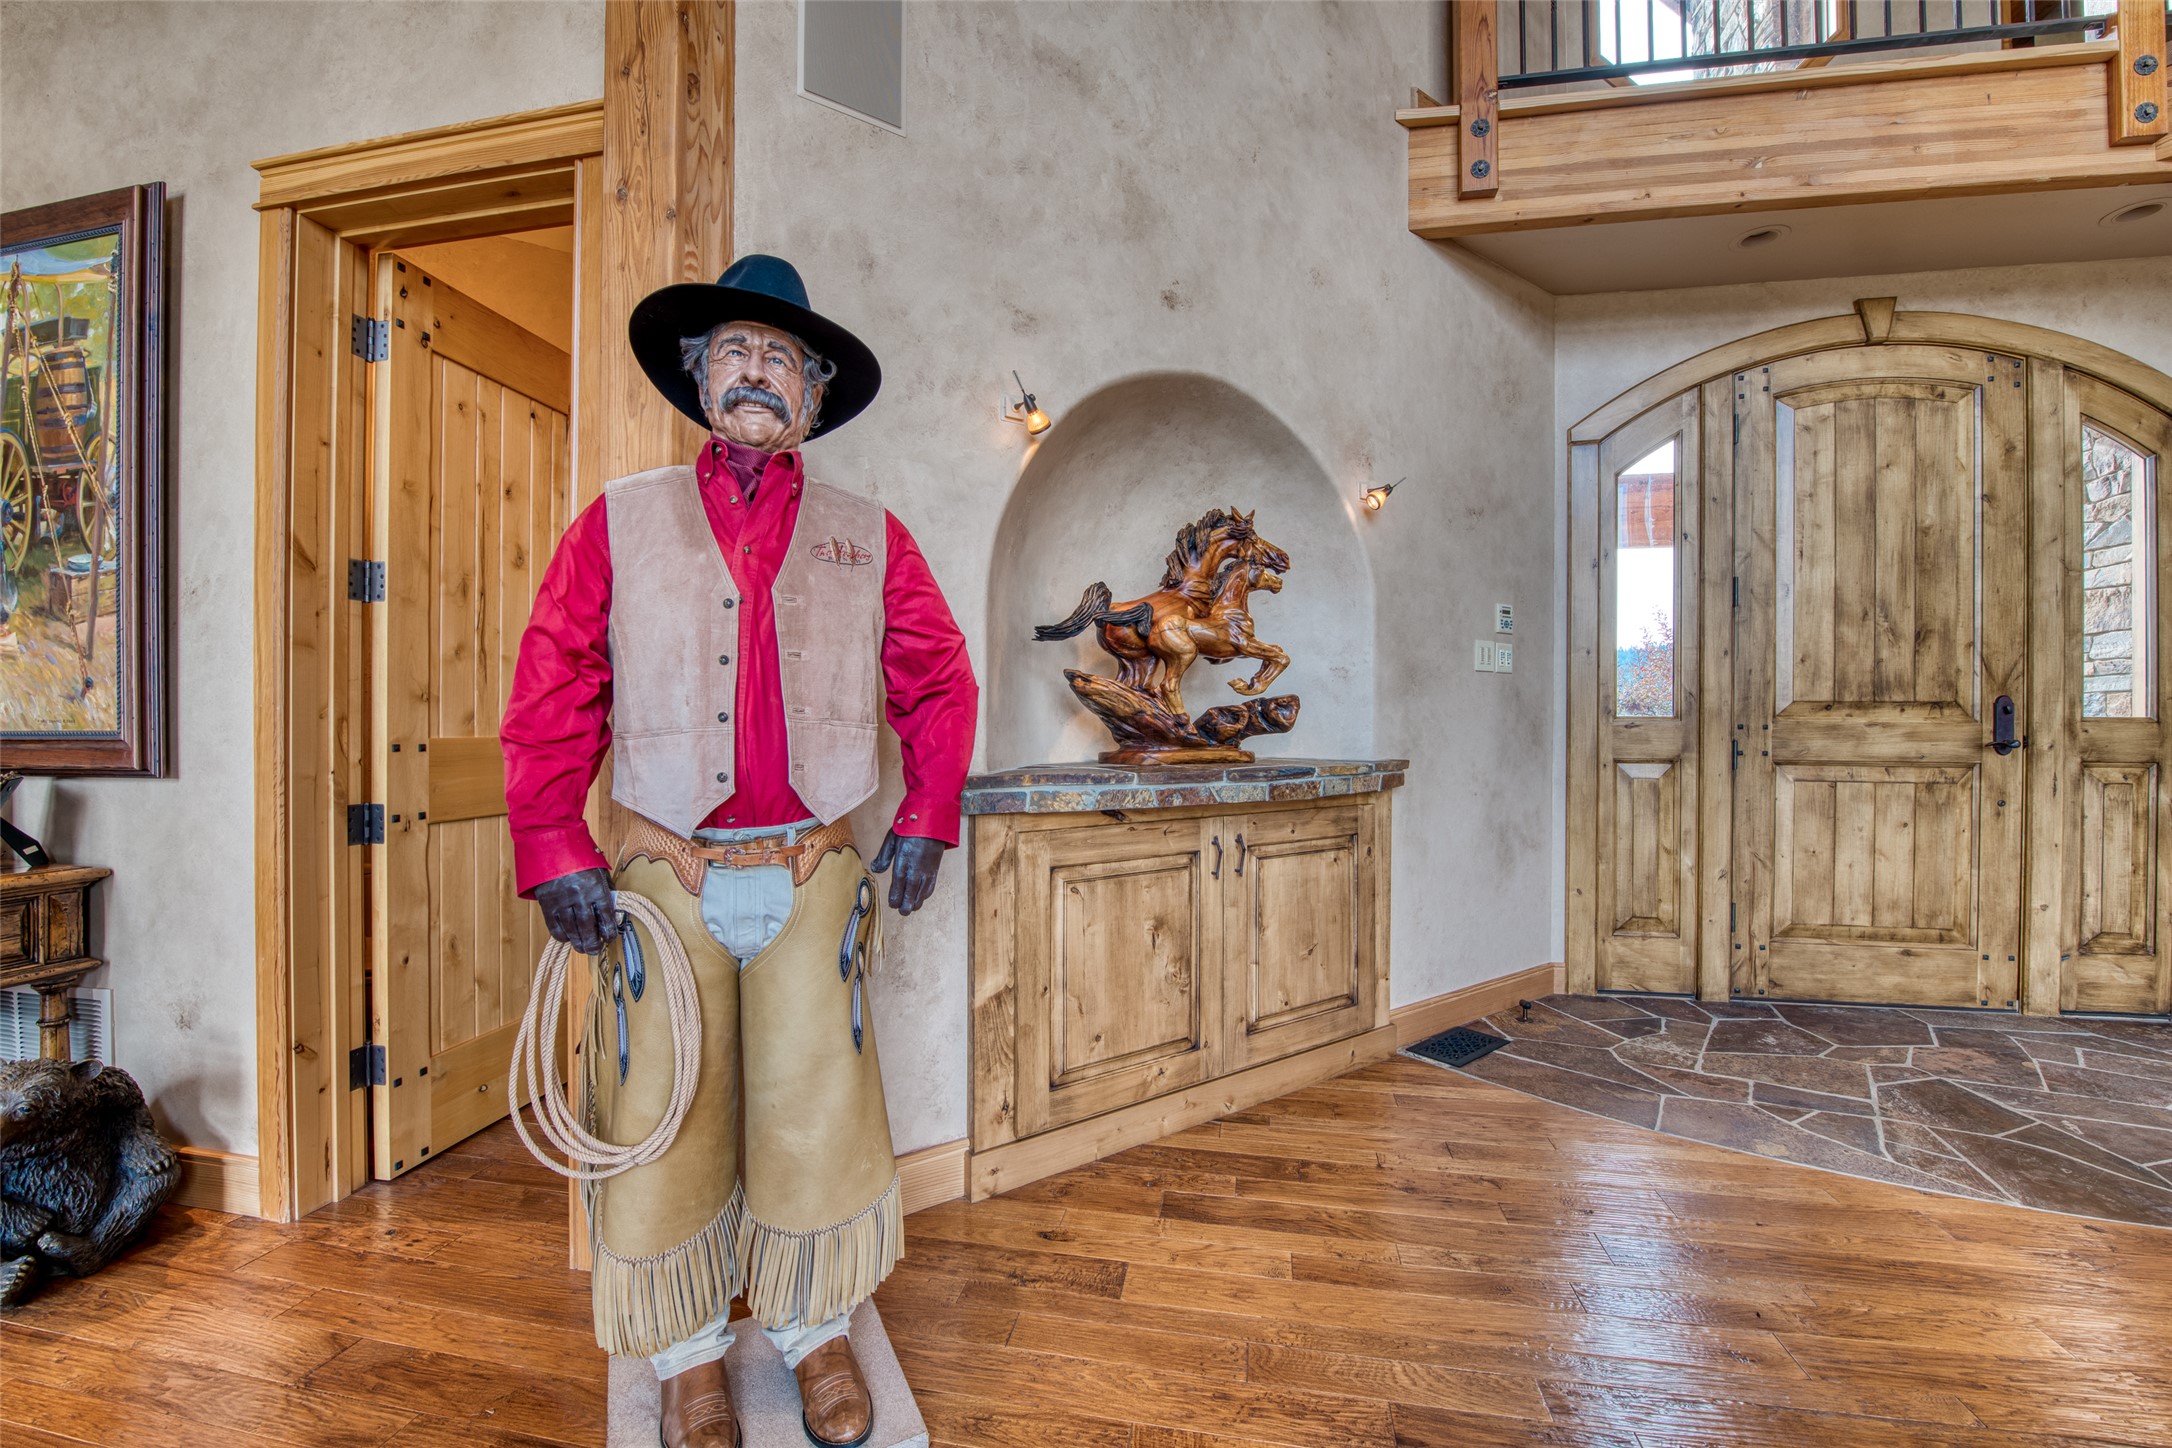
Wood-paneled entry foyer with a cowboy mannequin, carved horse sculpture, and arched front door.
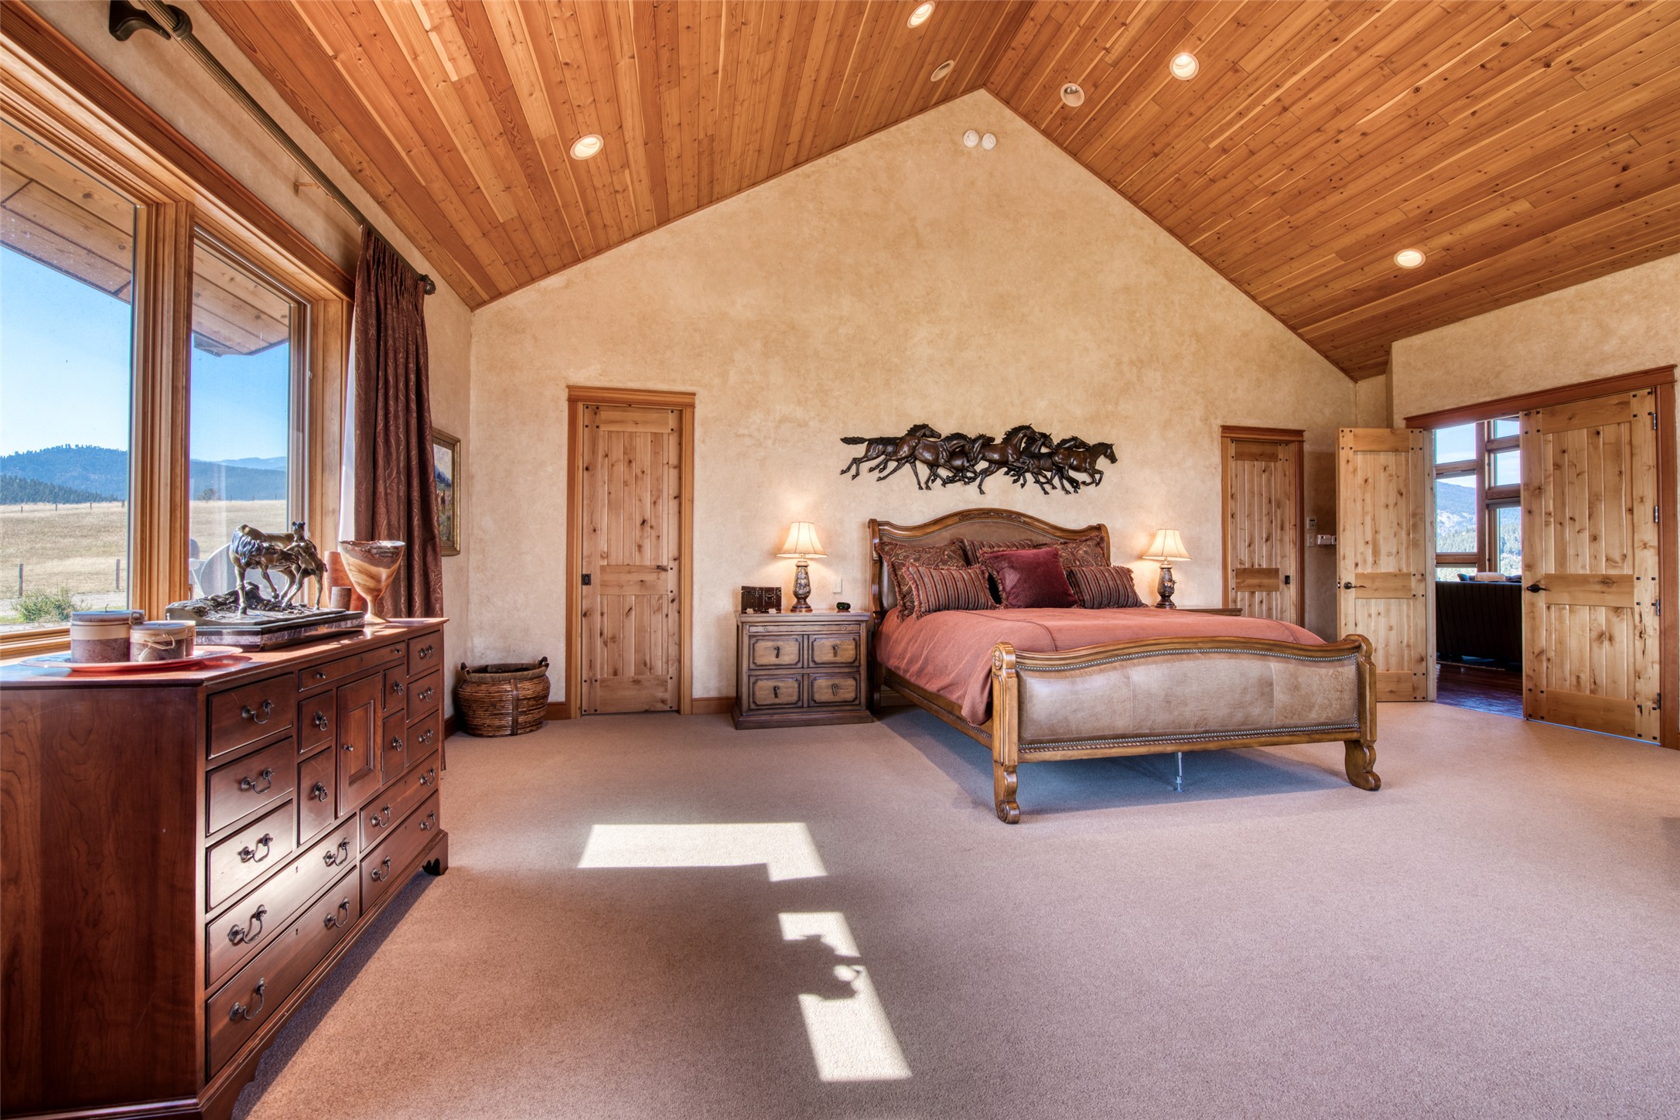
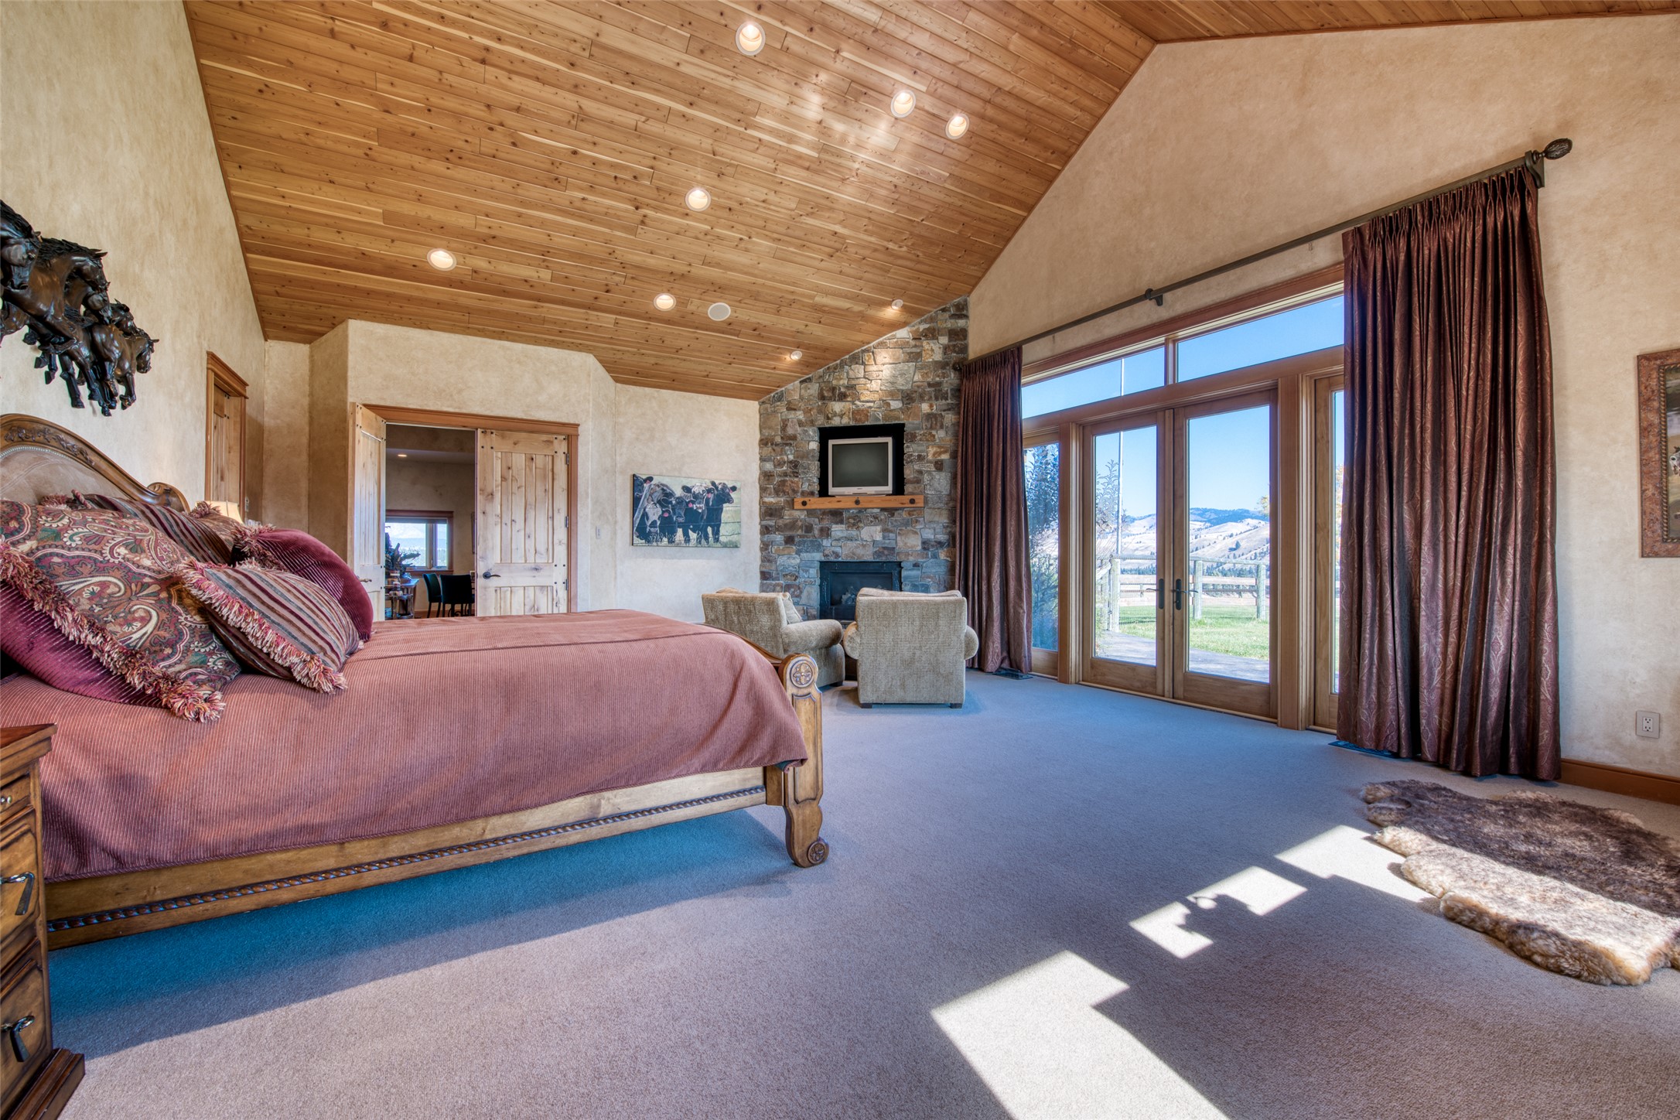
Bedroom with a vaulted wood ceiling, carved bed, and large windows overlooking open fields.
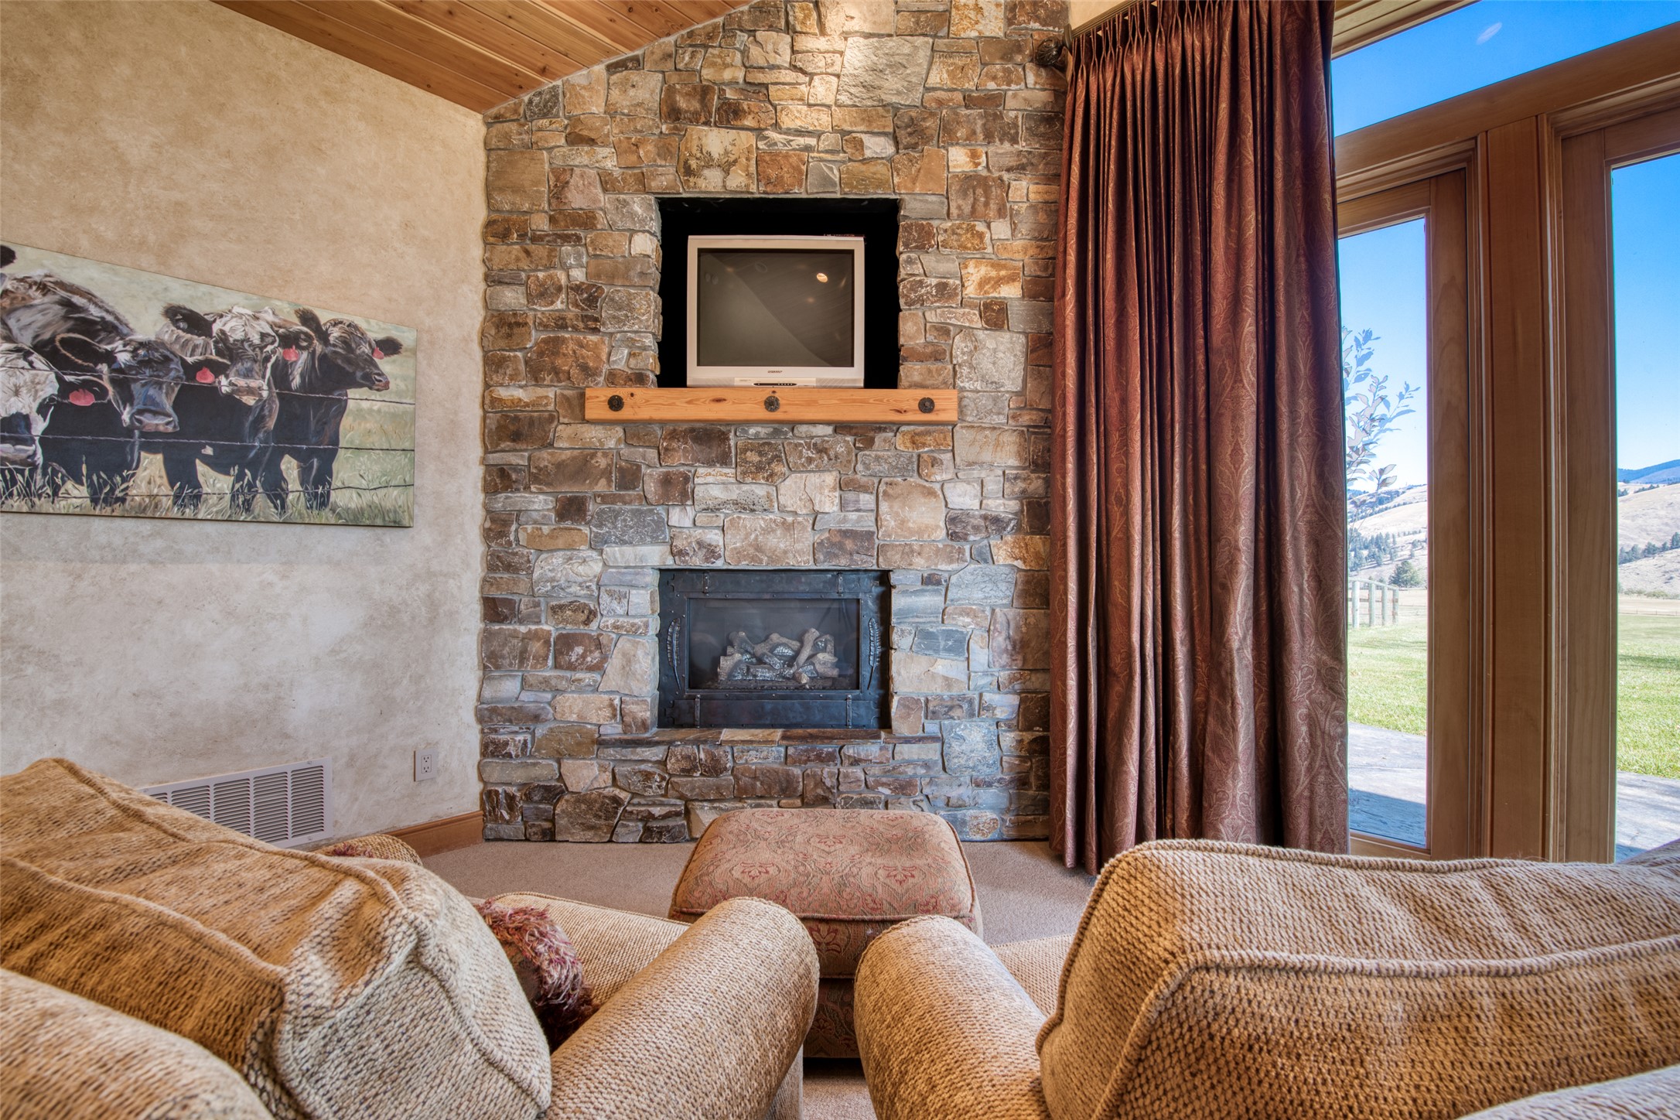
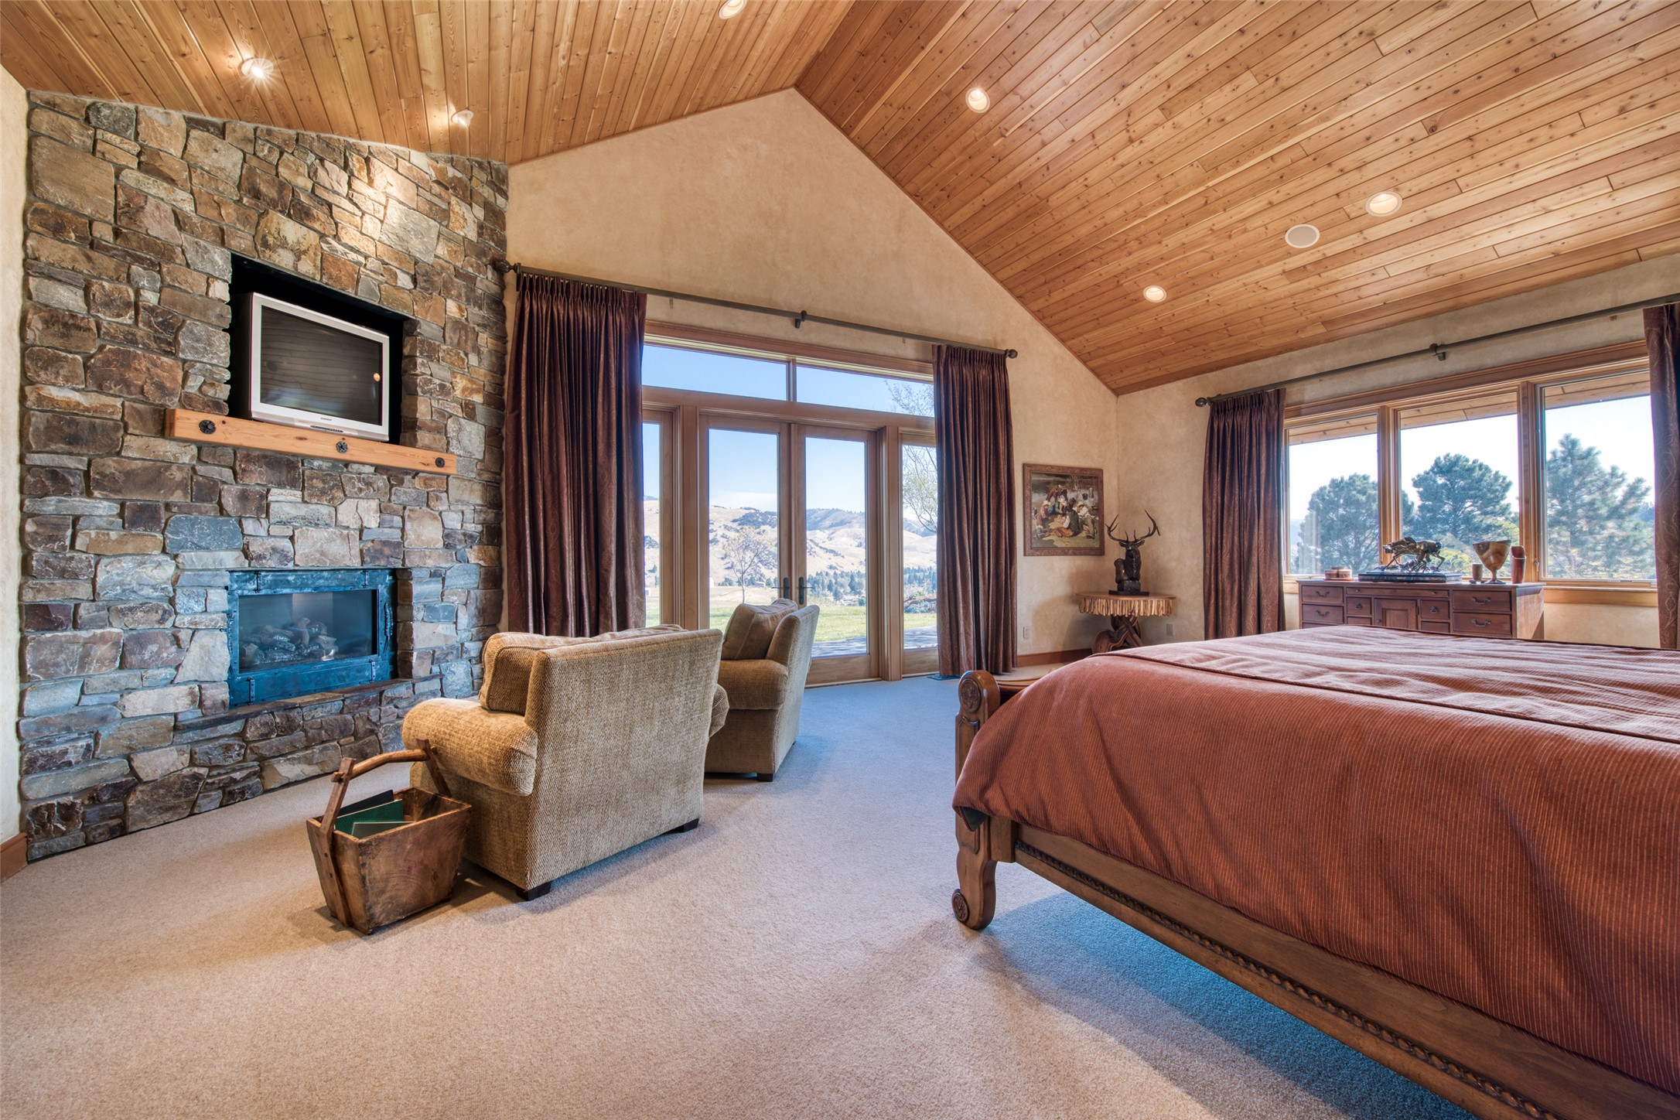
Bedroom with a vaulted wood ceiling, stone fireplace, and glass doors overlooking rolling mountains.
Living room with a stone fireplace, tan seating, and sliding doors overlooking grassy hills.
Bedroom with a vaulted wood ceiling, stone fireplace, and wide windows overlooking hills.
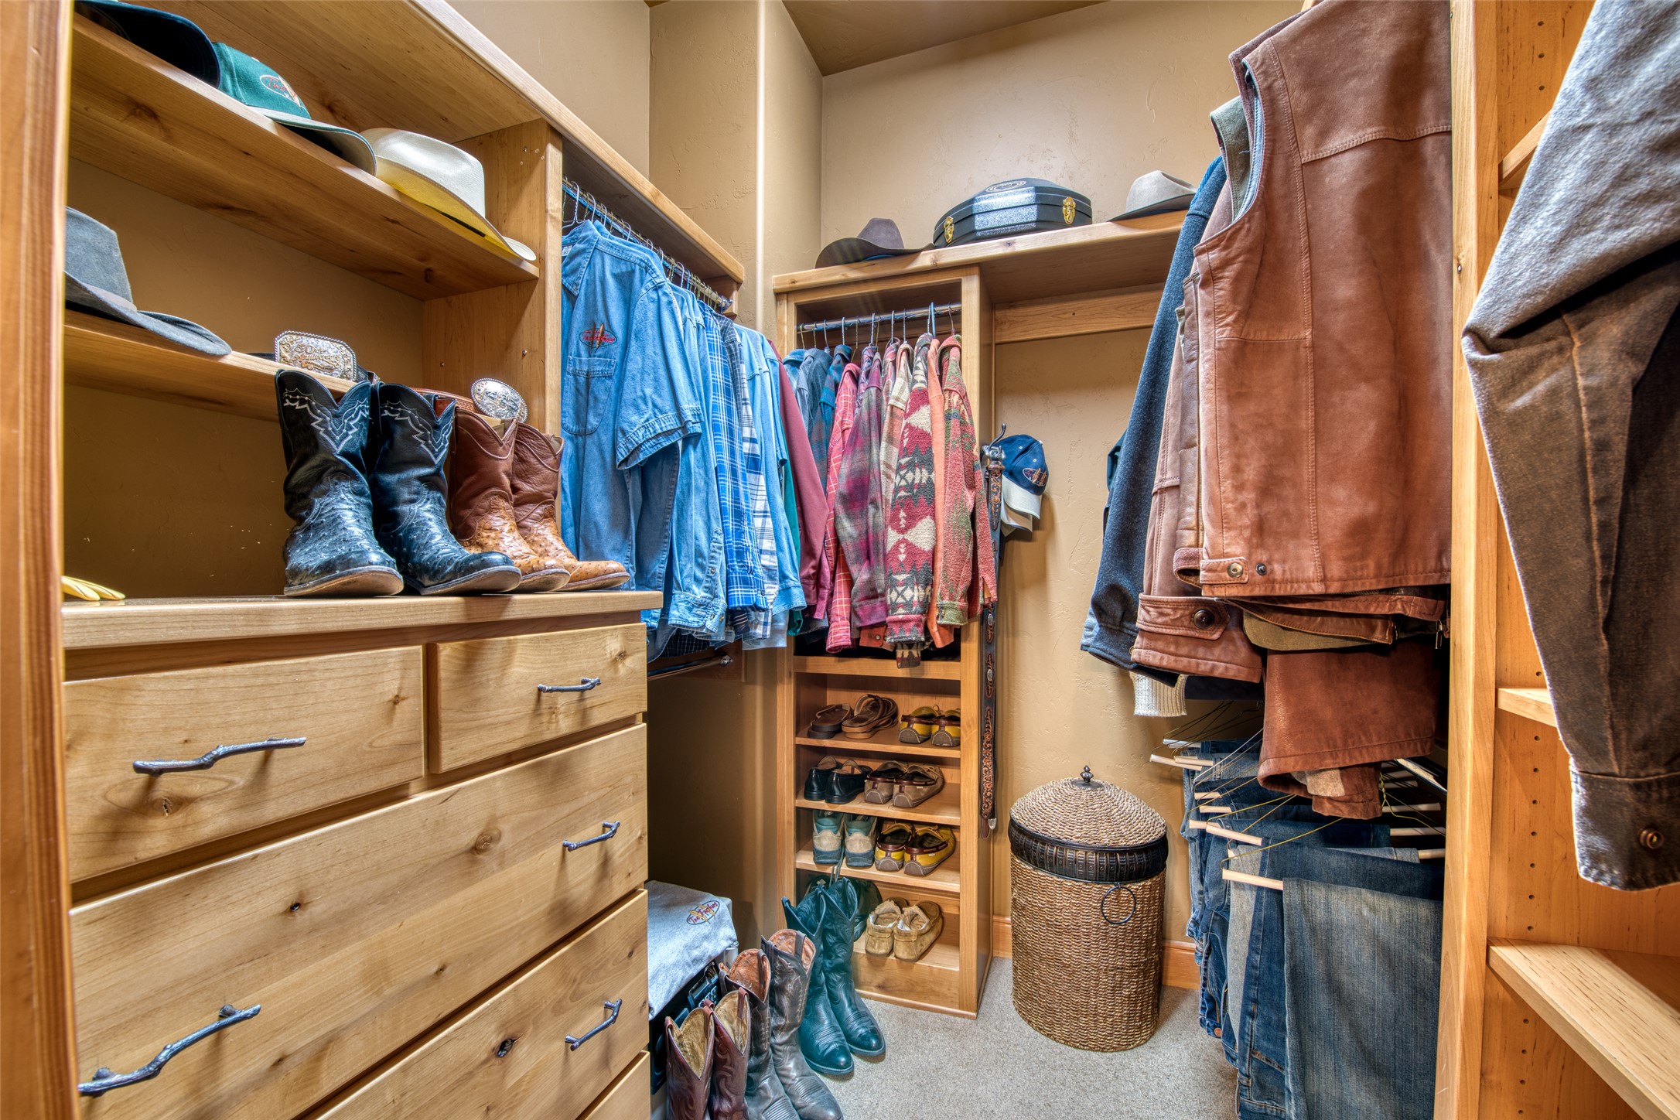
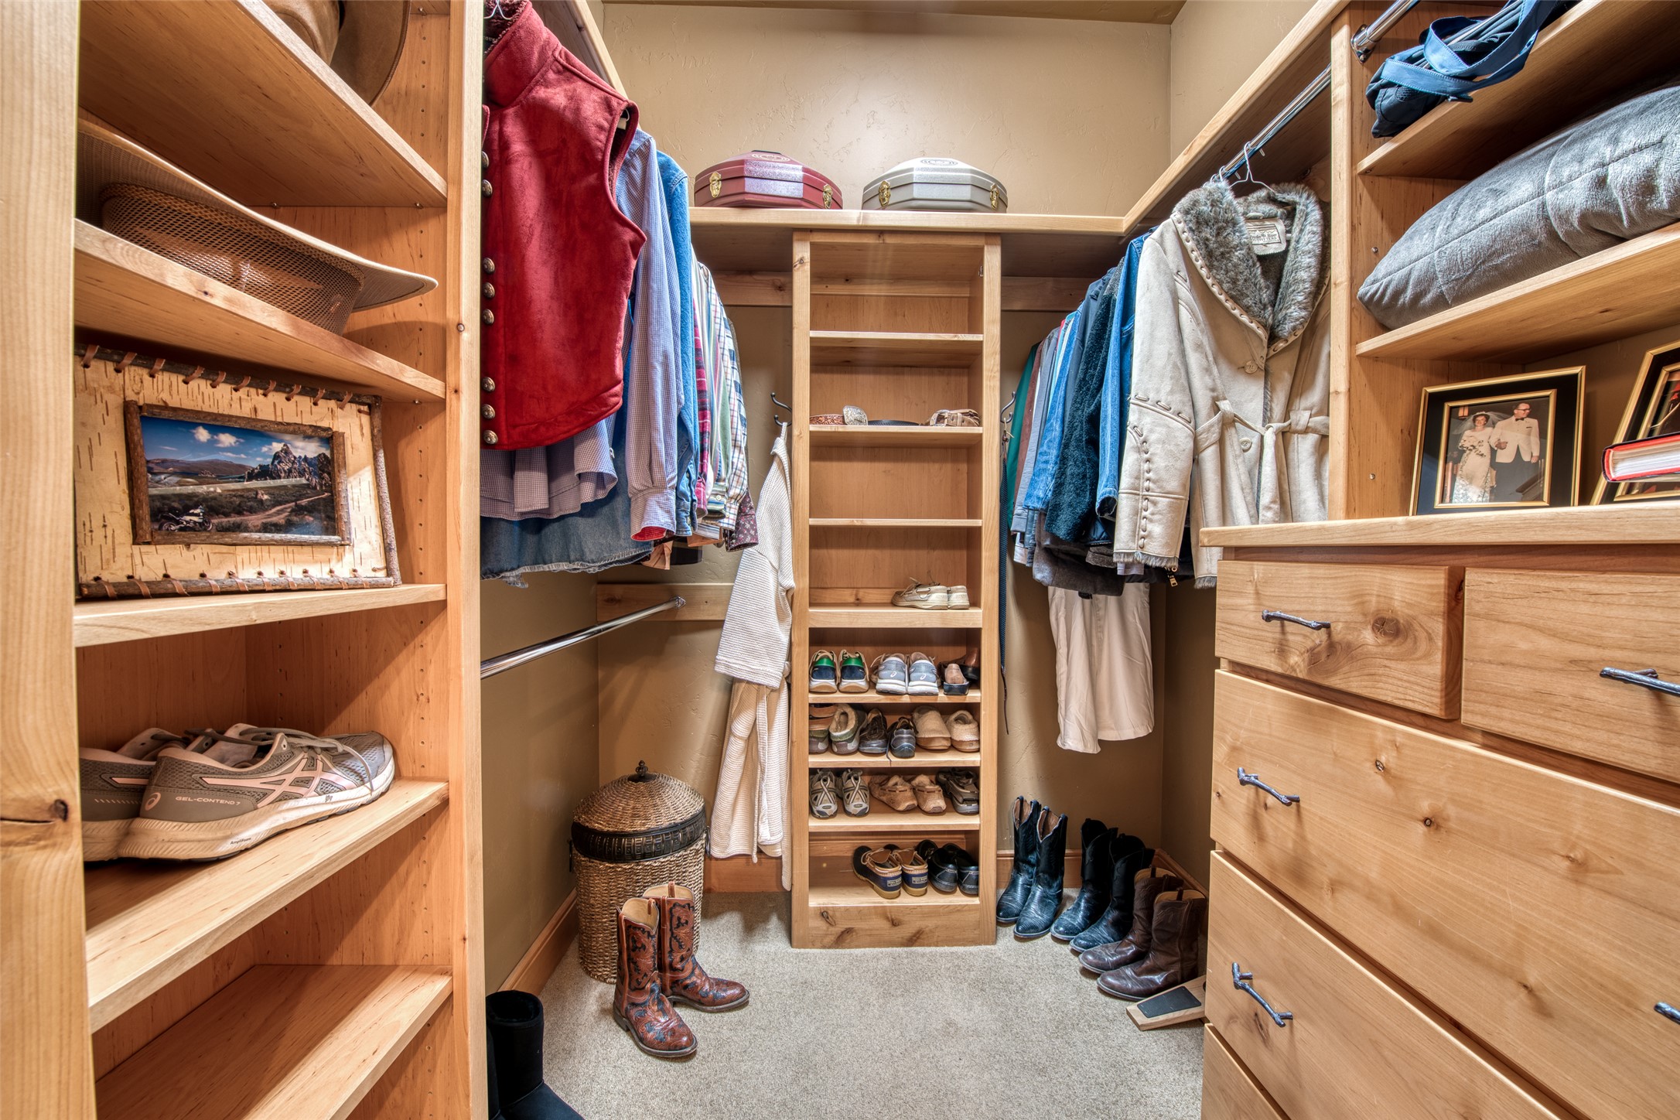
Walk-in closet with wood cabinetry, hanging clothes, cowboy boots, and a woven hamper.
Walk-in closet with wood shelving, a central shoe rack, hanging clothes, and built-in drawers.
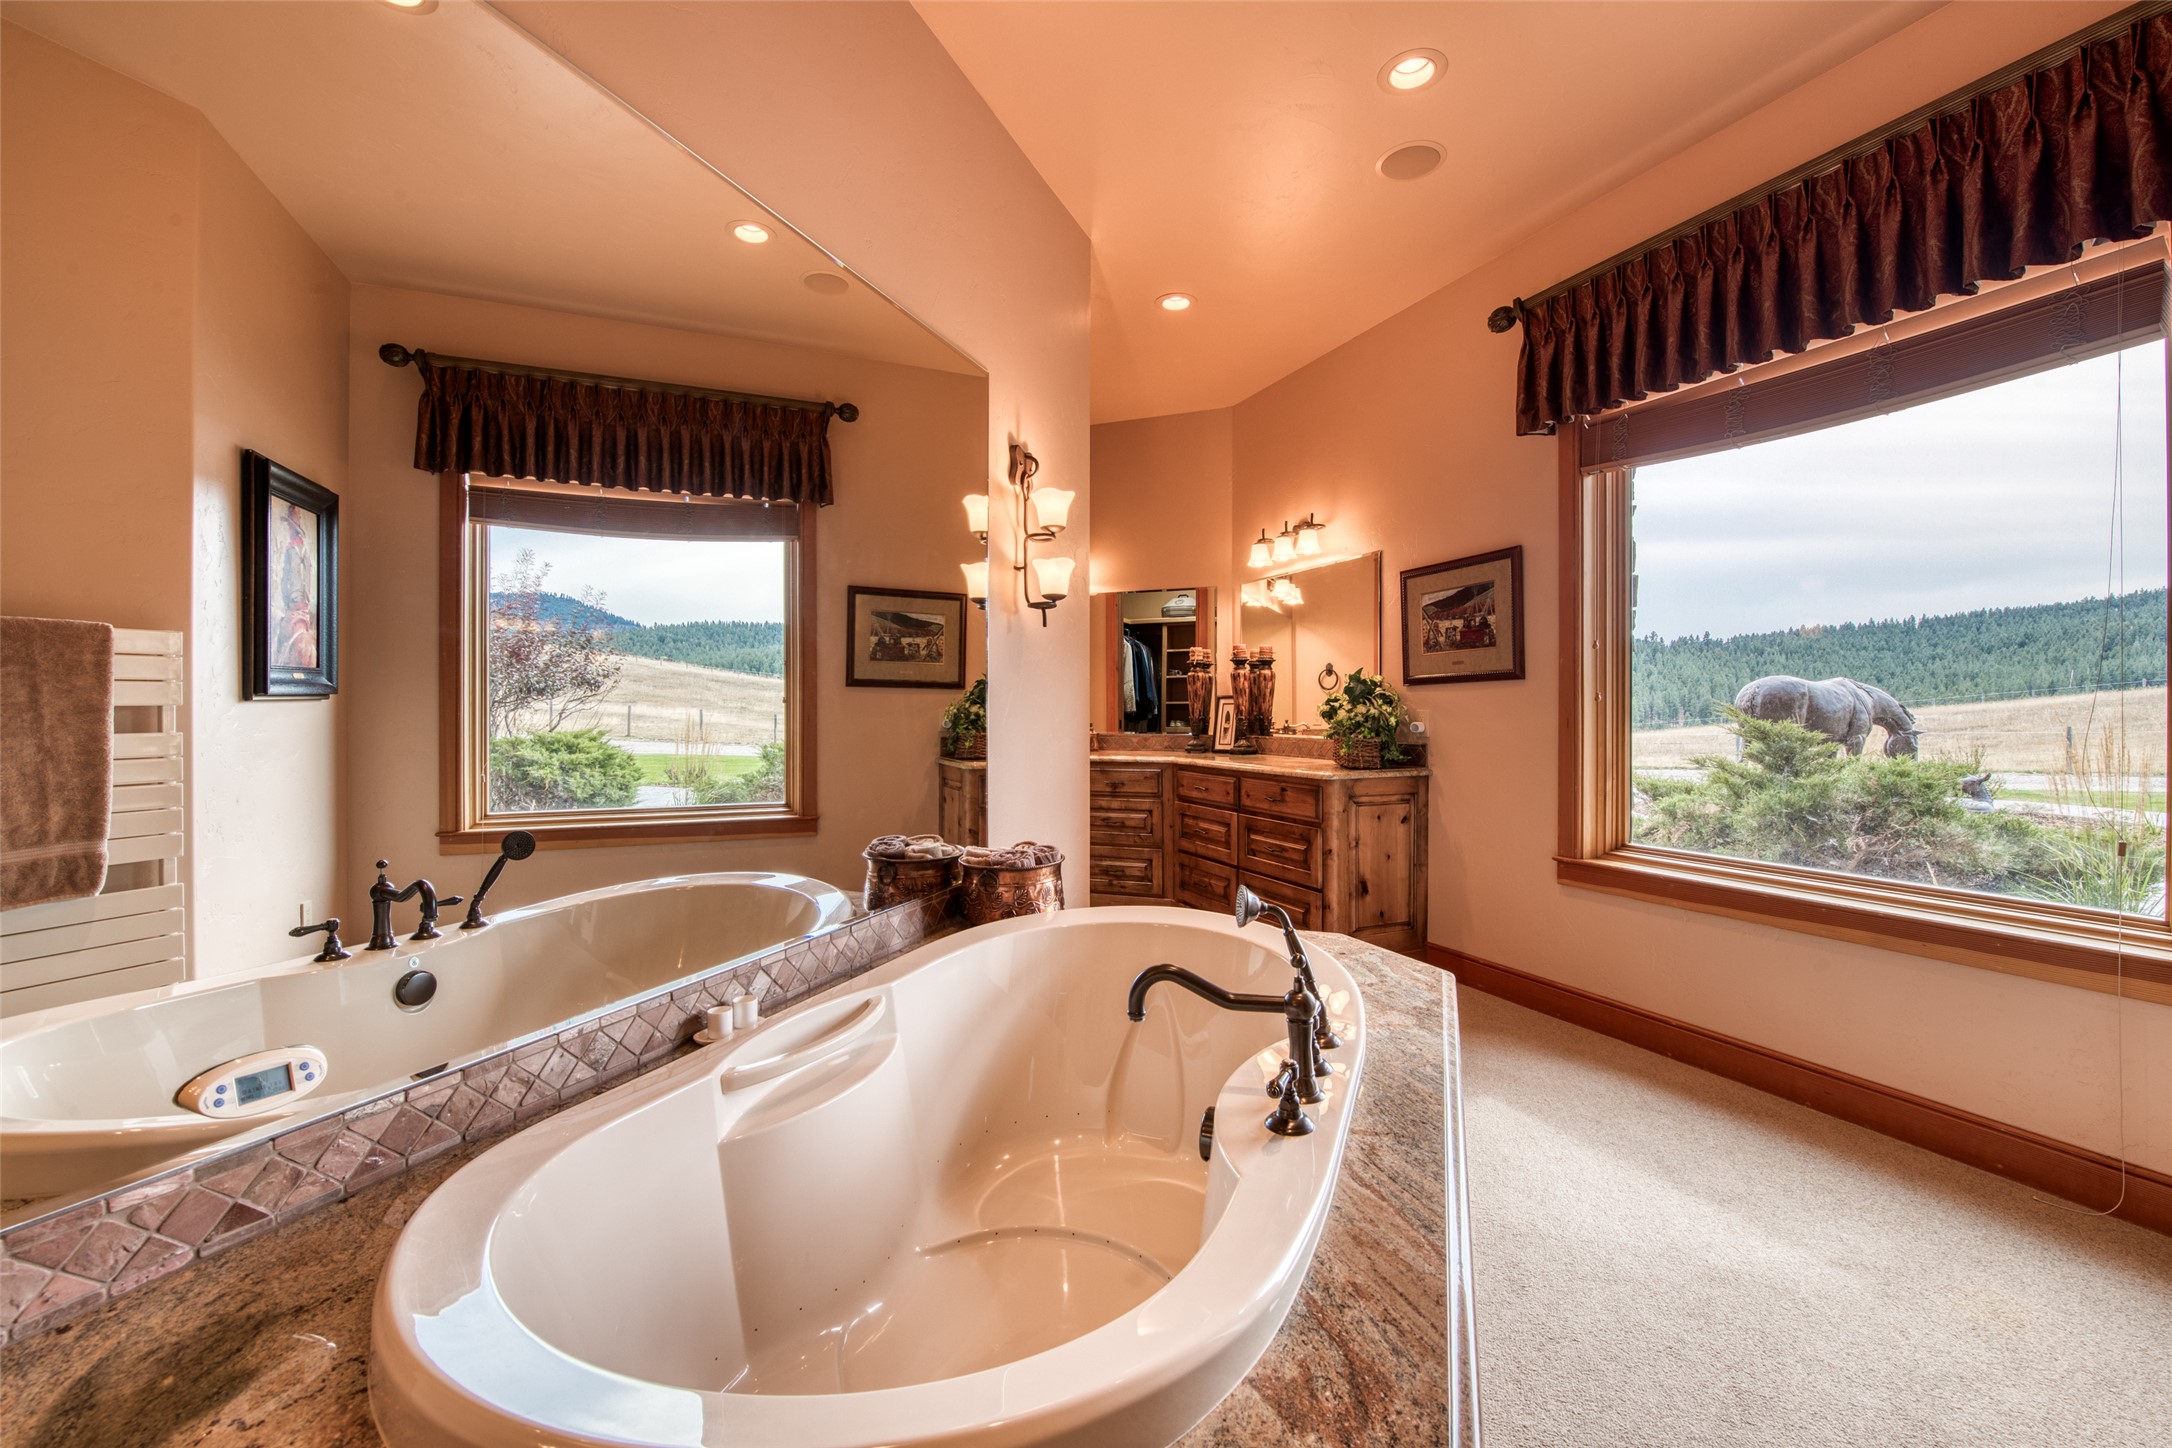
Bathroom with a large jetted tub and wide windows overlooking a field where a horse grazes.
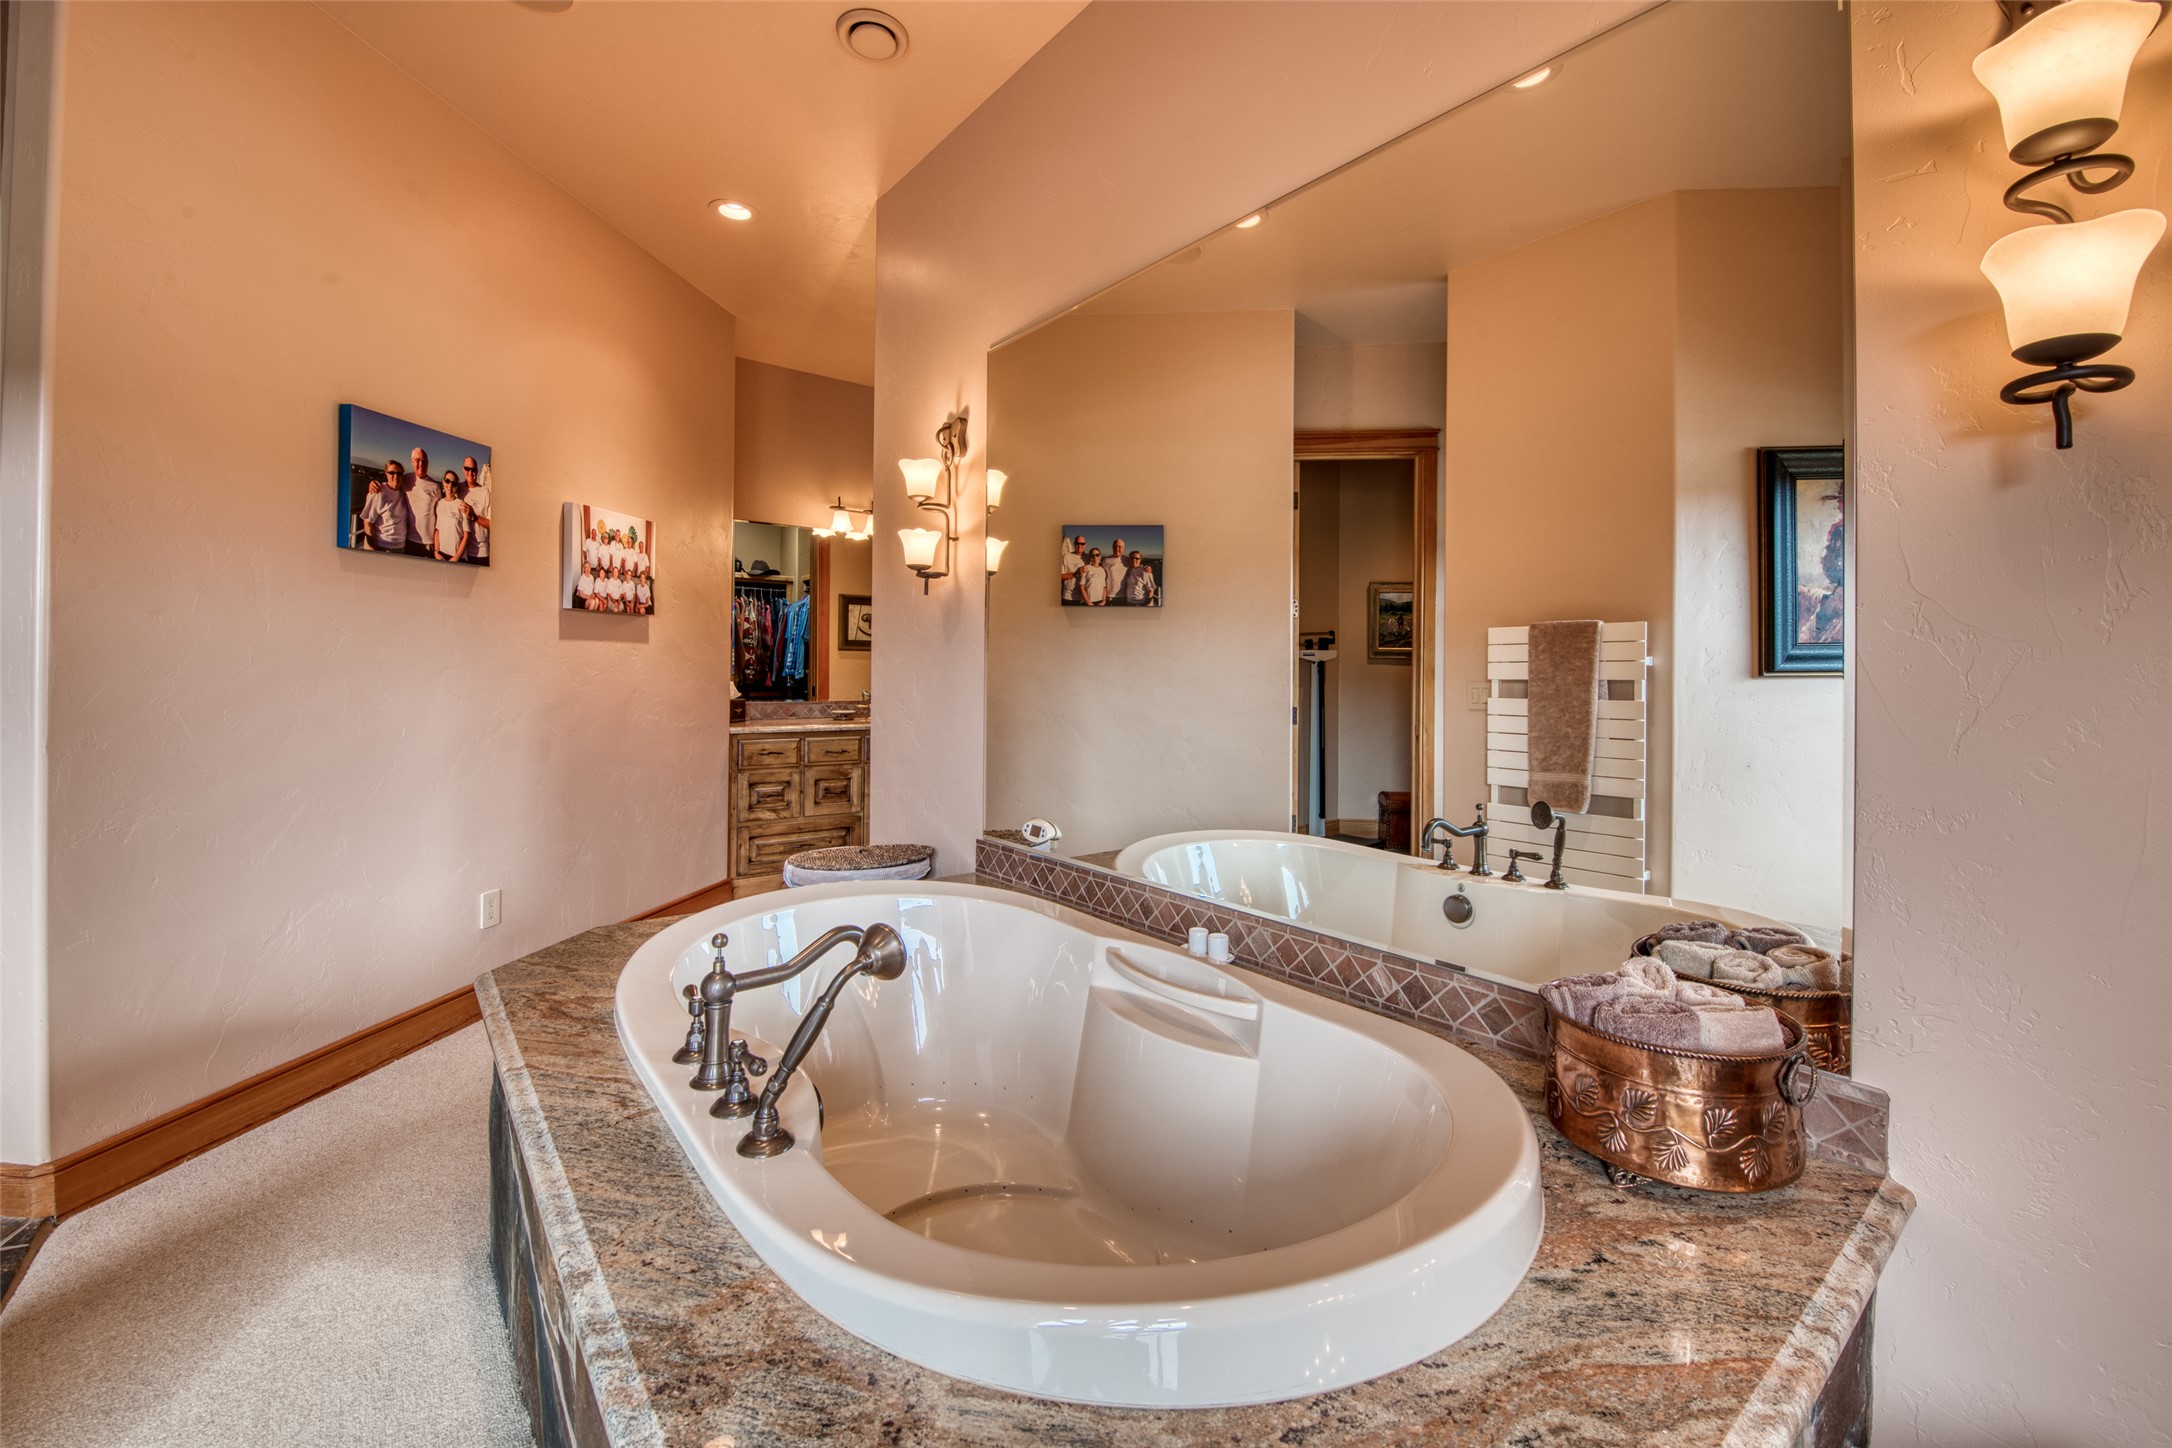
Bathroom with a large oval soaking tub set in a granite countertop and a wall-length mirror.
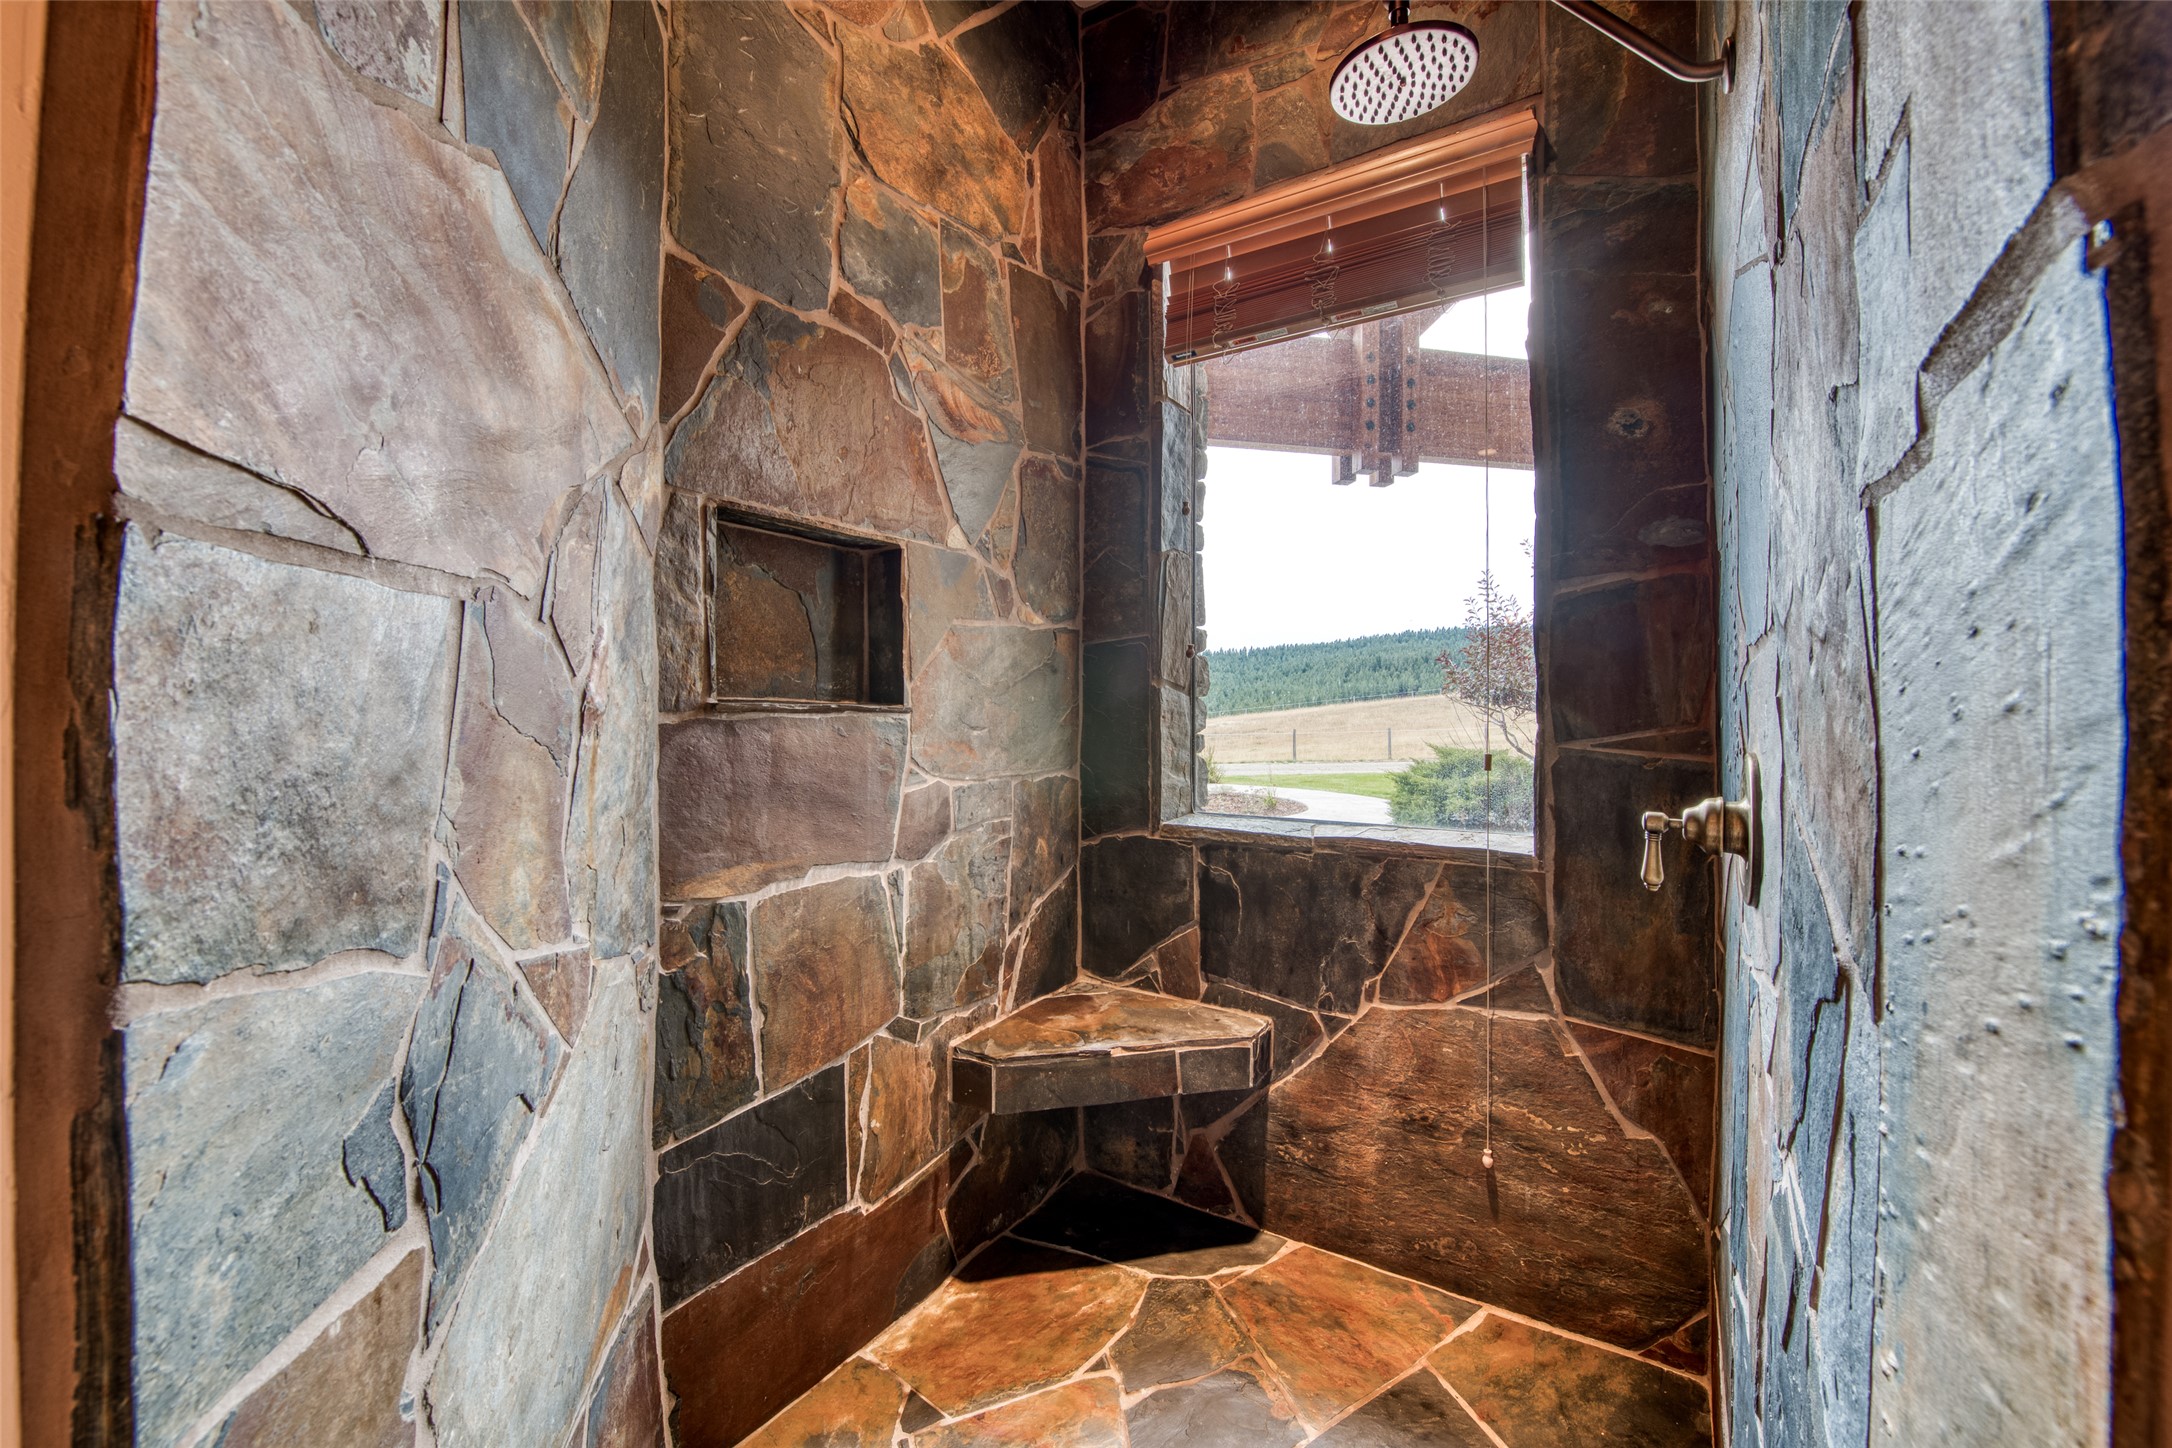
Stone-tiled walk-in shower with a built-in bench, rainfall showerhead, and window overlooking fields.
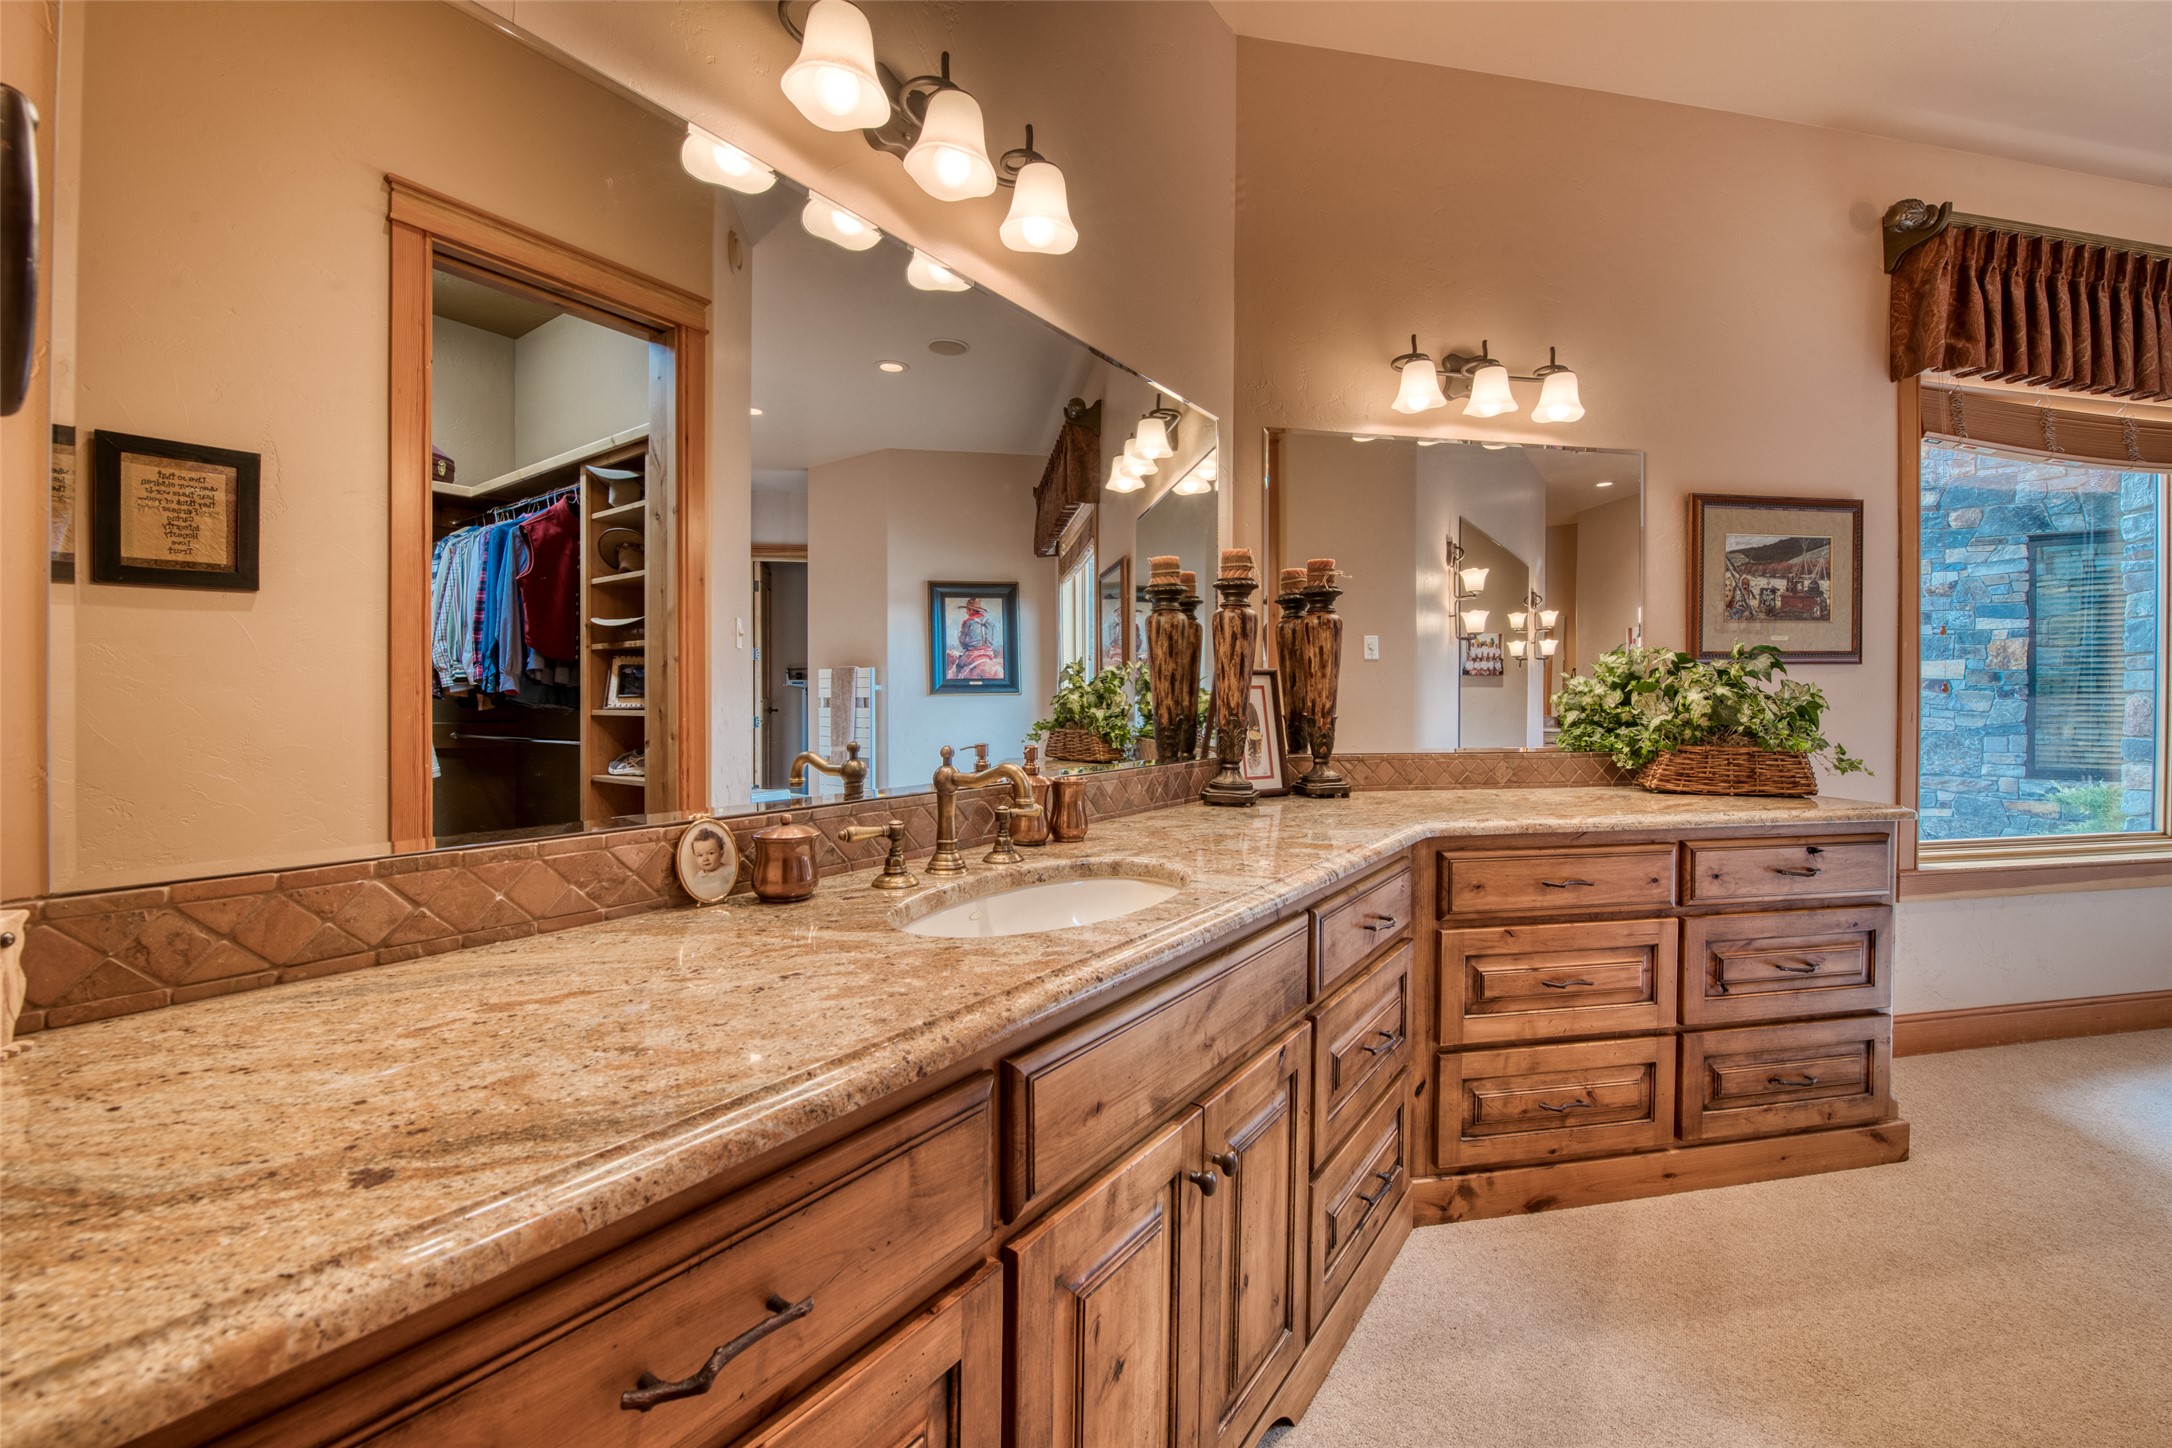
Bathroom with a long wood vanity, stone countertop, bronze faucets, and large mirrors.
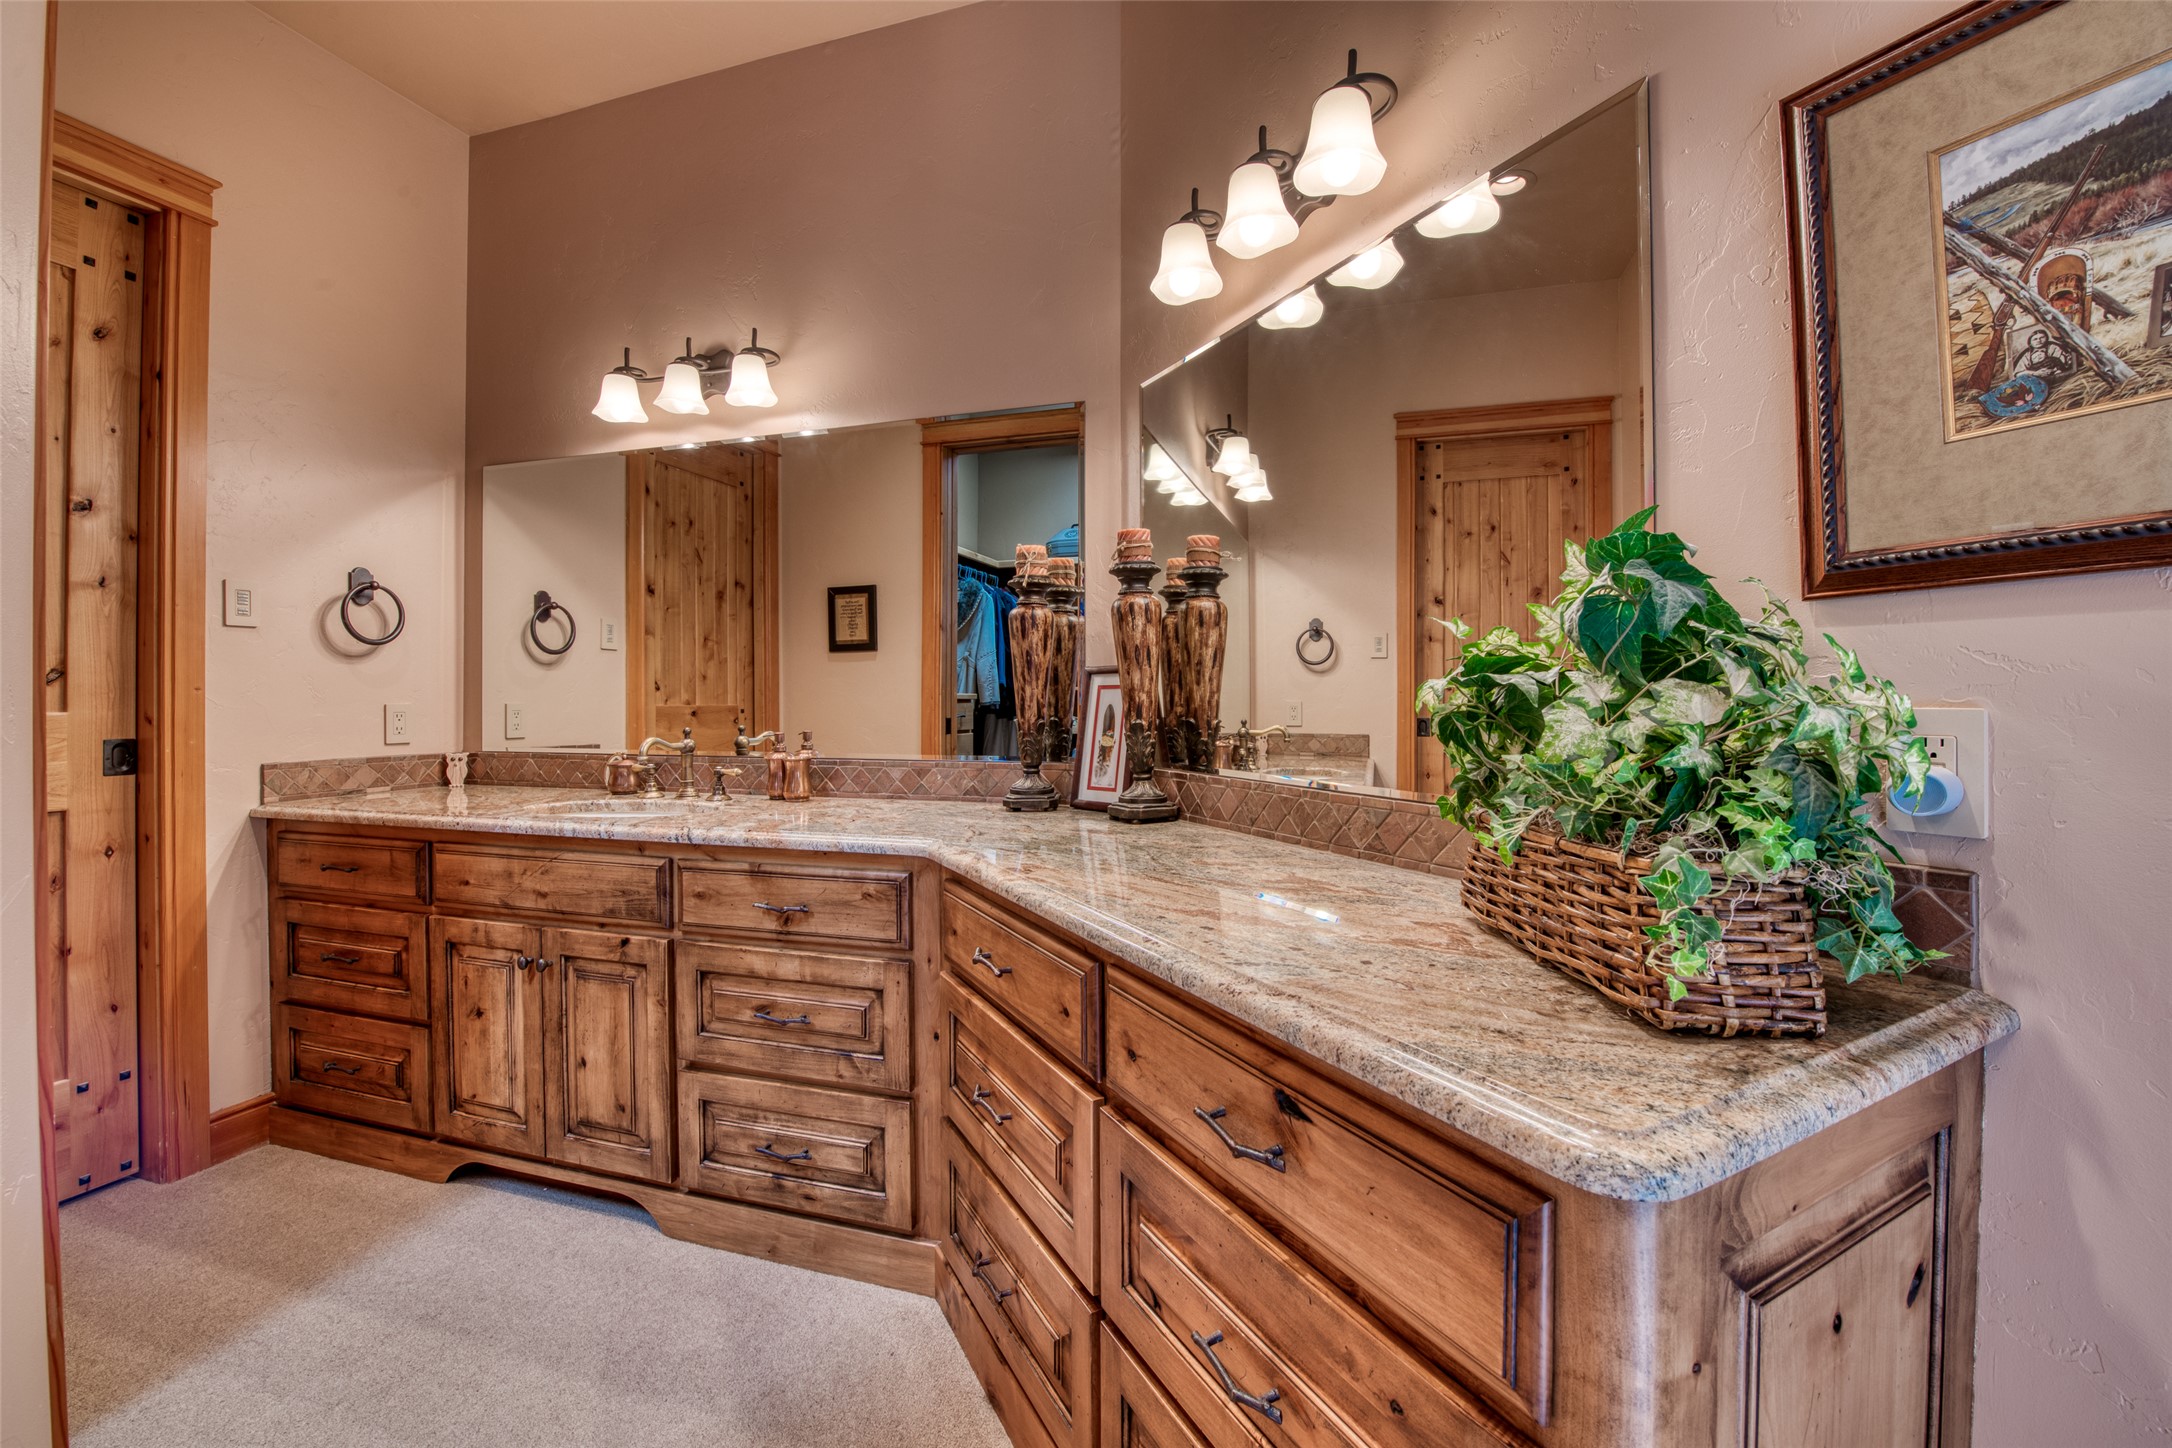
Bathroom with an L-shaped granite counter, rustic wood vanity, large mirrors, and a leafy plant.
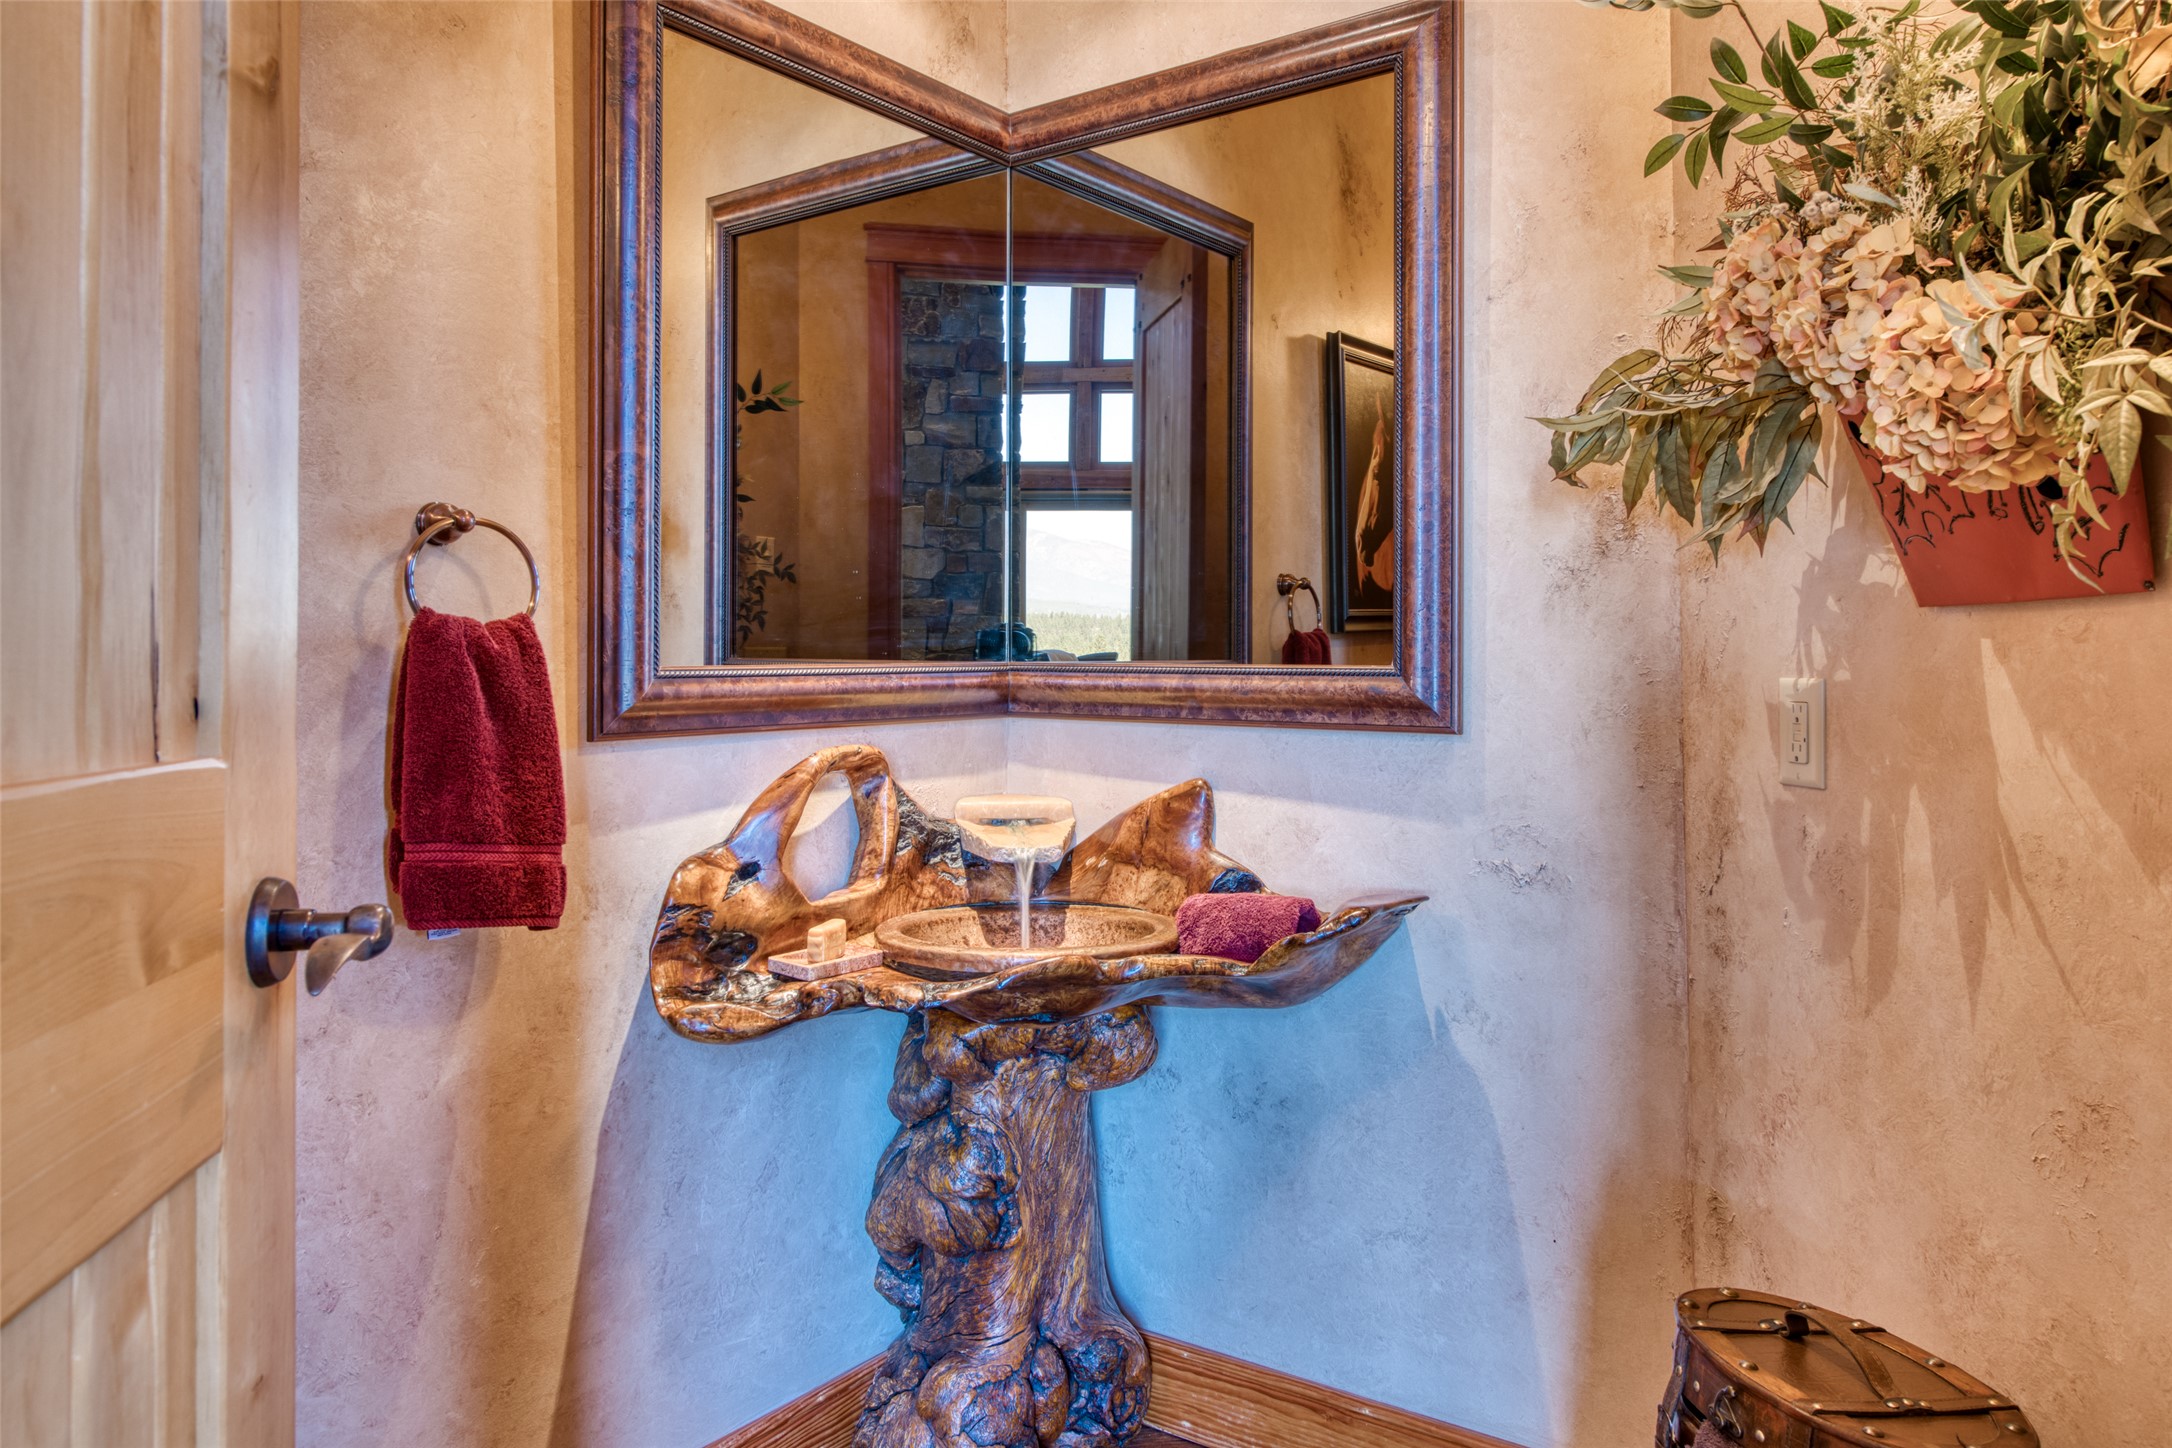
Bathroom with a sculptural wood vanity, vessel sink, large framed mirror, and burgundy towels.
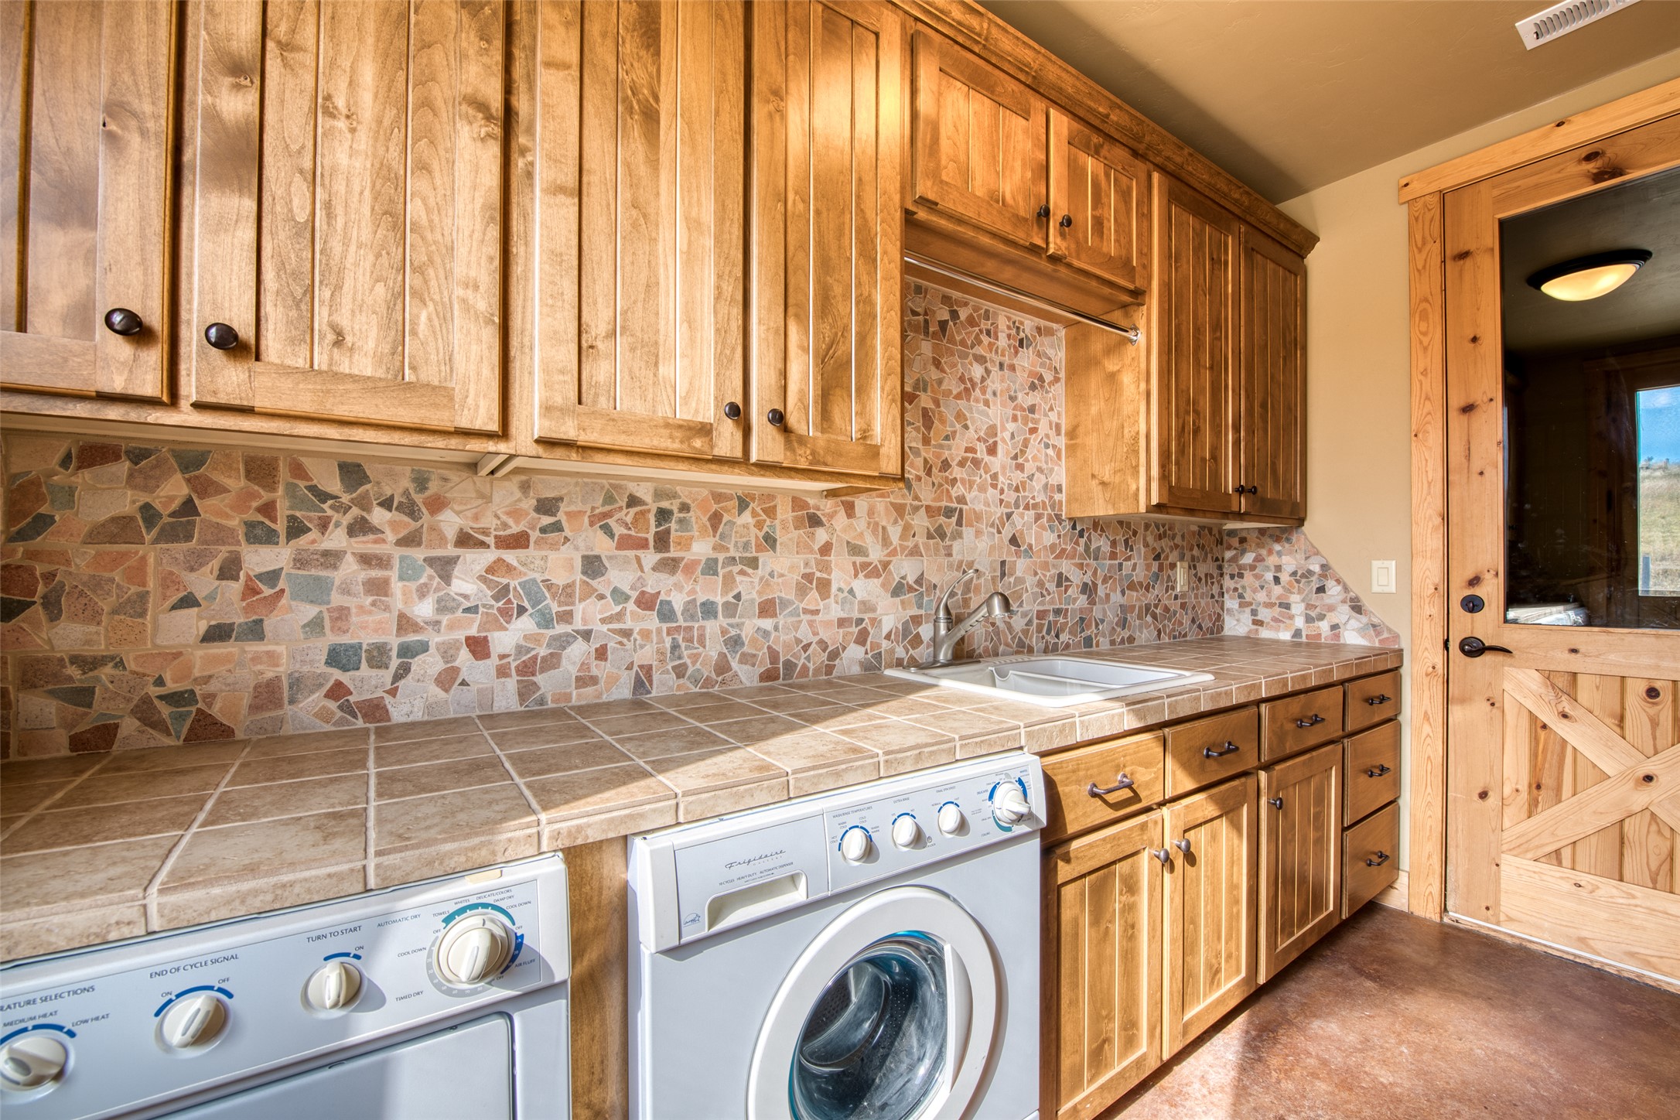
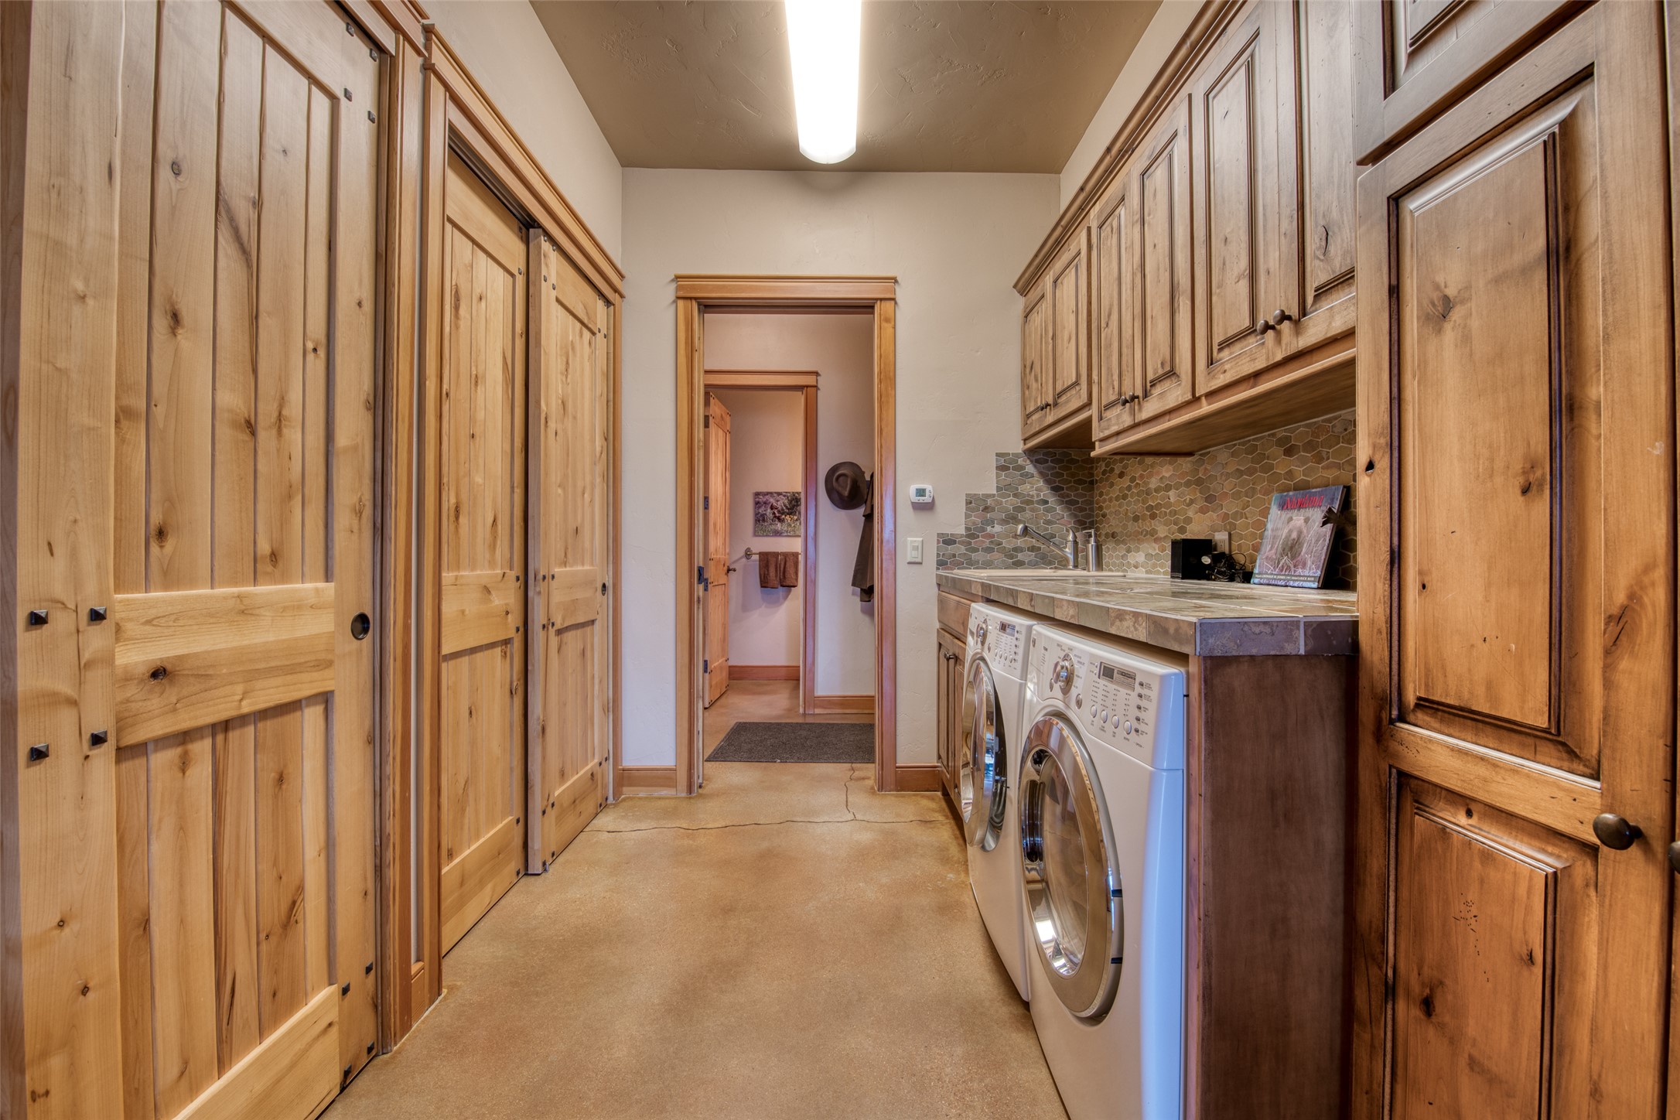
Laundry room with wood cabinets, a tiled counter, mosaic backsplash, and washer and dryer.
Laundry room with front-loading washer and dryer, stone counter, and extensive wood cabinetry.
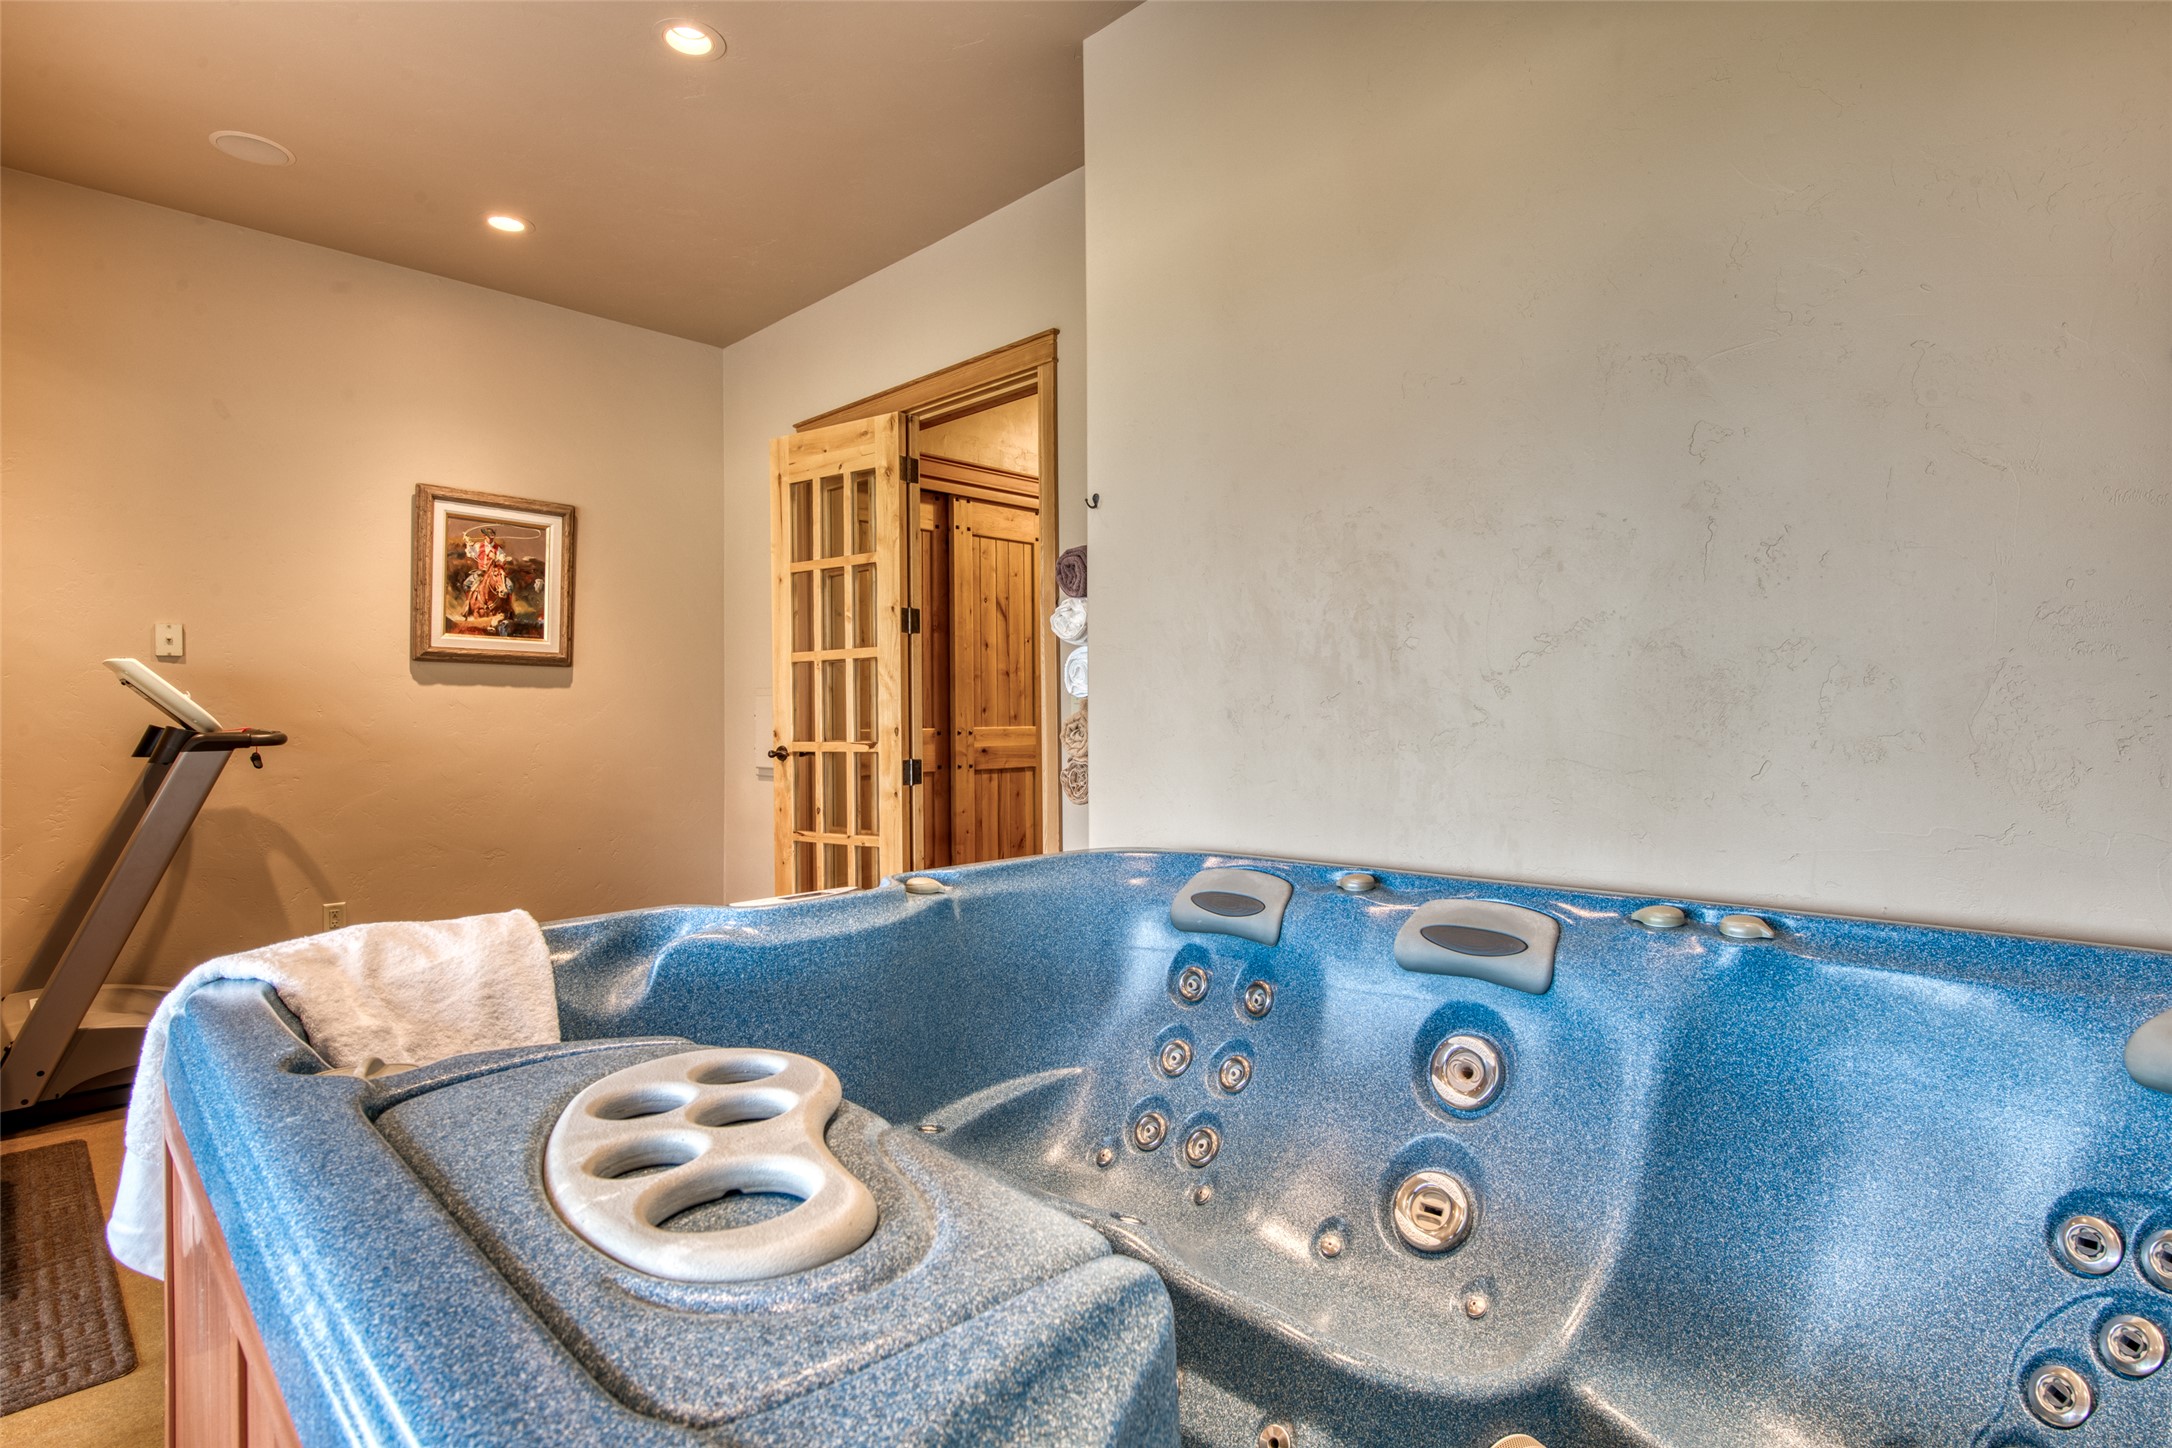
Blue jetted hot tub in a home spa room, with a treadmill and wooden doorway behind it.
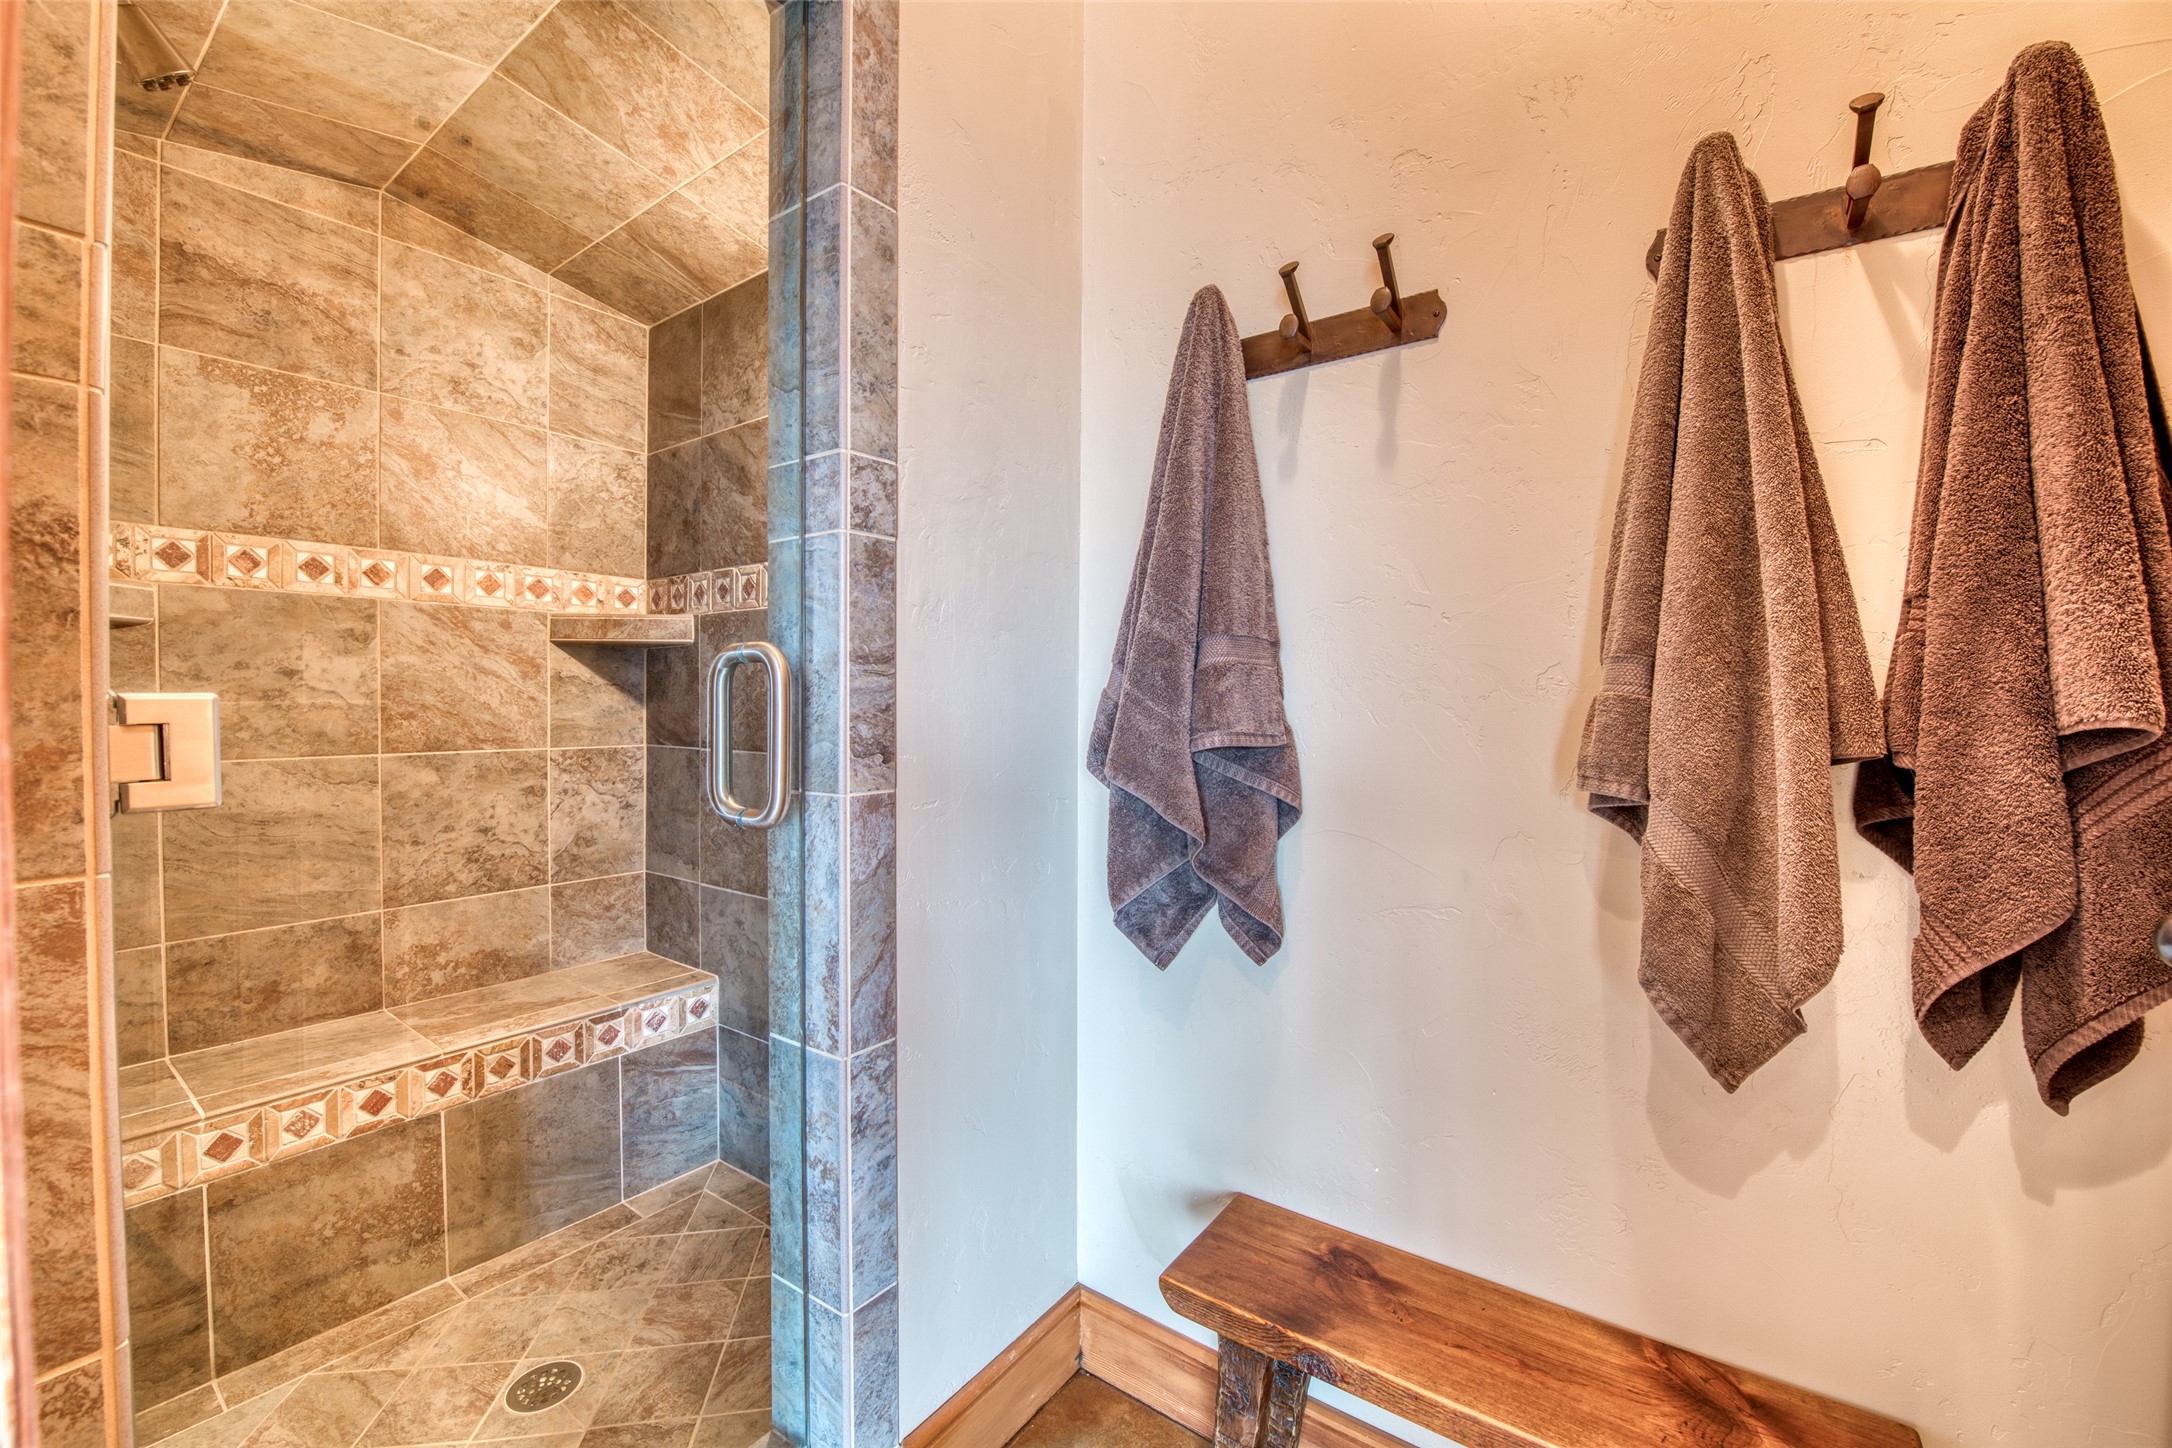
Bathroom walk-in shower with decorative tile and built-in bench beside hanging towels and a wooden bench.
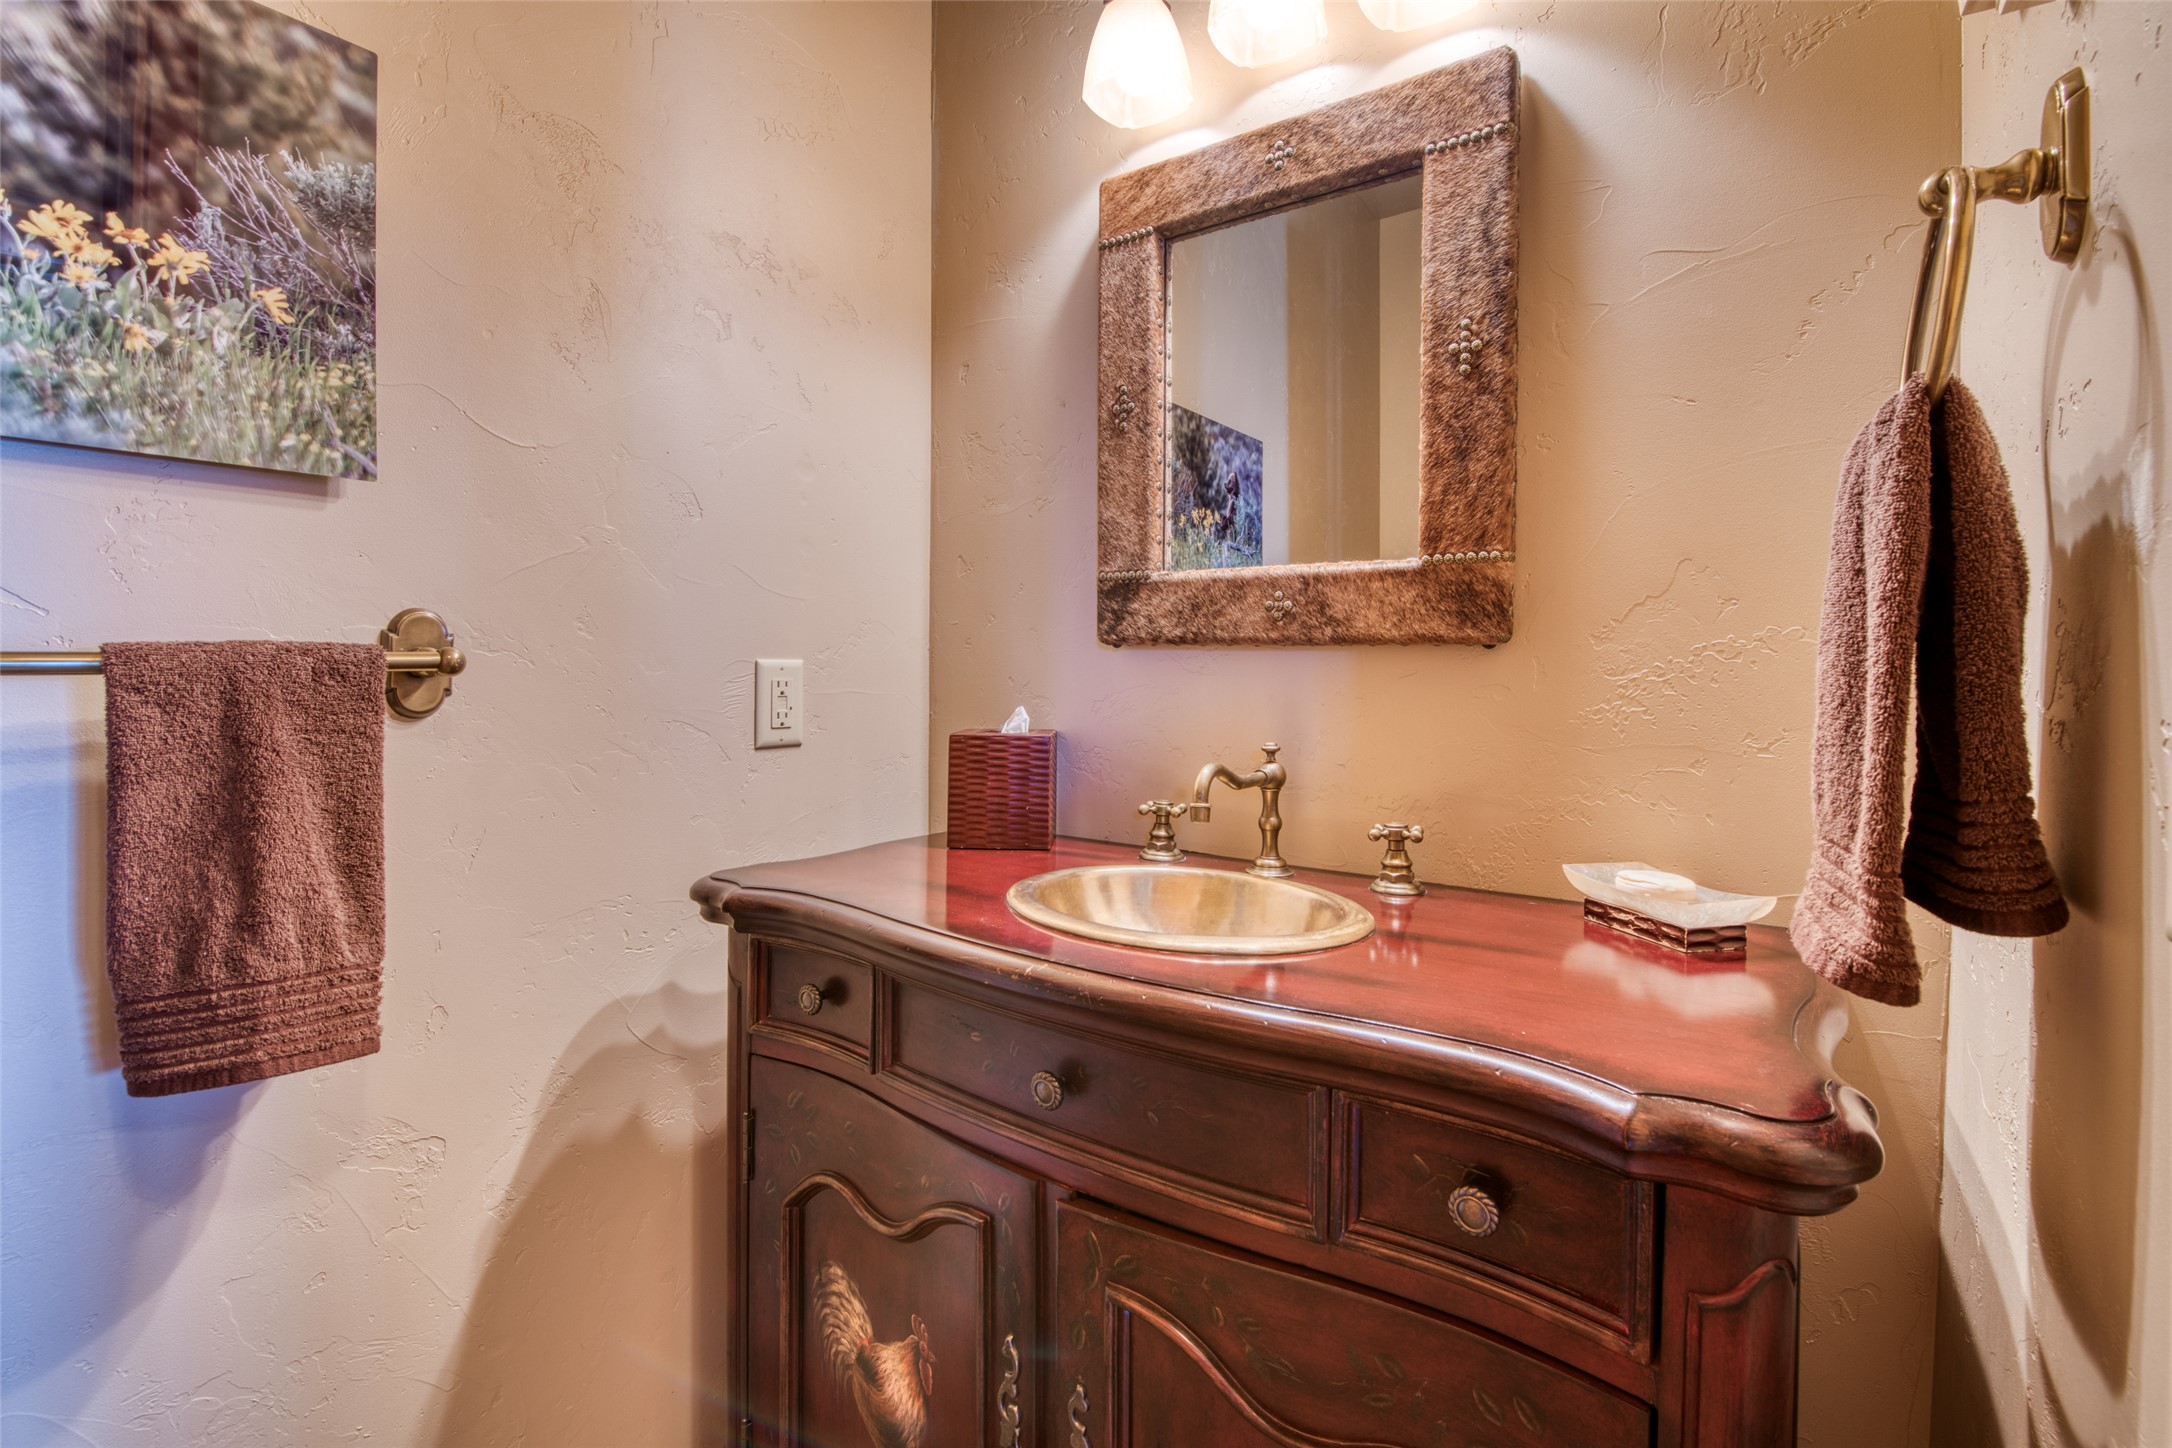
Bathroom vanity with ornate dark wood cabinetry, a red-toned countertop, and an oval brass sink.
Rustic home entryway with an arched wood front door, stone-tile floor, and open mezzanine.
Home entryway with arched double doors, hardwood floors, and a sweeping timber staircase.
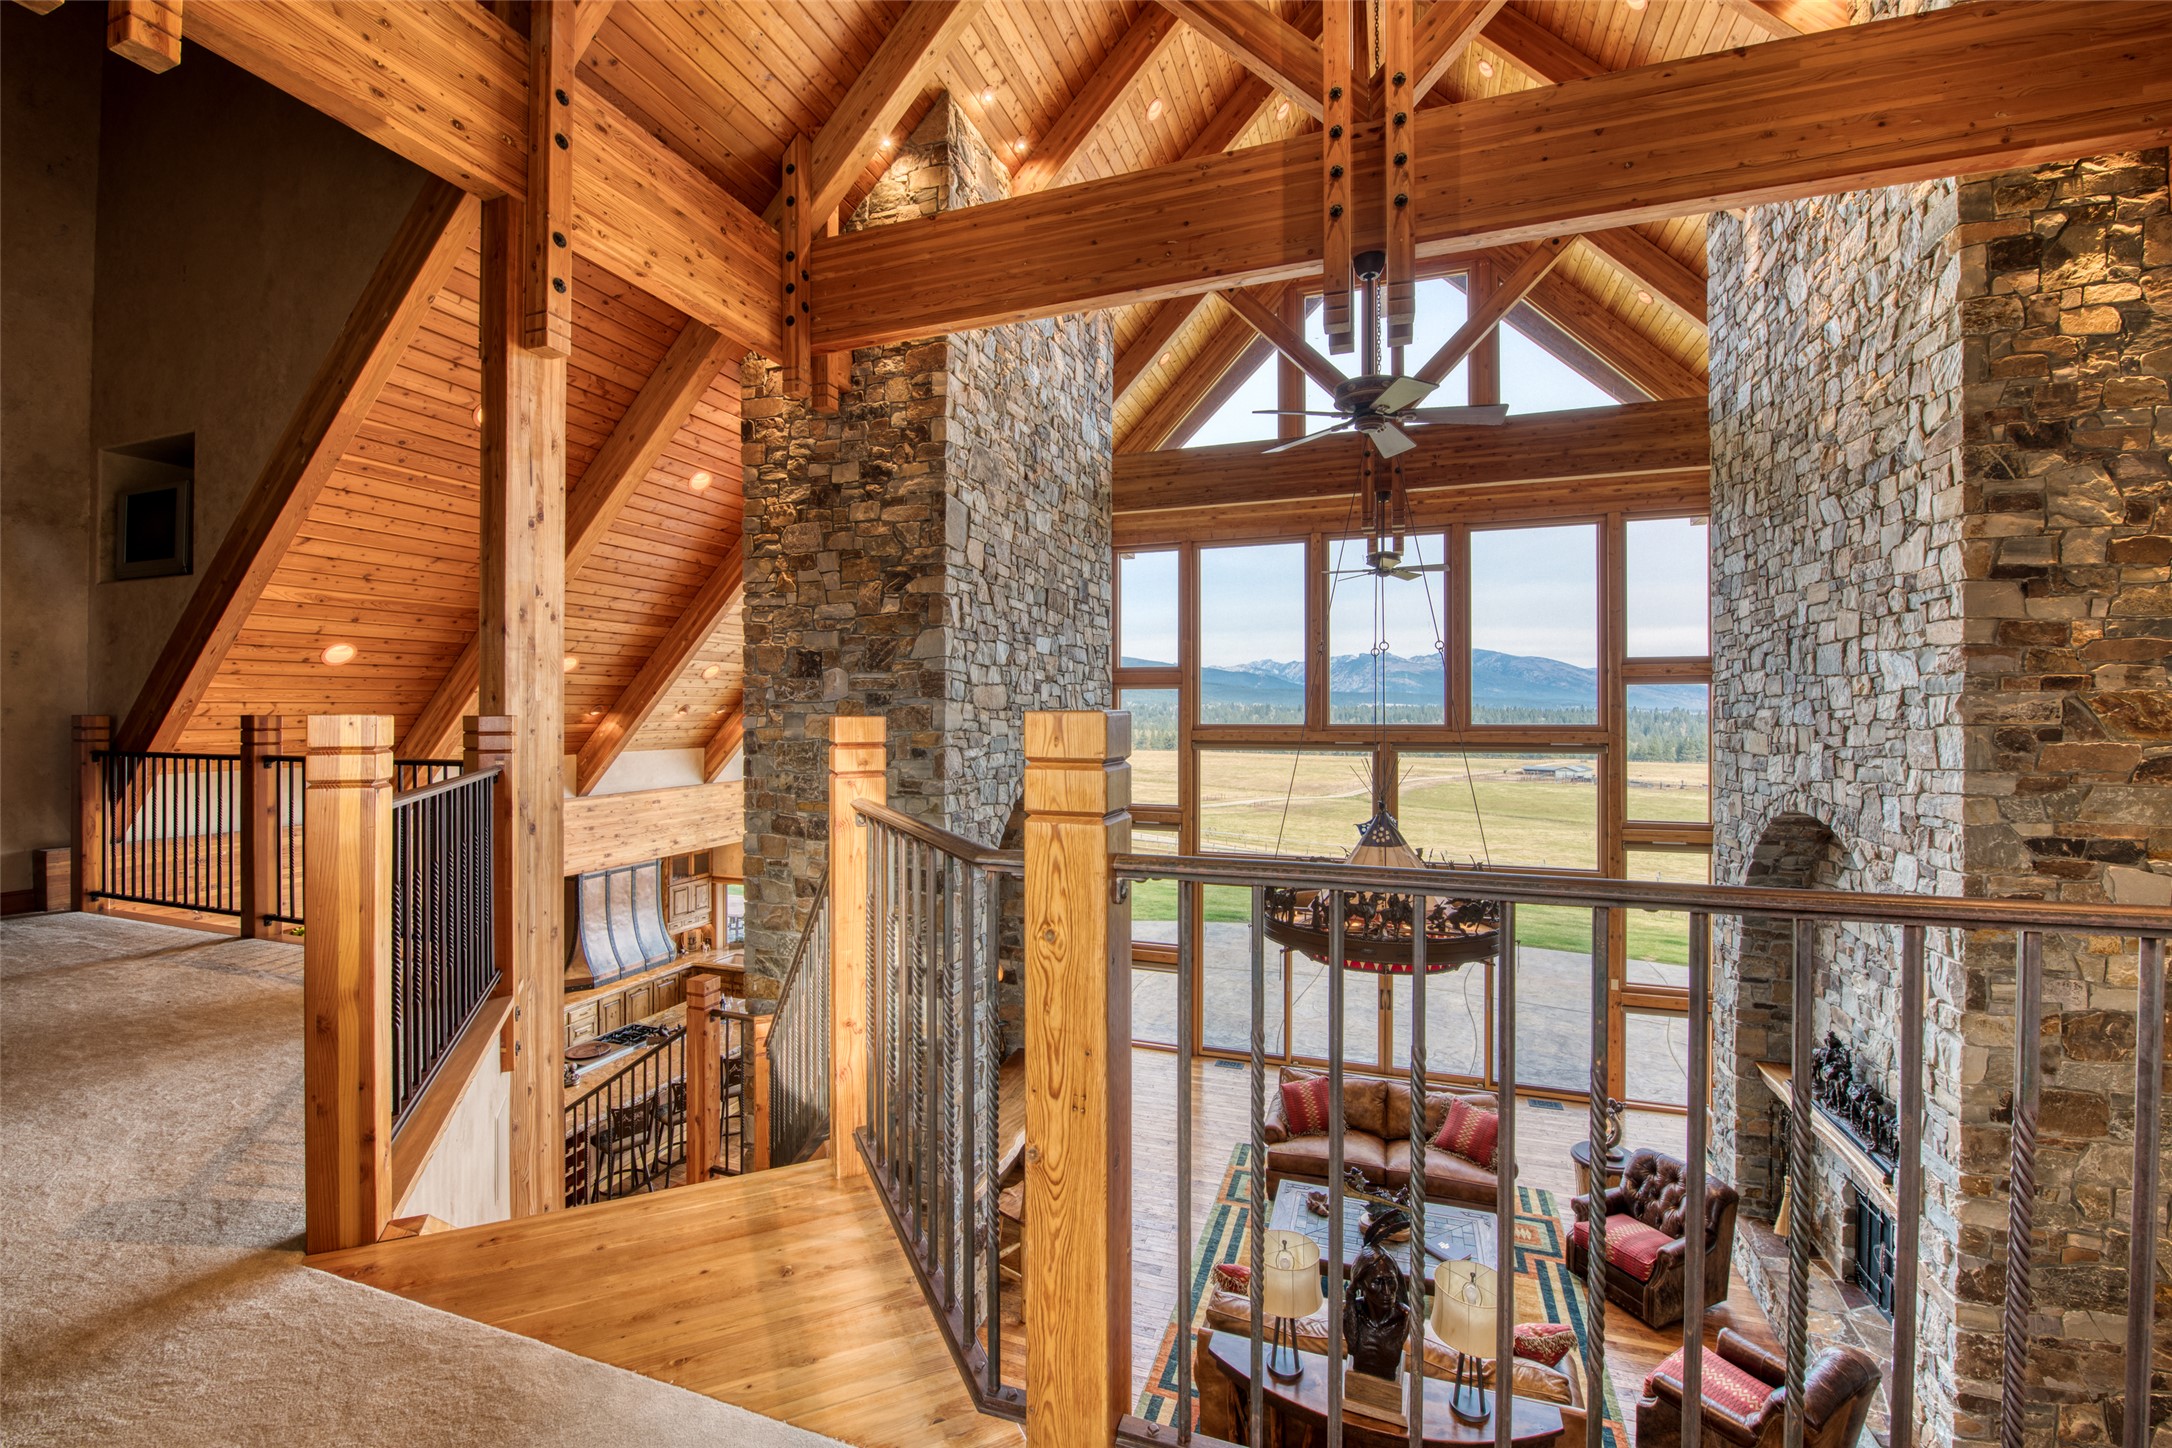
Timber-framed great room with stone fireplace, loft railing, and mountain views through tall windows.
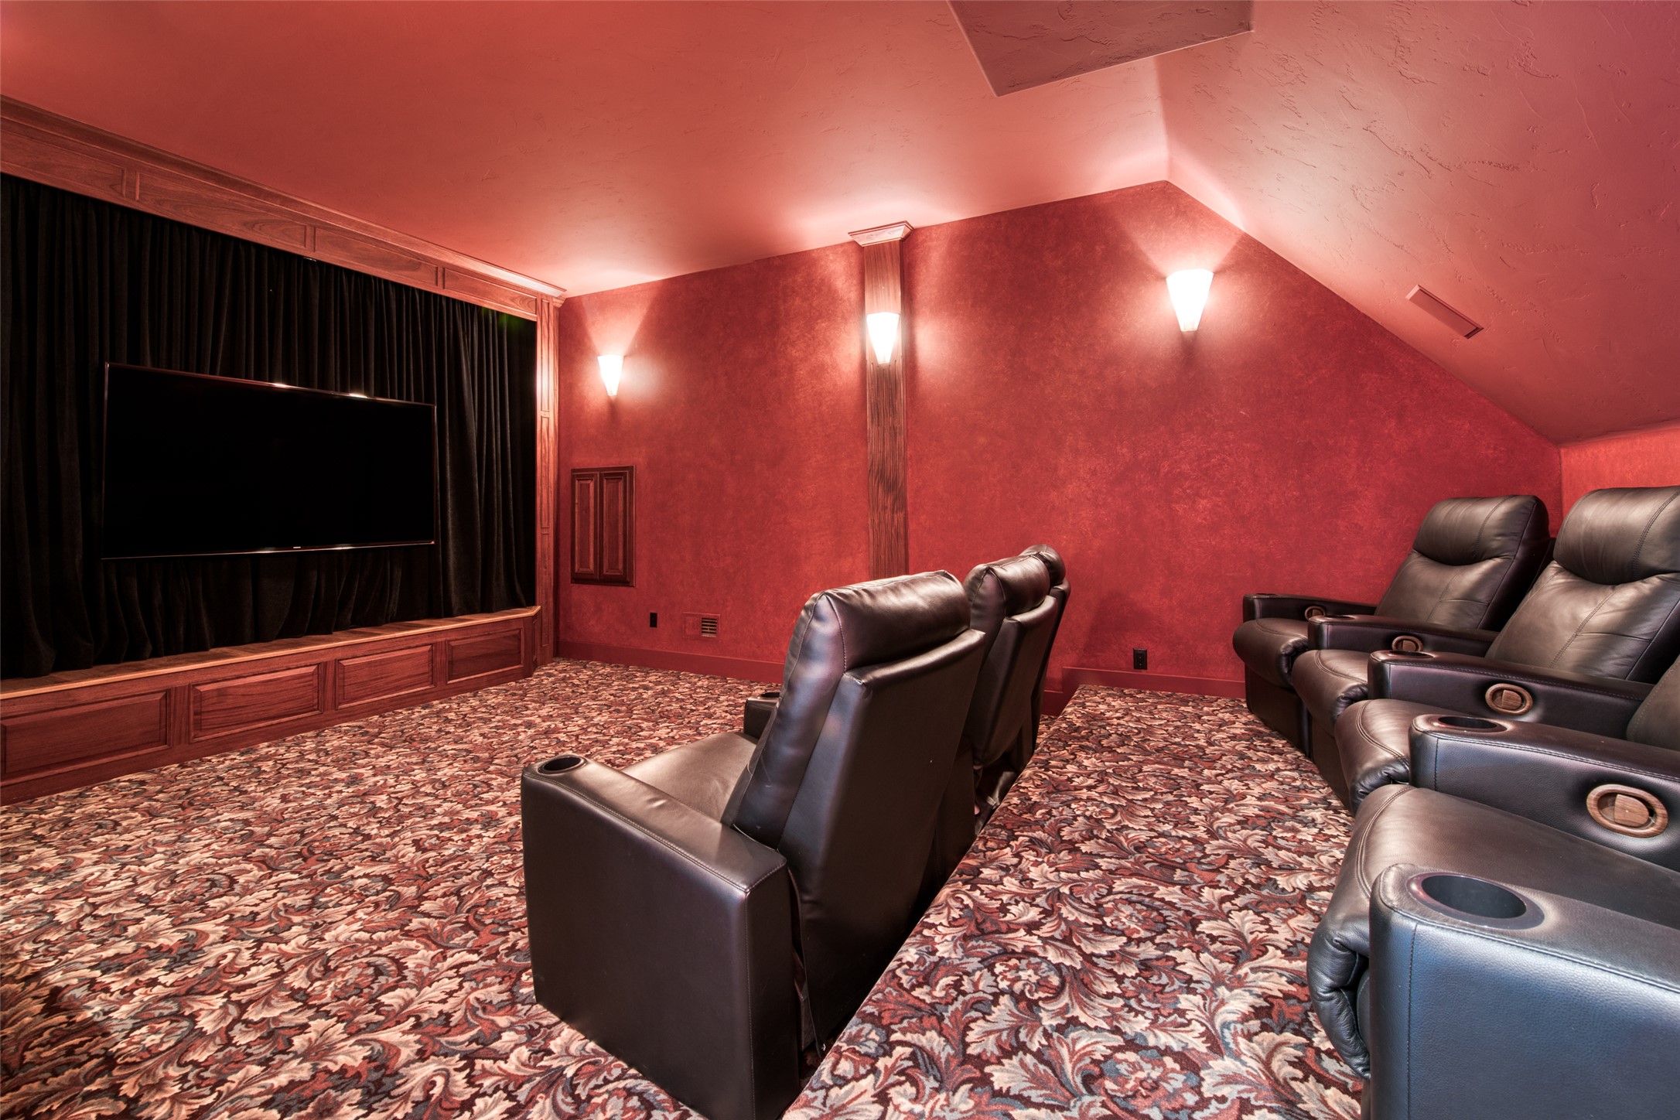
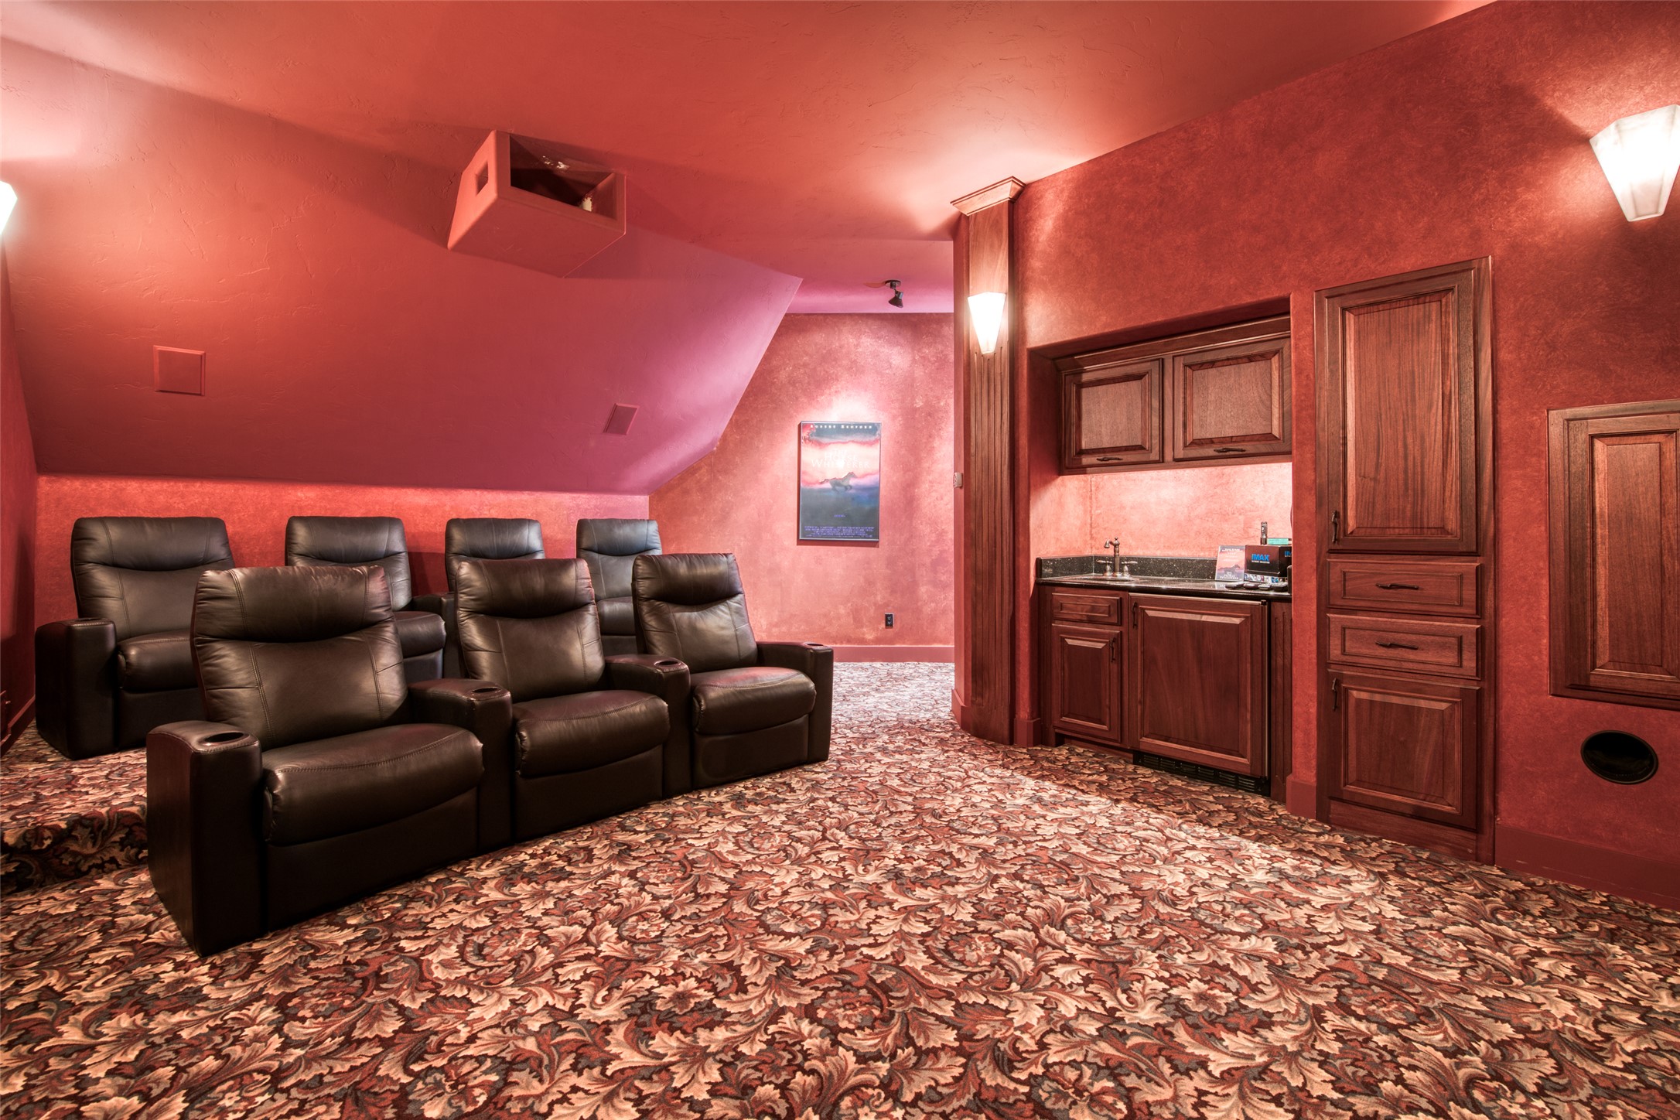
Home theater with leather recliners facing a television, red walls, and patterned carpet.
Home theater with leather recliners, patterned carpet, and a built-in kitchenette.
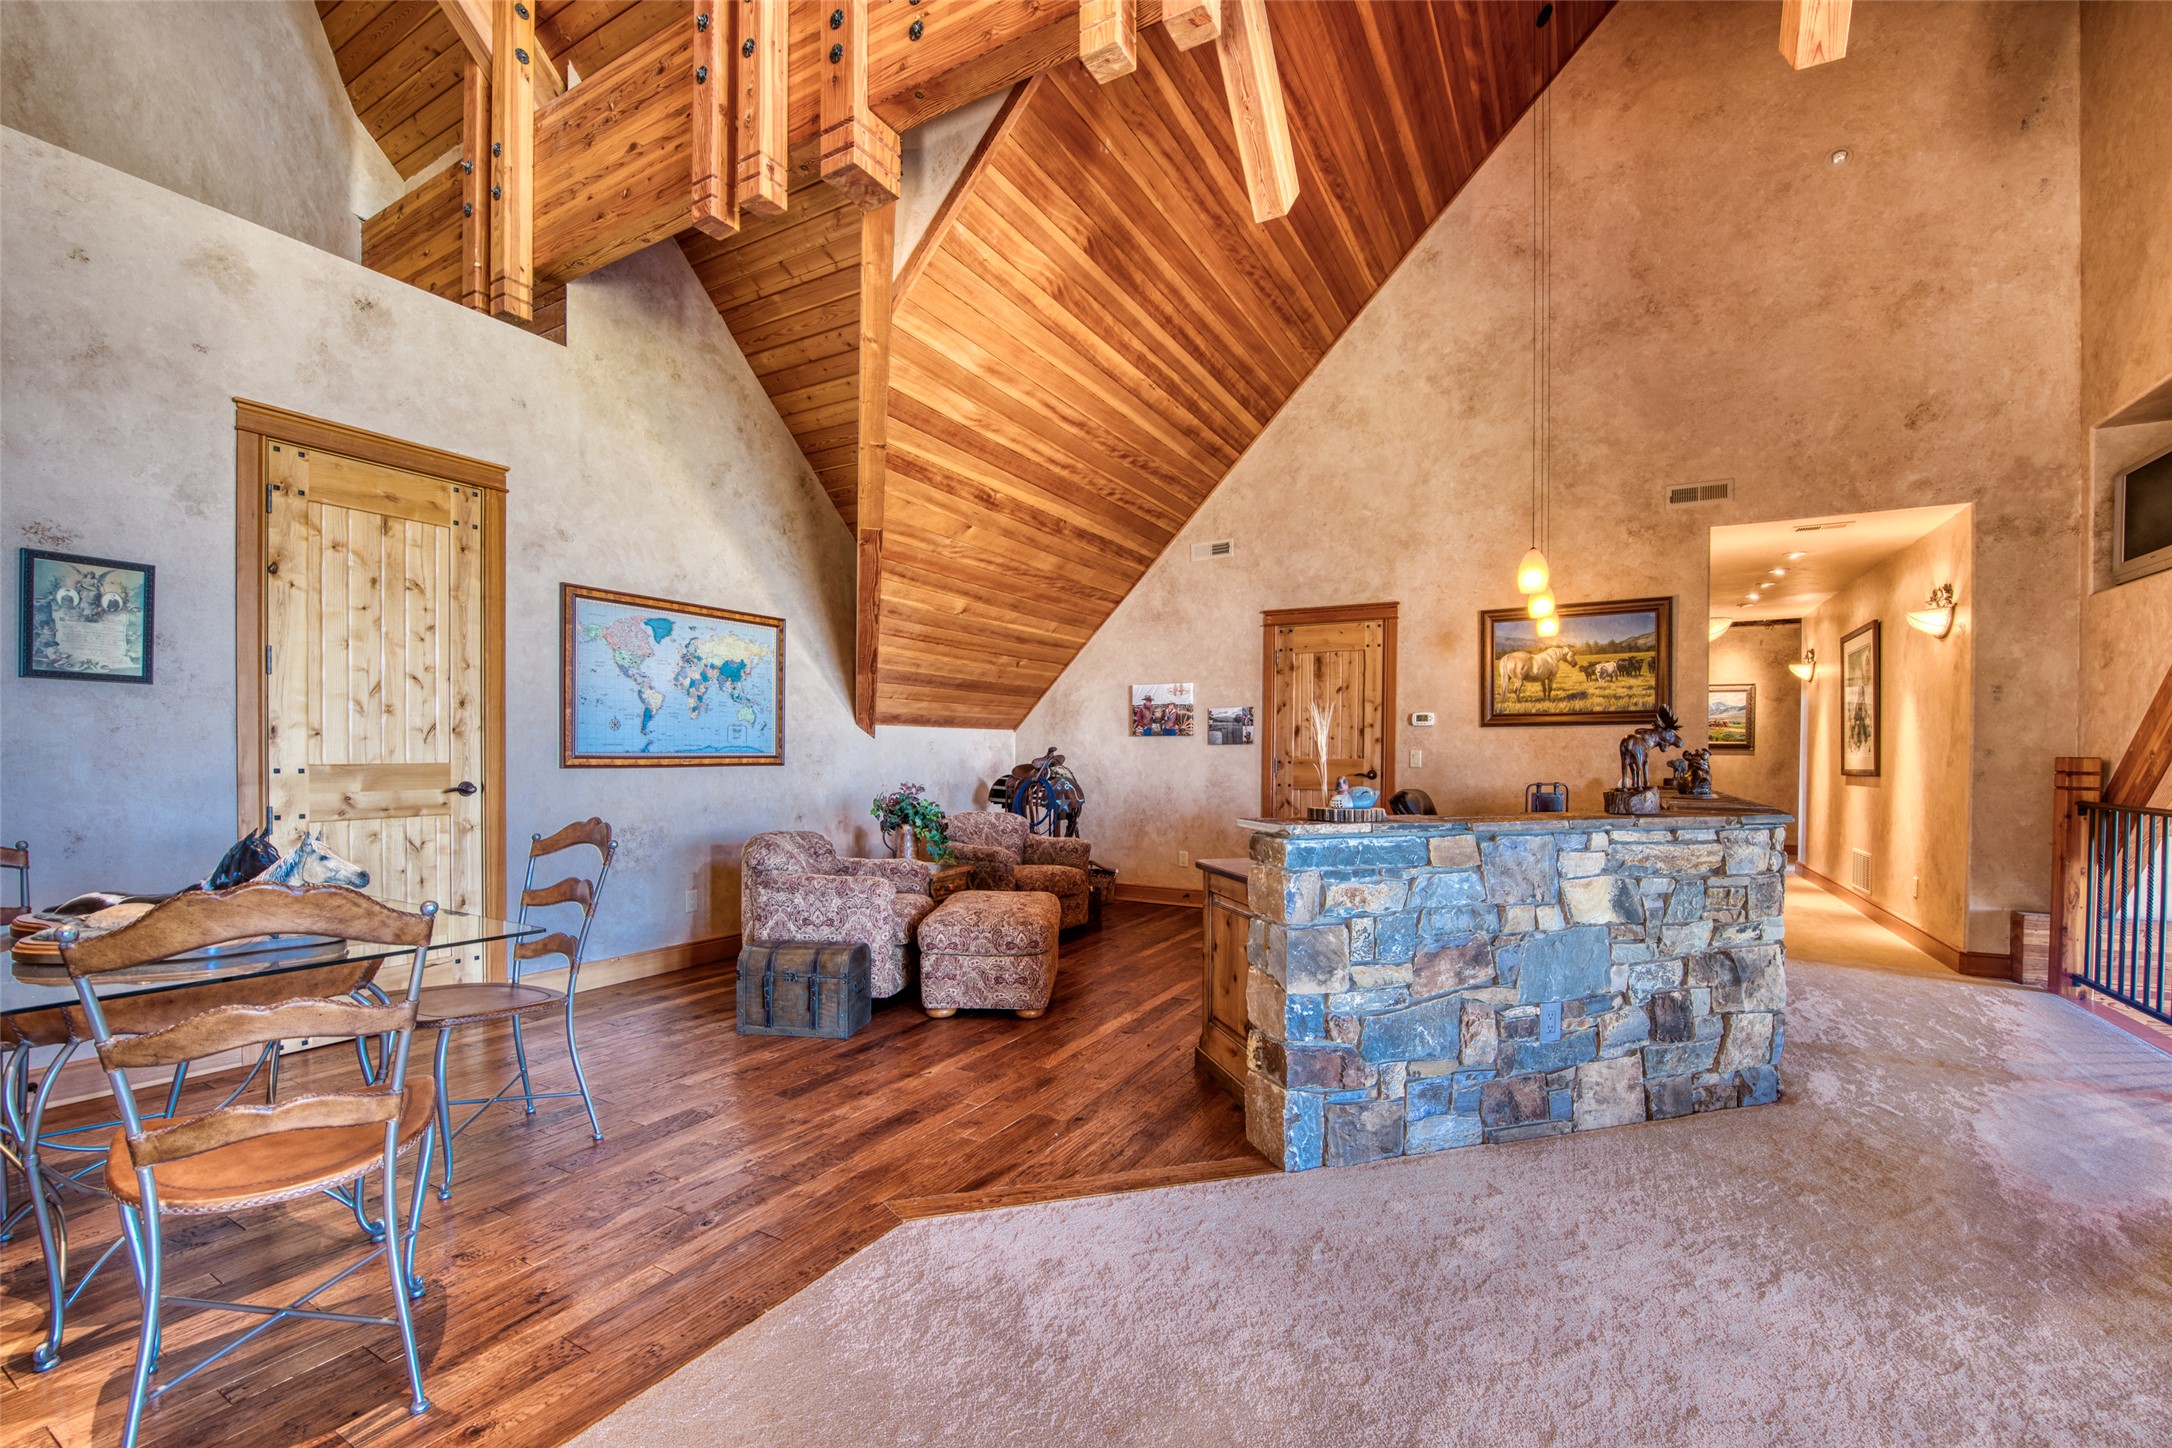
Living area with a vaulted timber ceiling, exposed beams, and a large stone kitchen island.
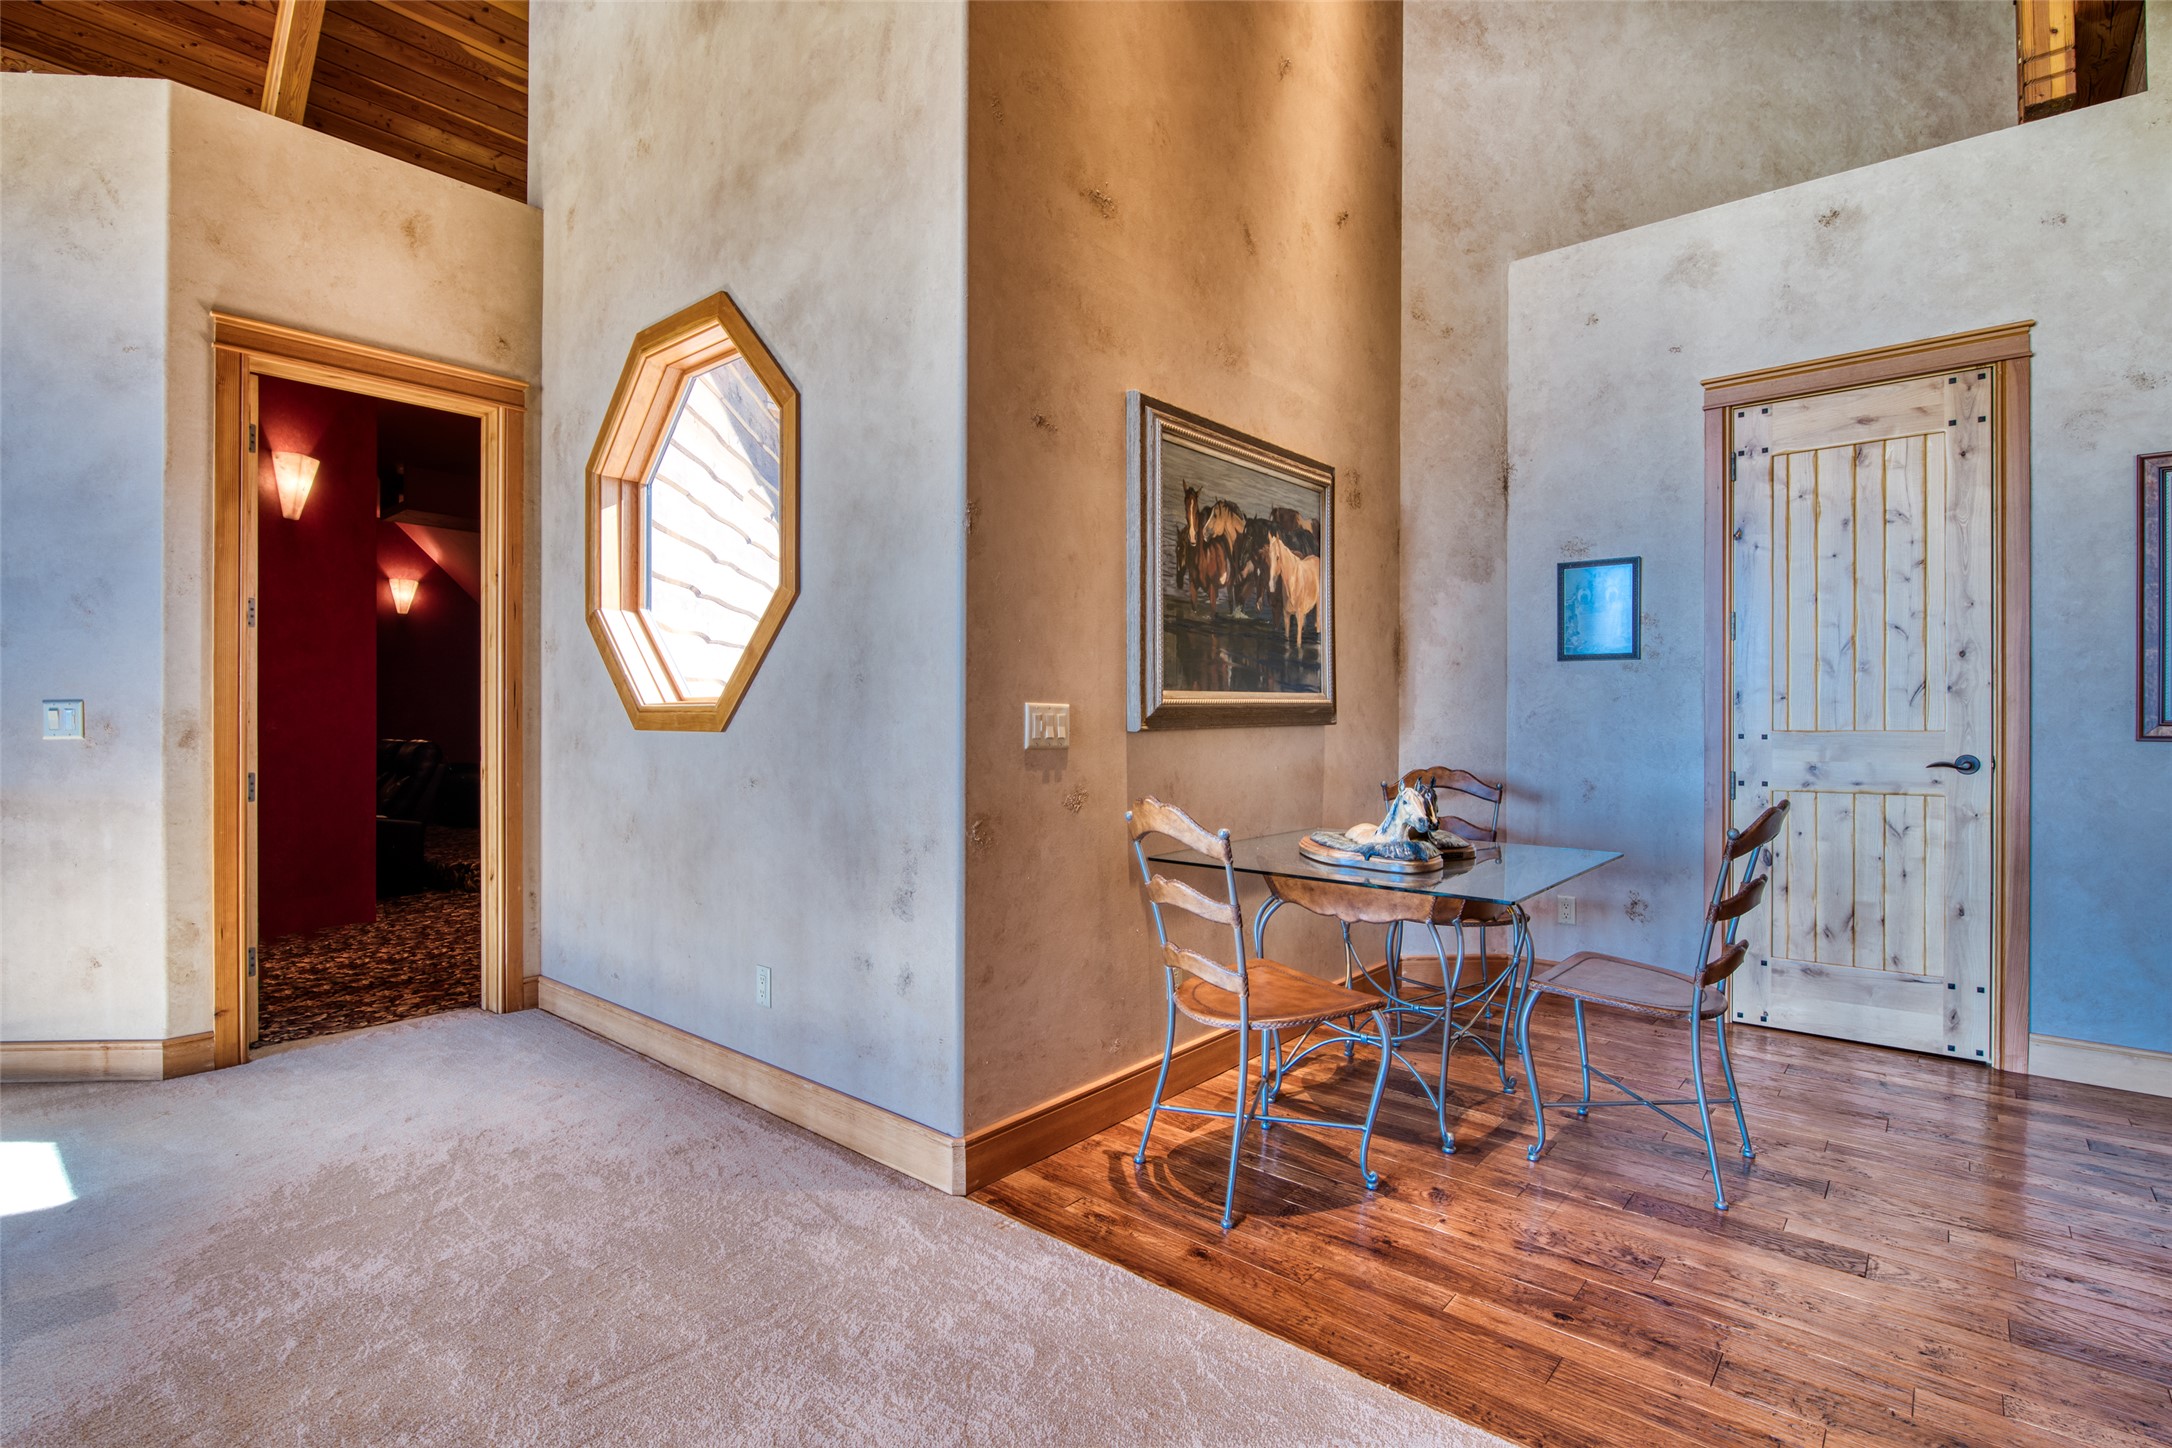
Dining area with a glass-top table, octagonal window, and rustic wood door.
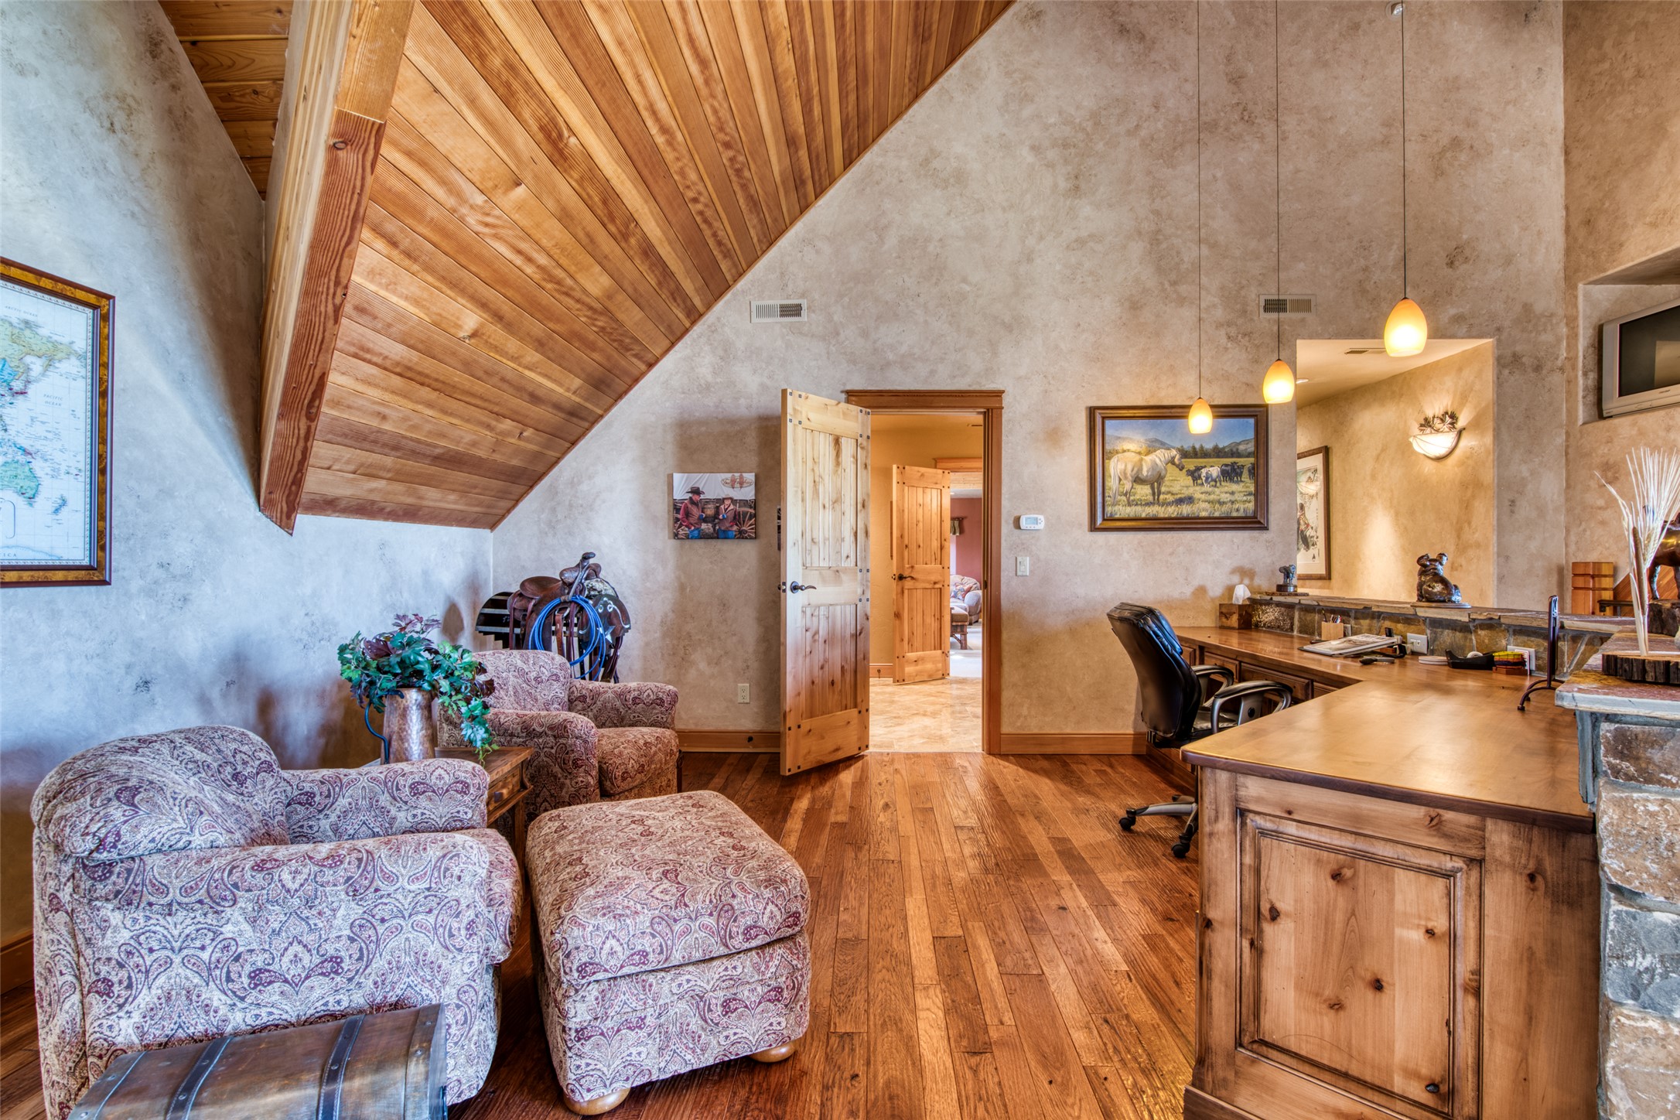
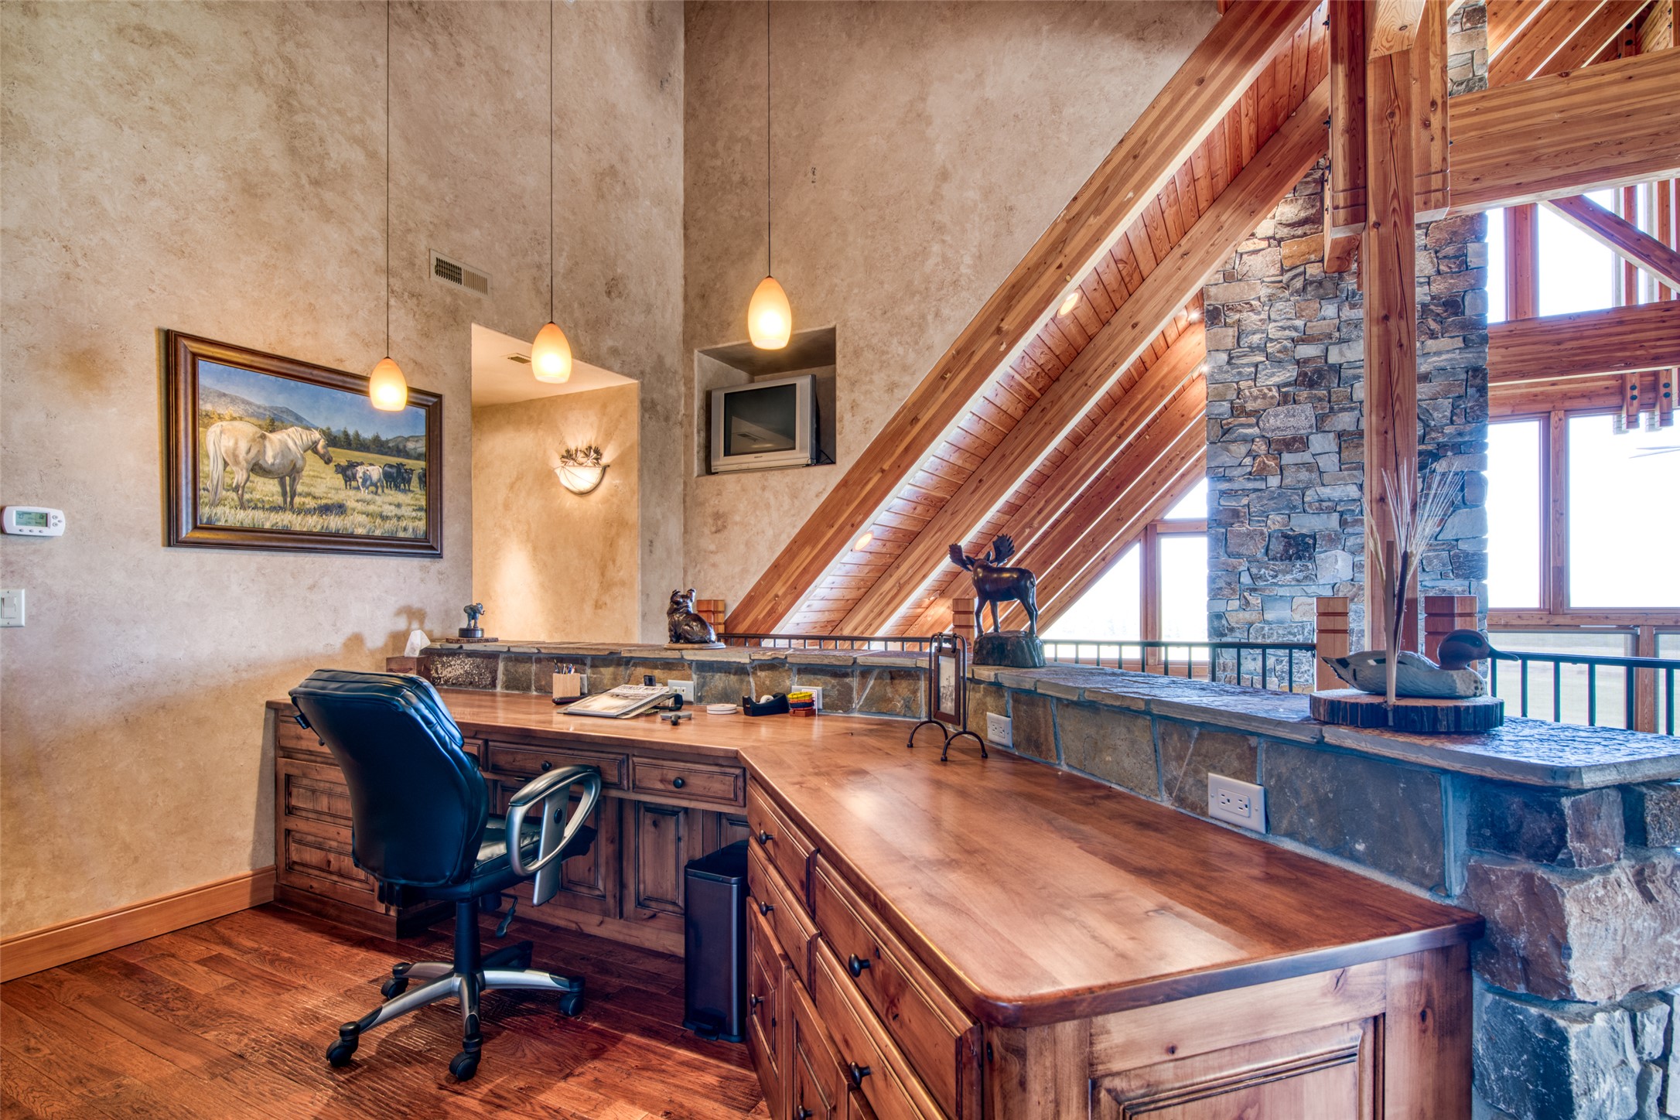
Rustic home office with a sloped wood ceiling, patterned armchairs, and a large wooden desk.
Home office with a built-in wooden desk, exposed timber rafters, stonework, and large windows.
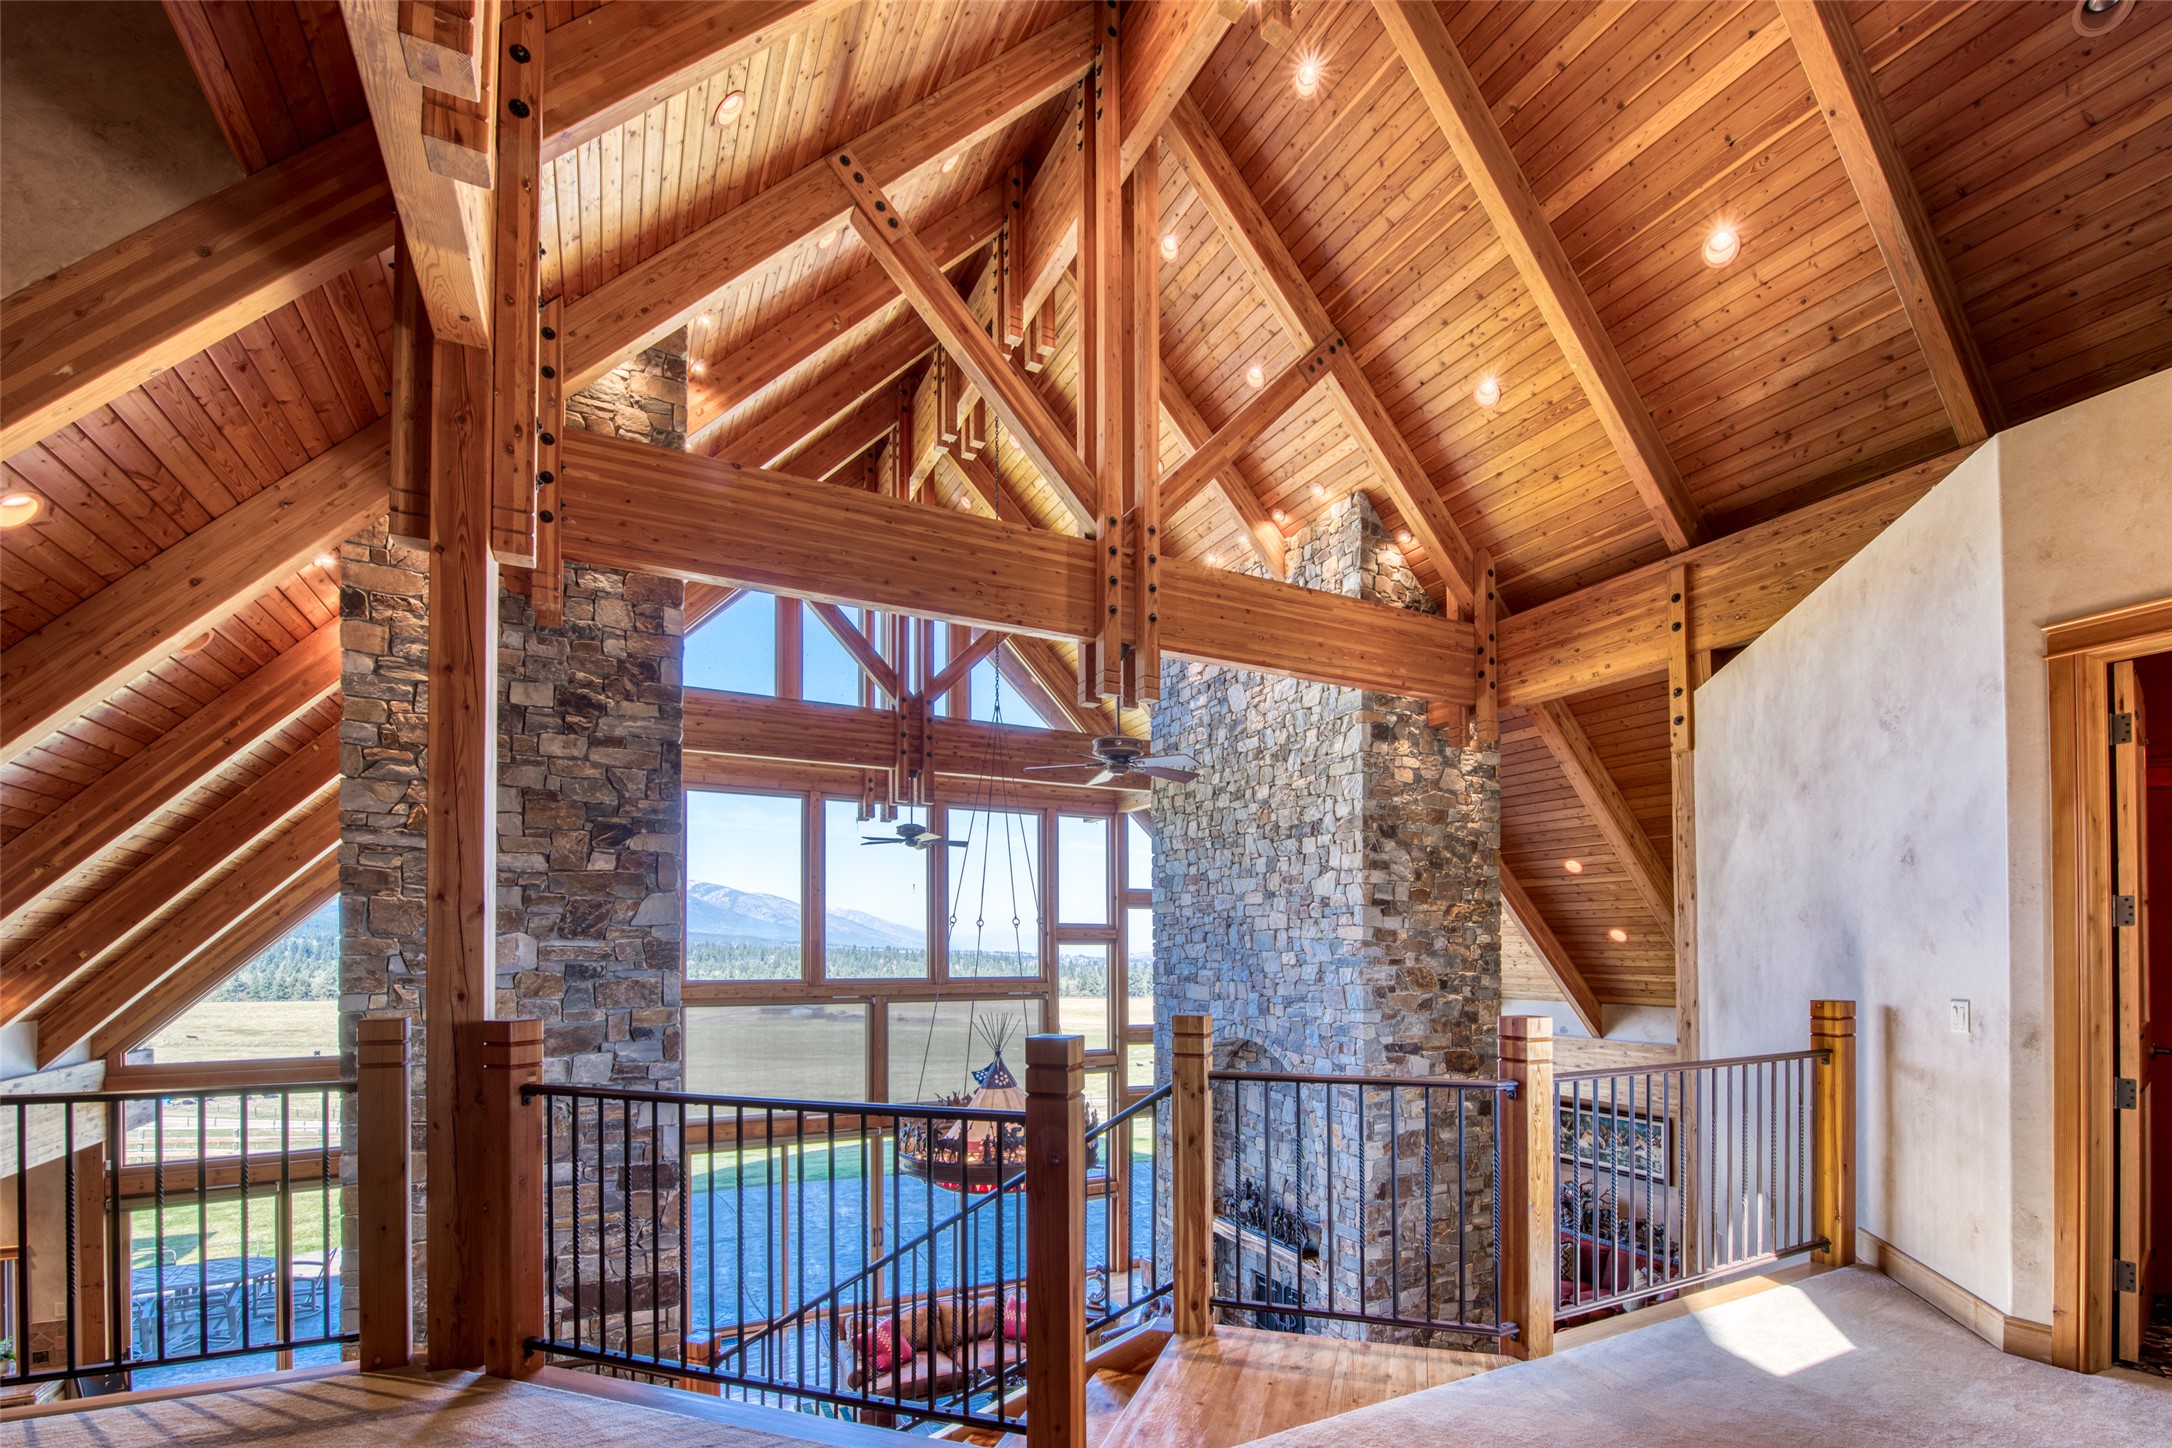
Upper-level view of a timber-framed great room with stone pillars, expansive windows, and an indoor pool below.
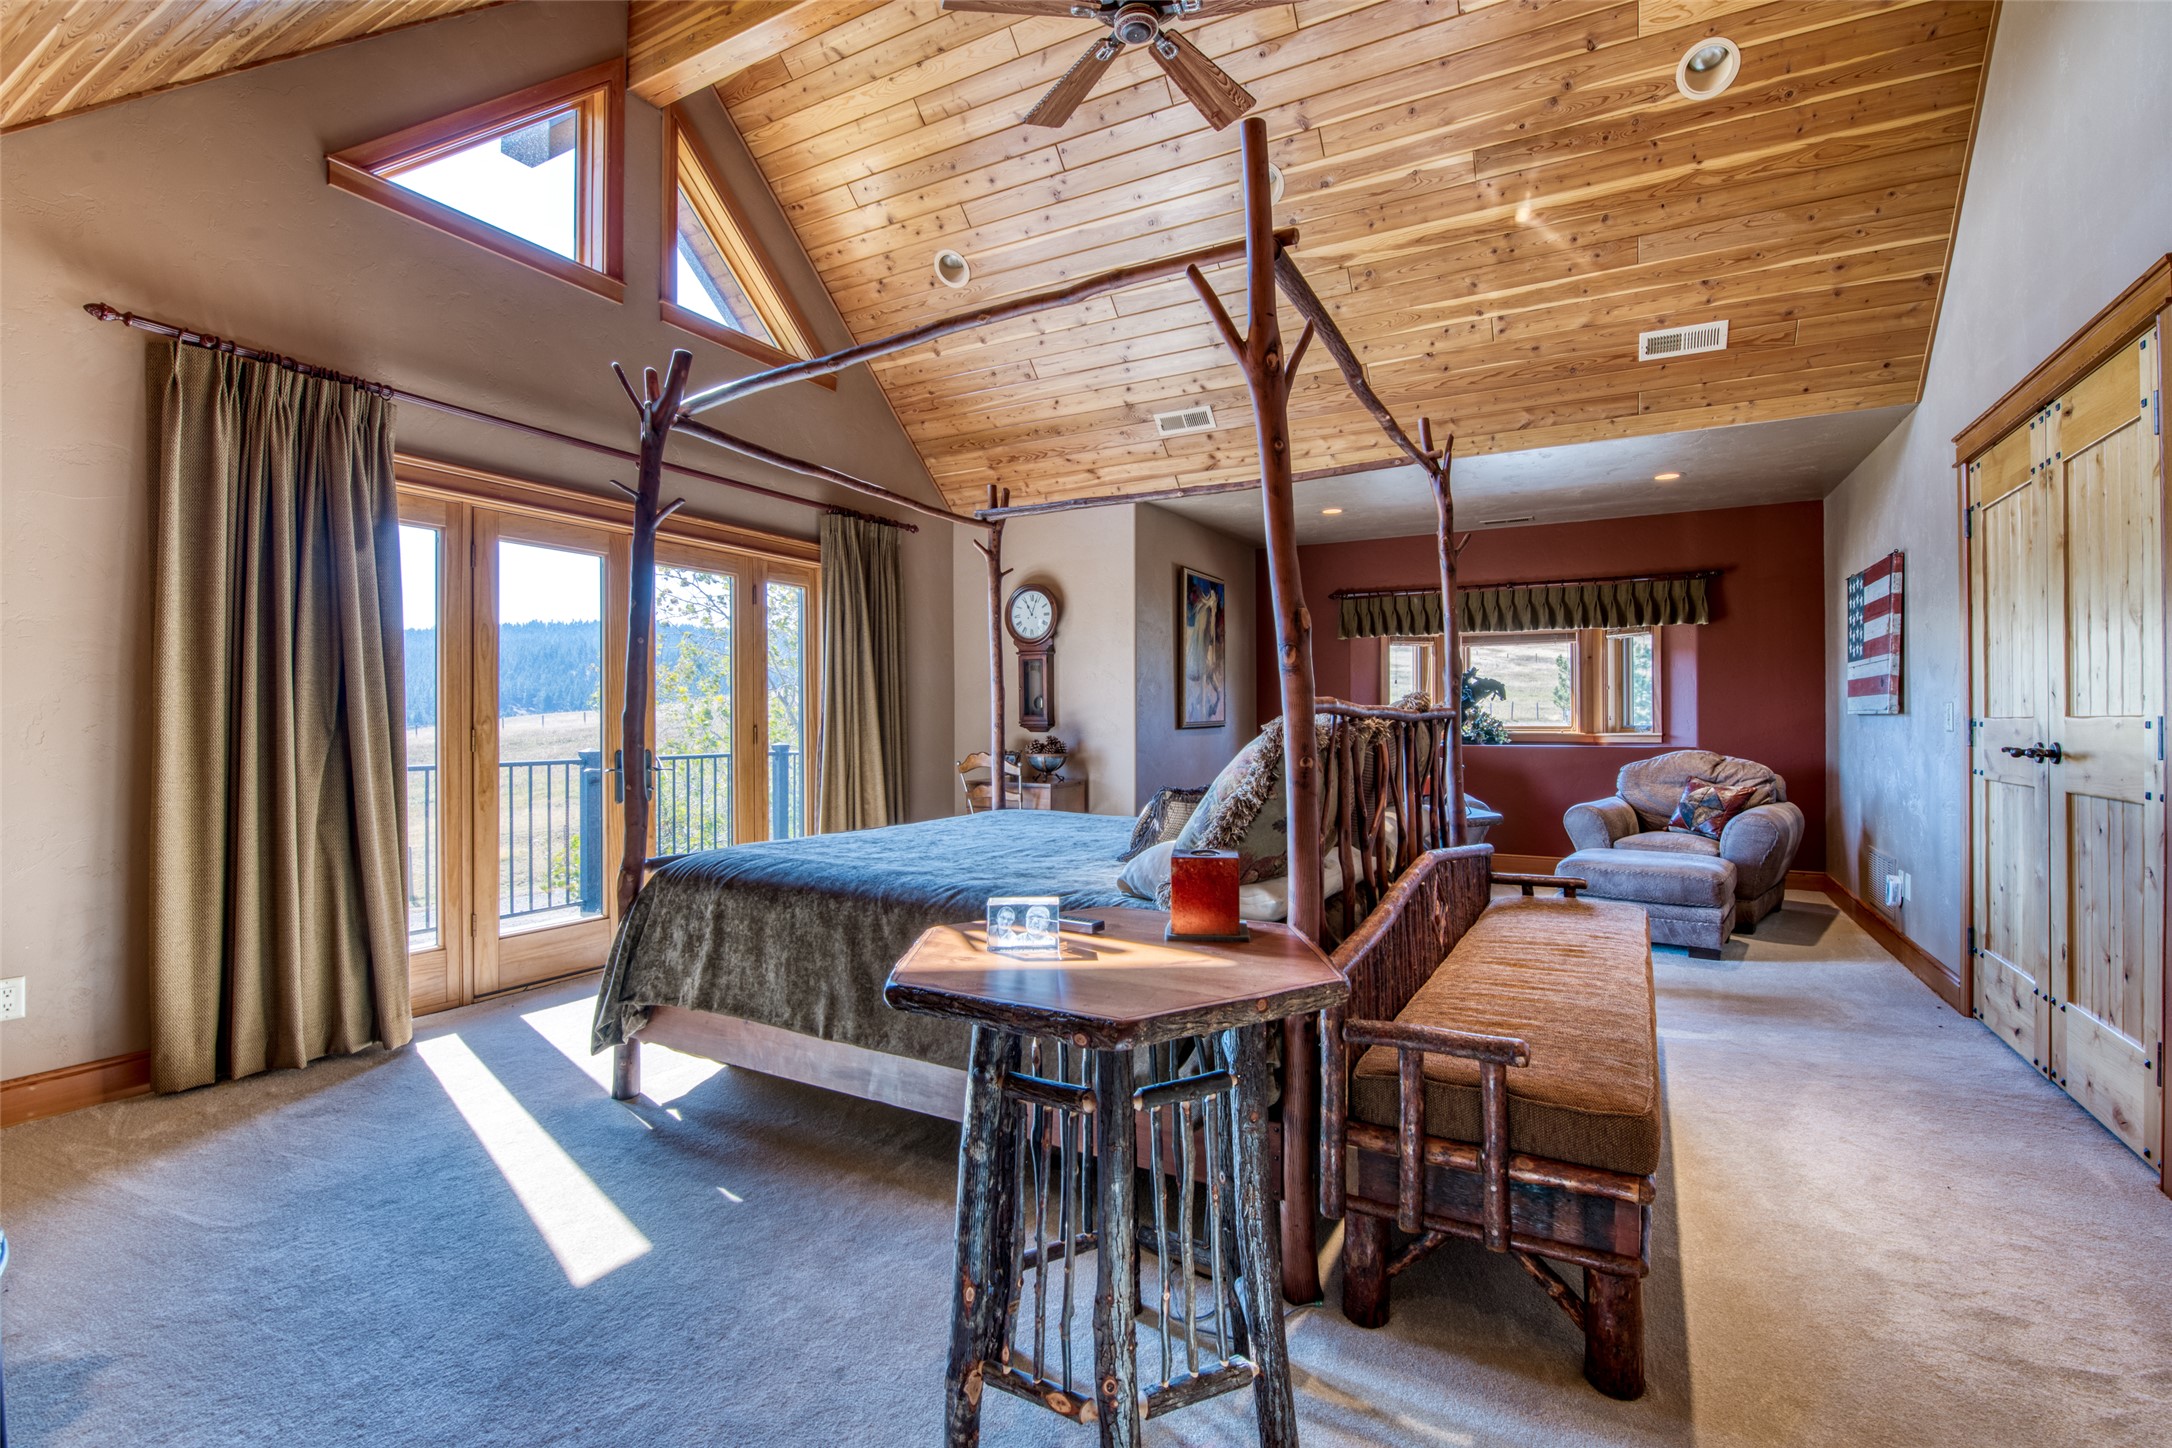
Furnished bedroom with a vaulted wood ceiling, rustic branch bed frame, and glass doors to a balcony.
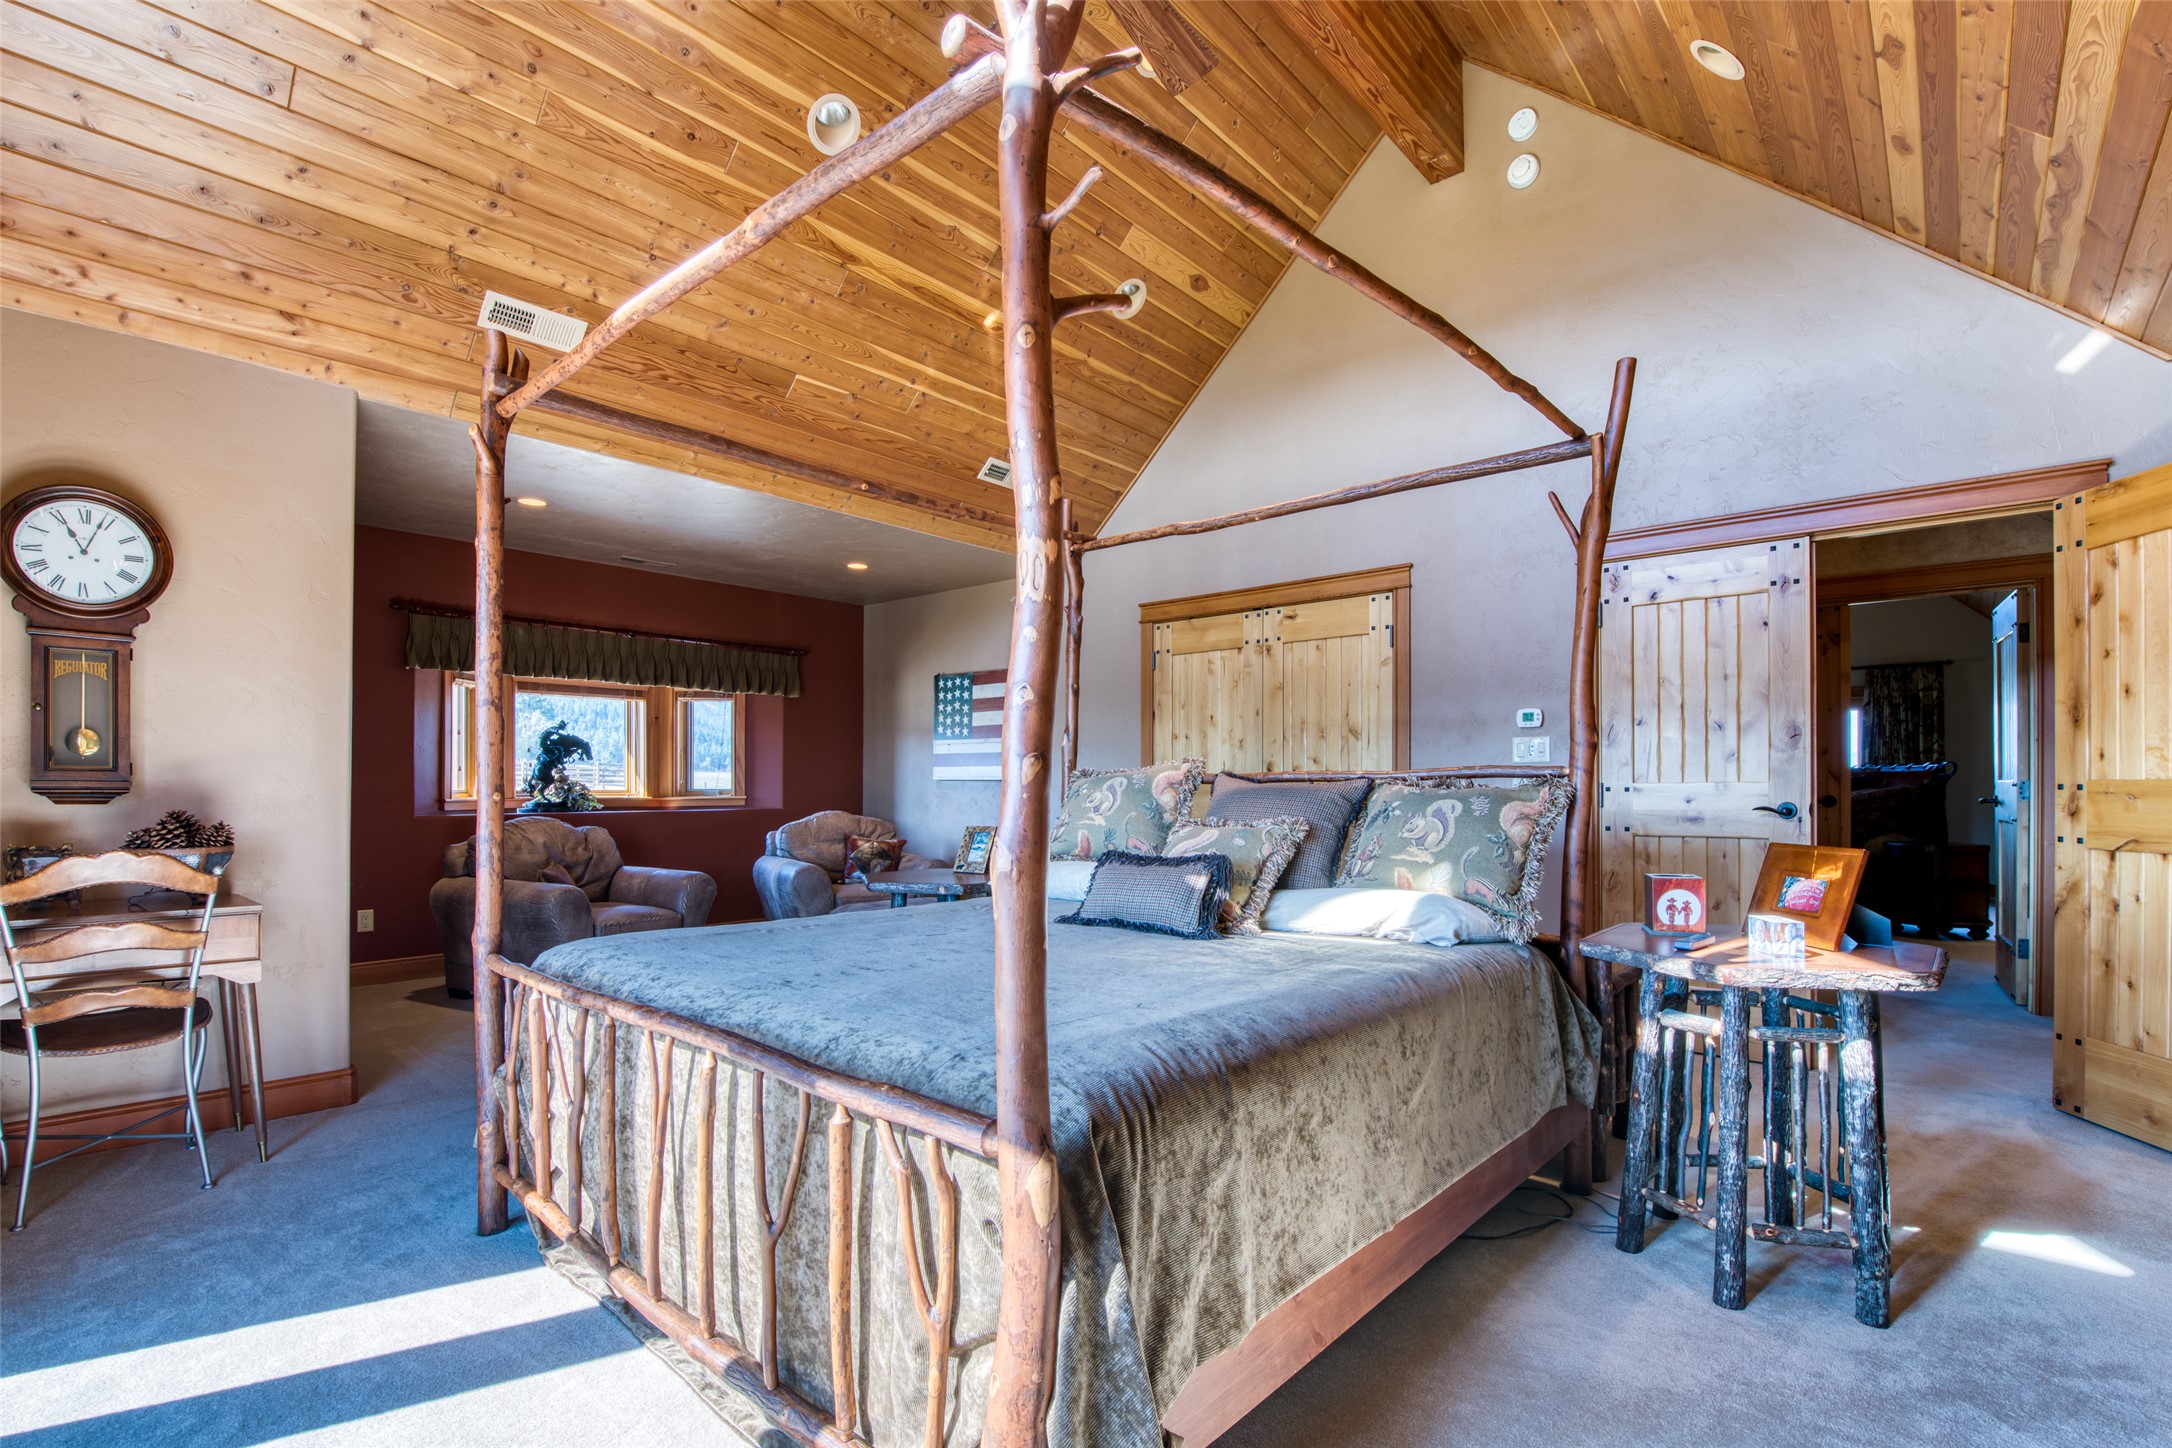
Bedroom with a branch-frame bed beneath a vaulted wood ceiling and a sitting area by the windows.
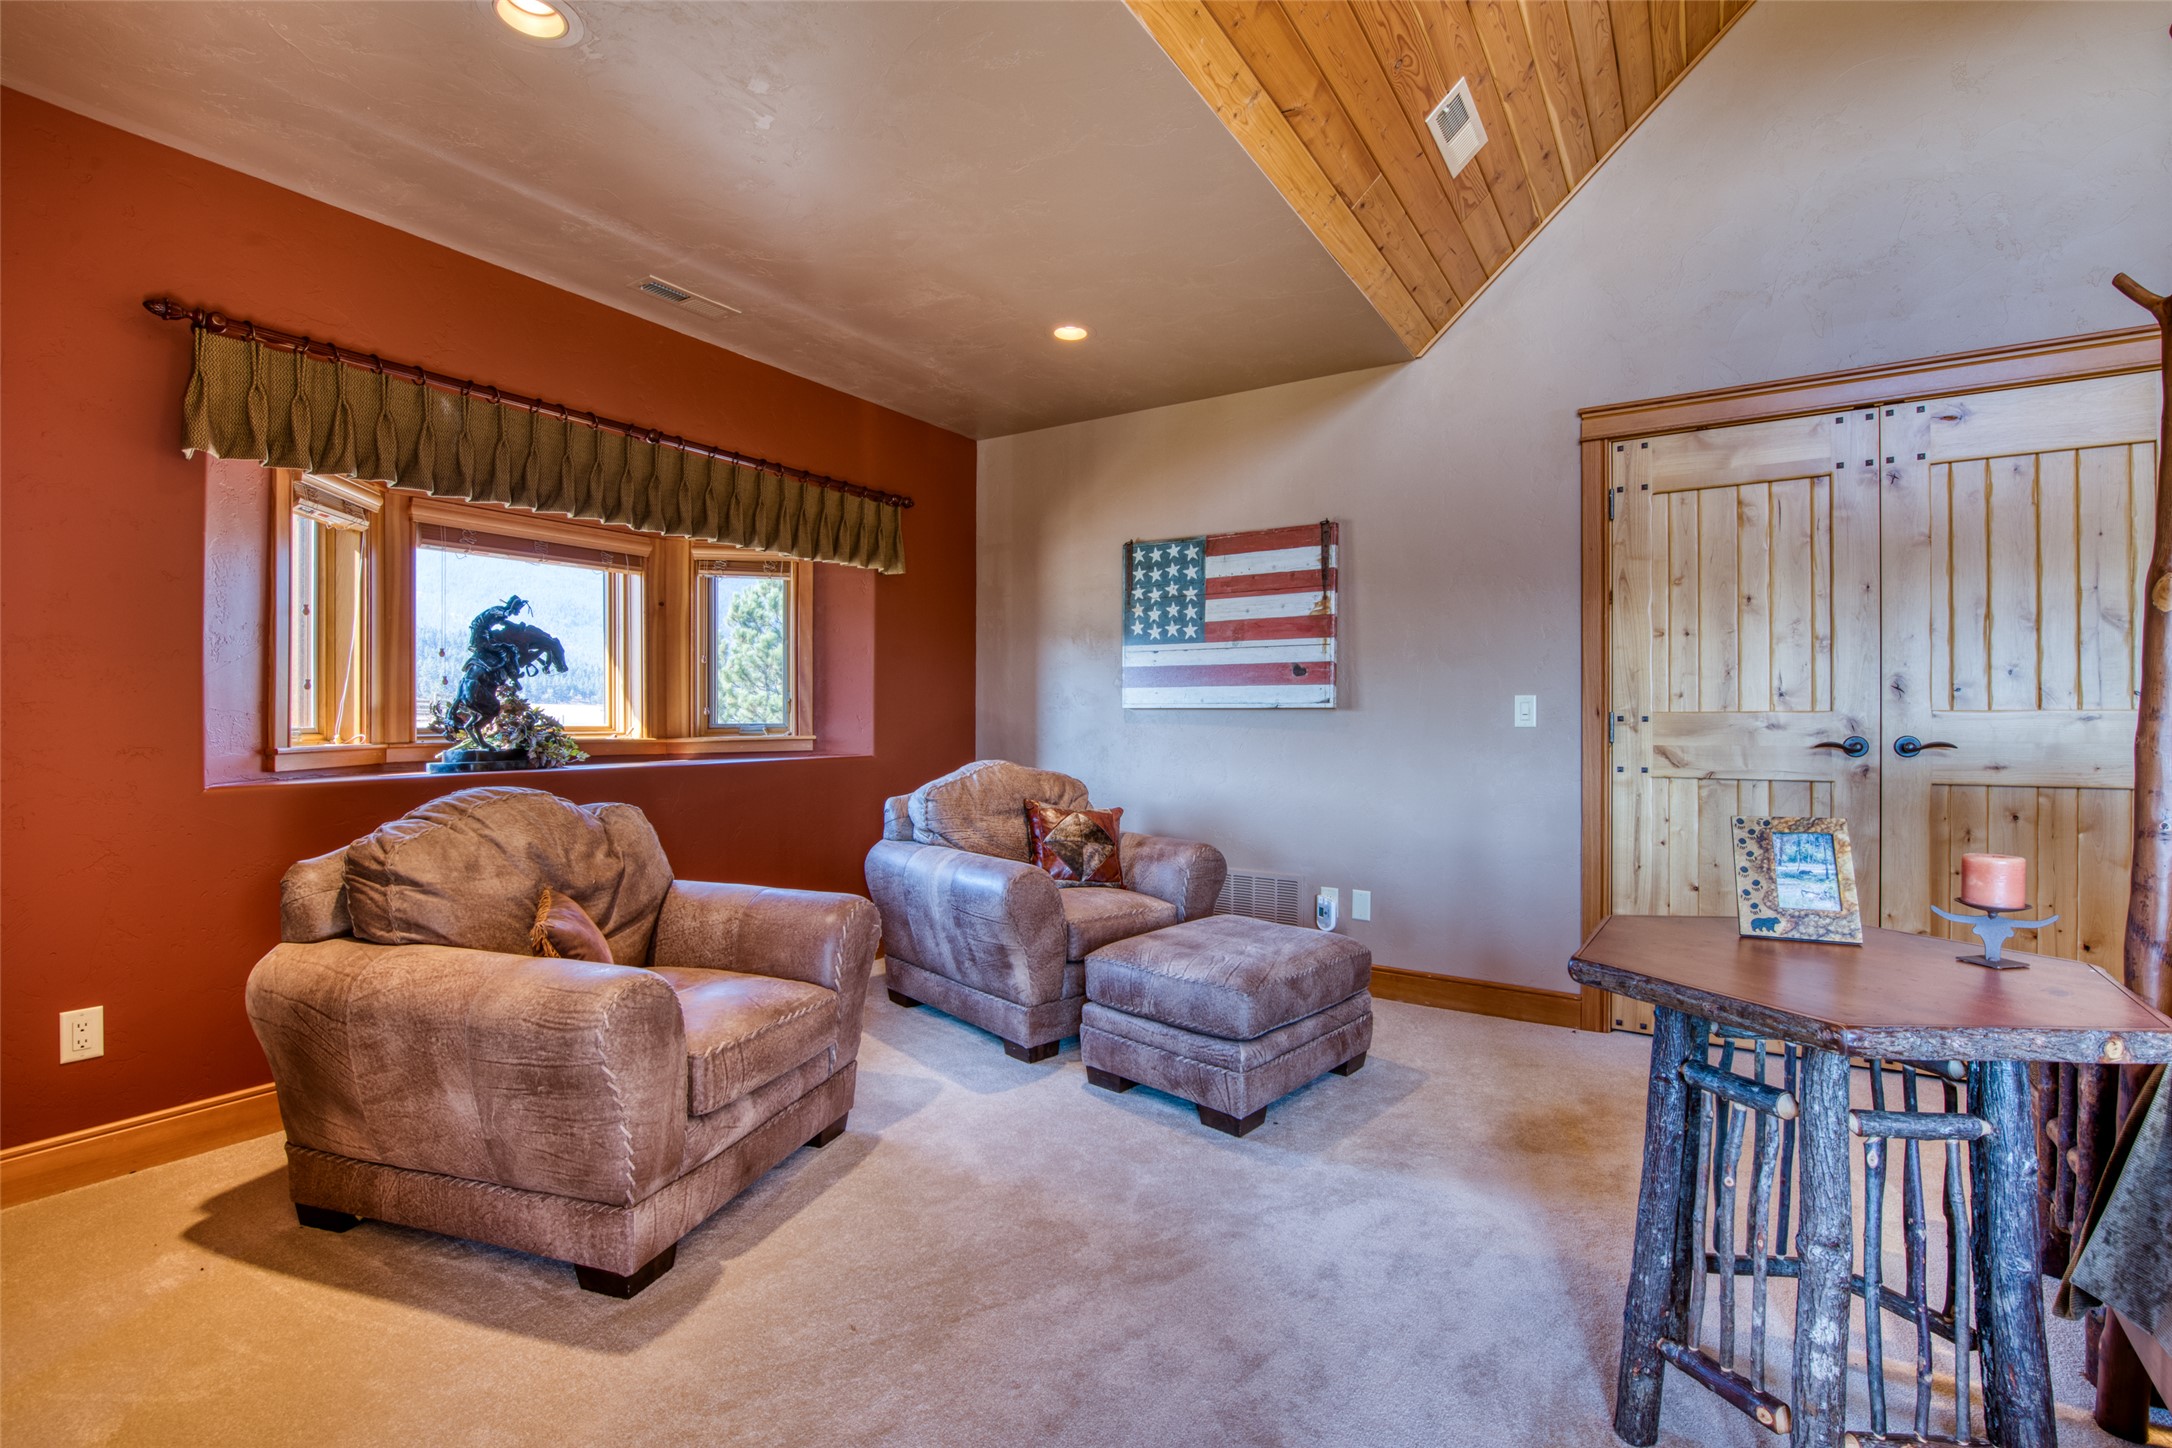
Living room with plush seating, a rust-red accent wall, vaulted wood ceiling, and rustic double doors.
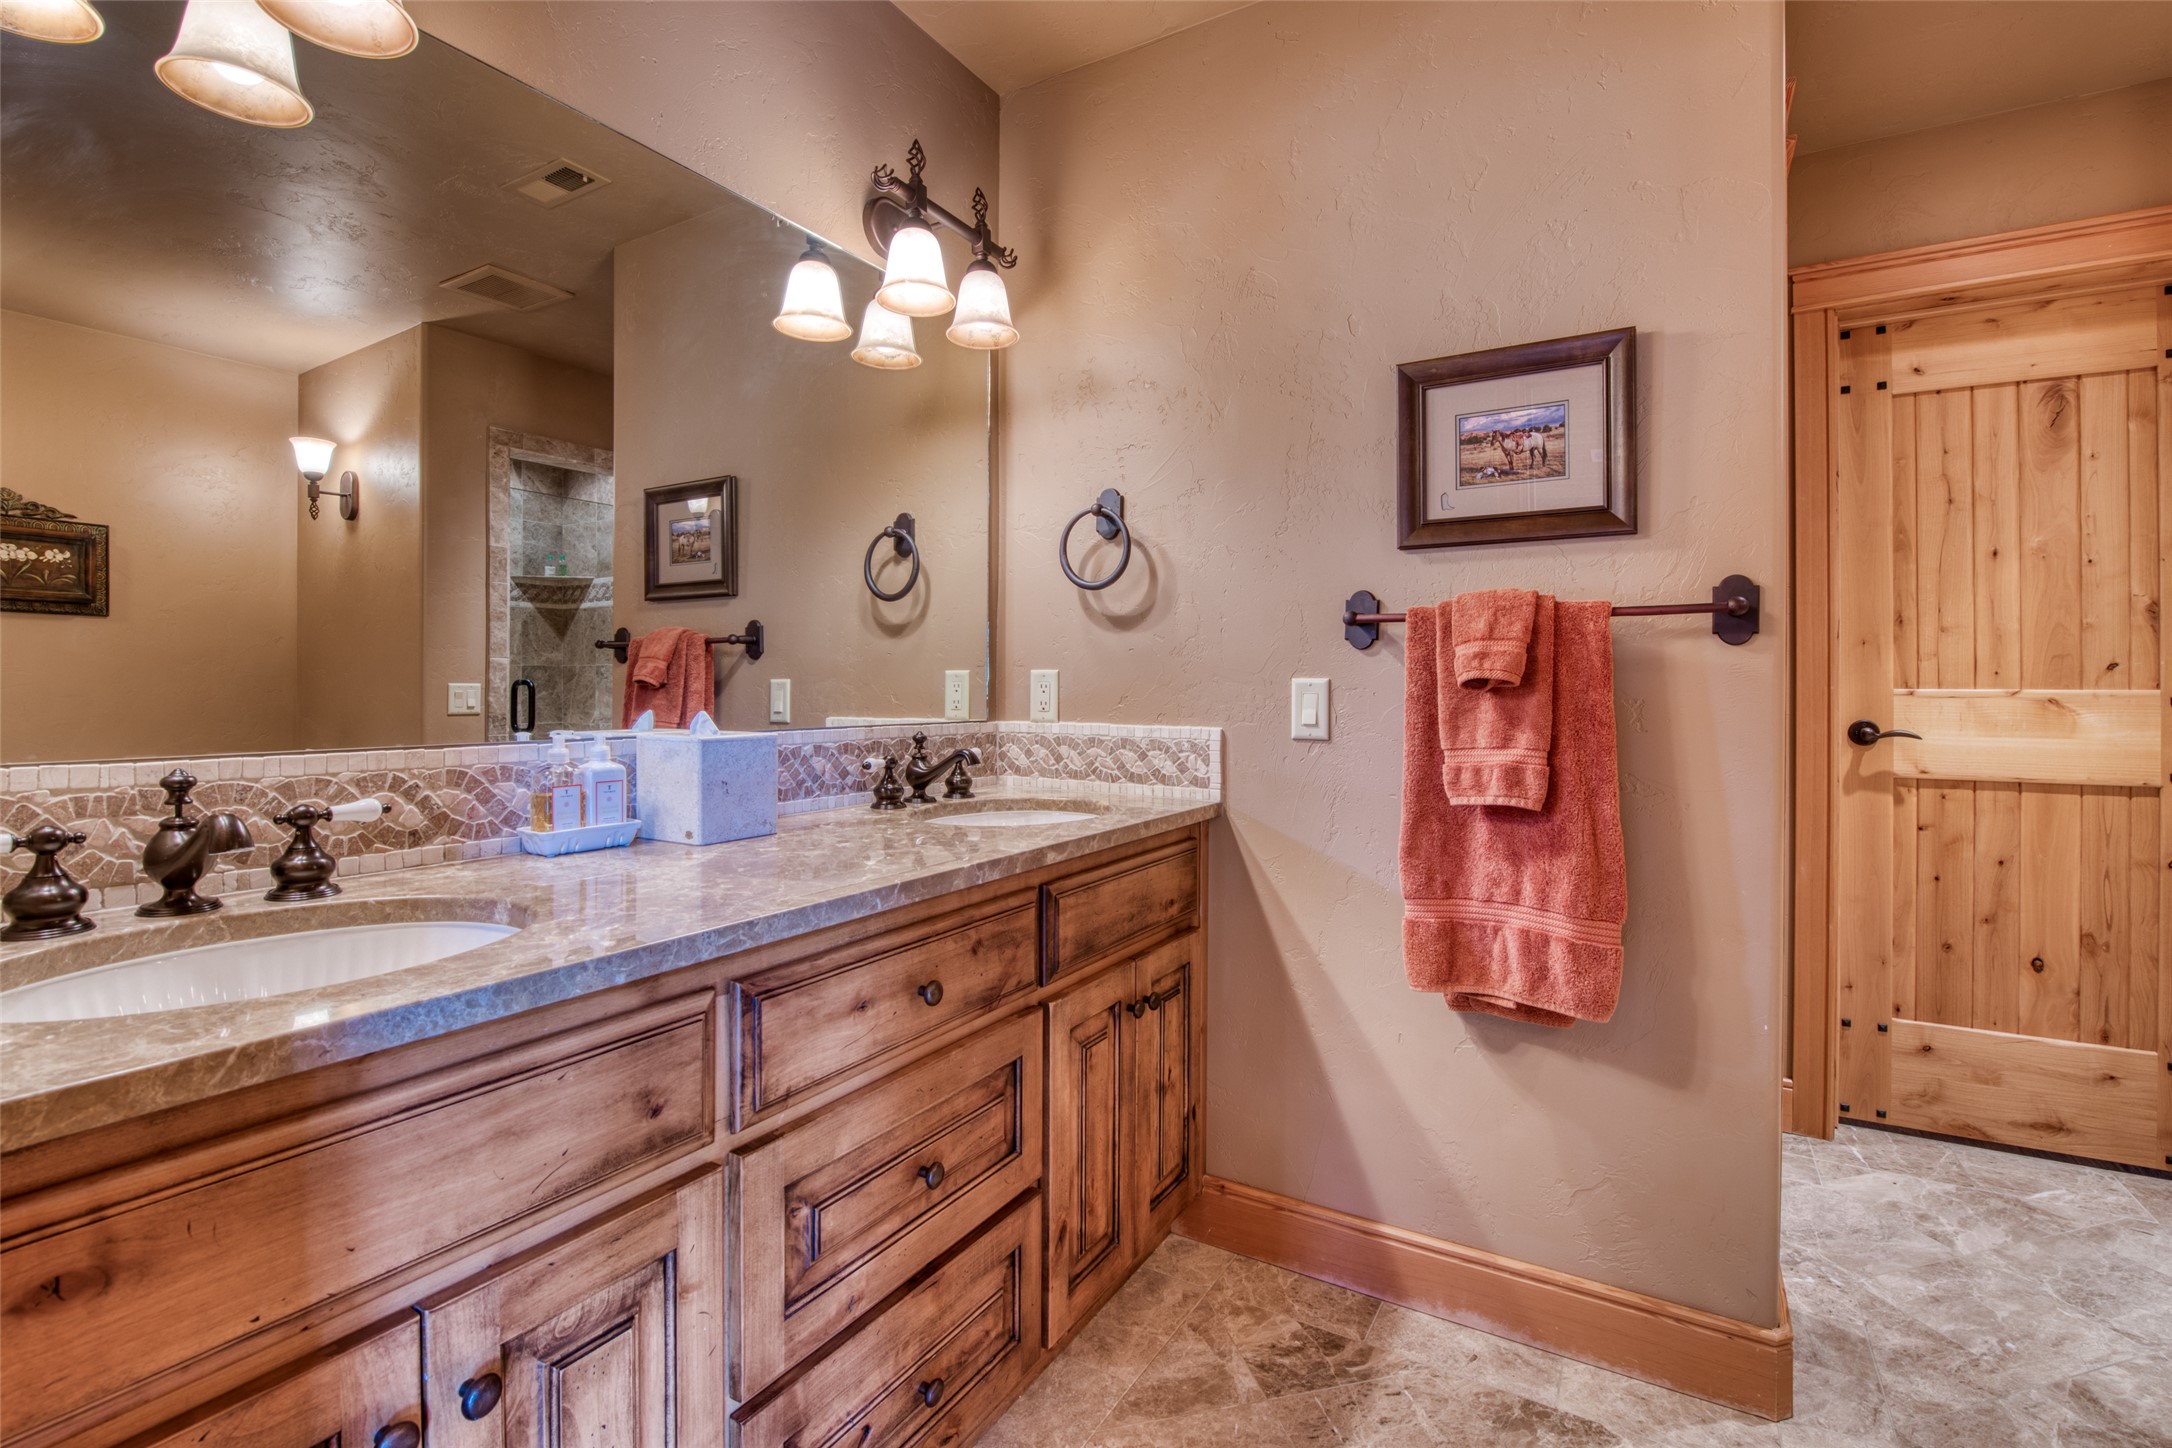
Bathroom with a double-sink stone vanity, wood cabinetry, and a tiled shower reflected in the mirror.
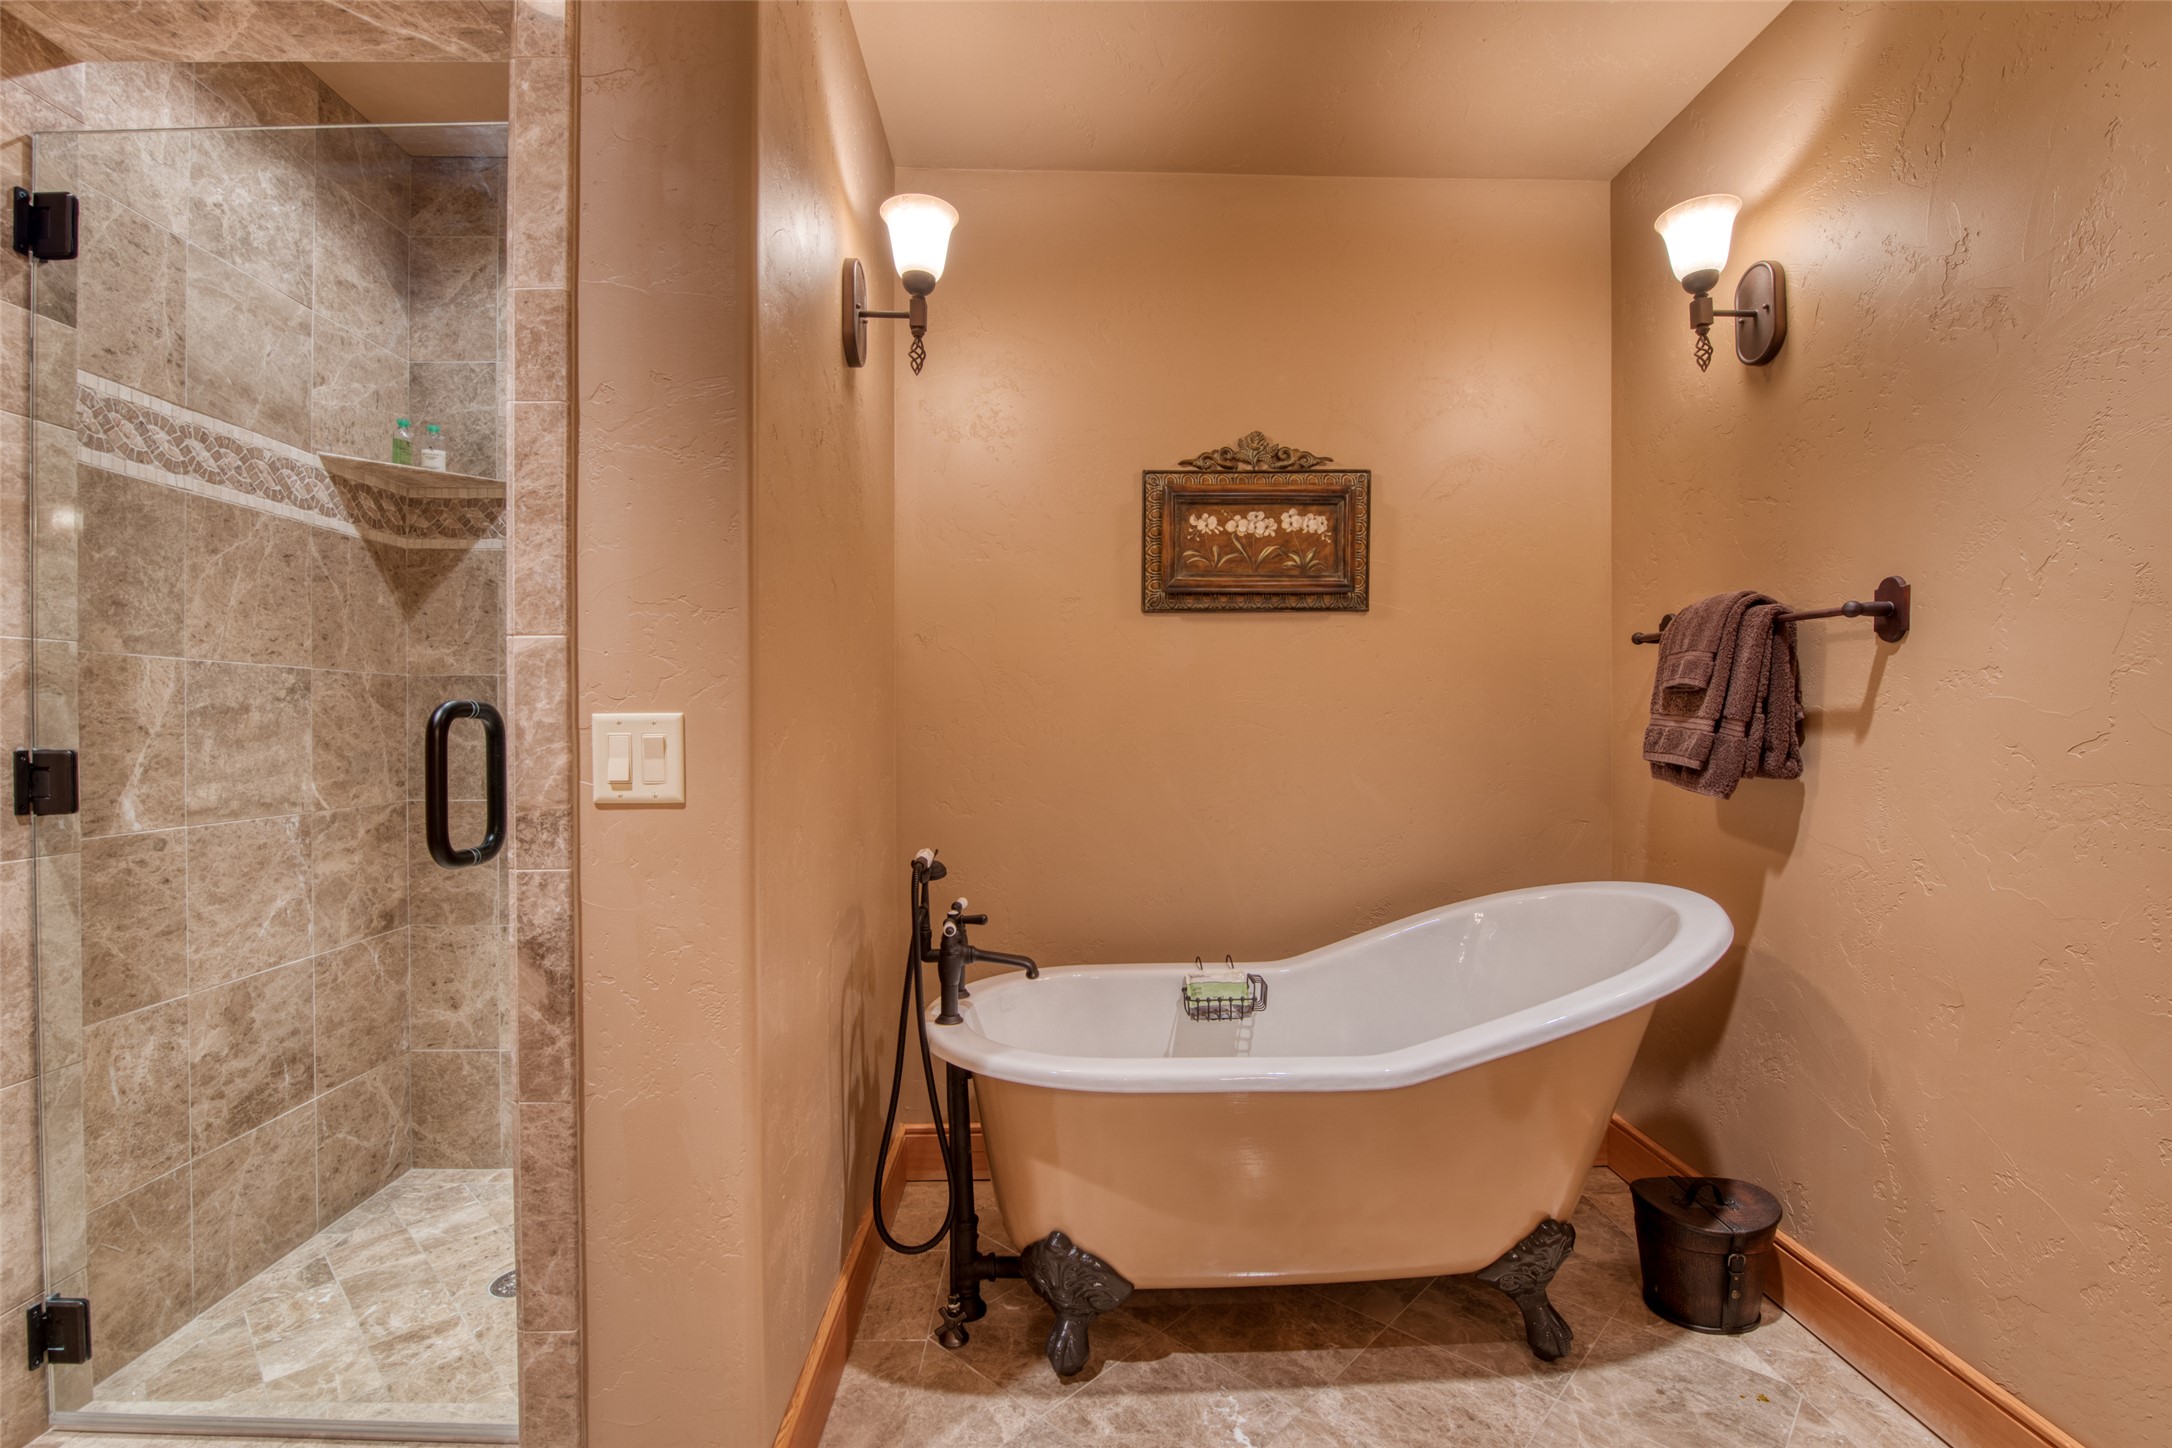
Bathroom with a clawfoot soaking tub beside a glass-enclosed tiled shower.
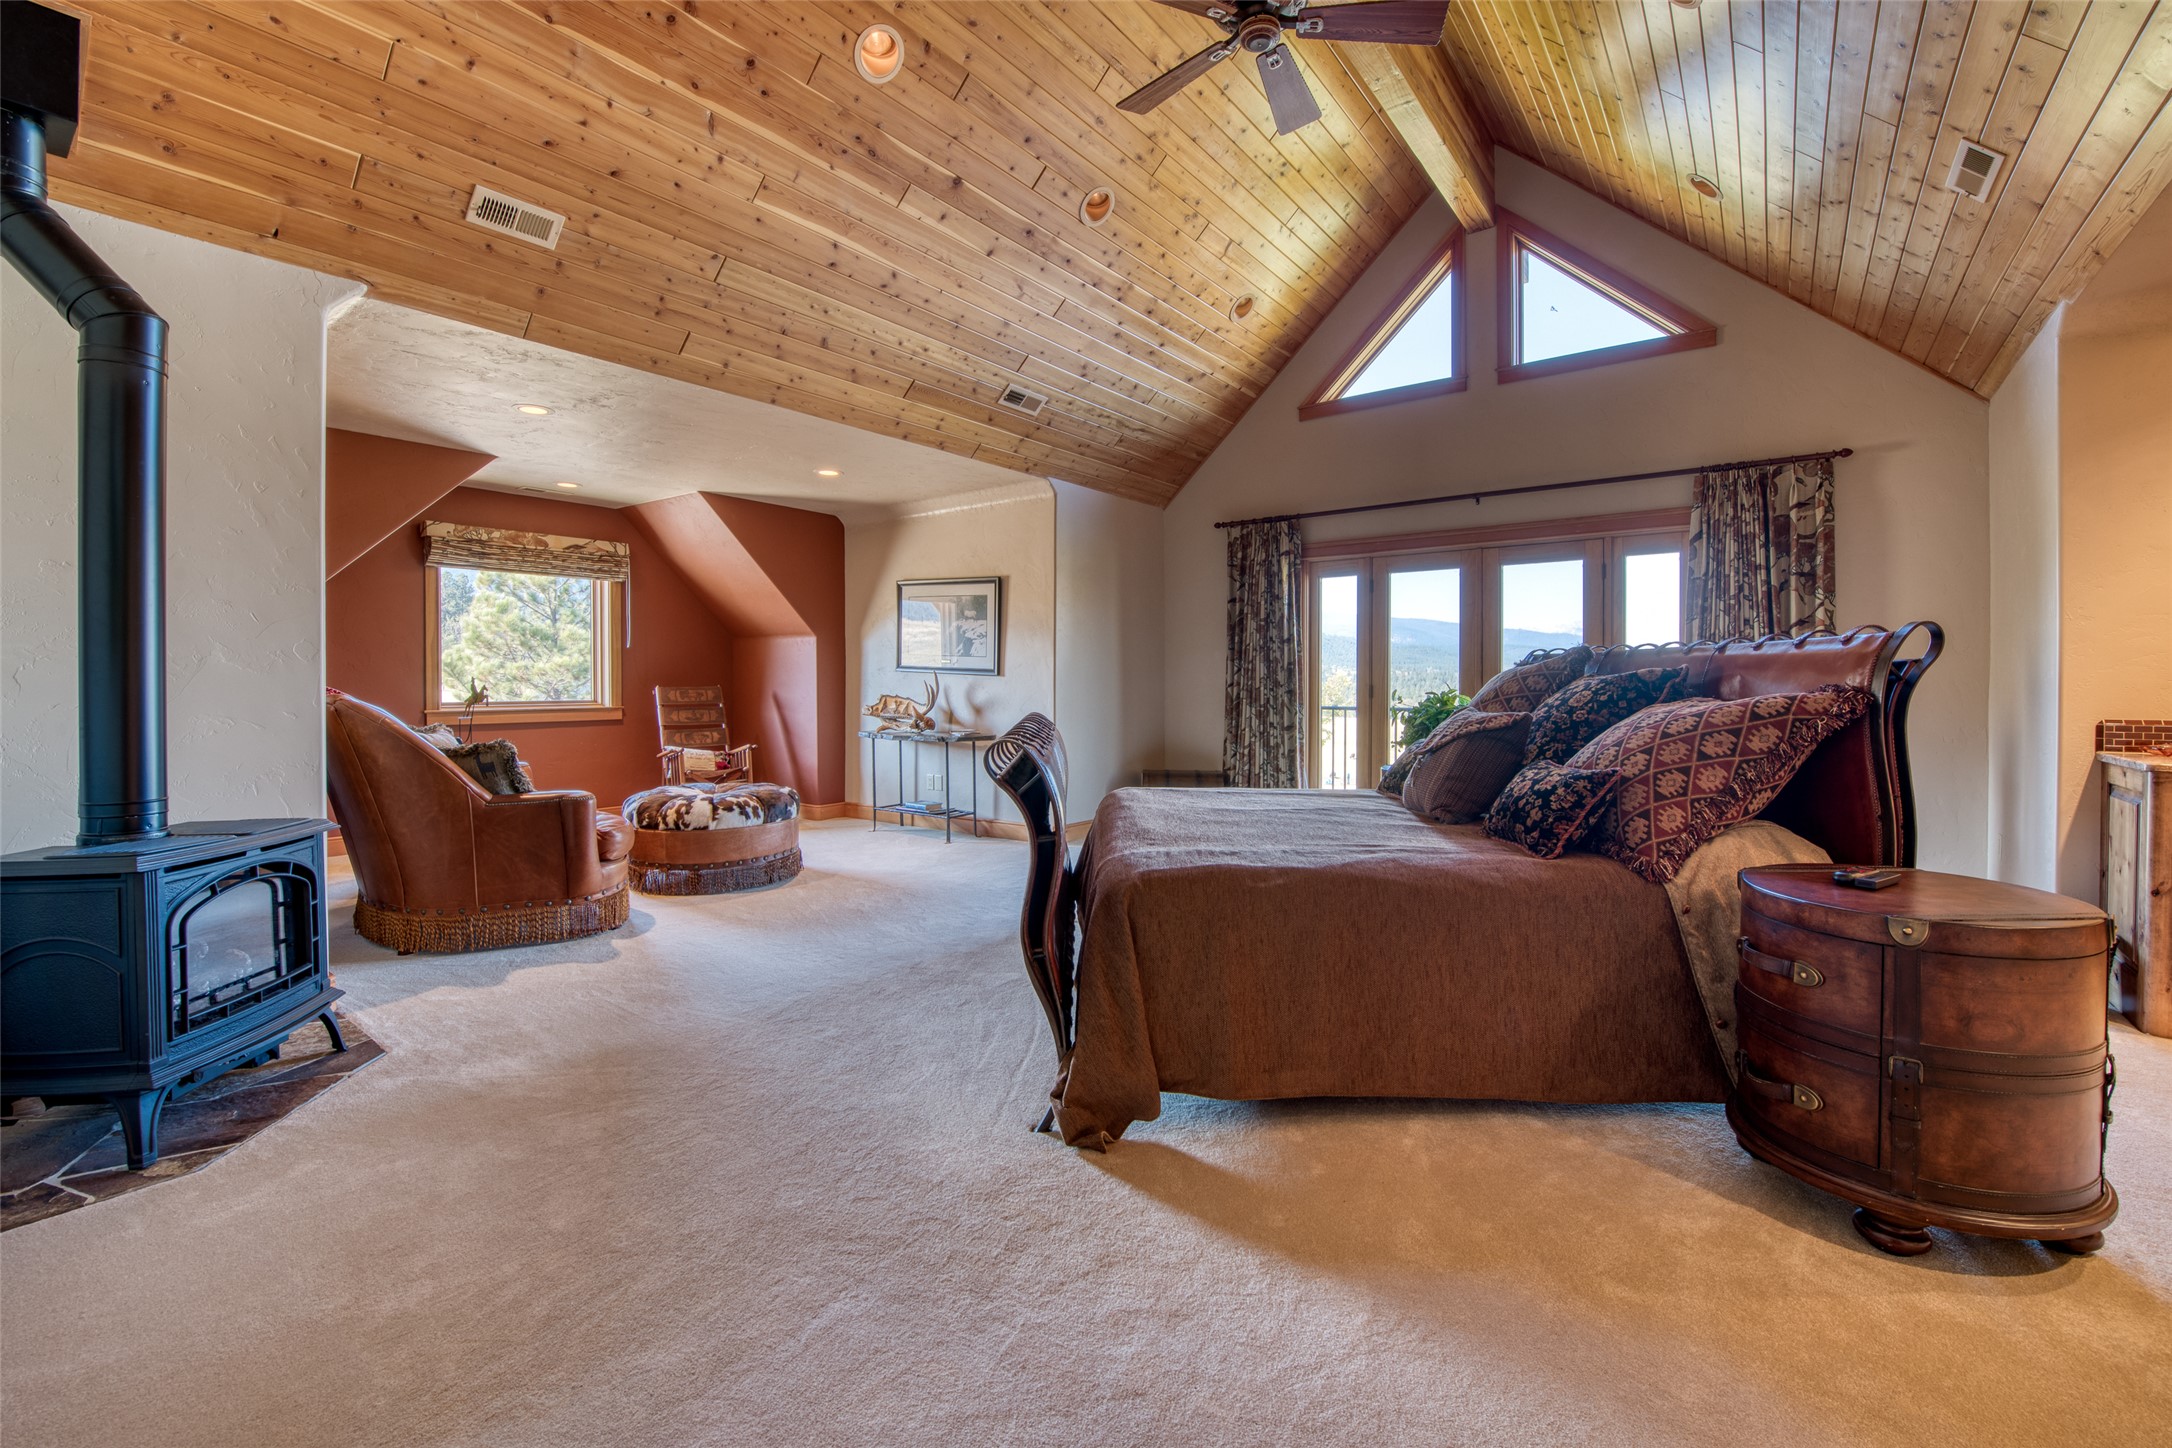
Bedroom with a vaulted wood ceiling, black wood stove, leather seating, and distant hills through glass doors.
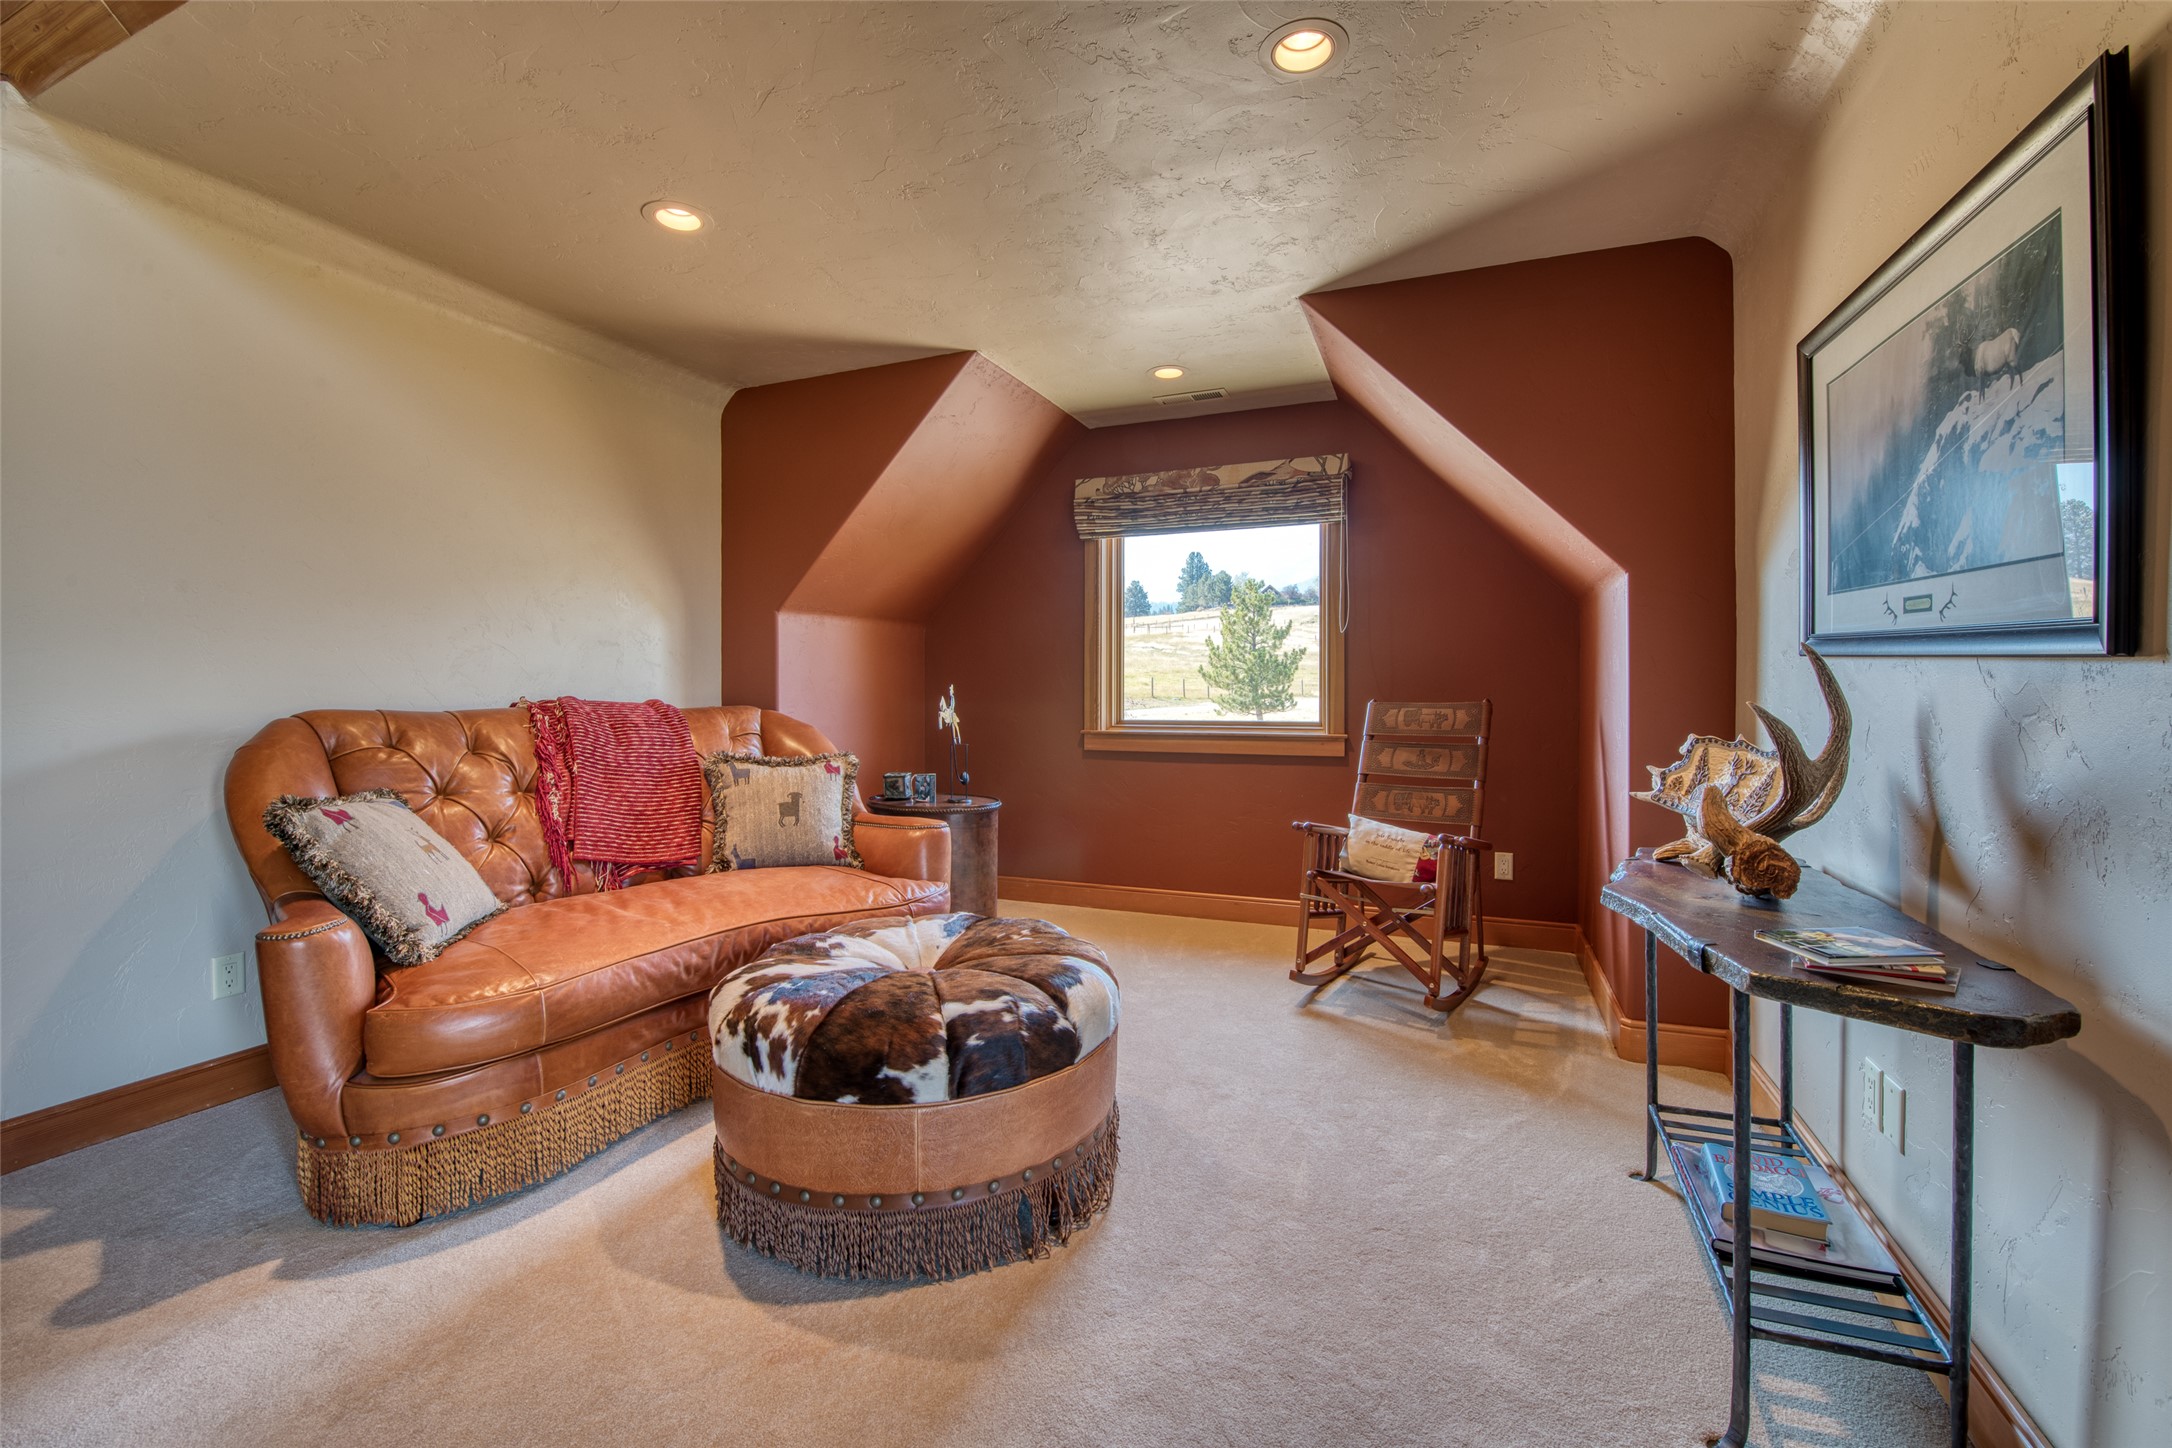
Furnished sitting room with a leather sofa, cowhide ottoman, and window overlooking a rural landscape.
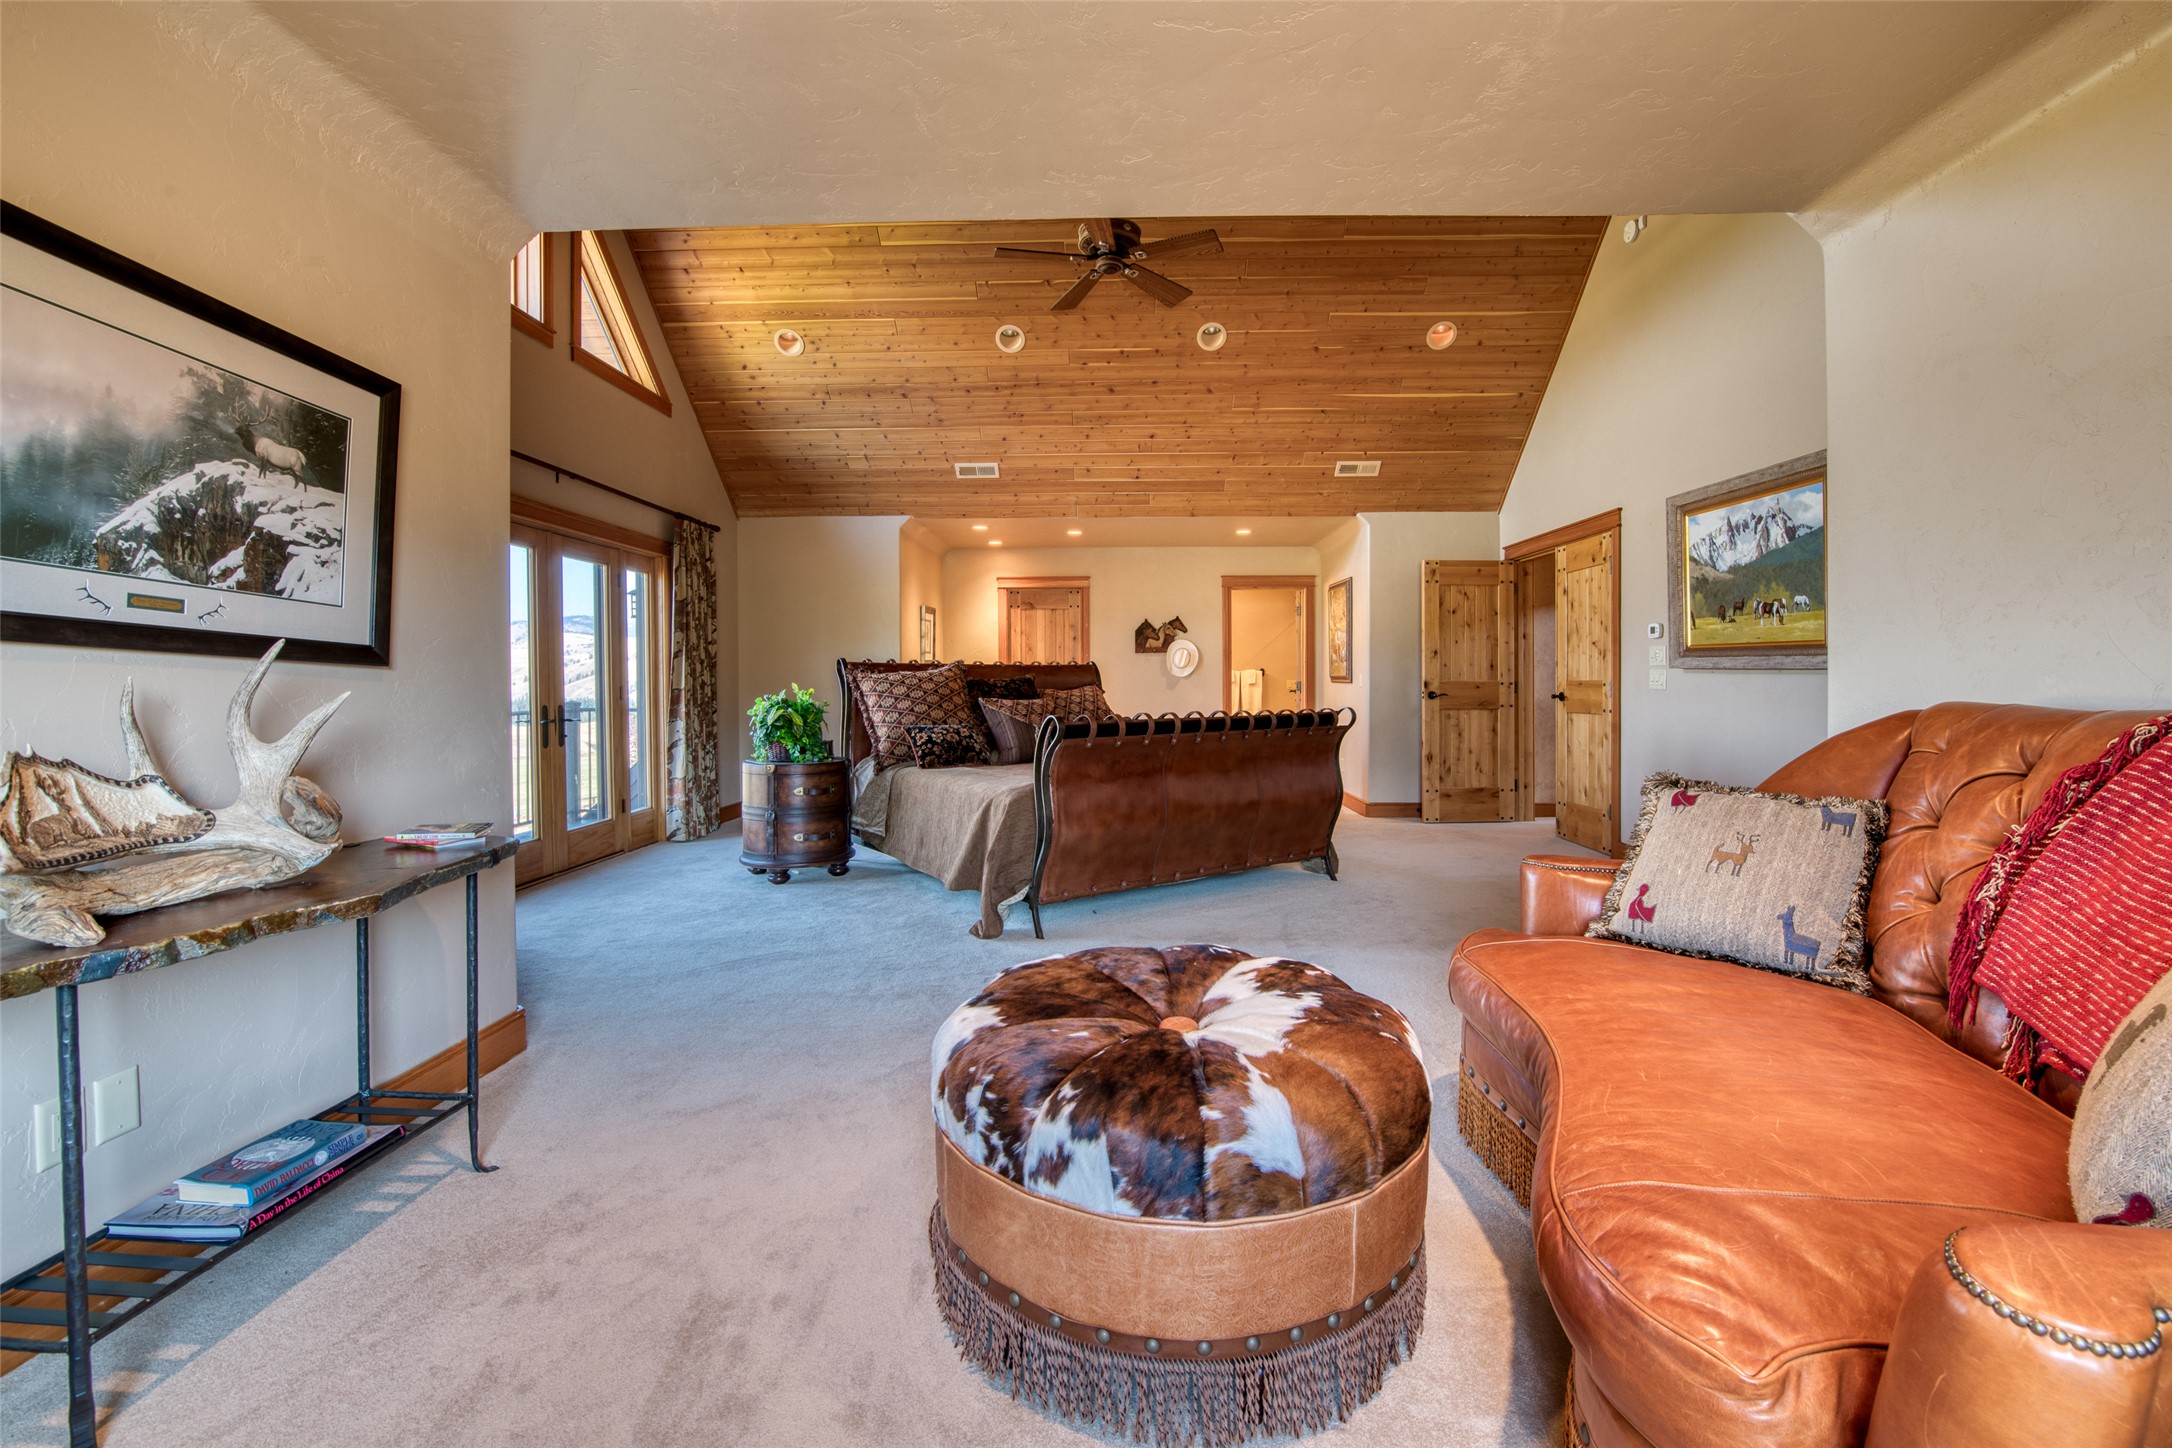
Furnished bedroom with a vaulted wood ceiling, large bed, leather sofa, and cowhide ottoman.
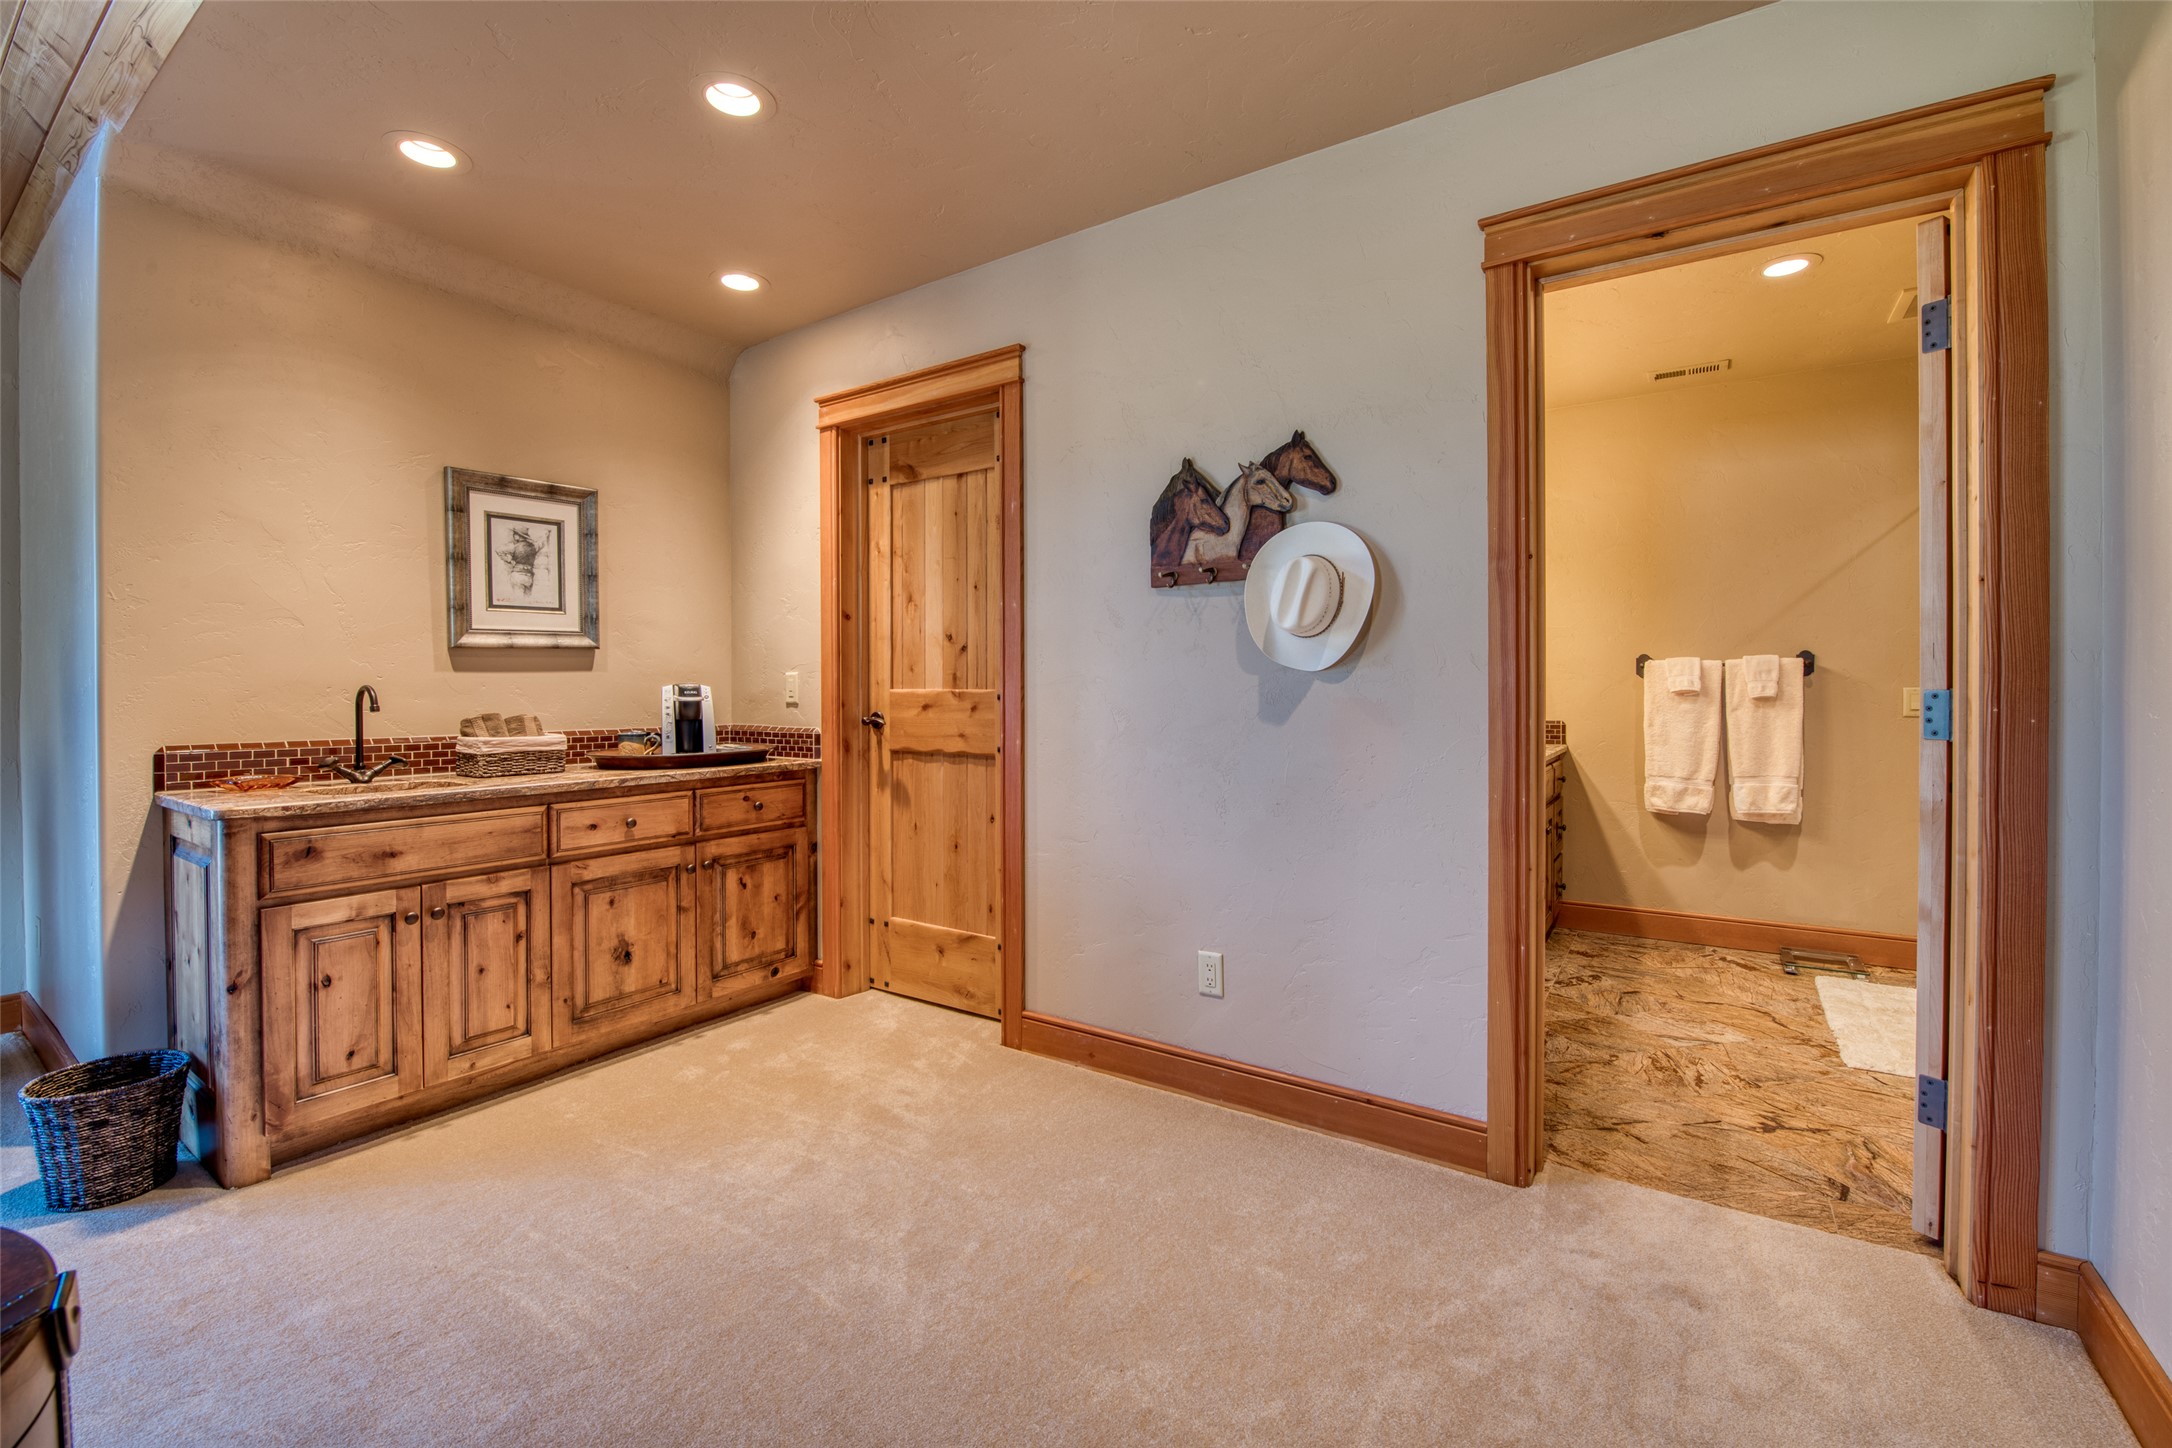
Bathroom with a rustic wood vanity and an adjoining tiled bathroom with towels.
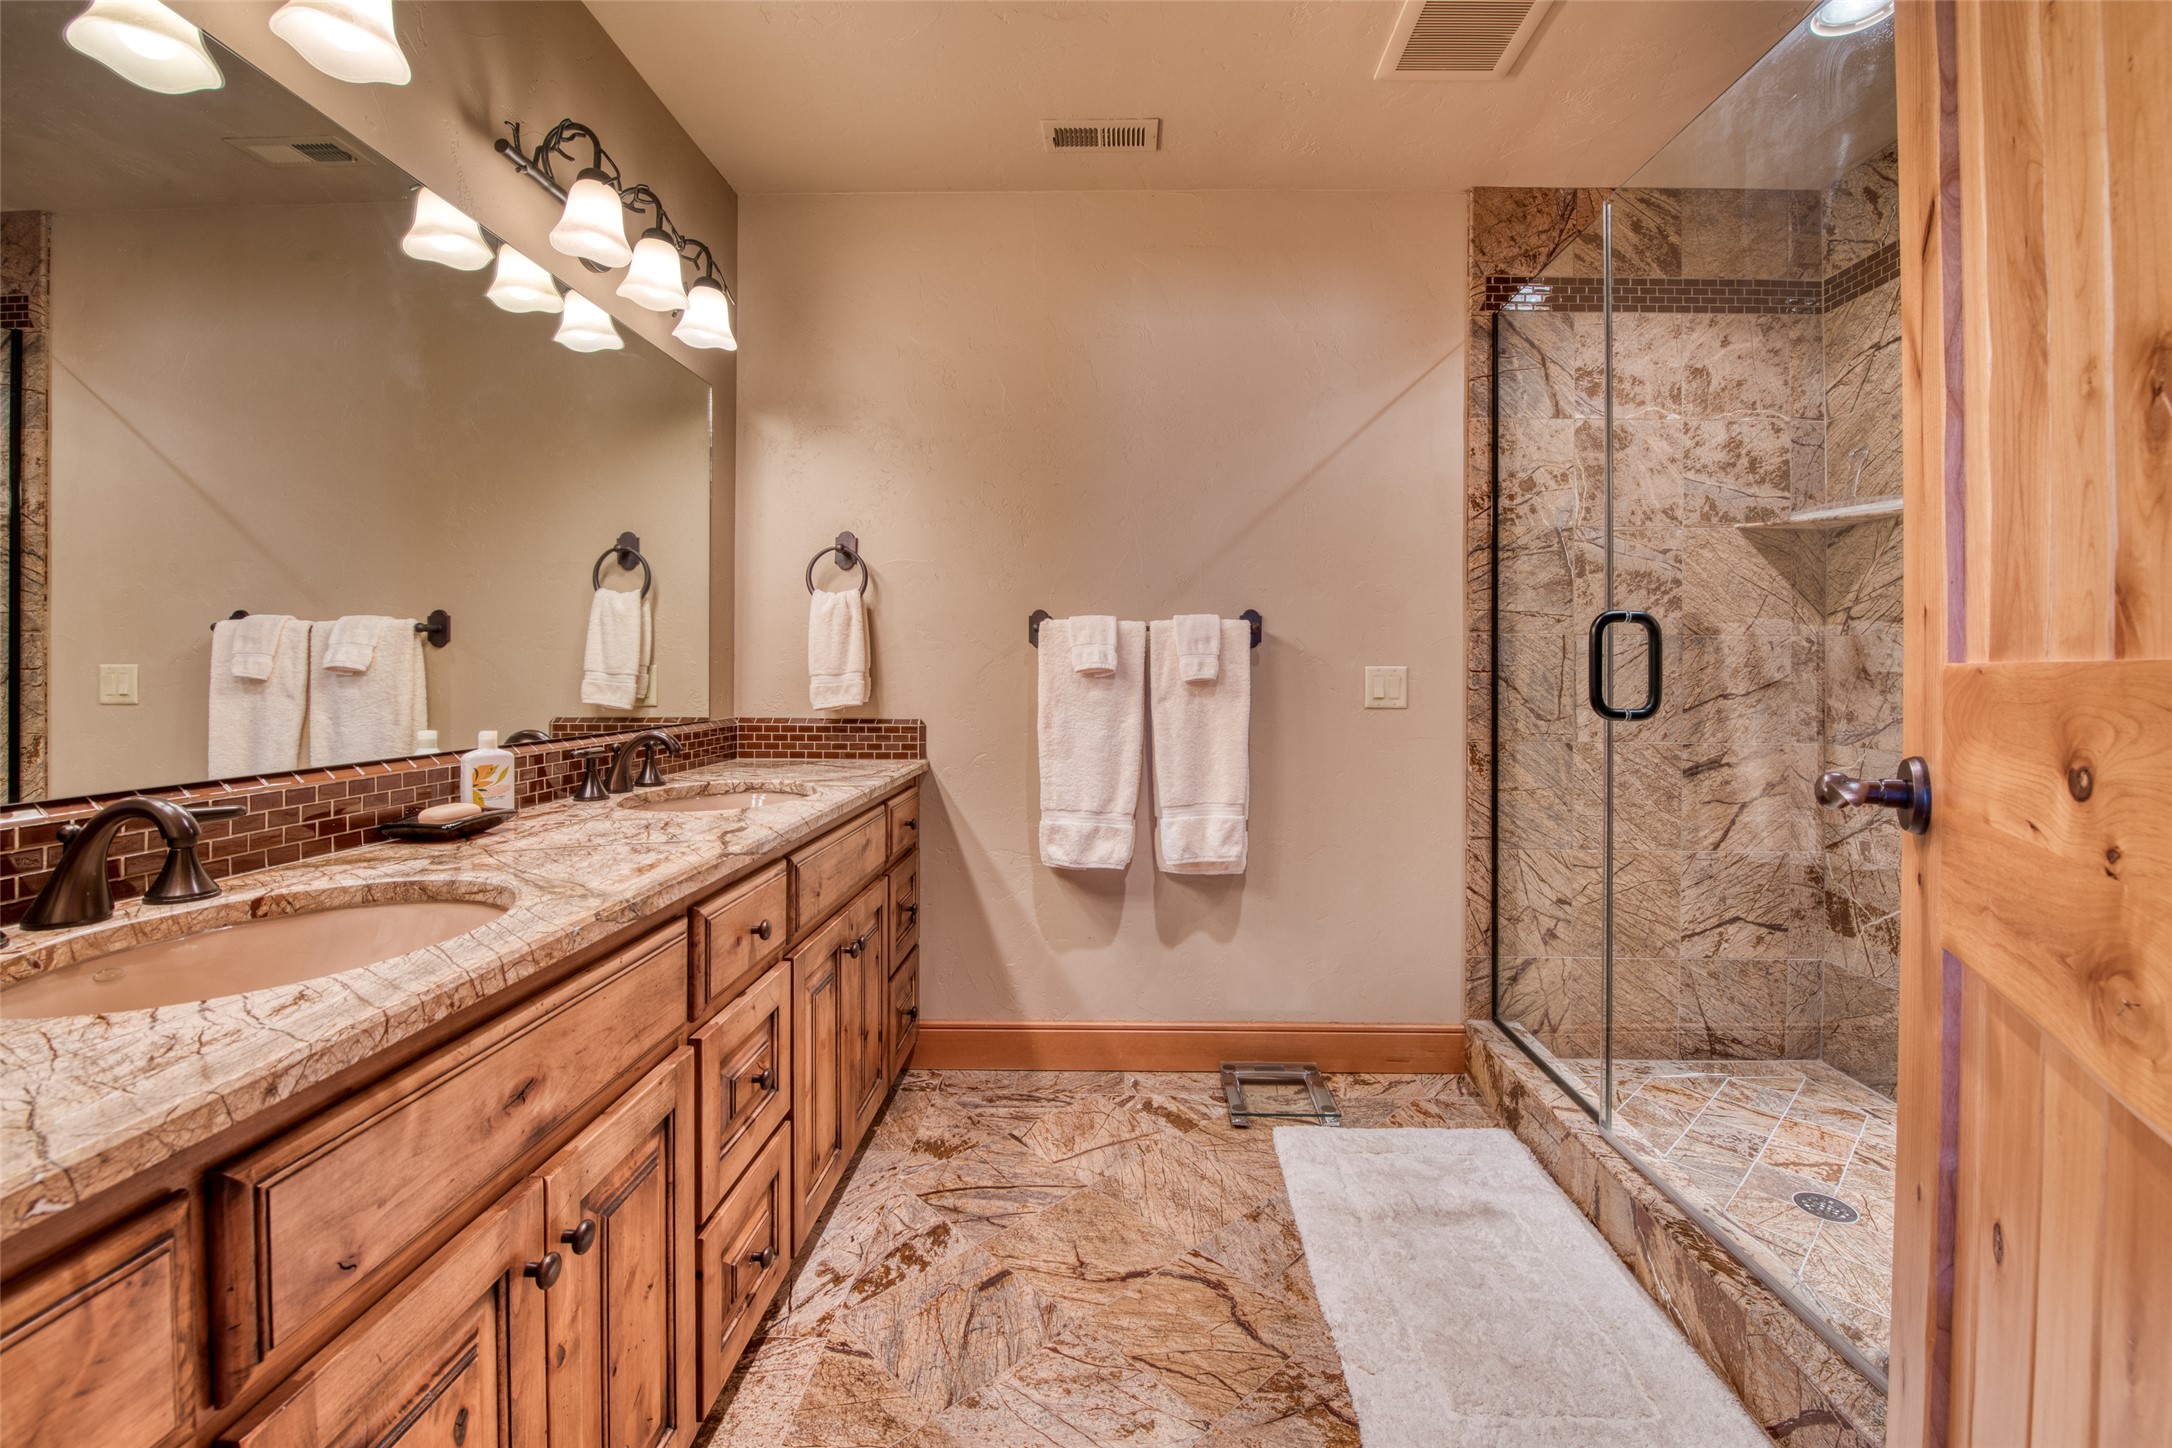
Bathroom with a double-sink wood vanity and a glass-enclosed stone-tile shower.
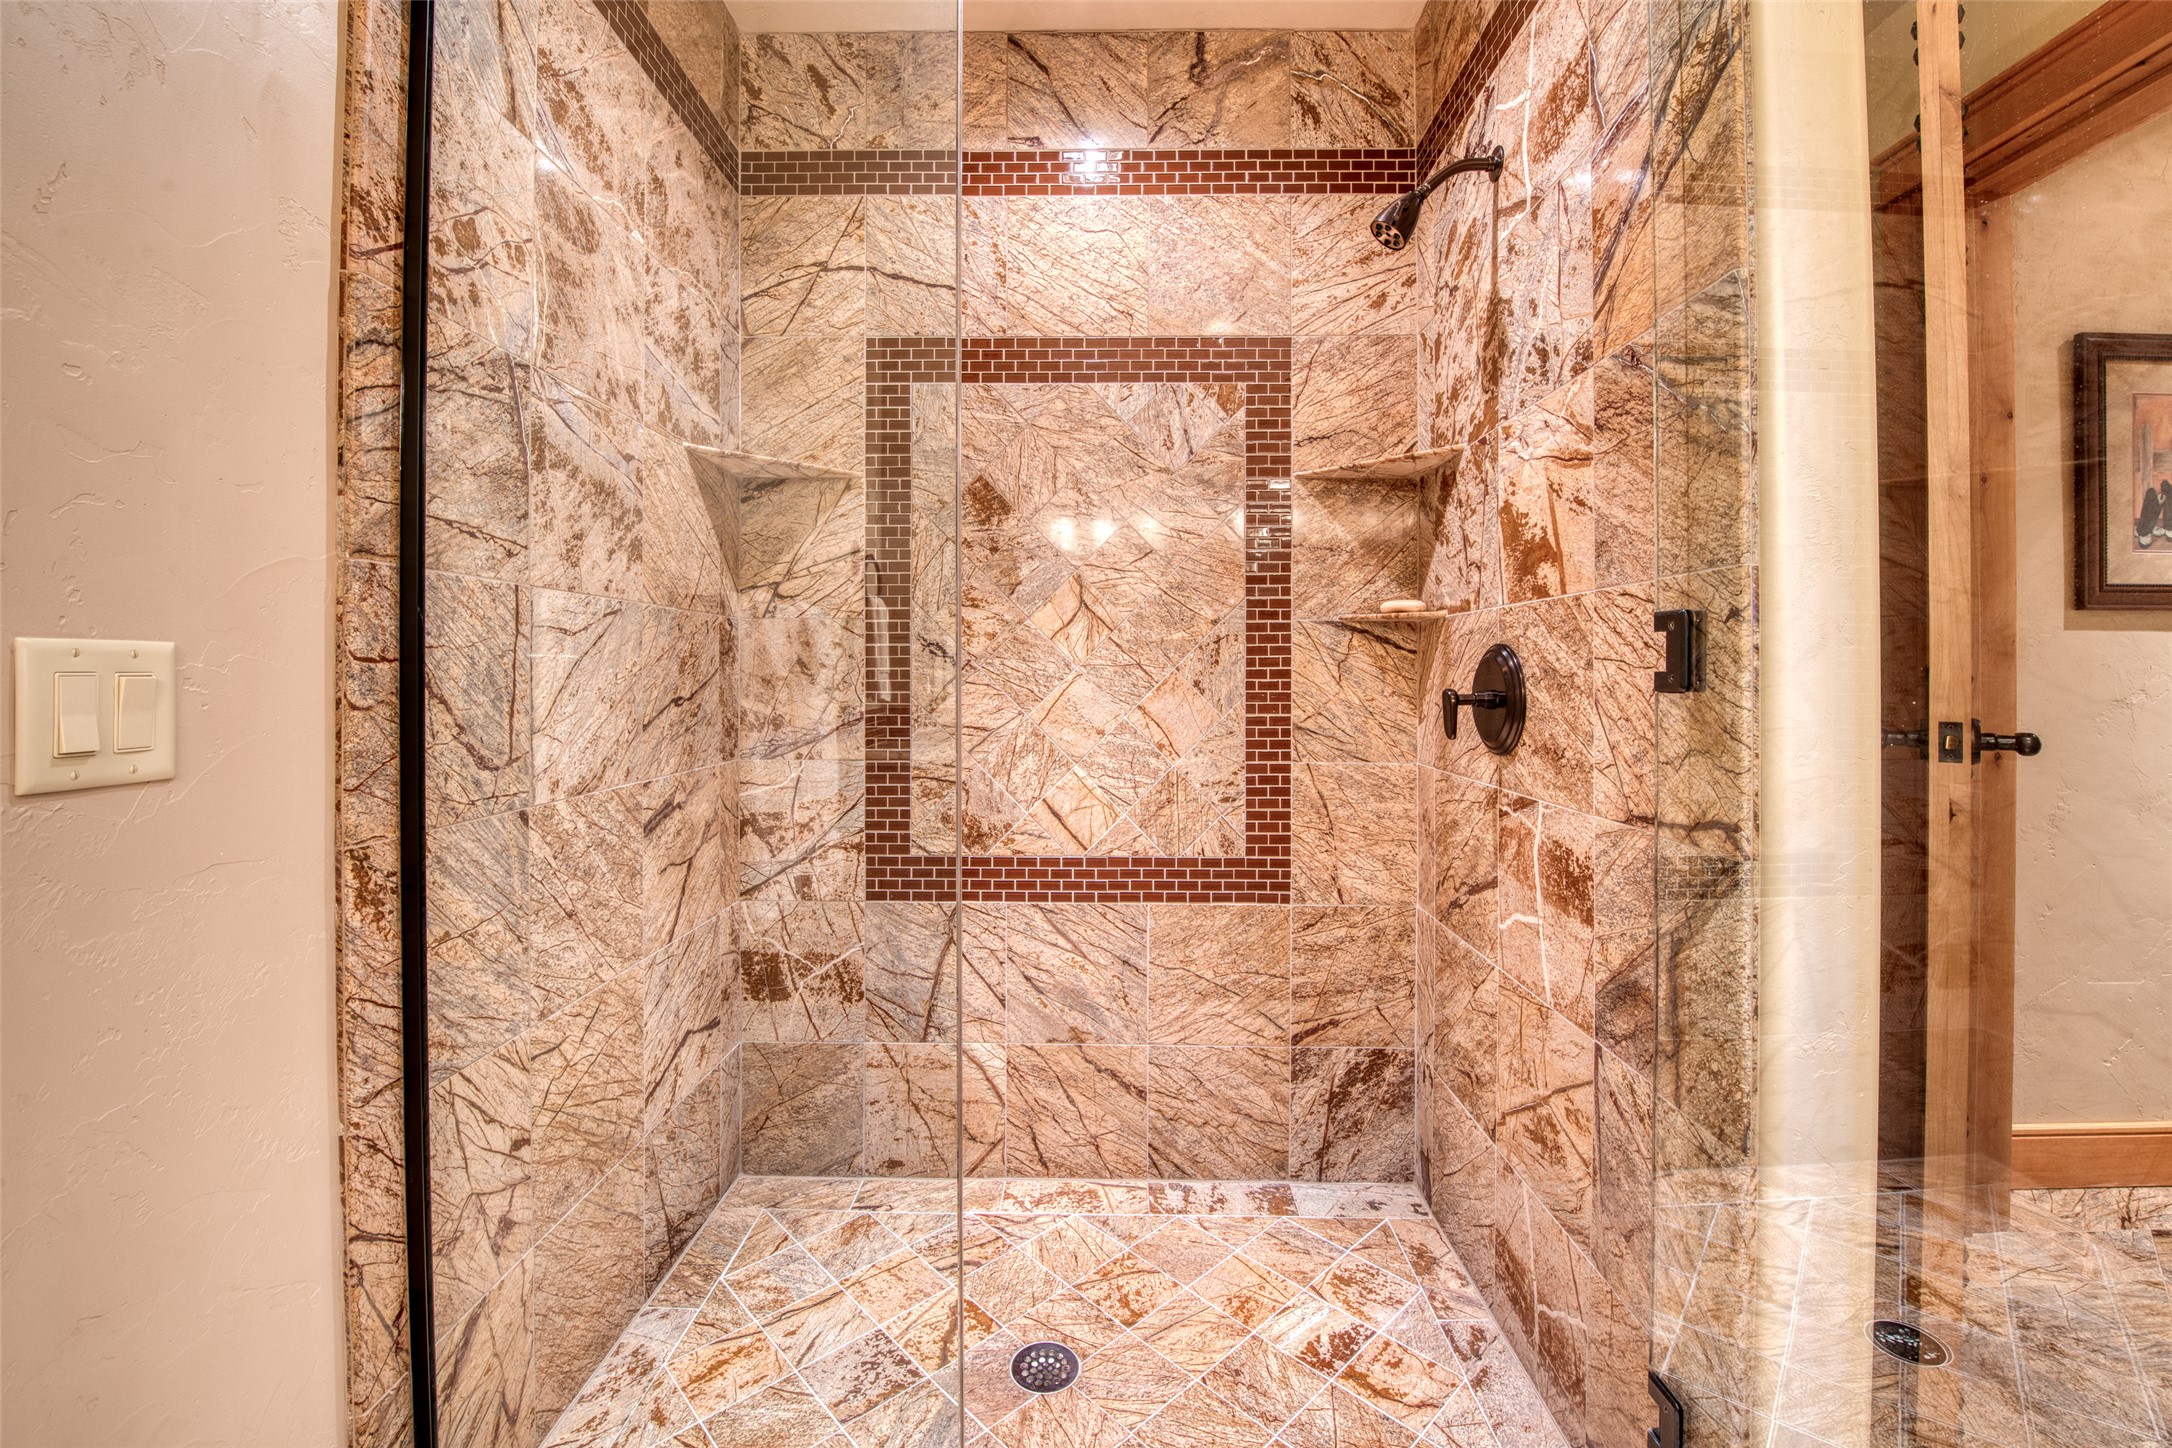
Walk-in shower with patterned stone-look tile, glass enclosure, built-in shelves, and dark metal fixtures.
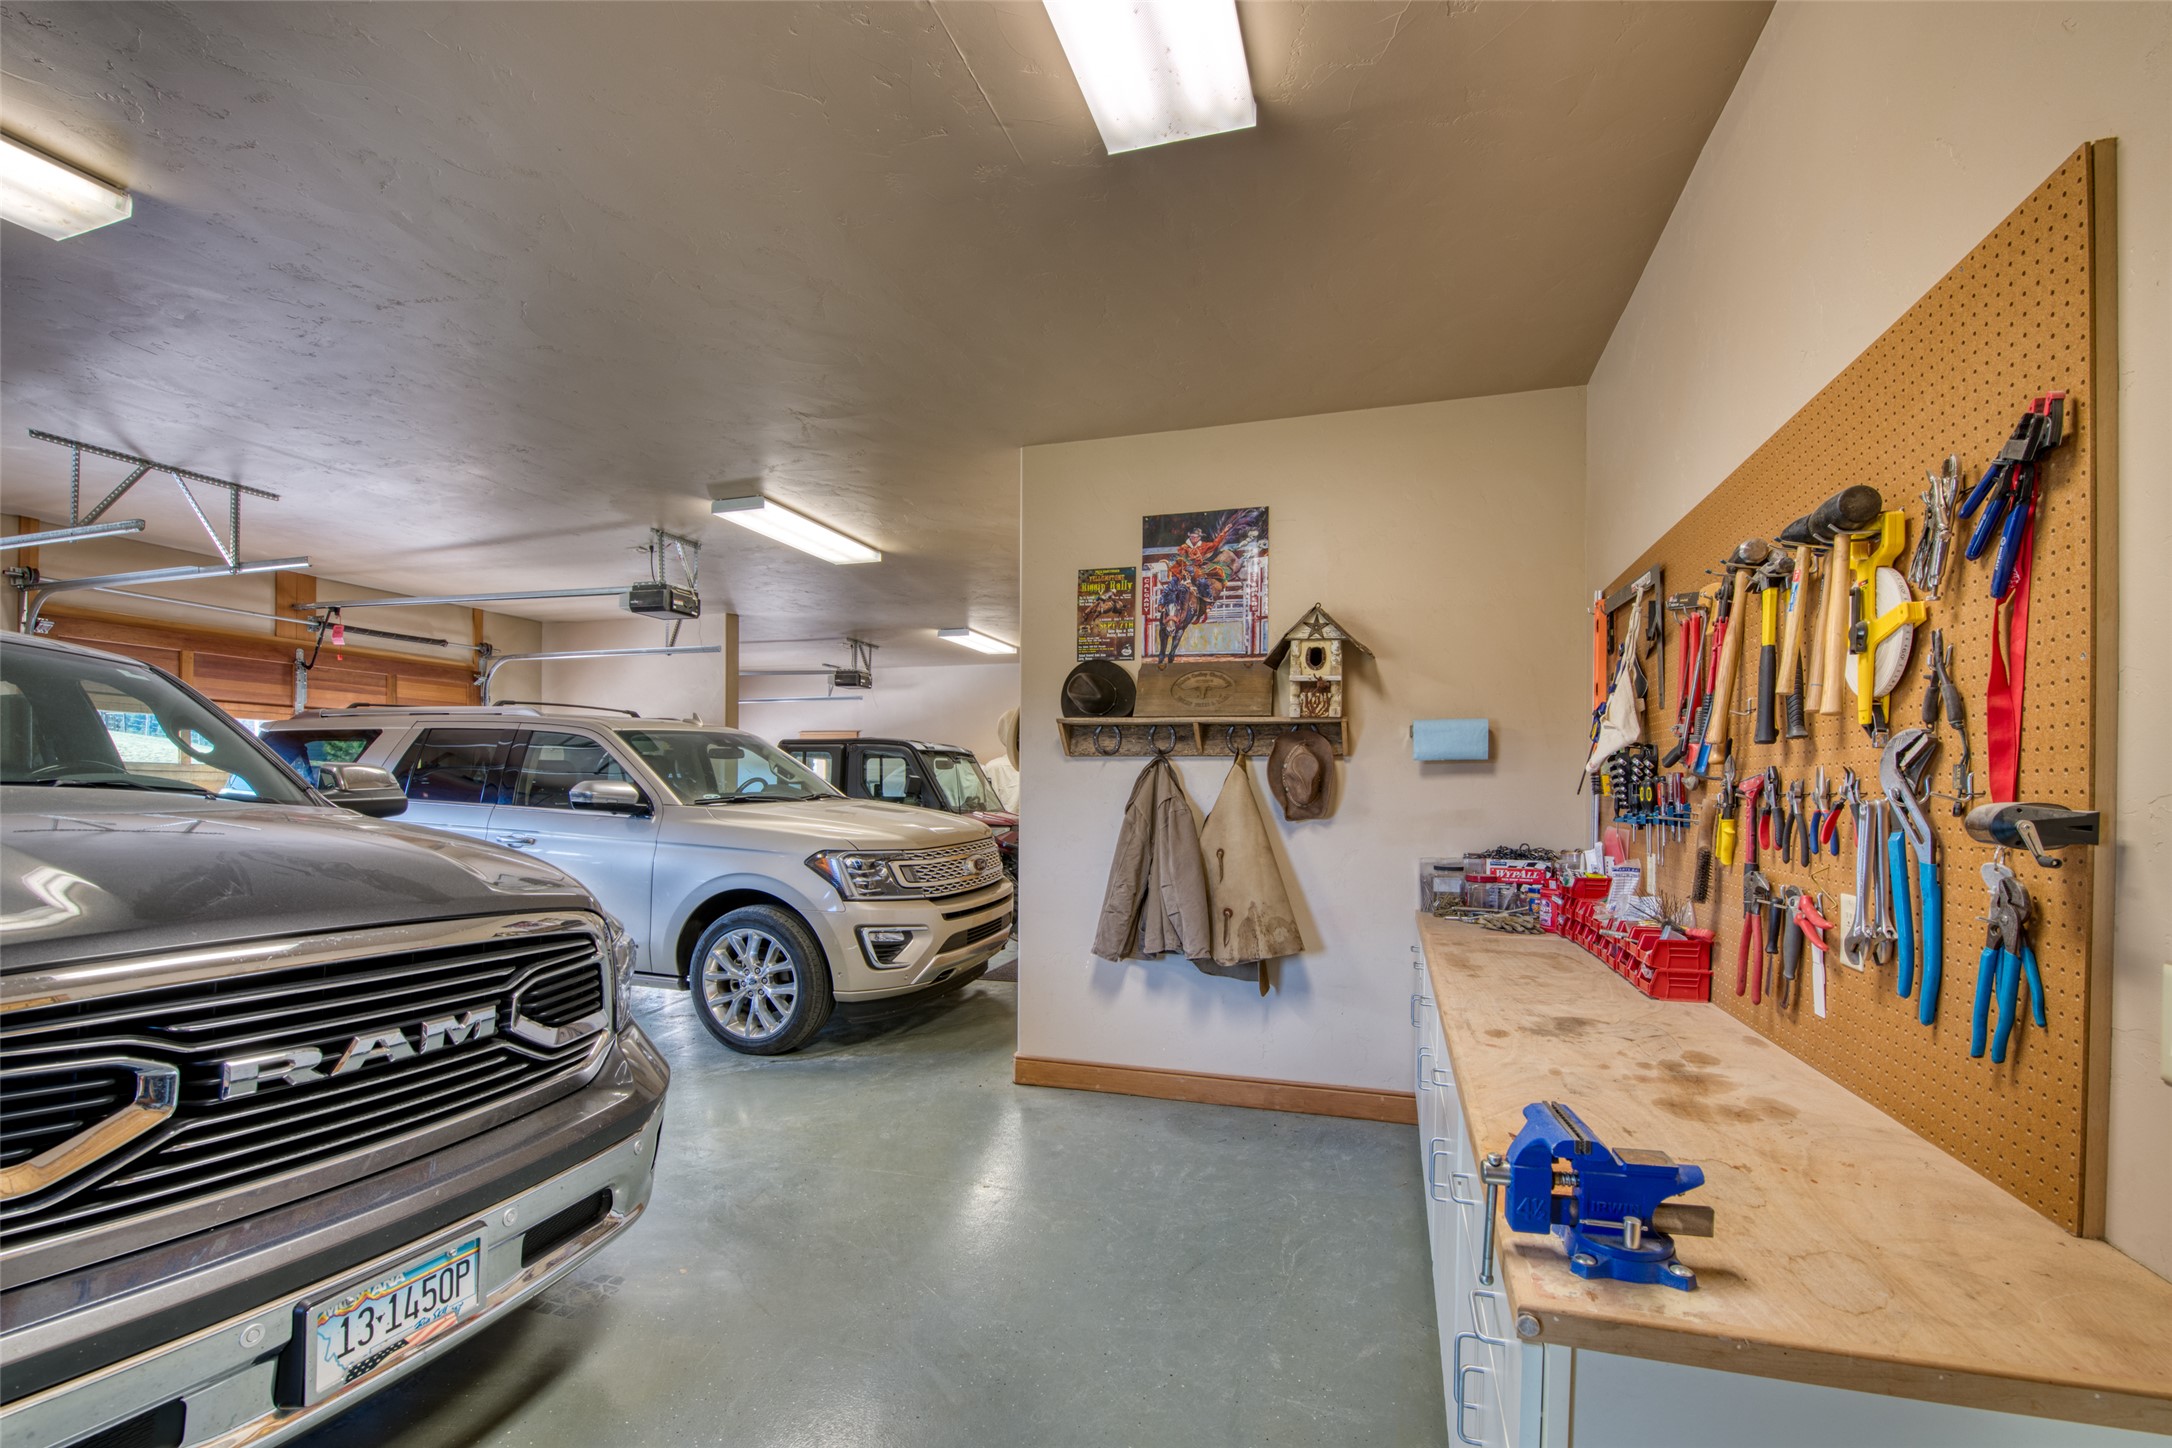
Garage with several parked vehicles and a long workbench lined with tools.
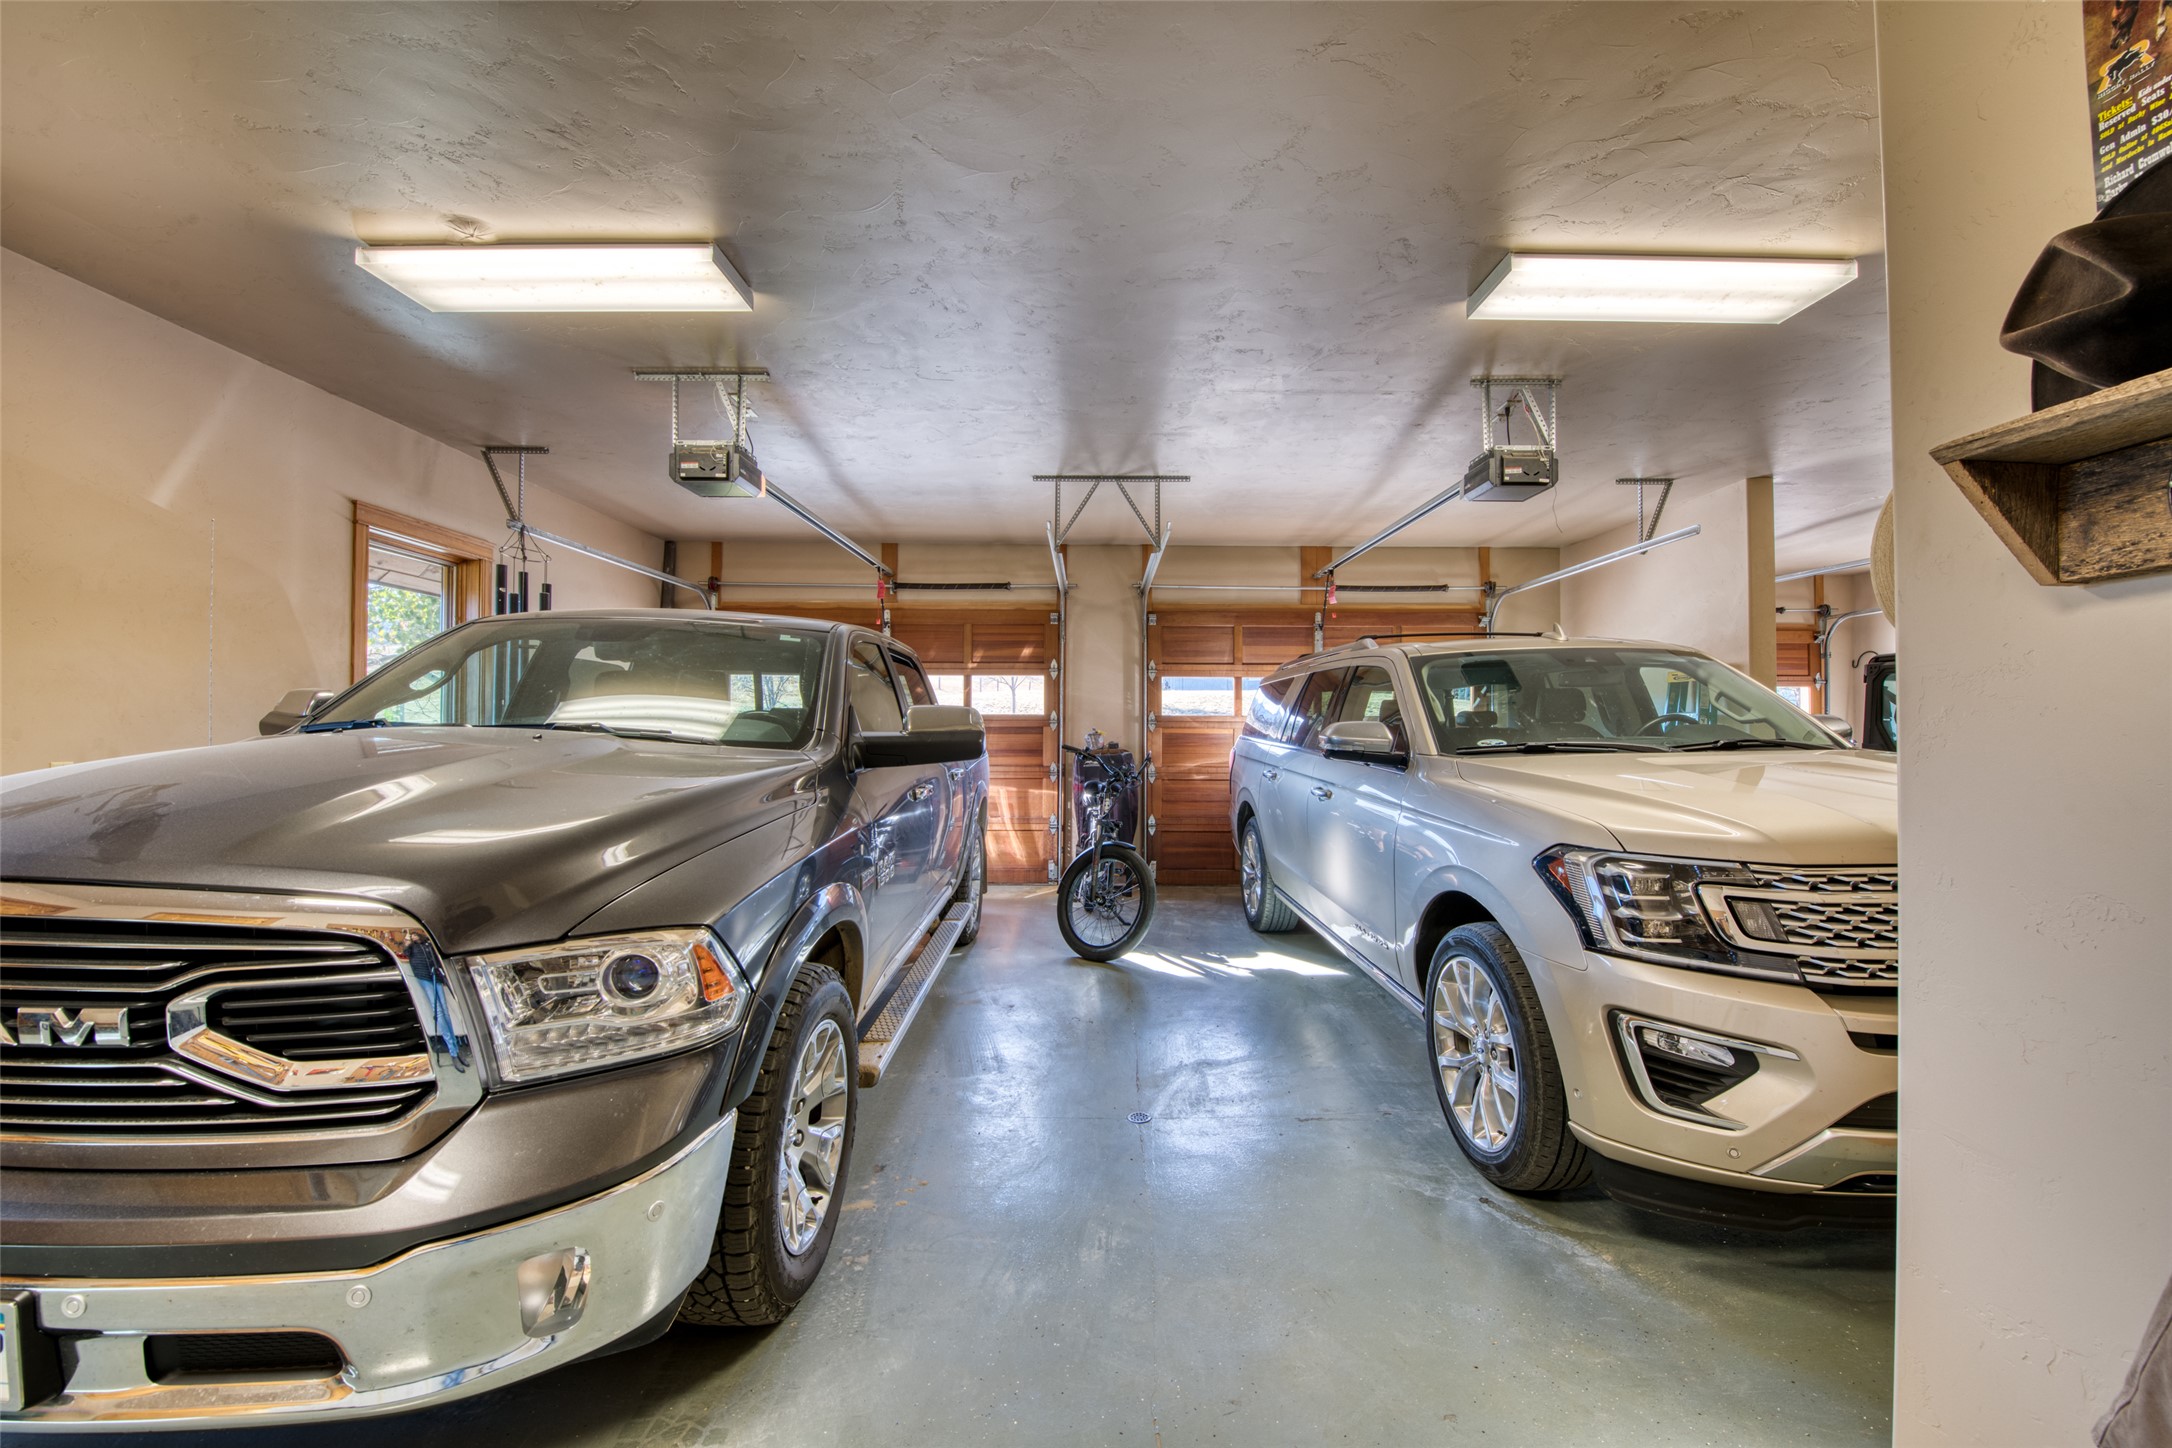
Garage with two vehicles and a bicycle parked between wooden garage doors.
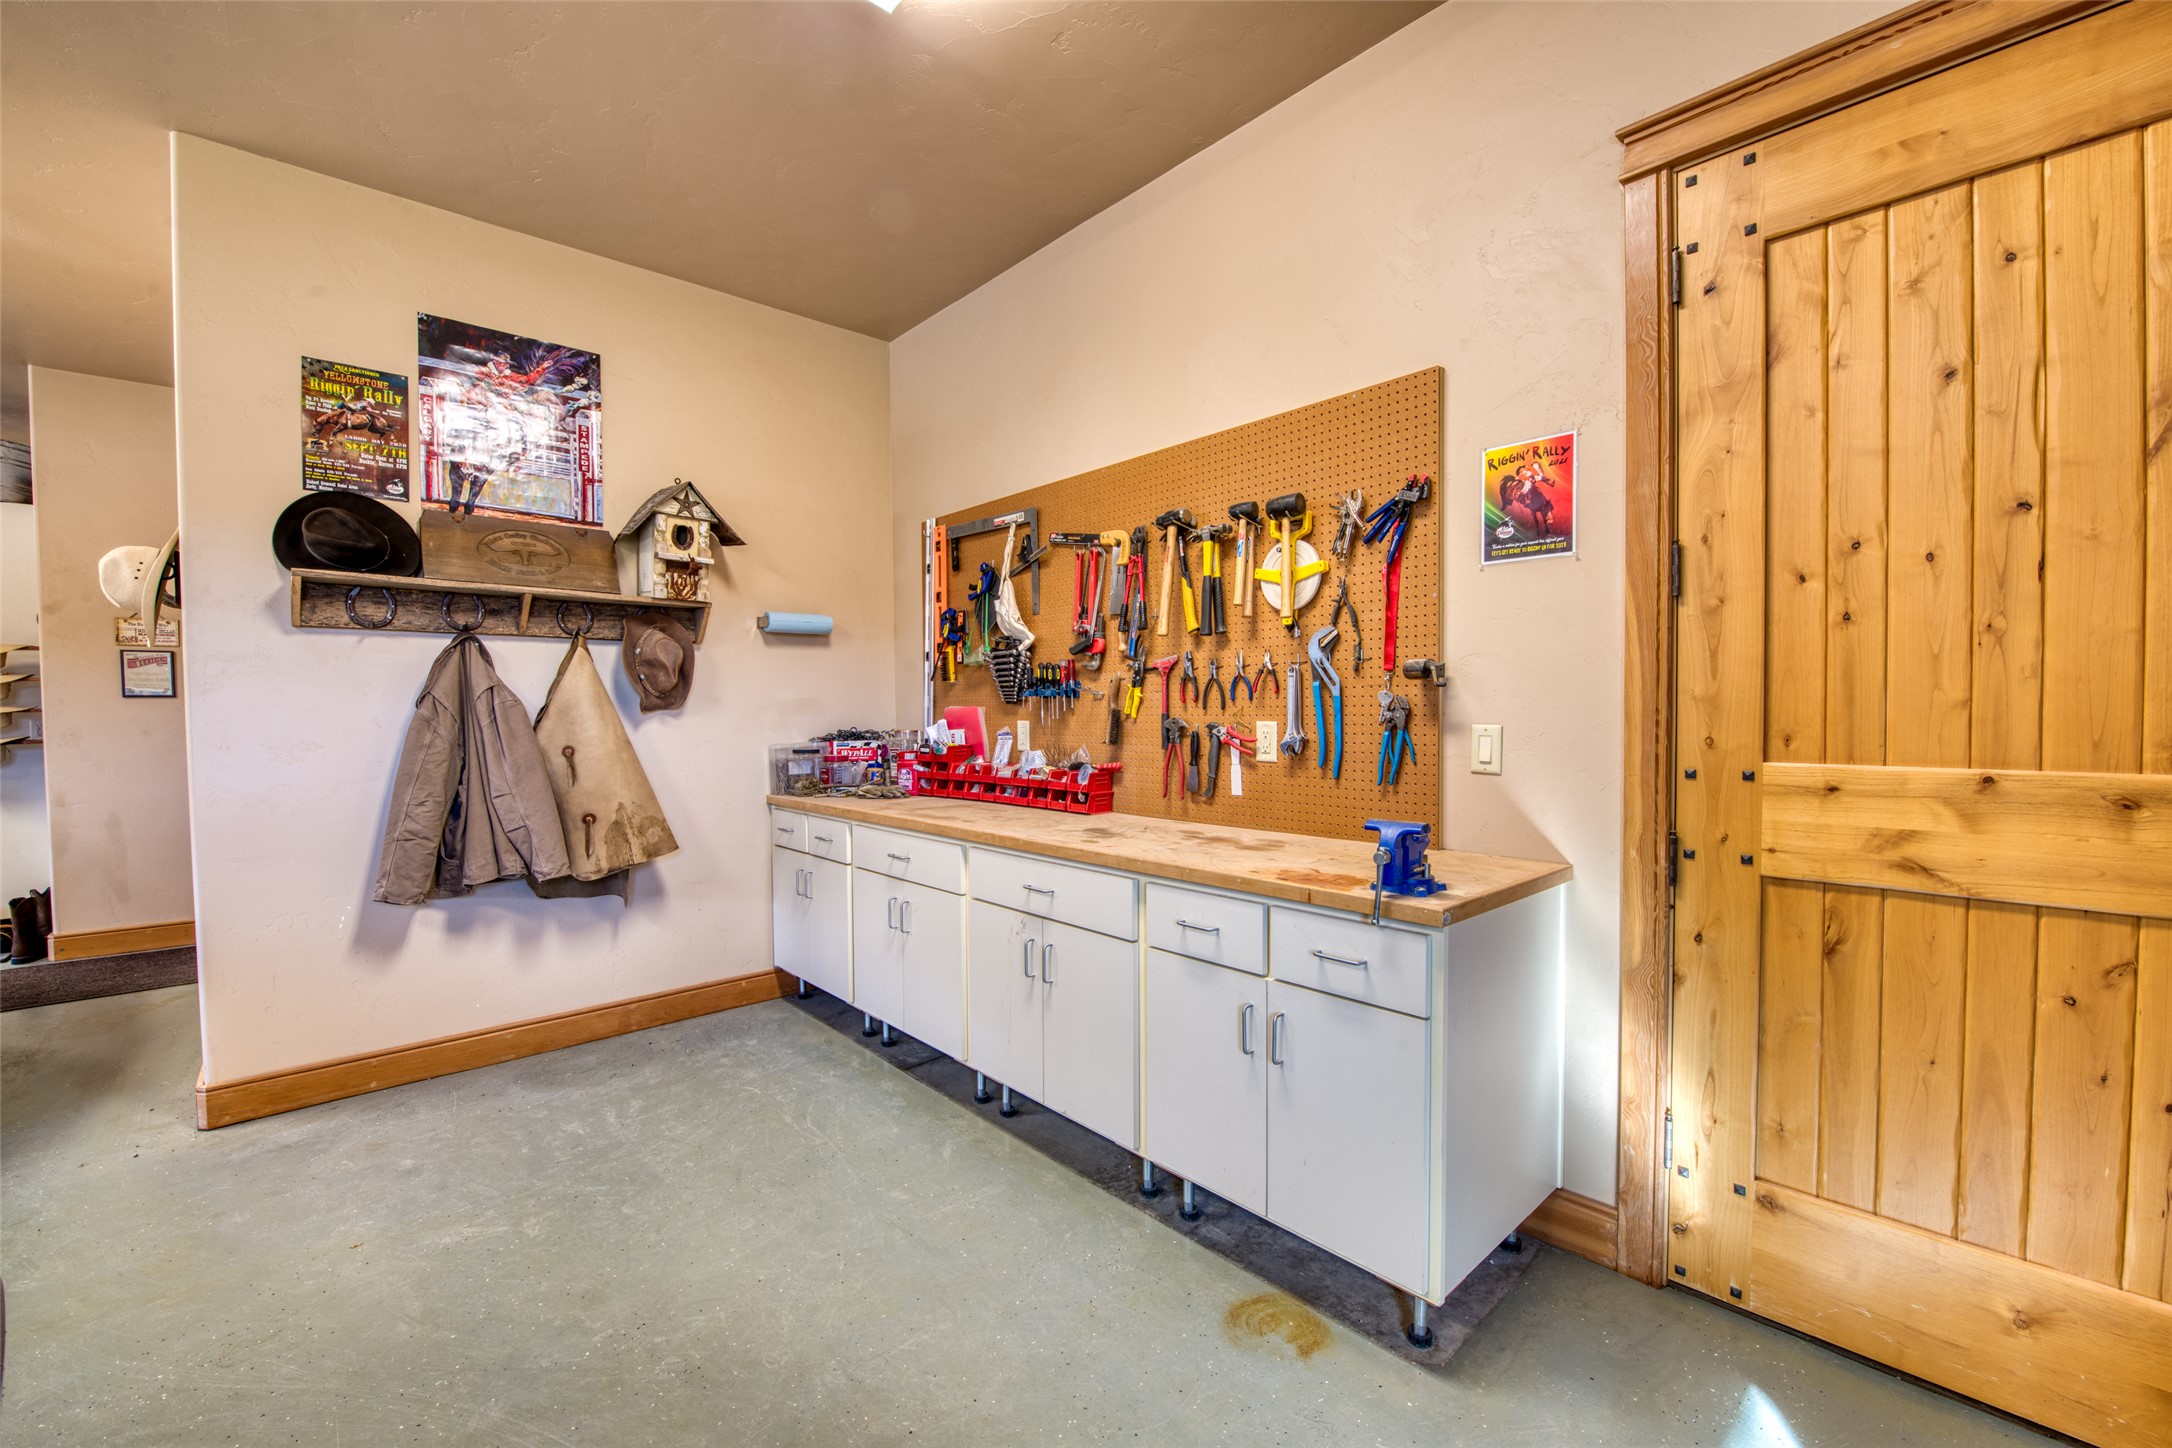
Garage workshop with tools arranged on a pegboard above a long workbench and white cabinets.
Aerial view of a timber-frame home and blue outbuilding amid fenced pasture and forested mountain scenery.
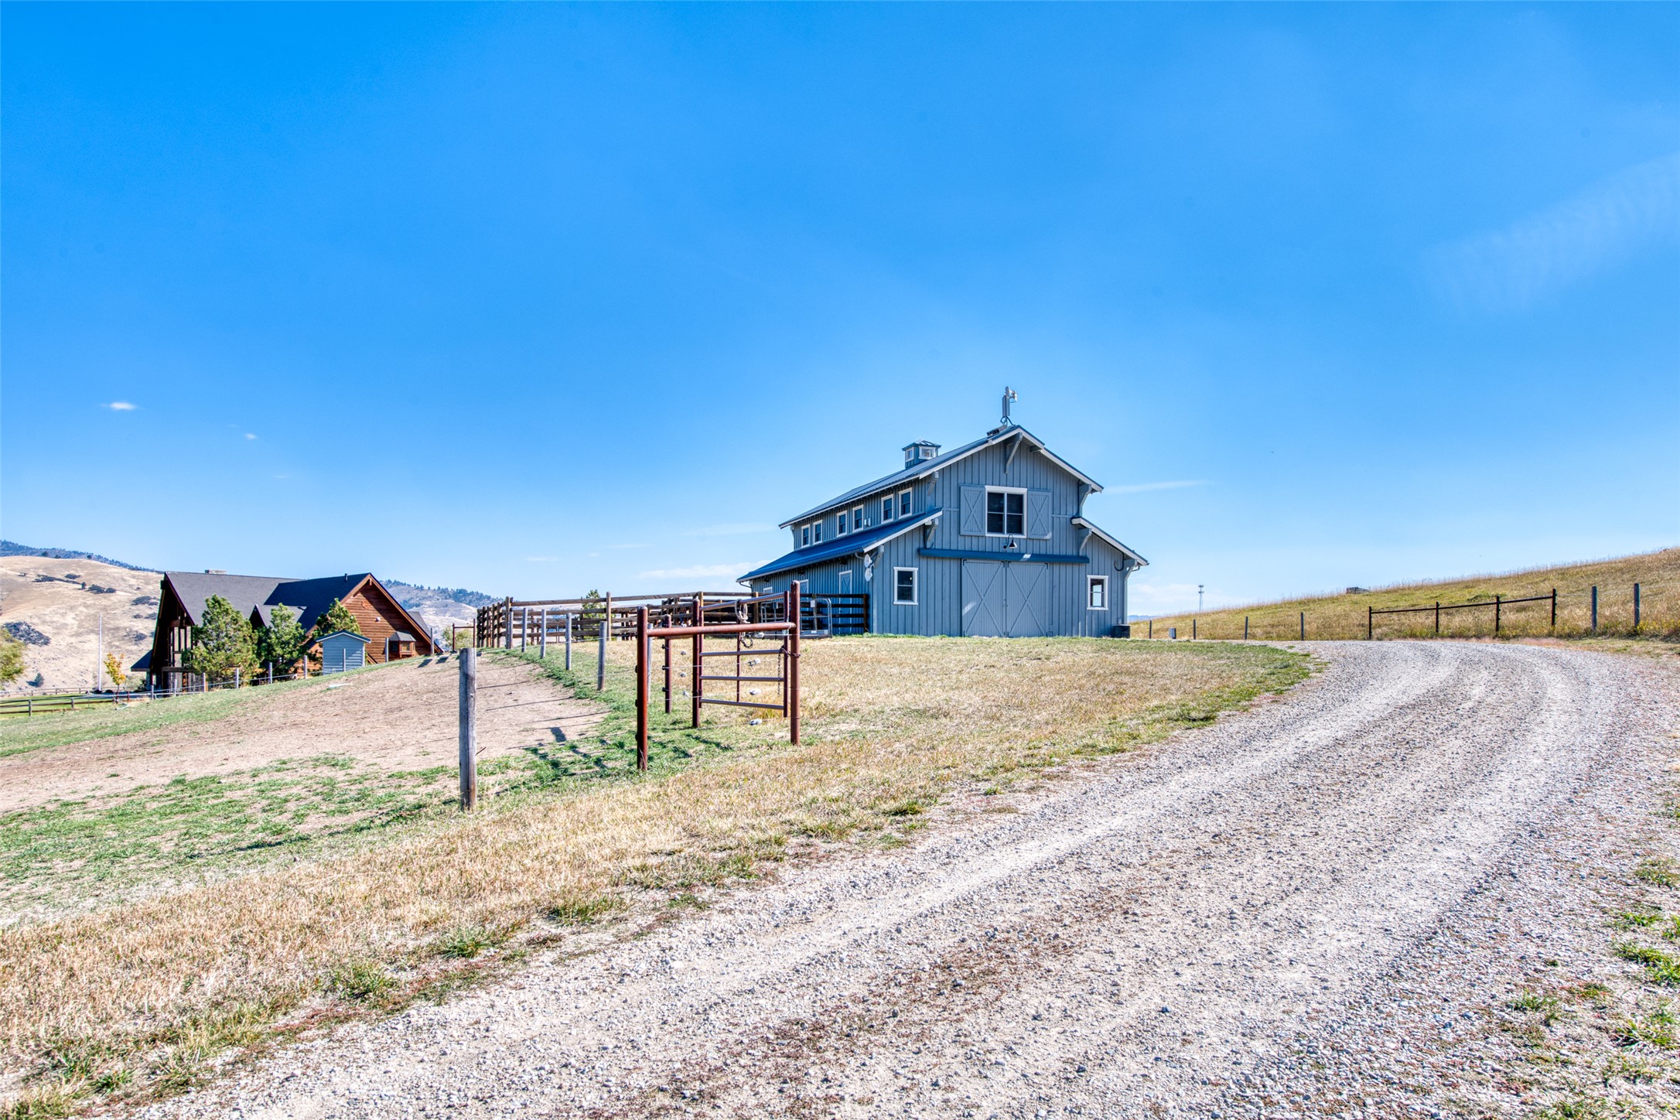
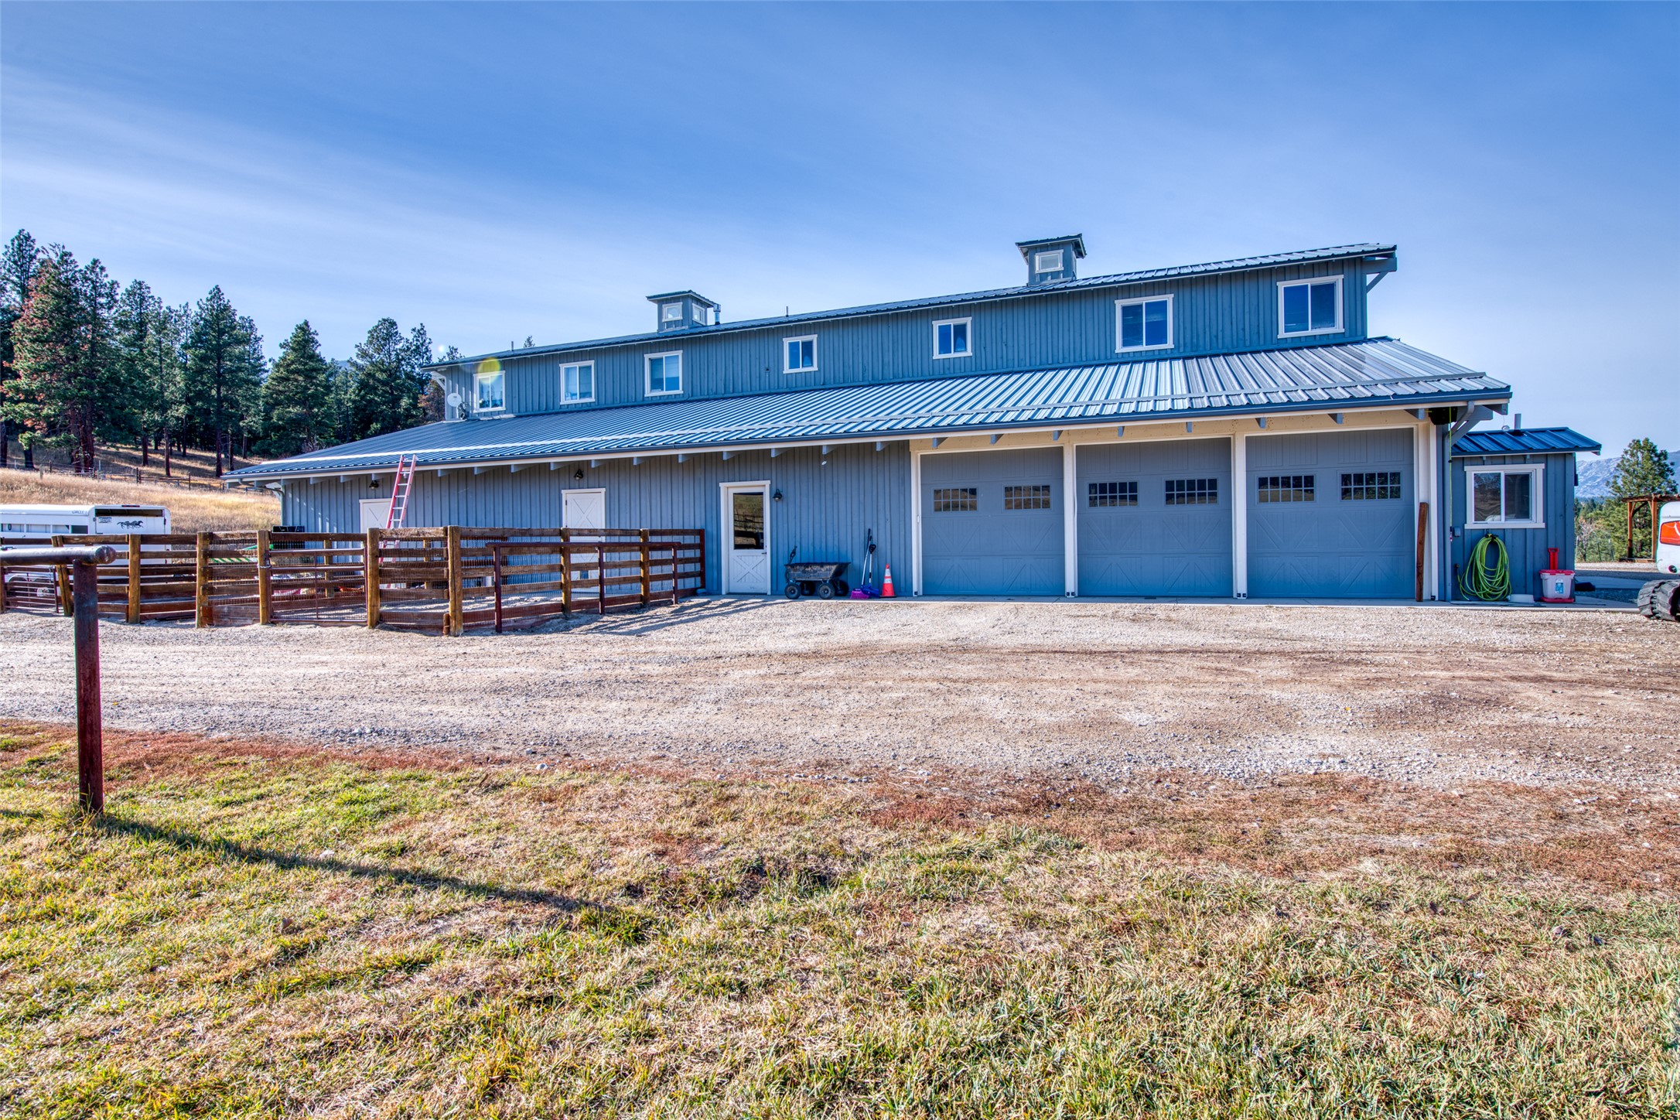
Blue barn-style building beside a gravel driveway, with a smaller timber building and fenced grounds.
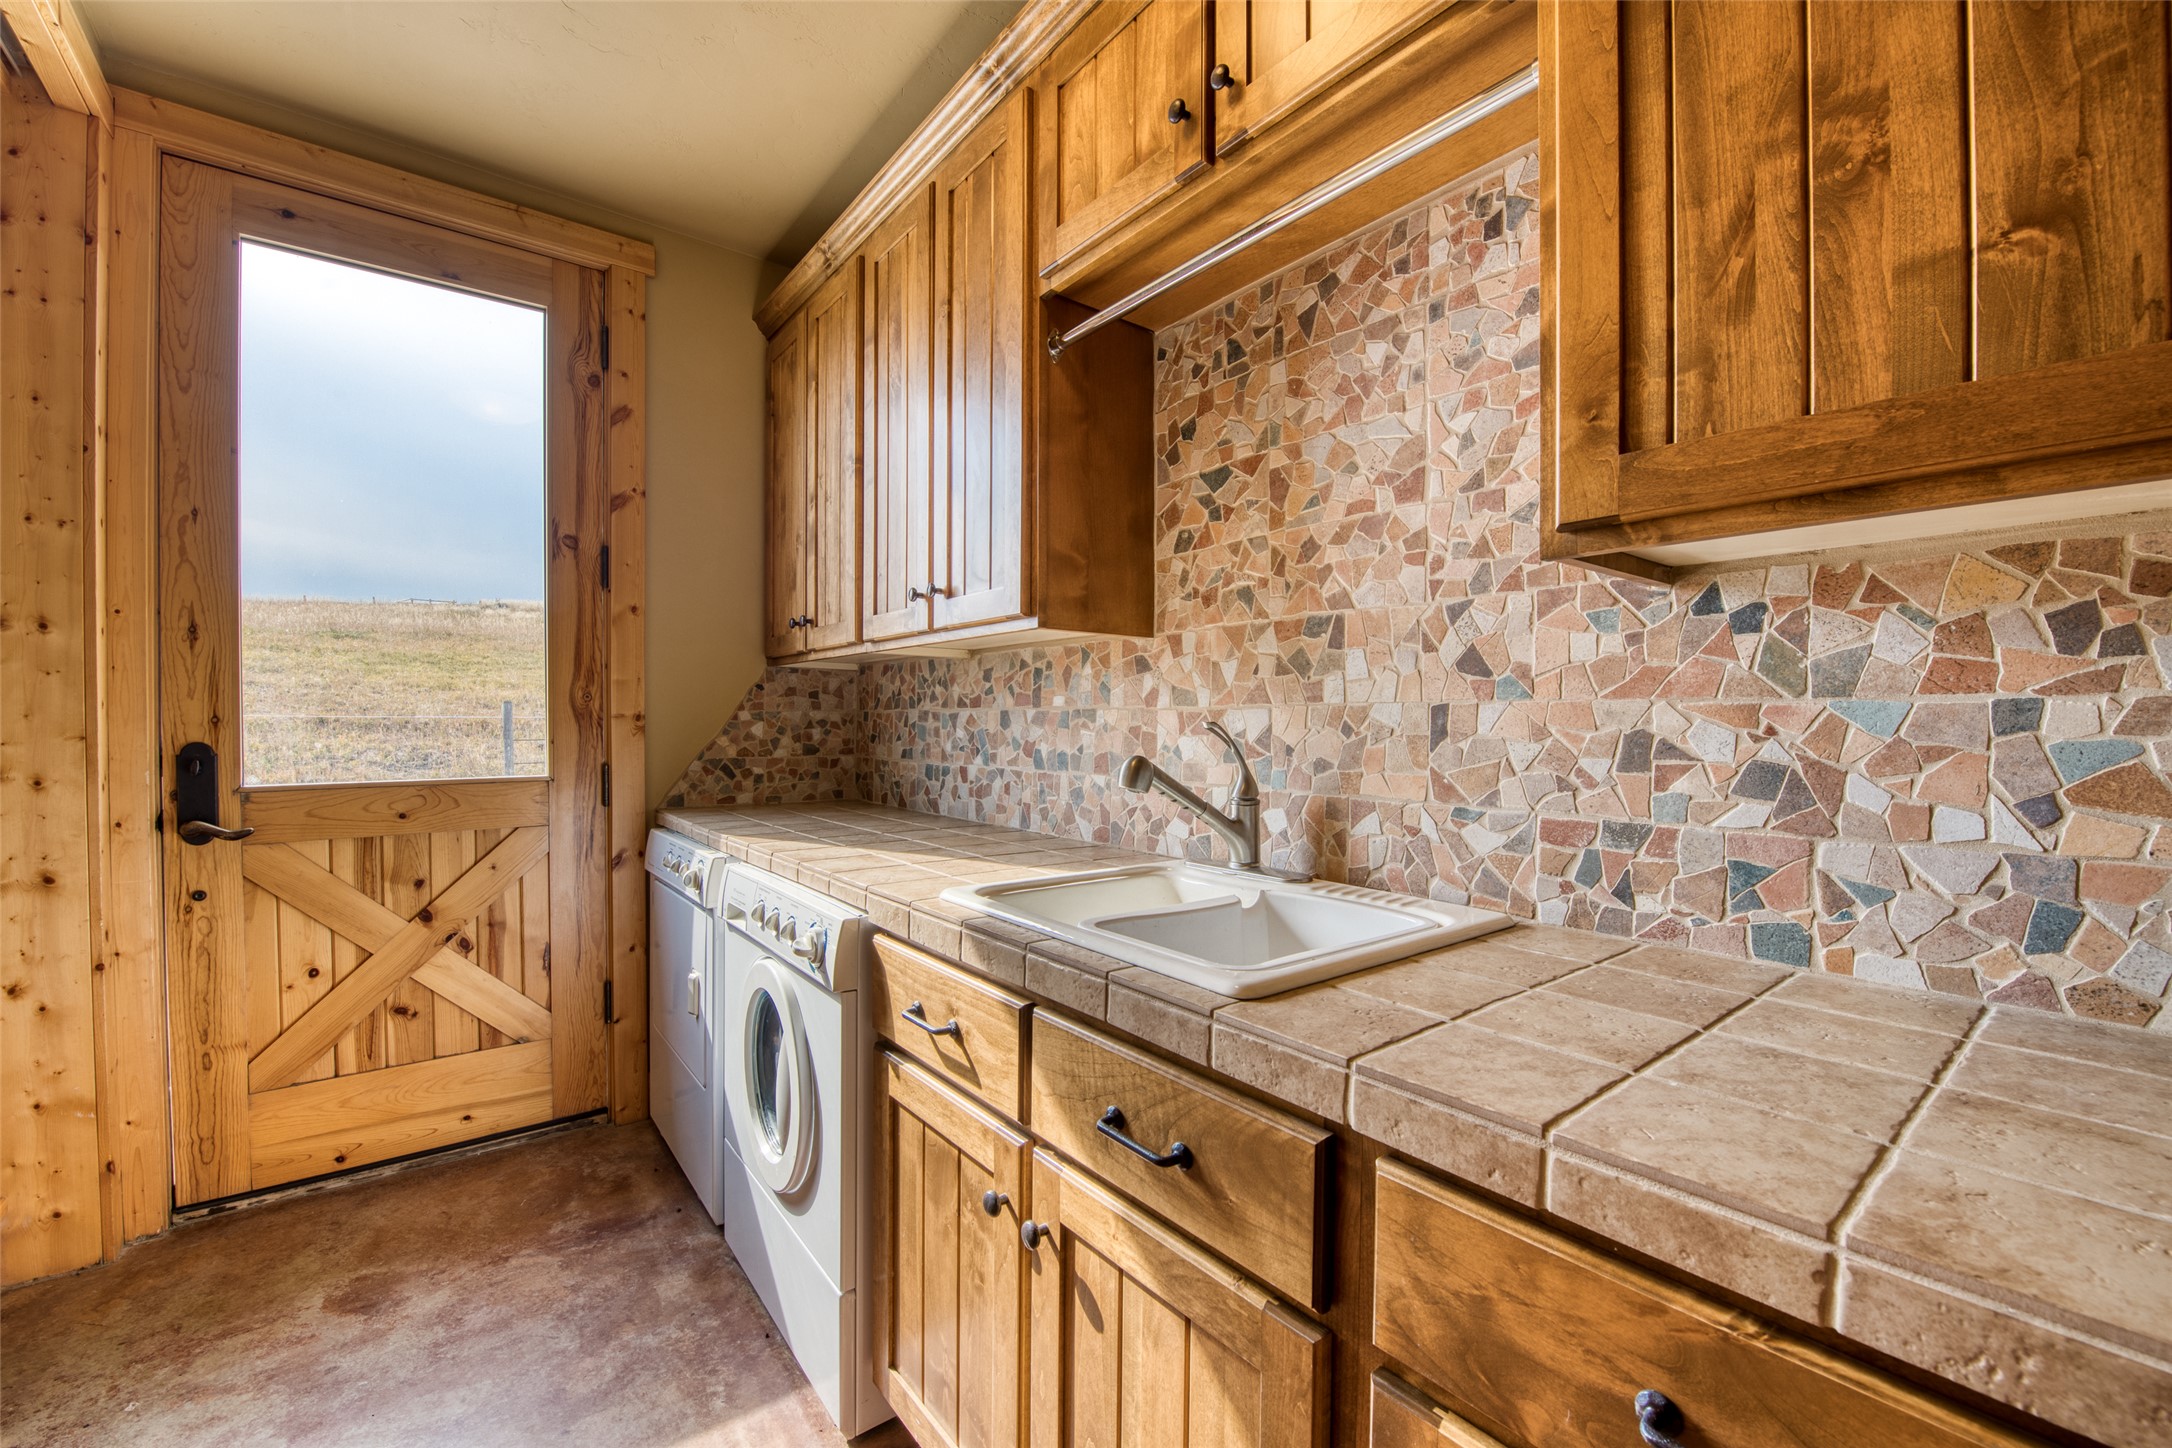
Laundry room with wooden cabinetry, a tiled counter and backsplash, and a washer beside a windowed door.
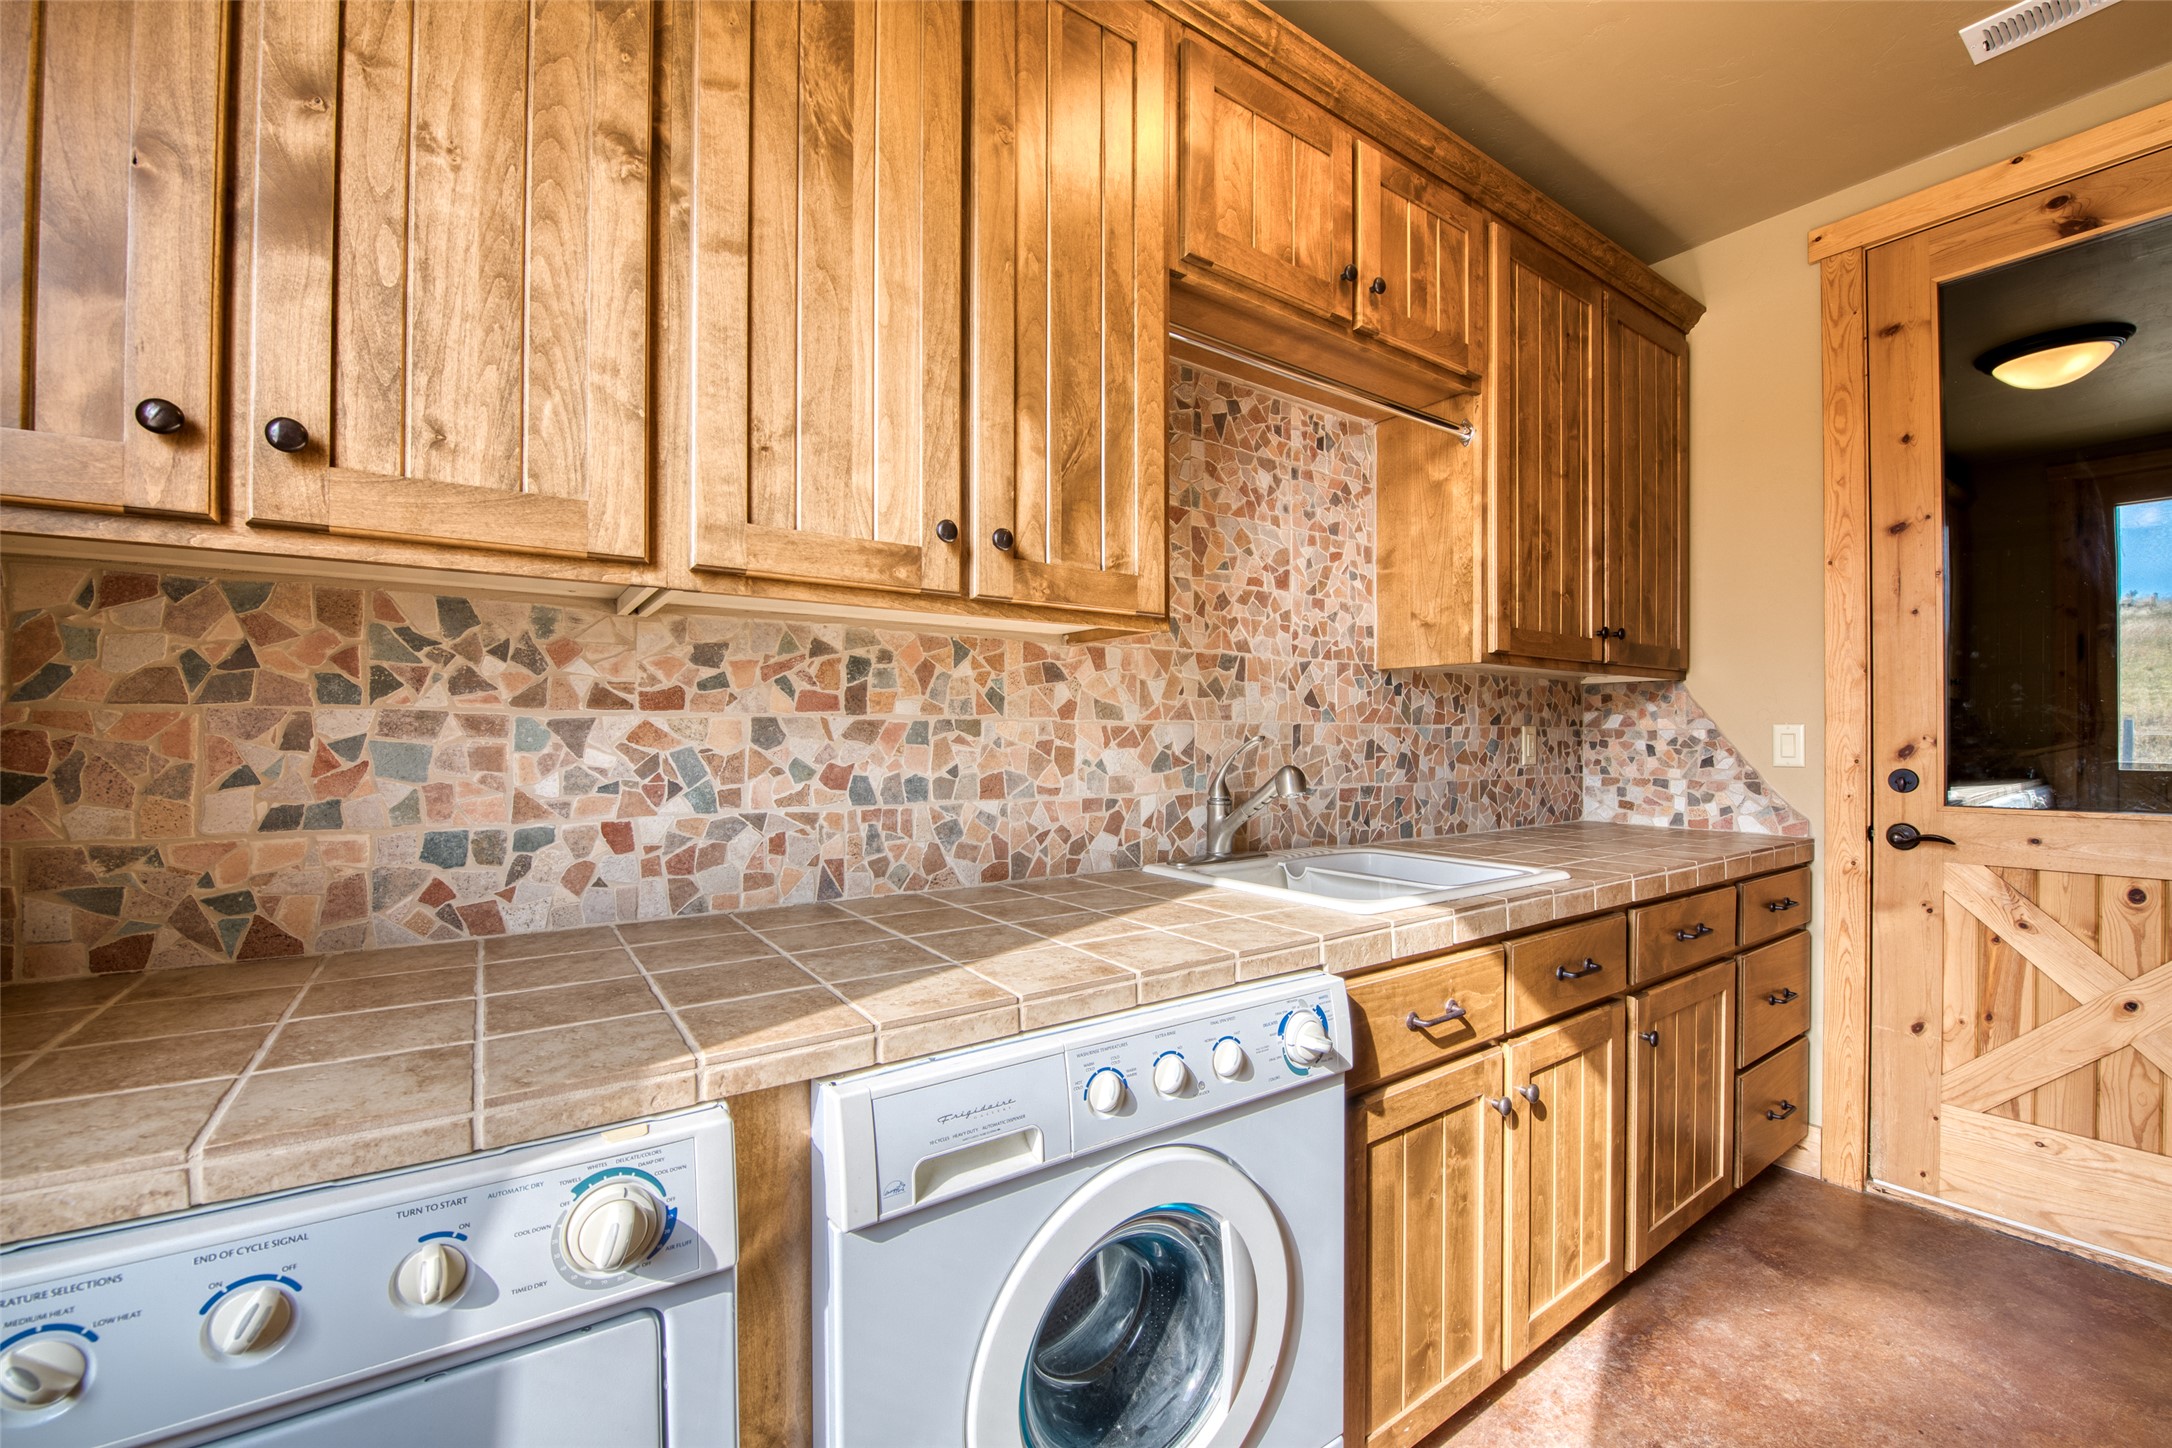
Laundry room with wood cabinetry, tiled counter and backsplash, sink, and washer and dryer.
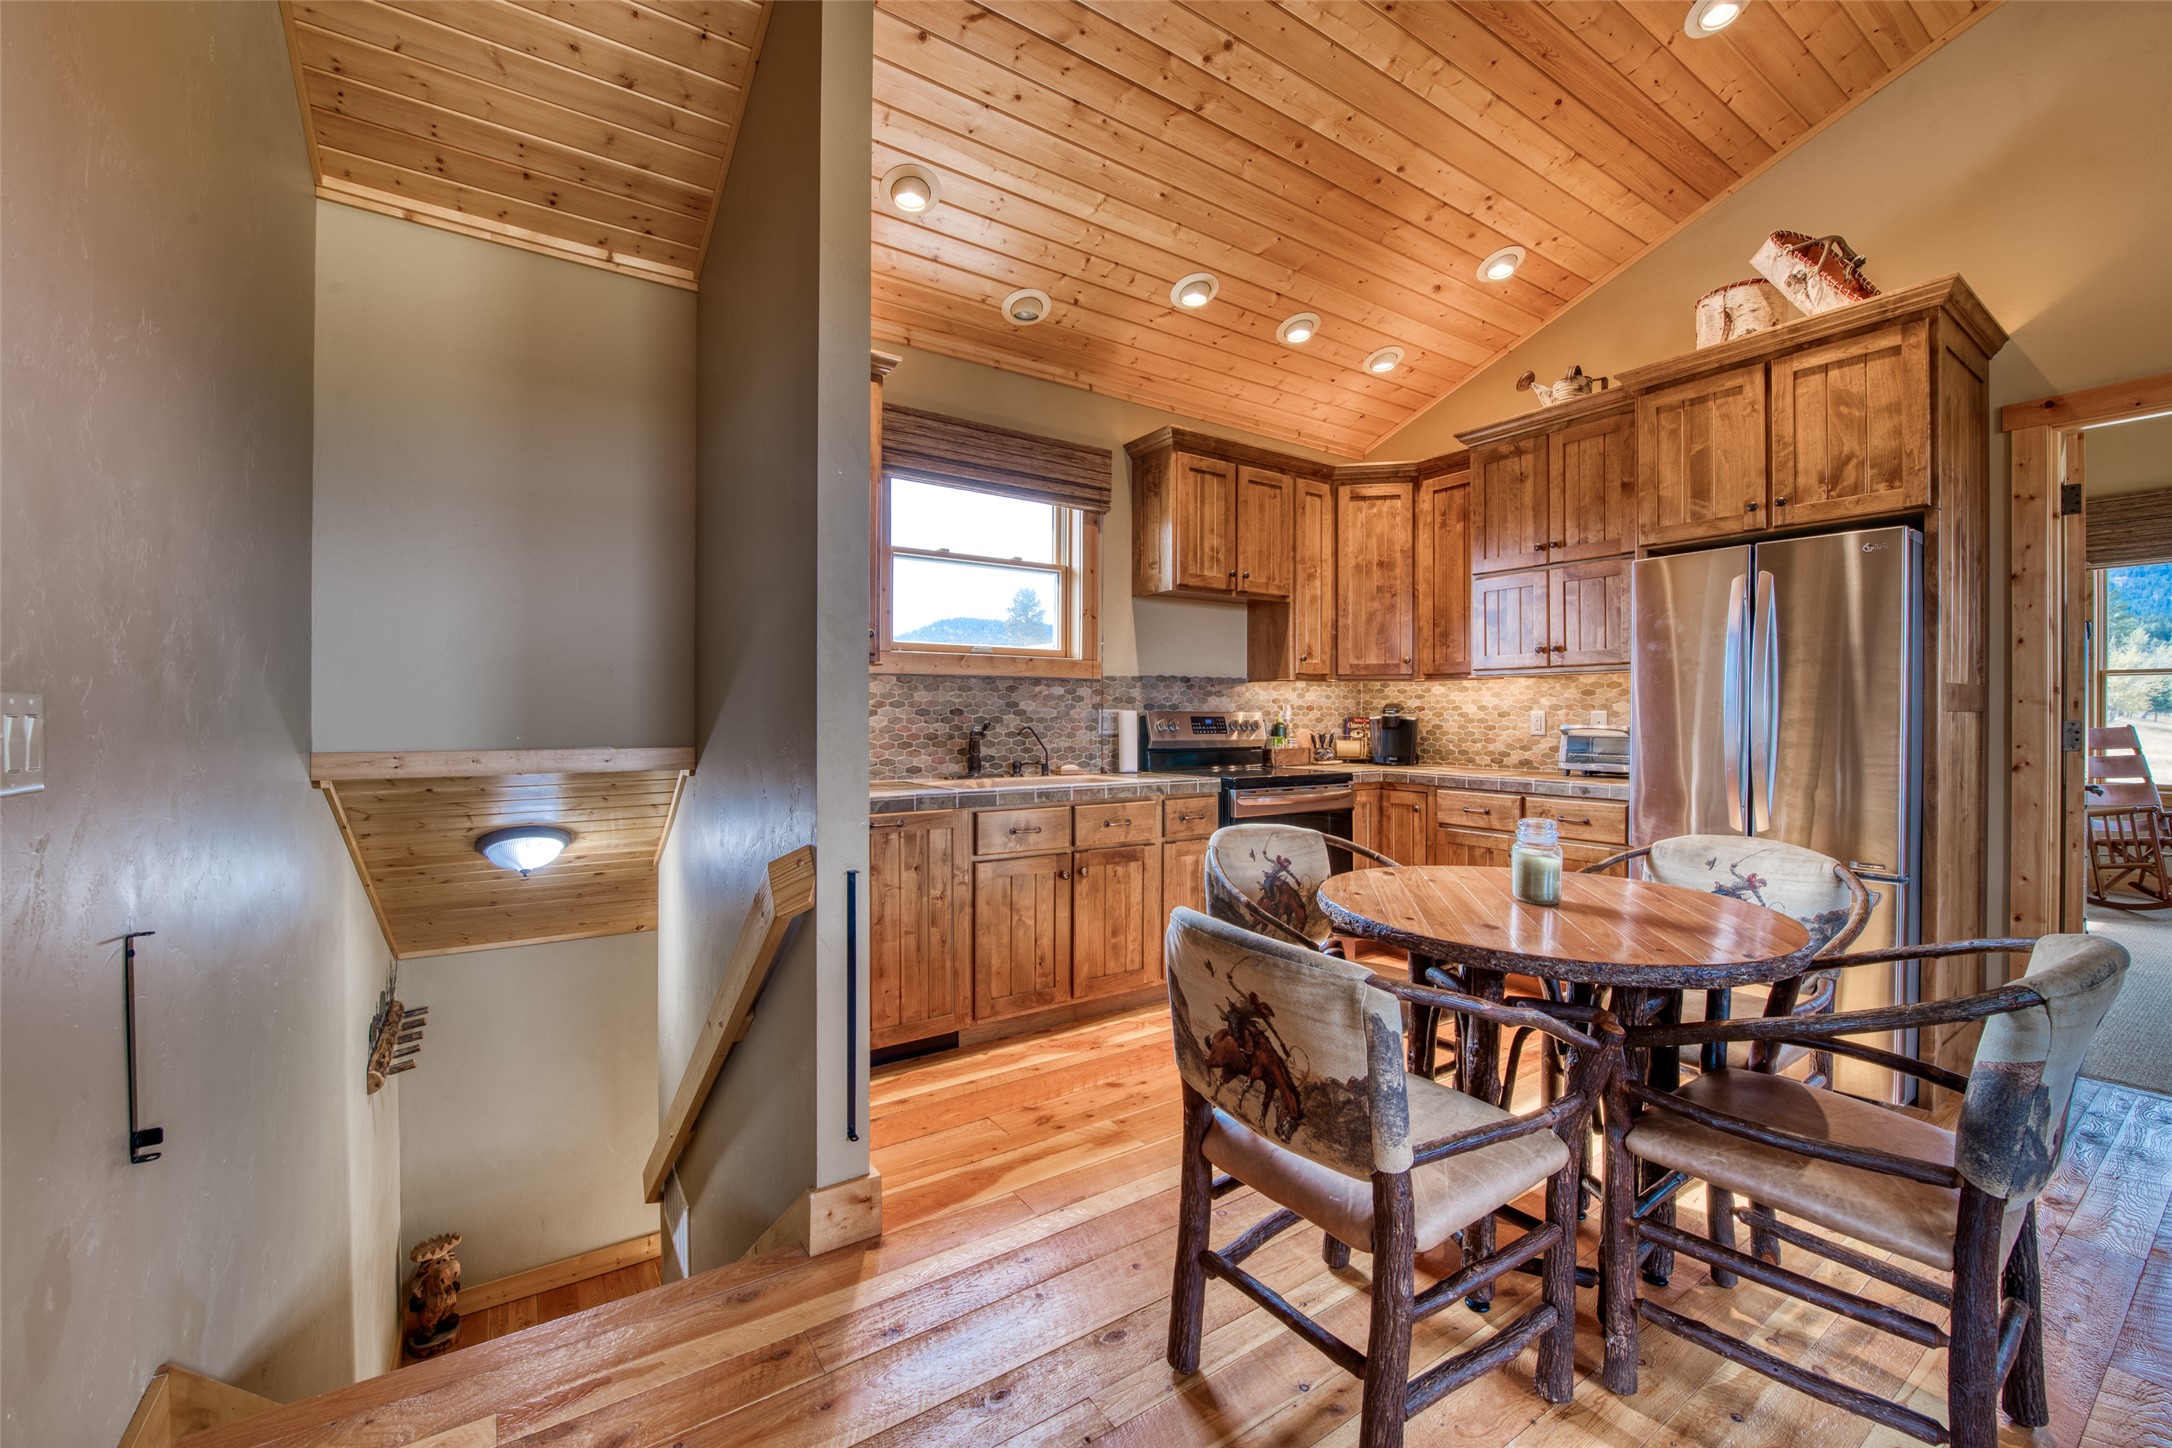
Rustic kitchen and dining area with wood cabinetry, vaulted ceiling, and round table beside the stairwell.
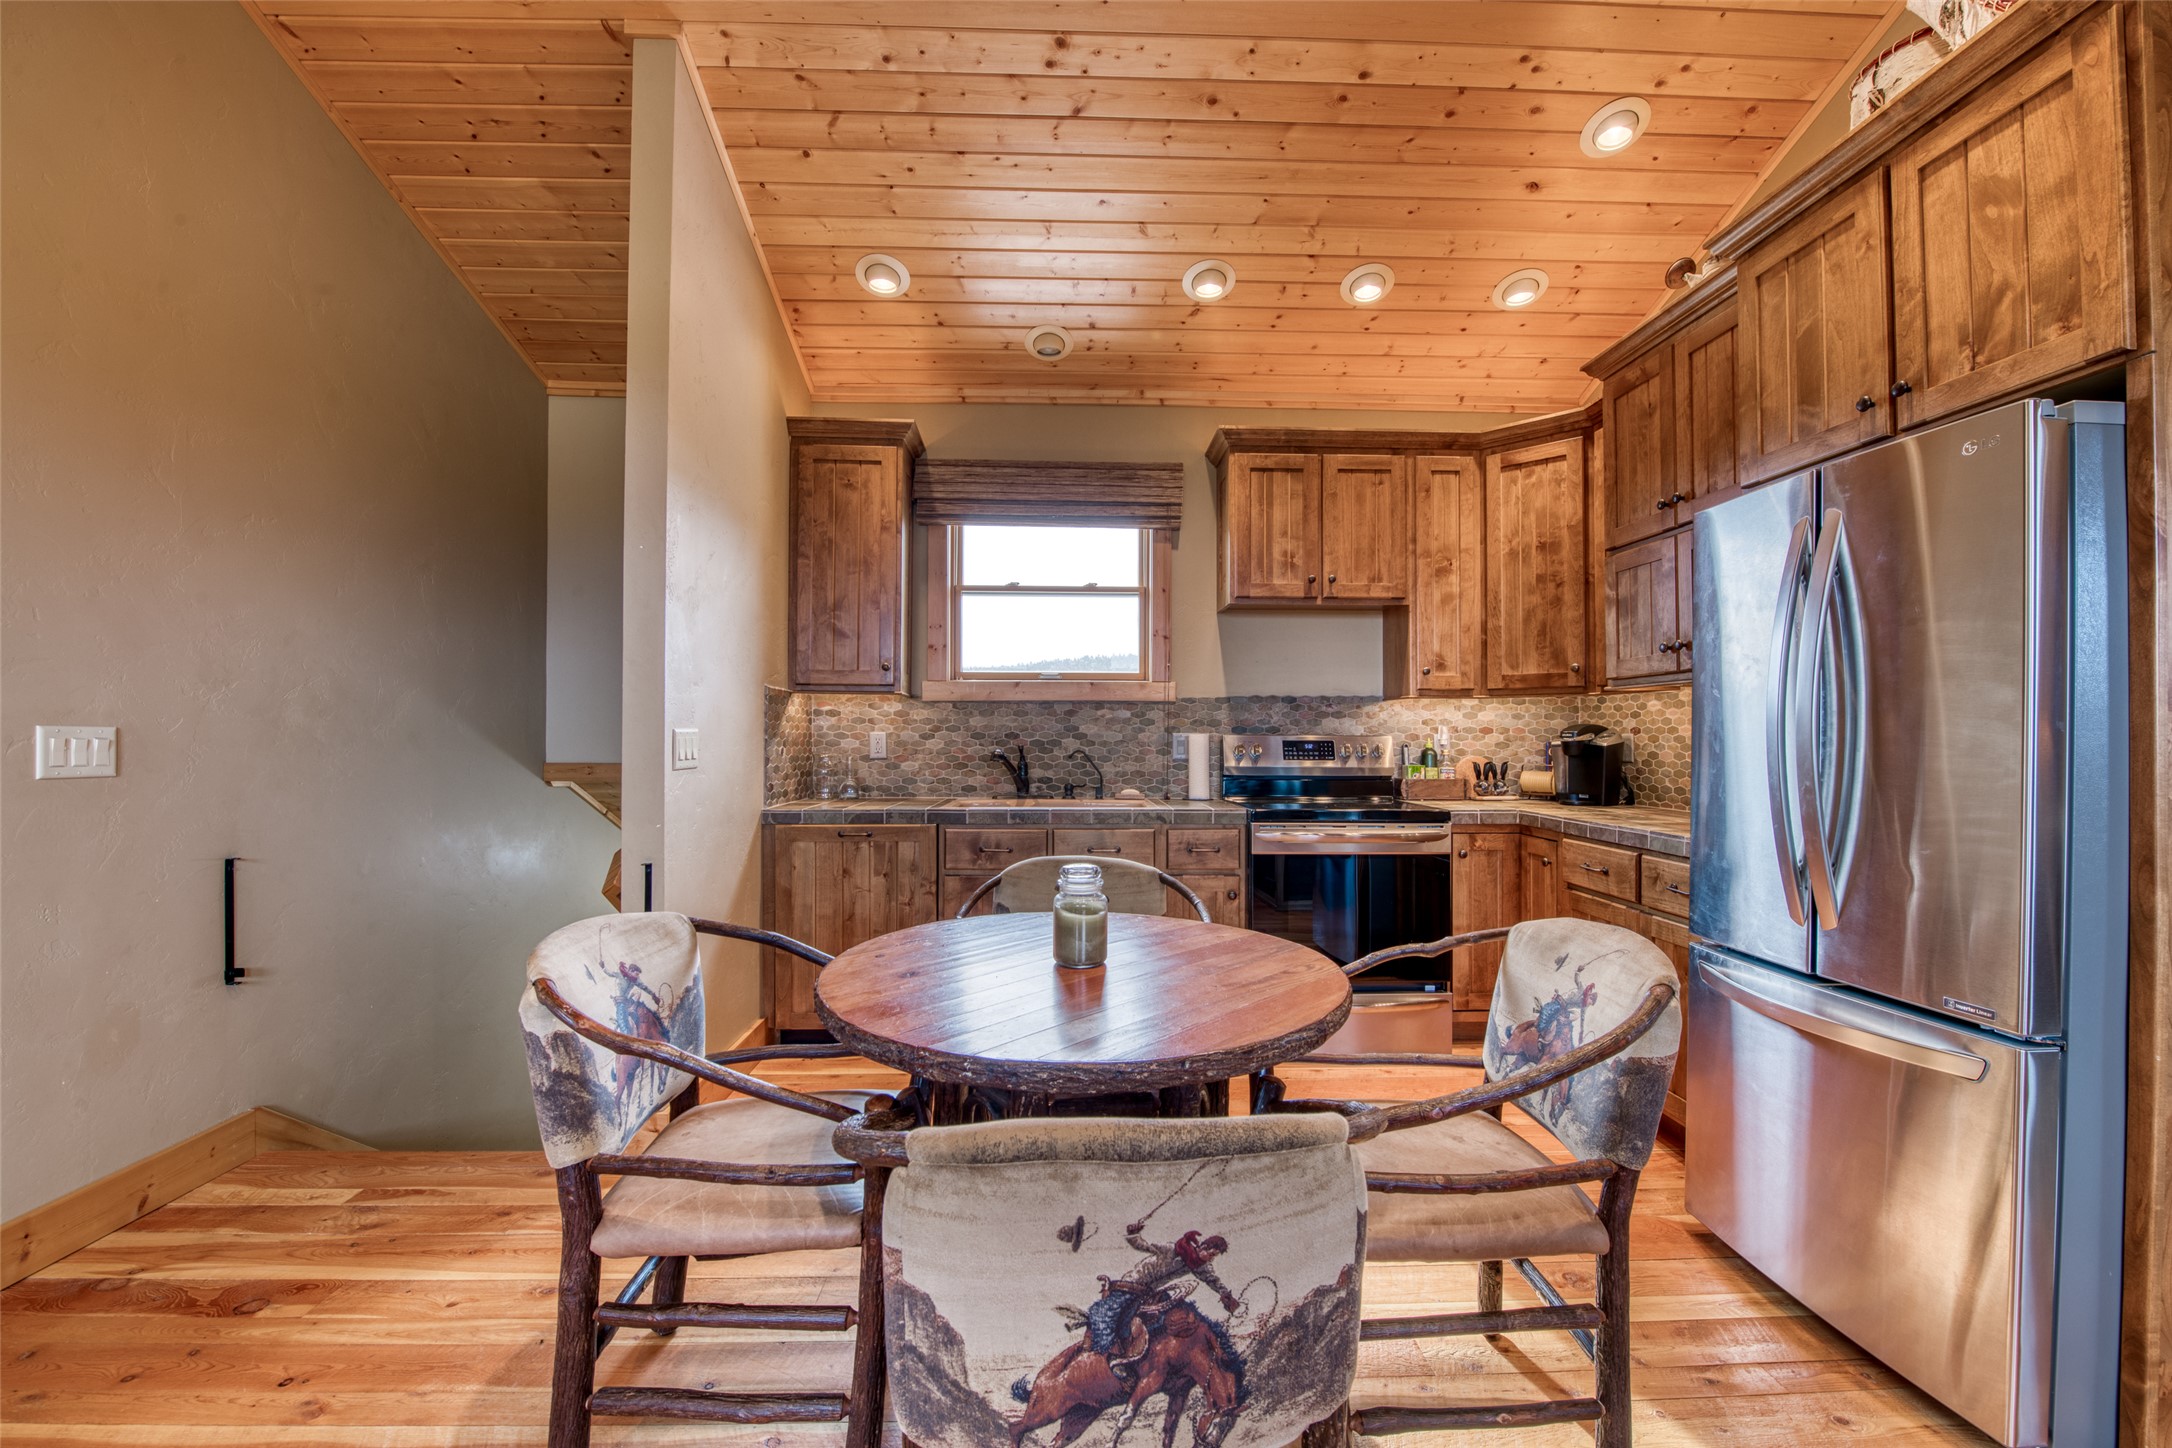
Kitchen with rustic wood cabinetry, a wood-plank ceiling, stainless appliances, and a round dining table.
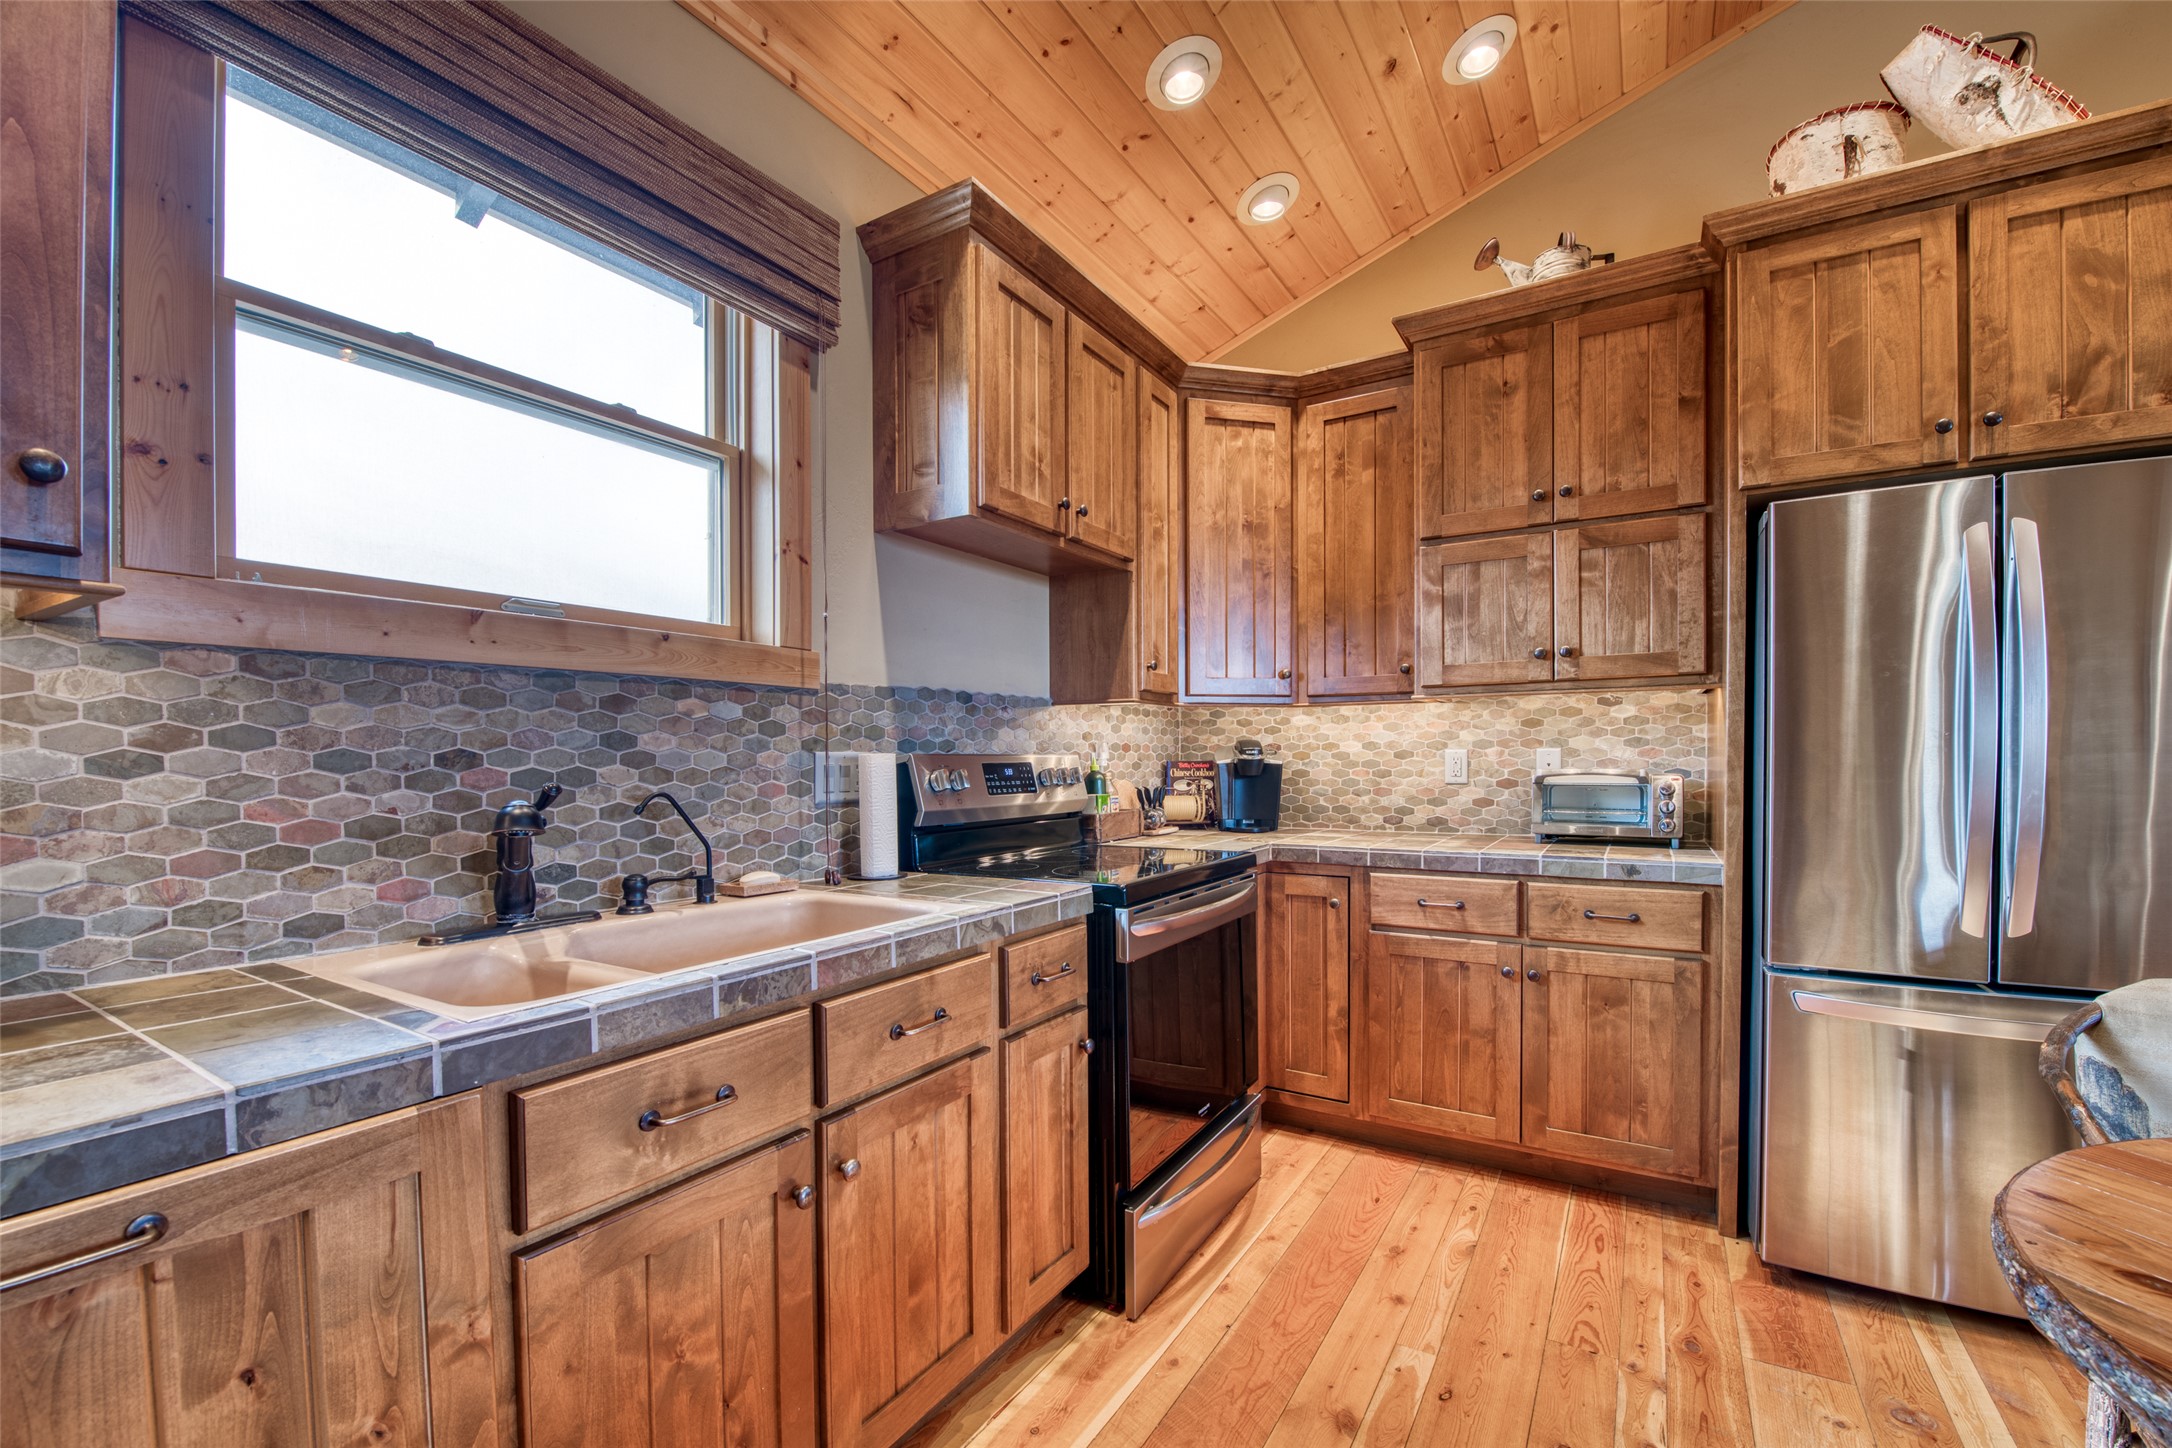
Kitchen with warm wood cabinetry, a vaulted wood ceiling, hexagonal tile backsplash, and stainless steel appliances.
Furnished bedroom with a vaulted wood ceiling and mountain views through large windows.
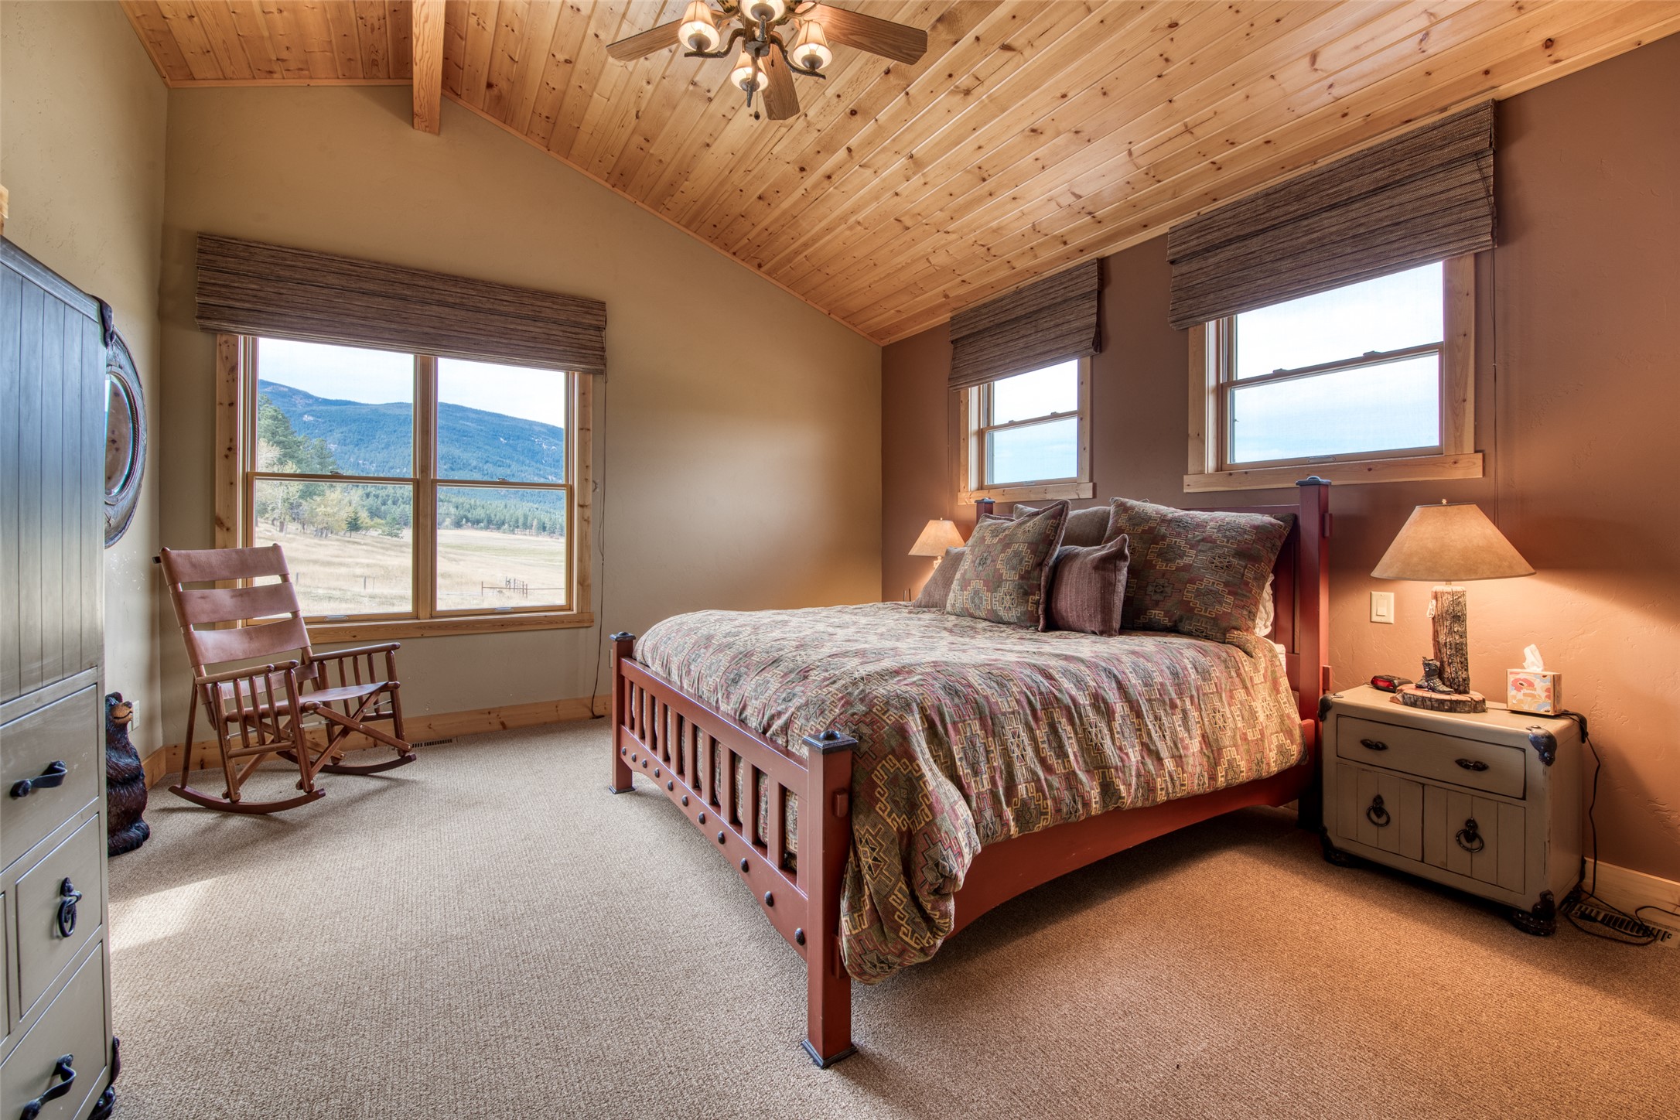
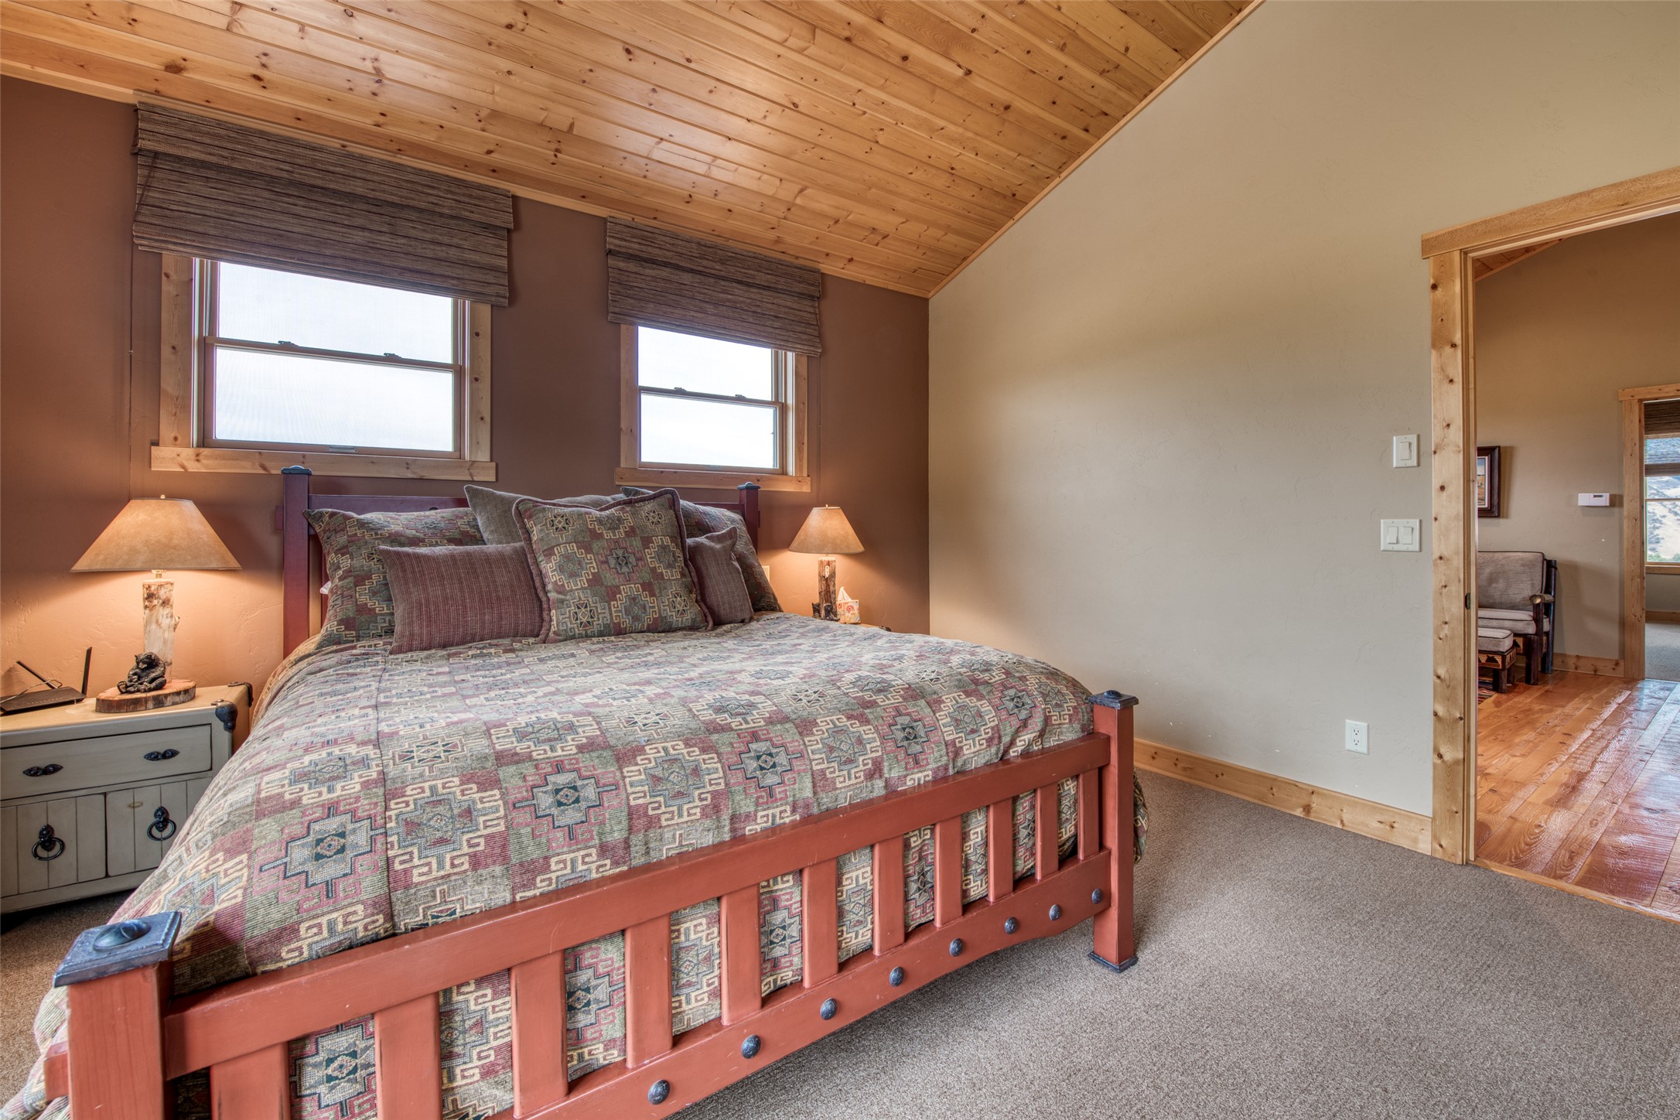
Bedroom with a red wood bed, geometric quilt, two windows, and a sloped wood ceiling.
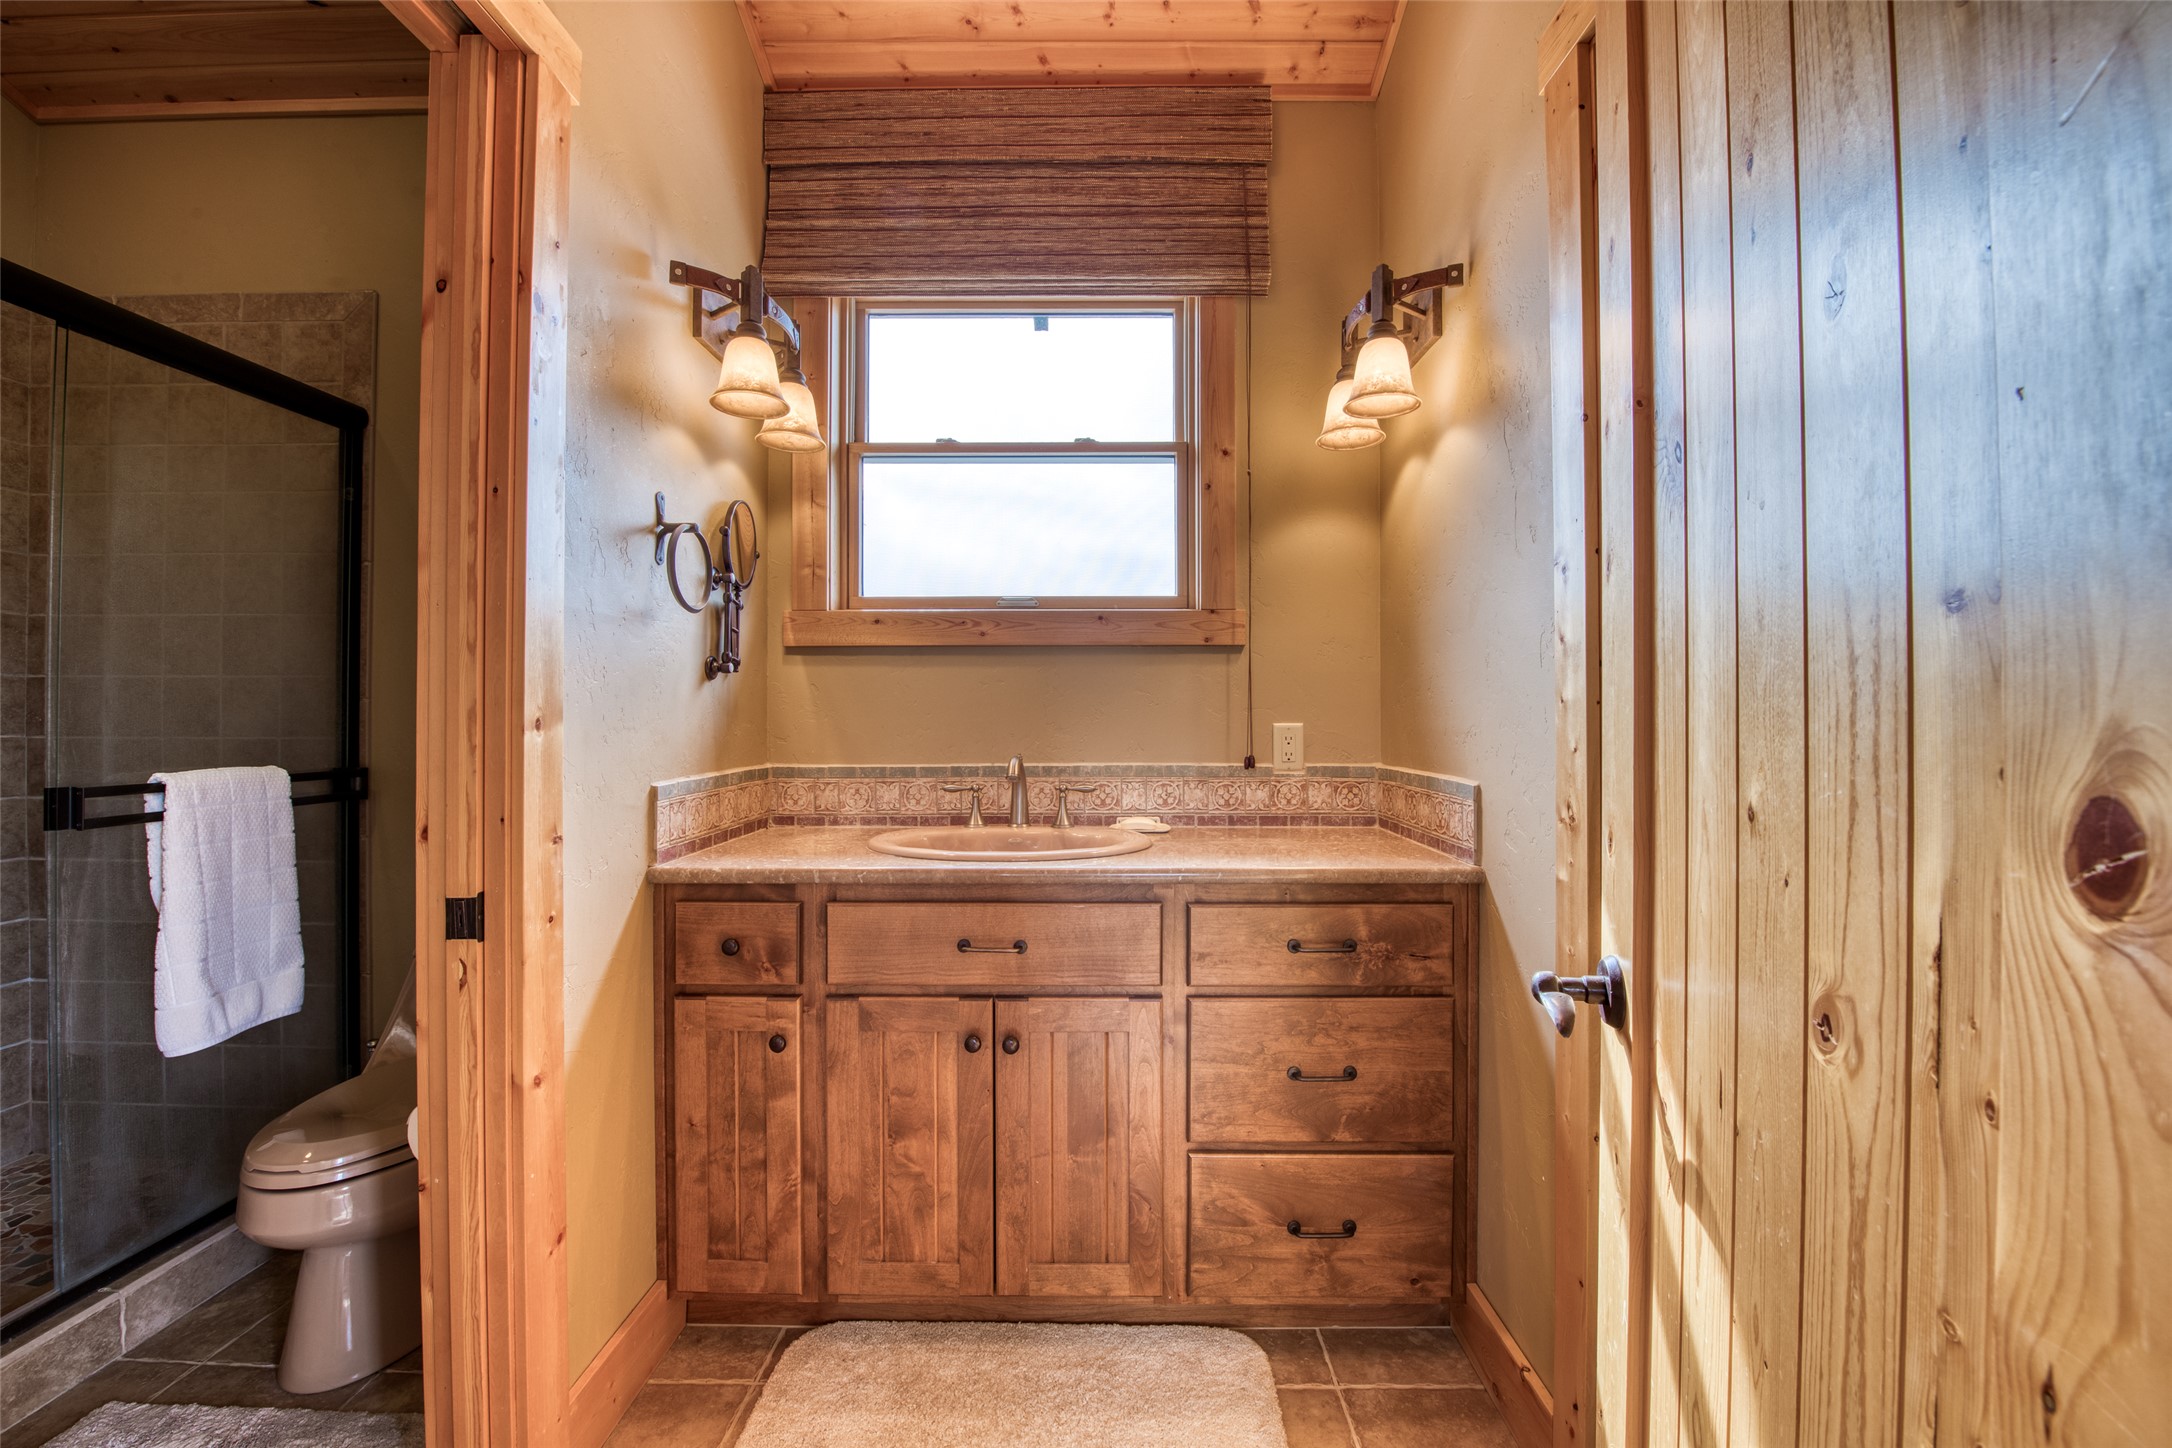
Bathroom with a wood vanity beneath a window, plus a tiled shower and toilet.
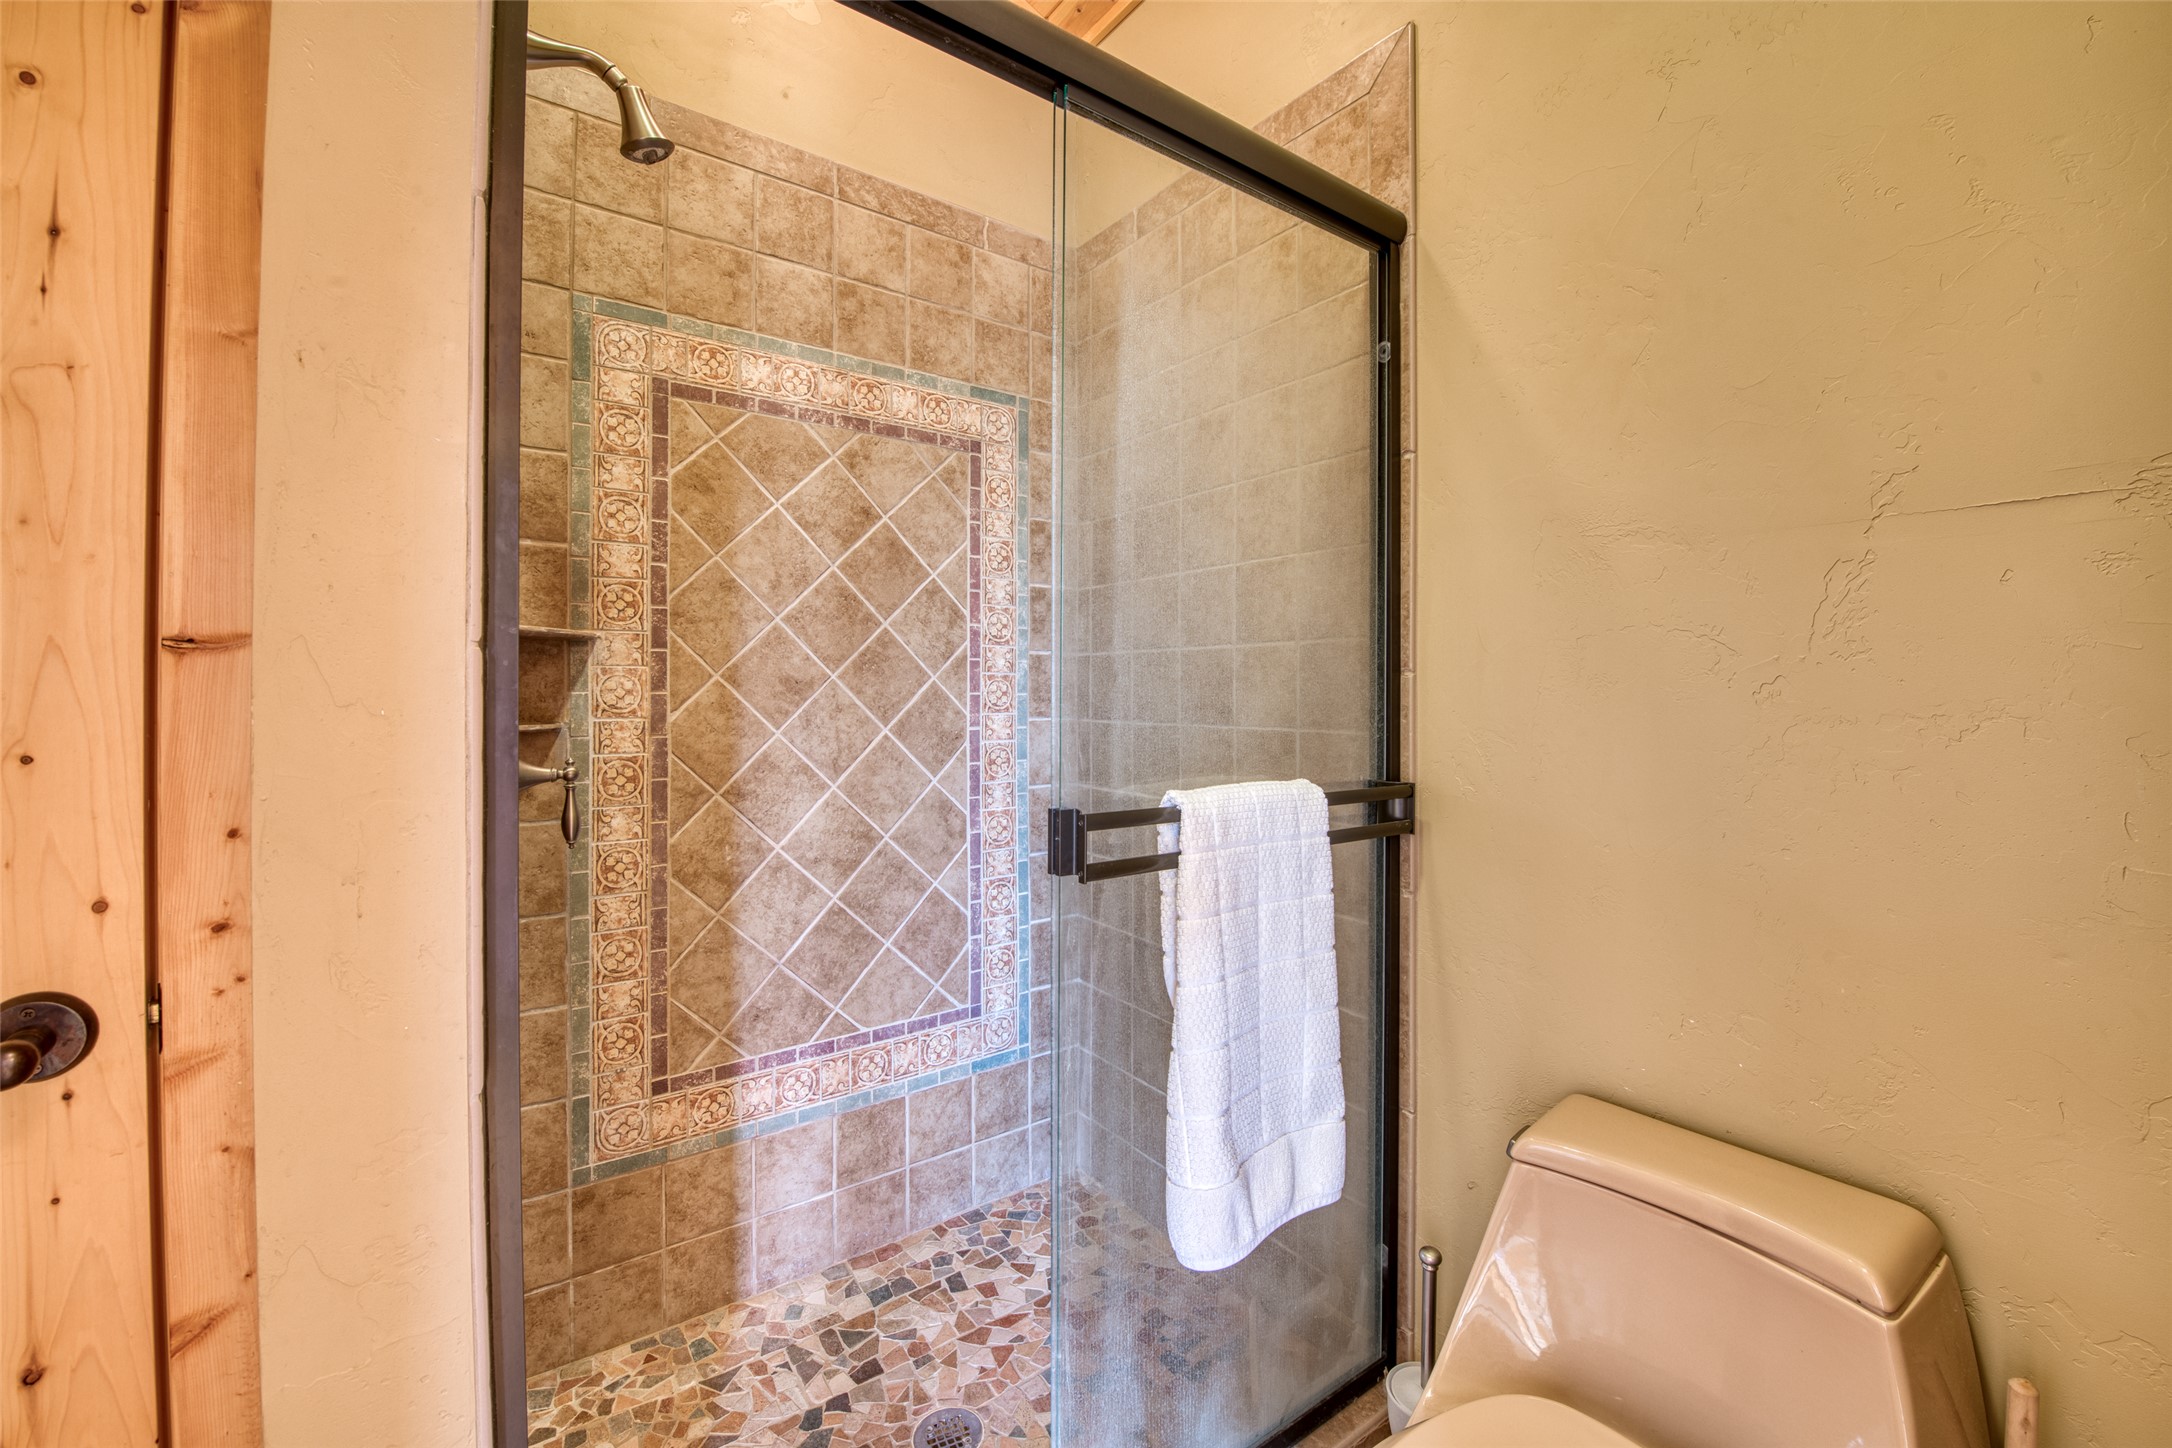
Bathroom shower with decorative patterned tile, mosaic floor, glass door, and white towel.
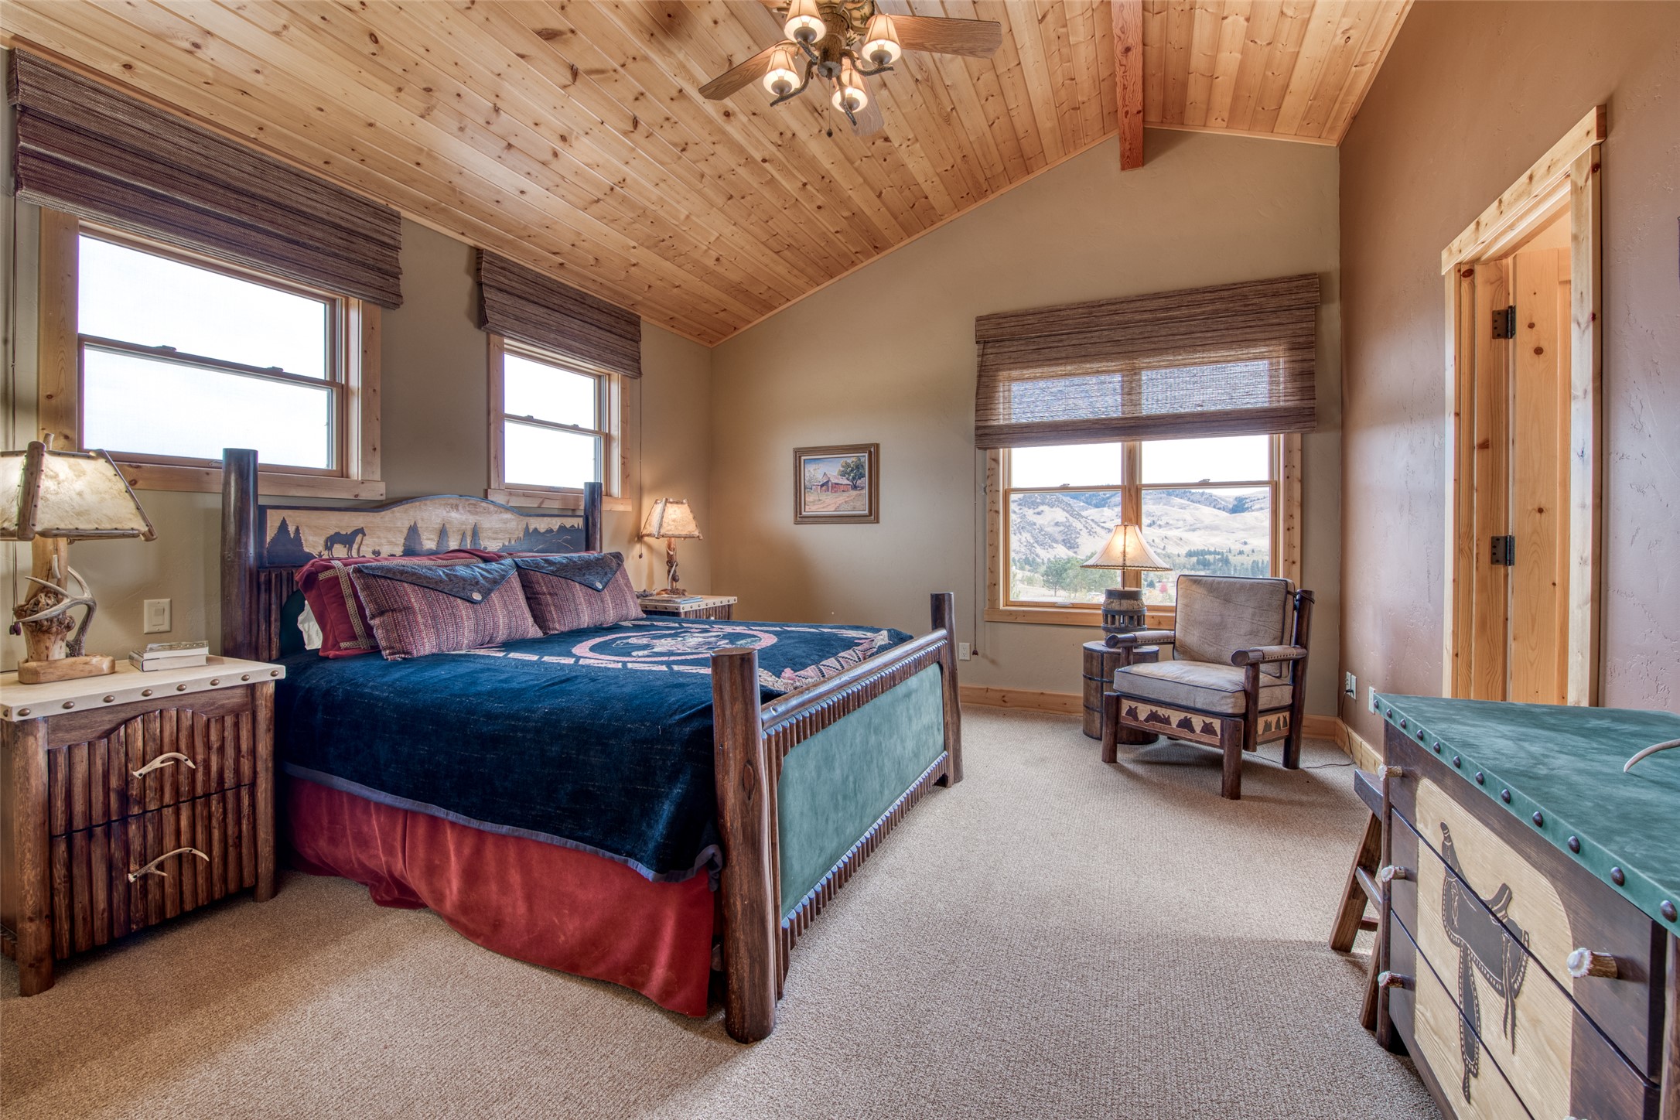
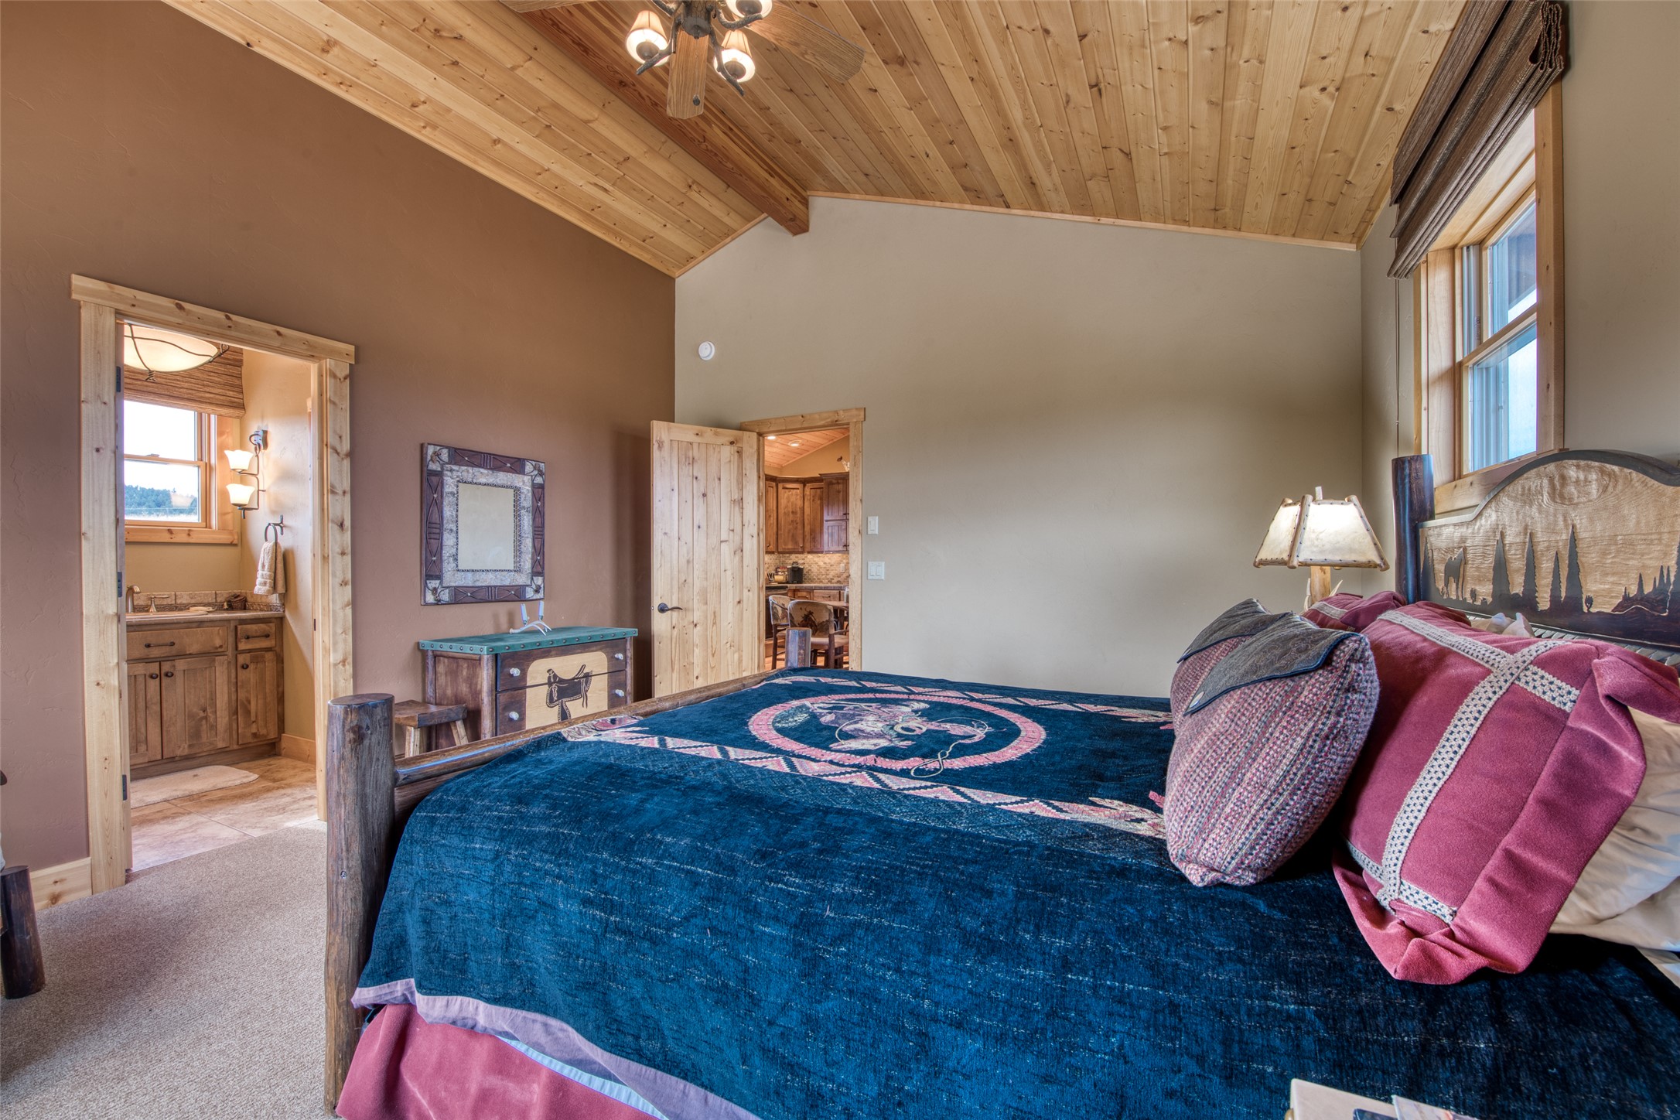
Rustic bedroom with a vaulted pine ceiling, carved wooden bed and mountain views through the window.
Bedroom with a vaulted wood ceiling, rustic bed, and adjoining bathroom.
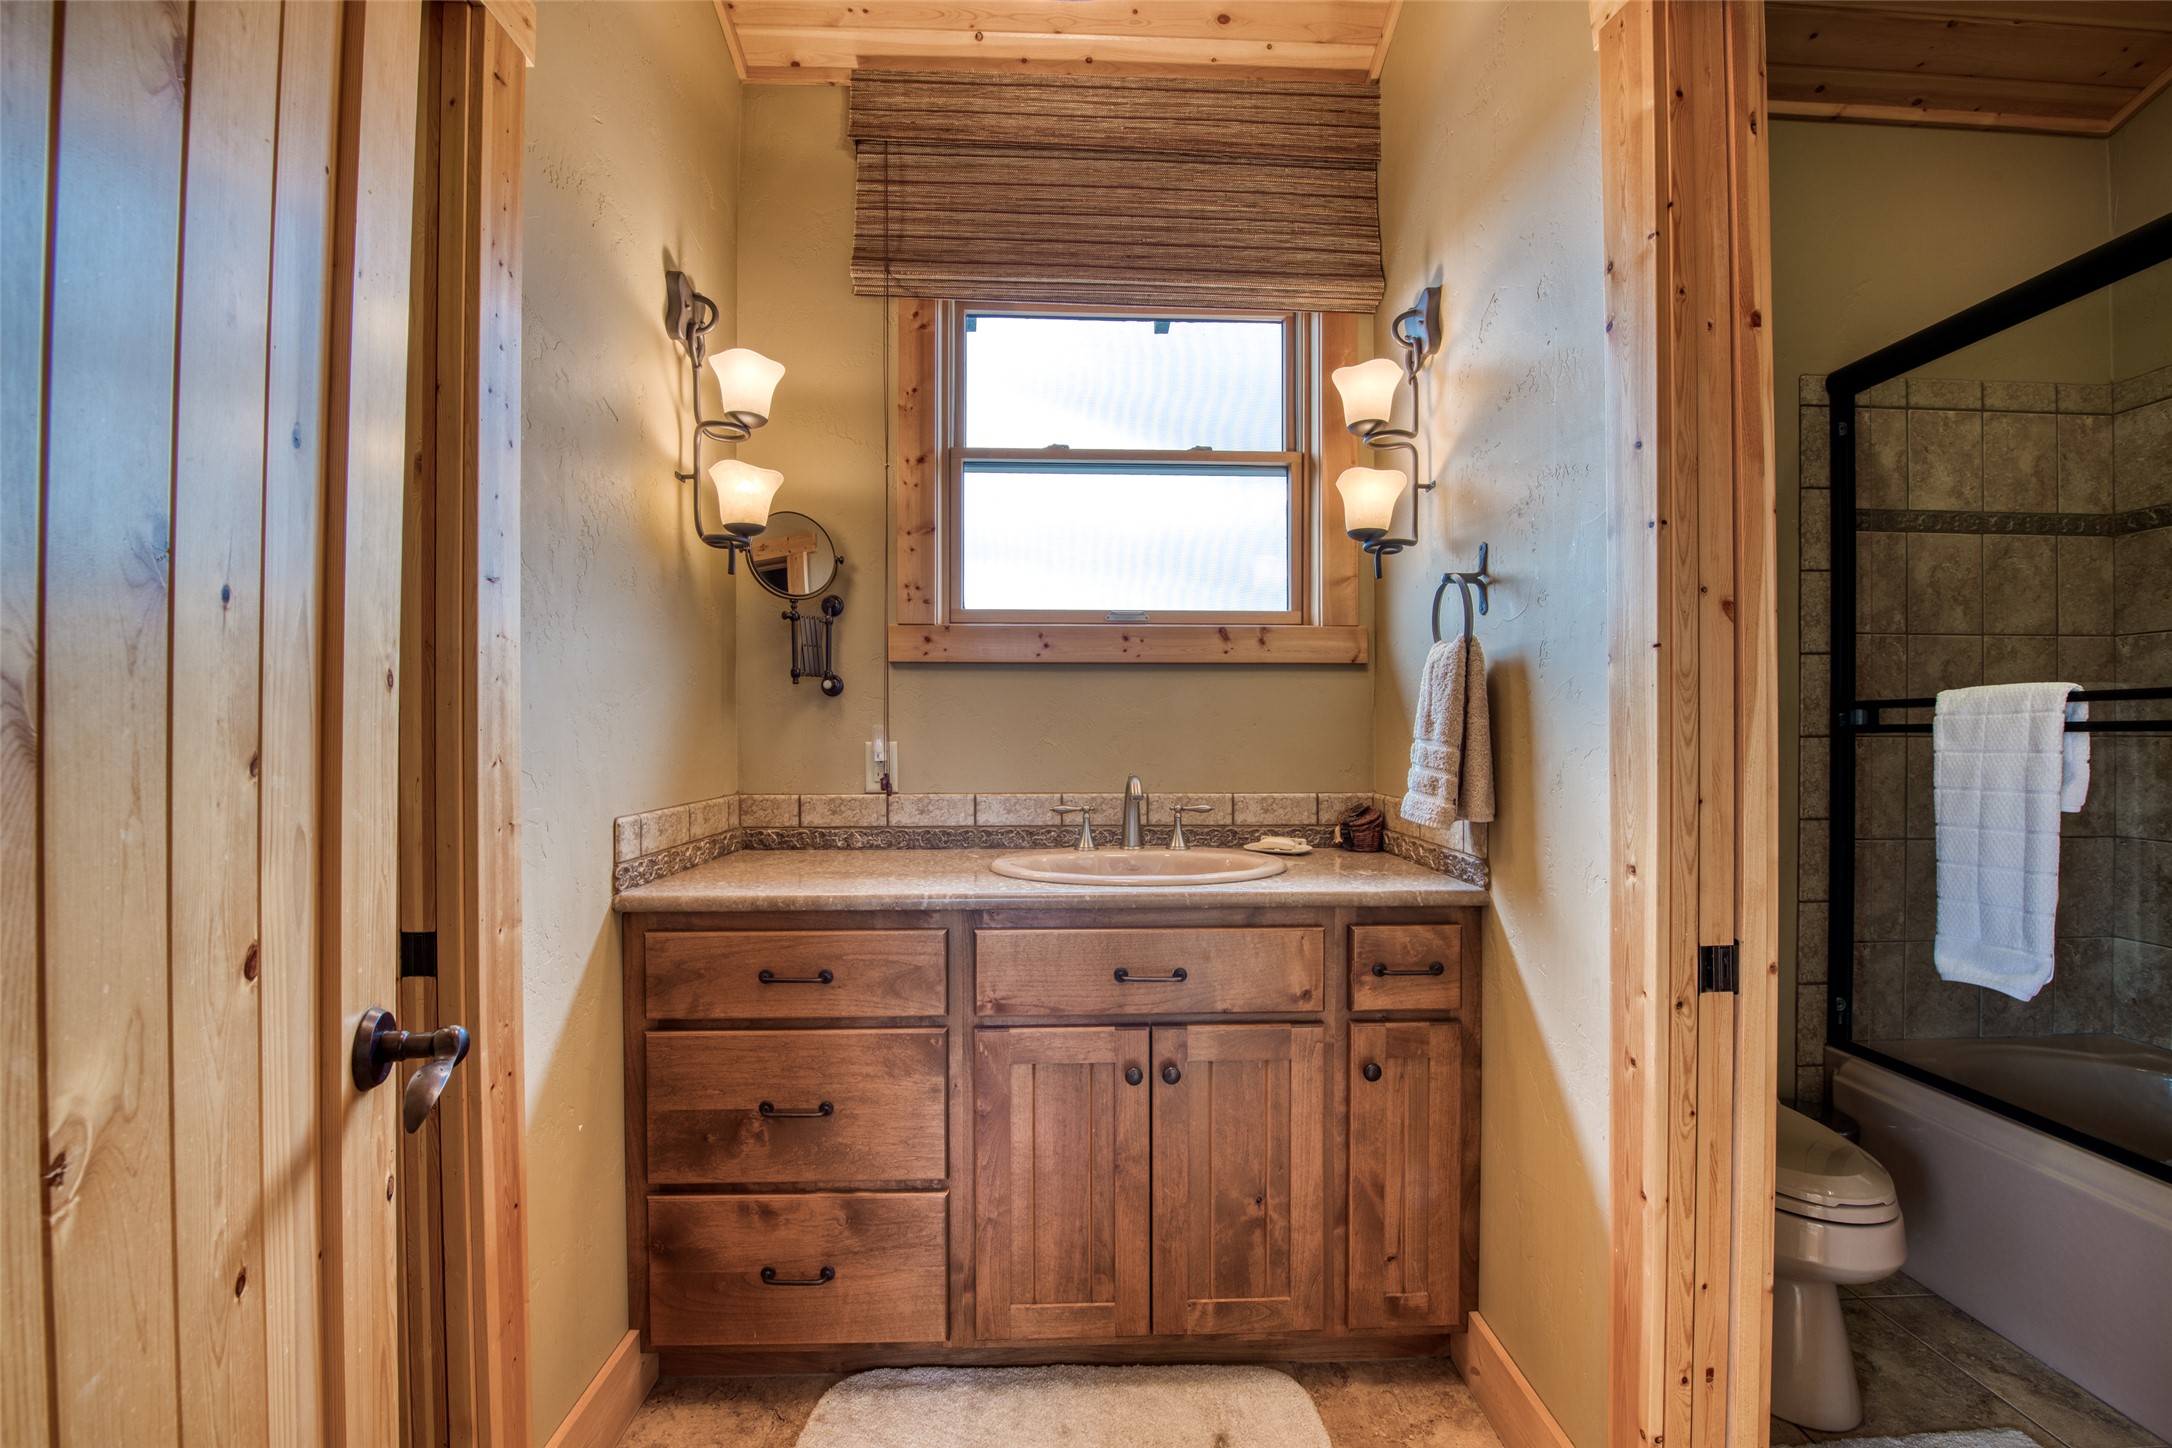
Bathroom with a rustic wood vanity, window shade, and tiled tub and shower.
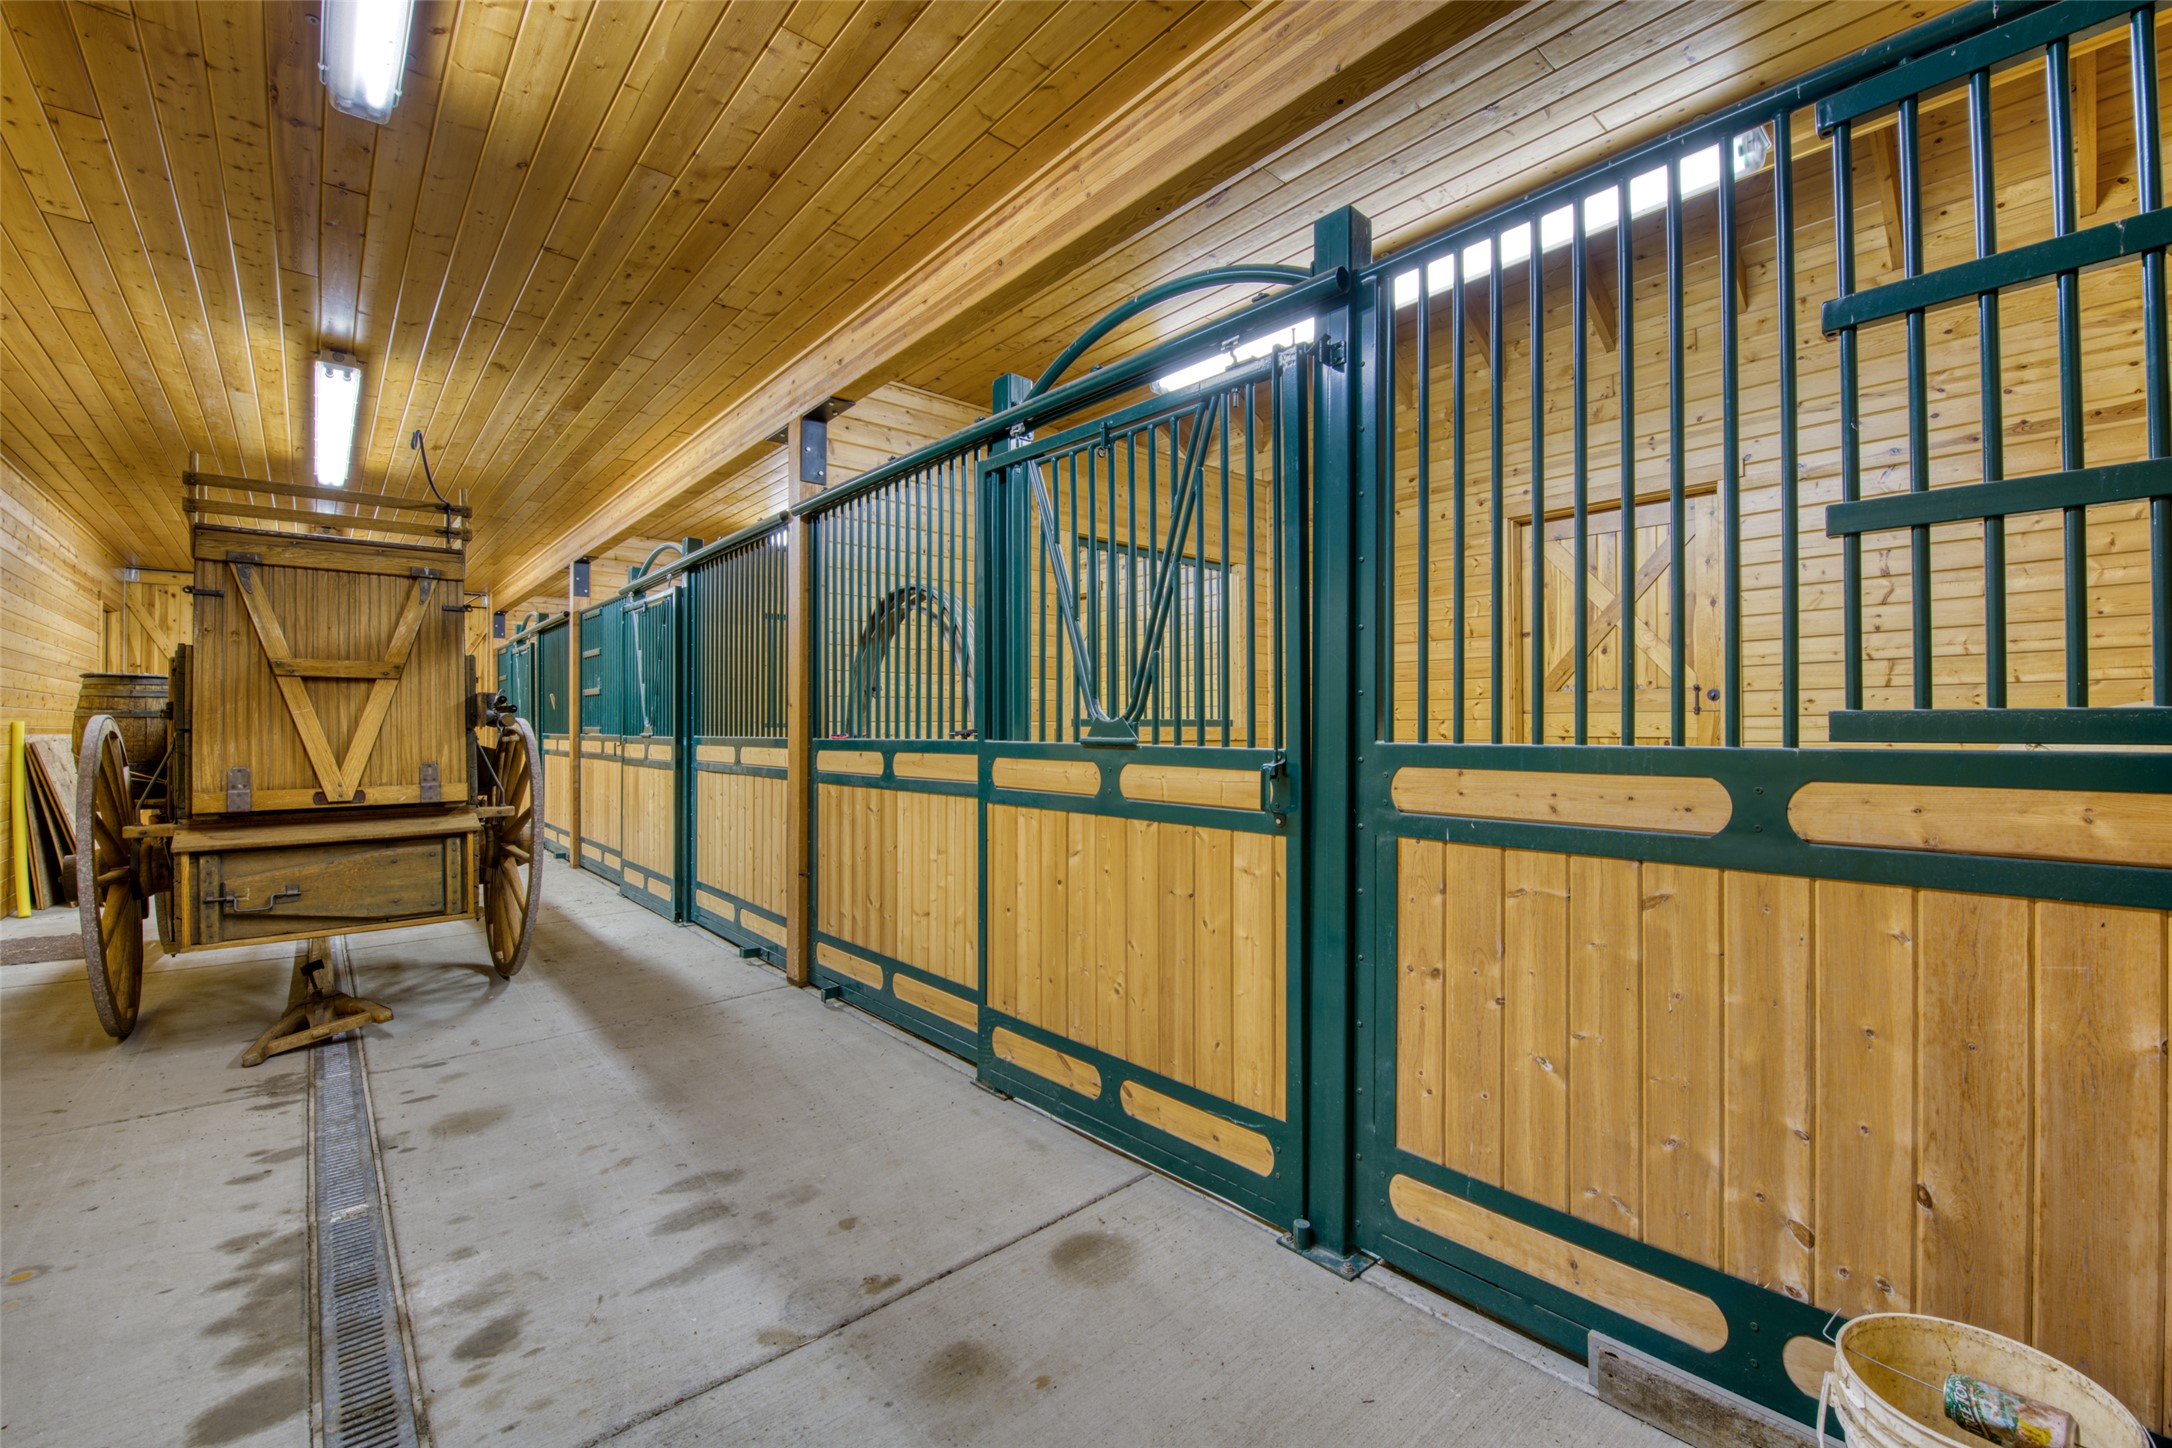
Horse barn aisle with green-and-wood stalls, concrete floor drain, and antique wooden wagon.
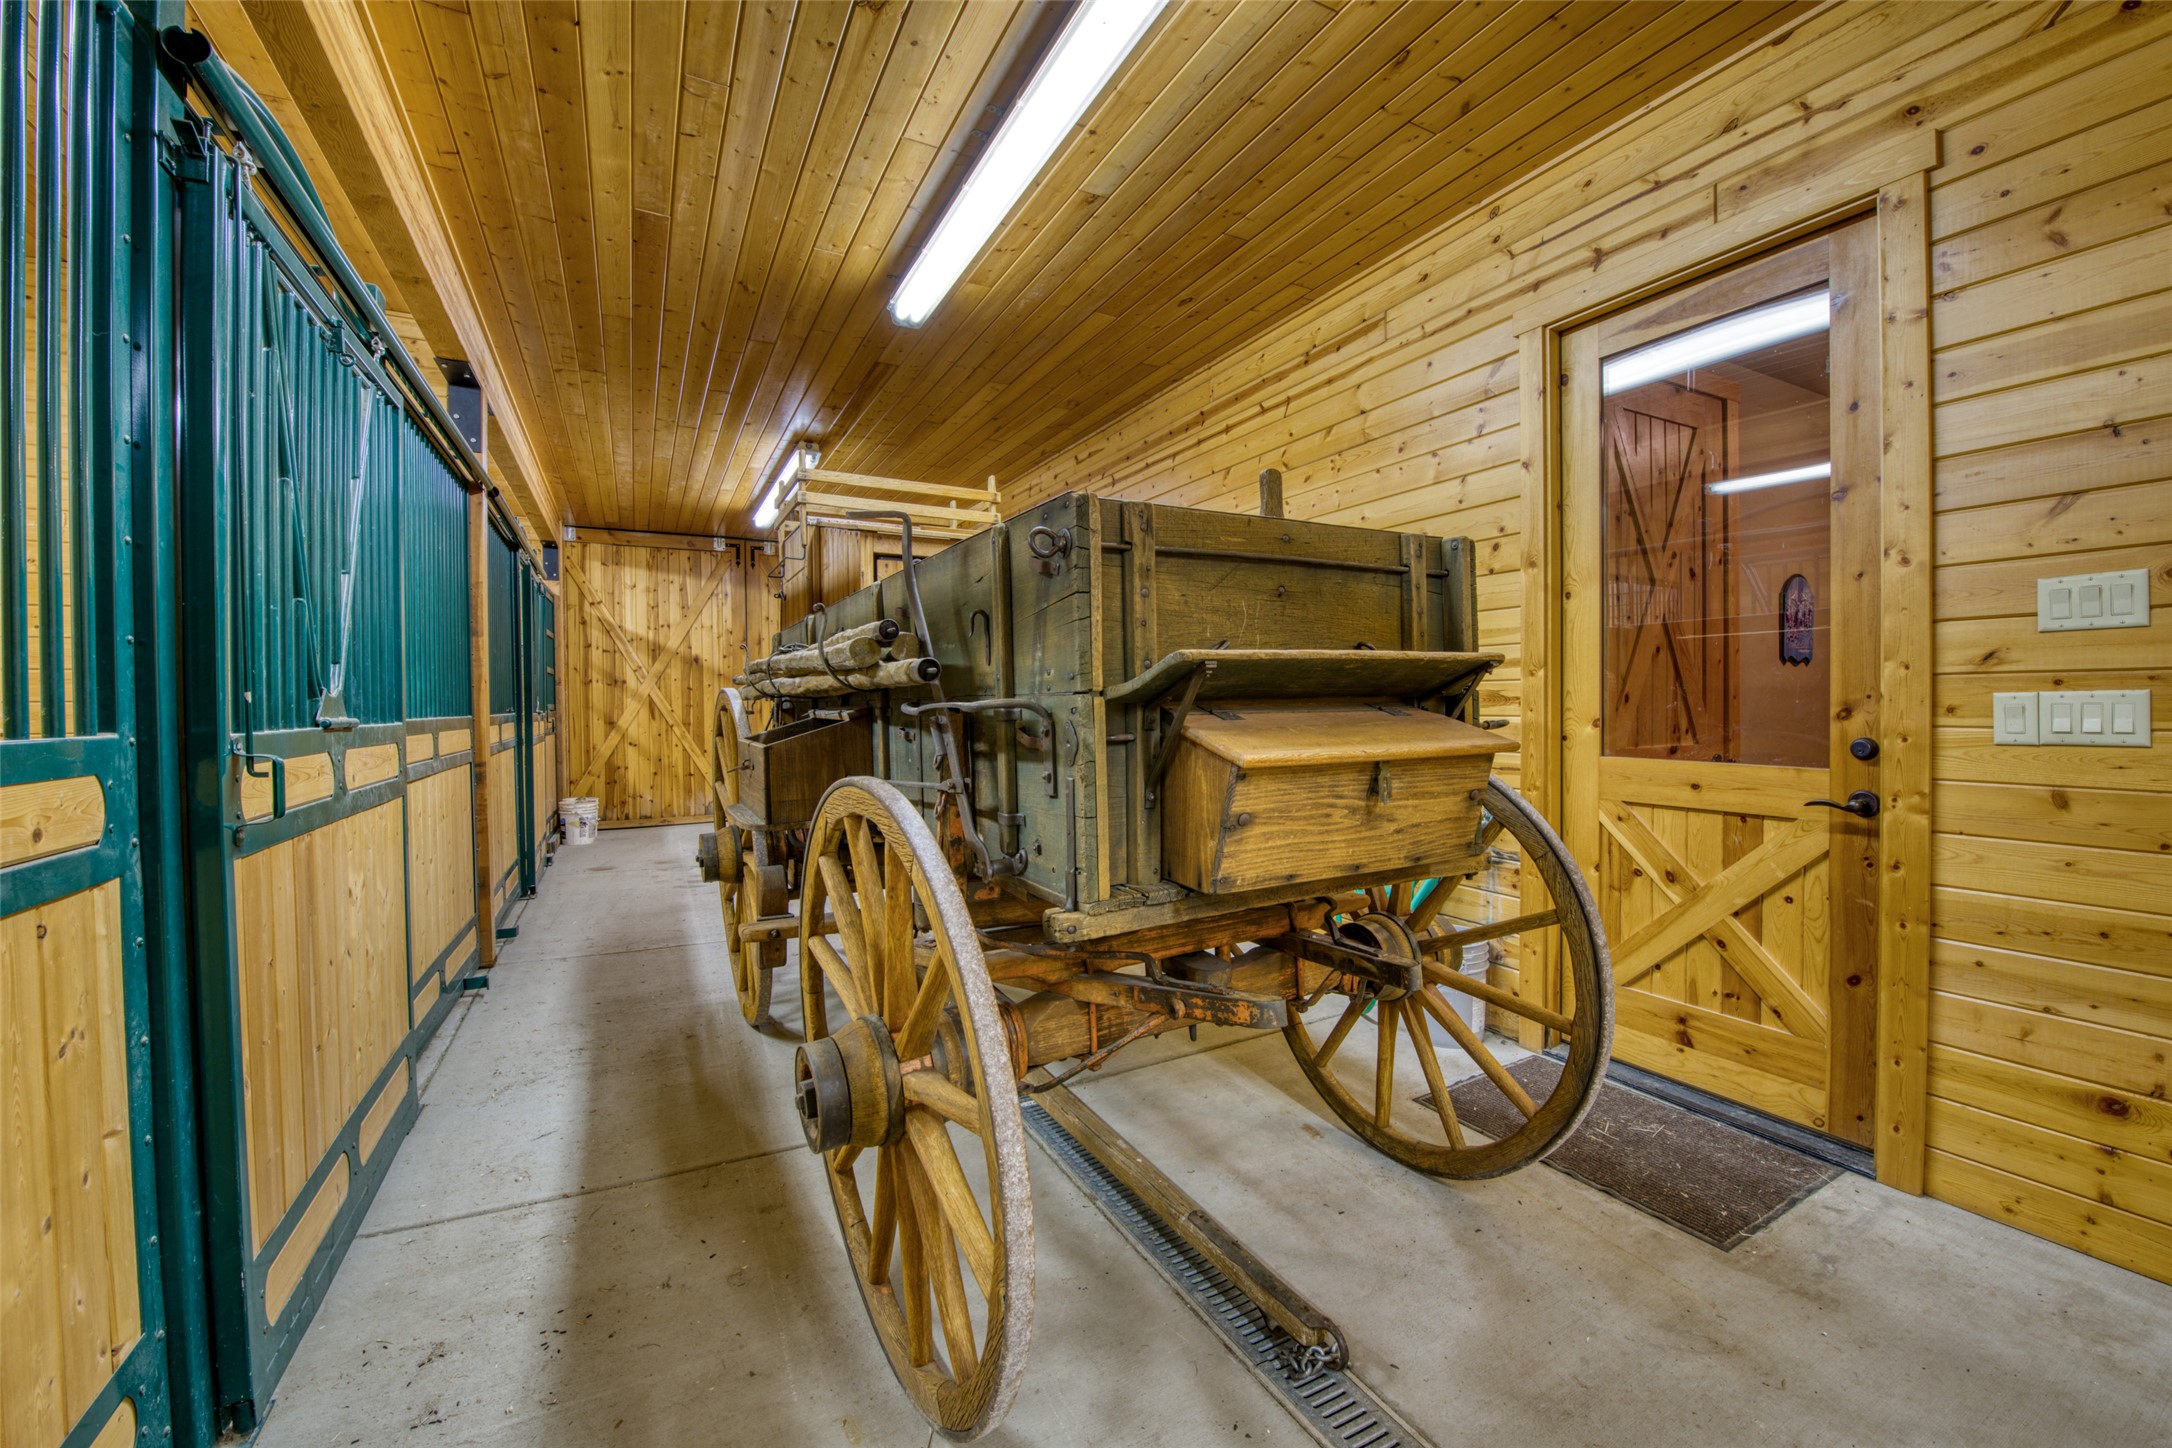
Wood-paneled stable aisle with green stalls and an antique wooden wagon.
Grassy pasture and fenced riding arena framed by pines, with forested mountains in the distance.
Blue two-story building with three garage doors, a metal roof, and a fenced gravel yard.
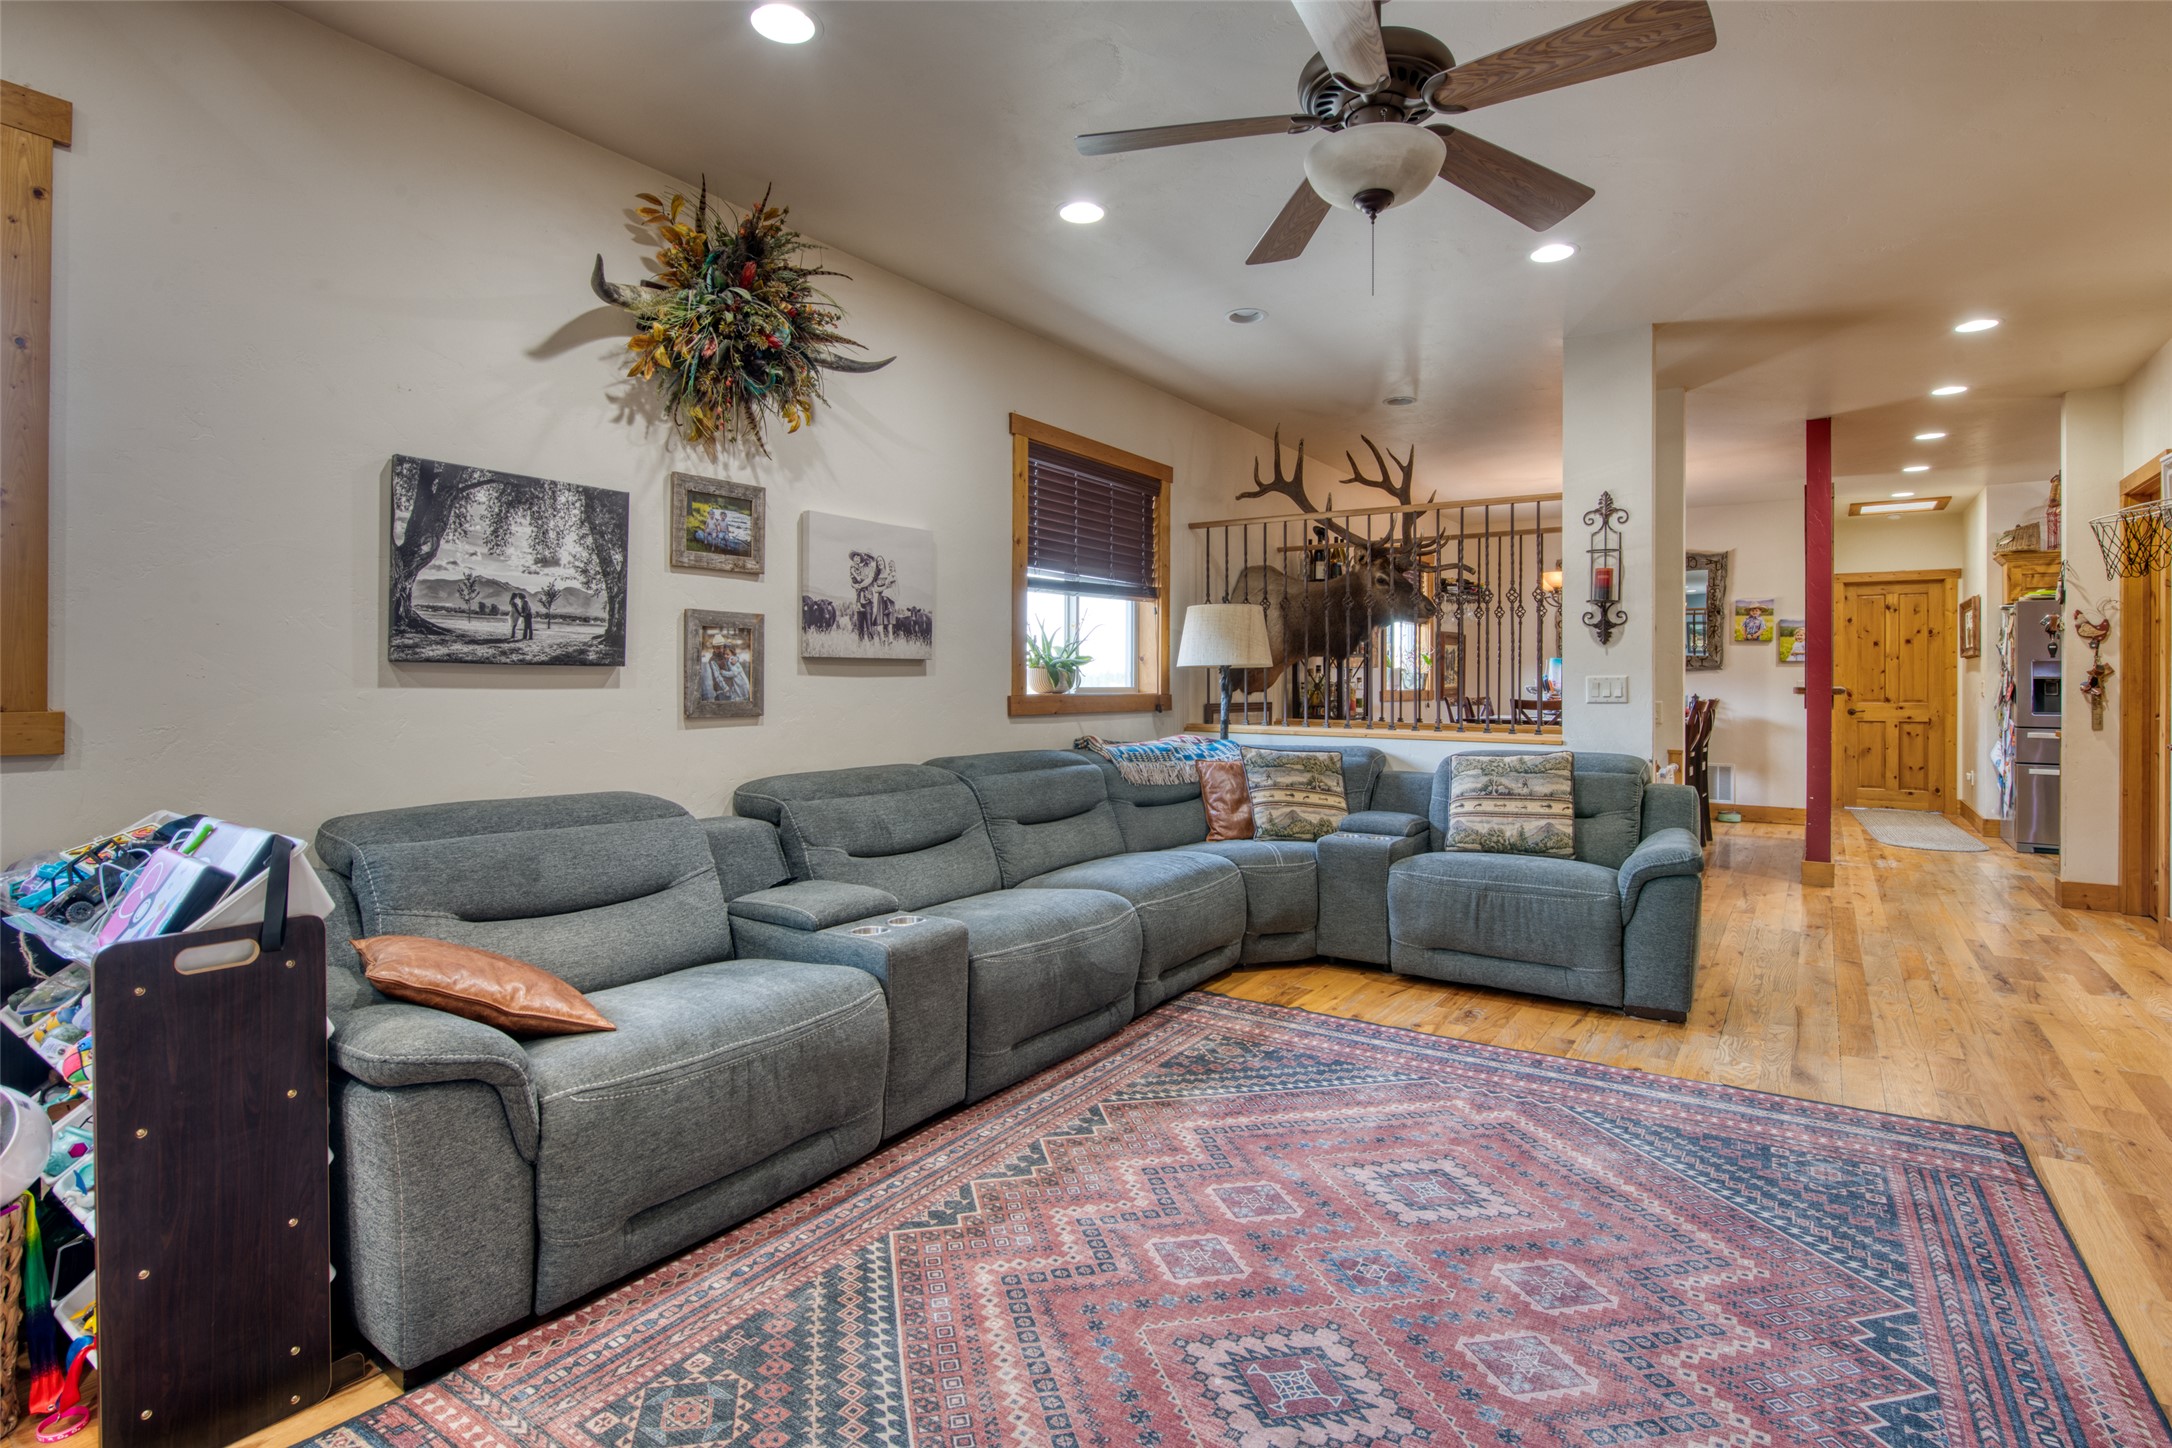
Living room with a gray sectional, patterned rug, hardwood floors, and mounted antlers.
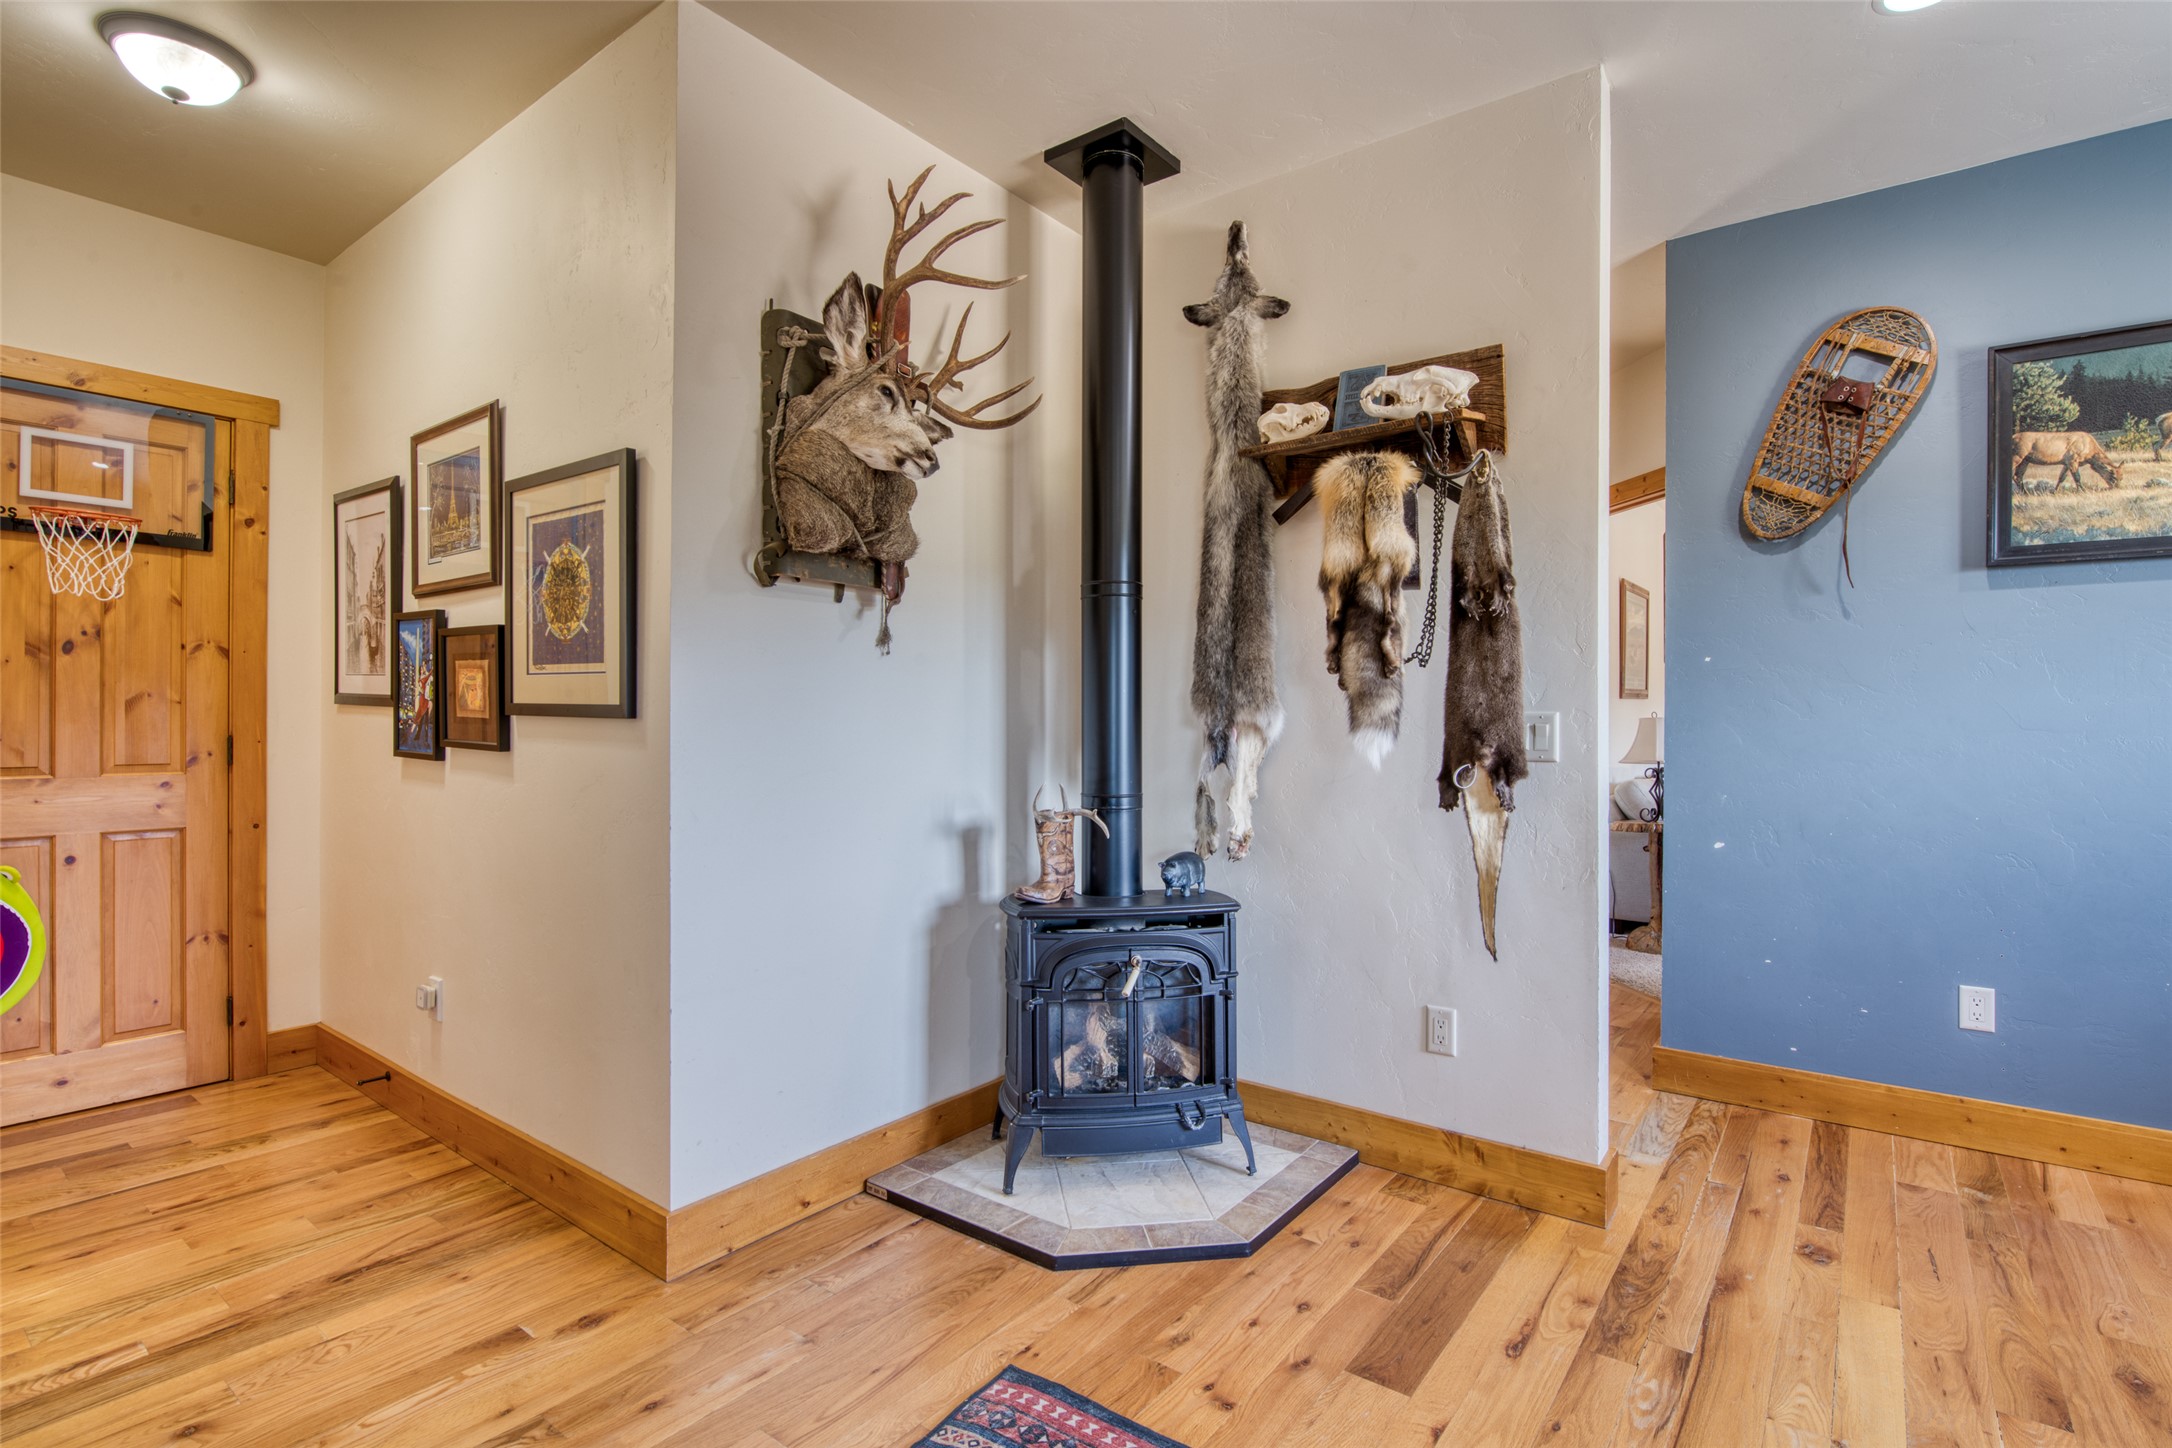
Interior with a black wood stove, hardwood floors, and mounted wildlife trophies and pelts.
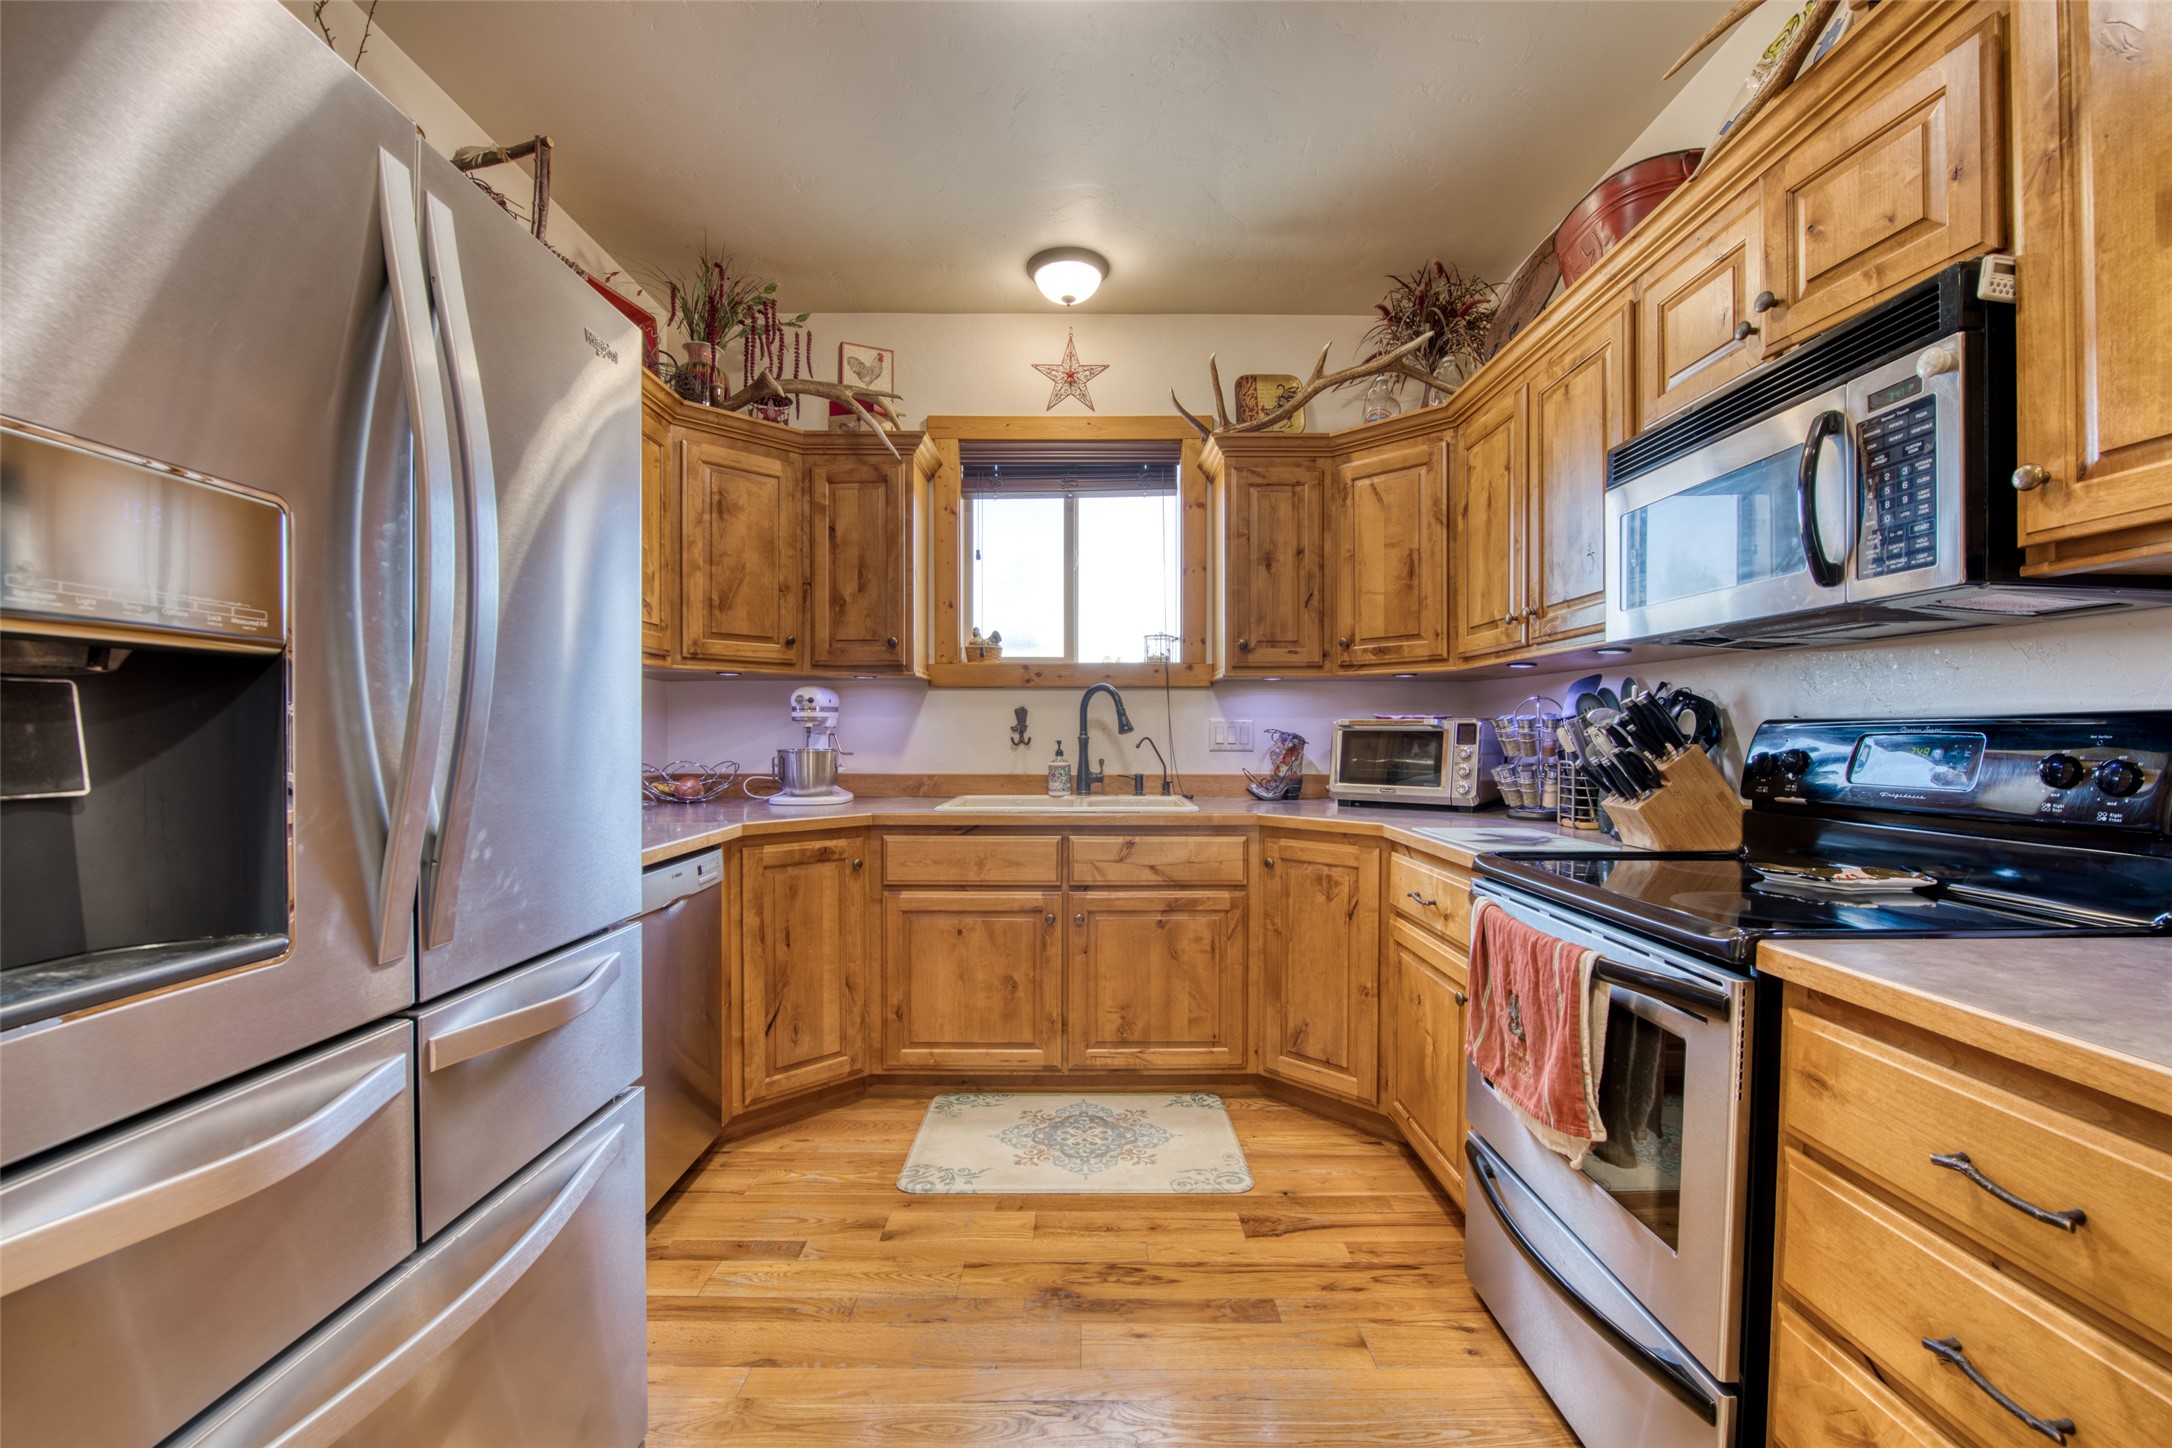
Kitchen with honey-toned wood cabinetry, stainless steel appliances, and hardwood floors.
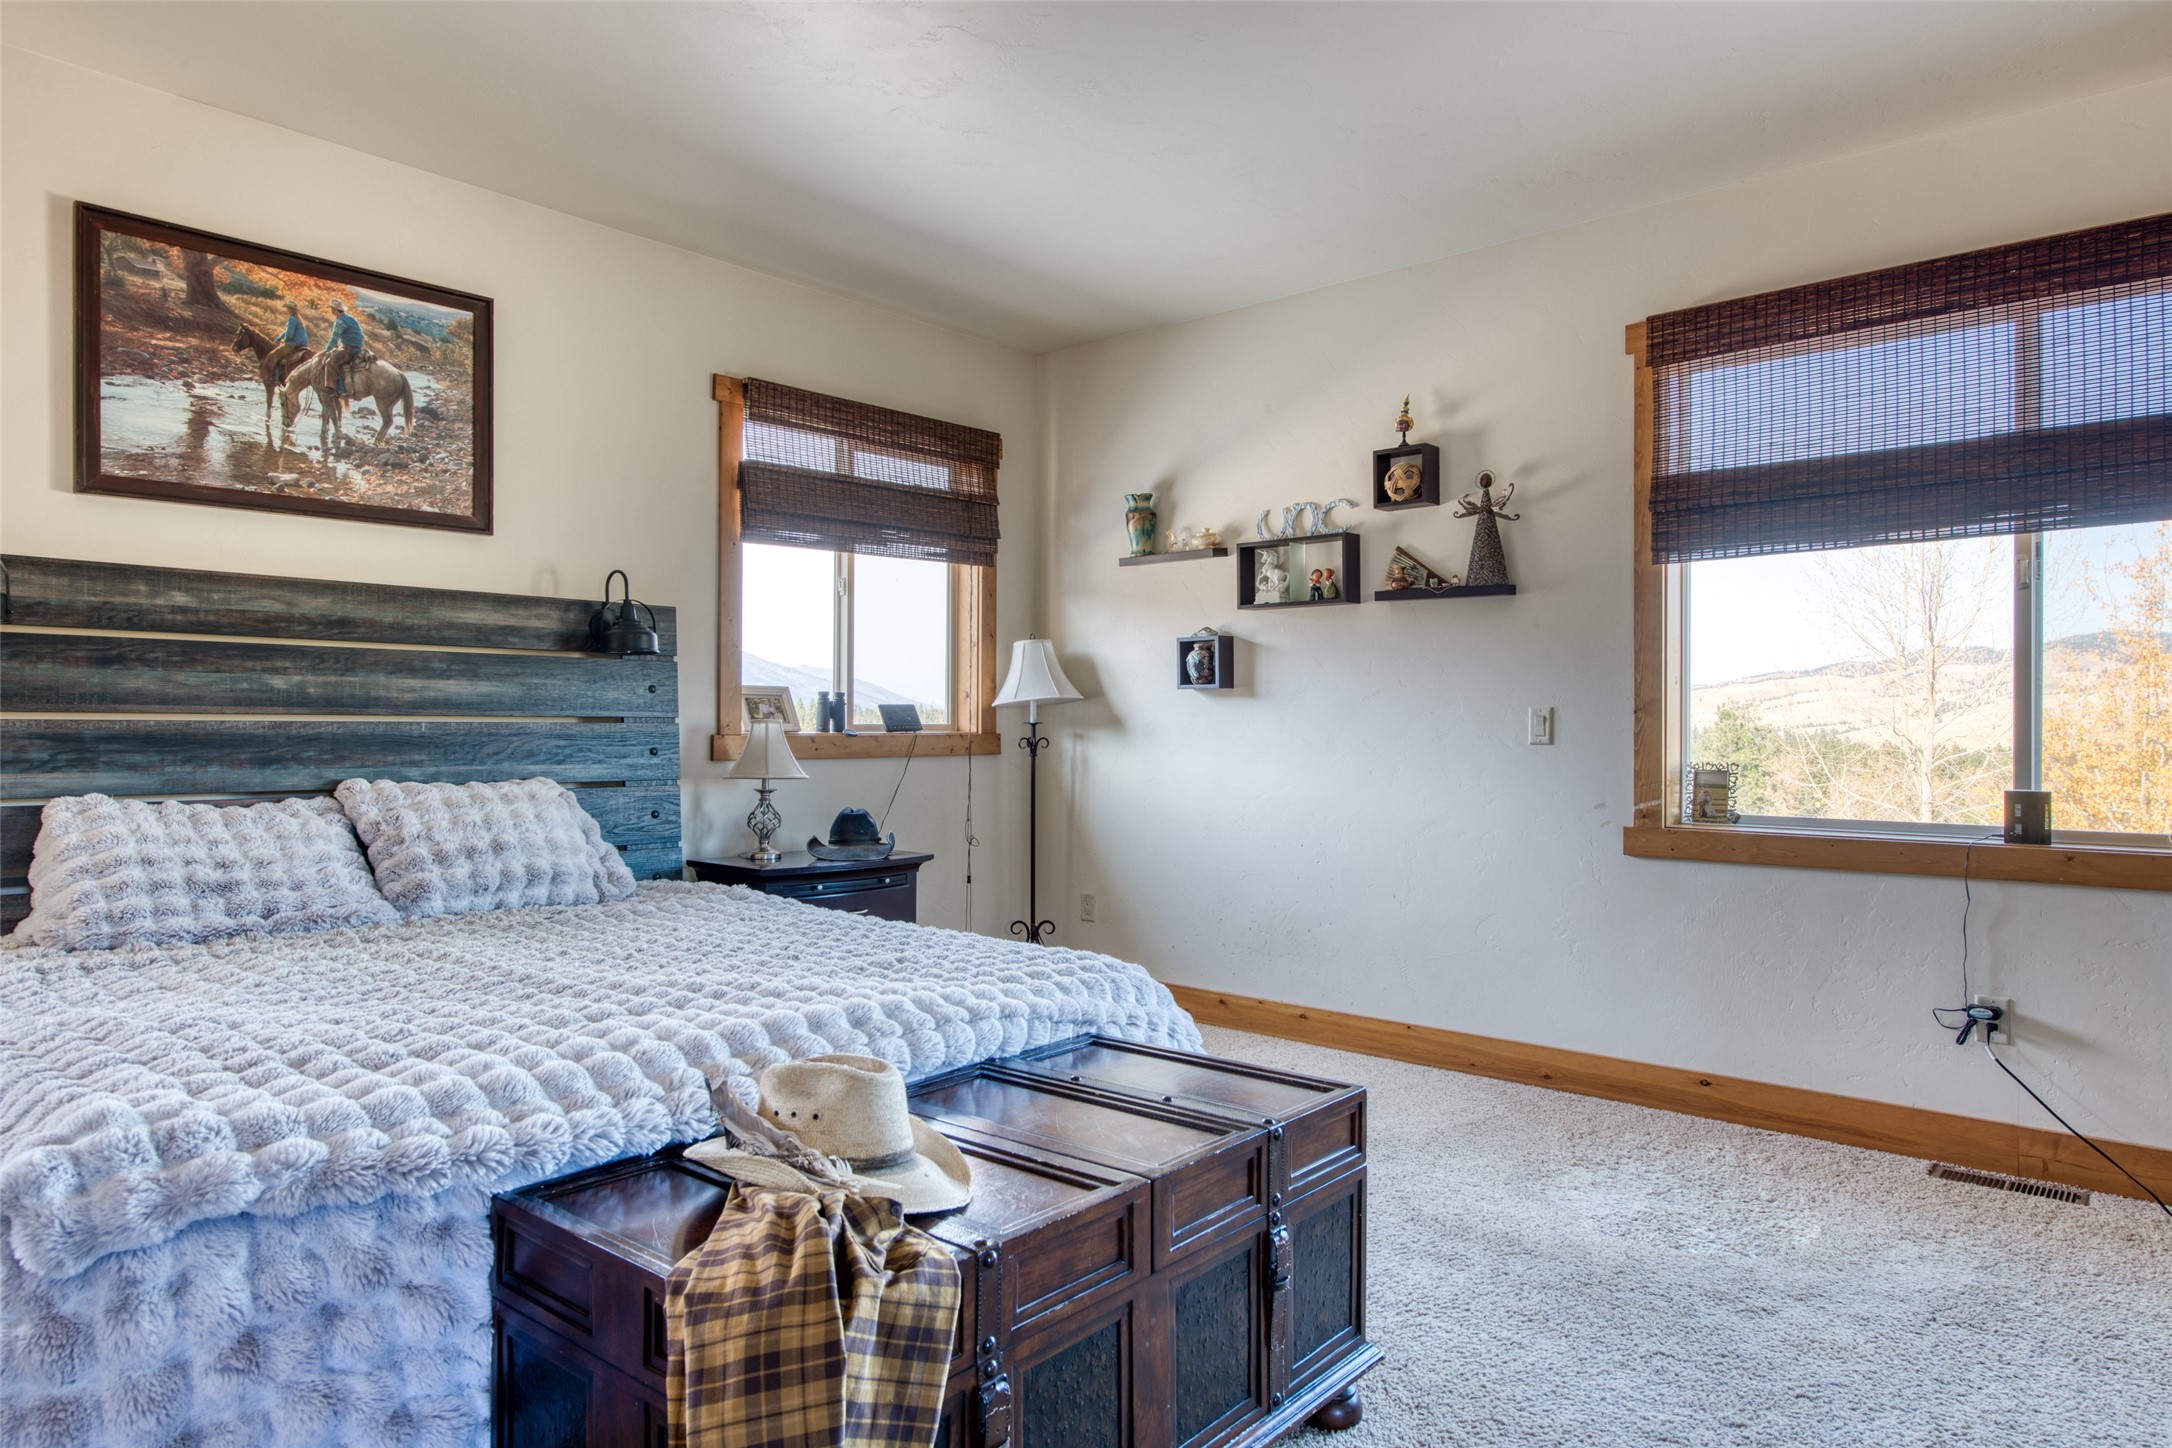
Furnished bedroom with a rustic blue headboard, woven window shades, and a hillside view.
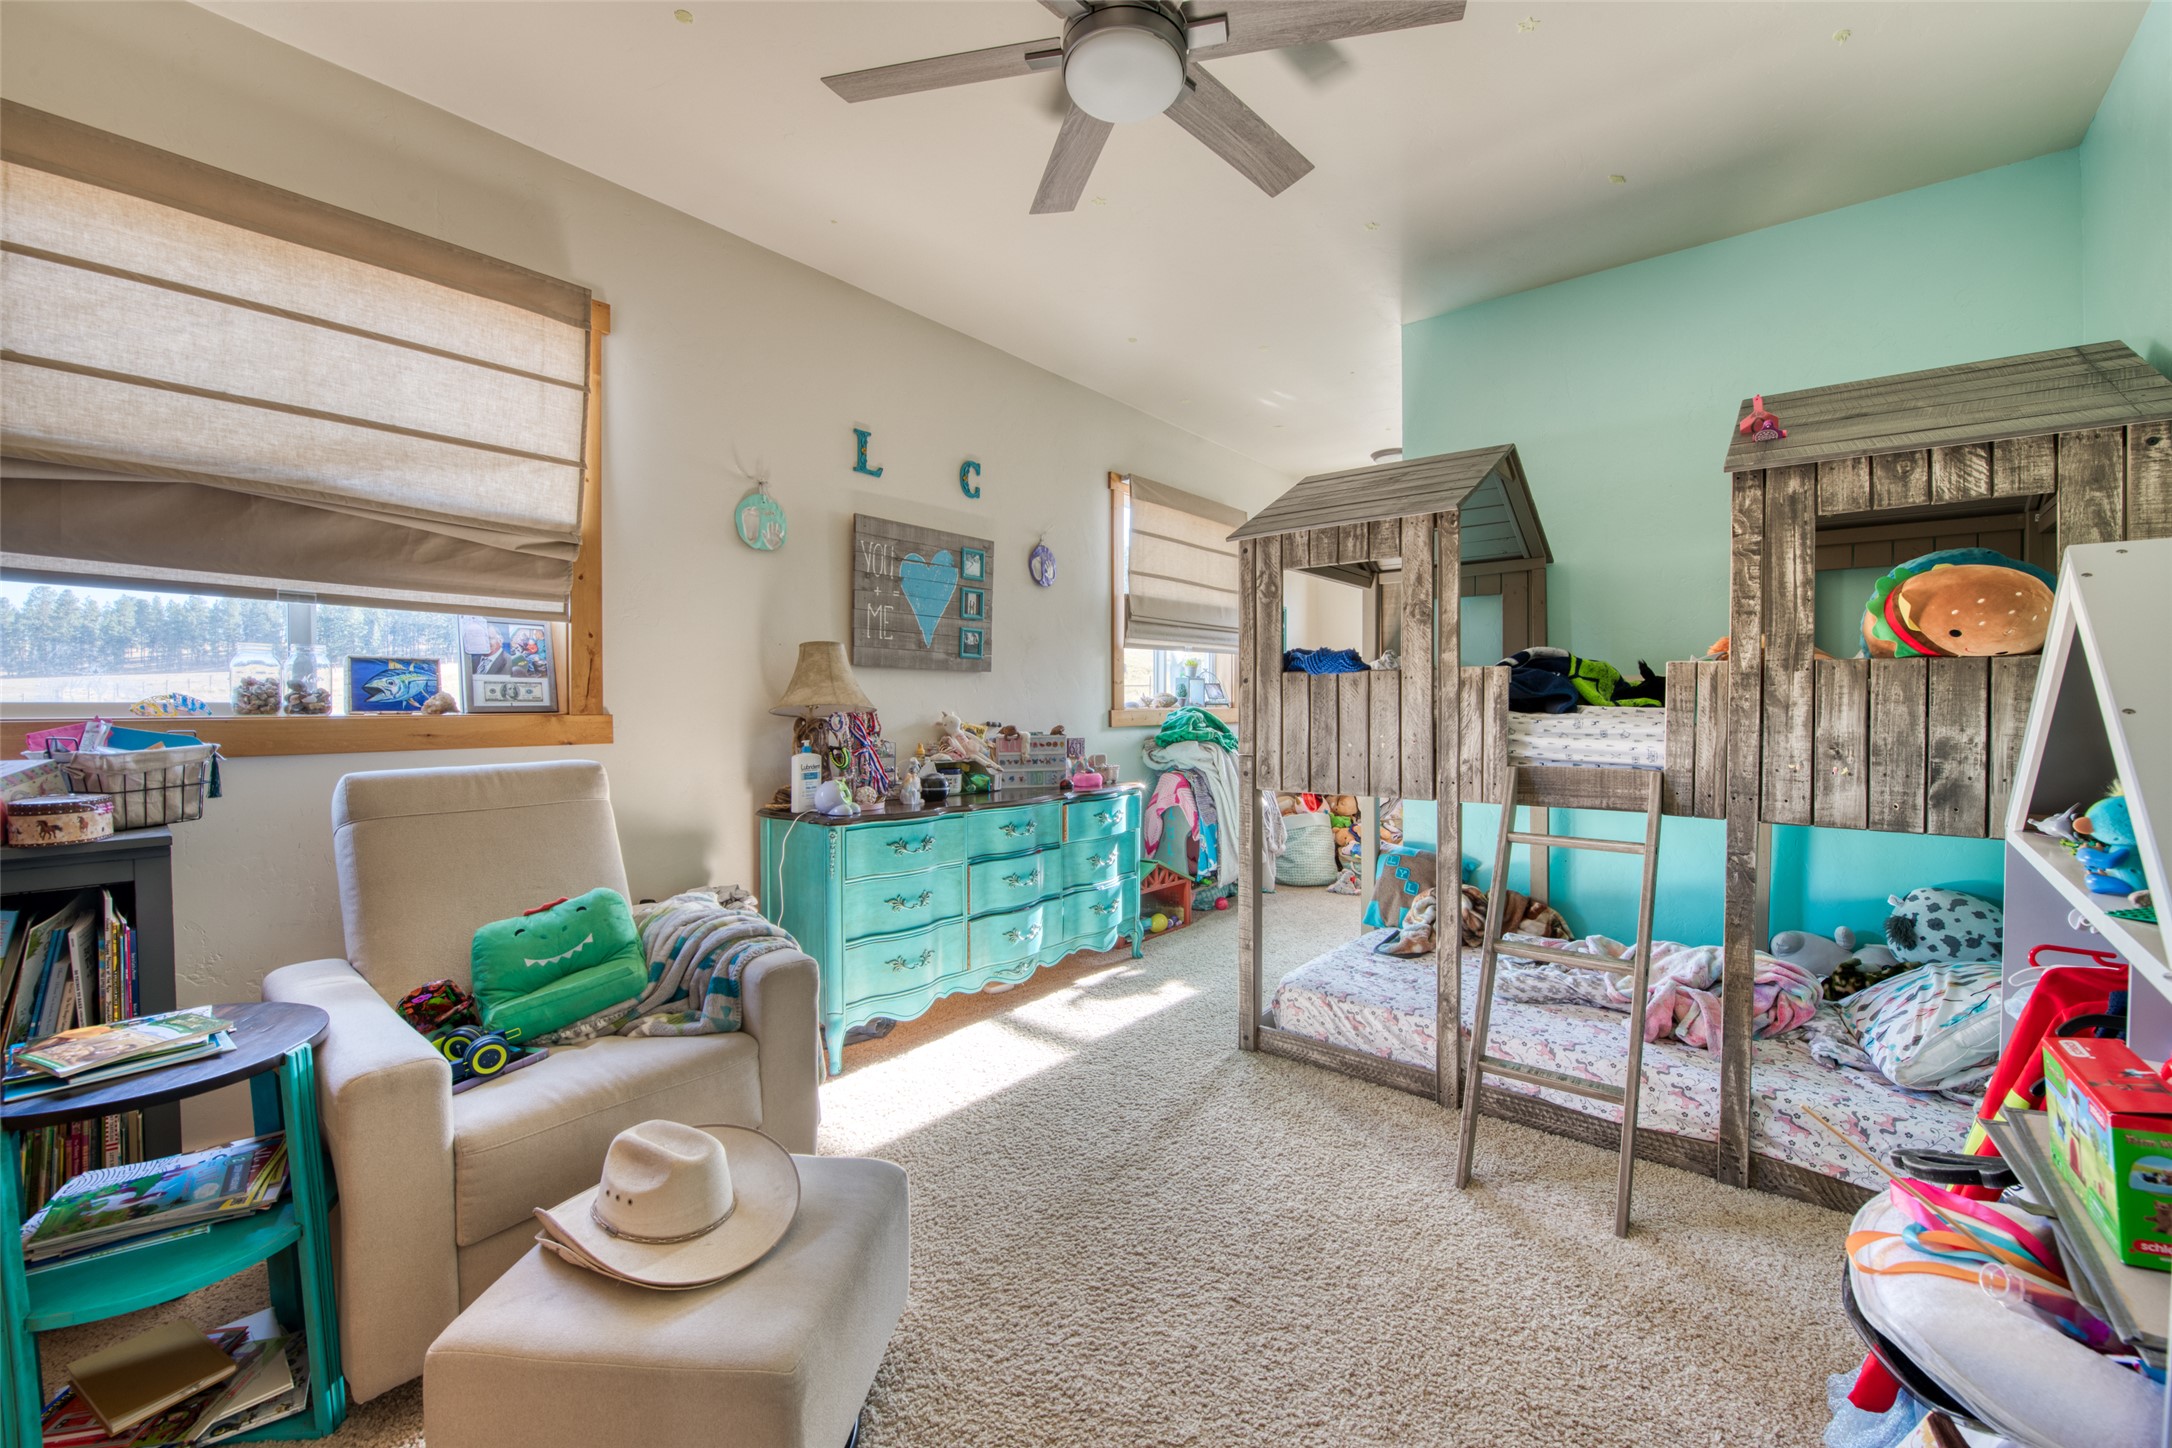
Children’s bedroom with rustic house-frame bunk beds, turquoise walls, and a turquoise dresser.
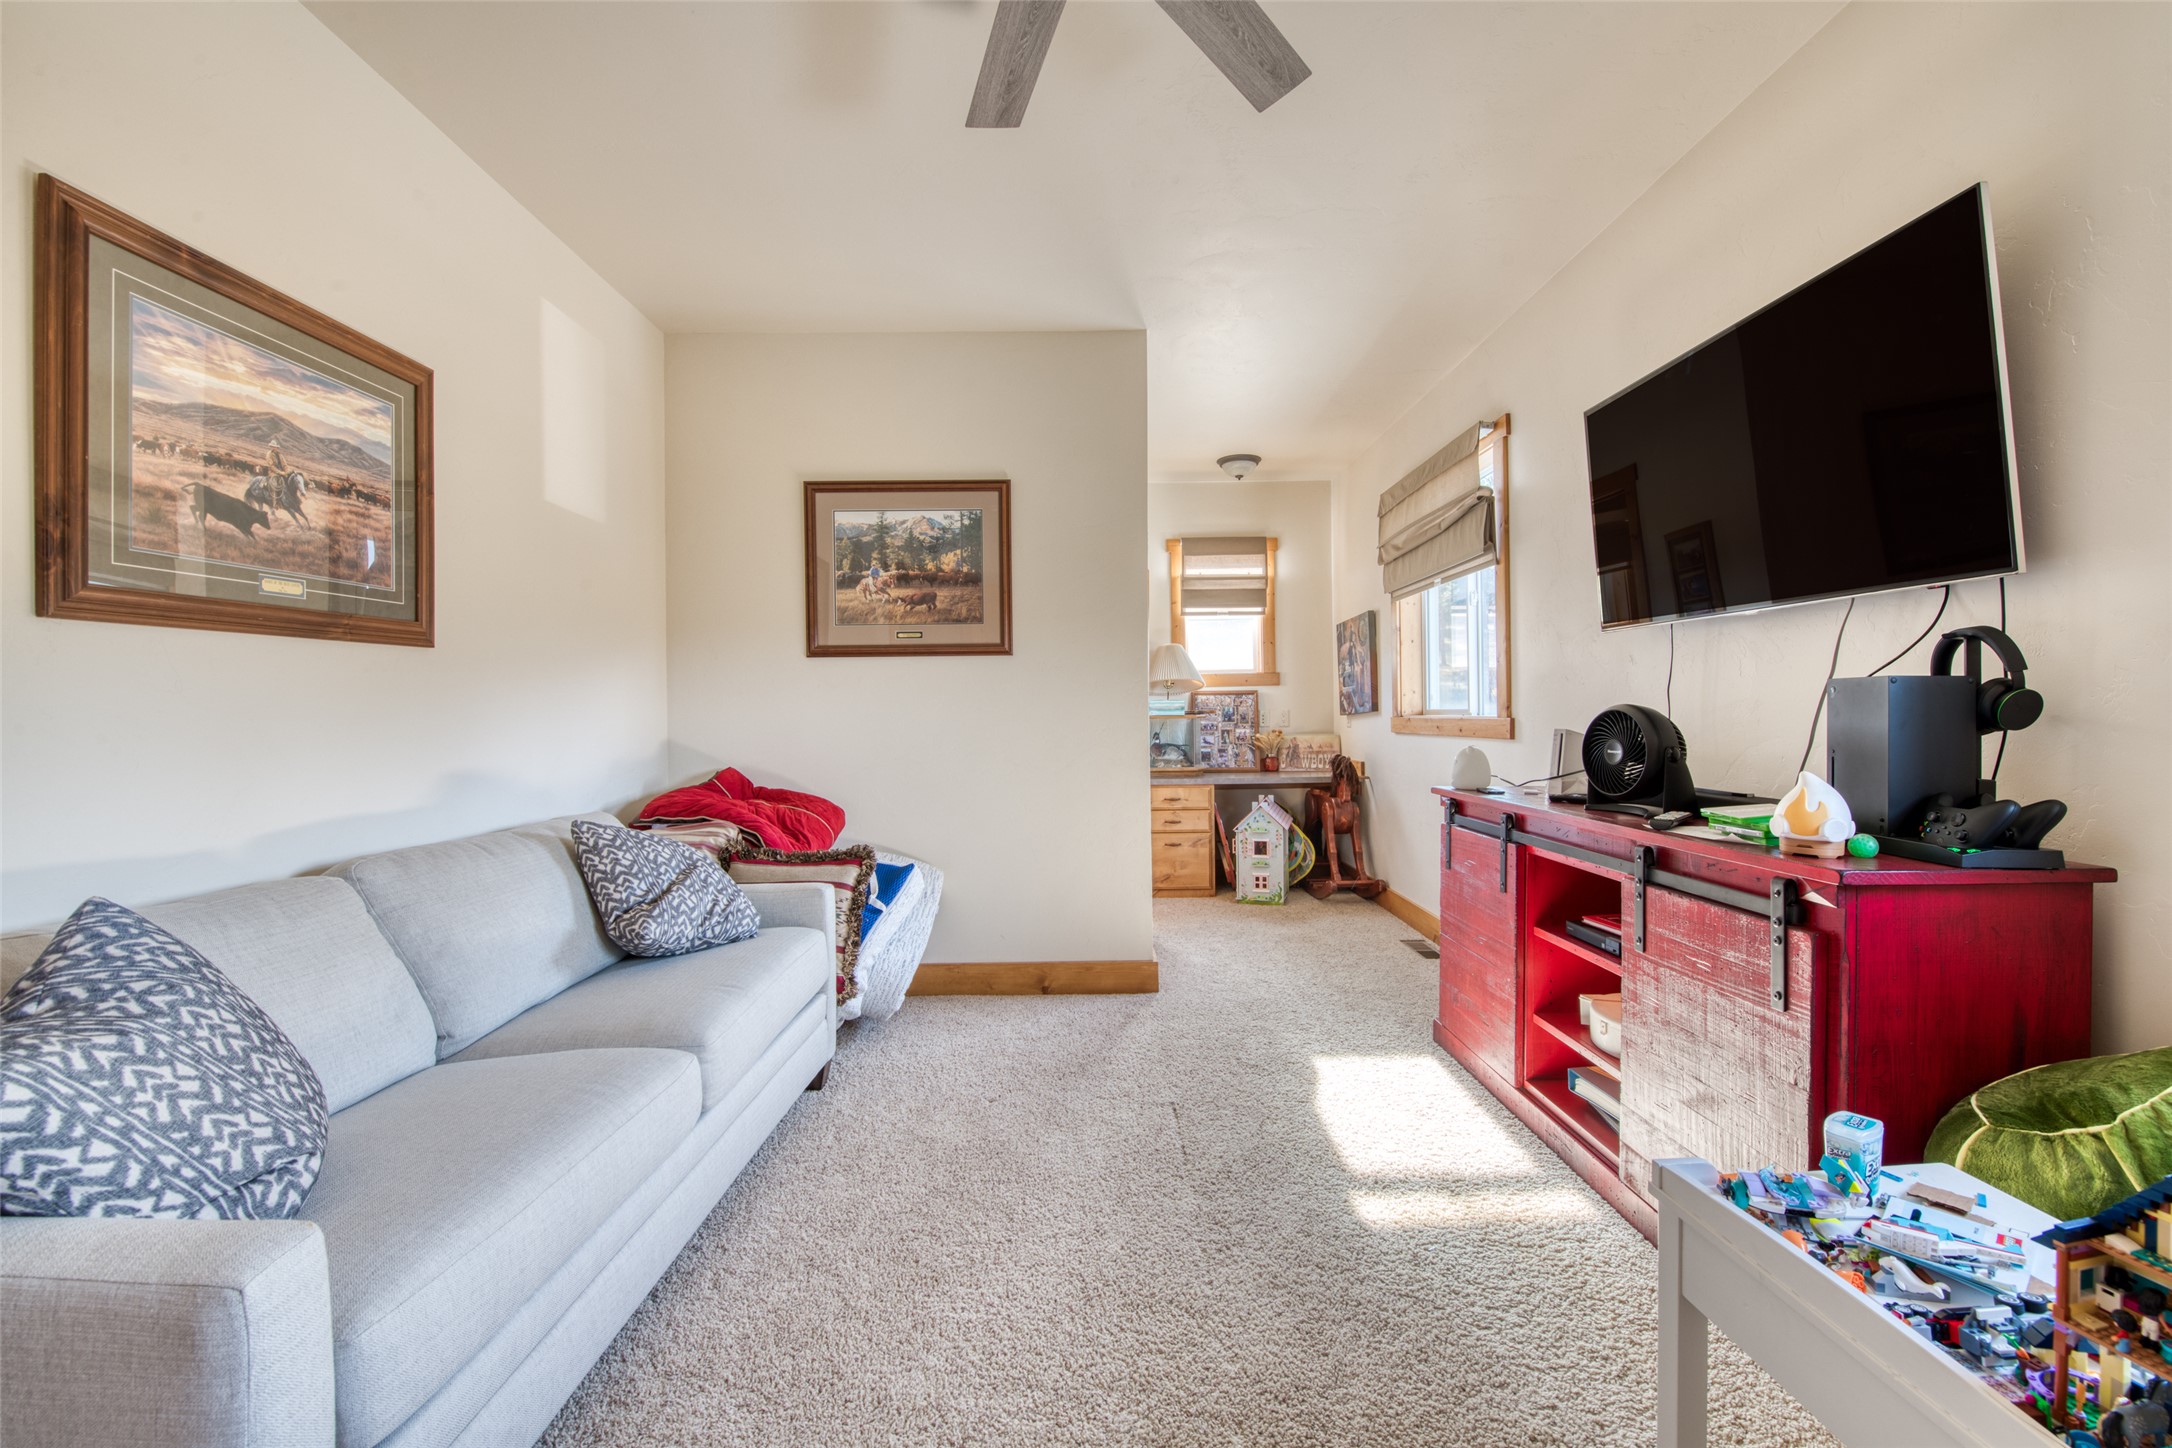
Carpeted family room with a gray sofa, wall-mounted television, red media console, and children’s toys.
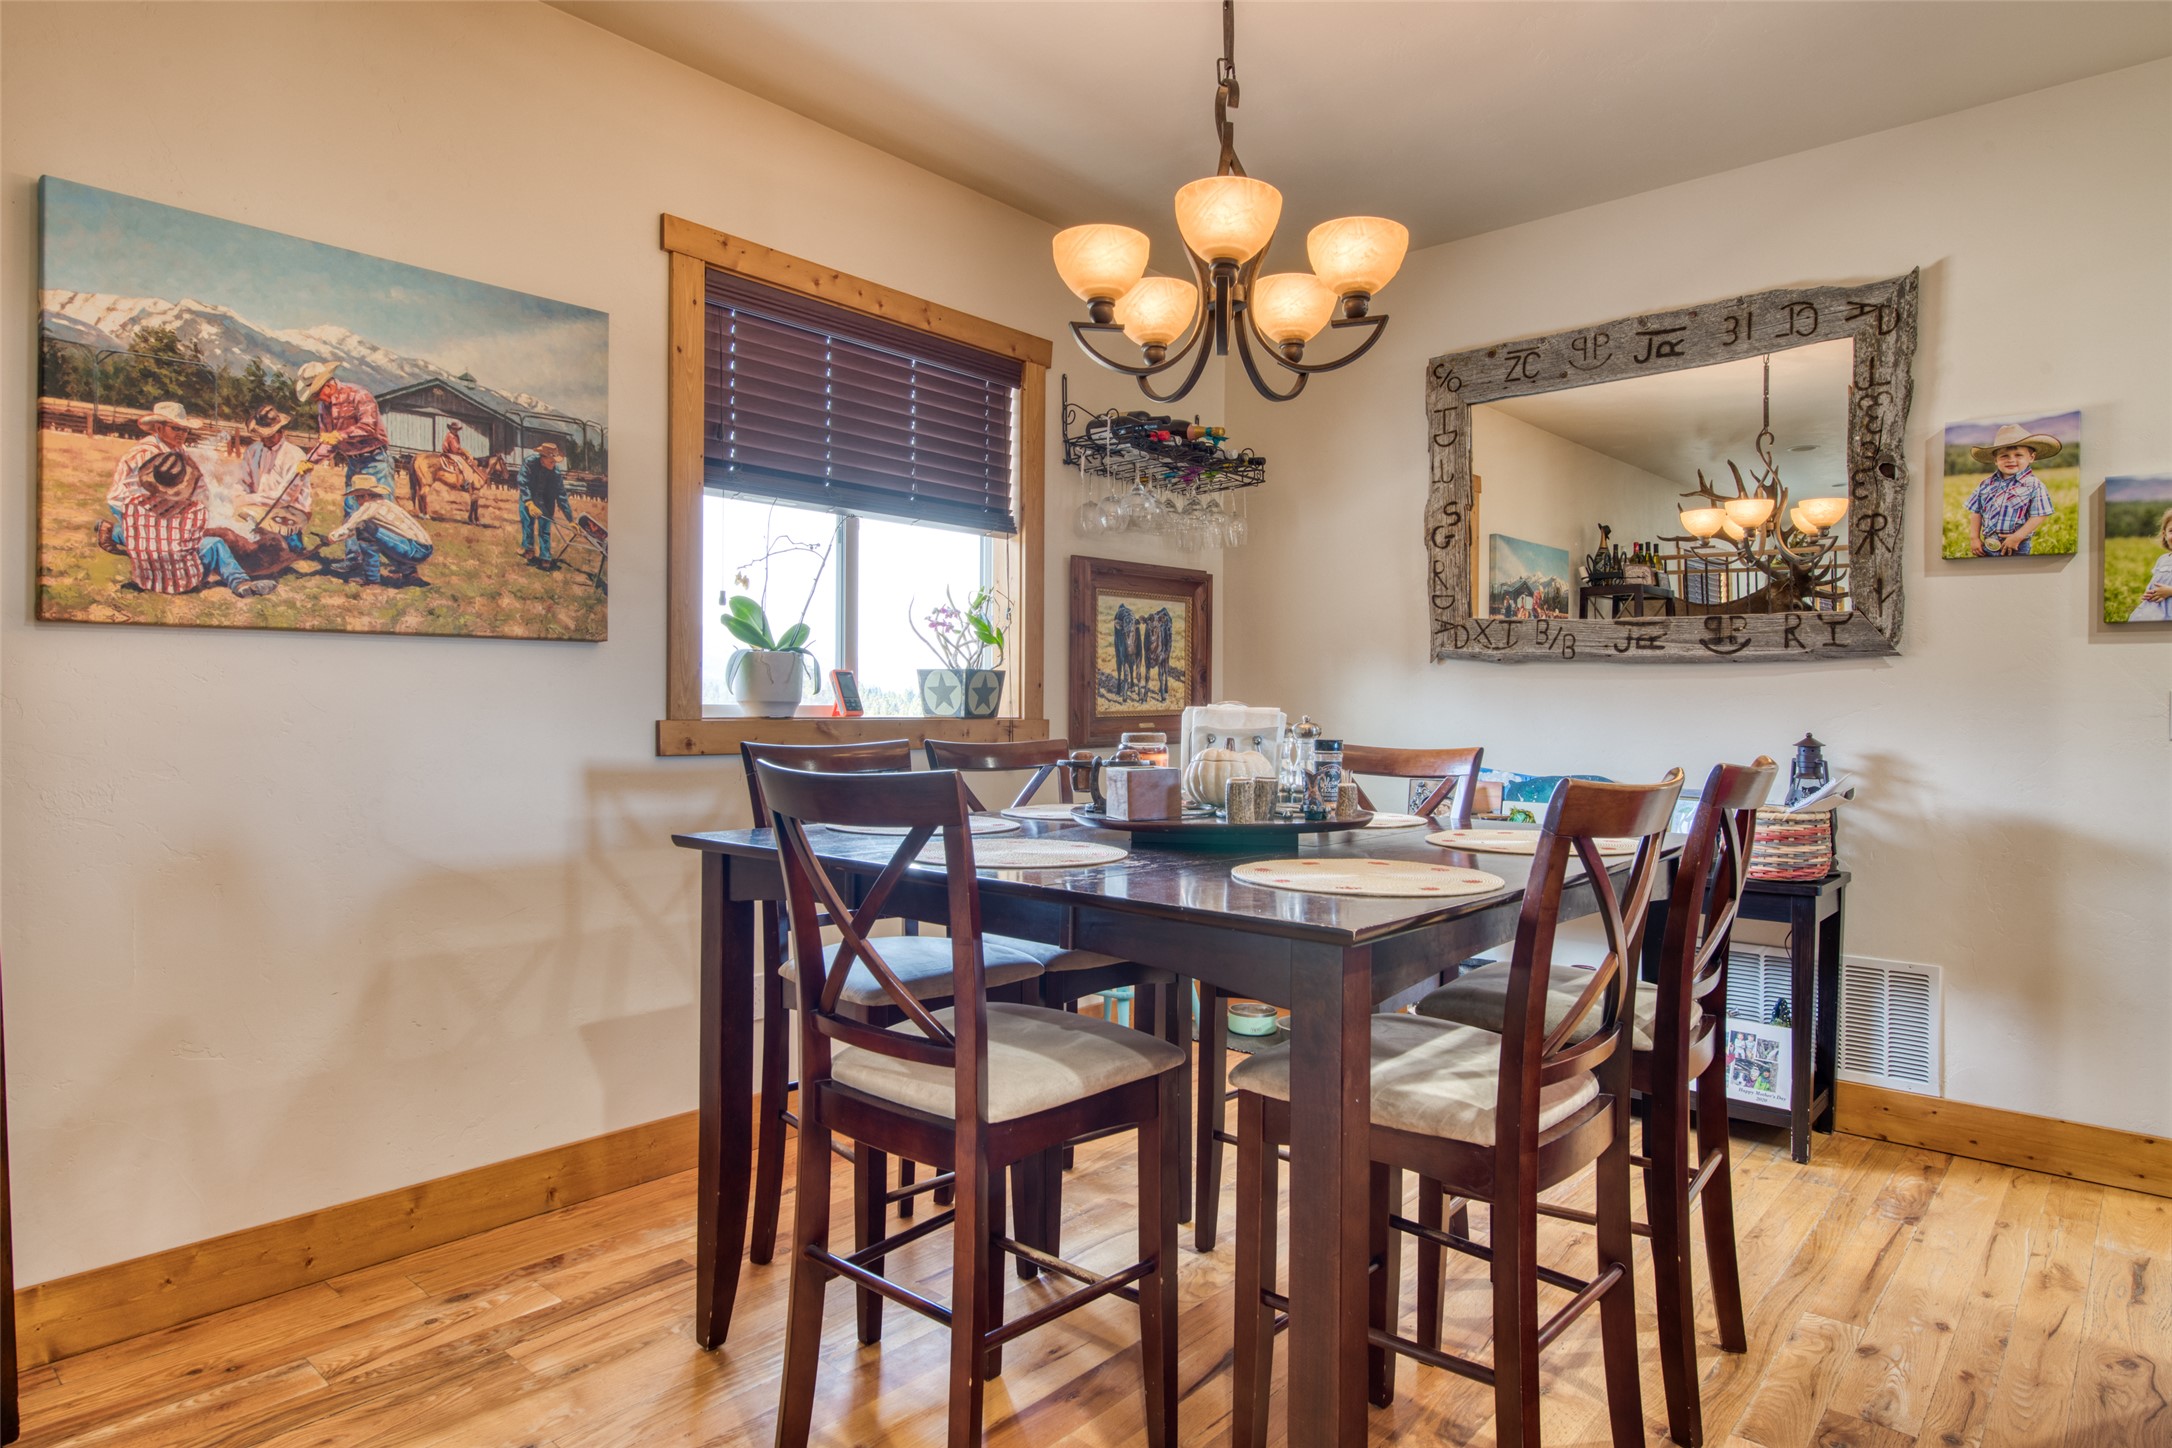
Furnished dining room with a dark wood table, chandelier, hardwood floors, and rustic-framed mirror.
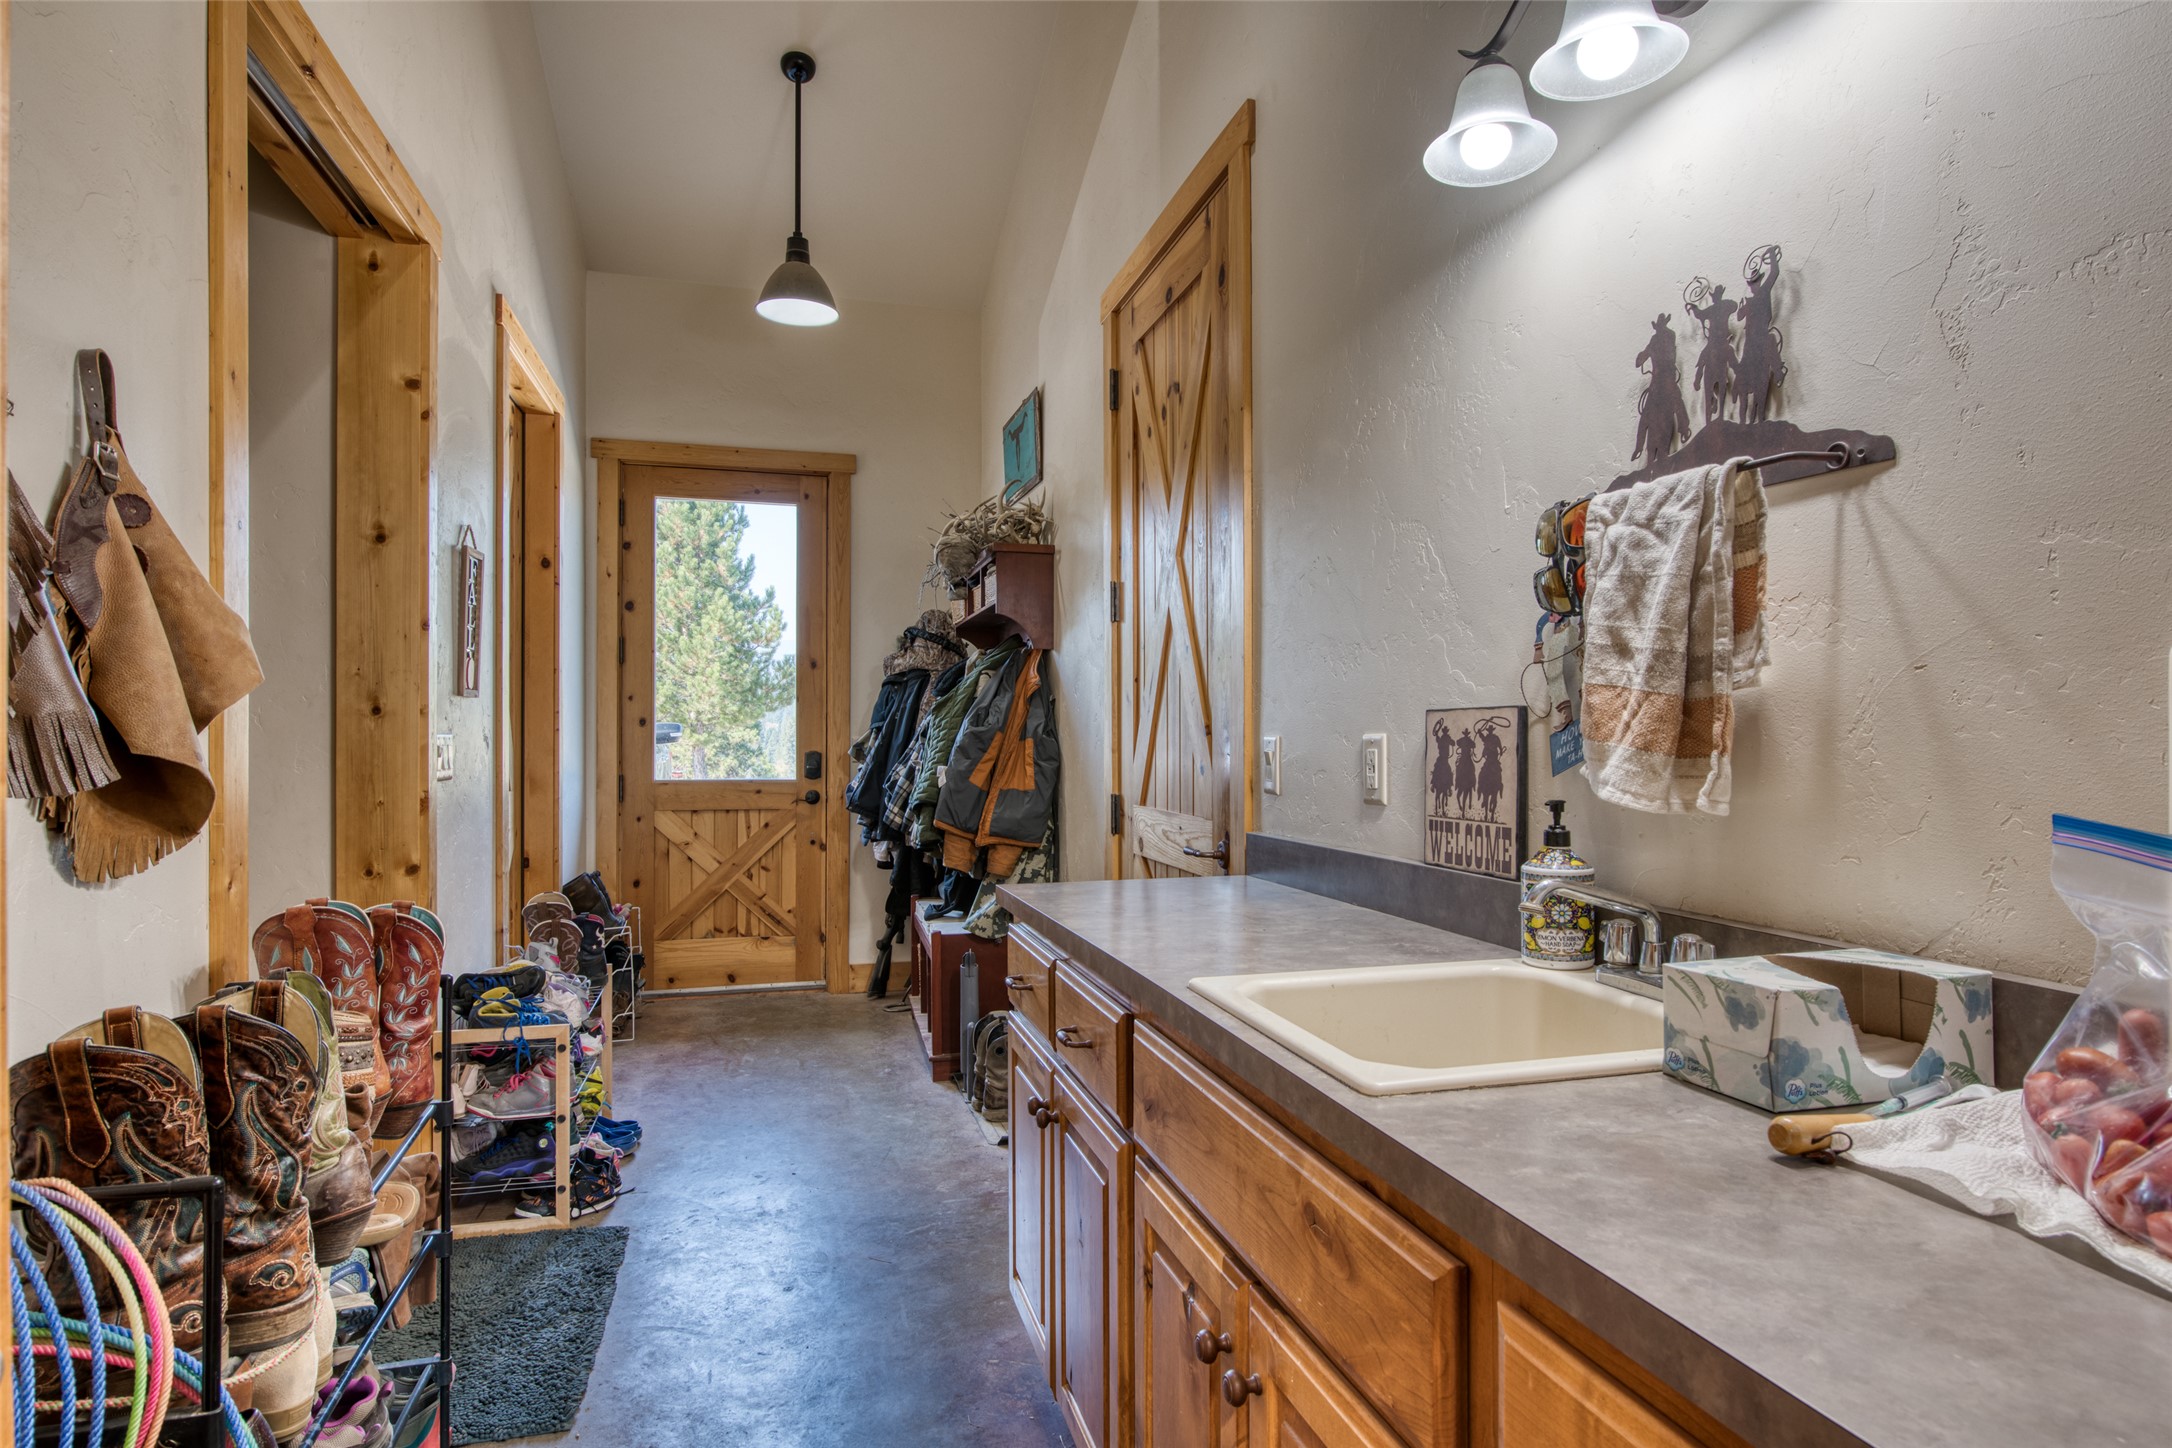
Mudroom with a long counter and sink, cowboy boots and shoes, hanging coats, and a wood-framed exterior door.
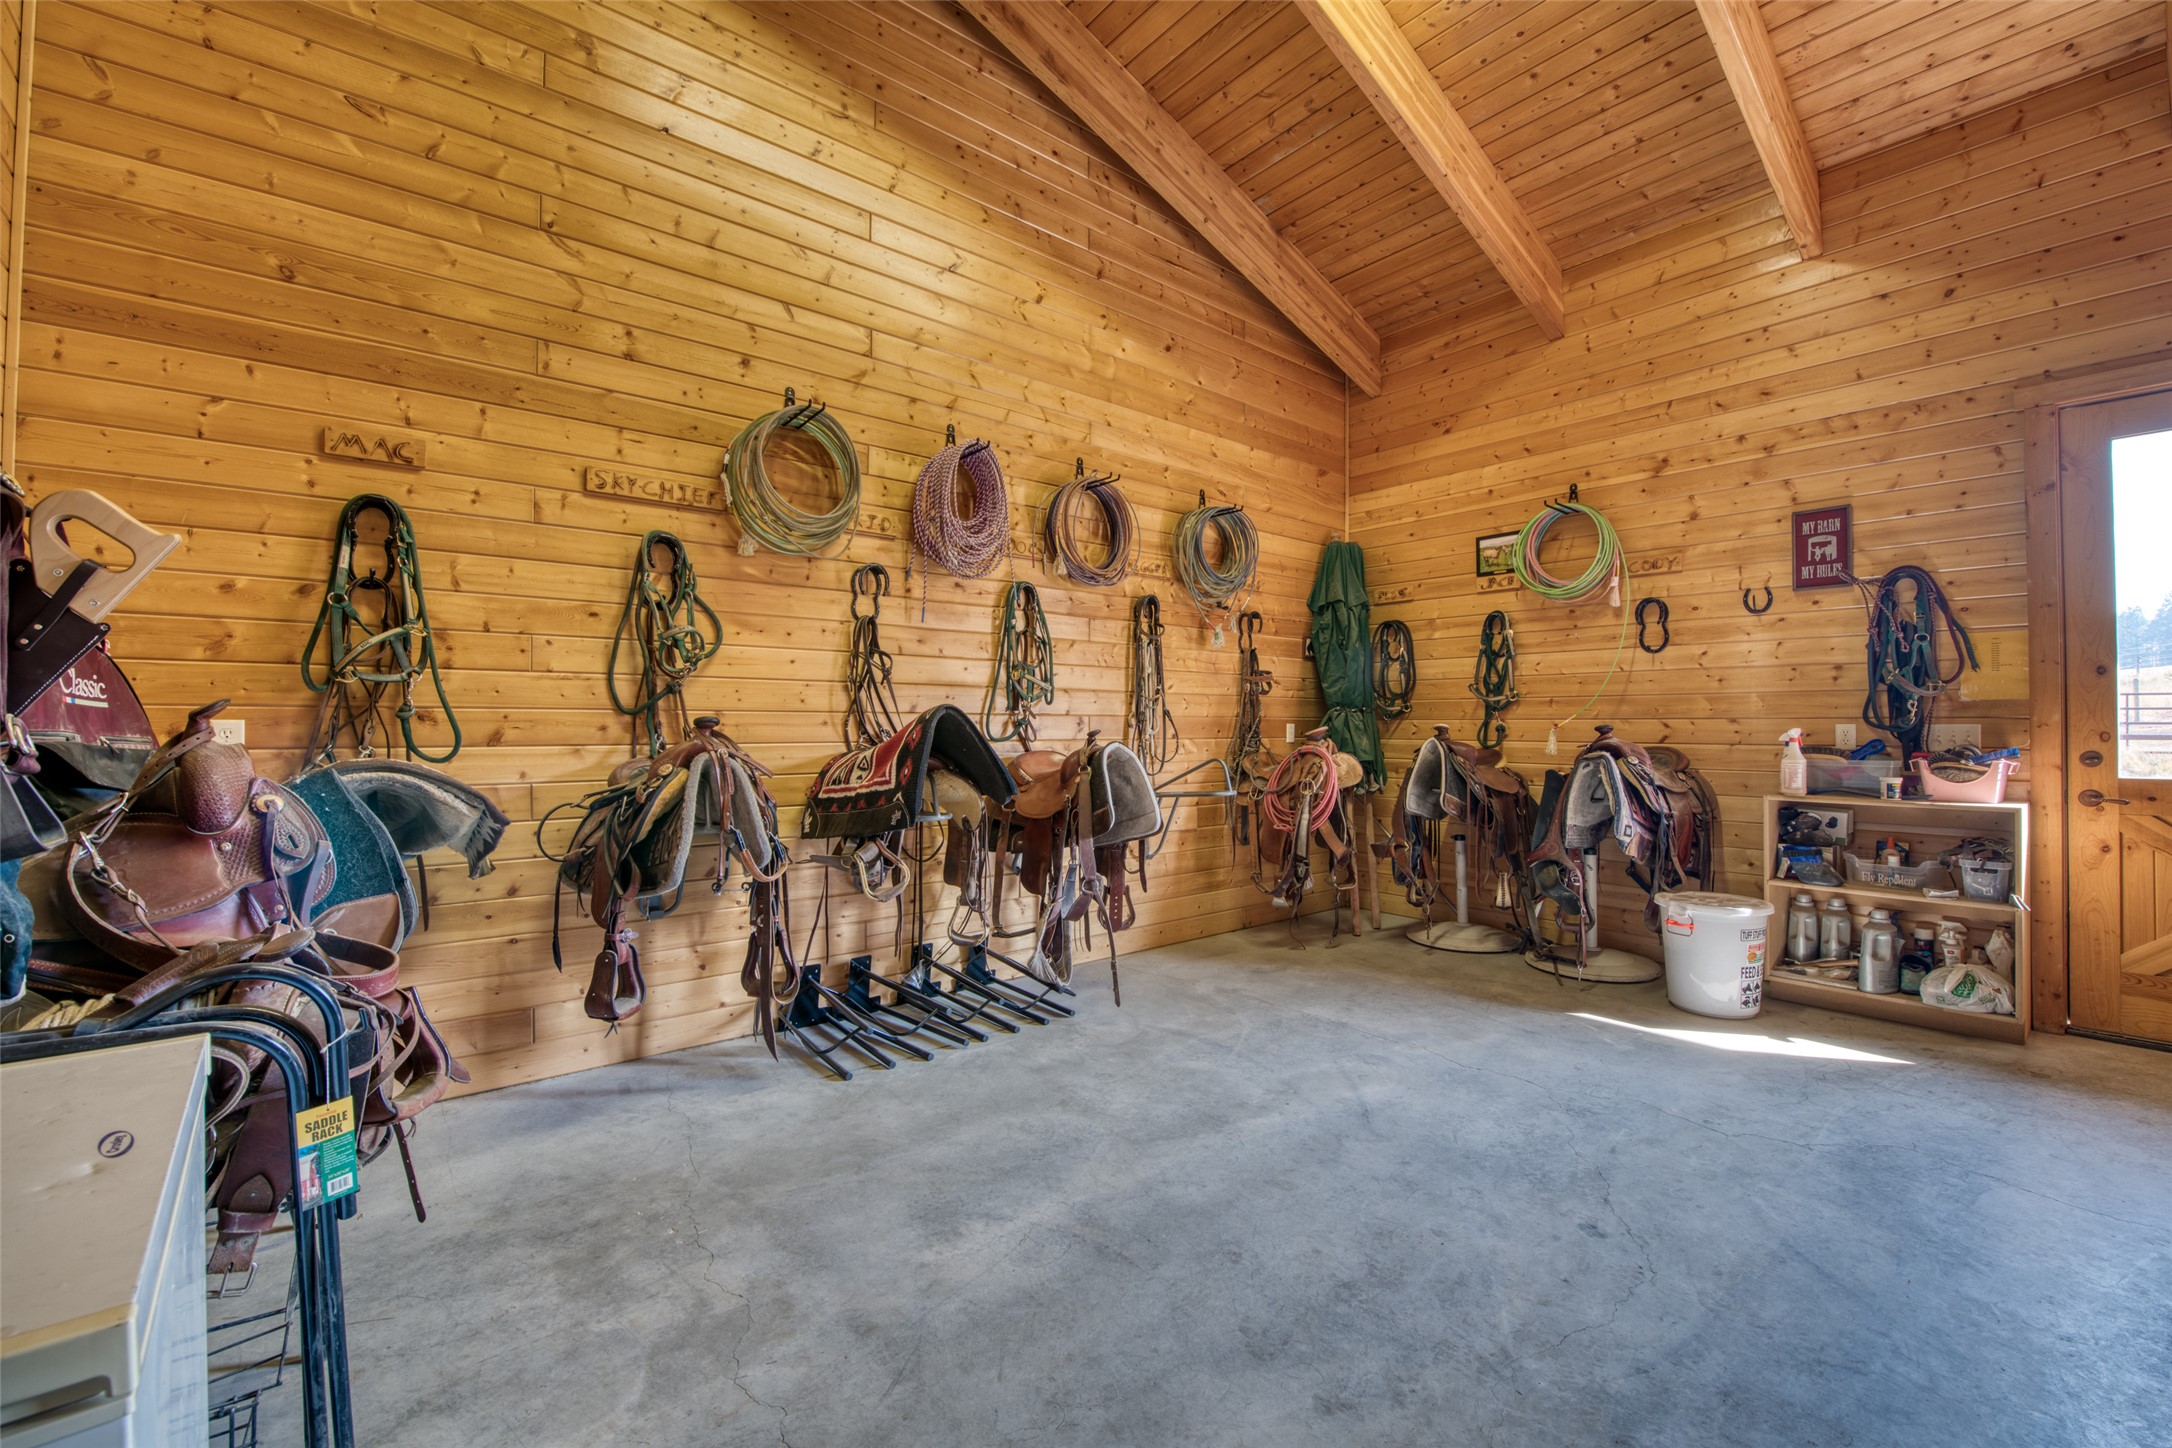
Wood-paneled tack room with saddles and bridles hanging along the walls beneath a vaulted timber ceiling.
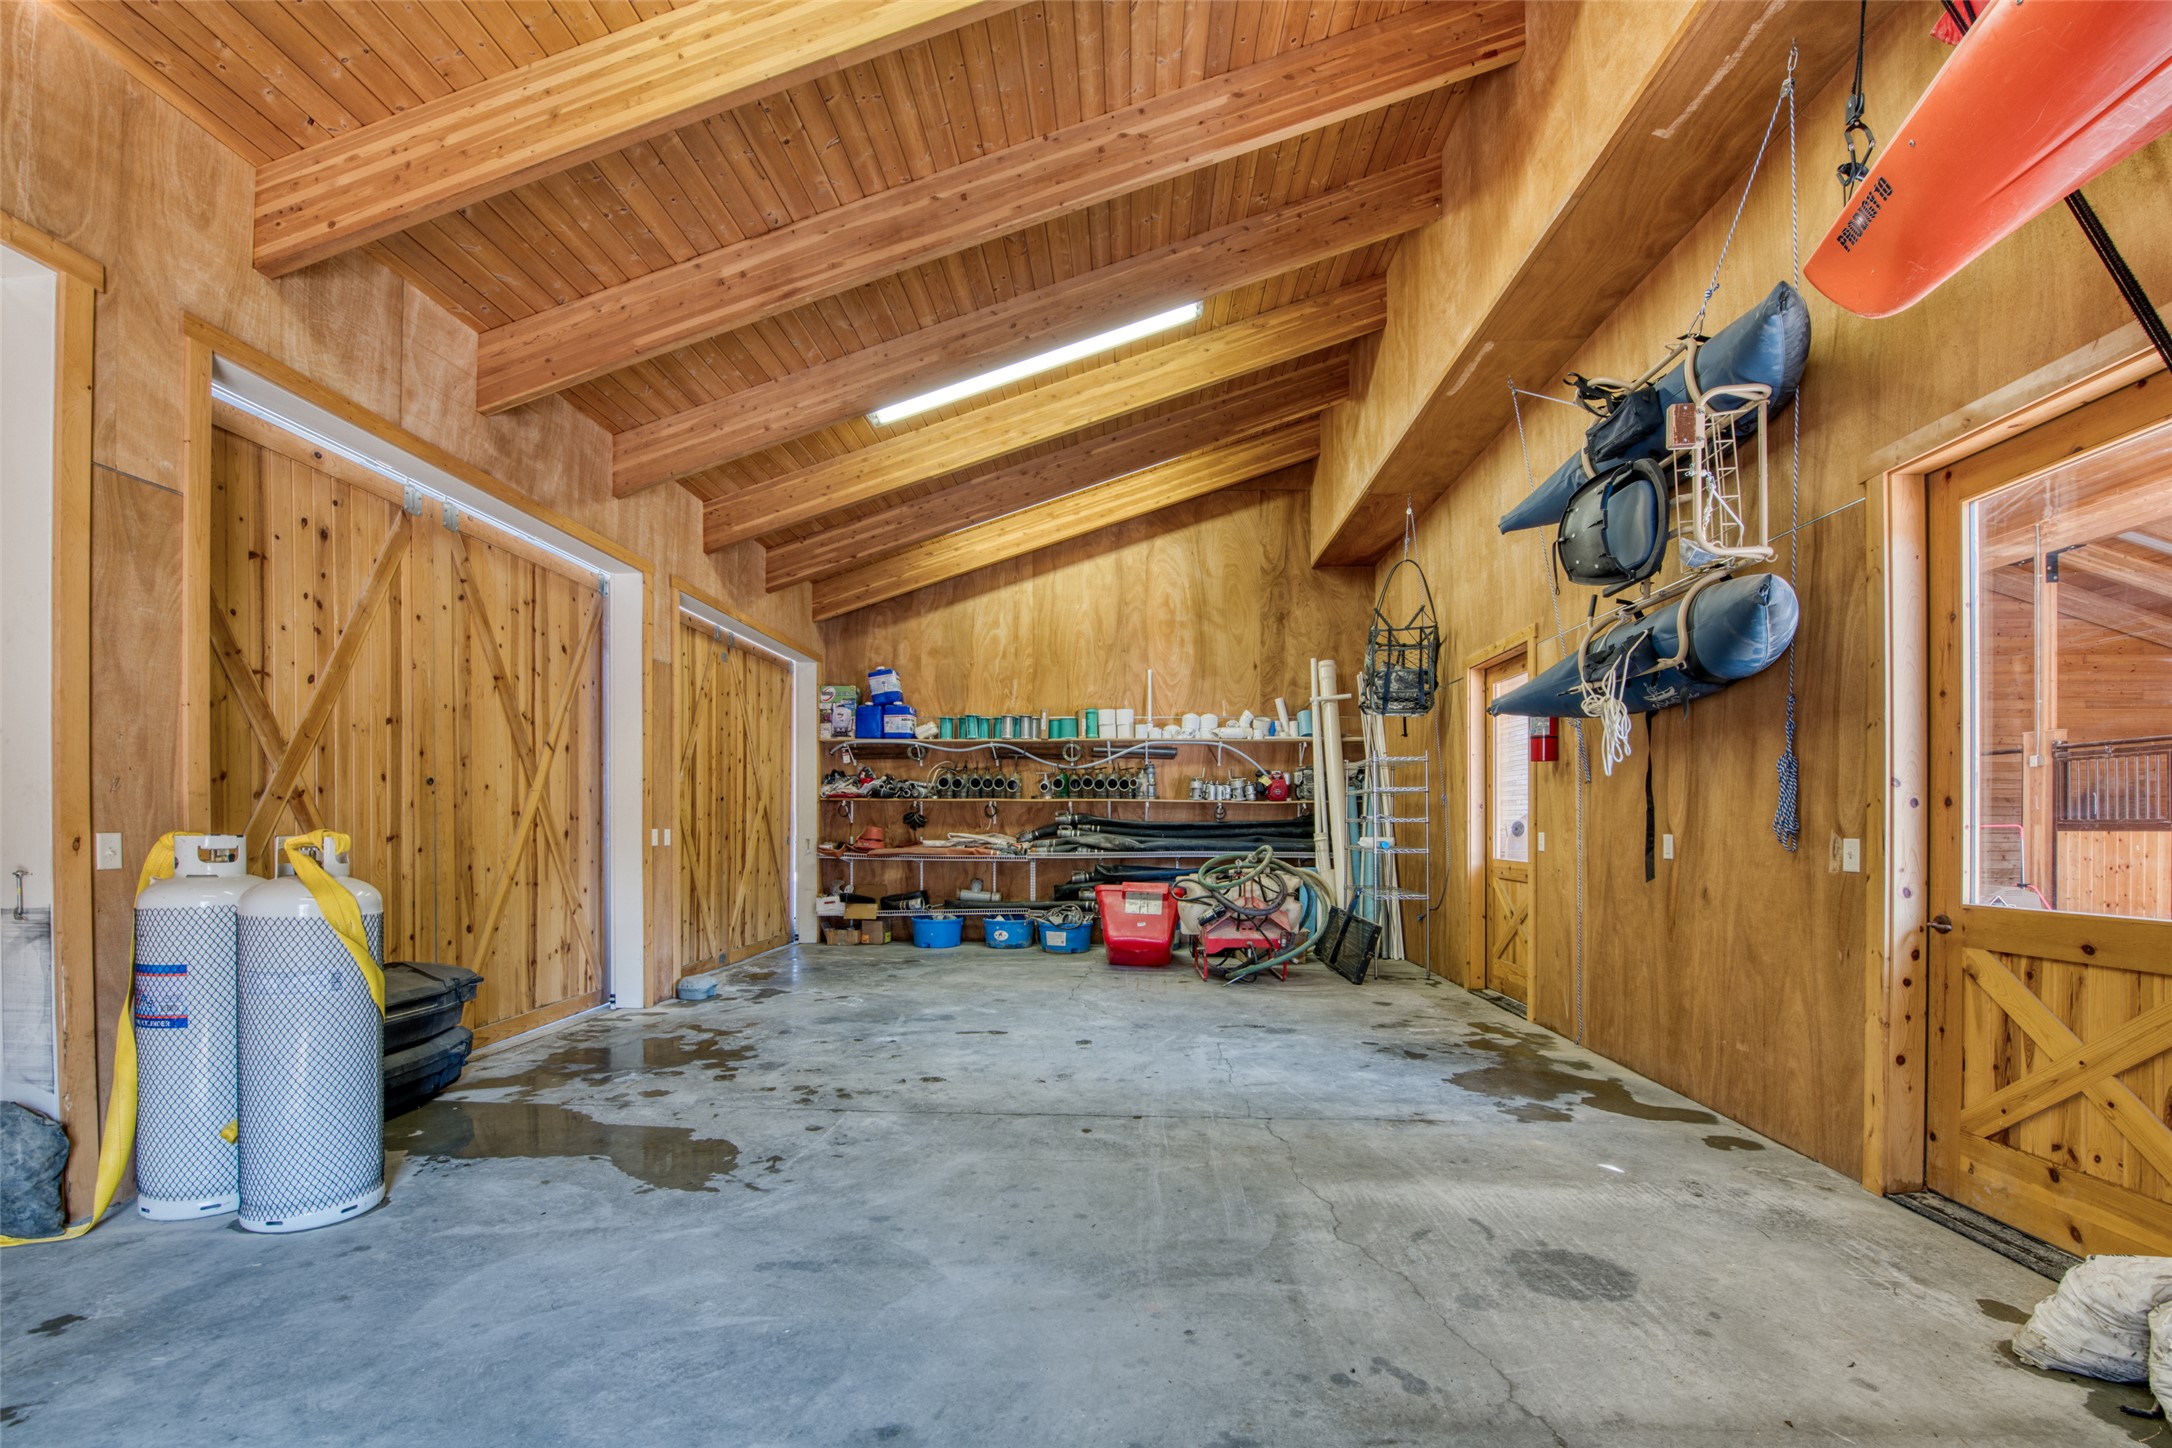
Spacious wooden garage with exposed beams, barn-style doors, workshop shelves, and hanging outdoor gear.
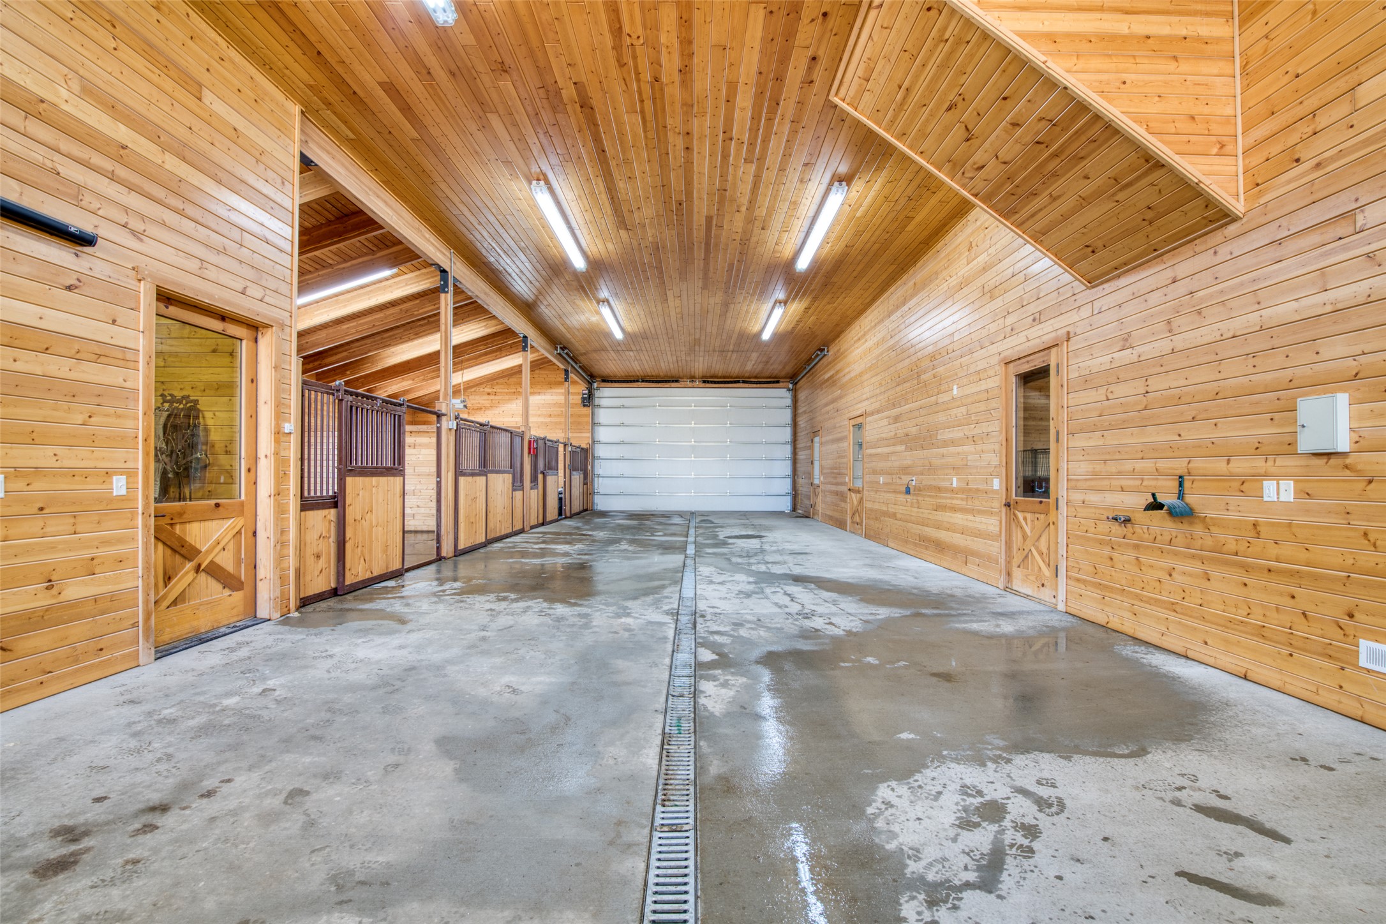
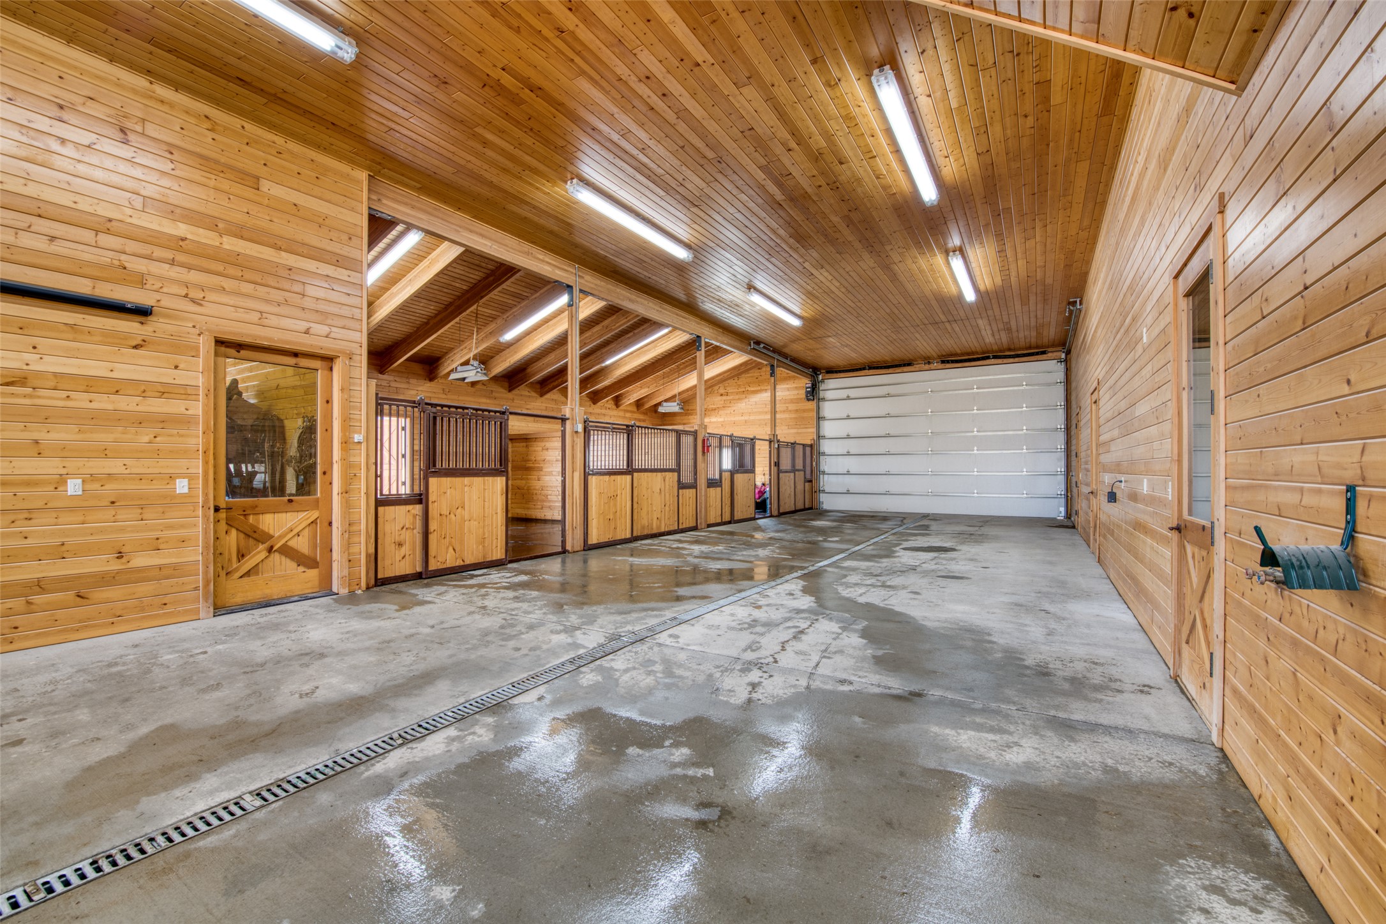
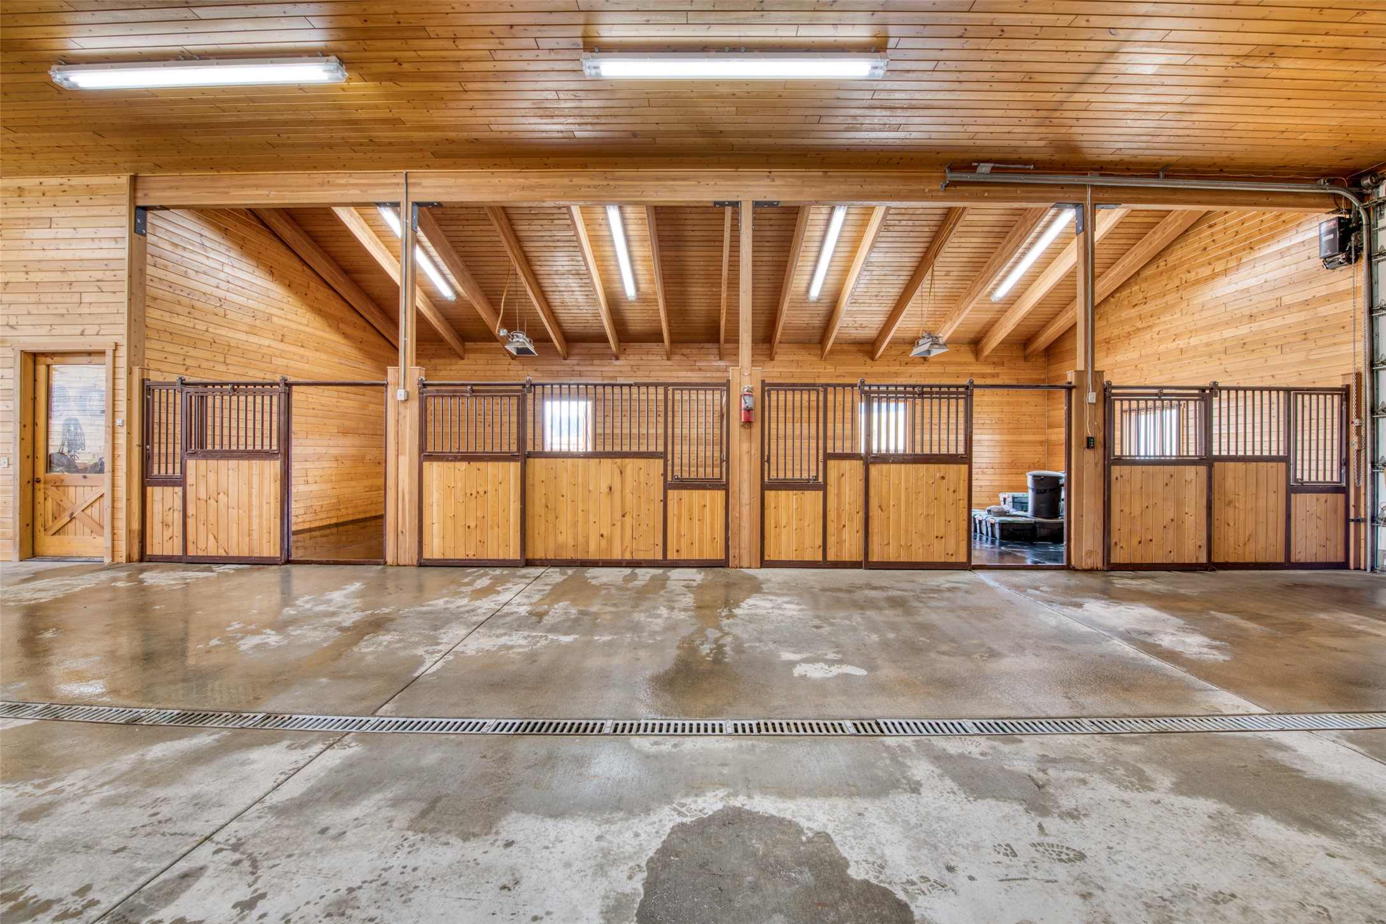
Wood-paneled horse stable with multiple stalls, a central floor drain, and a large garage door.
Wood-paneled stable interior with horse stalls, concrete floor drain, and a large overhead door.
Wooden horse stable with multiple empty stalls and a concrete floor drain.
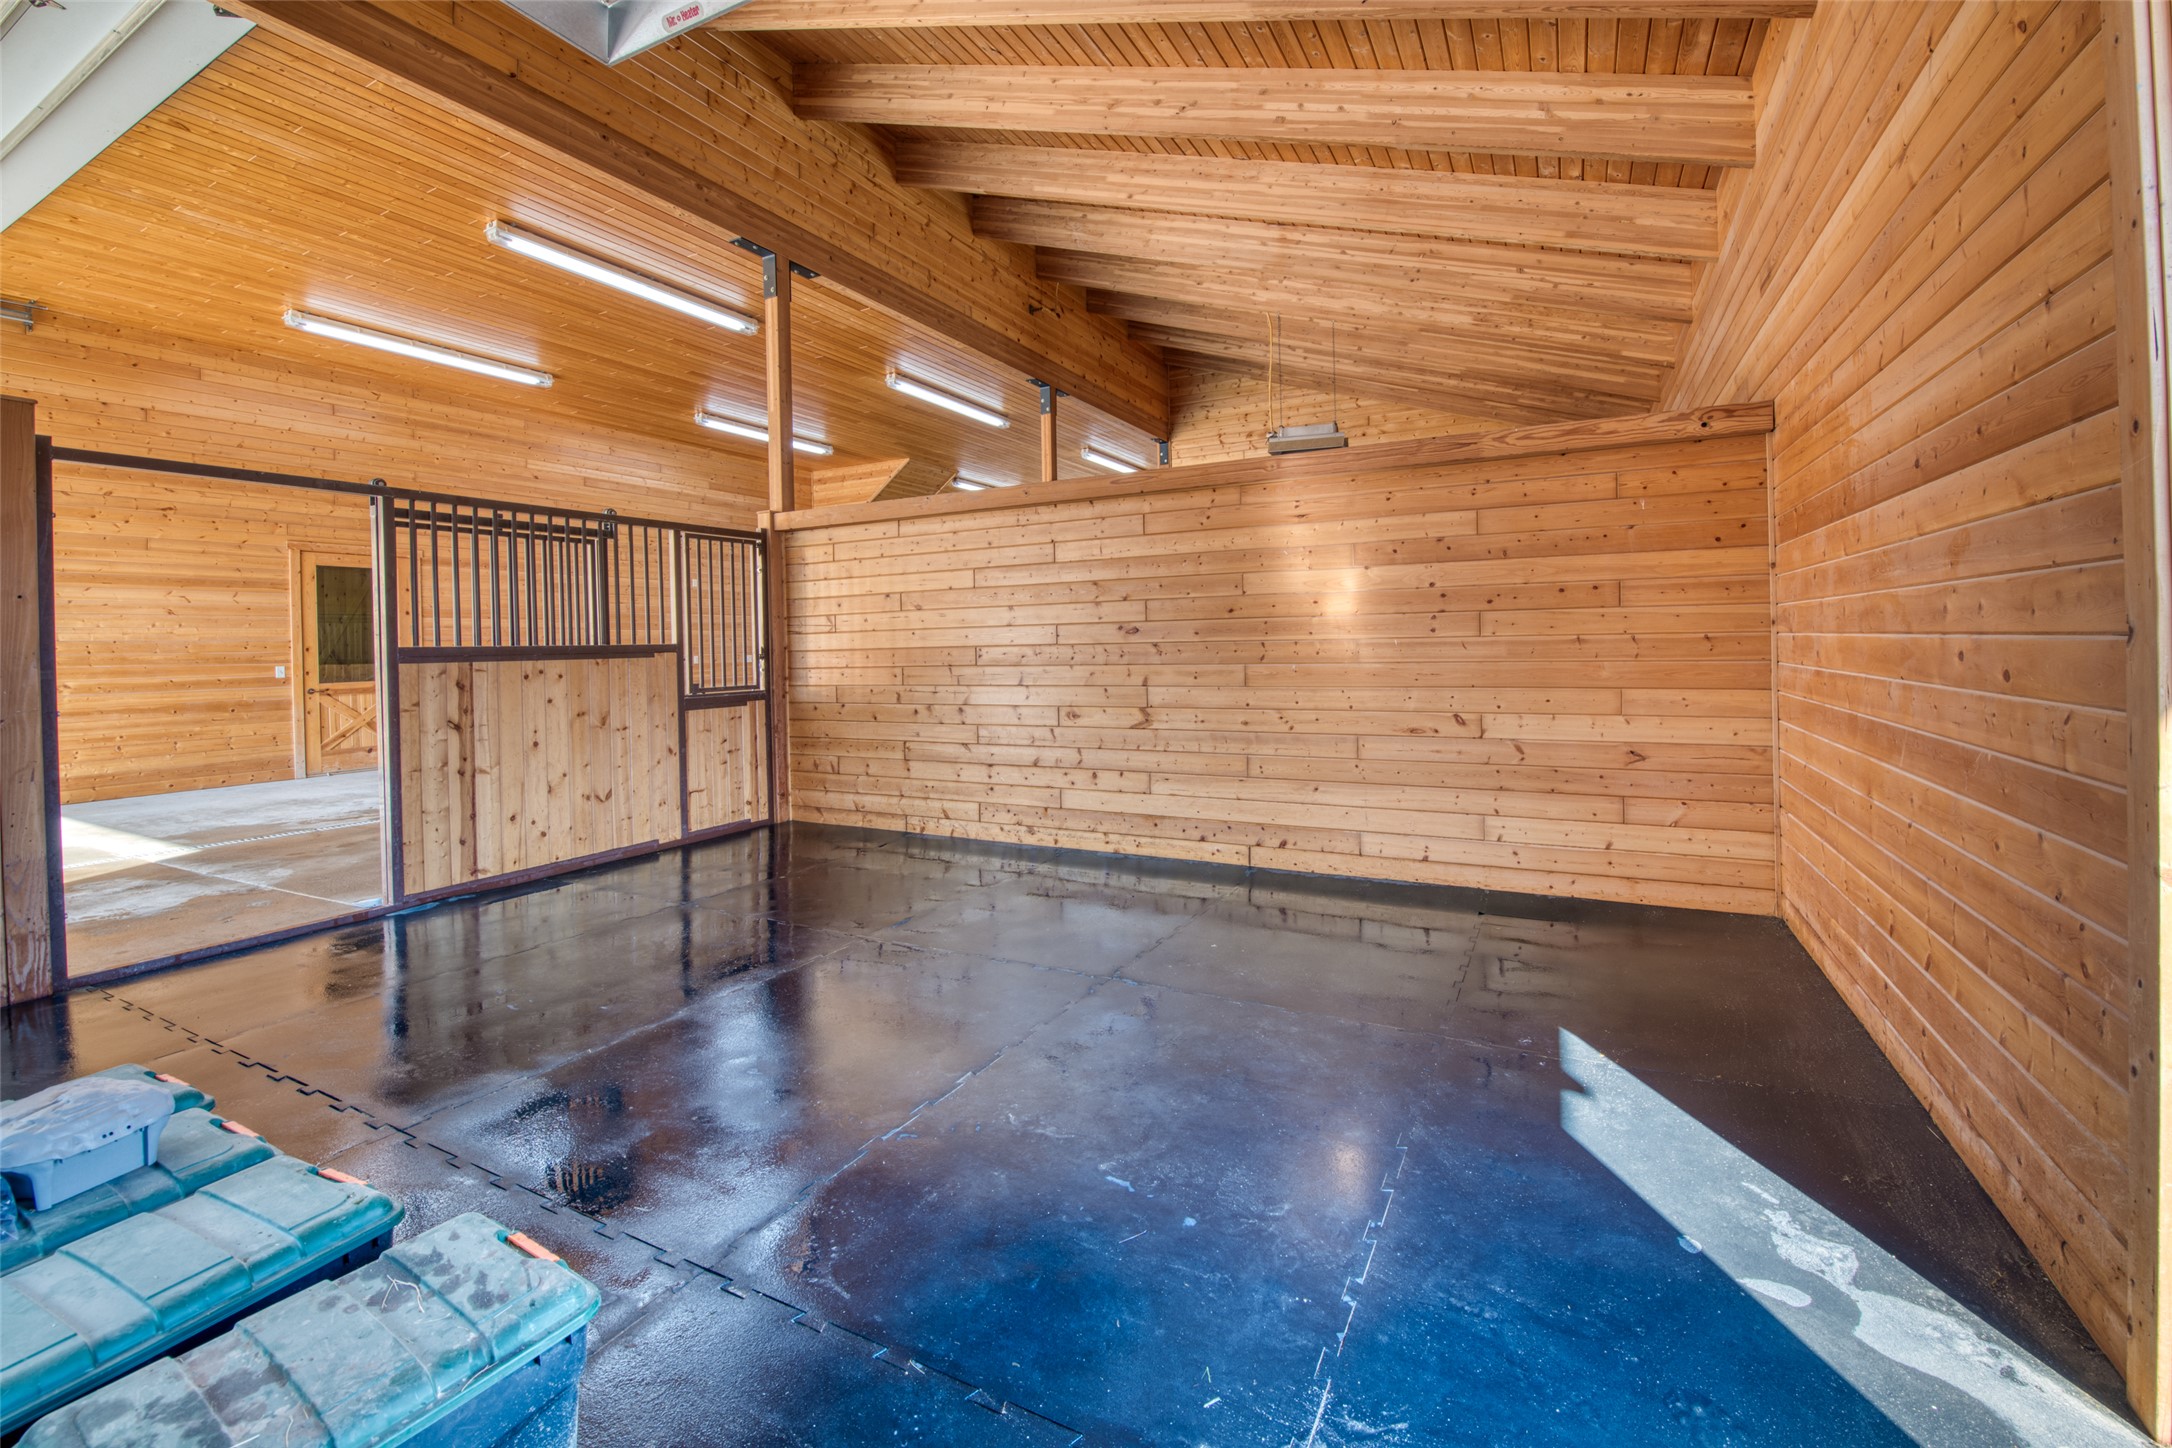
Wooden stable interior with a stall partition, high plank ceiling, and dark rubber-matted floor.
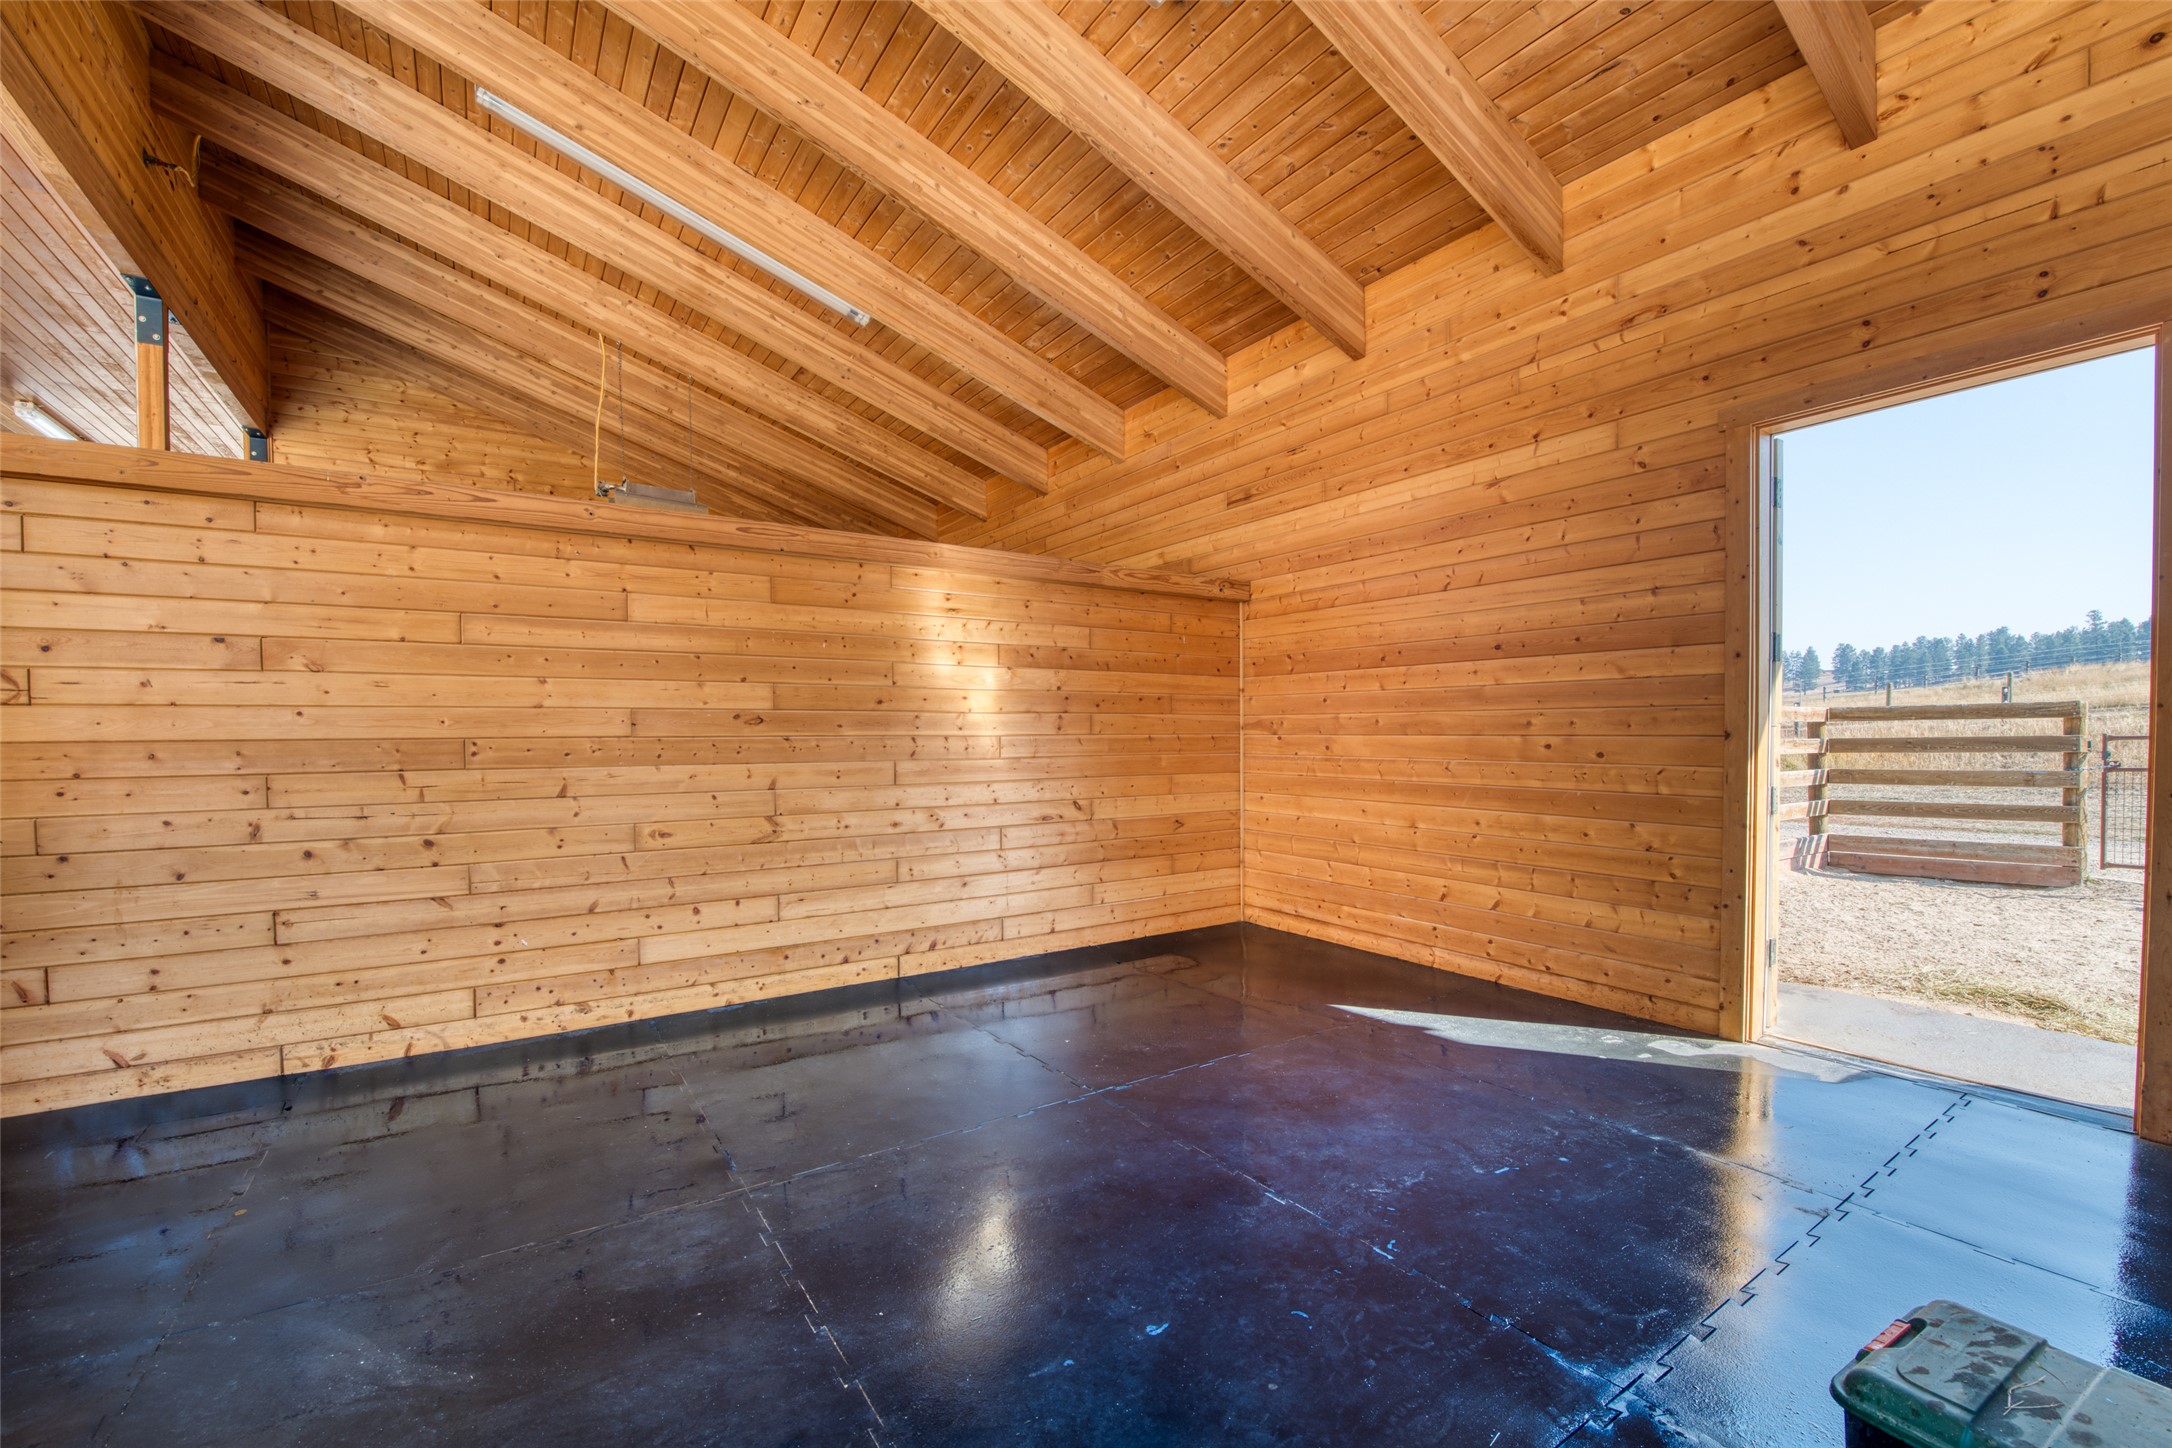
Wood-lined garage with exposed beams, a dark concrete floor, and an open doorway to a fenced area.
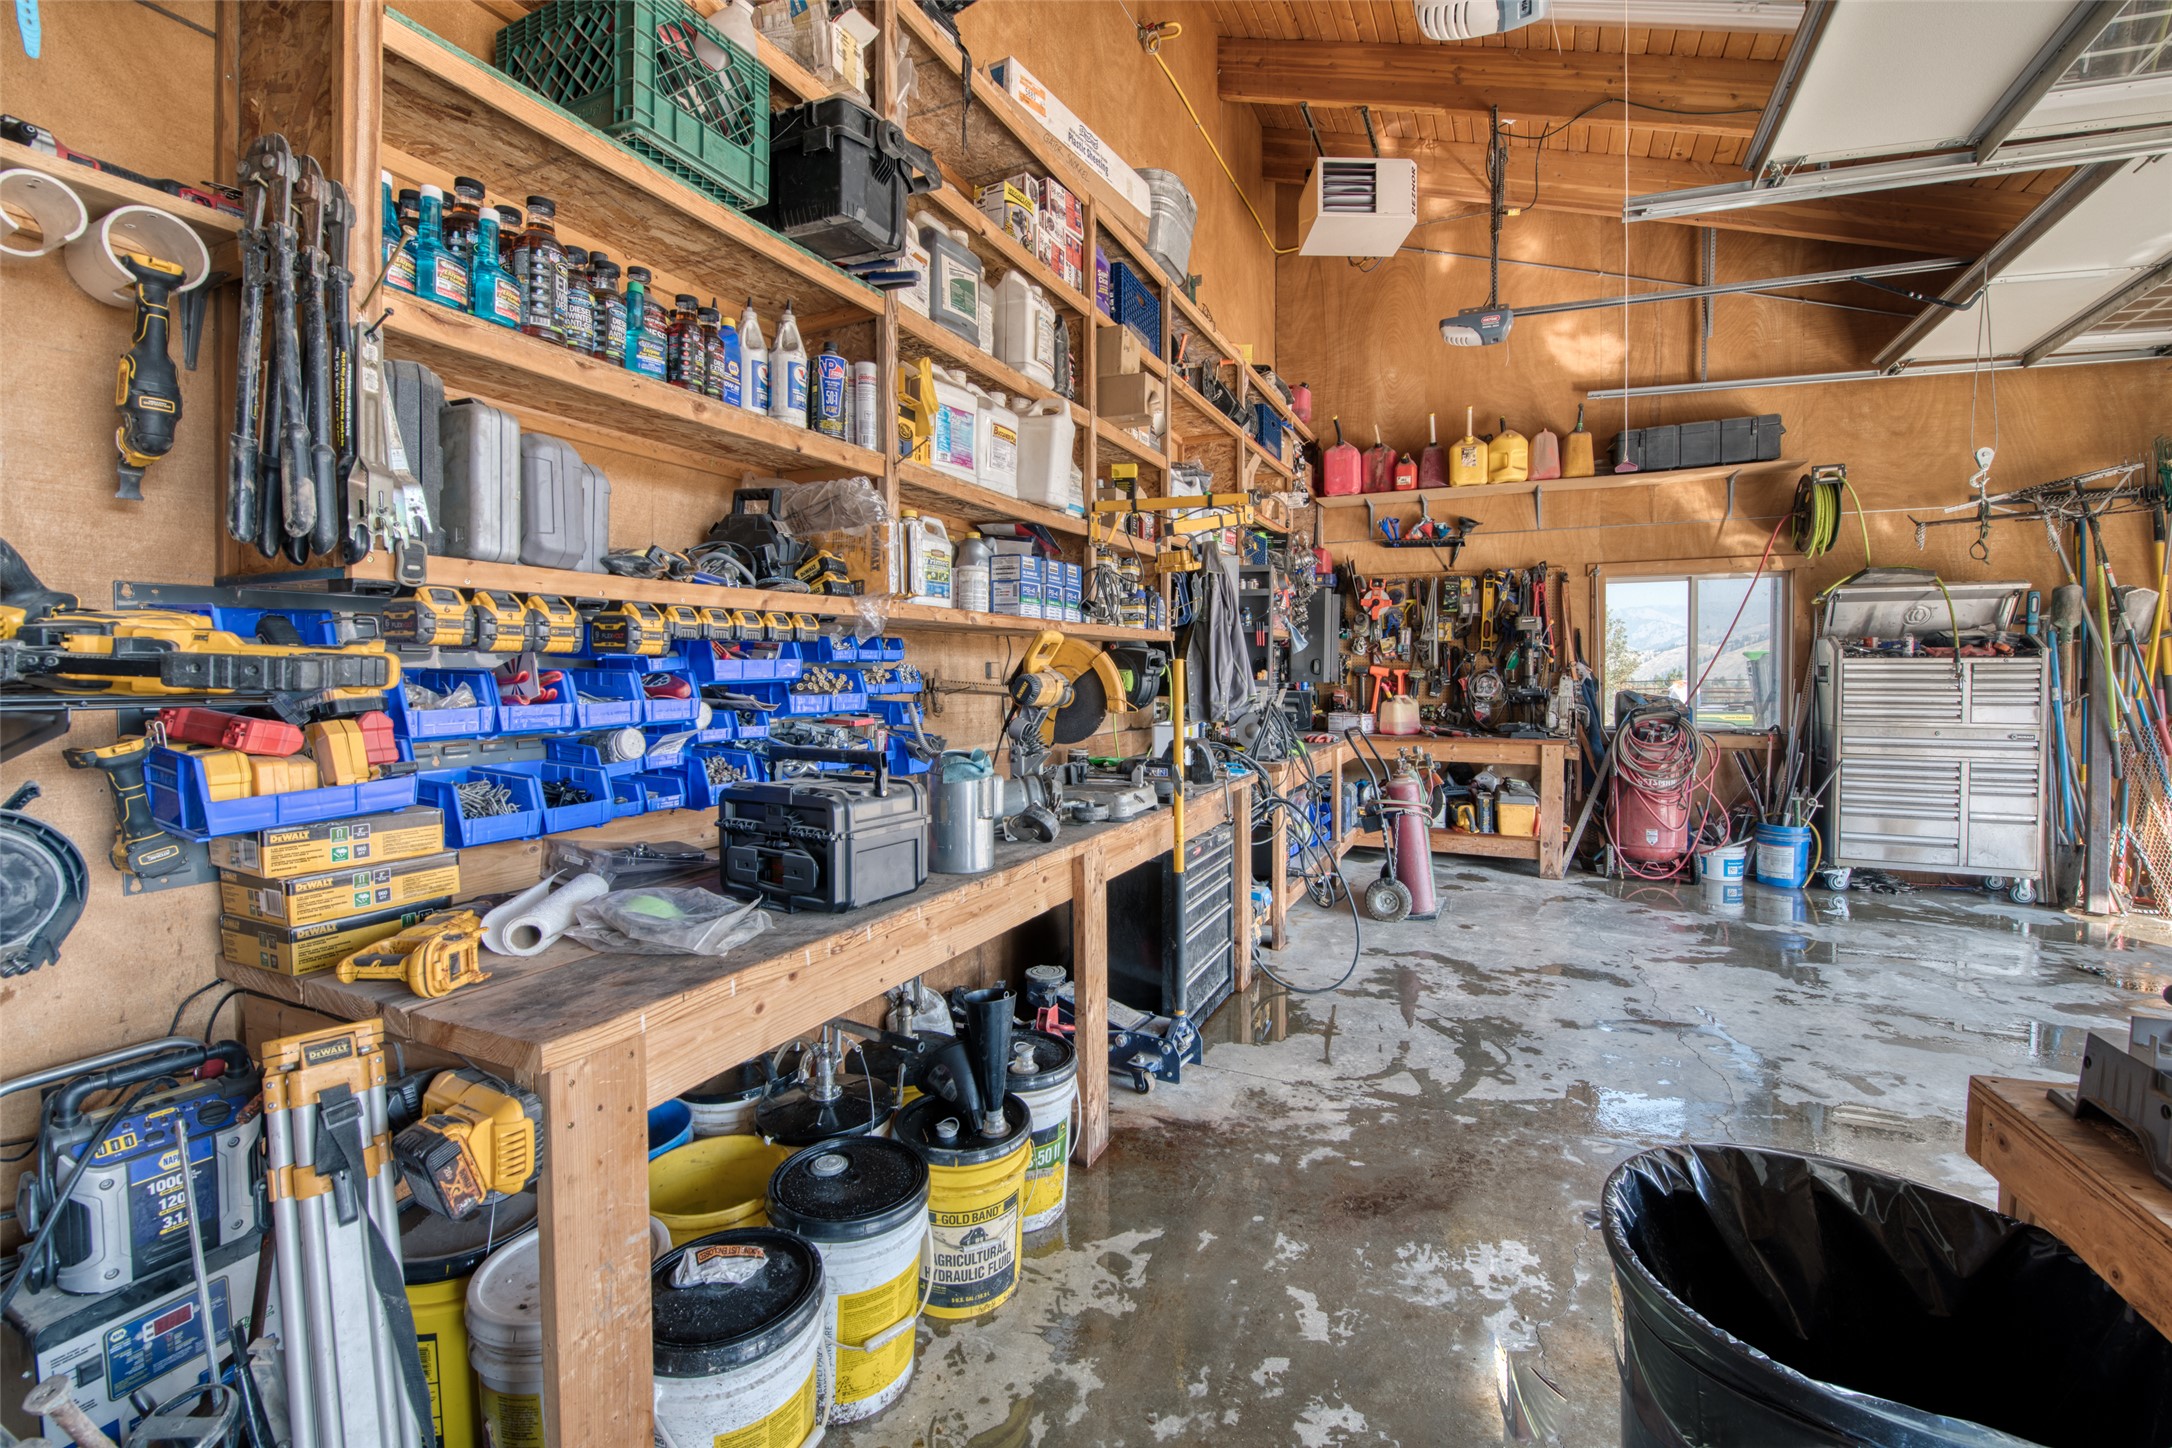
Garage workshop with extensive wooden shelving, organized tools and bins, and a large garage door.
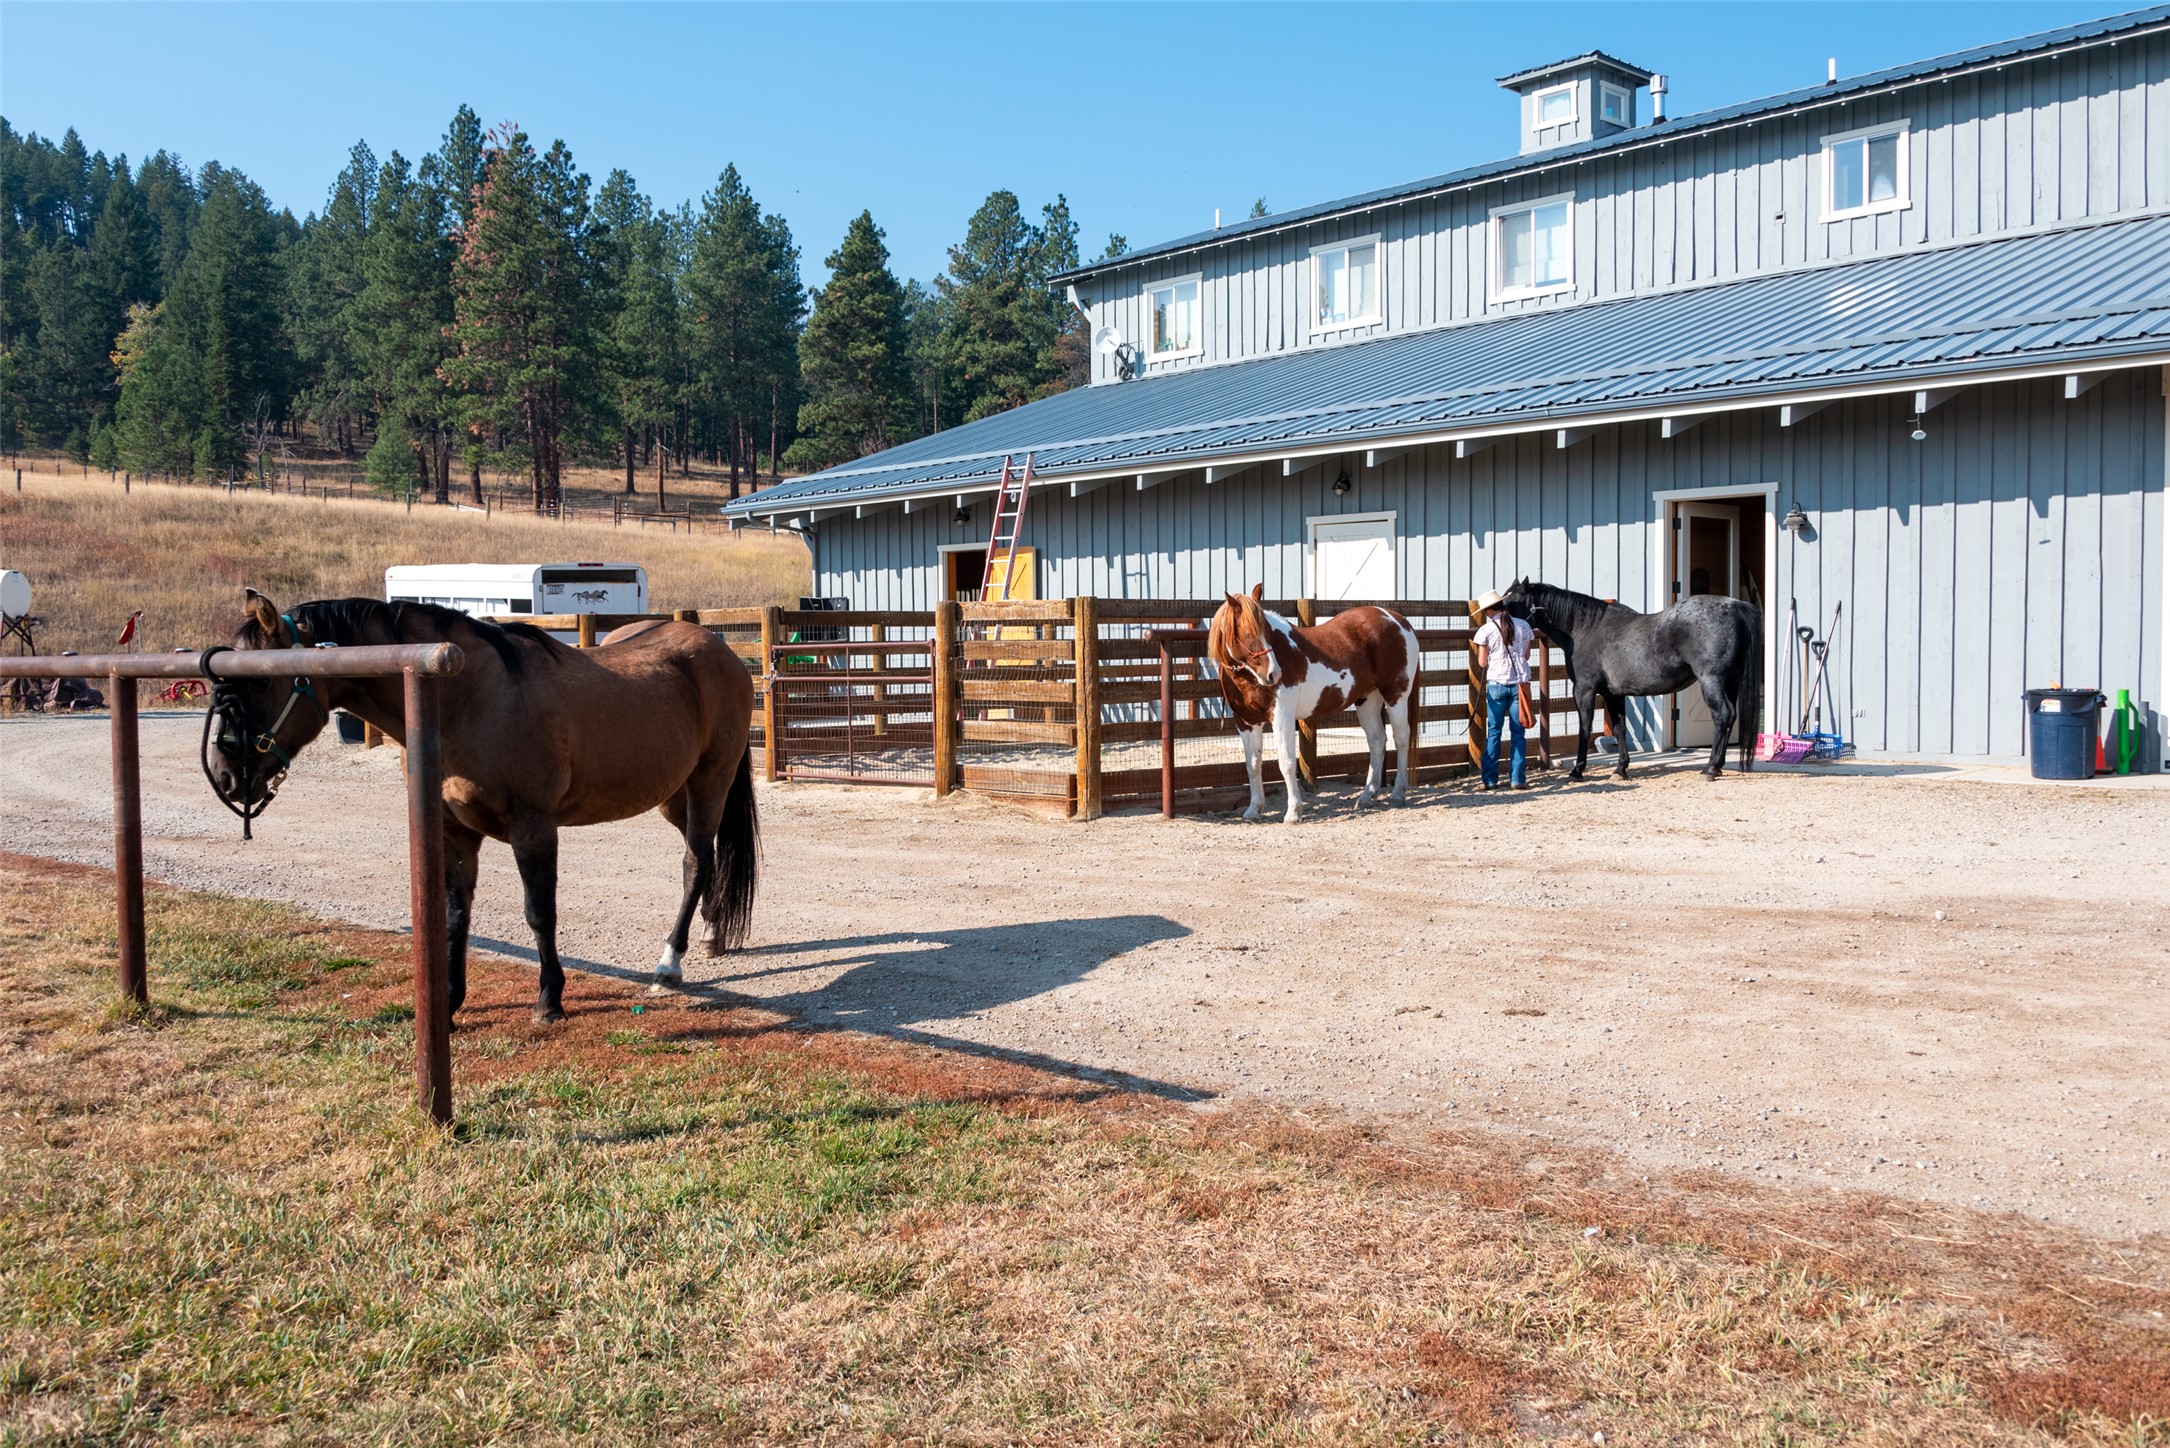
Blue-gray horse barn with fenced paddocks and horses standing outside.
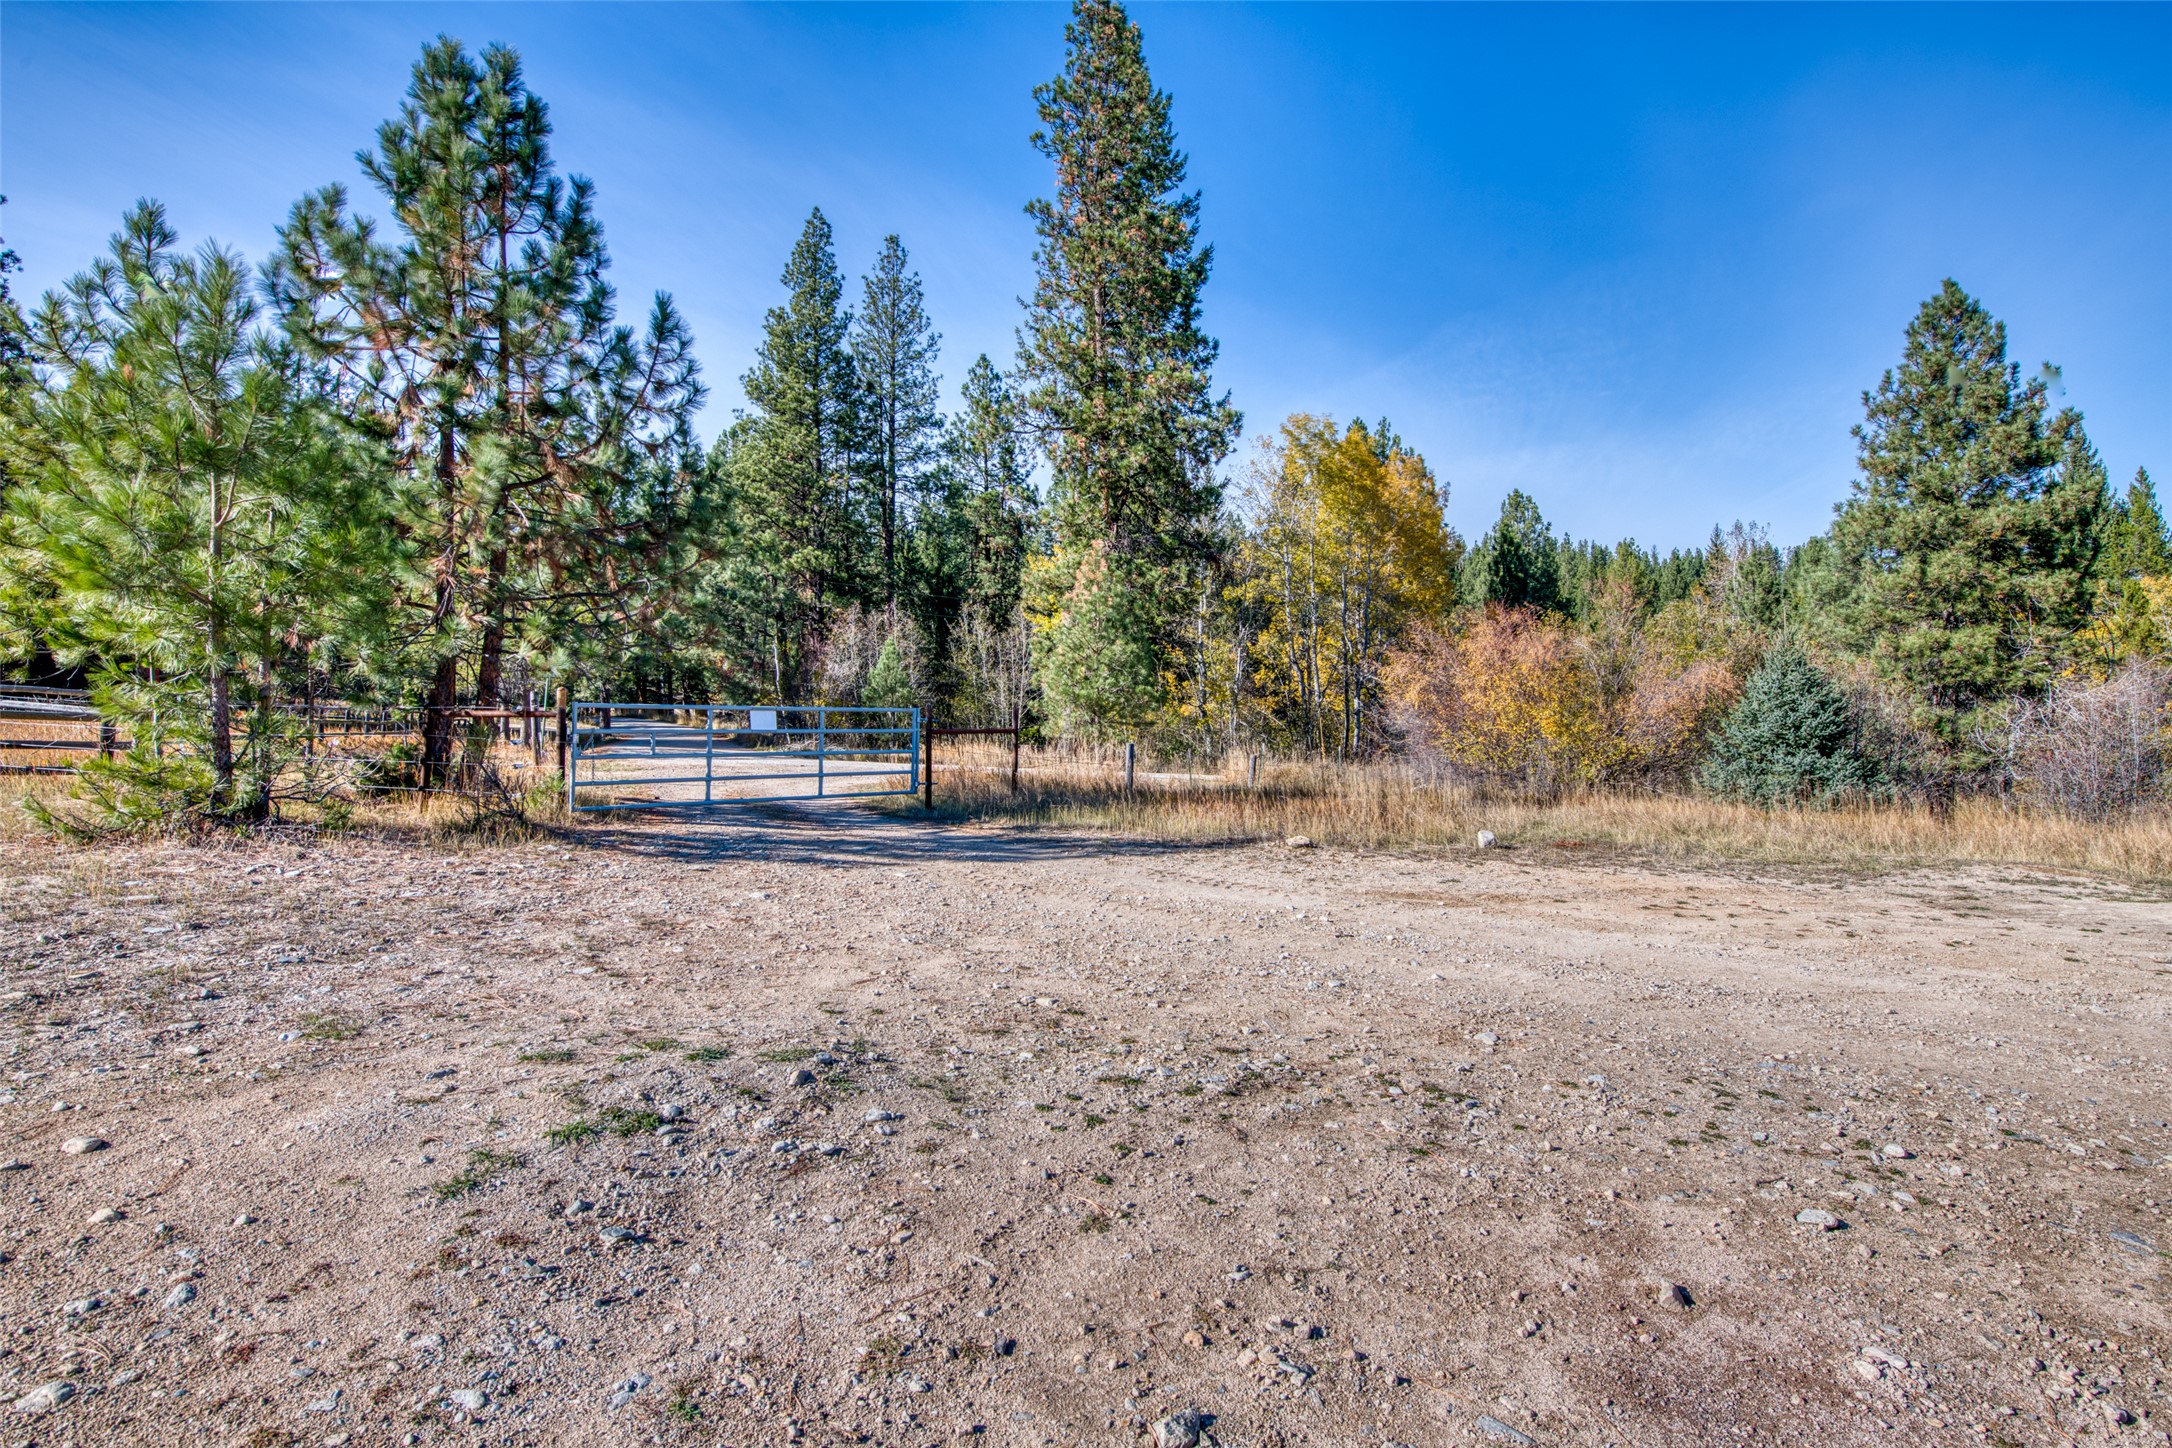
Gravel entrance with a blue metal gate amid pine trees and autumn brush.
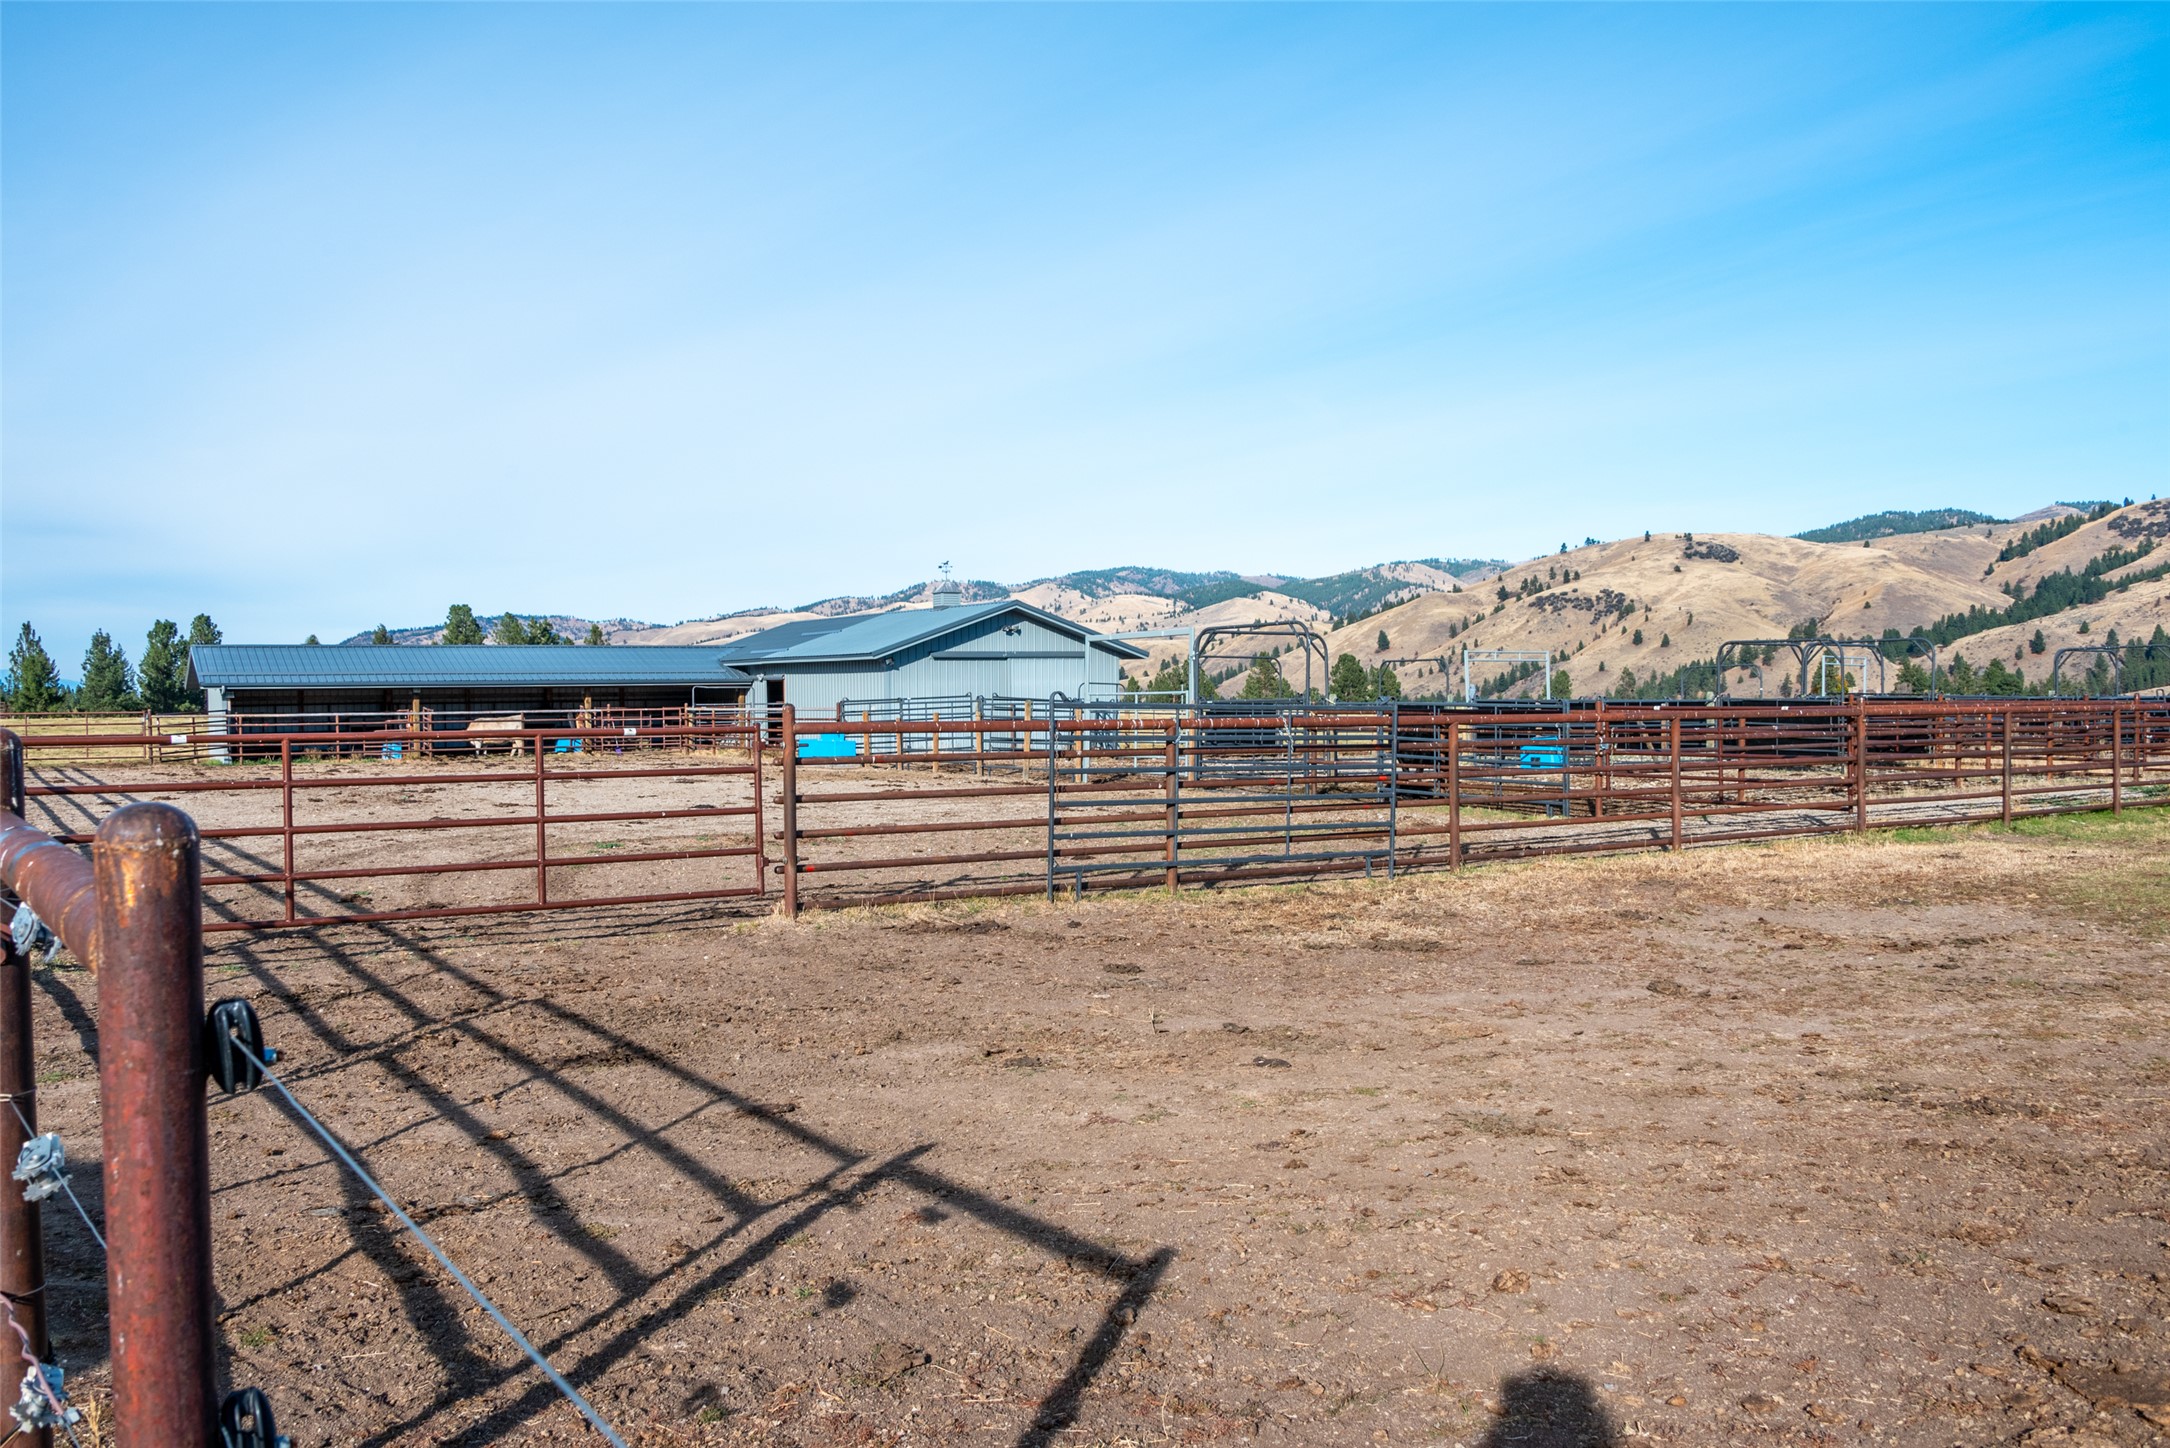
Equestrian property with fenced corrals, a metal-roofed barn, and dry hills beyond.
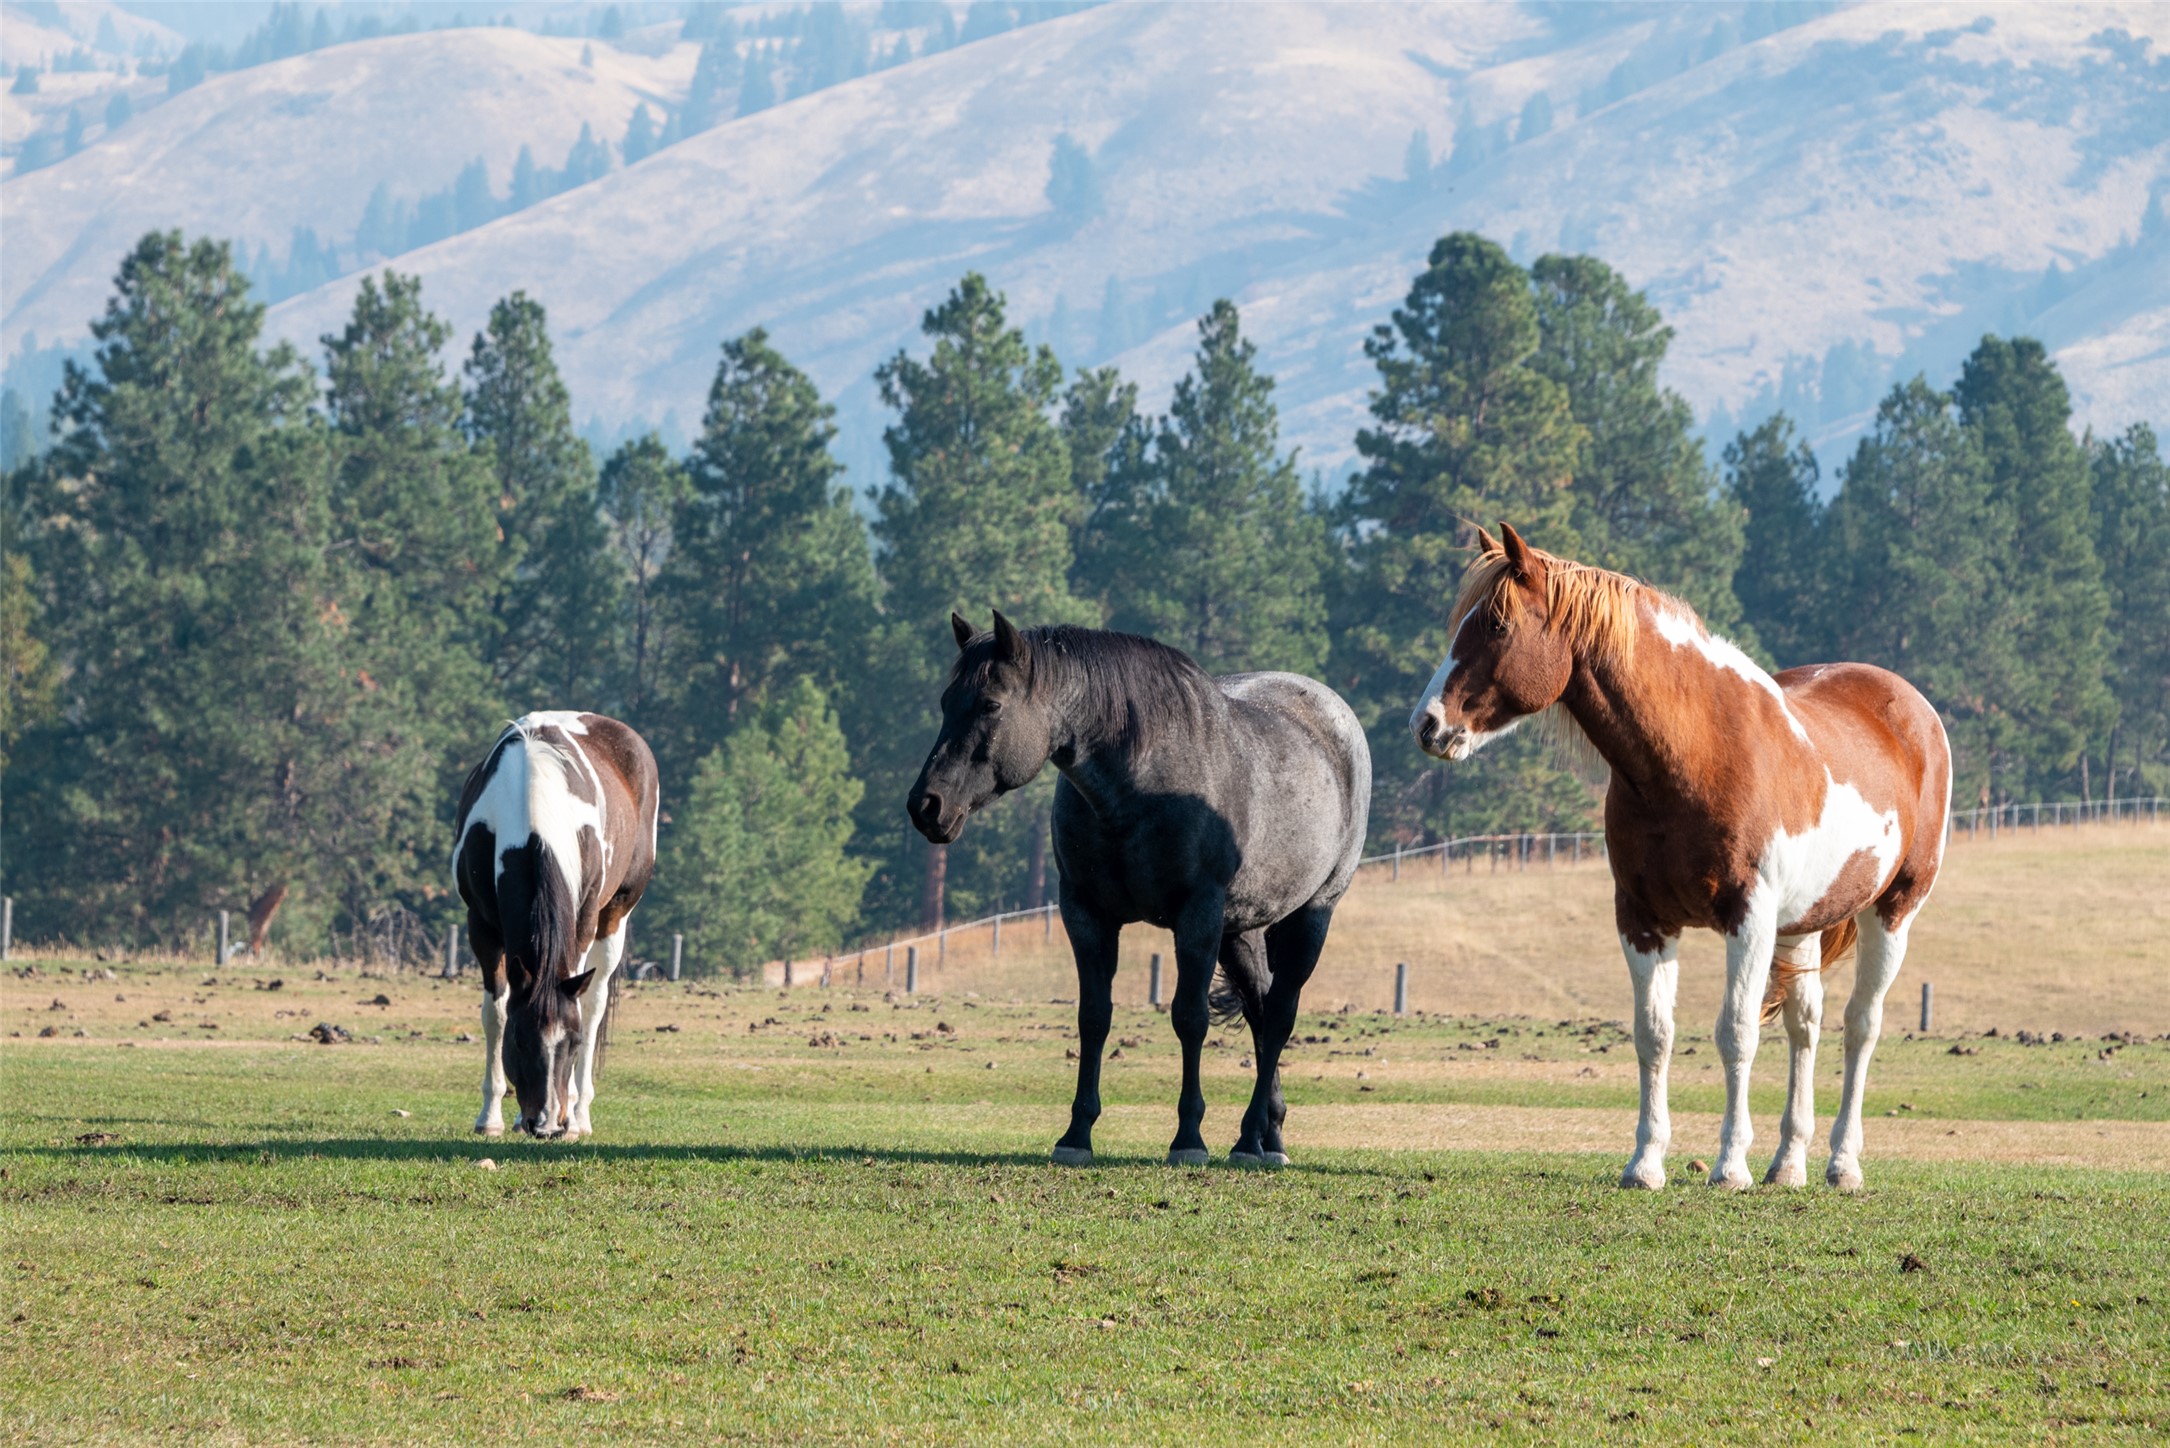
Three horses in a grassy pasture with evergreen trees and mountains behind them.
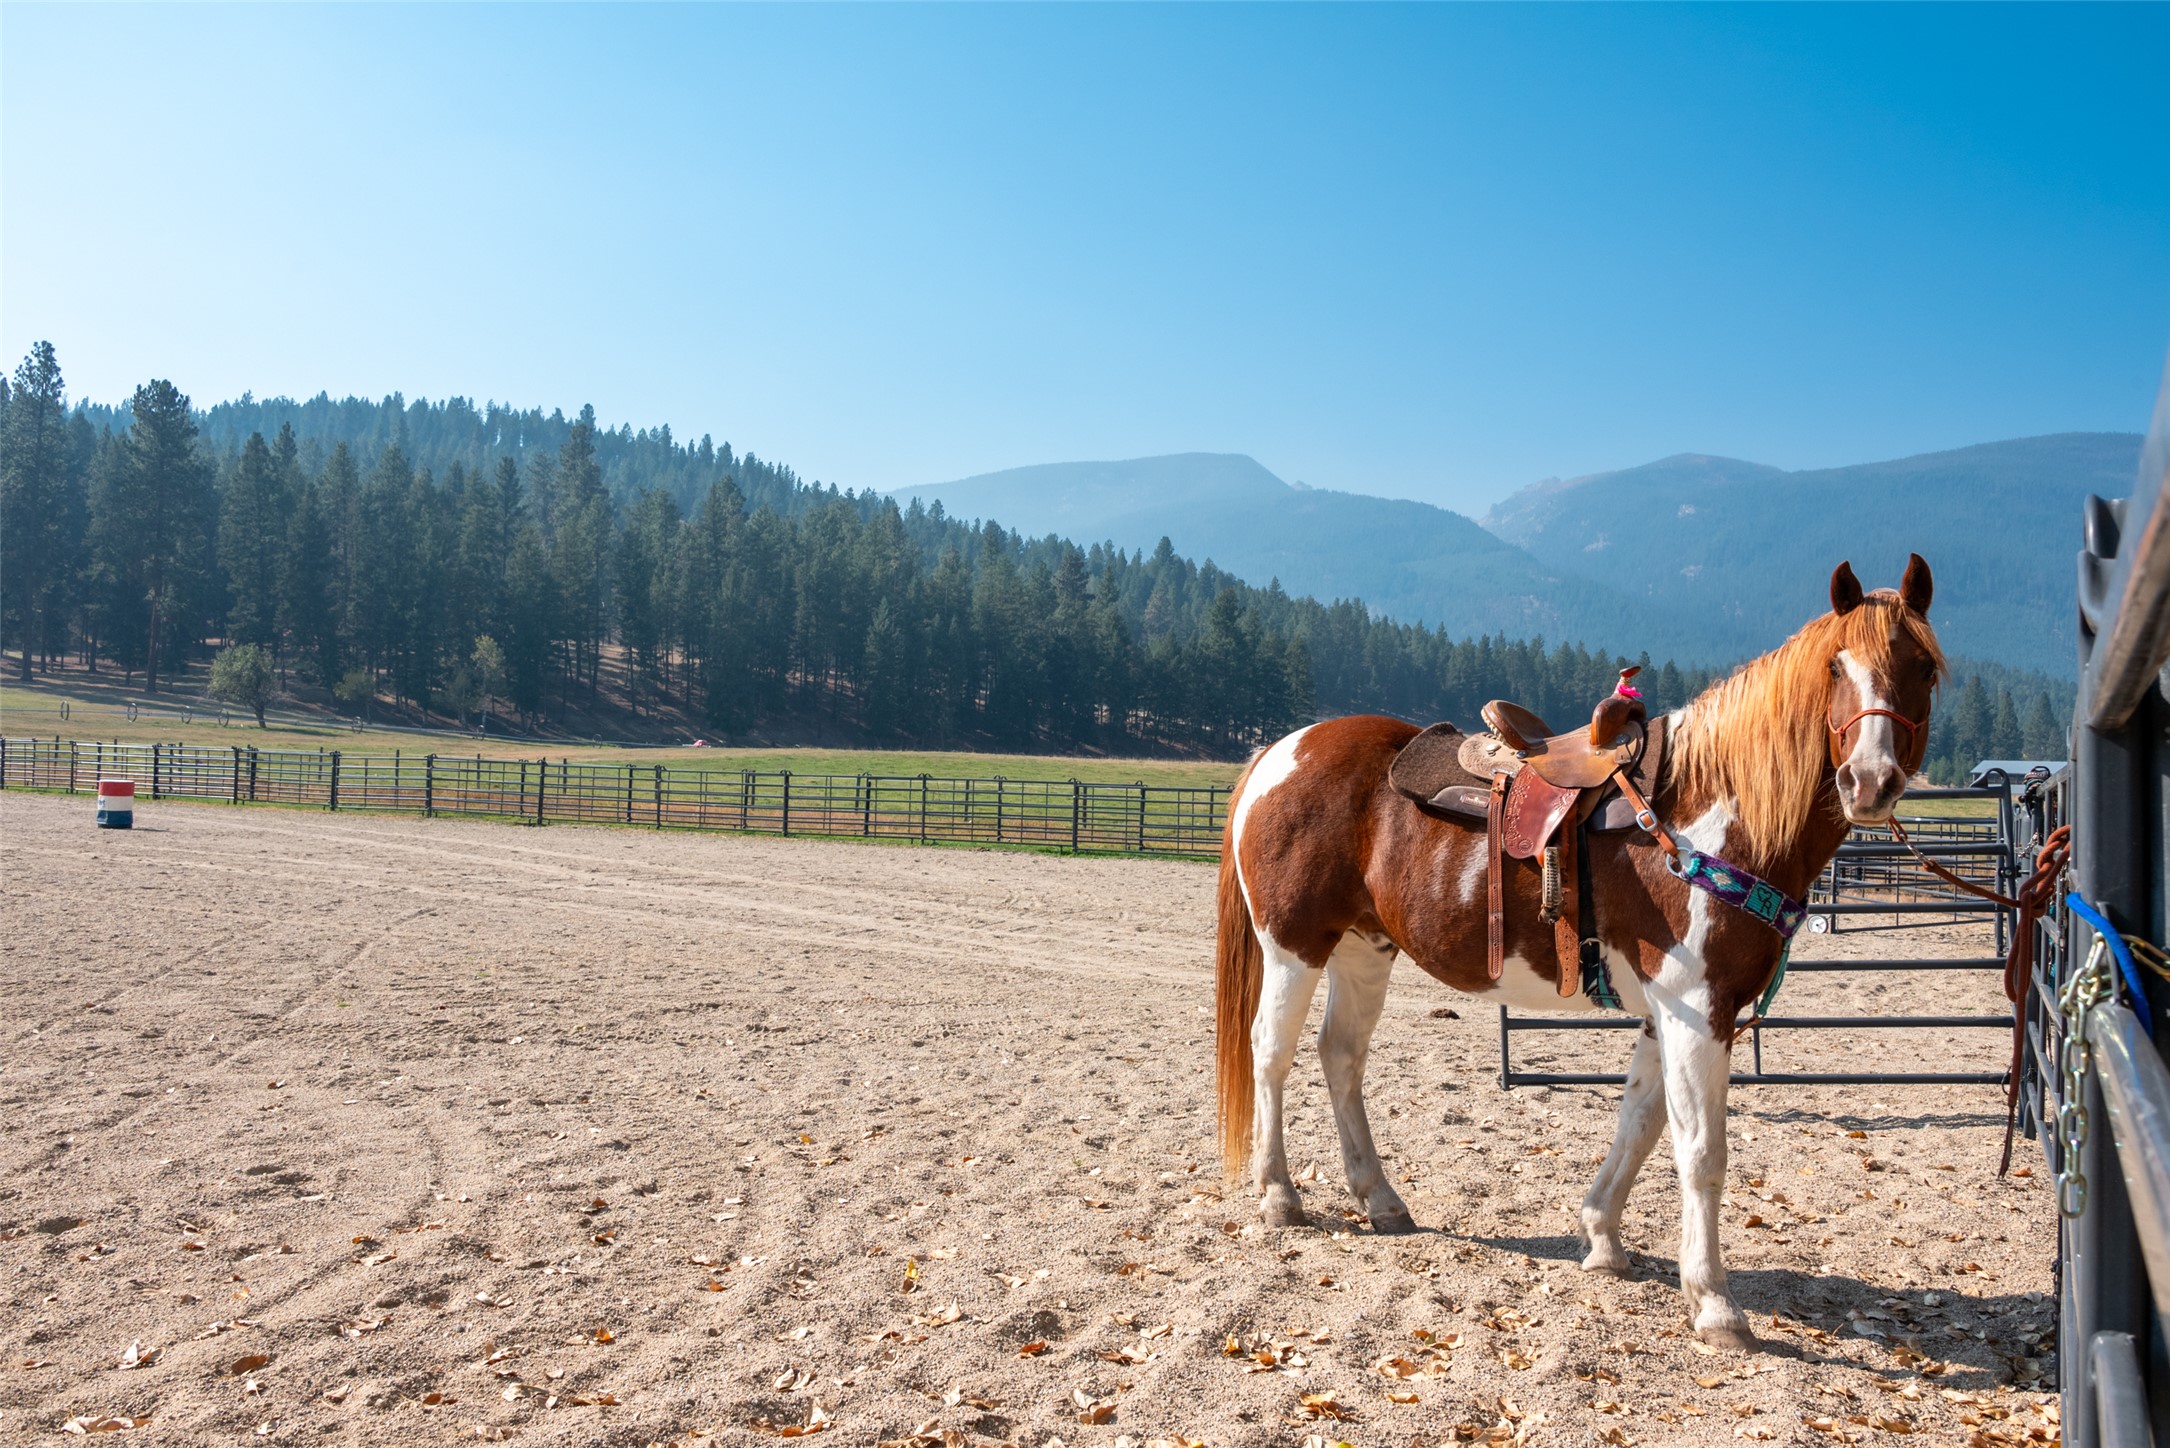
Saddled brown-and-white horse in a fenced riding arena with forested mountains behind.
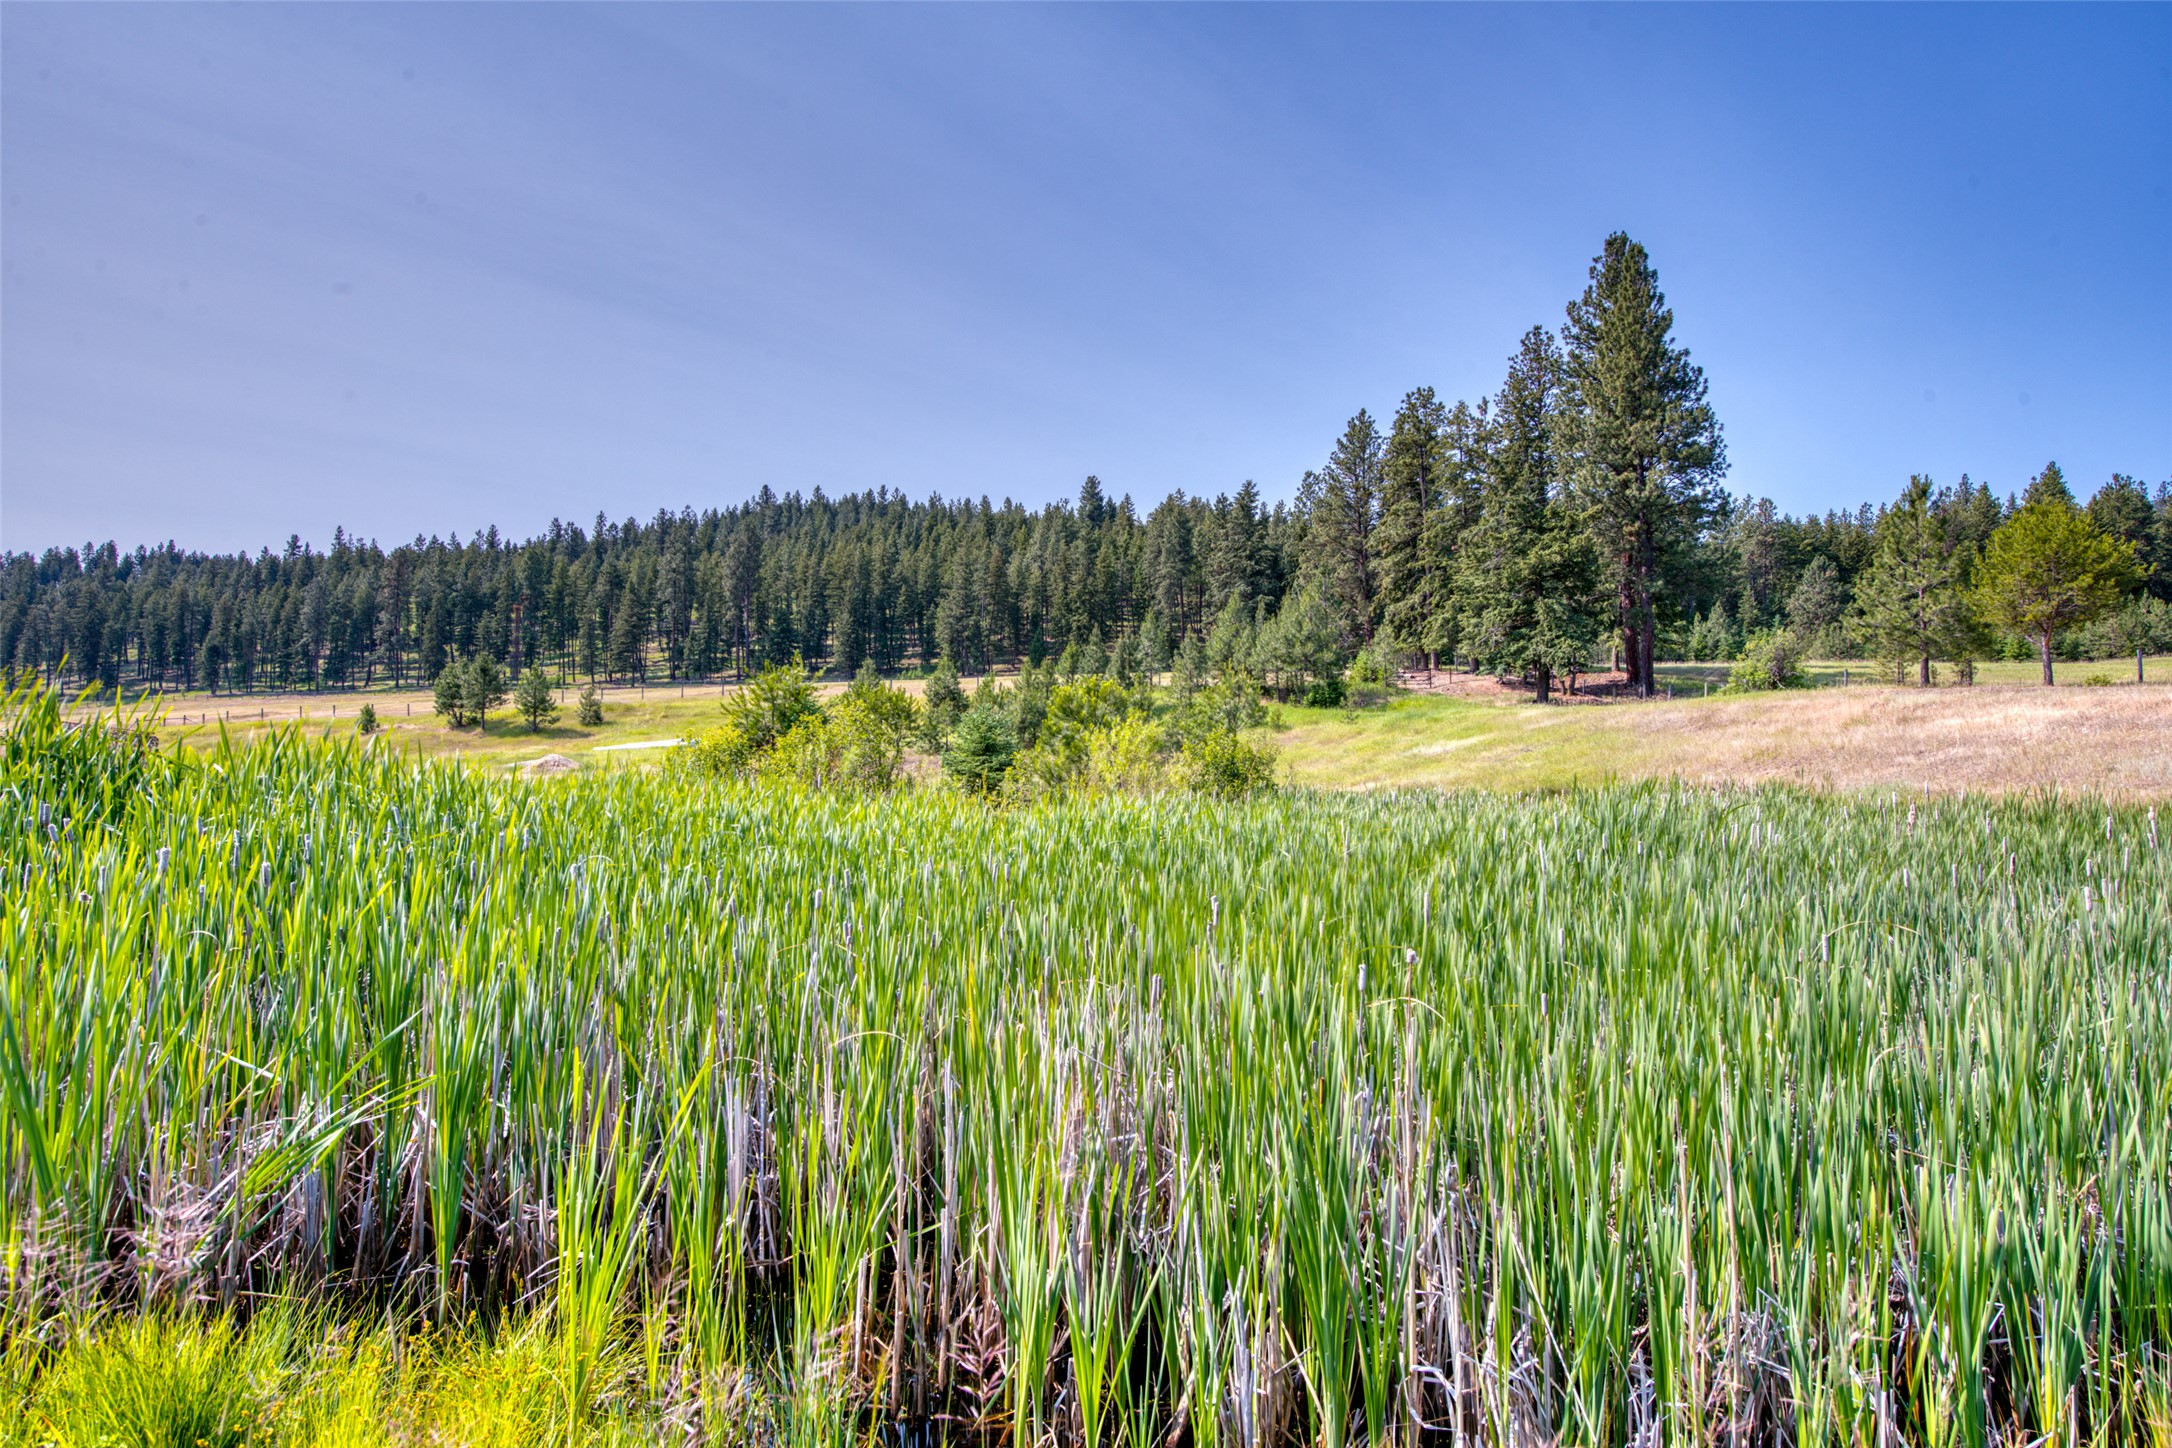
Marshy property with tall reeds, open meadow, and pine forest beyond.
Aerial view of open pasture with irrigation lines, pine forest, and mountains beyond.
A creek winds through evergreen forest, with forested mountains beyond.
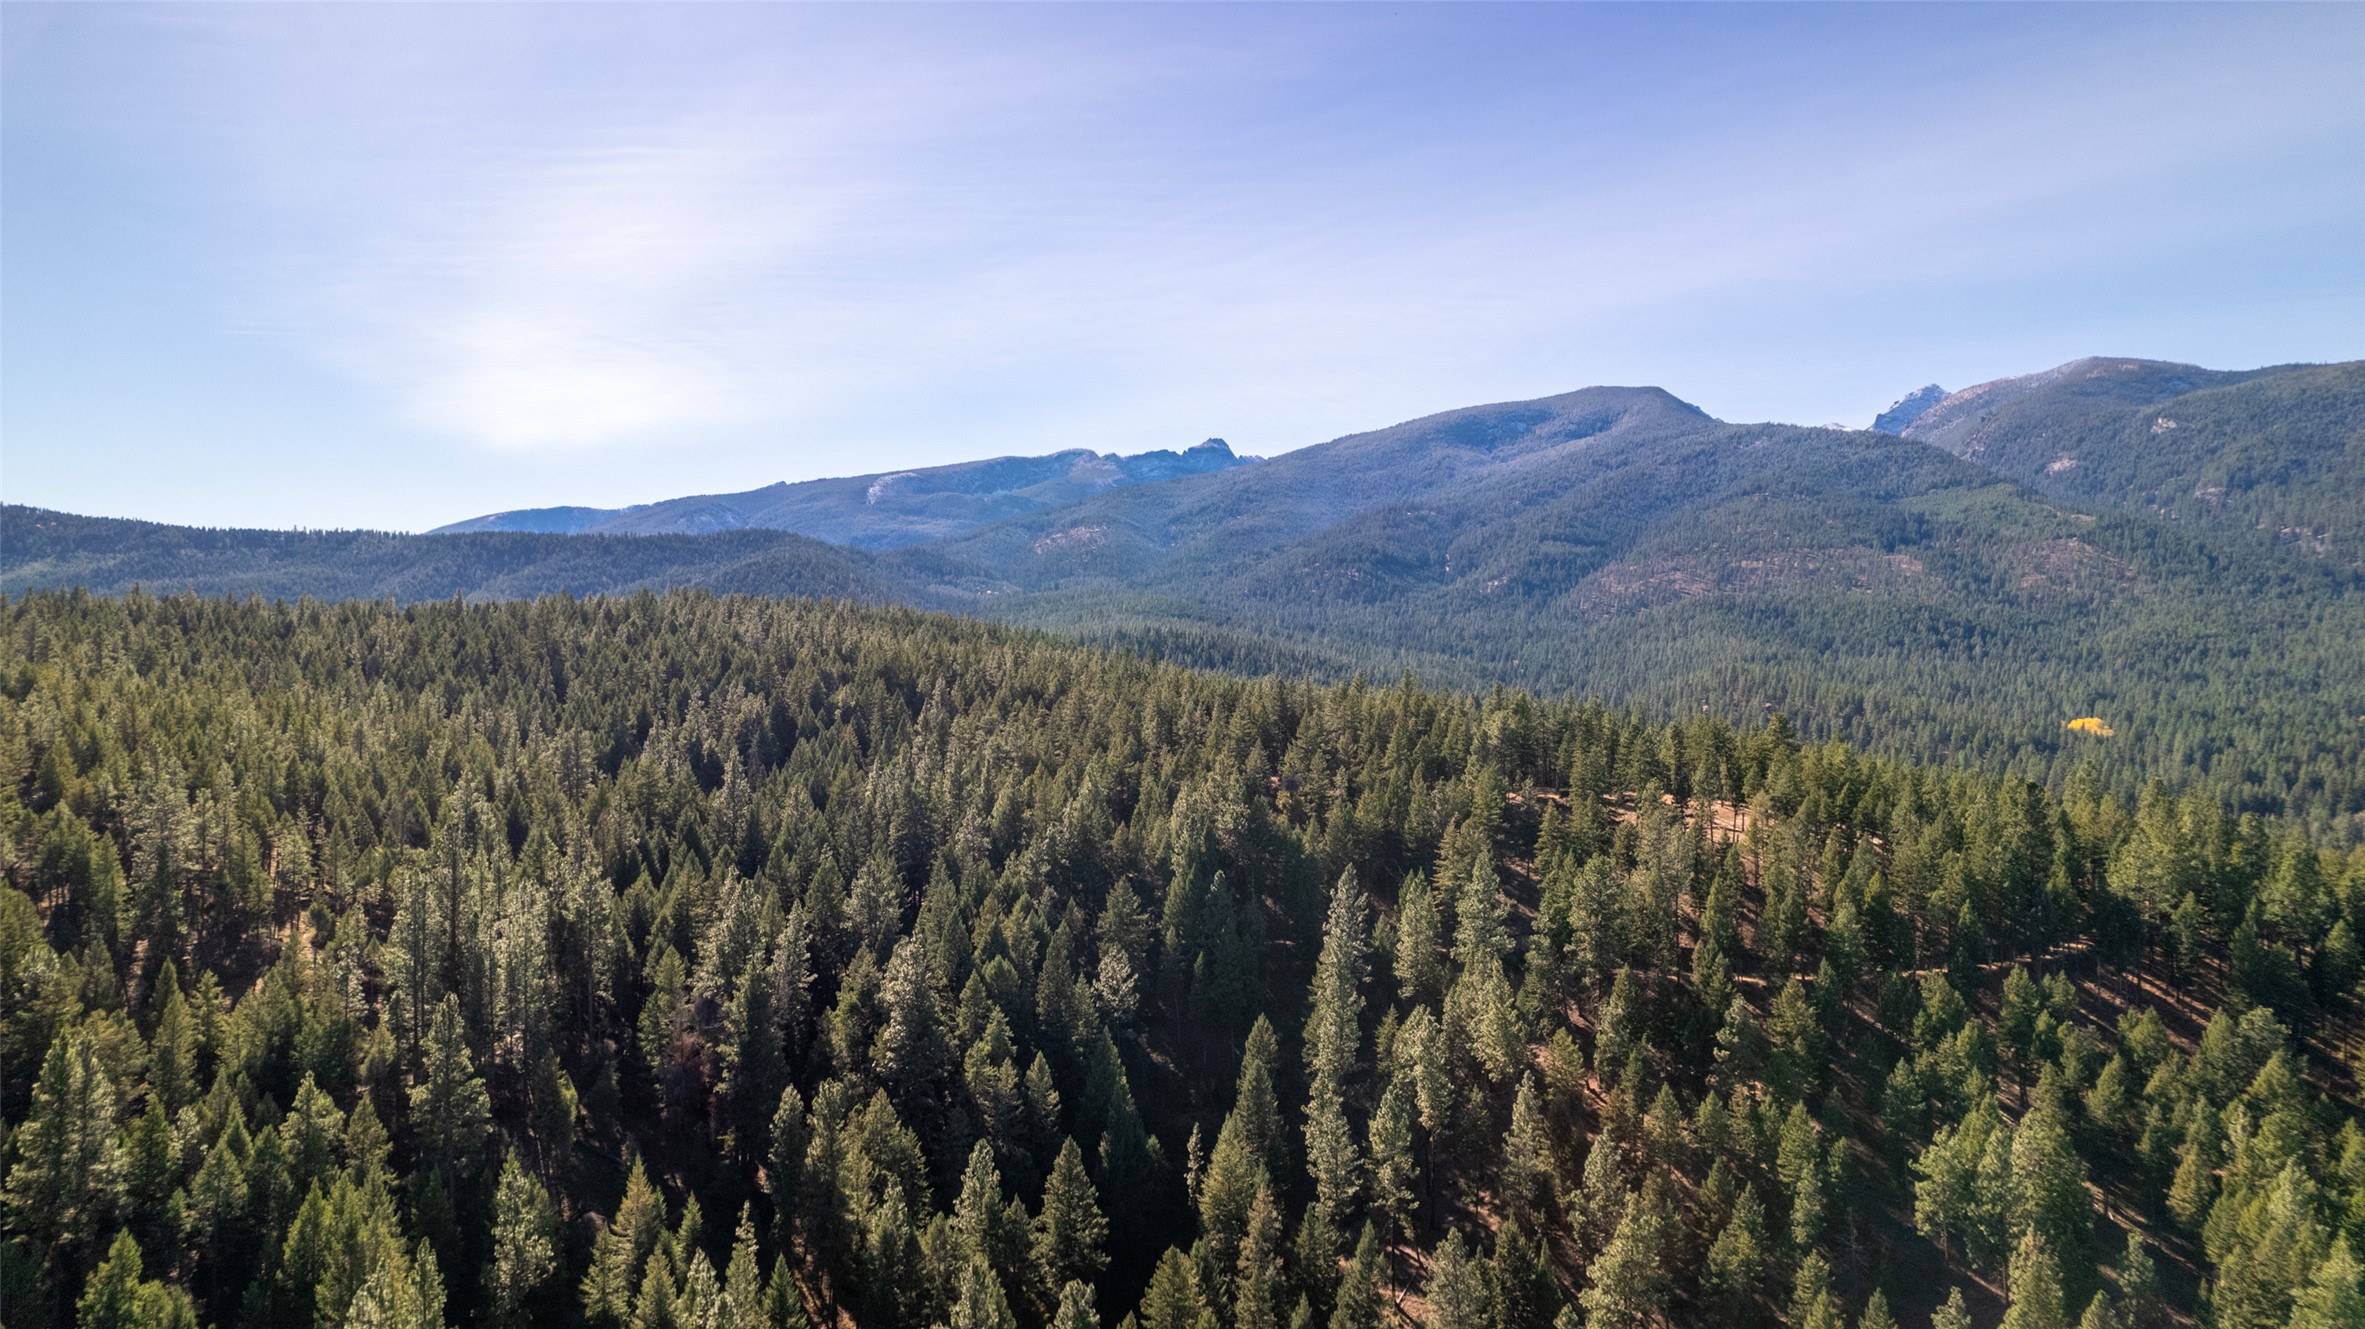
Aerial view of dense evergreen forest stretching toward layered mountain ridges.
Forested hillside with tall pines and distant mountain ridges.
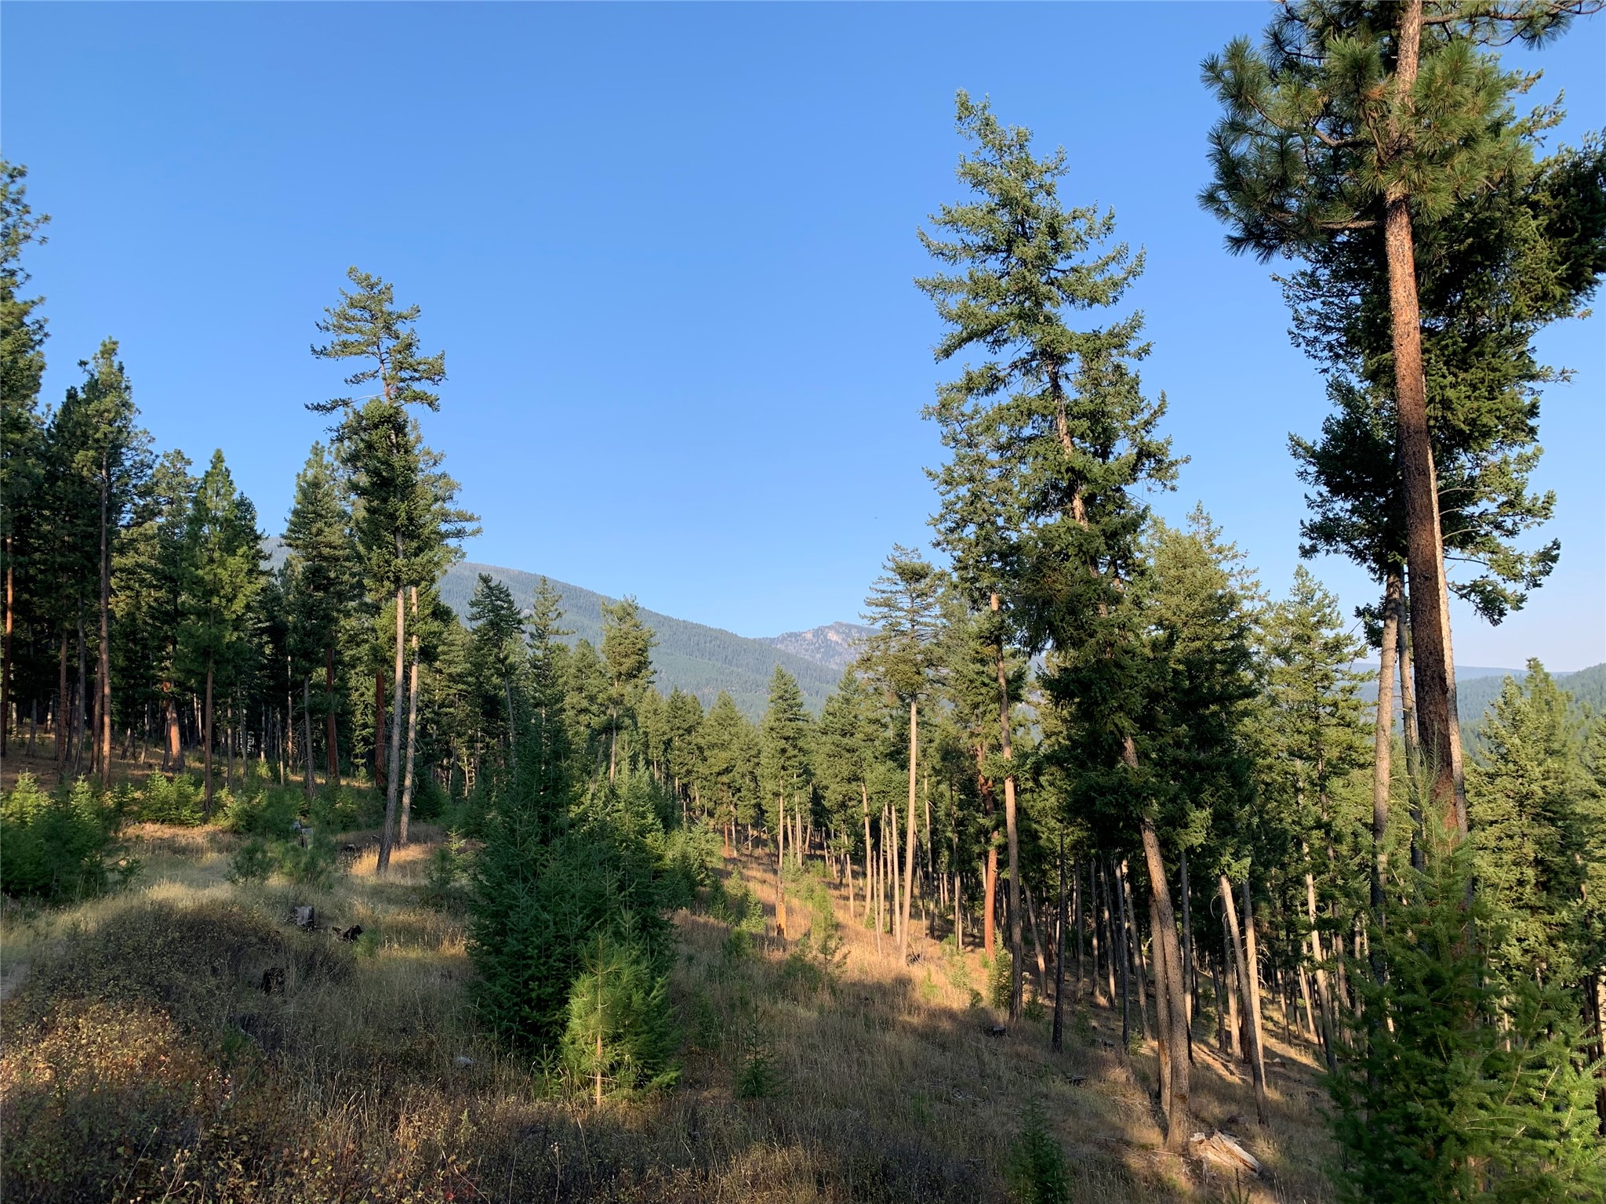
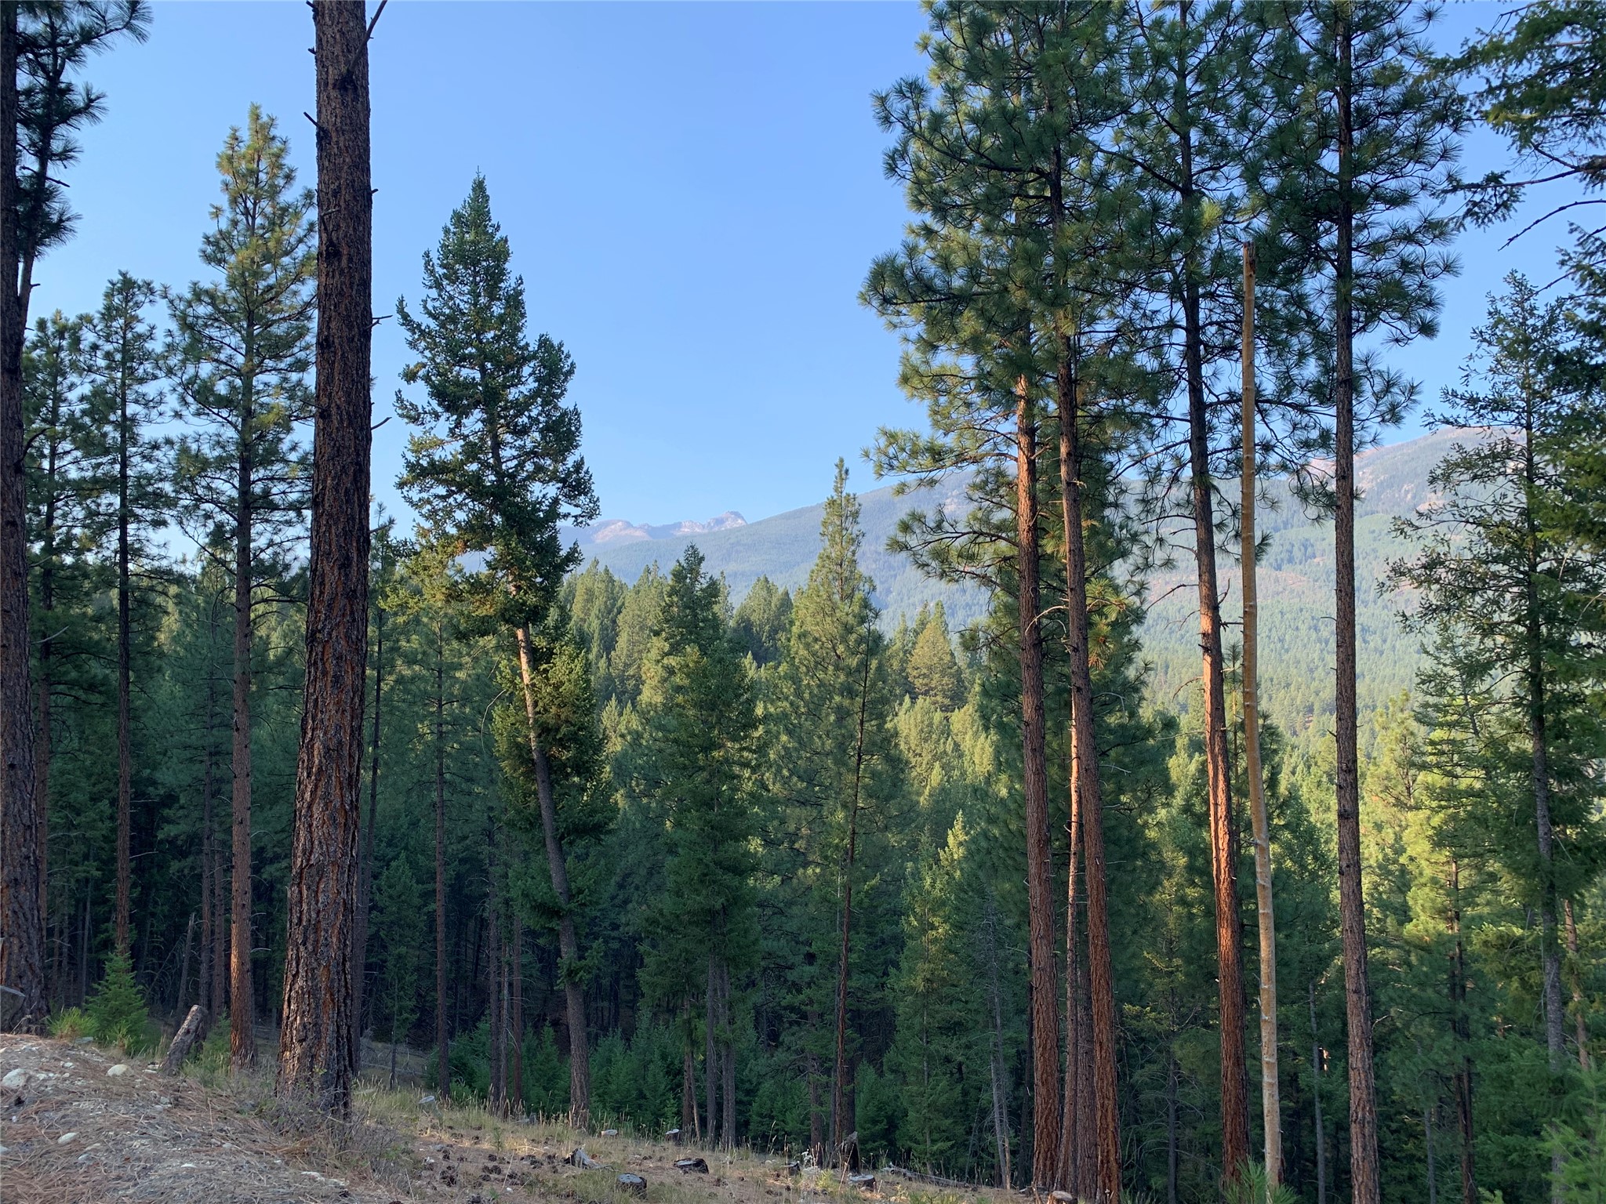
Wooded property with tall pines and a view of forested mountains.
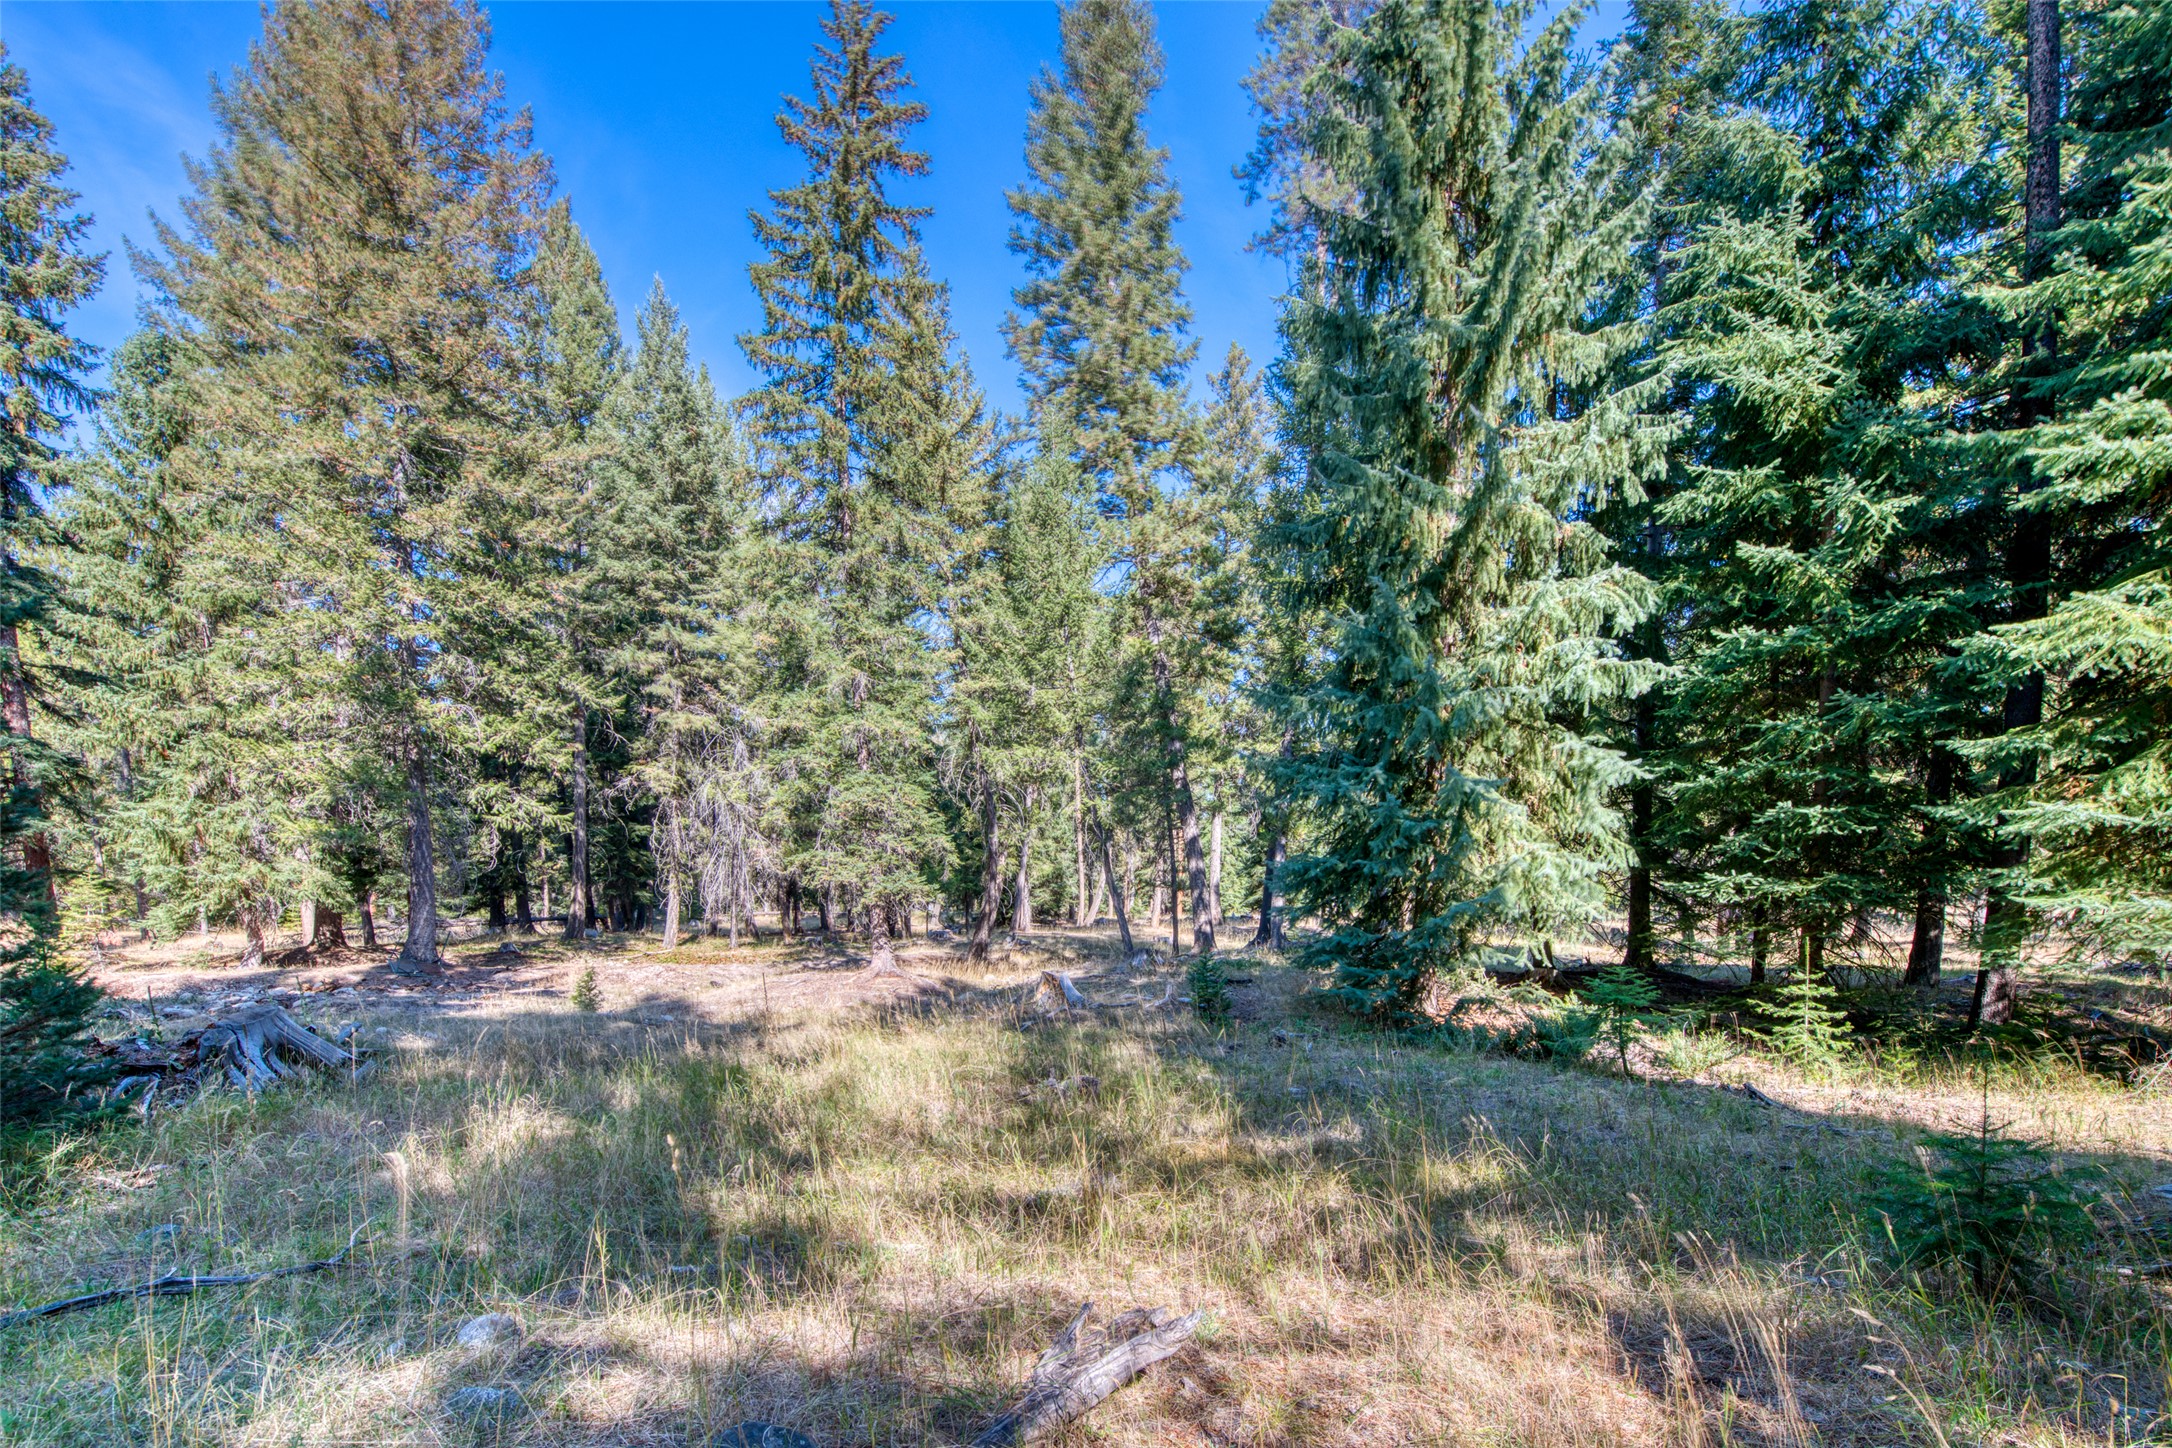
Wooded property clearing surrounded by tall evergreens, with dry grass and fallen logs.
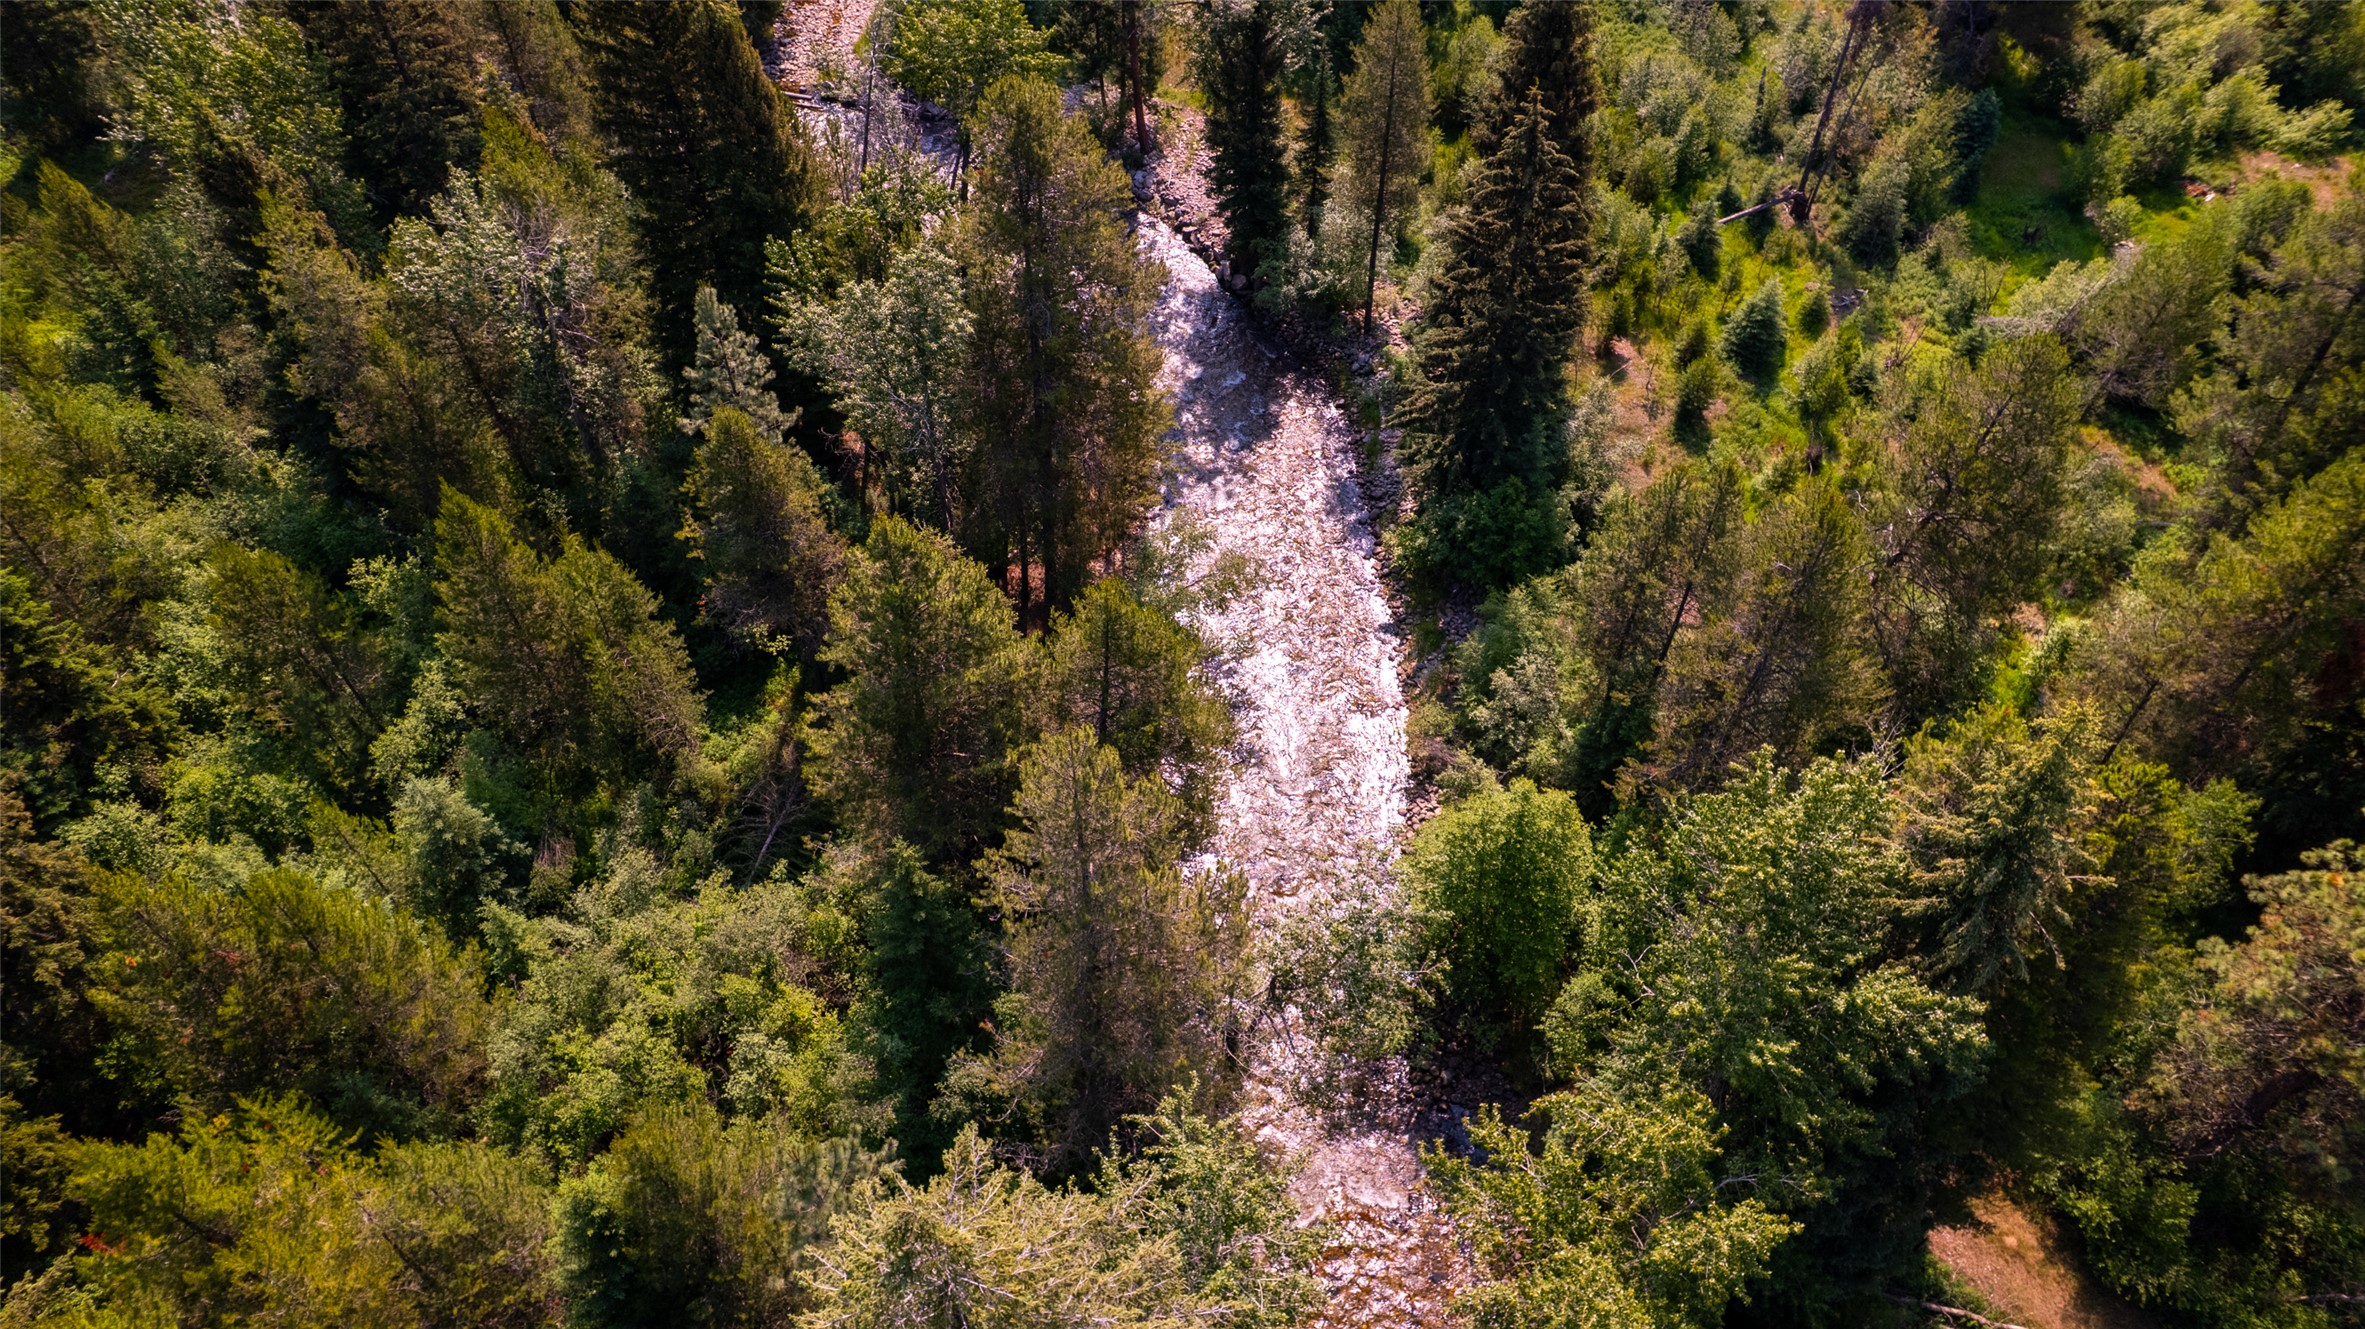
Aerial view of a rocky creek winding through dense green forest.
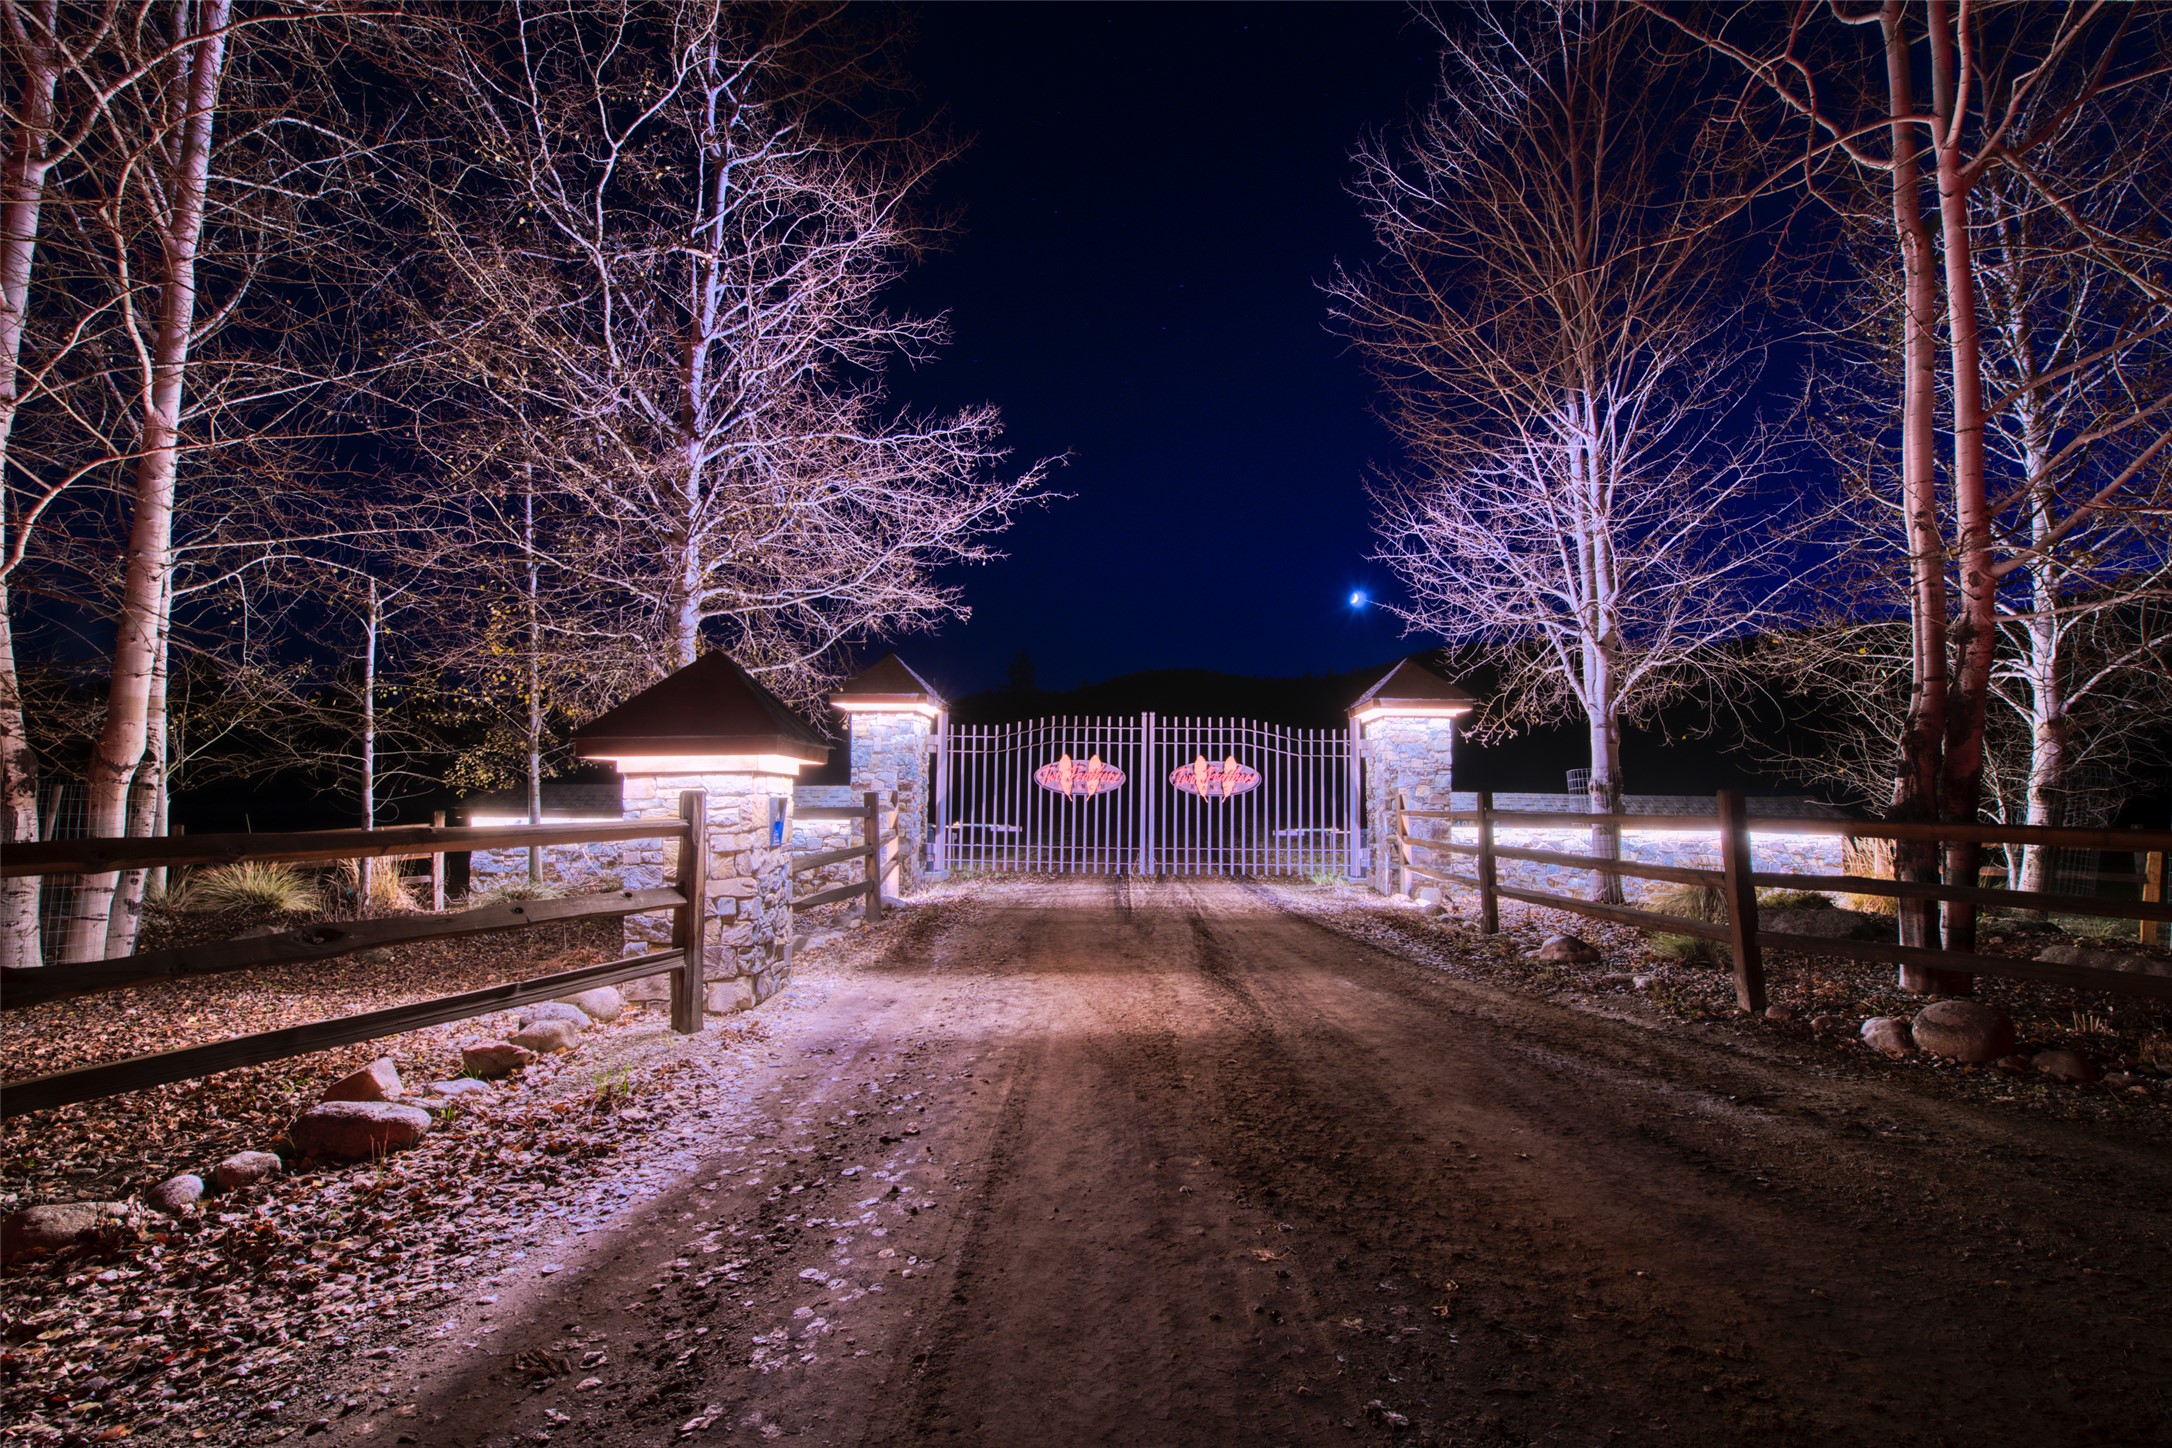
Gated property entrance with stone pillars and wooden fences at night.
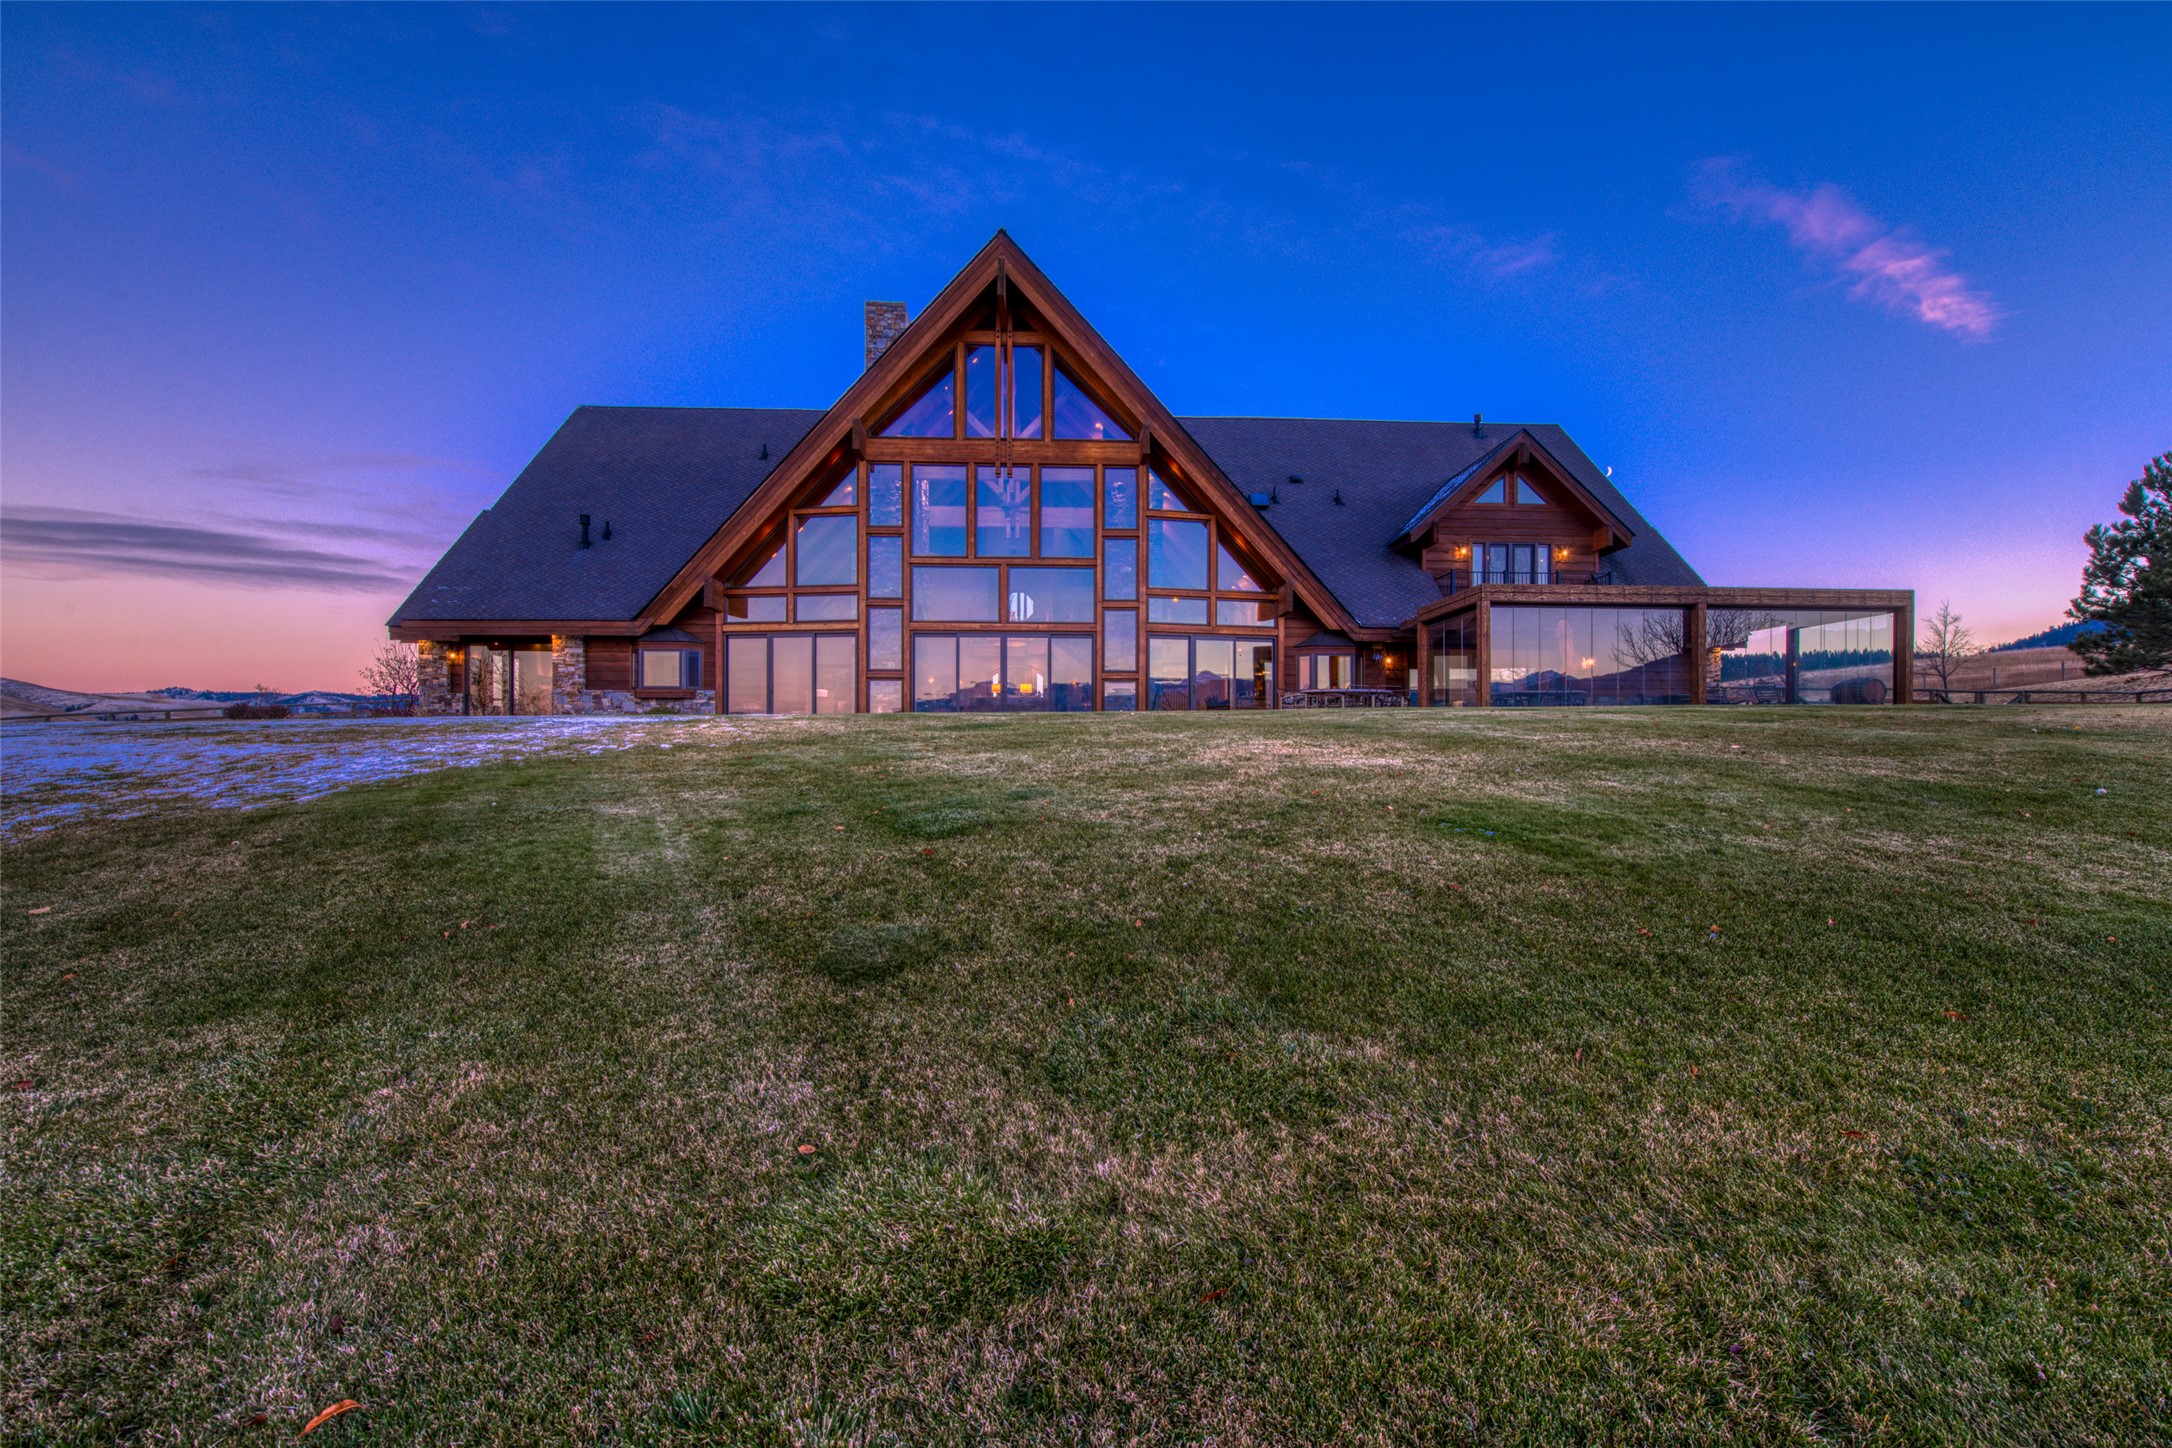
Timber-and-stone house with a tall glass gable and enclosed patio at dusk.
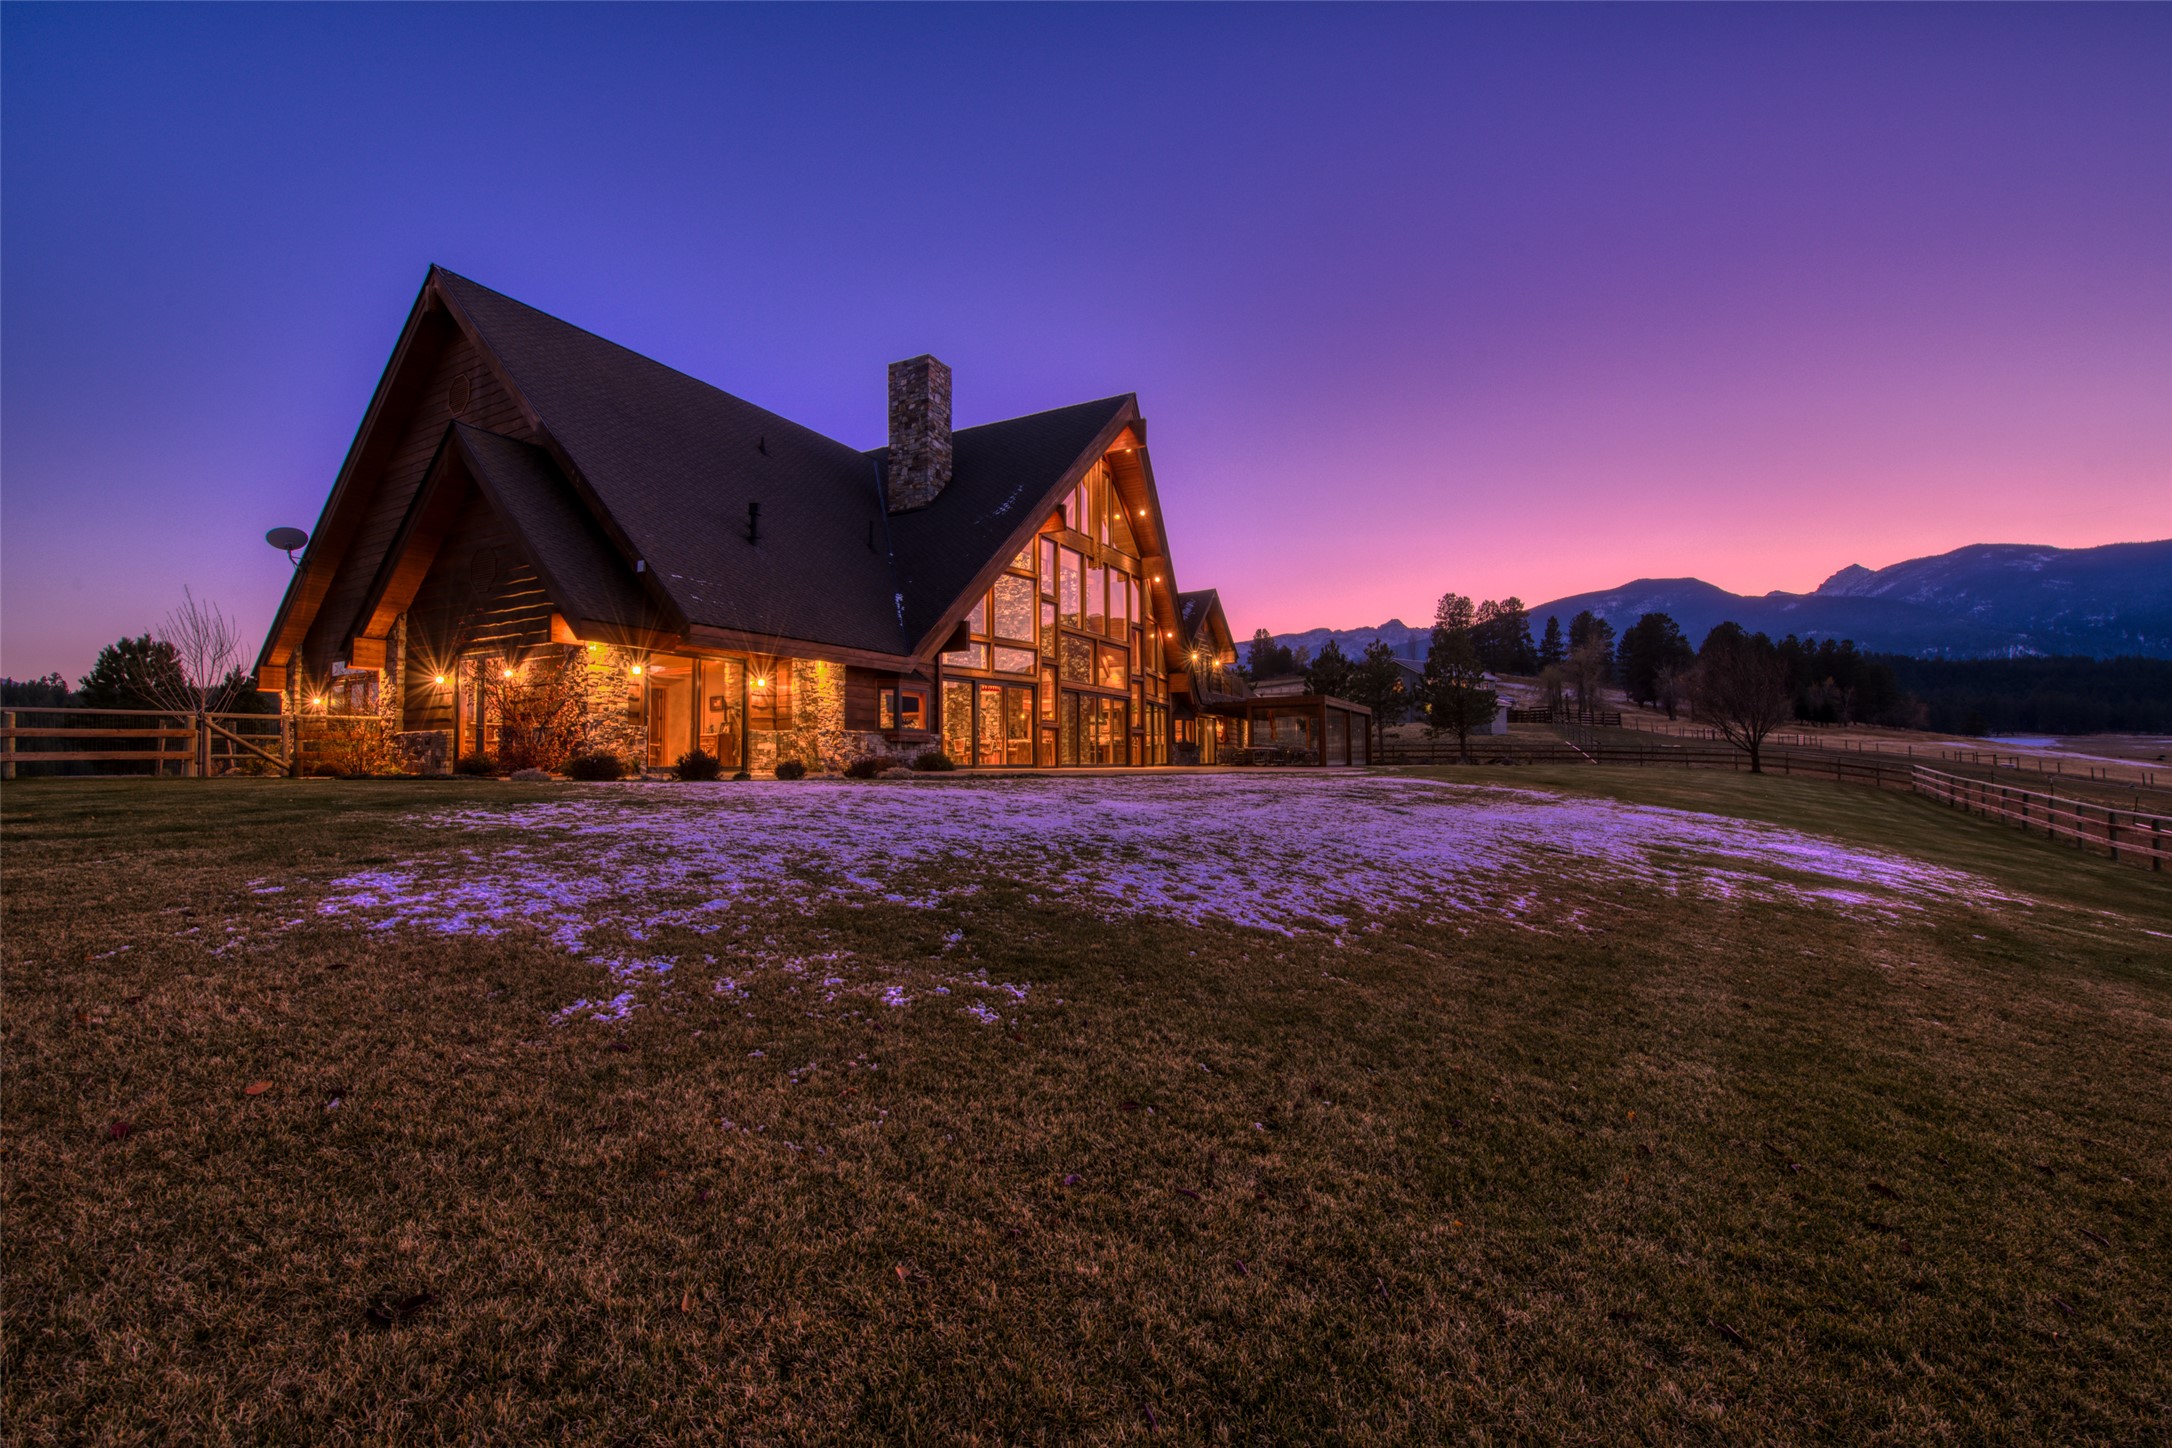
Timber-frame house glowing at dusk, with a snowy lawn and mountain range behind it.
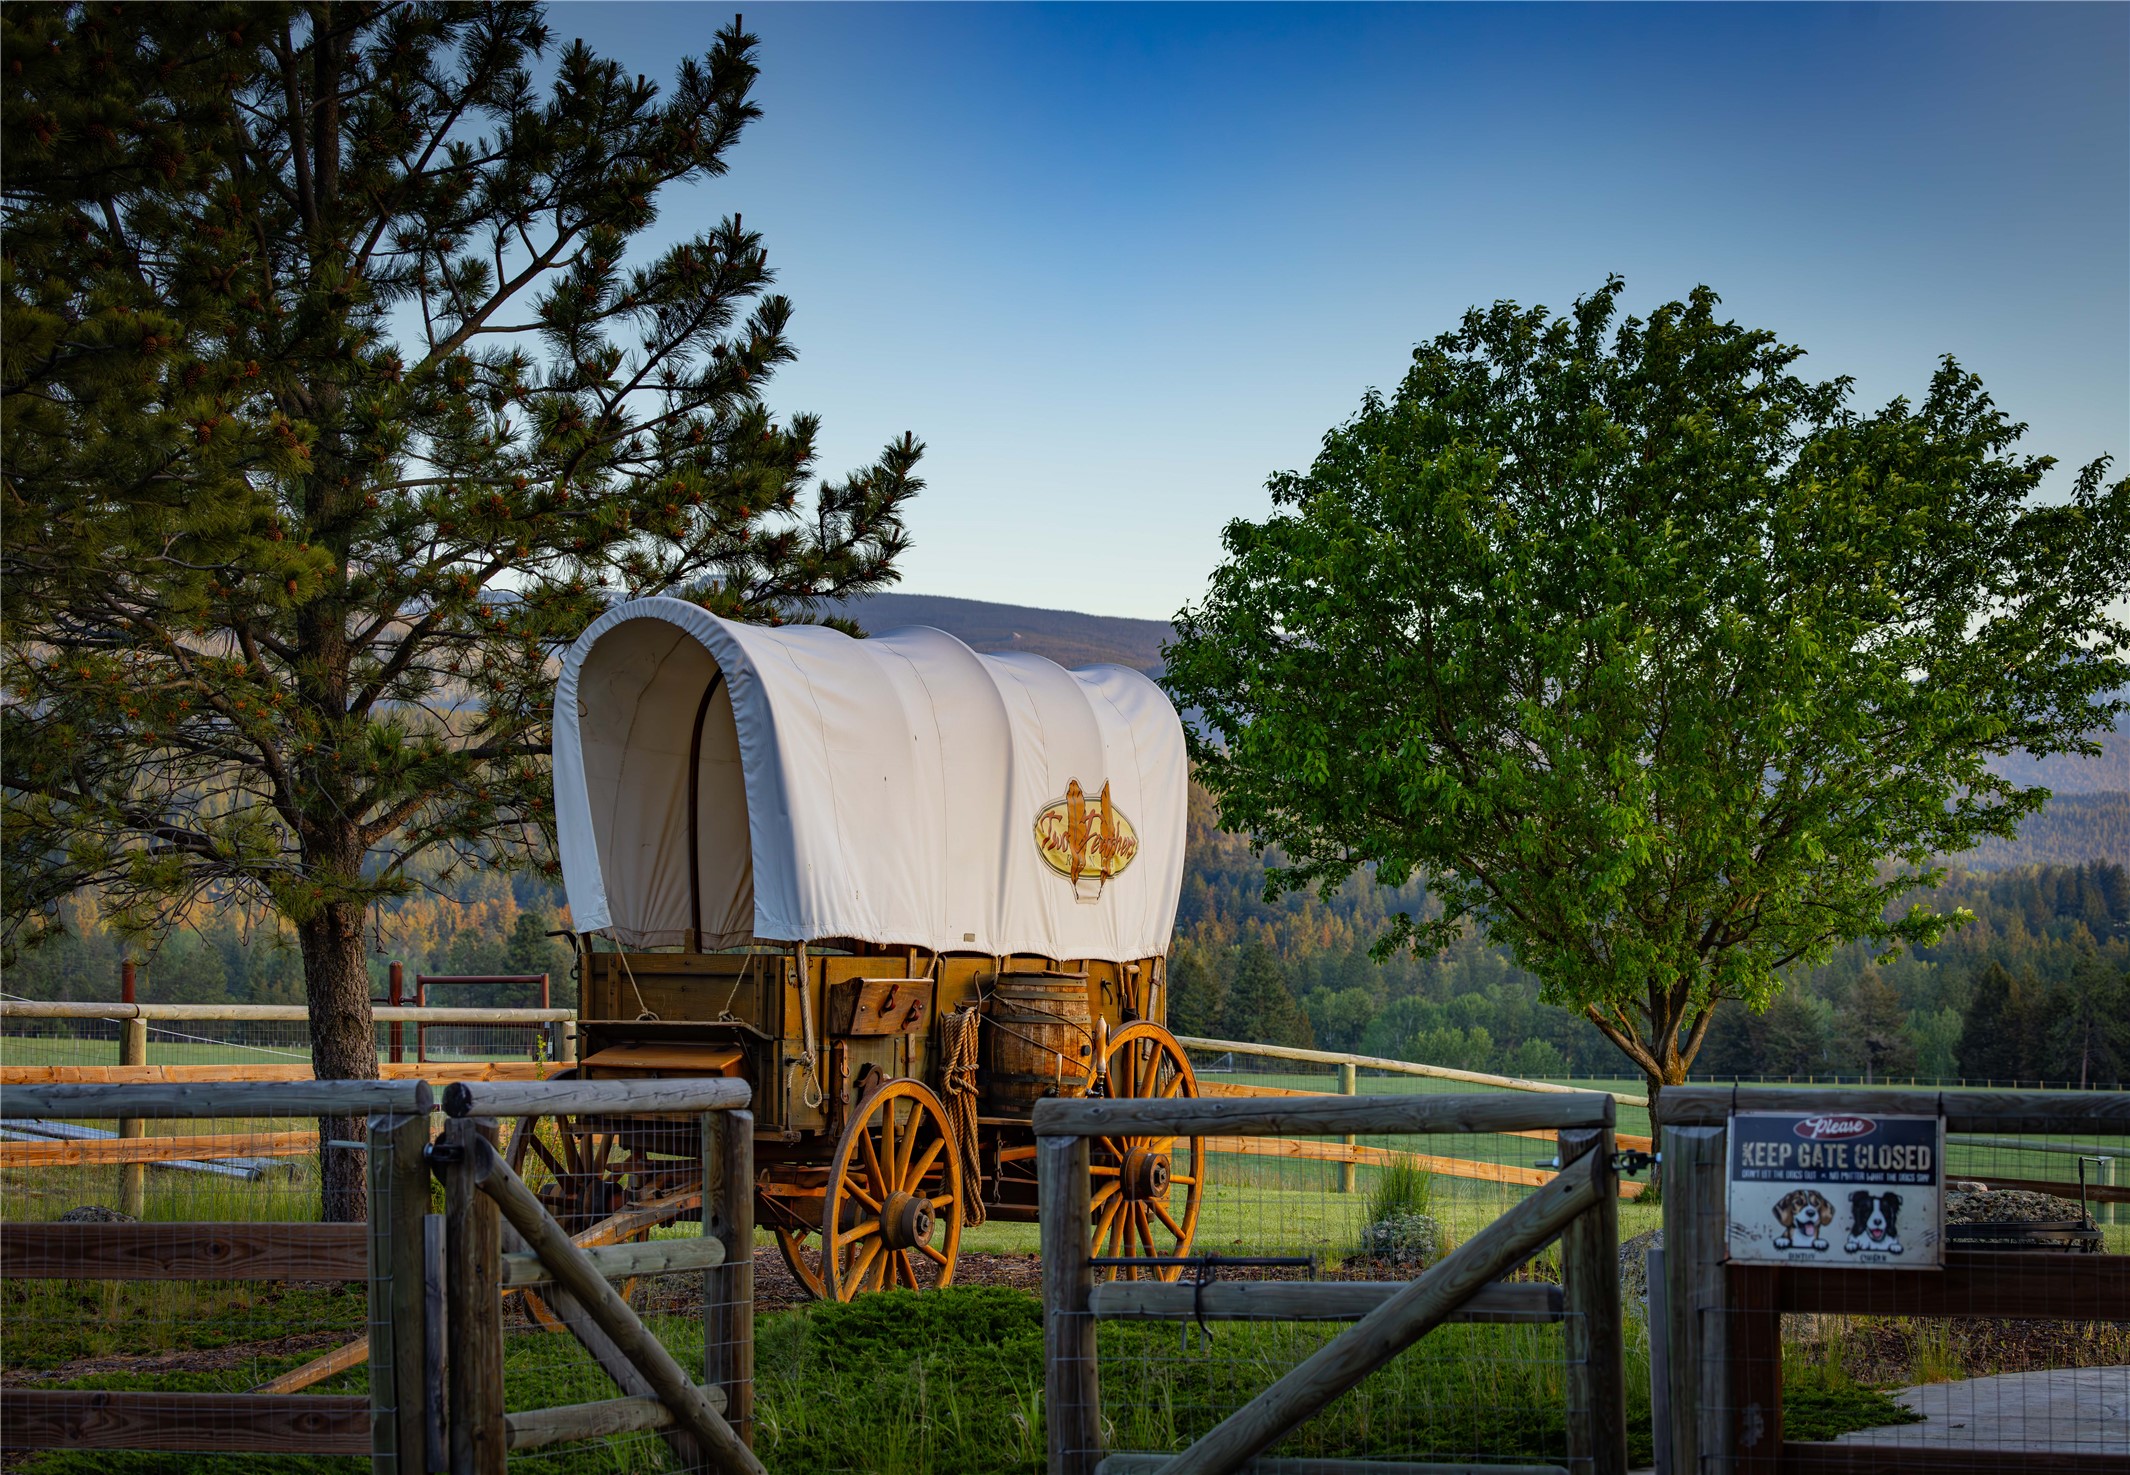
Covered wagon behind a wooden gate, with leafy trees and wooded hills beyond.
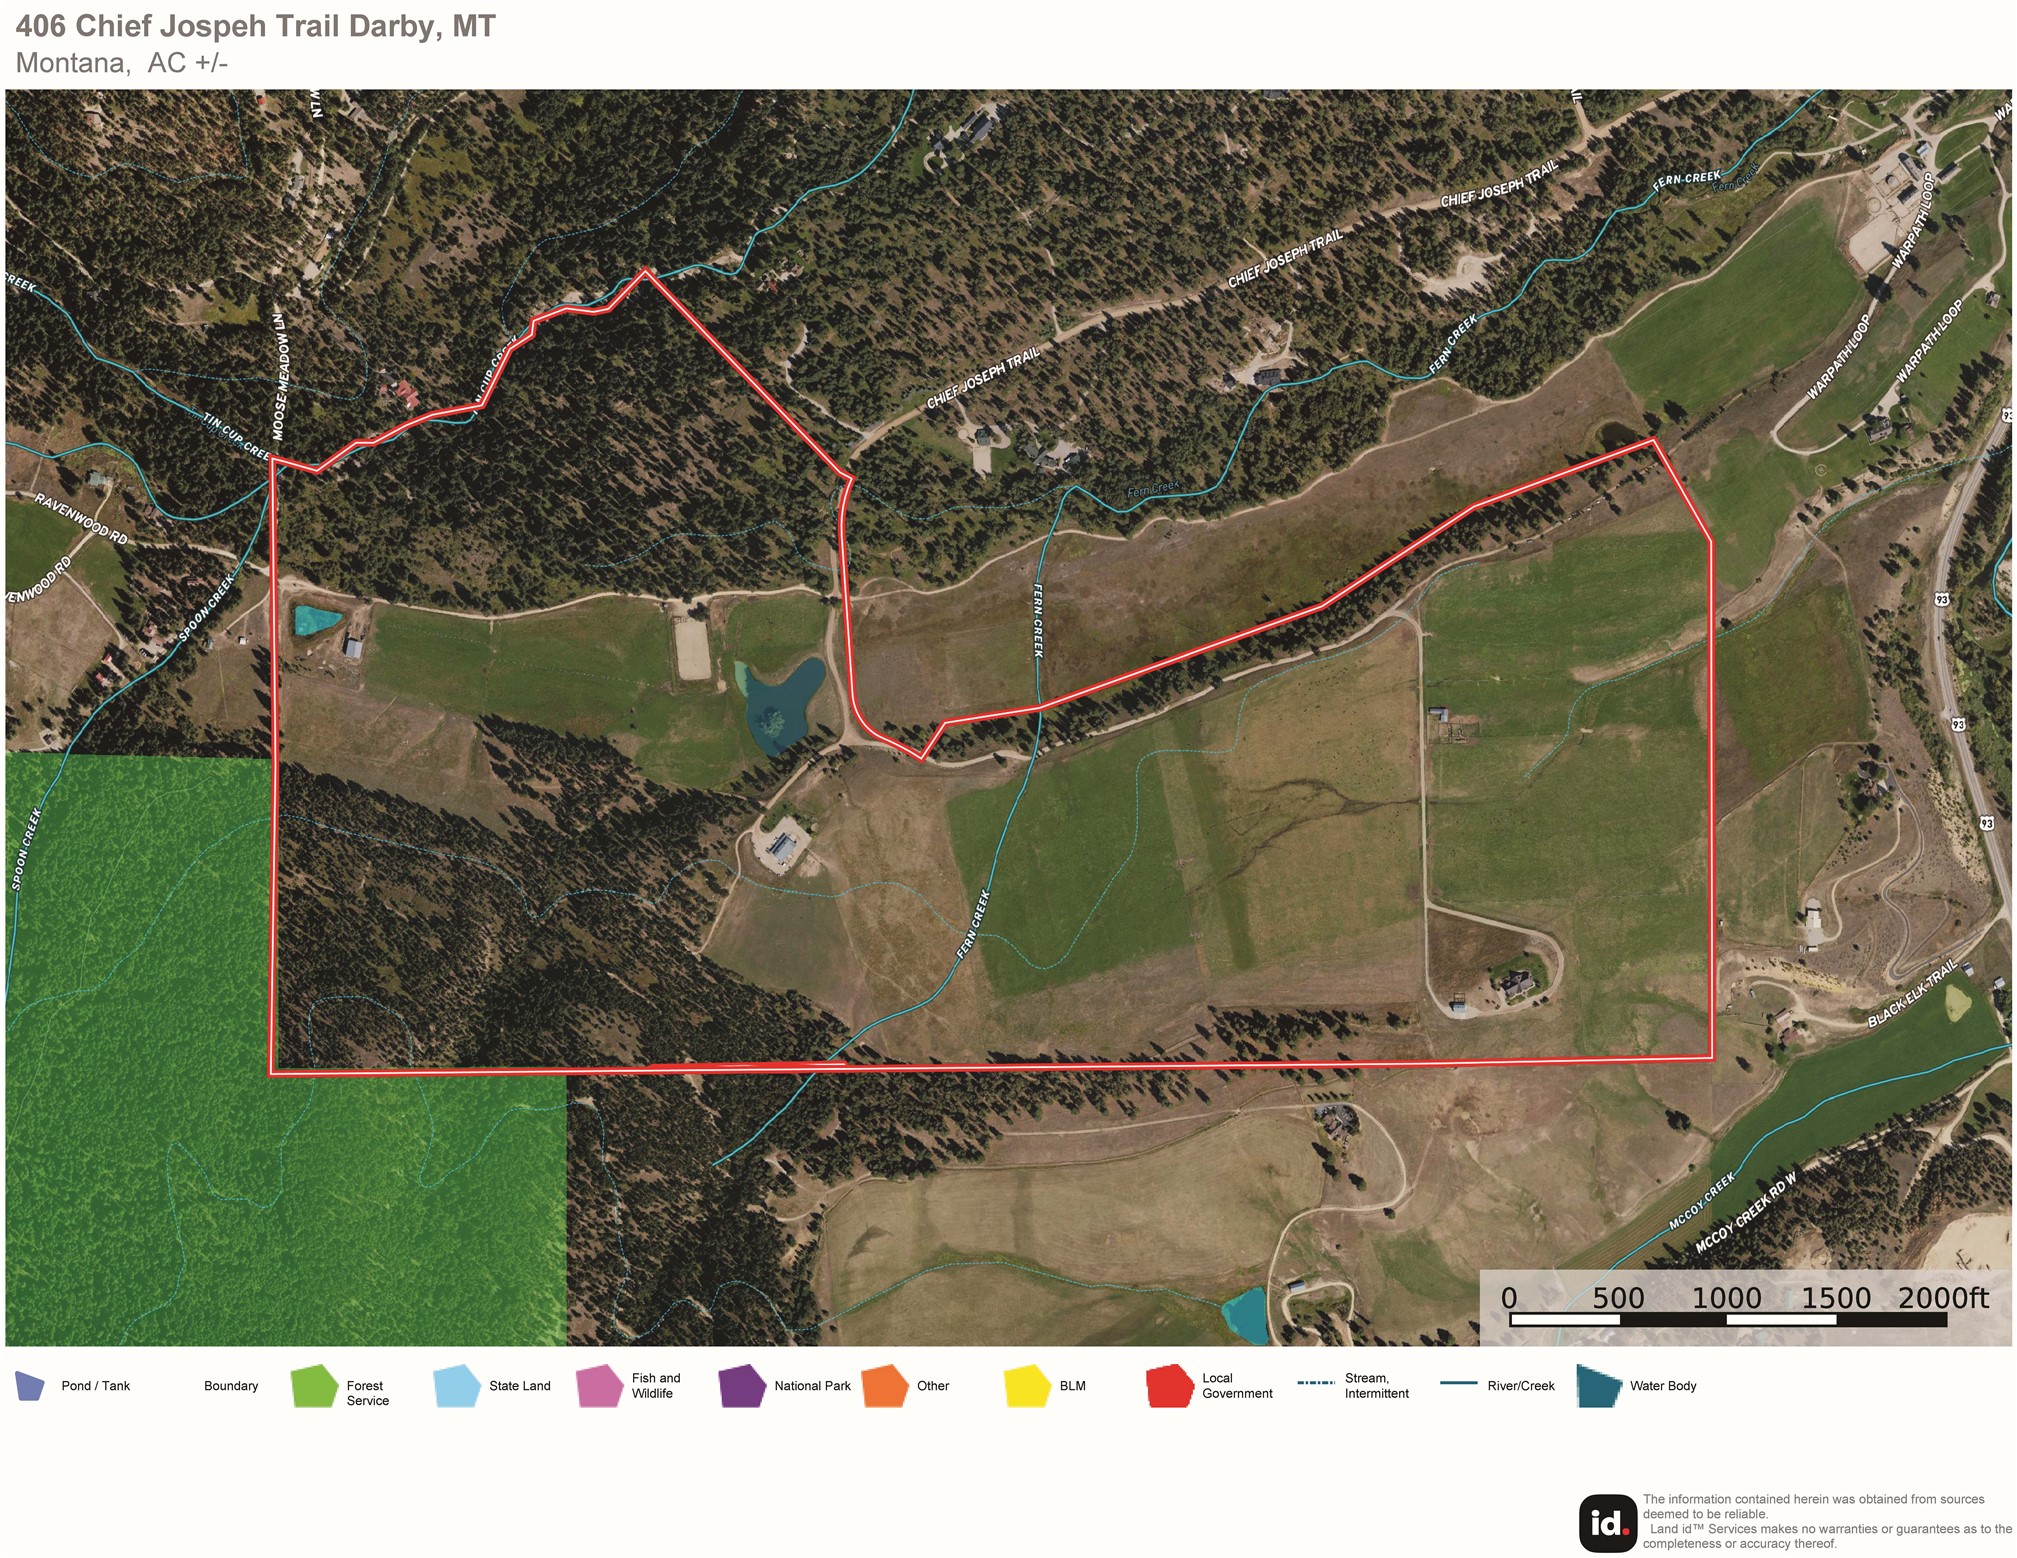
Aerial parcel map outlining 406 Chief Joseph Trail, with creeks, ponds, roads, and land designations.
Two Feathers Ranch sign with red lettering and two feather shapes on a metal gate.
SEE ALL PHOTOS
Rural timber home and cattle pasture beneath forested, snow-dusted mountains.
Timber lodge and second home in fenced pastures beneath forested, snow-capped mountains.
Ranch homes and cattle in a broad green pasture beneath forested, snow-dusted mountains.
Aerial view of a log home and fenced pasture beneath forested mountains.
Gray barn with fenced paddocks on green pasture, with forested mountains in the distance.
A herd of elk in a grassy meadow below a forested mountain.
Rural property with a long building, irrigated green fields, a foreground fence, and a forested hillside.
Aerial view of a gray house, fenced pasture, horse paddock, and play area beneath forested mountains.
Aerial view of a white barn, fenced horse paddocks, and horses beneath forested mountains.
Grassy pasture and fence with a covered structure beneath forested, snow-patched mountains.
A creek flows through lush woods and tall summer grass.
Ranch pasture with grazing cattle, a barn, and forested mountains in the distance.
Four horses in a fenced green pasture below a pine forest.
Green pasture with irrigation sprinklers and a wooden fence beneath forested, rocky mountains.
Covered wagon with Two Feather Ranch lettering beside a fenced field.
Fenced green pasture and gravel driveway with evergreen trees and mountain views.
Green pasture and pine forest with snow-dusted mountain peaks in the distance.
Geese gather in tall grass beside a cattail-lined pond in warm evening light.
Grassy property with elk resting beside an irrigation pipe, backed by evergreen forest and distant mountains.
Elk crossing a grassy meadow beneath forested, snow-dusted mountains.
Aerial view of broad green pastures, scattered buildings, forest, and snow-capped mountains.
Ranch pasture with cattle and corrals below forested mountains with snow patches.
Ranch pasture and cattle pens with a barn, fenced fields, and forested hills beyond.
Aerial view of a pond, pasture, and forested mountain property with a small home in the distance.
Aerial view of a home, pond, and open meadow surrounded by evergreen forest and distant mountains.
Aerial view of forest and open meadows with a pond and mountain views.
Aerial view of a fenced riding arena, pasture, livestock pens, and mountain backdrop.
A shallow rocky creek runs through dense green forest beneath a clear blue sky.
Gated property entrance with stone pillars, wooden fencing, and a tree-lined gravel driveway.
Rocky creek winding through dense green forest.
Timber-and-stone home with expansive windows, a broad lawn, and mountain views.
Timber mountain home with a furnished stone patio, covered pergola, and mountain views.
Rustic timber home with steep gabled roofs and glass-enclosed patio overlooking the lawn.
Covered glass patio with colorful lounge chairs and mountain views beneath a timber pergola.
Covered wooden ranch wagon with large spoked wheels, beneath pine trees with a mountain view.
Aerial view of a timber-and-stone home with landscaped grounds, open fields, and mountain views.
Timber-and-stone home framed by leafy trees, landscaped flower beds, distant mountains, and a glimpse of water.
Rustic timber-and-stone home with a landscaped entrance and bronze horse-and-foal sculpture.
Stone-fronted home entrance with a timber canopy, wooden double doors, and landscaped shrubs.
Great room with towering stone walls, timber ceiling, leather seating, and tall windows overlooking mountains.
Great room with a stone kitchen arch, vaulted timber ceiling, leather sofas, and mountain views through tall windows.
Living room with a tall stone fireplace, leather sofas, and floor-to-ceiling windows overlooking mountains.
Great room with stone fireplaces, a timber loft staircase, and leather seating around a large coffee table.
Double-height living room with stone fireplaces, timber ceiling, mountain views, and a suspended chandelier.
Stone fireplace with a lit fire, hammered copper mantel, and decorative wrought-iron screen.
Rustic kitchen and great room with a towering stone arch, vaulted wood ceiling, and large windows overlooking mountains.
Rustic kitchen with a stone archway, timber ceiling, wooden island, and carved log bar stools.
Rustic home interior with a wood bar, towering stone fireplace, hardwood floors, and staircase to an open loft.
Rustic wood kitchen bar and sink framed by stone walls, with a vaulted great room and stone fireplace beyond.
Open-plan kitchen and living area with a massive stone arch, timber ceiling, and tall windows overlooking hills.
Rustic kitchen with a stone island, bar stools, vaulted timber ceiling, and mountain views through tall windows.
Rustic kitchen with knotty-wood cabinets, a built-in refrigerator, and a granite island with a dark faucet.
Rustic wood kitchen with a large island and mountain views through expansive windows.
Kitchen with a large stainless-steel range, stone fireplace, and mountain views through tall windows.
Kitchen with a large gas cooktop, stone fireplace, and river and mountain views through tall windows.
Kitchen sink and stone counter beneath a bay window with distant mountain views.
Kitchen with rustic wood cabinetry, tiled backsplash, stone counters, and hardwood floors.
Rustic kitchen with knotty wood cabinets, a large stone island, and a distinctive copper range hood.
Vaulted great room with a massive stone fireplace, leather seating, open kitchen, and tall windows.
Rustic foyer with an arched wooden front door, stone entry floor, and sweeping timber staircase.
Entry foyer with an arched wood front door, stone tile floor inset, built-in cabinets, and exposed timber beams.
Dining room with a rustic wood table, stone accent wall, and windows overlooking wooded hills.
Dining room with a rustic wood table, cowhide chairs, and a forest-themed chandelier.
Rustic interior with a stone wine cellar entrance, hardwood floors, and a leather chair.
Wine cellar with wooden bottle racks, a glass door, stone walls, and a flagstone floor.
Wine cellar with glass-fronted storage, a wooden tasting counter, and bottles displayed on shelves.
Great room with leather sofas, a stone arch, a staircase, and mountain views through tall windows.
Great room with a central stone chimney, painted chess table, exposed timber beams, and a large drum-shaped chandelier.
Living room with a stone fireplace, timber ceiling, chess table, and windows overlooking hills.
Living room with vaulted timber ceiling, stone fireplace, and red sectional sofa.
Living room with a massive stone fireplace, leather seating, and tall windows overlooking mountains.
Living room with a rust-colored sectional, patterned rugs, and a vaulted ceiling with exposed timber beams.
Living room with vaulted timber ceiling, mountain-view windows, leather chairs, and a red sofa.
Dining area with teal chairs, a round table, hardwood floors, and framed horse paintings.
Great room with a stone fireplace, tall mountain-view windows, and a large Western sculpture on a rustic console.
Furnished living and dining room with a sculptural wood table and mountain views through glass doors.
Living room with a wood stove and leather chair, opening onto a patio with mountain views.
Home office with a sculptural wood desk, herringbone floor, and glass doors overlooking rolling hills.
Rustic office with a sculptural live-edge desk, patterned wood floor, and Western artwork.
Furnished rustic office with a live-edge desk, herringbone wood floor, and glass-paneled doors.
Home office with a live-edge desk, antler-pull cabinetry, and a stone-pattern accent wall.
Rustic carved wood-and-leather armchair beneath a colorful cow painting, beside a large vase of branches.
Framed western cattle artwork with a ranch emblem and initials.
Living room with a large bronze horse-drawn wagon sculpture, stone fireplace, and mountain views through tall windows.
Furnished living room with a leather sofa and a large canoe sculpture on the tiled floor.
Furnished room with a carved ram sculpture, stone fireplace, and mountain views through timber-framed windows.
Living area with a carved chess table beside a stone fireplace and glass doors overlooking rolling hills.
Rustic kitchen with a carved wooden chair, stone walls, and wood cabinetry.
Carved wooden sculpture of two rearing horses displayed on a tiled counter.
Fringed, beaded garment displayed on a textured interior wall beside a stone fireplace.
Framed painting of a man in a feathered headdress beside a colorful woven textile.
Rustic stone interior wall with hanging artwork of three horses and part of a wooden chair.
Sculpture of an adult teaching a child archery beside a rustic stone wall.
Framed leather Western gear displayed beside a stone fireplace and glass-front wine storage.
Entryway with a stone partition, built-in wine storage, and a rustic bench with cowboy boots.
Dining nook with teal chairs and large framed paintings of horses on textured walls.
Bronze elk sculpture on a round wooden table beside a framed Western painting.
Living room with a large metallic bust between floor lamps and mountain views through tall windows.
Wood-paneled entry foyer with a cowboy mannequin, carved horse sculpture, and arched front door.
Bedroom with a vaulted wood ceiling, carved bed, and large windows overlooking open fields.
Bedroom with a vaulted wood ceiling, stone fireplace, and glass doors overlooking rolling mountains.
Living room with a stone fireplace, tan seating, and sliding doors overlooking grassy hills.
Bedroom with a vaulted wood ceiling, stone fireplace, and wide windows overlooking hills.
Walk-in closet with wood cabinetry, hanging clothes, cowboy boots, and a woven hamper.
Walk-in closet with wood shelving, a central shoe rack, hanging clothes, and built-in drawers.
Bathroom with a large jetted tub and wide windows overlooking a field where a horse grazes.
Bathroom with a large oval soaking tub set in a granite countertop and a wall-length mirror.
Stone-tiled walk-in shower with a built-in bench, rainfall showerhead, and window overlooking fields.
Bathroom with a long wood vanity, stone countertop, bronze faucets, and large mirrors.
Bathroom with an L-shaped granite counter, rustic wood vanity, large mirrors, and a leafy plant.
Bathroom with a sculptural wood vanity, vessel sink, large framed mirror, and burgundy towels.
Laundry room with wood cabinets, a tiled counter, mosaic backsplash, and washer and dryer.
Laundry room with front-loading washer and dryer, stone counter, and extensive wood cabinetry.
Blue jetted hot tub in a home spa room, with a treadmill and wooden doorway behind it.
Bathroom walk-in shower with decorative tile and built-in bench beside hanging towels and a wooden bench.
Bathroom vanity with ornate dark wood cabinetry, a red-toned countertop, and an oval brass sink.
Rustic home entryway with an arched wood front door, stone-tile floor, and open mezzanine.
Home entryway with arched double doors, hardwood floors, and a sweeping timber staircase.
Timber-framed great room with stone fireplace, loft railing, and mountain views through tall windows.
Home theater with leather recliners facing a television, red walls, and patterned carpet.
Home theater with leather recliners, patterned carpet, and a built-in kitchenette.
Living area with a vaulted timber ceiling, exposed beams, and a large stone kitchen island.
Dining area with a glass-top table, octagonal window, and rustic wood door.
Rustic home office with a sloped wood ceiling, patterned armchairs, and a large wooden desk.
Home office with a built-in wooden desk, exposed timber rafters, stonework, and large windows.
Upper-level view of a timber-framed great room with stone pillars, expansive windows, and an indoor pool below.
Furnished bedroom with a vaulted wood ceiling, rustic branch bed frame, and glass doors to a balcony.
Bedroom with a branch-frame bed beneath a vaulted wood ceiling and a sitting area by the windows.
Living room with plush seating, a rust-red accent wall, vaulted wood ceiling, and rustic double doors.
Bathroom with a double-sink stone vanity, wood cabinetry, and a tiled shower reflected in the mirror.
Bathroom with a clawfoot soaking tub beside a glass-enclosed tiled shower.
Bedroom with a vaulted wood ceiling, black wood stove, leather seating, and distant hills through glass doors.
Furnished sitting room with a leather sofa, cowhide ottoman, and window overlooking a rural landscape.
Furnished bedroom with a vaulted wood ceiling, large bed, leather sofa, and cowhide ottoman.
Bathroom with a rustic wood vanity and an adjoining tiled bathroom with towels.
Bathroom with a double-sink wood vanity and a glass-enclosed stone-tile shower.
Walk-in shower with patterned stone-look tile, glass enclosure, built-in shelves, and dark metal fixtures.
Garage with several parked vehicles and a long workbench lined with tools.
Garage with two vehicles and a bicycle parked between wooden garage doors.
Garage workshop with tools arranged on a pegboard above a long workbench and white cabinets.
Aerial view of a timber-frame home and blue outbuilding amid fenced pasture and forested mountain scenery.
Blue barn-style building beside a gravel driveway, with a smaller timber building and fenced grounds.
Laundry room with wooden cabinetry, a tiled counter and backsplash, and a washer beside a windowed door.
Laundry room with wood cabinetry, tiled counter and backsplash, sink, and washer and dryer.
Rustic kitchen and dining area with wood cabinetry, vaulted ceiling, and round table beside the stairwell.
Kitchen with rustic wood cabinetry, a wood-plank ceiling, stainless appliances, and a round dining table.
Kitchen with warm wood cabinetry, a vaulted wood ceiling, hexagonal tile backsplash, and stainless steel appliances.
Furnished bedroom with a vaulted wood ceiling and mountain views through large windows.
Bedroom with a red wood bed, geometric quilt, two windows, and a sloped wood ceiling.
Bathroom with a wood vanity beneath a window, plus a tiled shower and toilet.
Bathroom shower with decorative patterned tile, mosaic floor, glass door, and white towel.
Rustic bedroom with a vaulted pine ceiling, carved wooden bed and mountain views through the window.
Bedroom with a vaulted wood ceiling, rustic bed, and adjoining bathroom.
Bathroom with a rustic wood vanity, window shade, and tiled tub and shower.
Horse barn aisle with green-and-wood stalls, concrete floor drain, and antique wooden wagon.
Wood-paneled stable aisle with green stalls and an antique wooden wagon.
Grassy pasture and fenced riding arena framed by pines, with forested mountains in the distance.
Blue two-story building with three garage doors, a metal roof, and a fenced gravel yard.
Living room with a gray sectional, patterned rug, hardwood floors, and mounted antlers.
Interior with a black wood stove, hardwood floors, and mounted wildlife trophies and pelts.
Kitchen with honey-toned wood cabinetry, stainless steel appliances, and hardwood floors.
Furnished bedroom with a rustic blue headboard, woven window shades, and a hillside view.
Children’s bedroom with rustic house-frame bunk beds, turquoise walls, and a turquoise dresser.
Carpeted family room with a gray sofa, wall-mounted television, red media console, and children’s toys.
Furnished dining room with a dark wood table, chandelier, hardwood floors, and rustic-framed mirror.
Mudroom with a long counter and sink, cowboy boots and shoes, hanging coats, and a wood-framed exterior door.
Wood-paneled tack room with saddles and bridles hanging along the walls beneath a vaulted timber ceiling.
Spacious wooden garage with exposed beams, barn-style doors, workshop shelves, and hanging outdoor gear.
Wood-paneled horse stable with multiple stalls, a central floor drain, and a large garage door.
Wood-paneled stable interior with horse stalls, concrete floor drain, and a large overhead door.
Wooden horse stable with multiple empty stalls and a concrete floor drain.
Wooden stable interior with a stall partition, high plank ceiling, and dark rubber-matted floor.
Wood-lined garage with exposed beams, a dark concrete floor, and an open doorway to a fenced area.
Garage workshop with extensive wooden shelving, organized tools and bins, and a large garage door.
Blue-gray horse barn with fenced paddocks and horses standing outside.
Gravel entrance with a blue metal gate amid pine trees and autumn brush.
Equestrian property with fenced corrals, a metal-roofed barn, and dry hills beyond.
Three horses in a grassy pasture with evergreen trees and mountains behind them.
Saddled brown-and-white horse in a fenced riding arena with forested mountains behind.
Marshy property with tall reeds, open meadow, and pine forest beyond.
Aerial view of open pasture with irrigation lines, pine forest, and mountains beyond.
A creek winds through evergreen forest, with forested mountains beyond.
Aerial view of dense evergreen forest stretching toward layered mountain ridges.
Forested hillside with tall pines and distant mountain ridges.
Wooded property with tall pines and a view of forested mountains.
Wooded property clearing surrounded by tall evergreens, with dry grass and fallen logs.
Aerial view of a rocky creek winding through dense green forest.
Gated property entrance with stone pillars and wooden fences at night.
Timber-and-stone house with a tall glass gable and enclosed patio at dusk.
Timber-frame house glowing at dusk, with a snowy lawn and mountain range behind it.
Covered wagon behind a wooden gate, with leafy trees and wooded hills beyond.
Aerial parcel map outlining 406 Chief Joseph Trail, with creeks, ponds, roads, and land designations.
Two Feathers Ranch sign with red lettering and two feather shapes on a metal gate.
Active Under Contract

406 Chief Joseph Trail

406 Chief Joseph Trail, Darby, MT 59829

$16,250,000
Welcome to the Two Feathers Ranch located outside Darby, Montana. This ranch was once a part of the historic Chief Joseph Ranch and offer 357.21 acres with territorial views of both the Bitterroot Mountain Range and the Sapphire Mountain Range. The ranch borders USFS land, has creek frontage for trout fishing and excellent water rights. The land offers fenced irrigated meadows, a lake, heavily treed forest, and is very private. The main home is lodge-style with soaring 34+ ceilings, stone columns-arches, 2 fireplaces, custom wood flooring, granite and alder kitchen, wine room, and more. Most of the custom art pieces, furnishings, and decor are included in the offering. Separate 1,440 sf guest quarters plus manager's home with 2,280 sf as well as horse barns, large shop, 60' X 64' hay barn, stock working headquarters, and 150' X 250' horse arena. The ranch has a gated entry and underground power. The Two Feathers Ranch is an extraordinary 357.21acre estate near Darby, Montana, offering a combination of luxury and rugged natural beauty. Situated on the southern portion of the historic Chief Joseph Ranch, this property boasts a gated entry and a range of amenities including water rights for the irrigated meadows, shared border with U.S. Forest Service land on two sides and 2,500 feet of frontage on beautiful Tin Cup Creek. The main lodge-style home is a luxurious 7,180-square-foot residence with custom finishes and an array of high-end amenities. The Great Room is the heart of the home, featuring a 34-foot ceiling supported by two stone arched columns, a truly remarkable architectural detail. This grand space includes multiple seating areas, two gas fireplaces, custom western inspired furnishings and art, an entertaining bar, open concept kitchen with center island, and a wall of glass with breathtaking mountain and valley views. Additional luxury features include a 700+ bottle climate-controlled wine room, in-floor radiant heating, central air conditioning, and internet and cell services for modern connectivity. The kitchen is both beautiful and functional, with a central island for seating, a prep sink, and knotty alder cabinetry. The lower office is crafted with a custom walnut wood floor and potbelly stove, with direct access to the surrounding stamped concrete patios, making it an inspiring and cozy workspace. Throughout the home are beautiful Amish crafted hand scraped solid hickory wood floors, custom lighting fixtures, faux leather wall finishes, wrought-iron accents, tile accents, custom trim and draperies plus remote-controlled window shades which add elegance to every room. The primary bedroom is on the main level with fireplace seating and split vanity features as well as walk in closets and spa bathroom features. The upper level features a 7 seat theater room, open office with views, two bedroom suites and more. The exterior of the home is random edge cedar siding and heavy beams for the roof peaks that mirror the mountains beyond. A life-sized bronze sculpture of a mare and foal welcomes visitors to a rich custom wood front door. The main residence total room description includes great room, kitchen, dining room, wine room, three bedrooms, two offices, theater room, three full bathrooms, two half baths, entry area, and a dedicated hot tub spa room plus laundry. Guests will enjoy the separate 1,440-square-foot guest quarters featuring two bedrooms, two baths, a central kitchen and living room, plus laundry. The guest barn below offers three horse stalls, a central alley which includes the amazing replica chuck wagon with cooking amenities used for family and ranch events. The manager's residence is located at the west end of the ranch and features a 2,280-square-foot home with three bedrooms, two and a half baths, a spacious living area, kitchen, pantry, dining area, and laundry facilities. Below is a 5,480-square-foot barn with a two car plus garage, huge workshop, two oversized horse stalls, and central alley and separate storage areas for ranch items. Ranch amenities include the 60' x 64' hay barn able to store over 300 tons of hay for the Black Angus cattle herd. There is a 150' x 250' riding arena for rodeo events, horse training, and equestrian other activities. Additionally, the "Cow Palace" includes sorting pens, chutes, and covered areas to streamline cattle management. The property combines natural beauty with practical features across its landscape. The ranch has 200 acres of irrigated pasture, and 72 acres are forested. Nine pastures are fenced with smooth tinsel wire and some welded pipe fencing has been added to the ranch recently. Included are 8 wheel lines to apply the gravity-flow water from the Tin Cup Water District and other sources. The productive green pastures currently support approximately 80 mother cows, 60 calves and 13 replacement heifers plus bulls and horses which can be purchased separately. The beautiful creek bottom is filled with aspen, spruce, and ponderosa pine, providing habitat for whitetail deer, elk, and other wildlife. The ranch includes a large lake that can be stocked with bass or trout, adding to the recreational opportunities on the property. ATV trails offer access to every part of the ranch, including U.S. Forest Service boundary areas leading to trails that extend into the Bitterroot National Forest, Como Lake, and the Selway-Bitterroot Wilderness. For estate planning, the land is divided into five parcels, with no restrictive covenants or conservation easements, giving full flexibility to the owner. The nearby town of Darby is known for its small-town charm and annual rodeo events that attract participants and spectators alike. The stunning views and landscapes have drawn Hollywood's attention, with the neighboring Chief Joseph Ranch serving as a filming location for the hit series Yellowstone. The ranch's dramatic scenery, with vast mountain views and lush pastures, provides an exceptional backdrop, encapsulating the cinematic beauty of the Bitterroot Valley. Two Feathers Ranch is offered with an extensive collection of art, bronze statues, decor, and high-end furnishings, making it move-in ready for the discerning buyer. A full list of included items is available upon request. With luxurious living spaces, fully equipped livestock and equestrian facilities, and breathtaking views, Two Feathers Ranch represents a unique opportunity to own a piece of Montana's heritage with the best in modern amenities and scenic appeal.

3
beds

5
baths

7,180 Sq.Ft. LIVING AREA

357.21 Acres lot

Jan  King

Jan King

Features & Amenities

Interior

  • total bedrooms3
  • Total bathrooms5
  • full bathrooms3
  • three quarter bathroom1
  • half bathroom1
  • Laundry room Washer Hookup
  • APPLIANCES Dryer, Dishwasher, Disposal, Microwave, Range, Refrigerator, Washer
  • other interior Features Additional Living Quarters, Wet Bar

Area & Lot

  • Status Active Under Contract
  • Living Area7,180 Sq.Ft.
  • Total Area8,620 Sq.Ft.
  • Lot Area357.21 Acres
  • MLS® ID30035427
  • TypeResidential
  • YEAR BUILT2004
  • Architecture StylesOther
  • Water FrontageCreek, Pond, Waterfront
  • View DescriptionMeadow, Mountain(s), Creek/Stream, Valley, Trees/Woods

Exterior

  • STORIES3
  • Garage Space4.0
  • water SourceWell
  • utilitiesElectricity Connected, High Speed Internet Available, Propane, Phone Connected, Underground Utilities
  • roofComposition
  • lot featuresAgricultural, Landscaped, Meadow, Pasture, Secluded, Split Possible, See Remarks, Views, Wooded, Wetlands
  • HEAT TYPEForced Air, Propane, Radiant Floor
  • AIR CONDITIONINGCentral Air
  • sewerPrivate Sewer, Septic Tank
  • SubstructurePoured
  • other exterior FeaturesSee Remarks, Propane Tank - Owned

Financial

  • Sales Price$16,250,000
  • Real Estate Tax $35,214/yr
  • Zoning None
View Virtual Tour
Timber lodge and second home in fenced pastures beneath forested, snow-capped mountains.

Schedule a Showing

I would love to show you our beautiful property. Please select your preferred date and time below. I will be in touch shortly to confirm your appointment.

Schedule a Showing

I would love to show you our beautiful property. Please select your preferred date and time below. I will be in touch shortly to confirm your appointment.

Thank you for your interest in 406 Chief Joseph Trail, Darby, MT 59829. We are reviewing your request and will be in touch shortly!

Mortgage Calculator

Estimate your monthly mortgage payment, including the principal and interest, property taxes, and HOA. Adjust the values to generate a more accurate rate.

All estimates are provided for informational purposes only. Actual amounts may vary.
$0,000 Your Payment 20 15 65
$0,000 Your Payment

Follow Me on Instagram