Leave a Message

Thank you for your message. I will be in touch with you shortly.

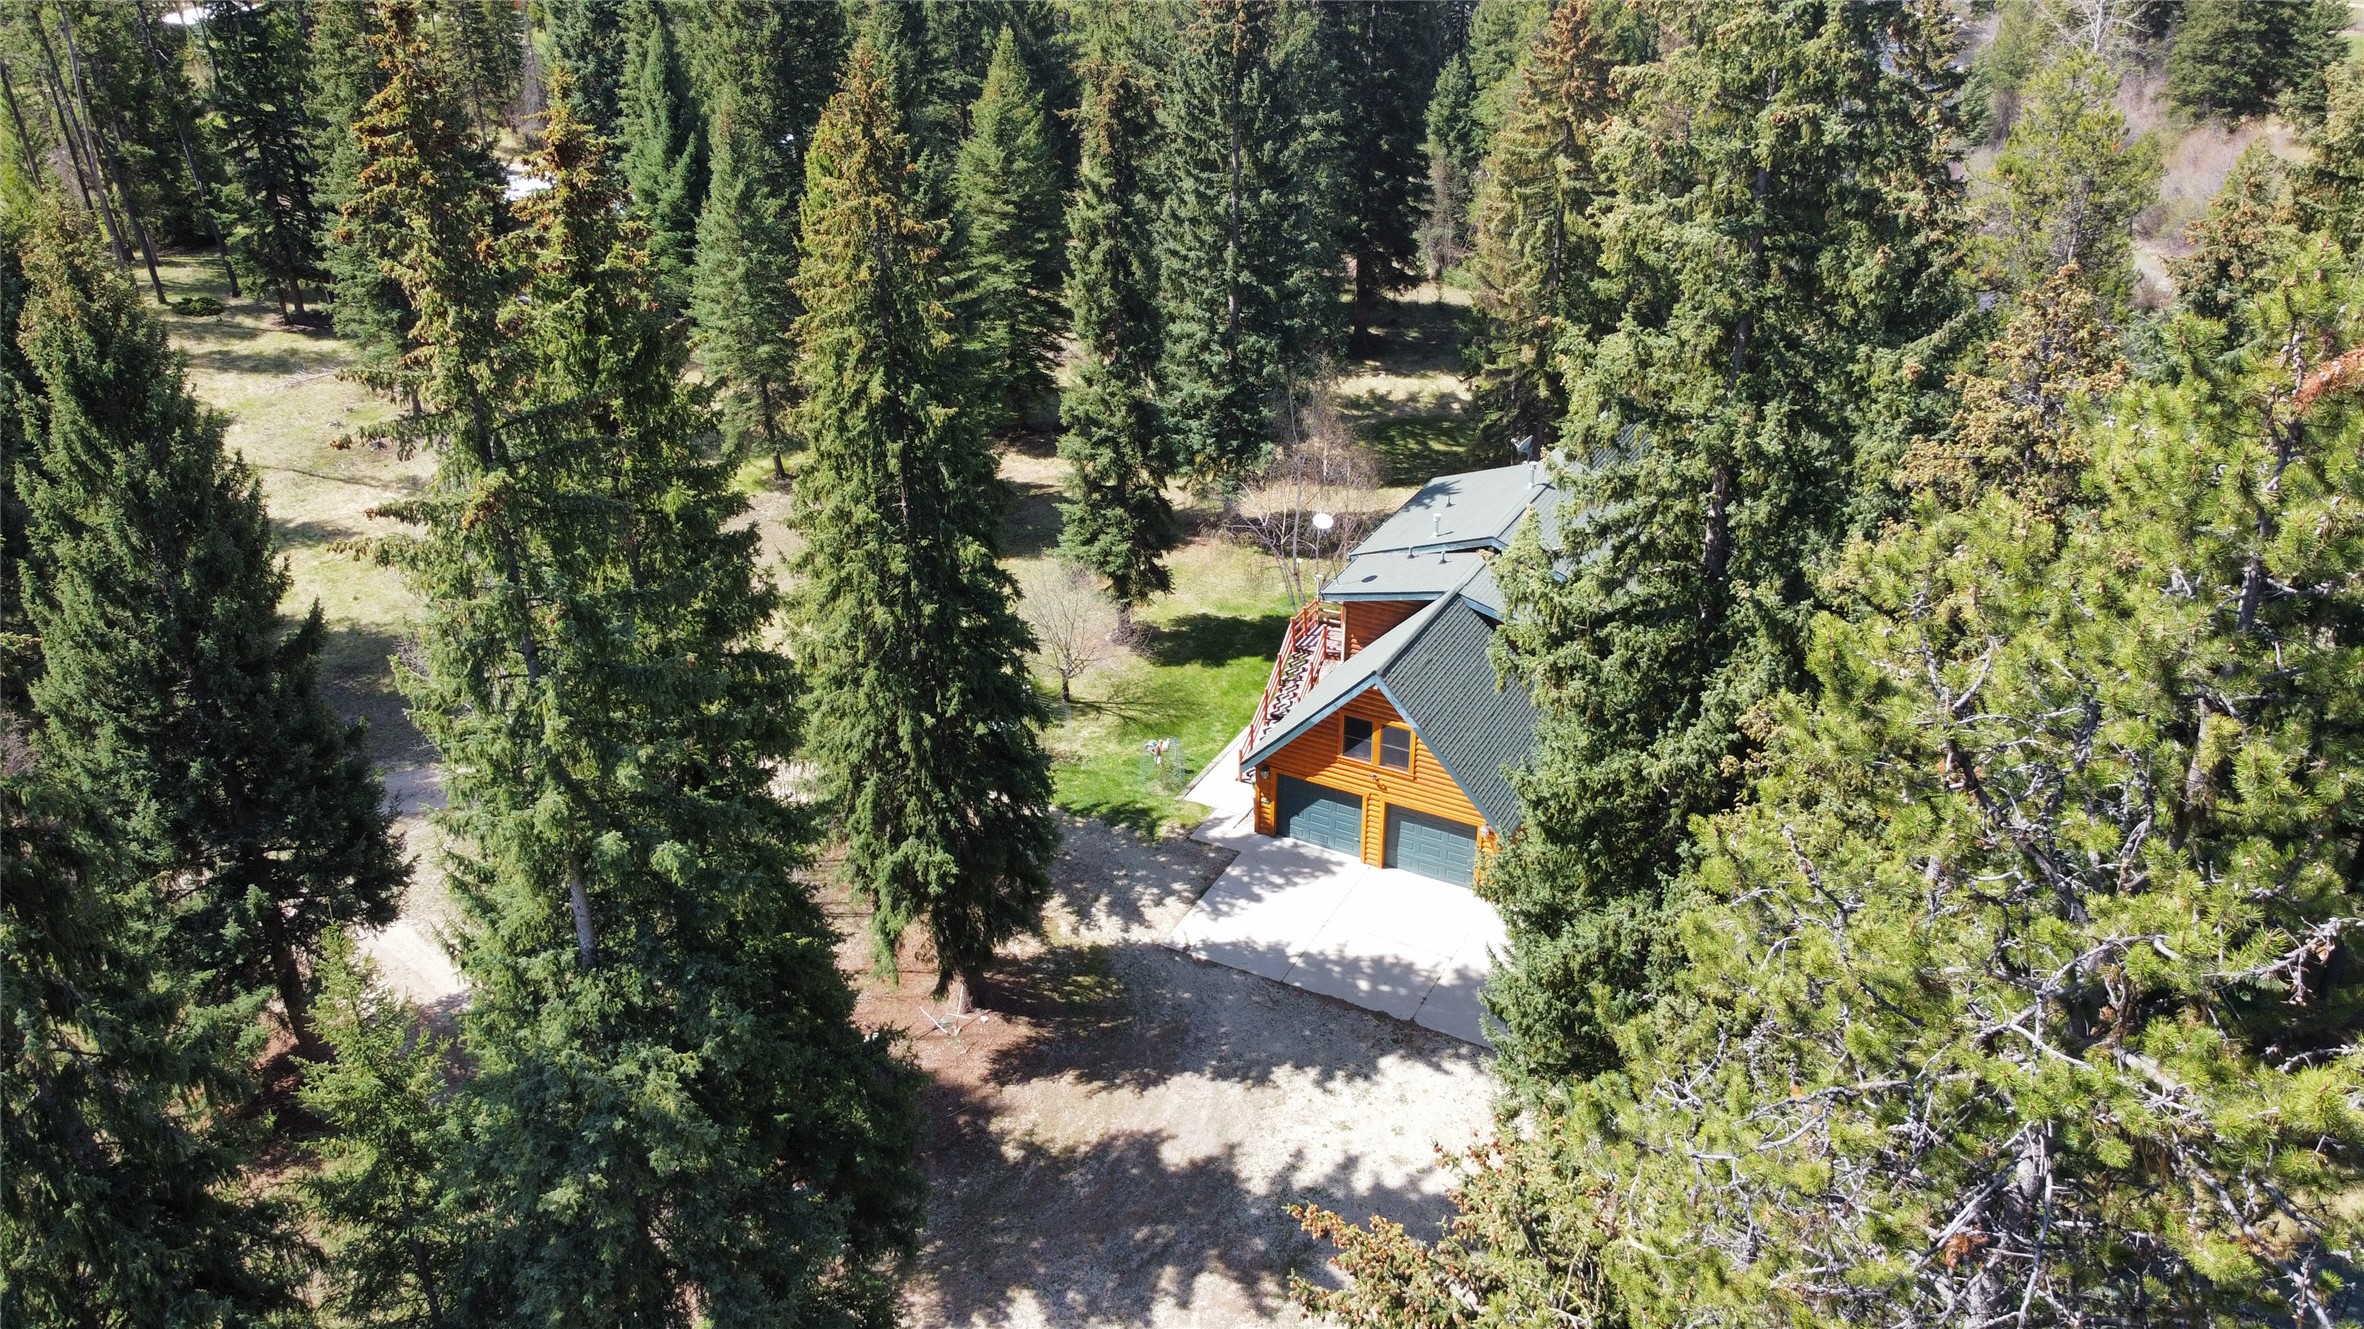
Aerial view of a wood-sided home nestled among evergreen trees, with a green roof and two-car garage.
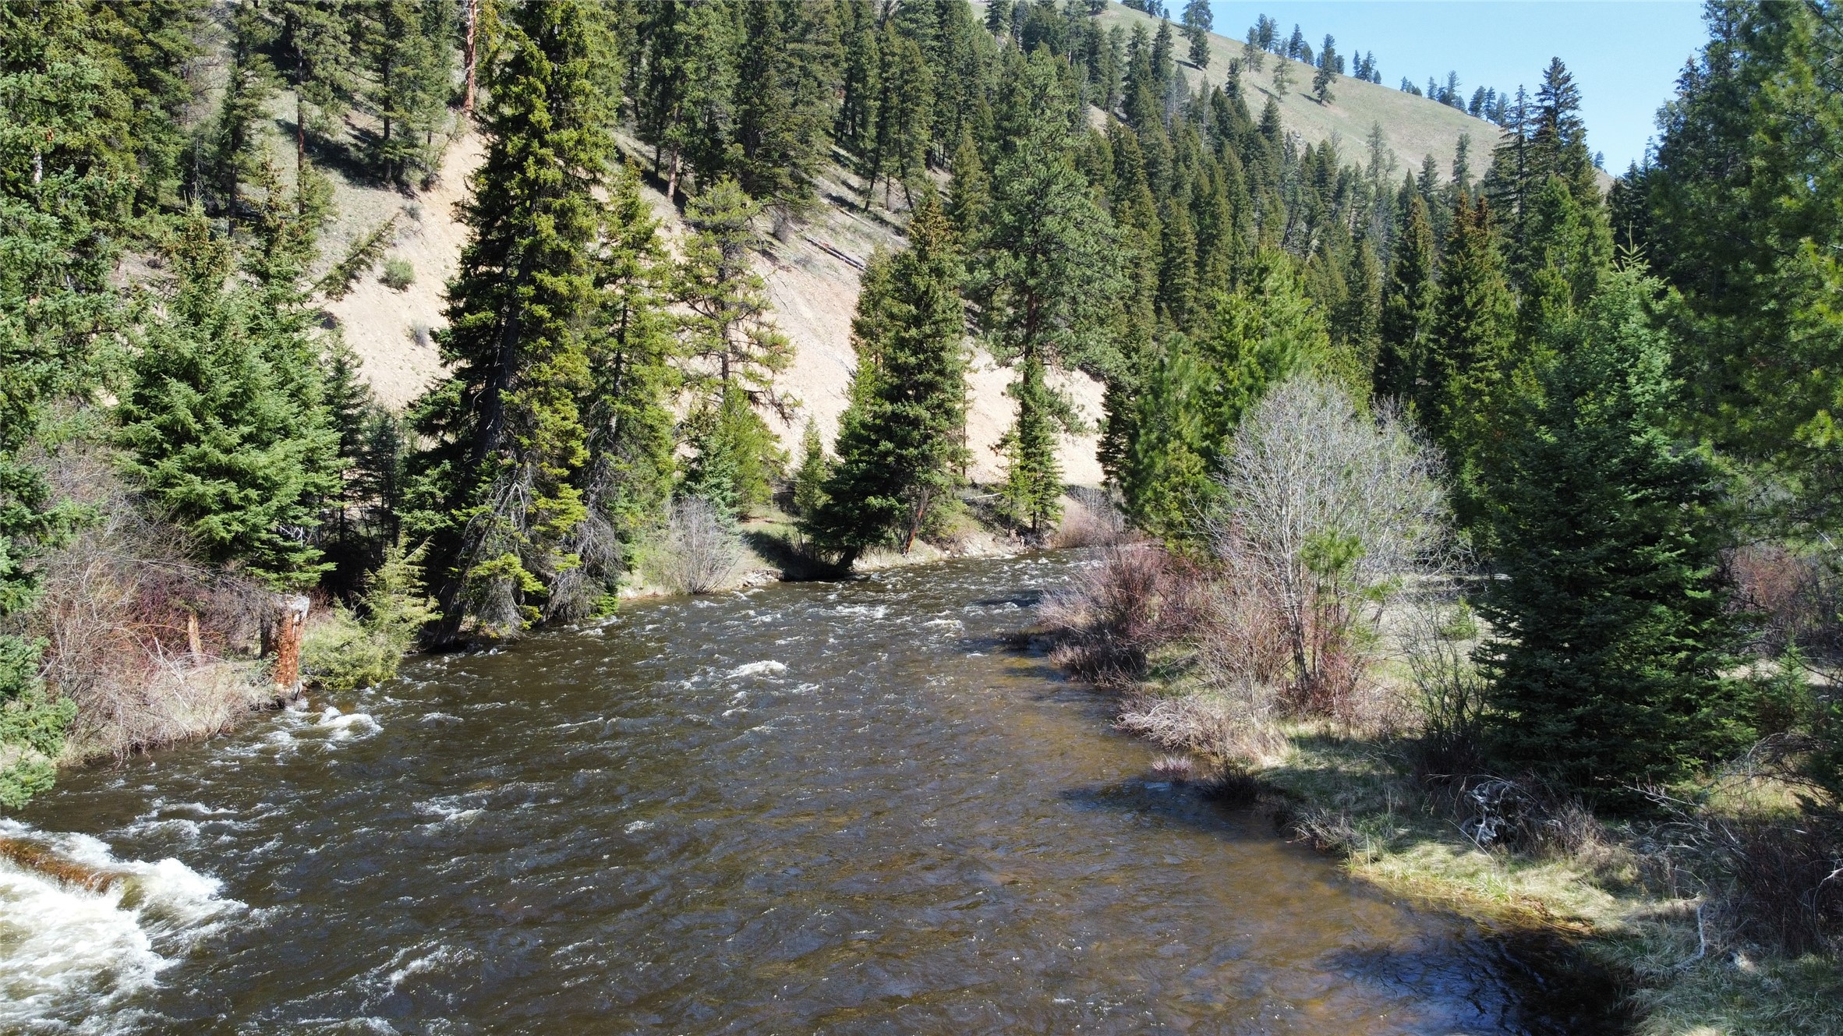
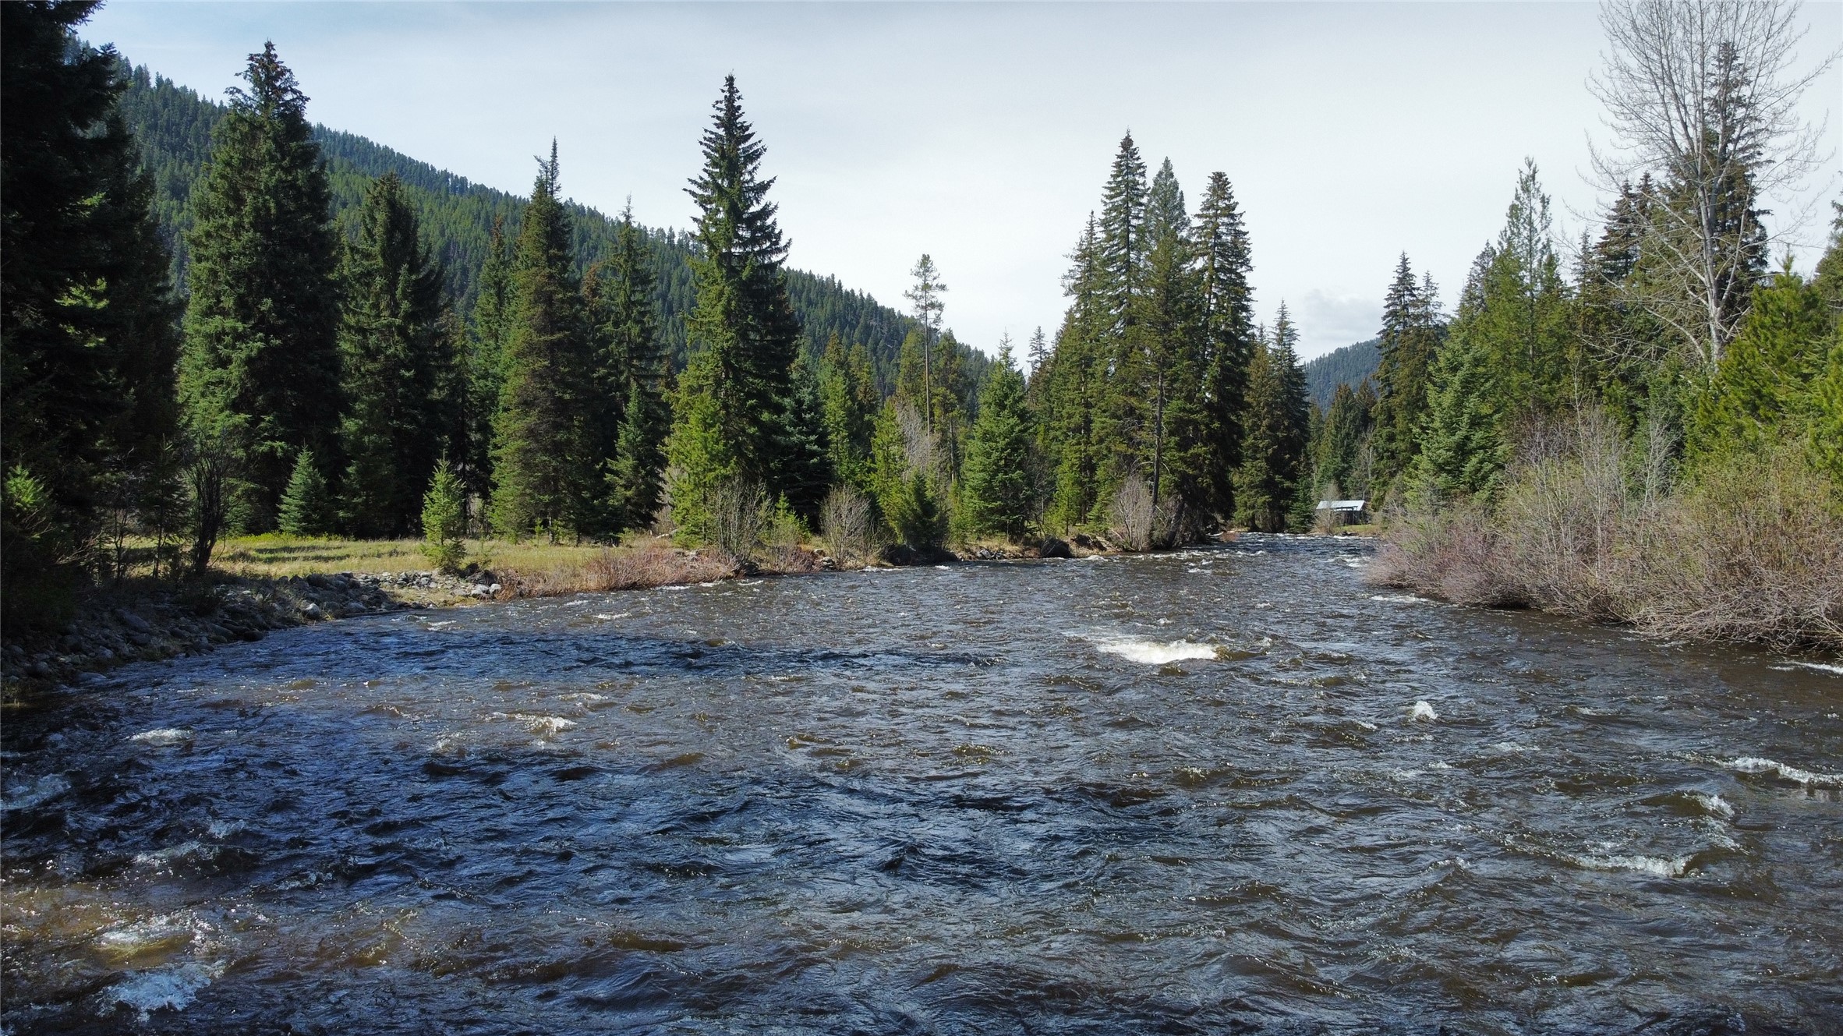
River flowing through a forested valley beside a rocky hillside.
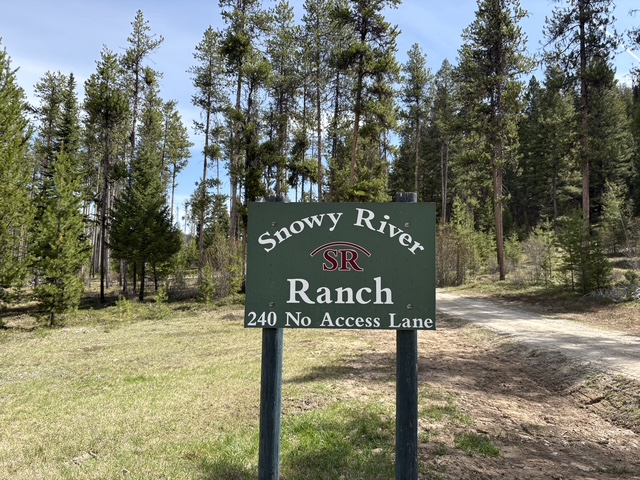
Snowy River Ranch entrance sign beside a dirt lane in a pine forest.
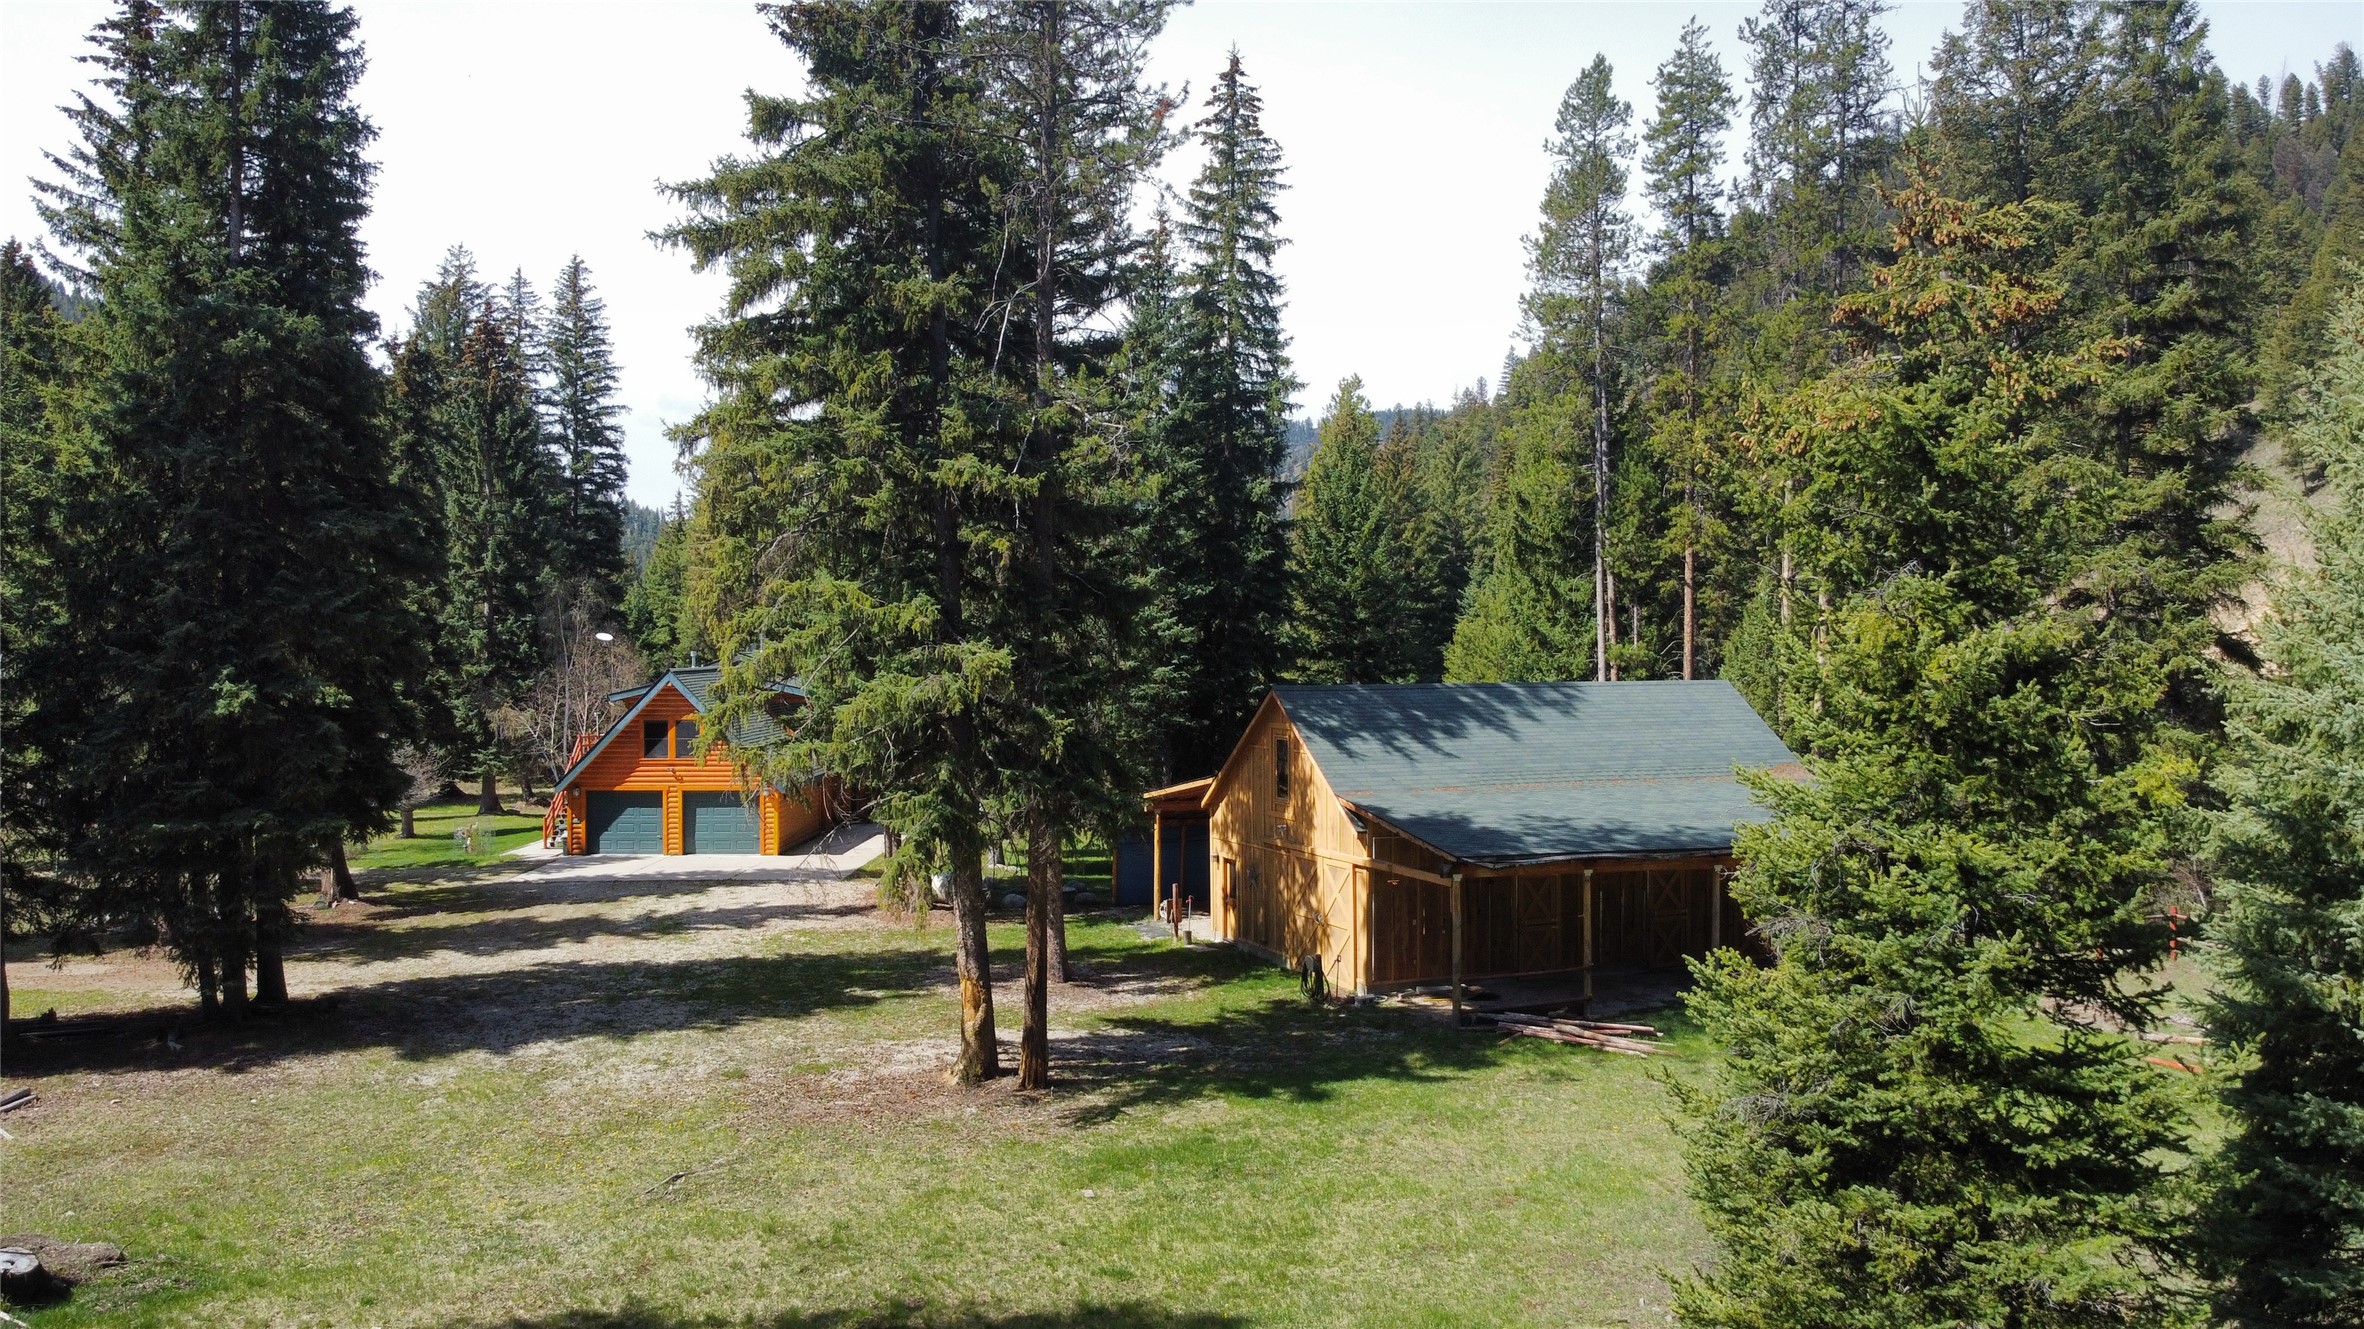
Log garage and timber outbuilding in a grassy clearing surrounded by tall evergreen trees.
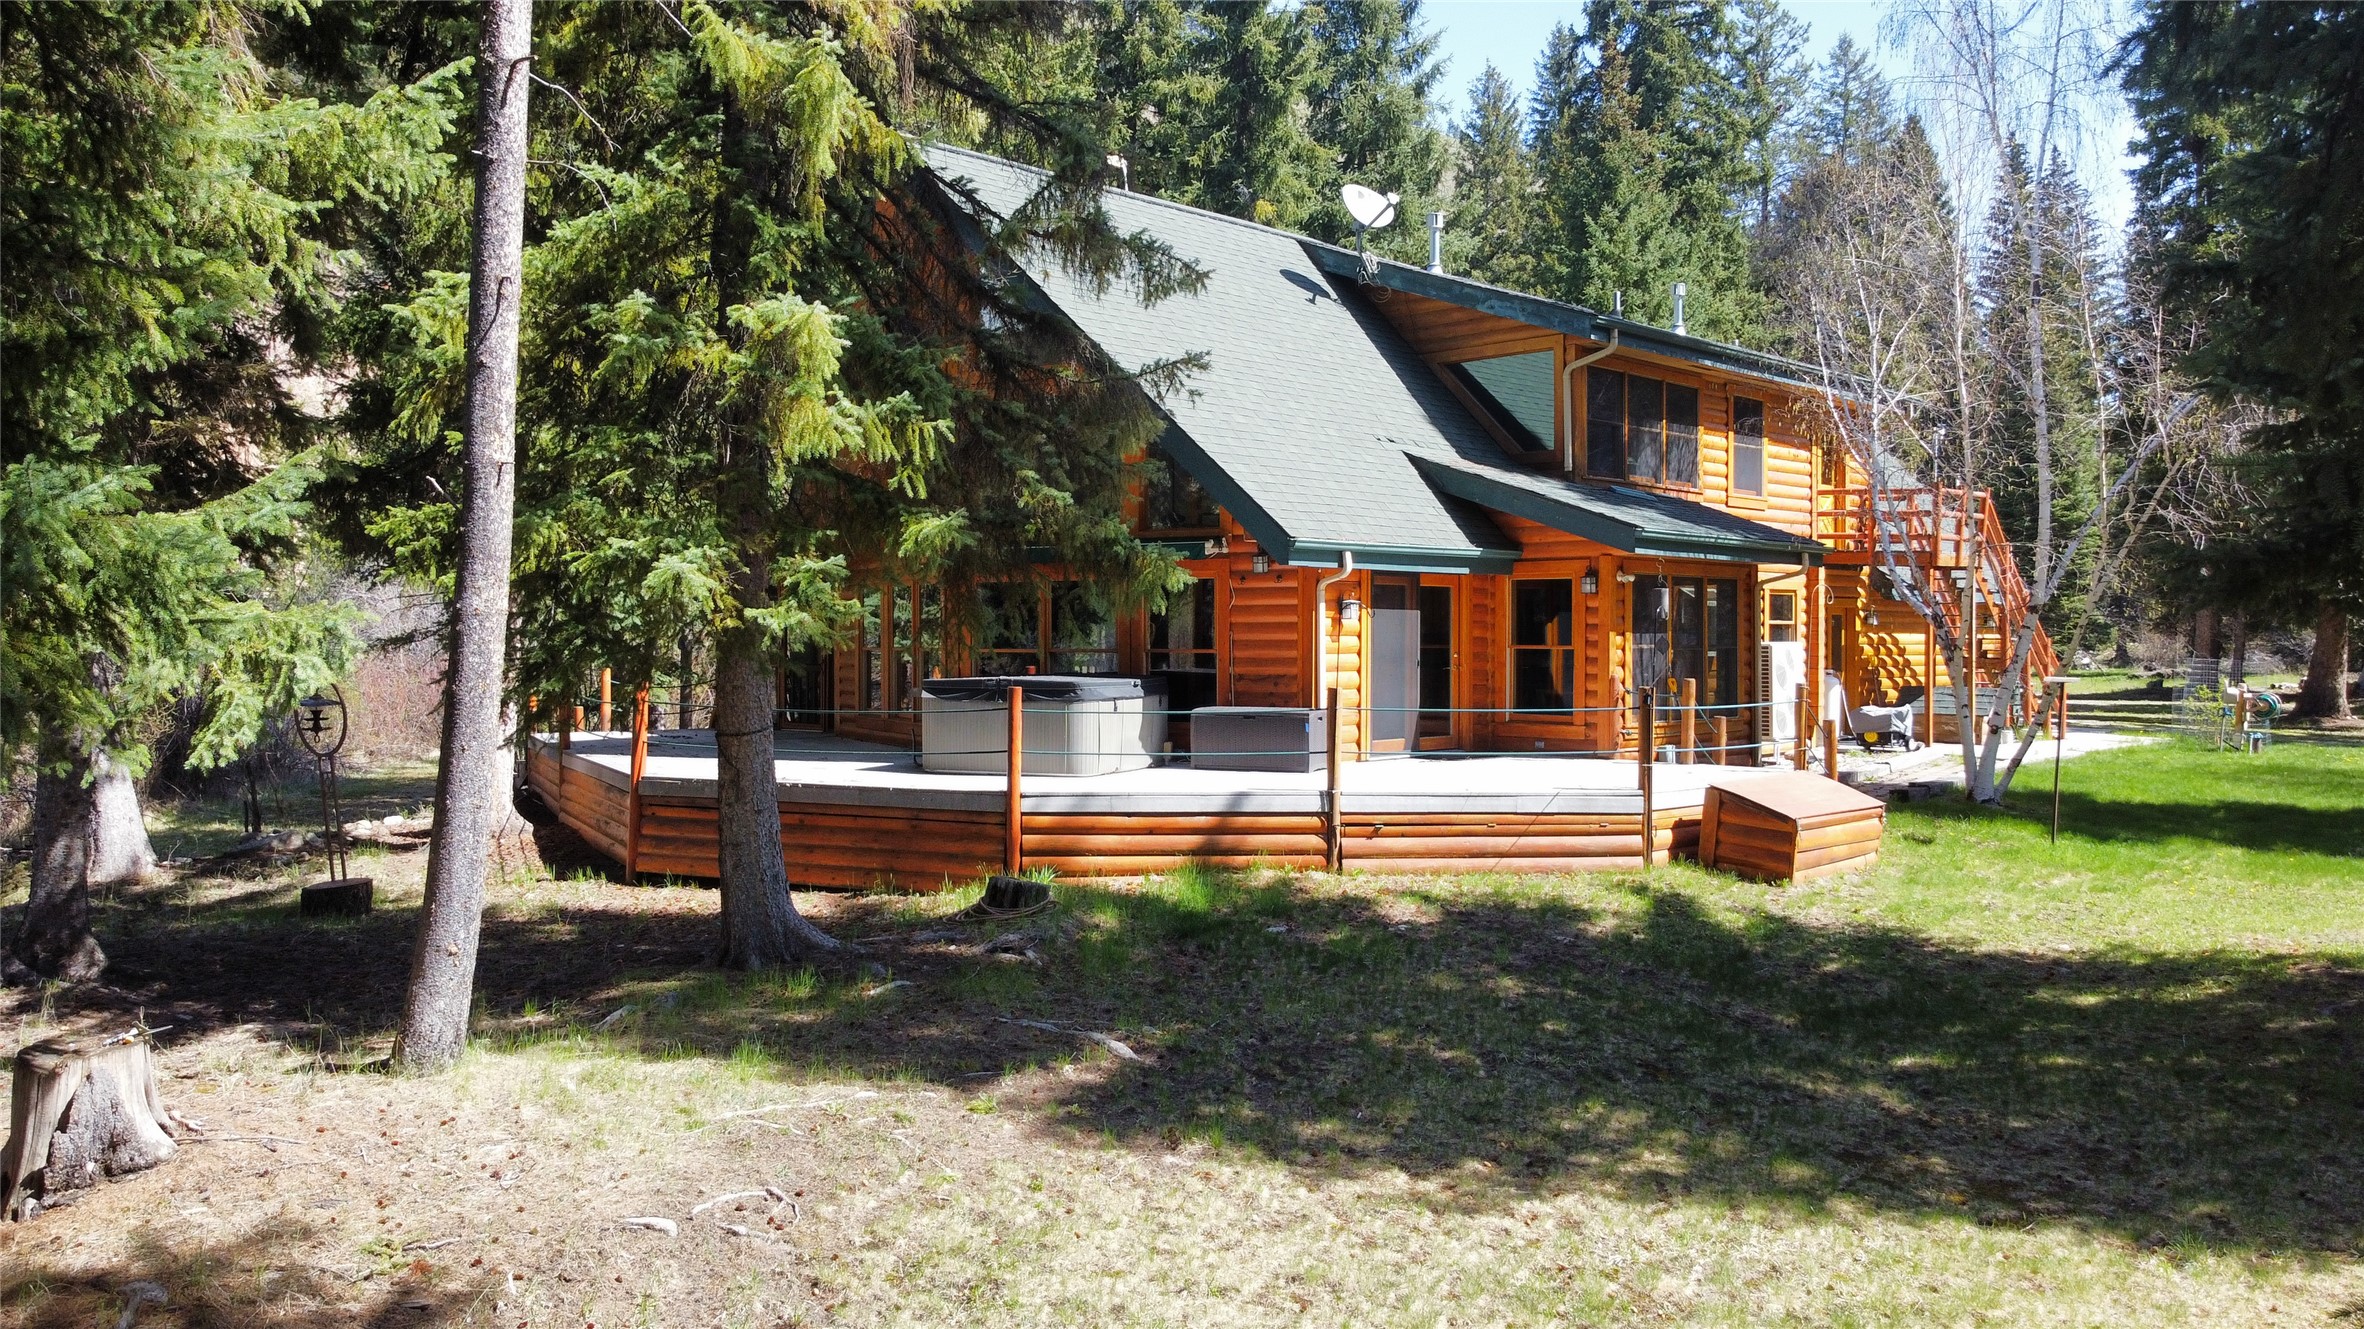
Two-story log cabin among evergreens, with a raised deck, hot tub, and upper balcony.
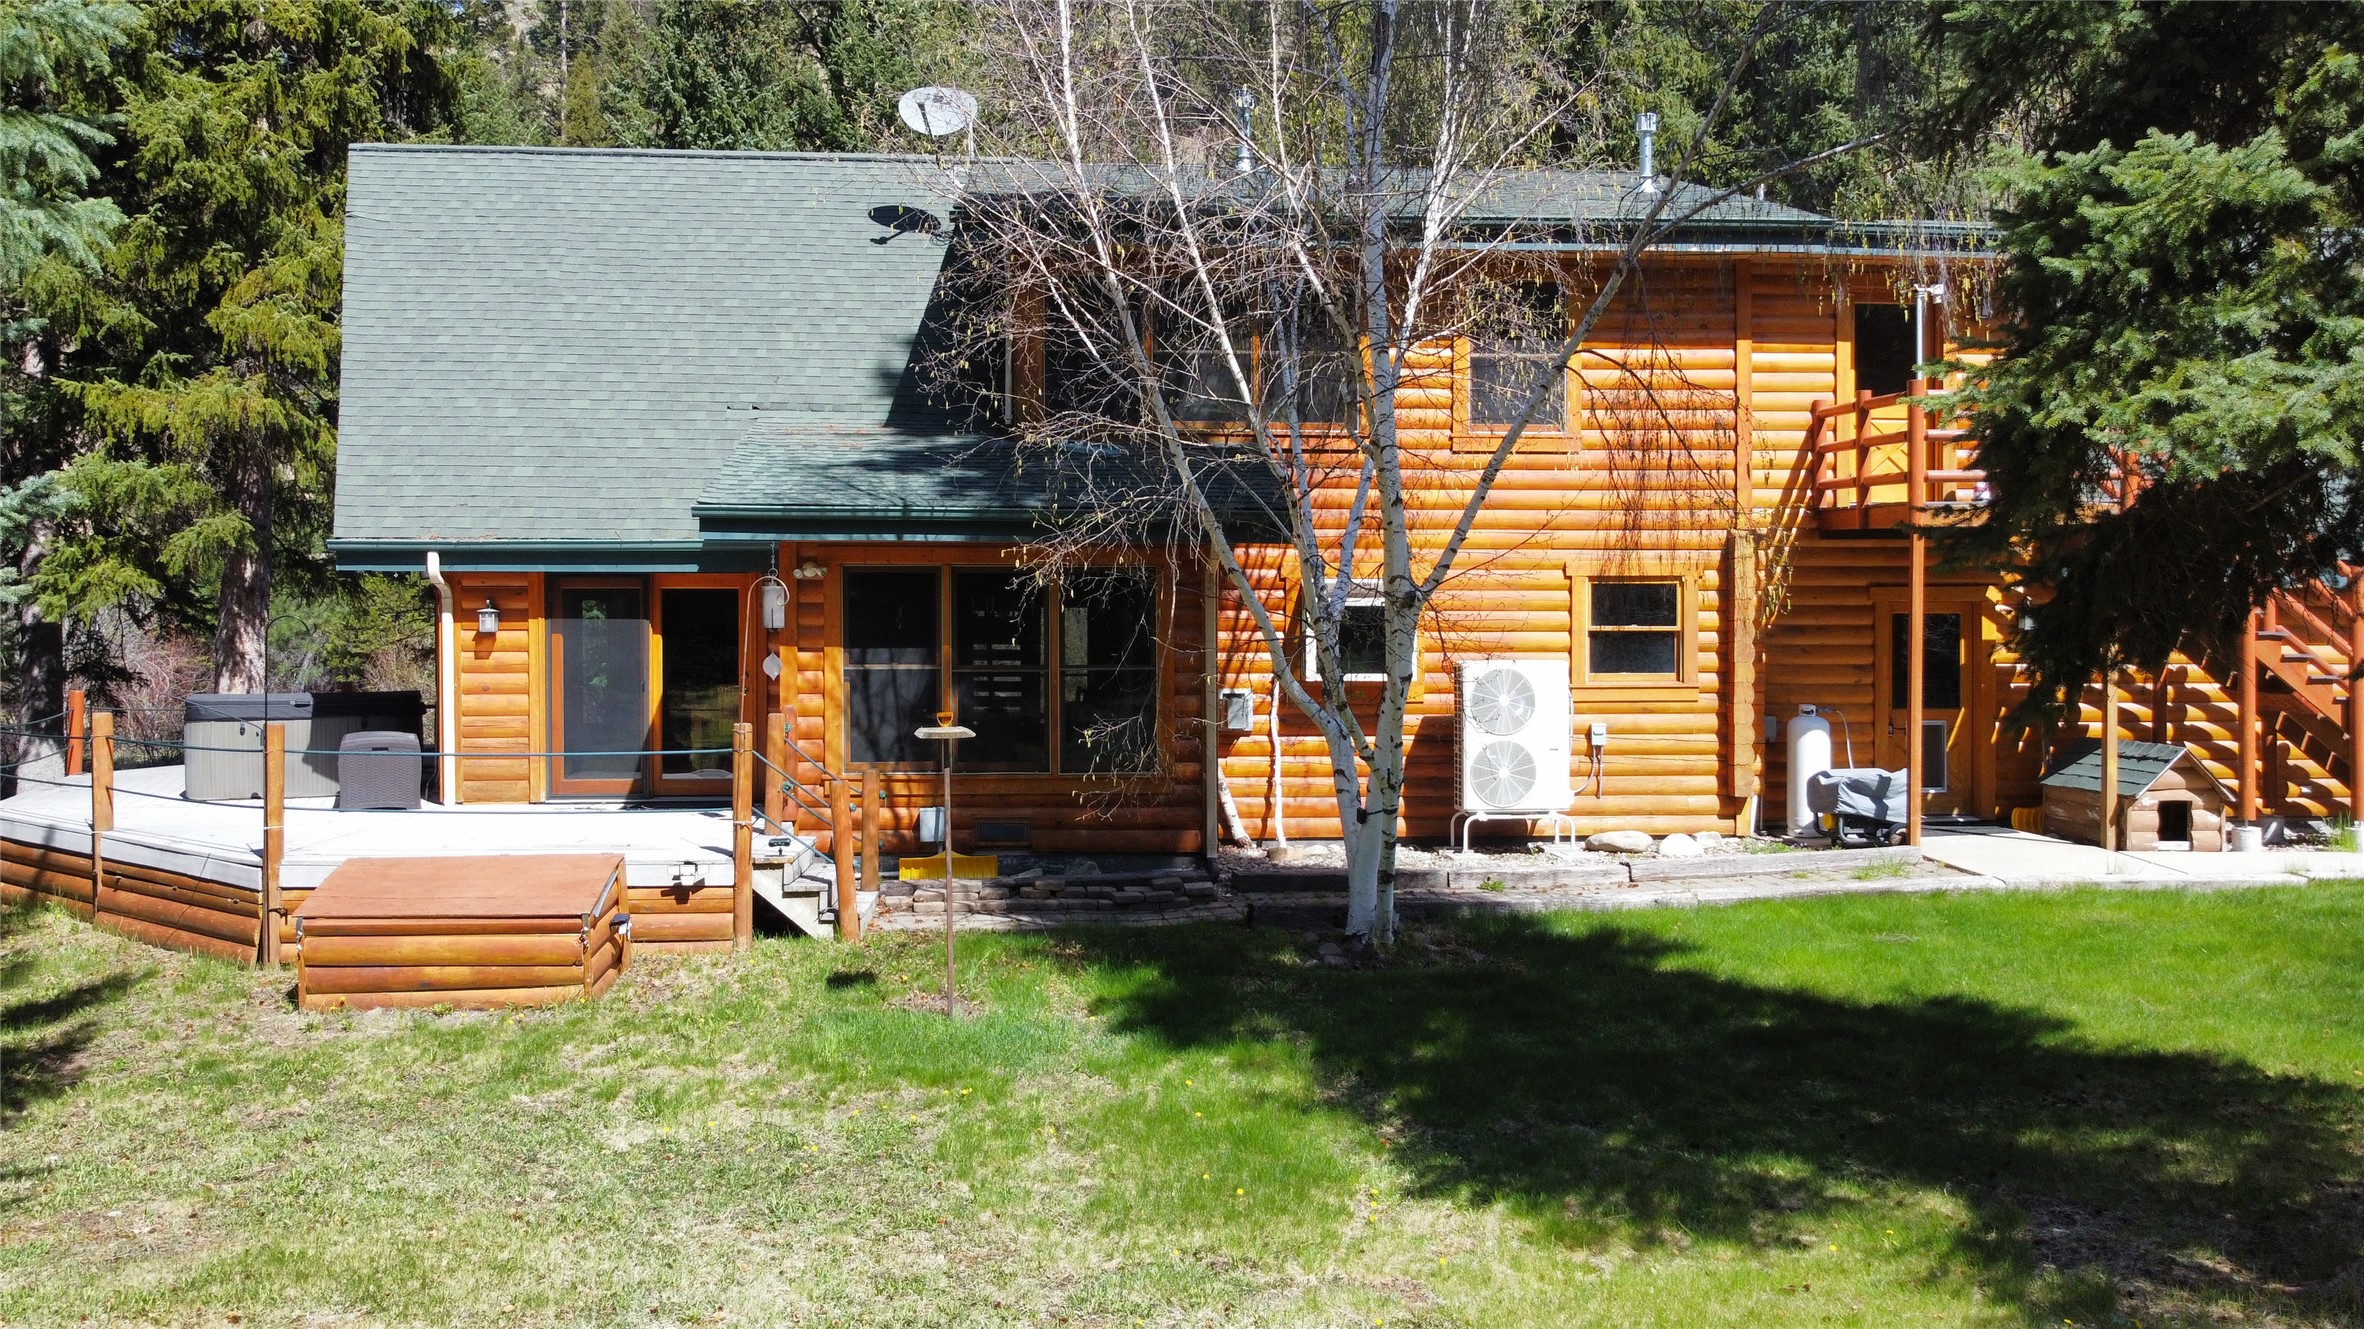
Two-story log cabin with a raised deck, hot tub, upper balcony and grassy yard.
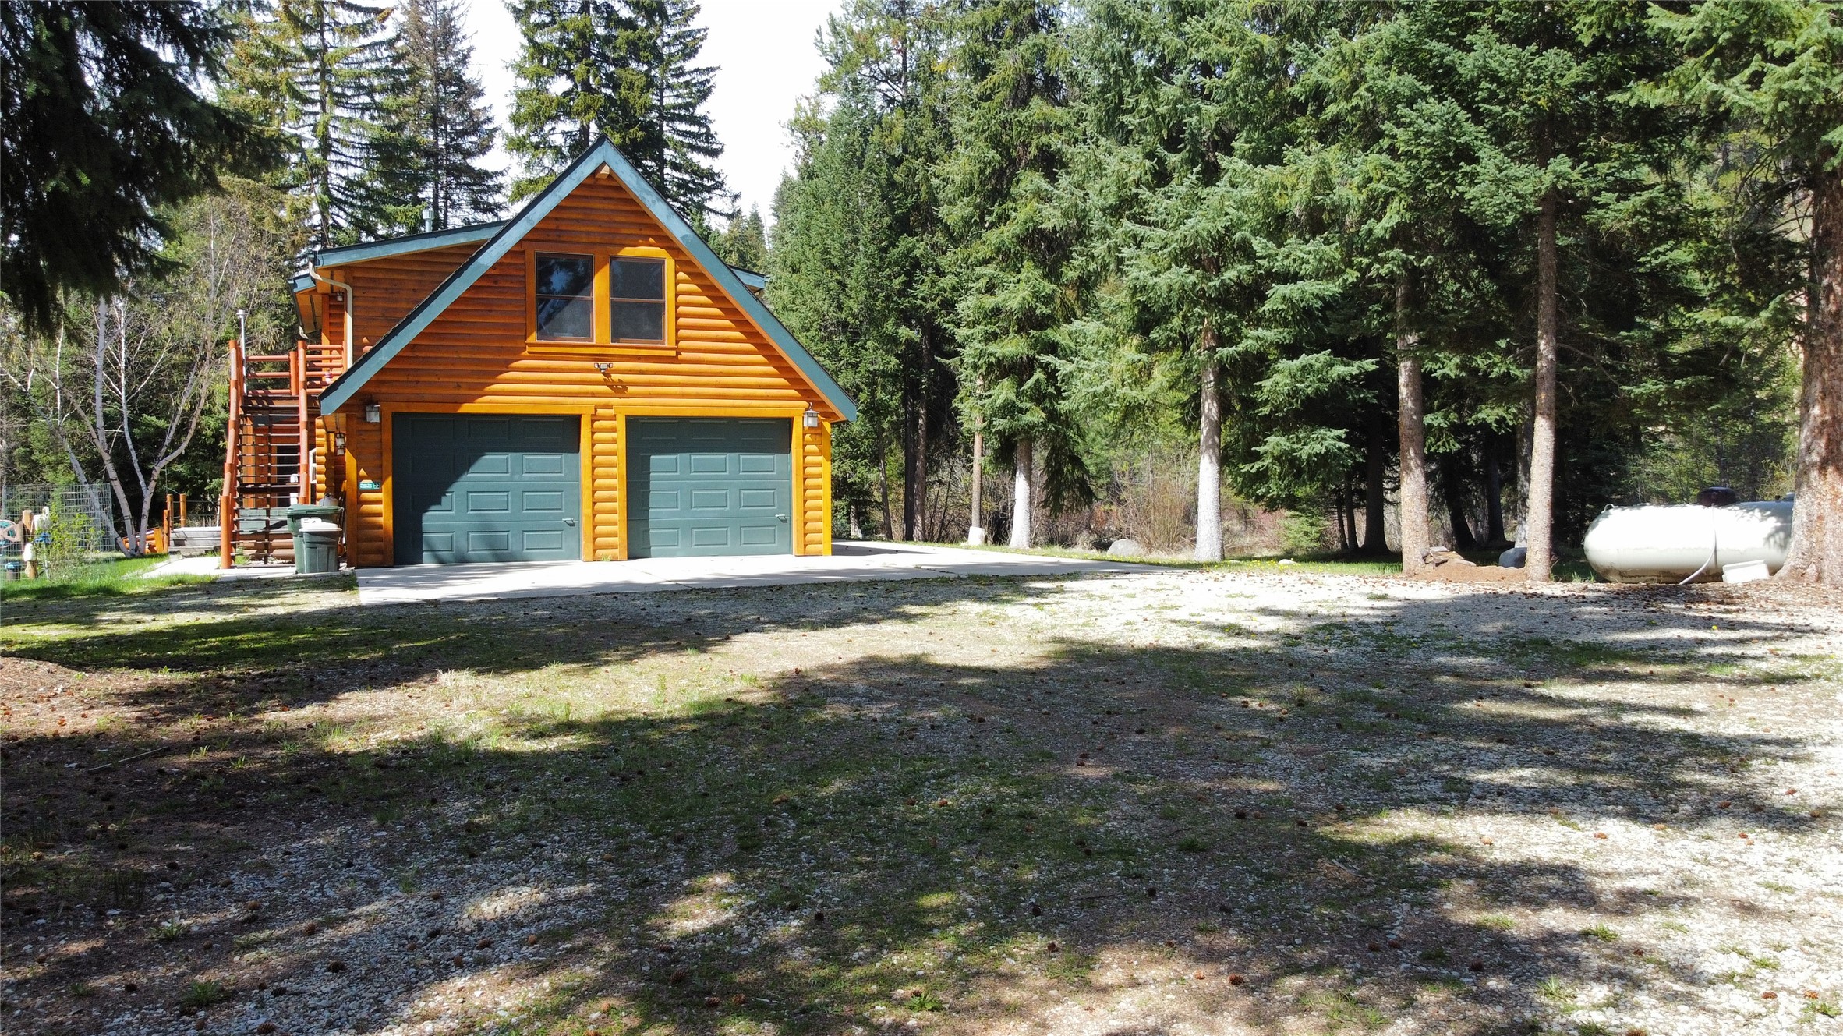
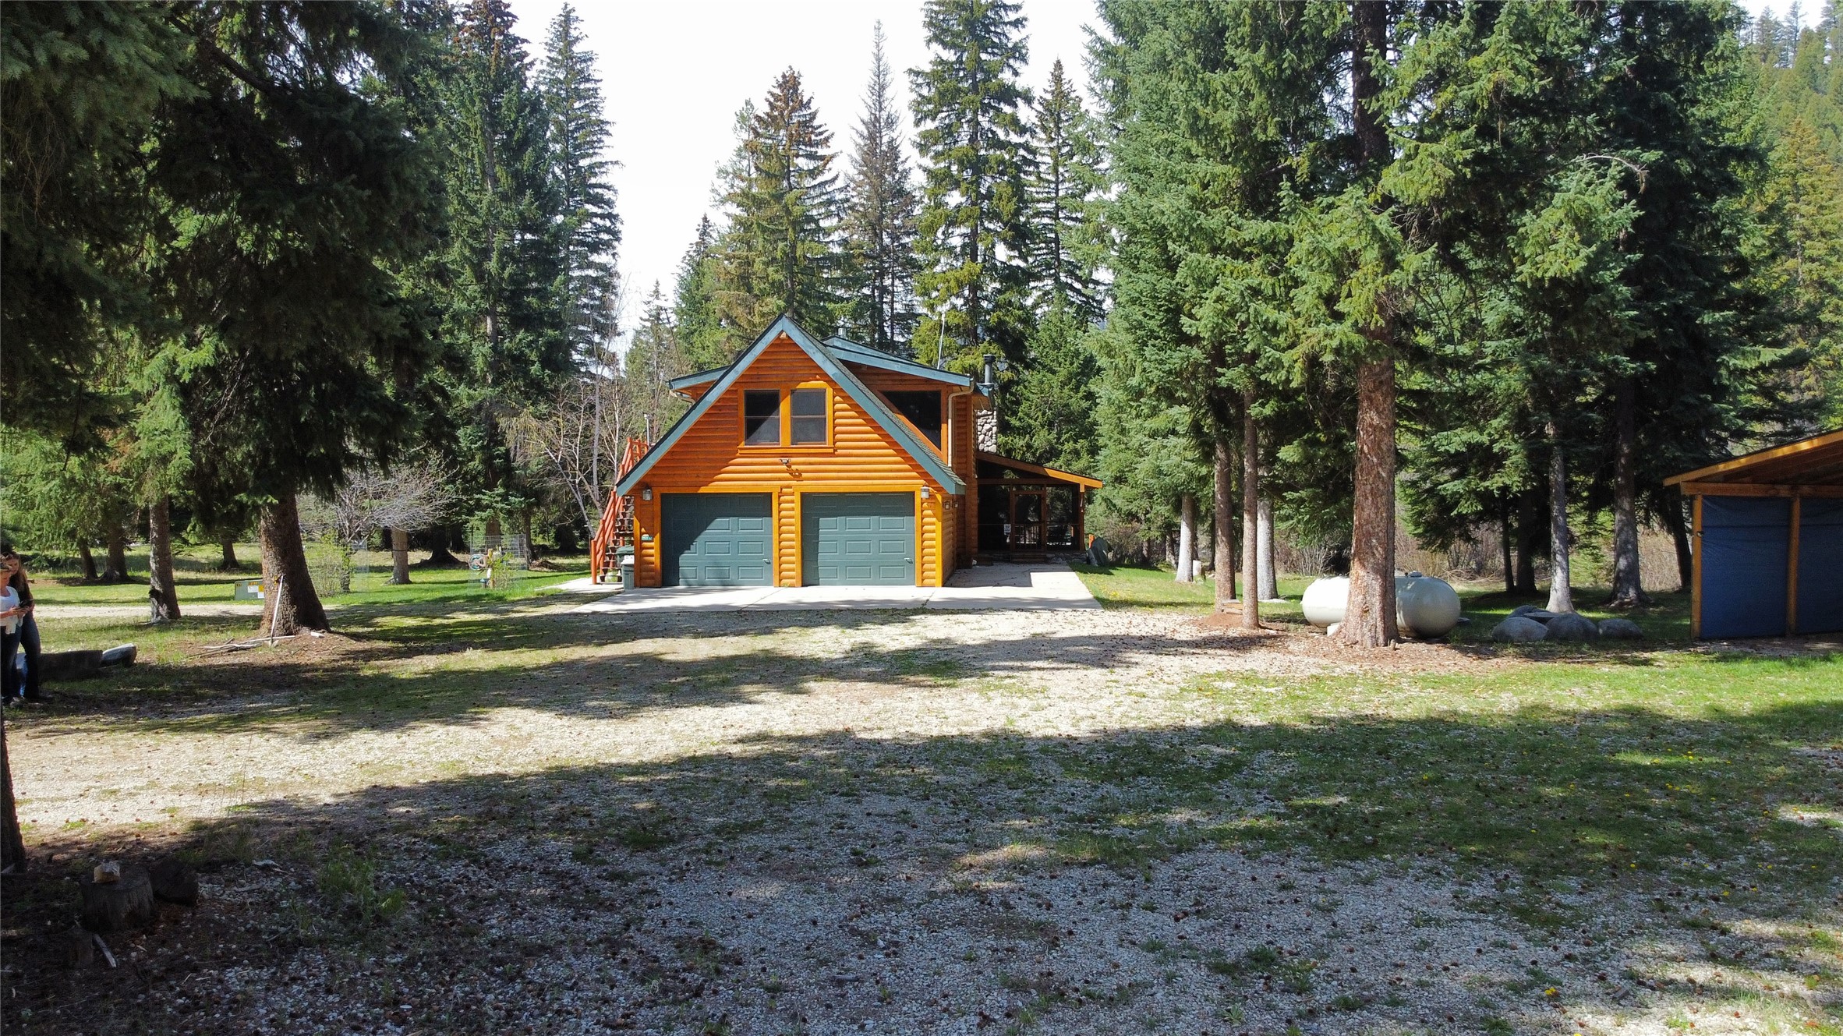
Log-sided home with two garage doors and an exterior staircase, surrounded by evergreen trees.
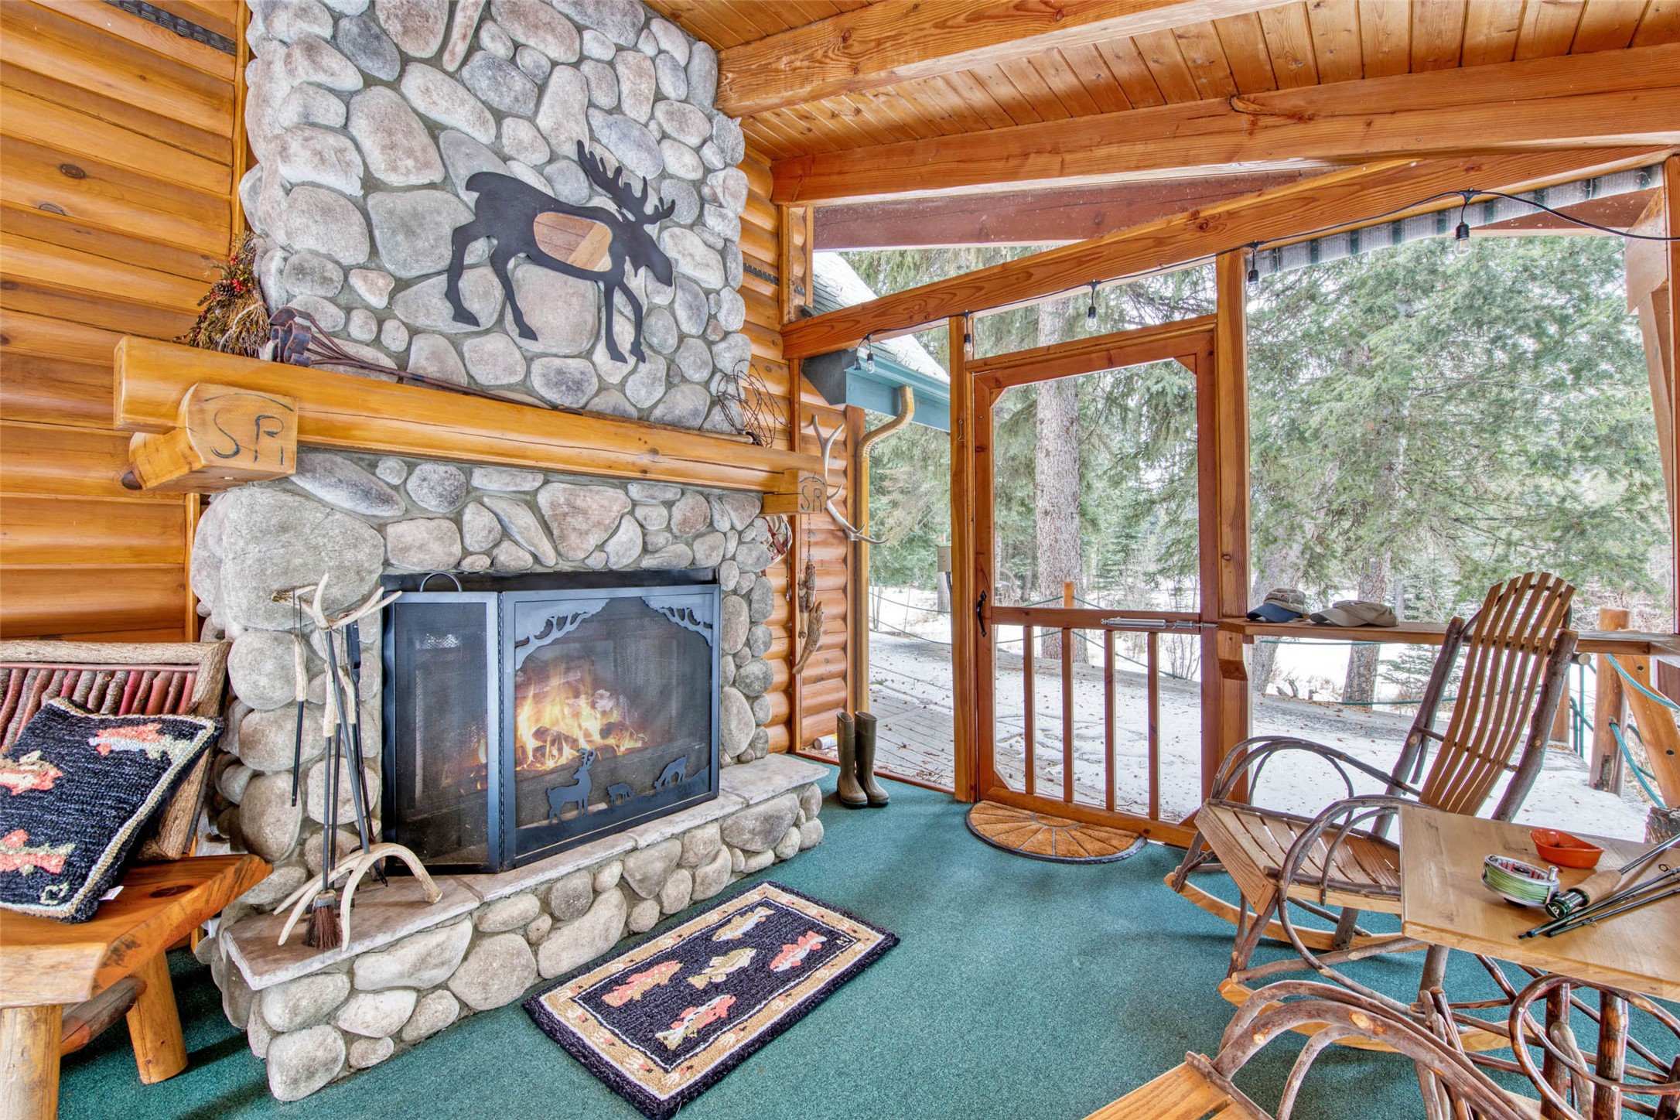
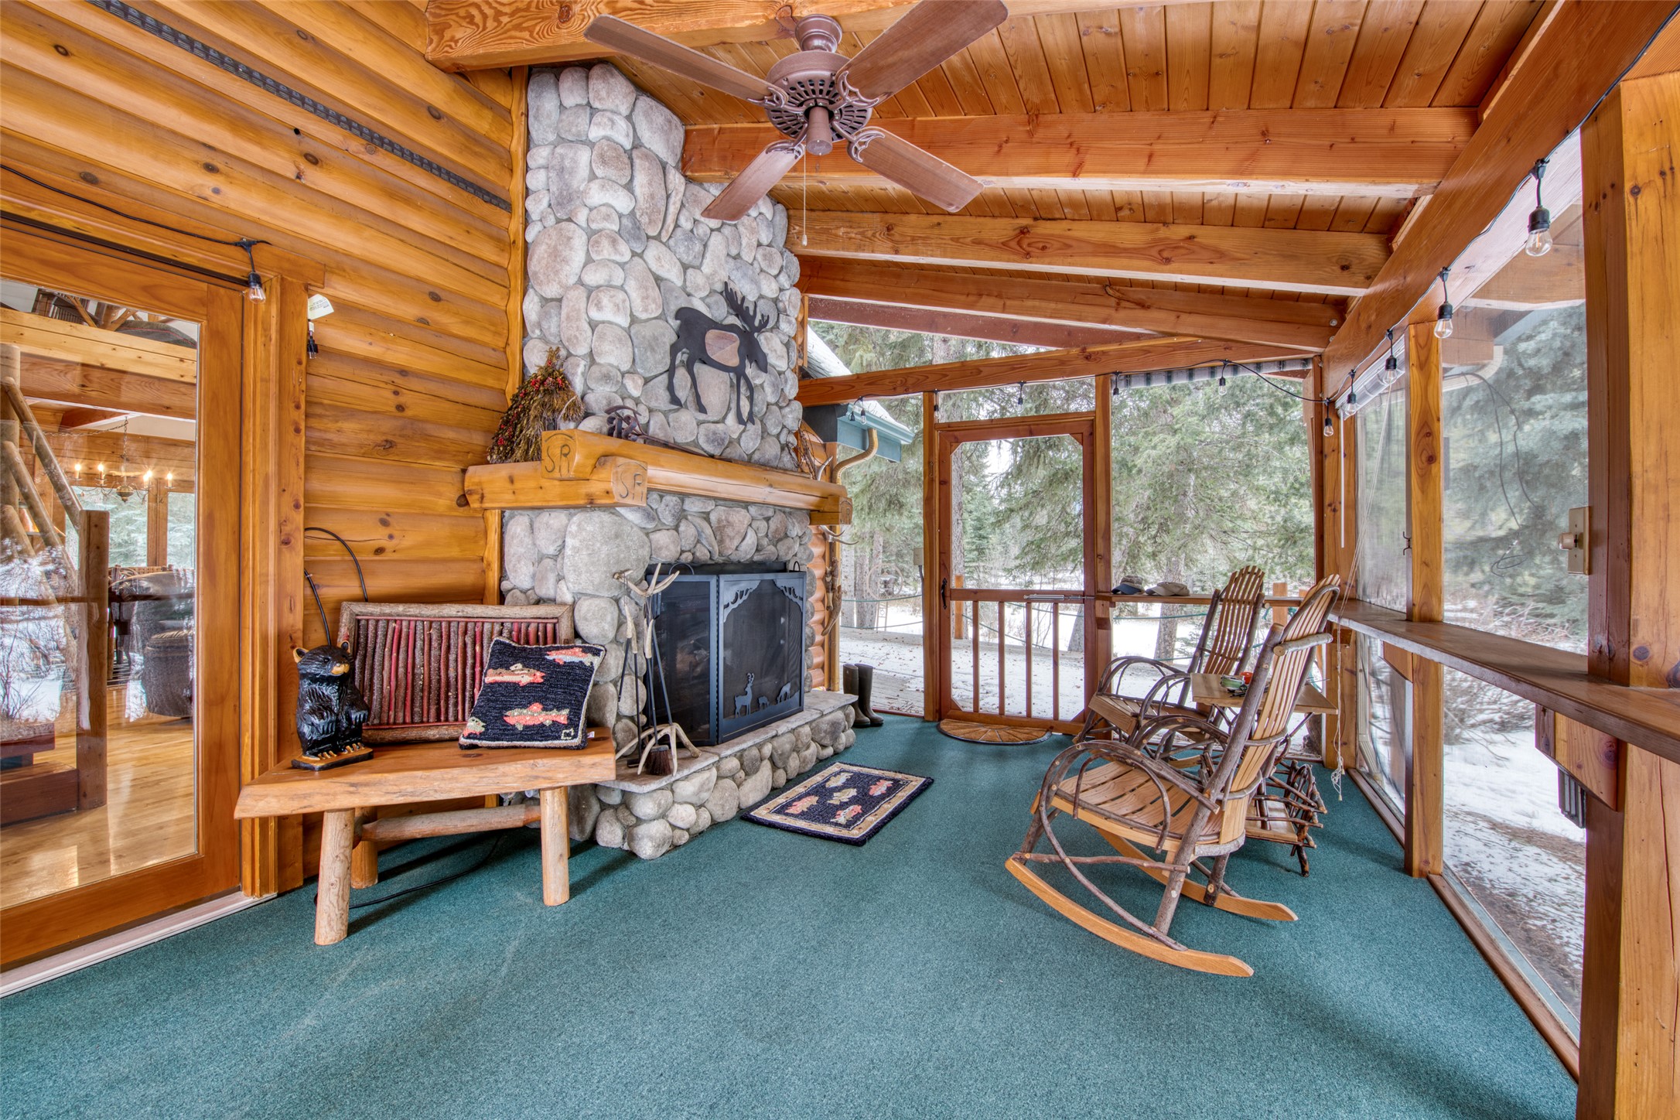
Log-cabin sunroom with a massive stone fireplace and windows overlooking snowy evergreens.
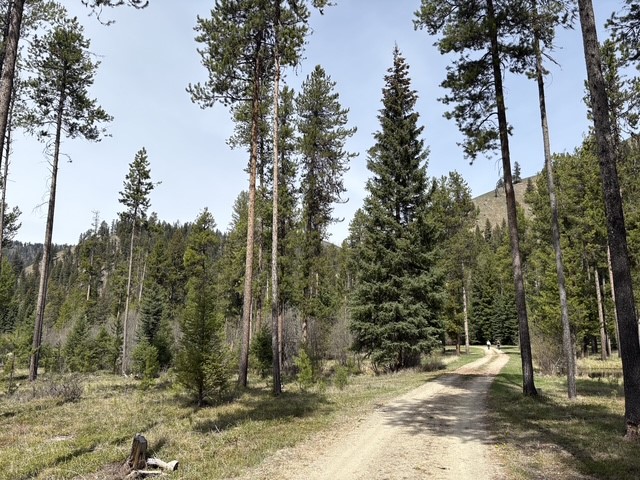
Gravel lane through a pine forest, with grassy clearings and a wooded mountain slope.
Wood-paneled sunroom with a stone fireplace, rocking chairs, and windows overlooking snowy trees.
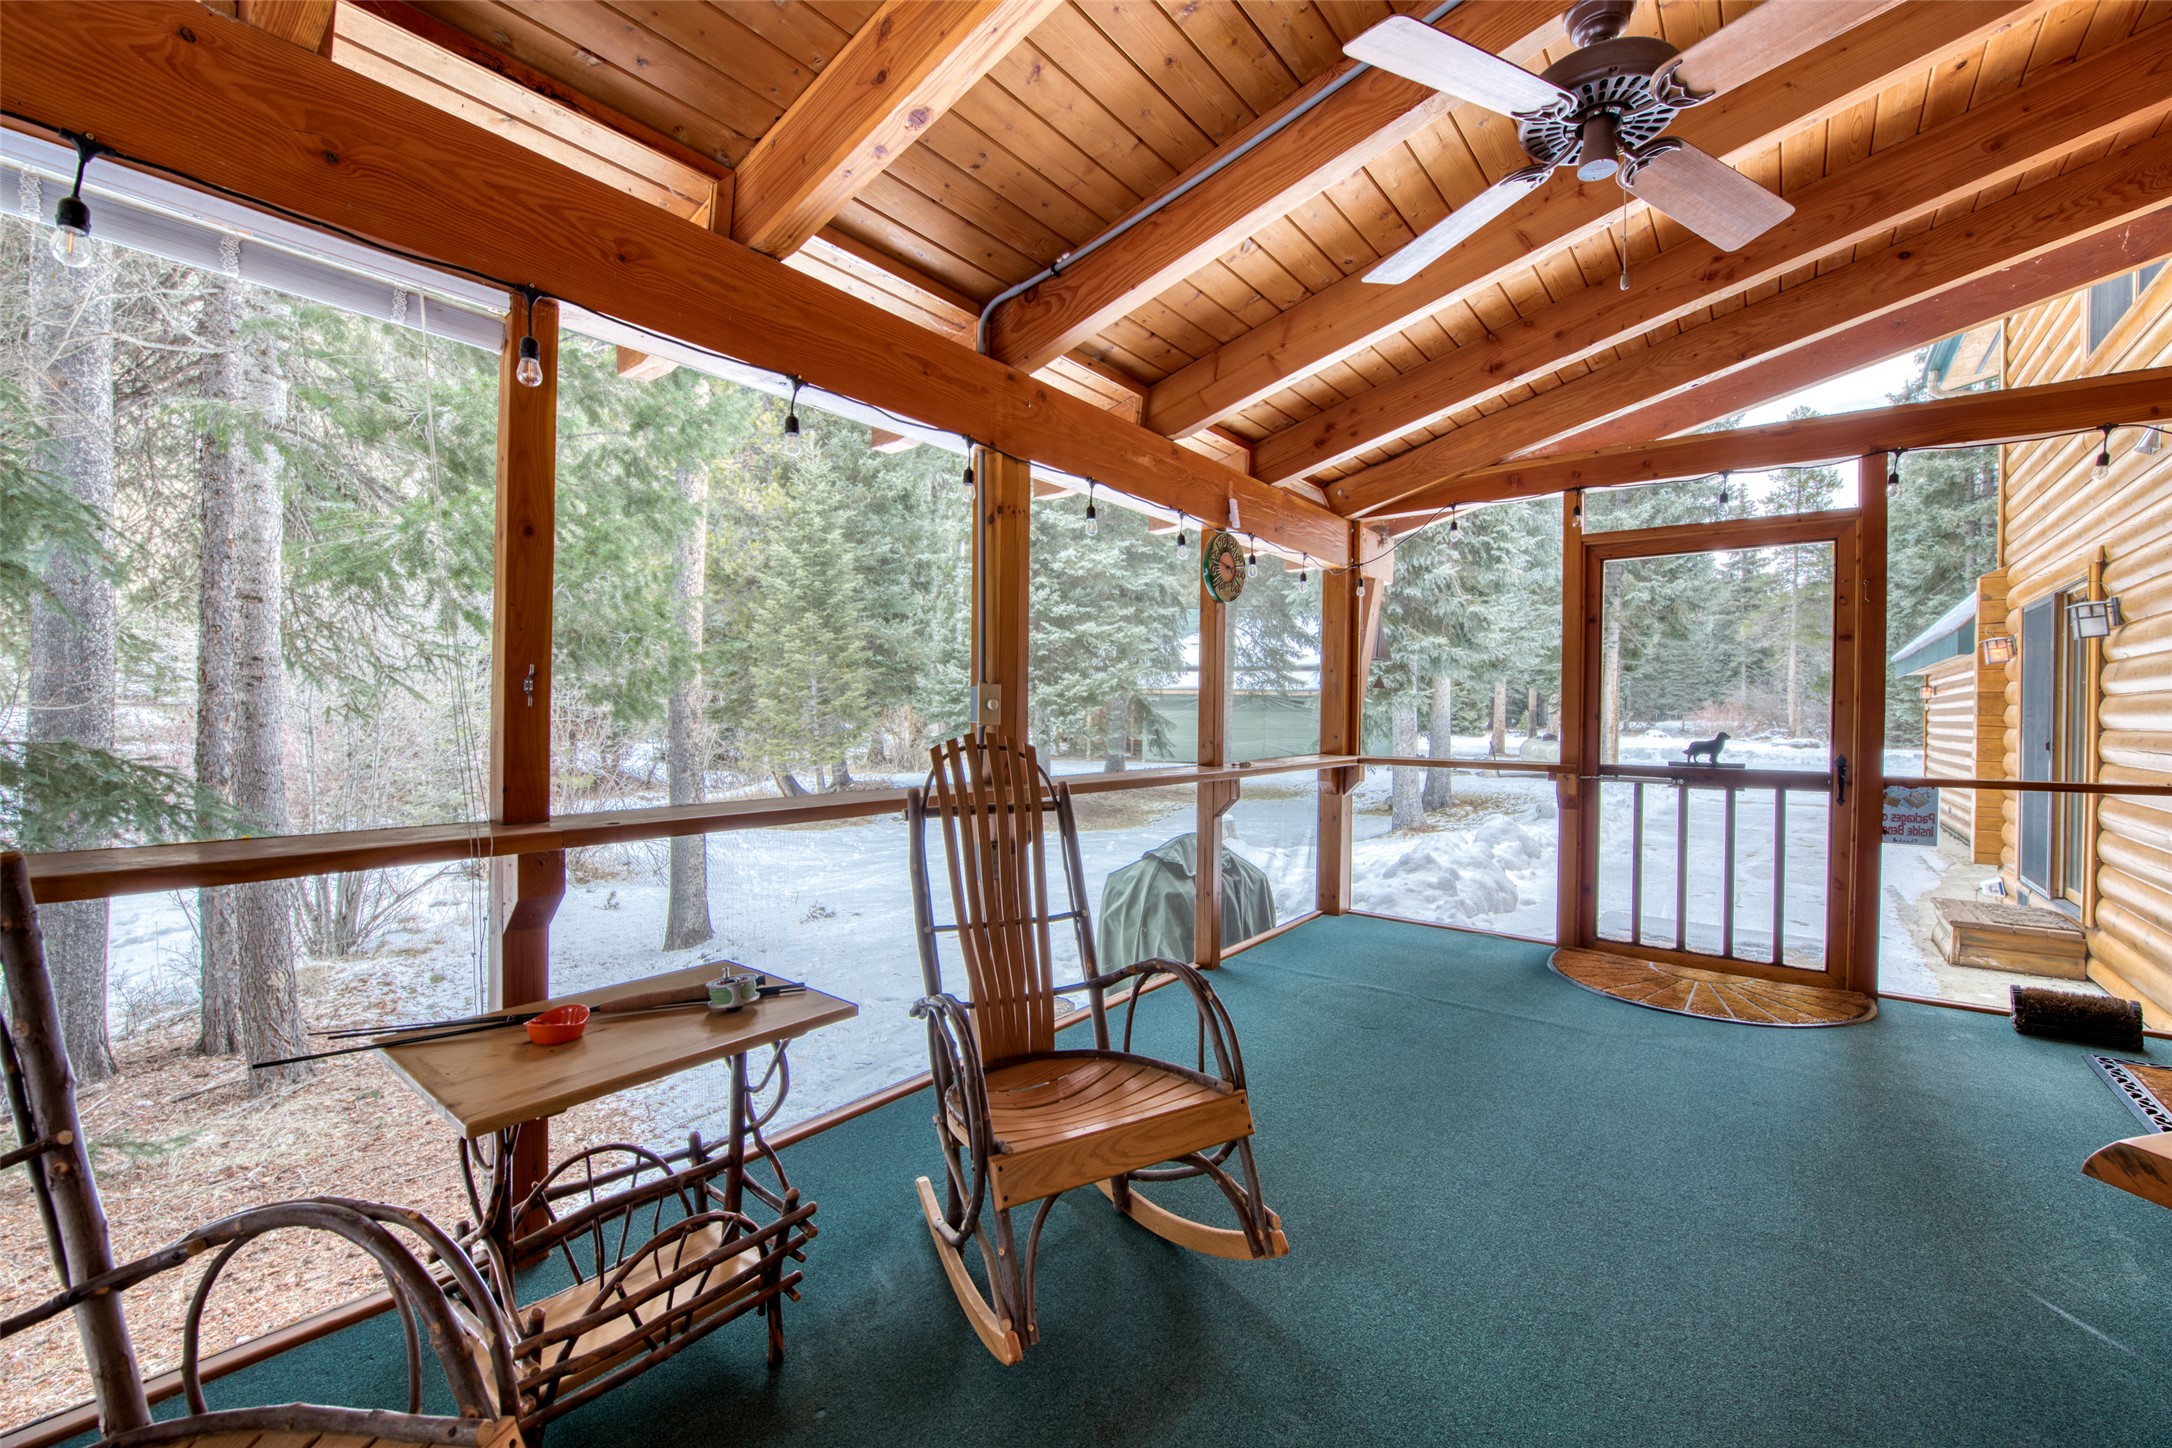
Enclosed cabin porch with exposed wood beams, rocking chairs, and snowy evergreens beyond the windows.
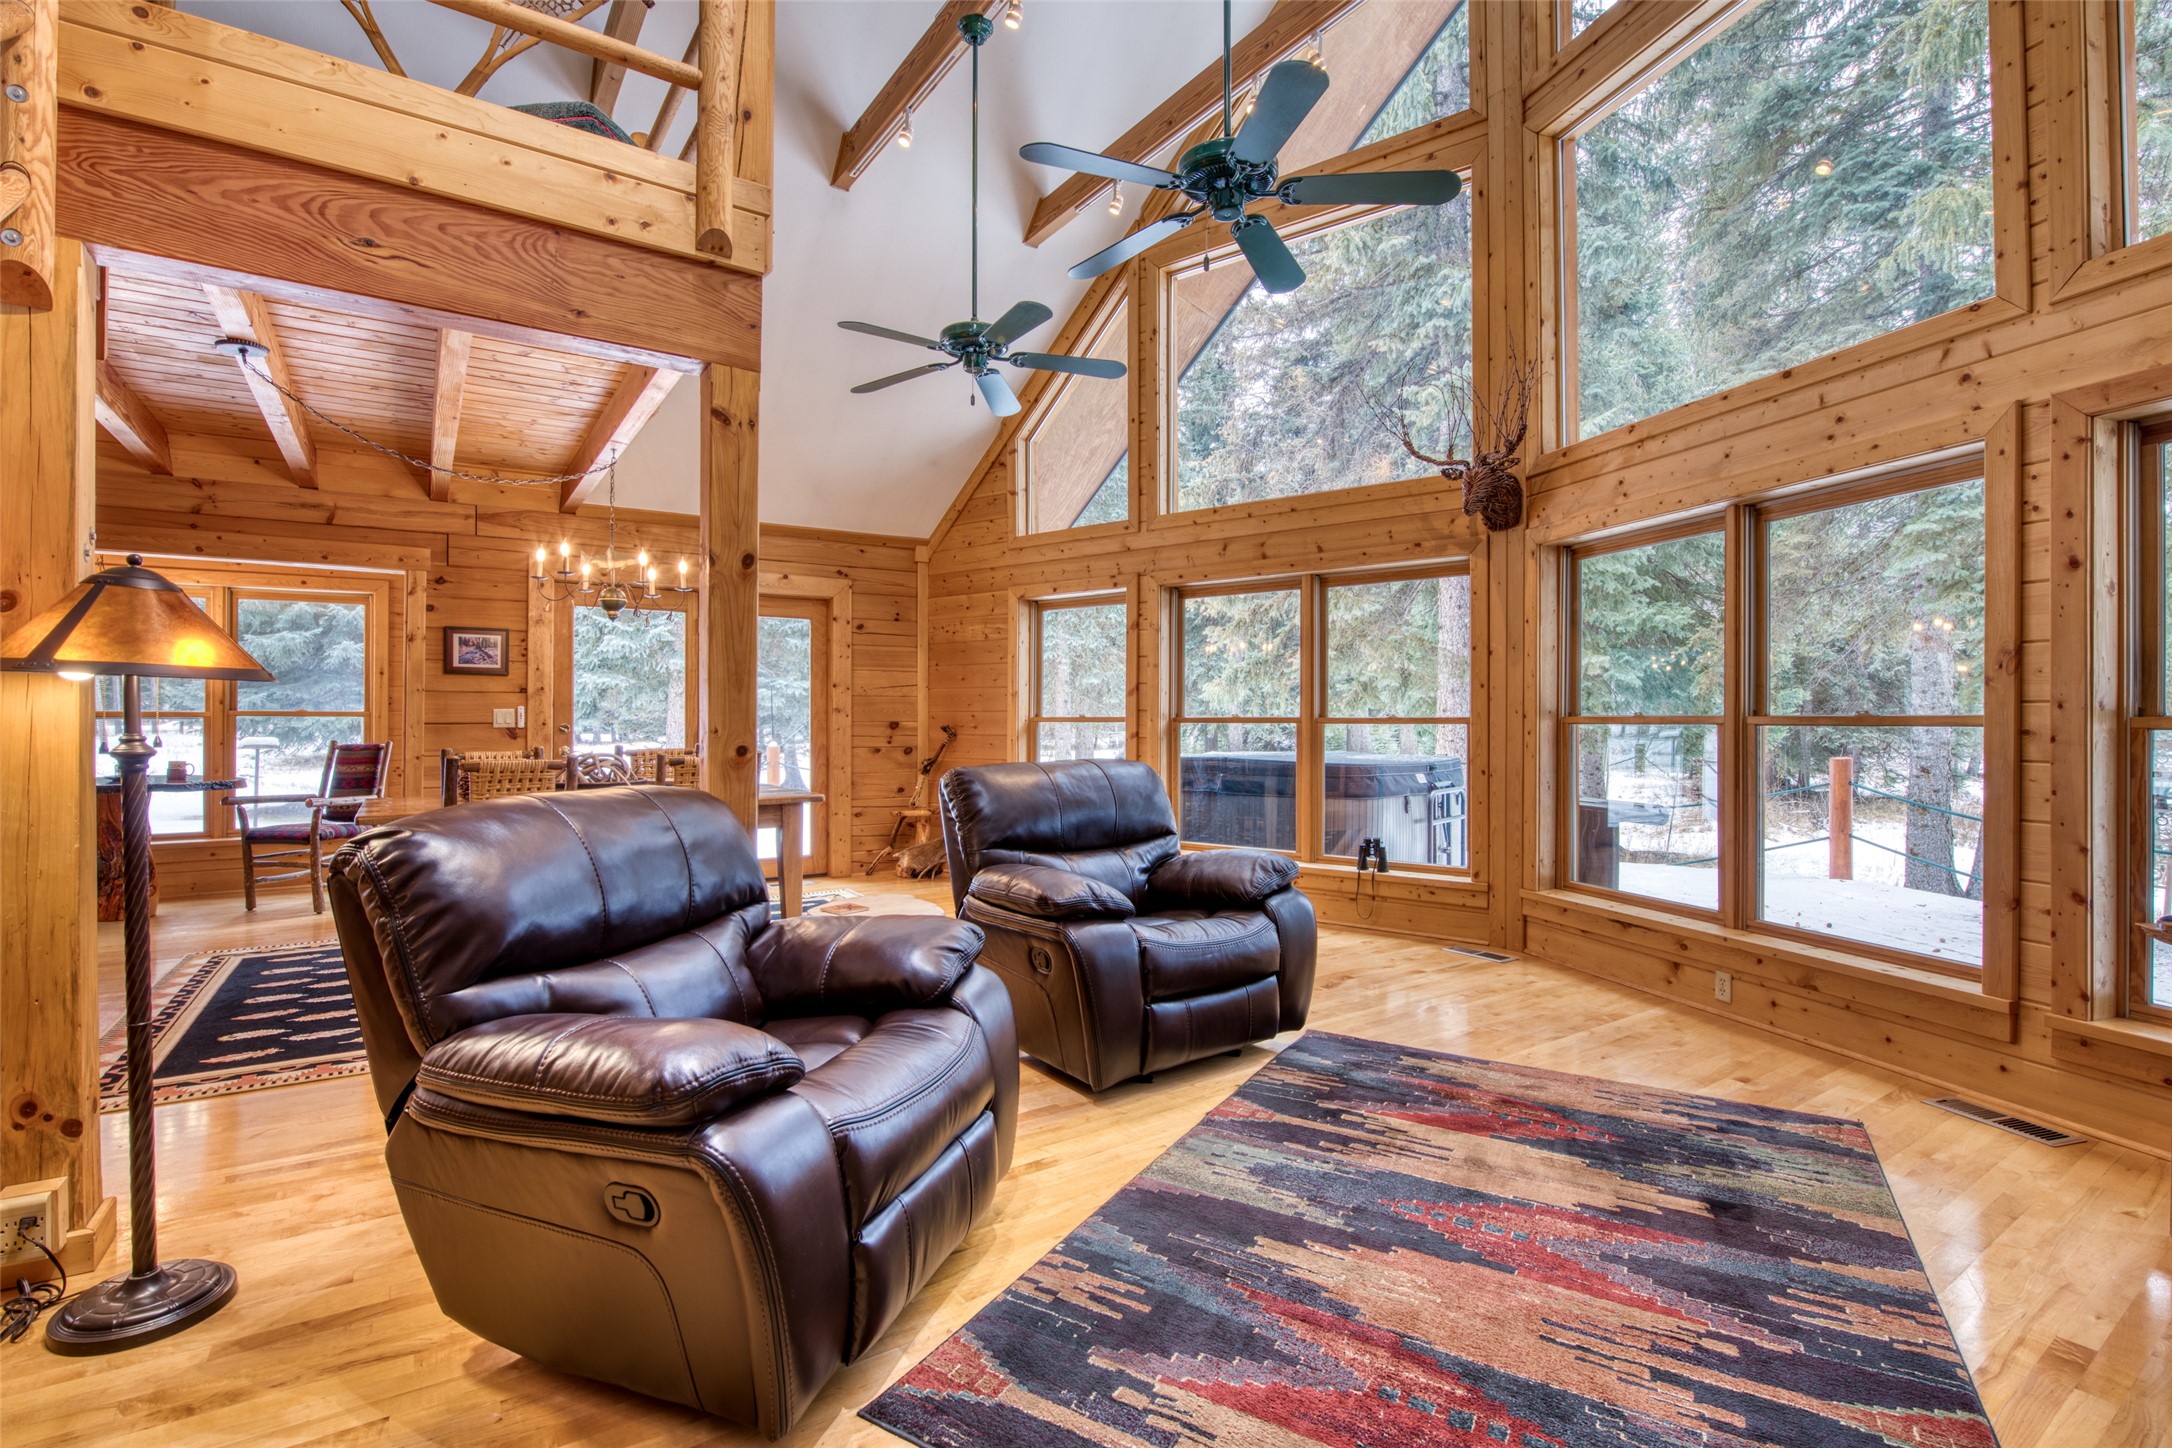
Log-cabin living room with vaulted timber beams, leather recliners, and tall windows overlooking snowy evergreens.
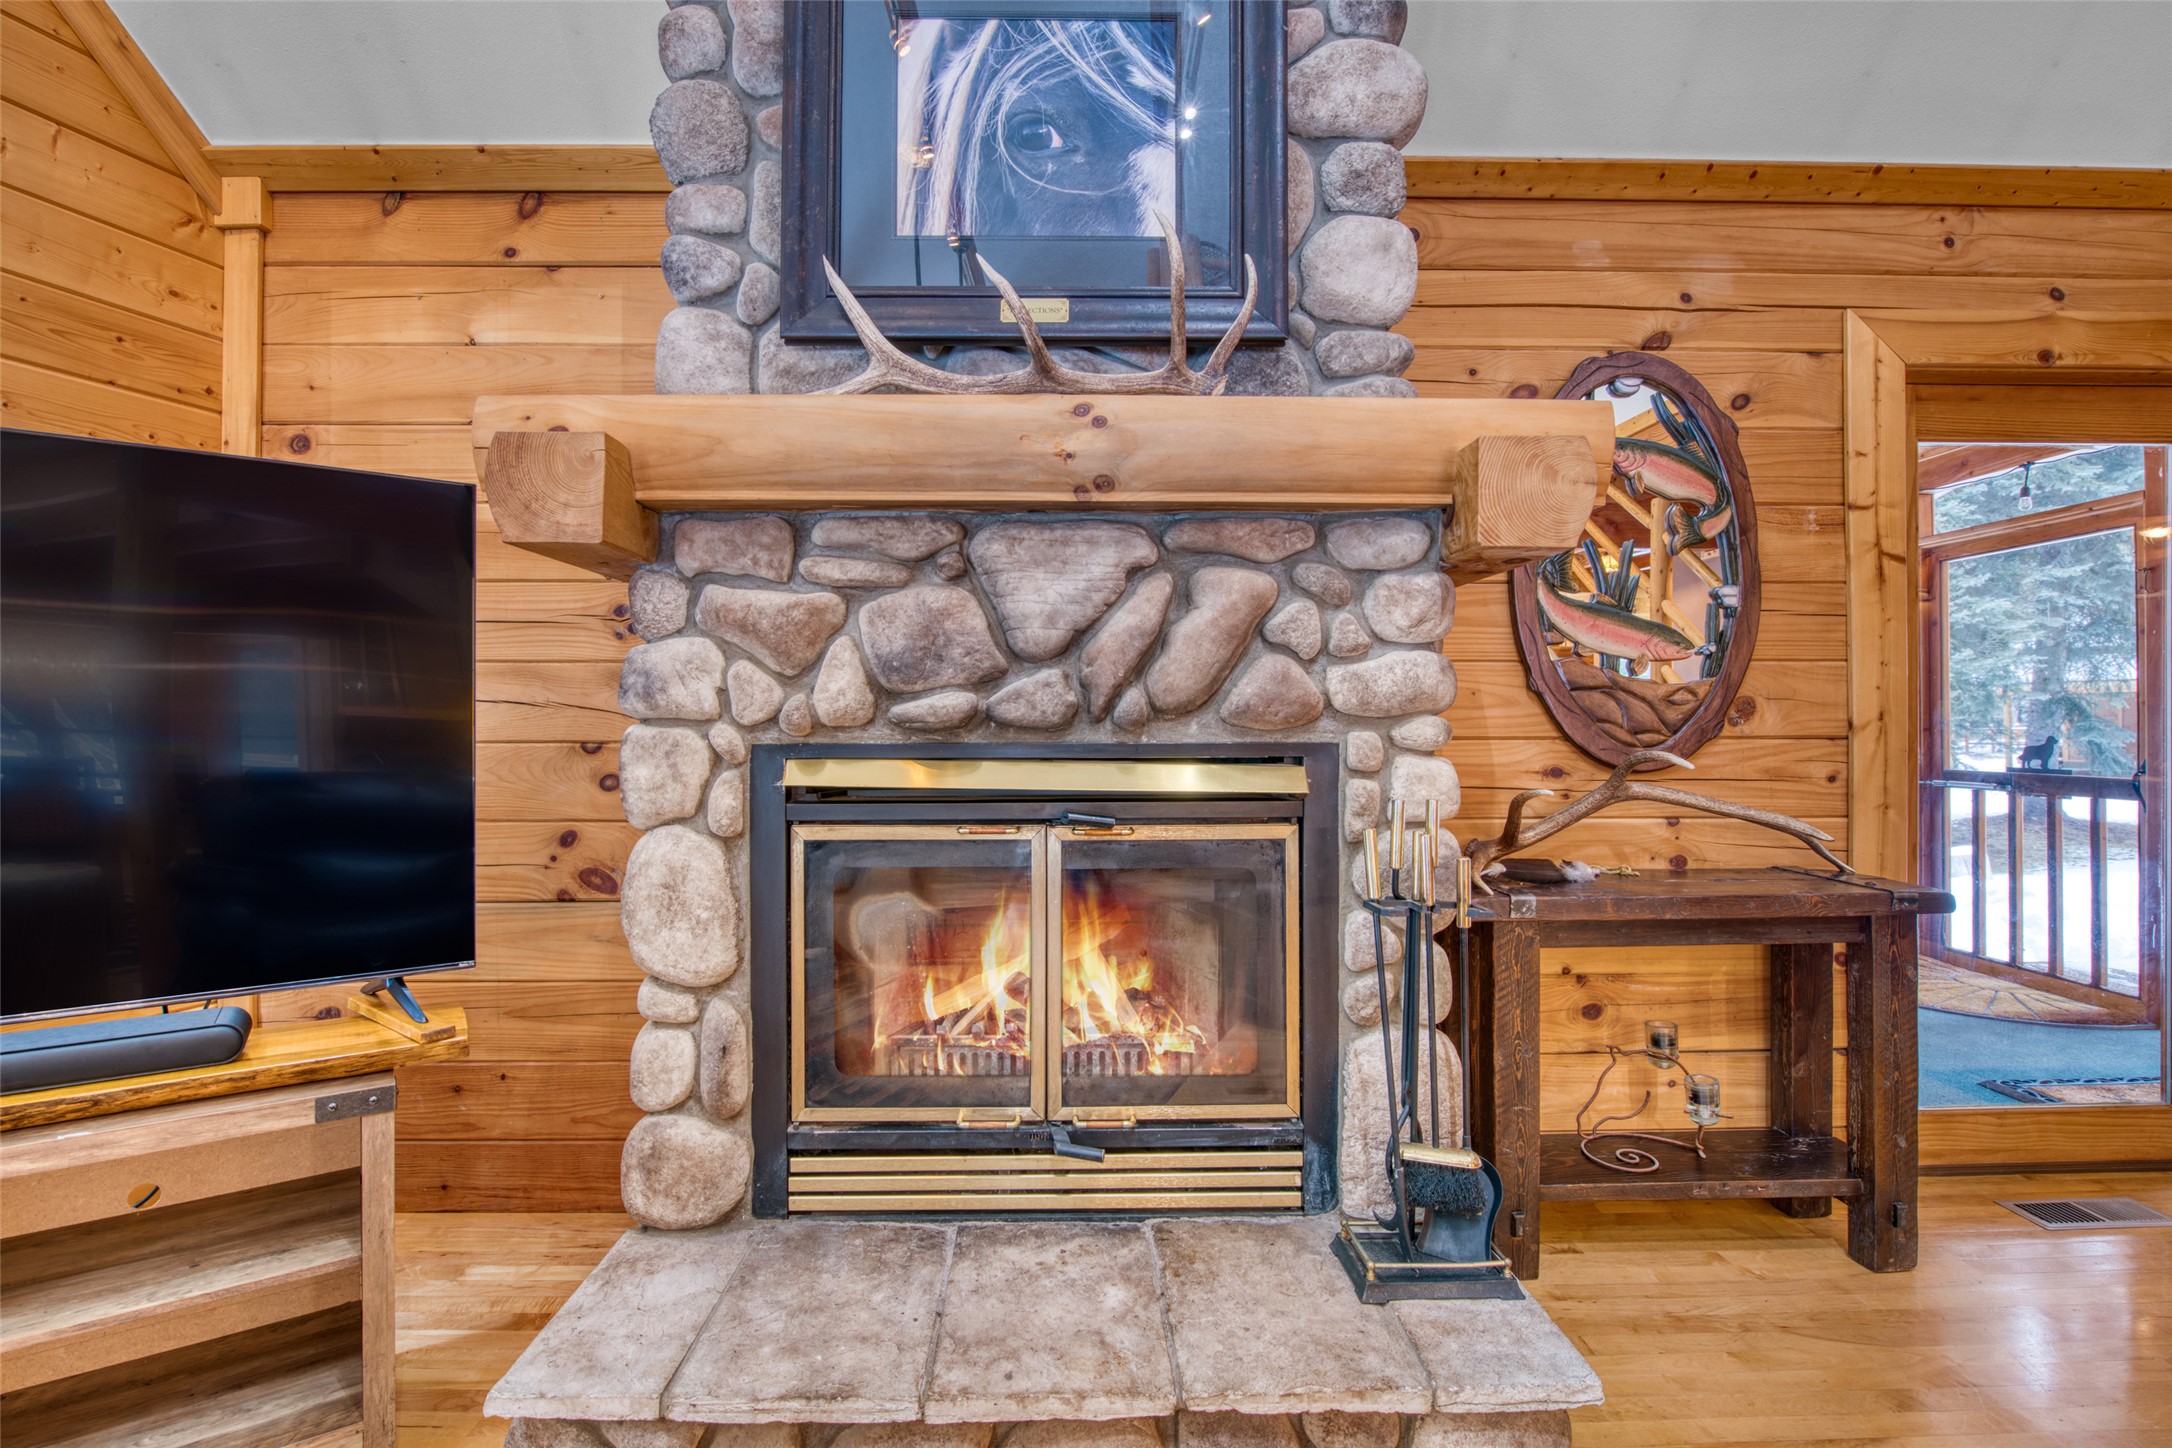
Stone fireplace with a lit fire, thick log mantel, and timber-paneled walls.
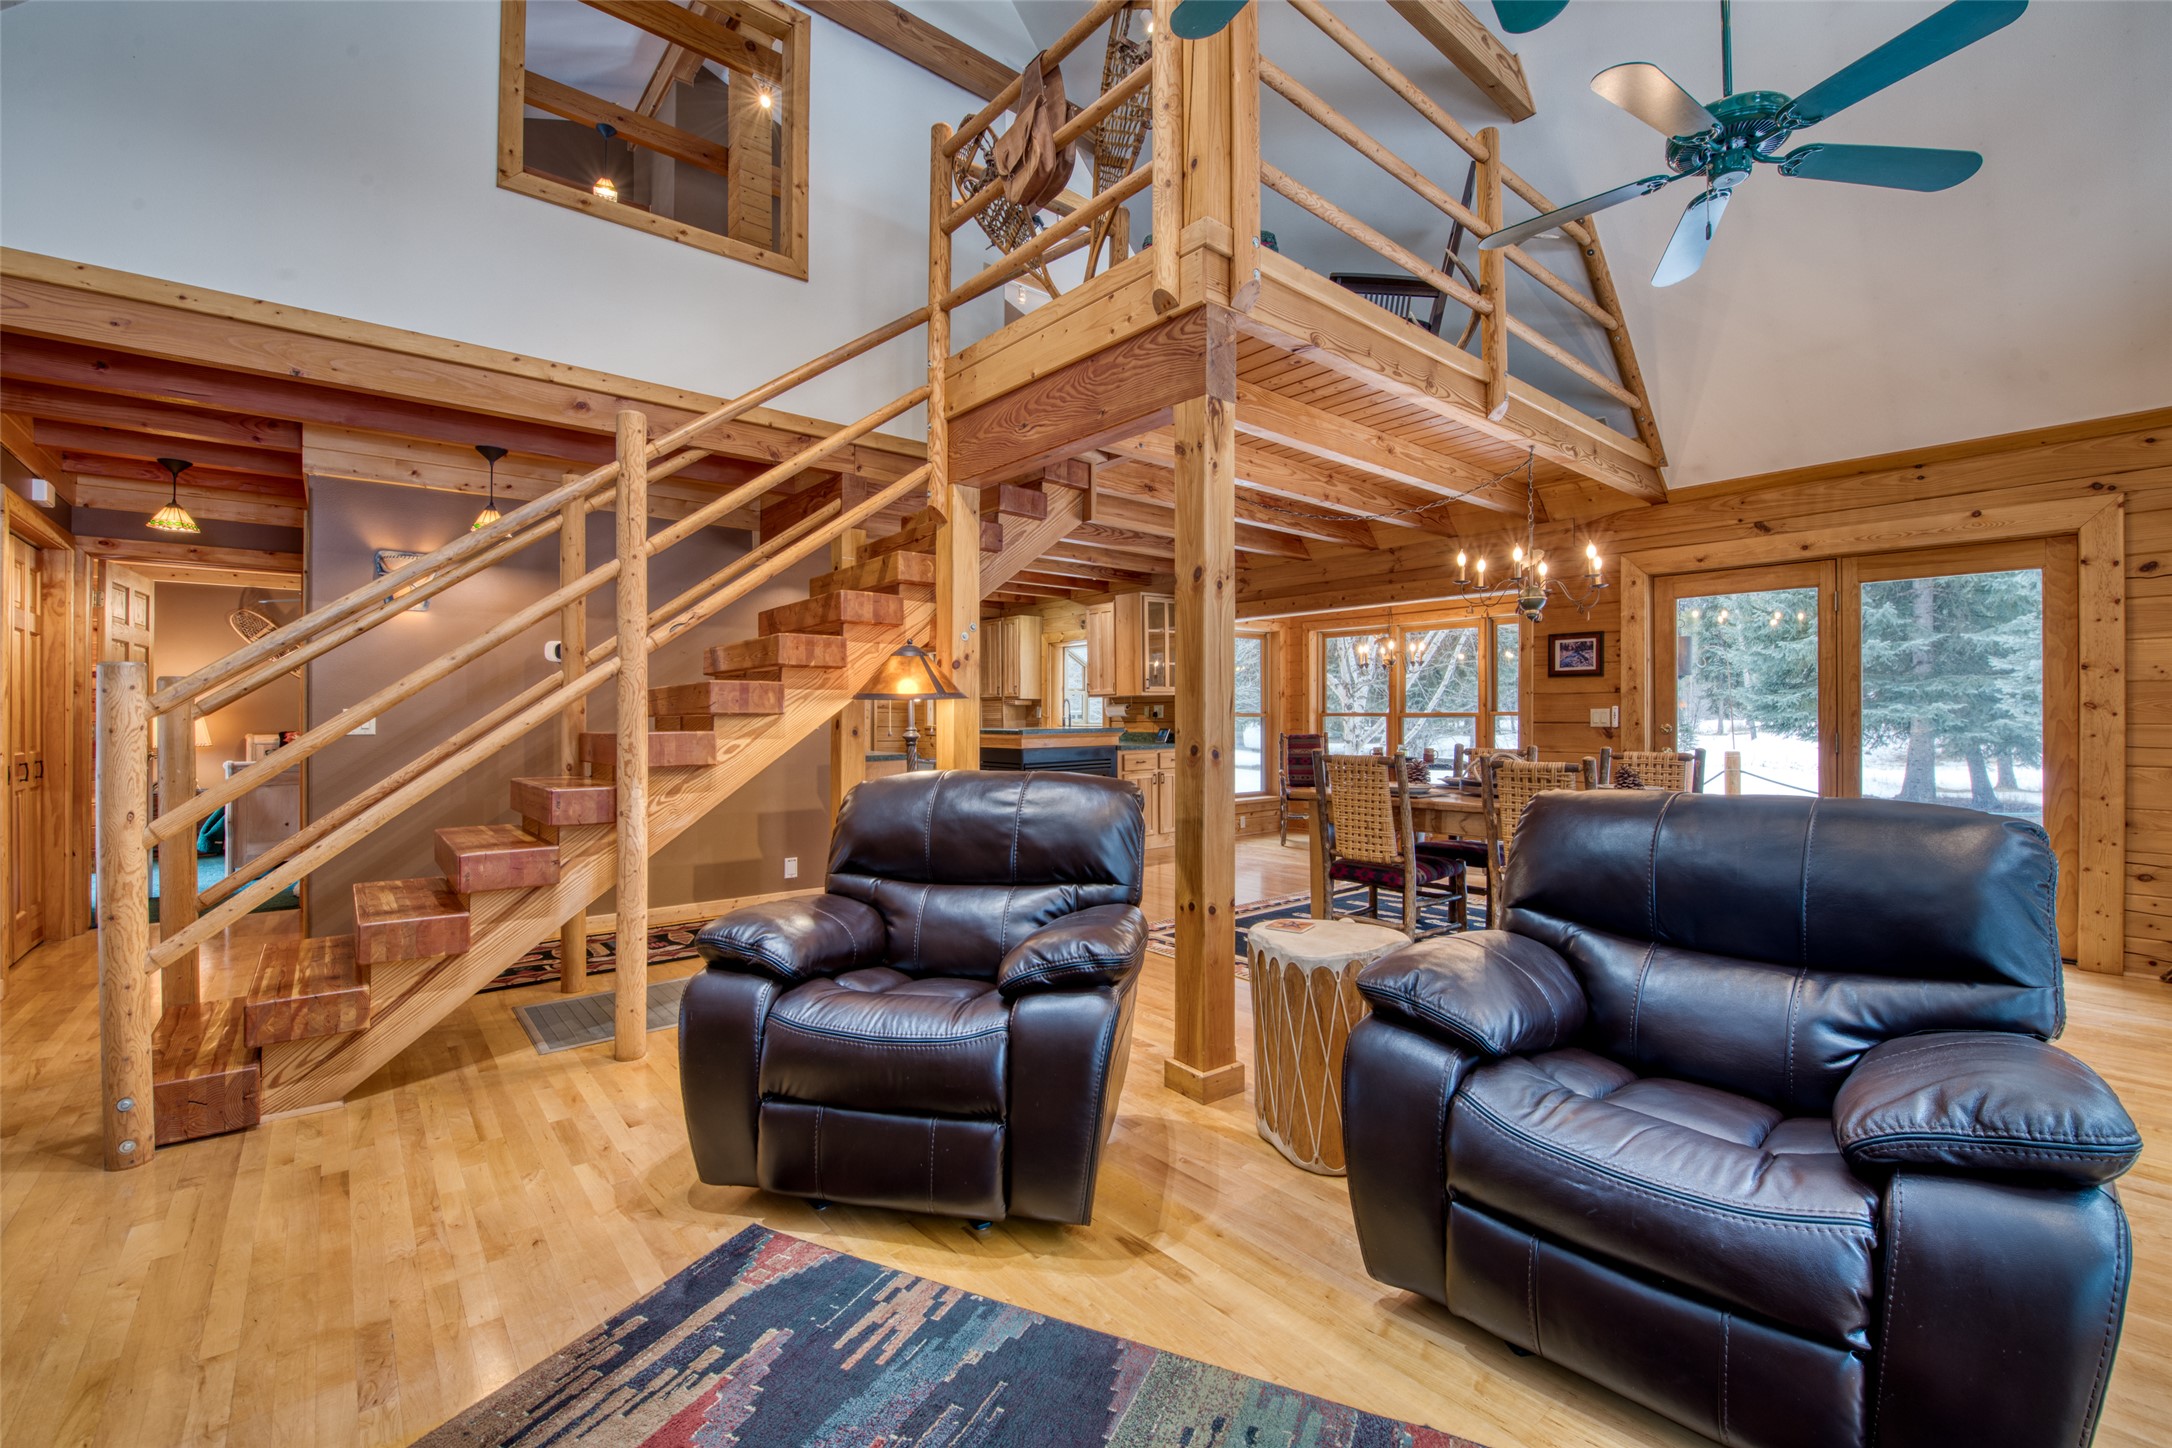
Living room with leather recliners, a timber staircase to a loft, and snowy trees visible through the windows.
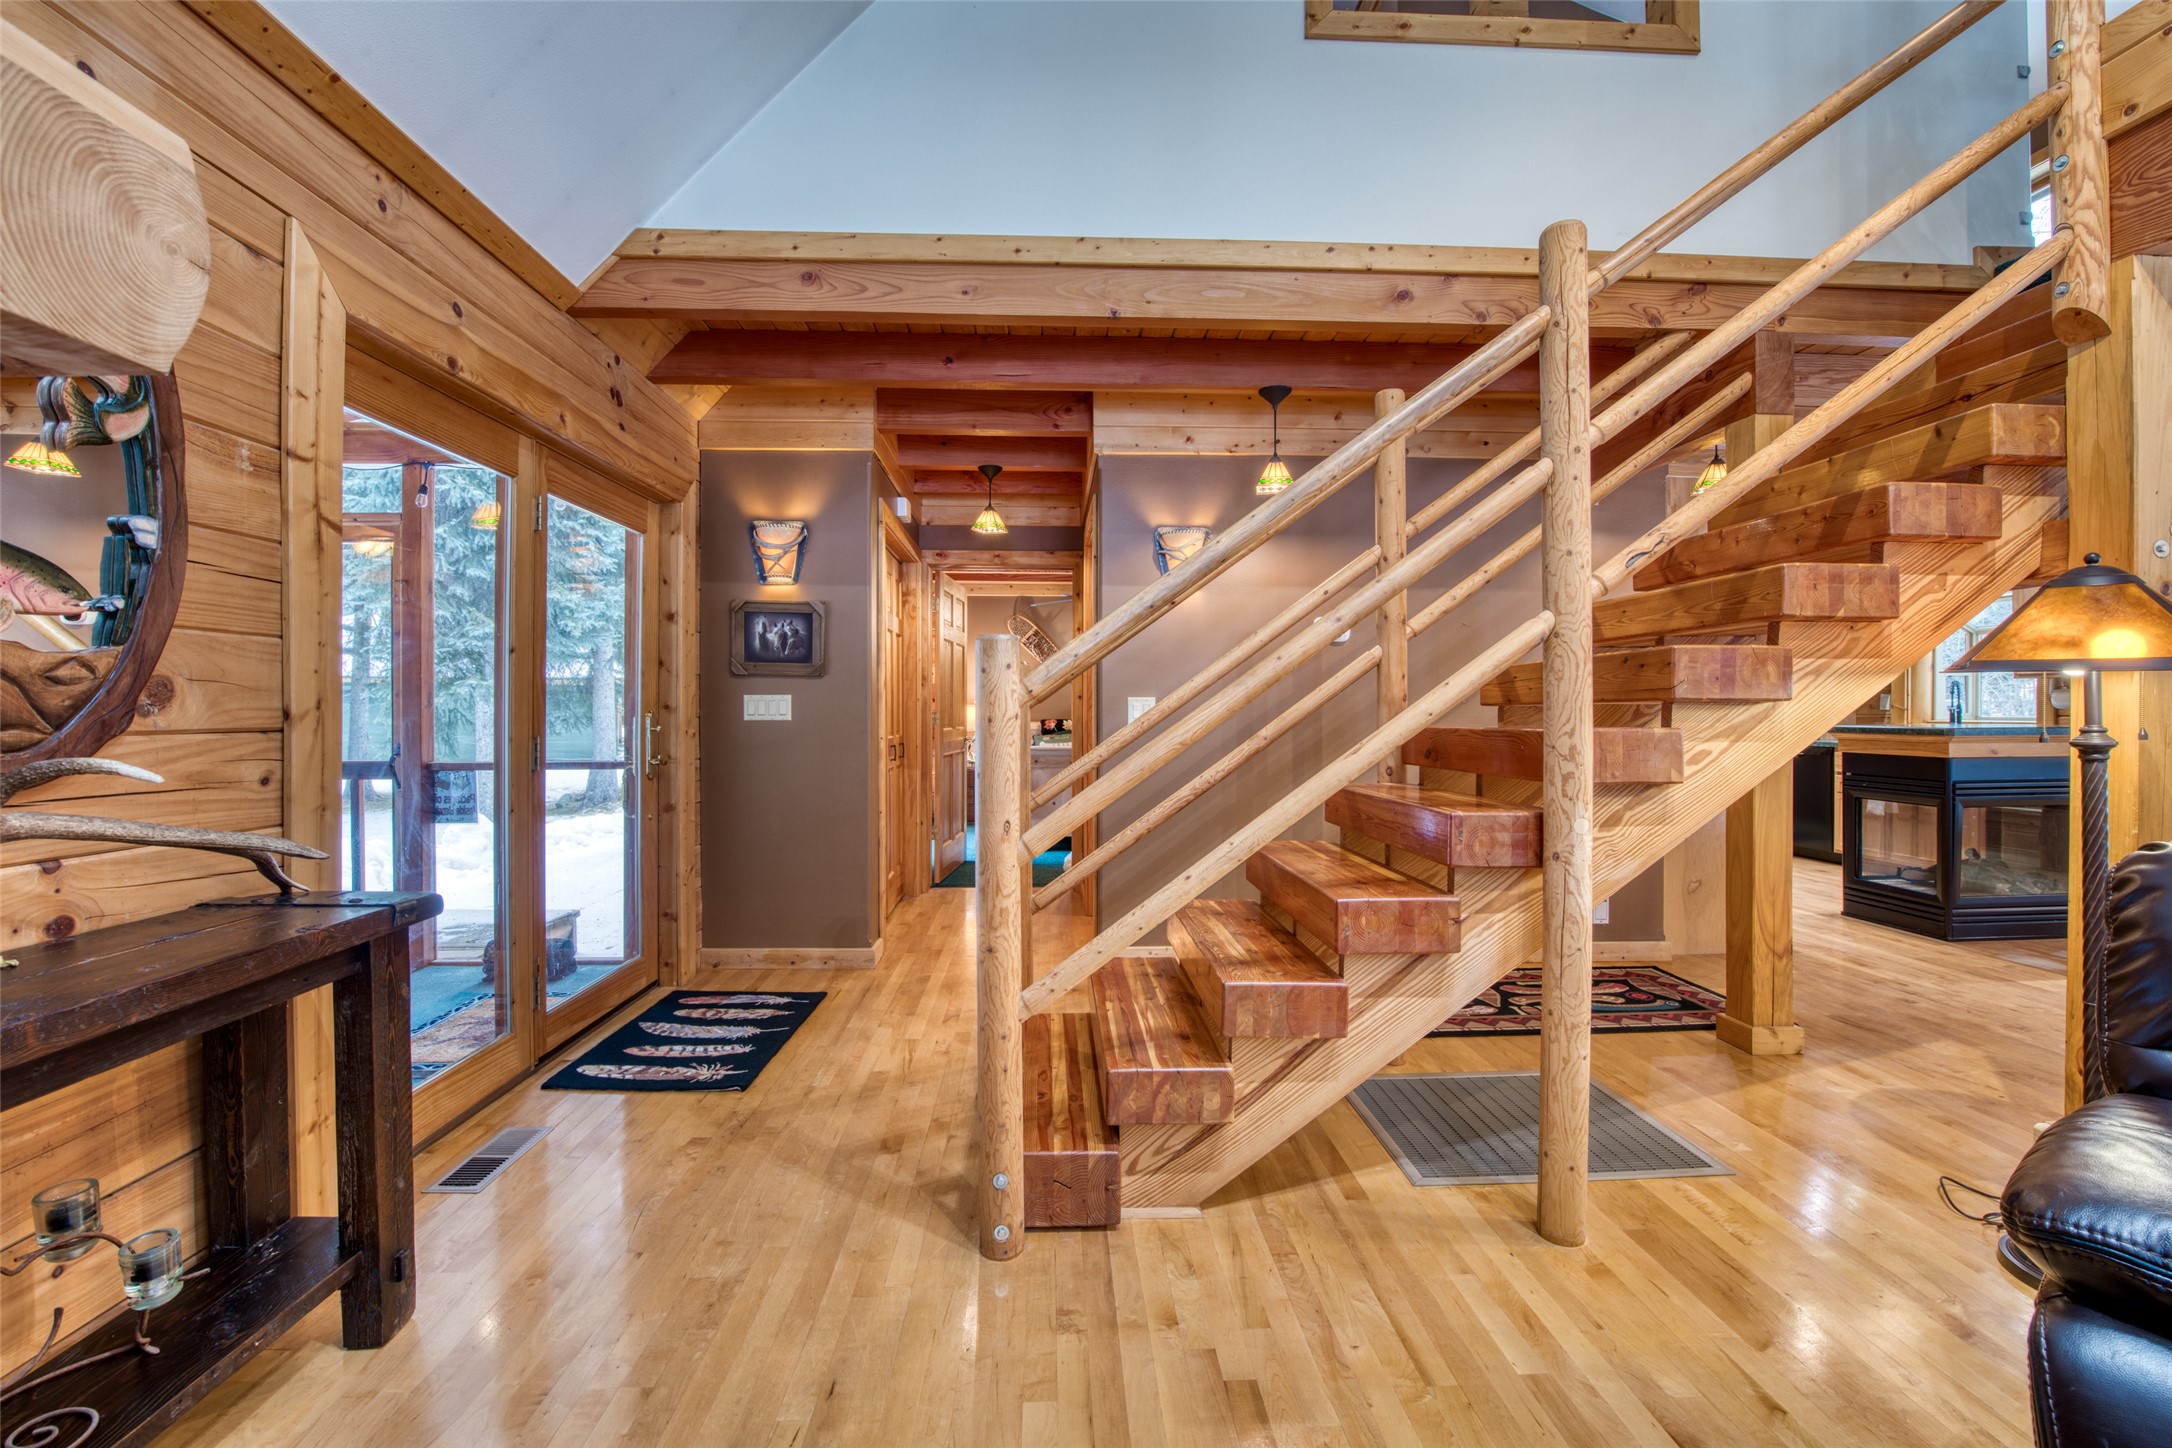
Wood-paneled entryway with a rustic open-riser staircase and glass doors.
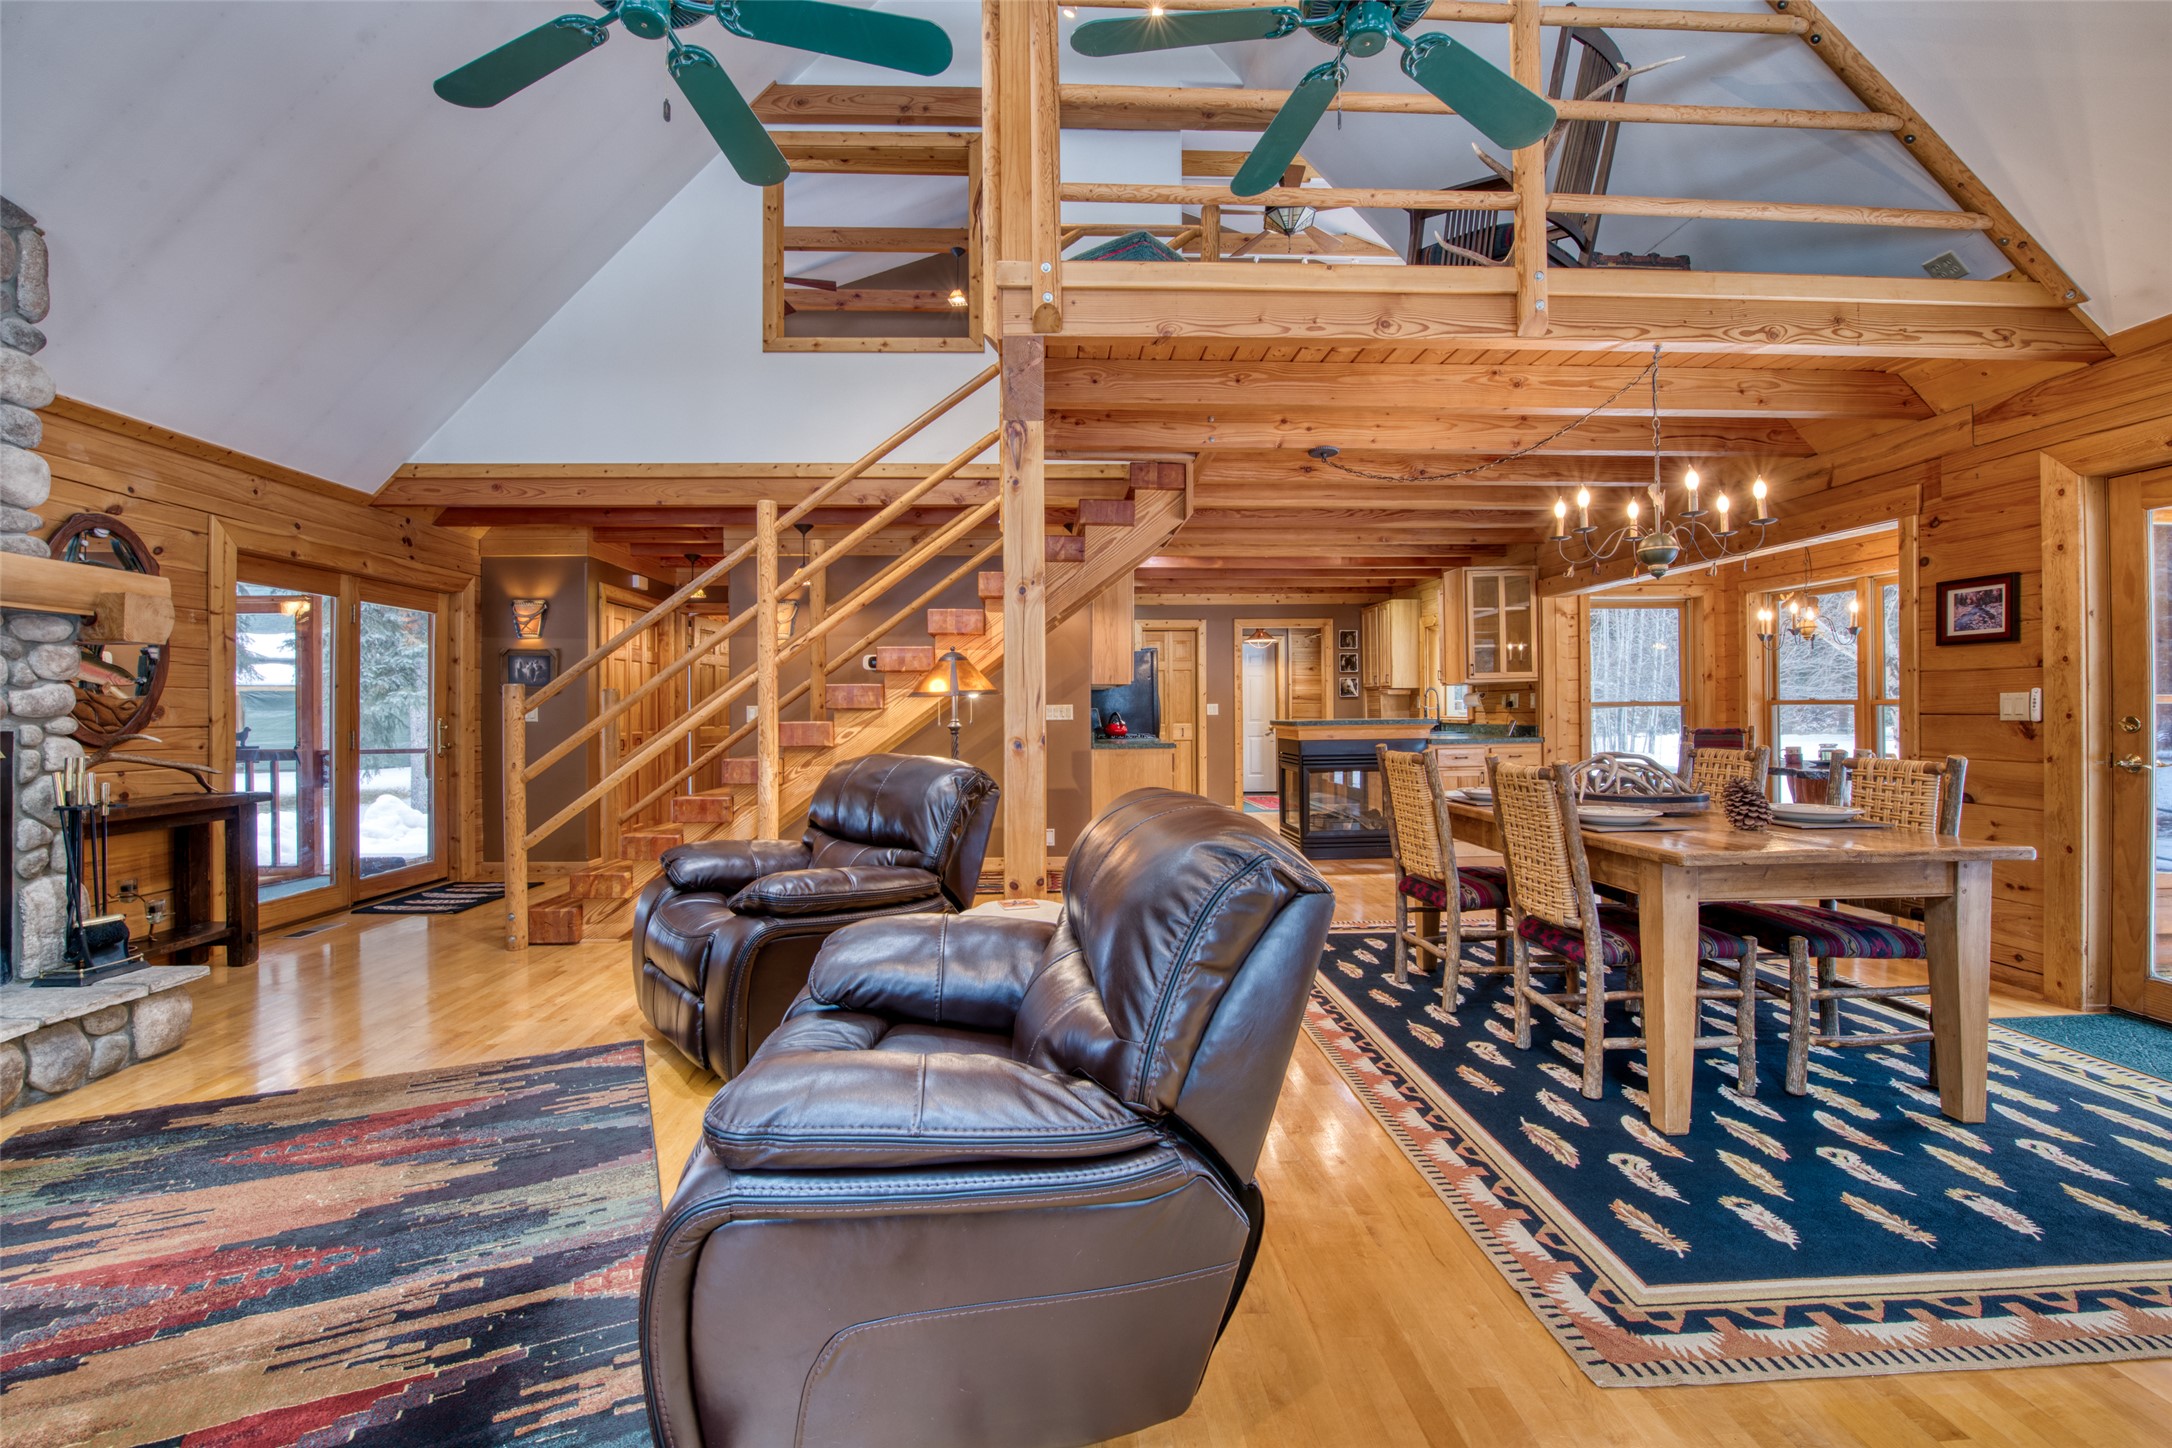
Rustic great room with leather recliners, a stone fireplace, exposed beams, and a loft overlooking the dining area.
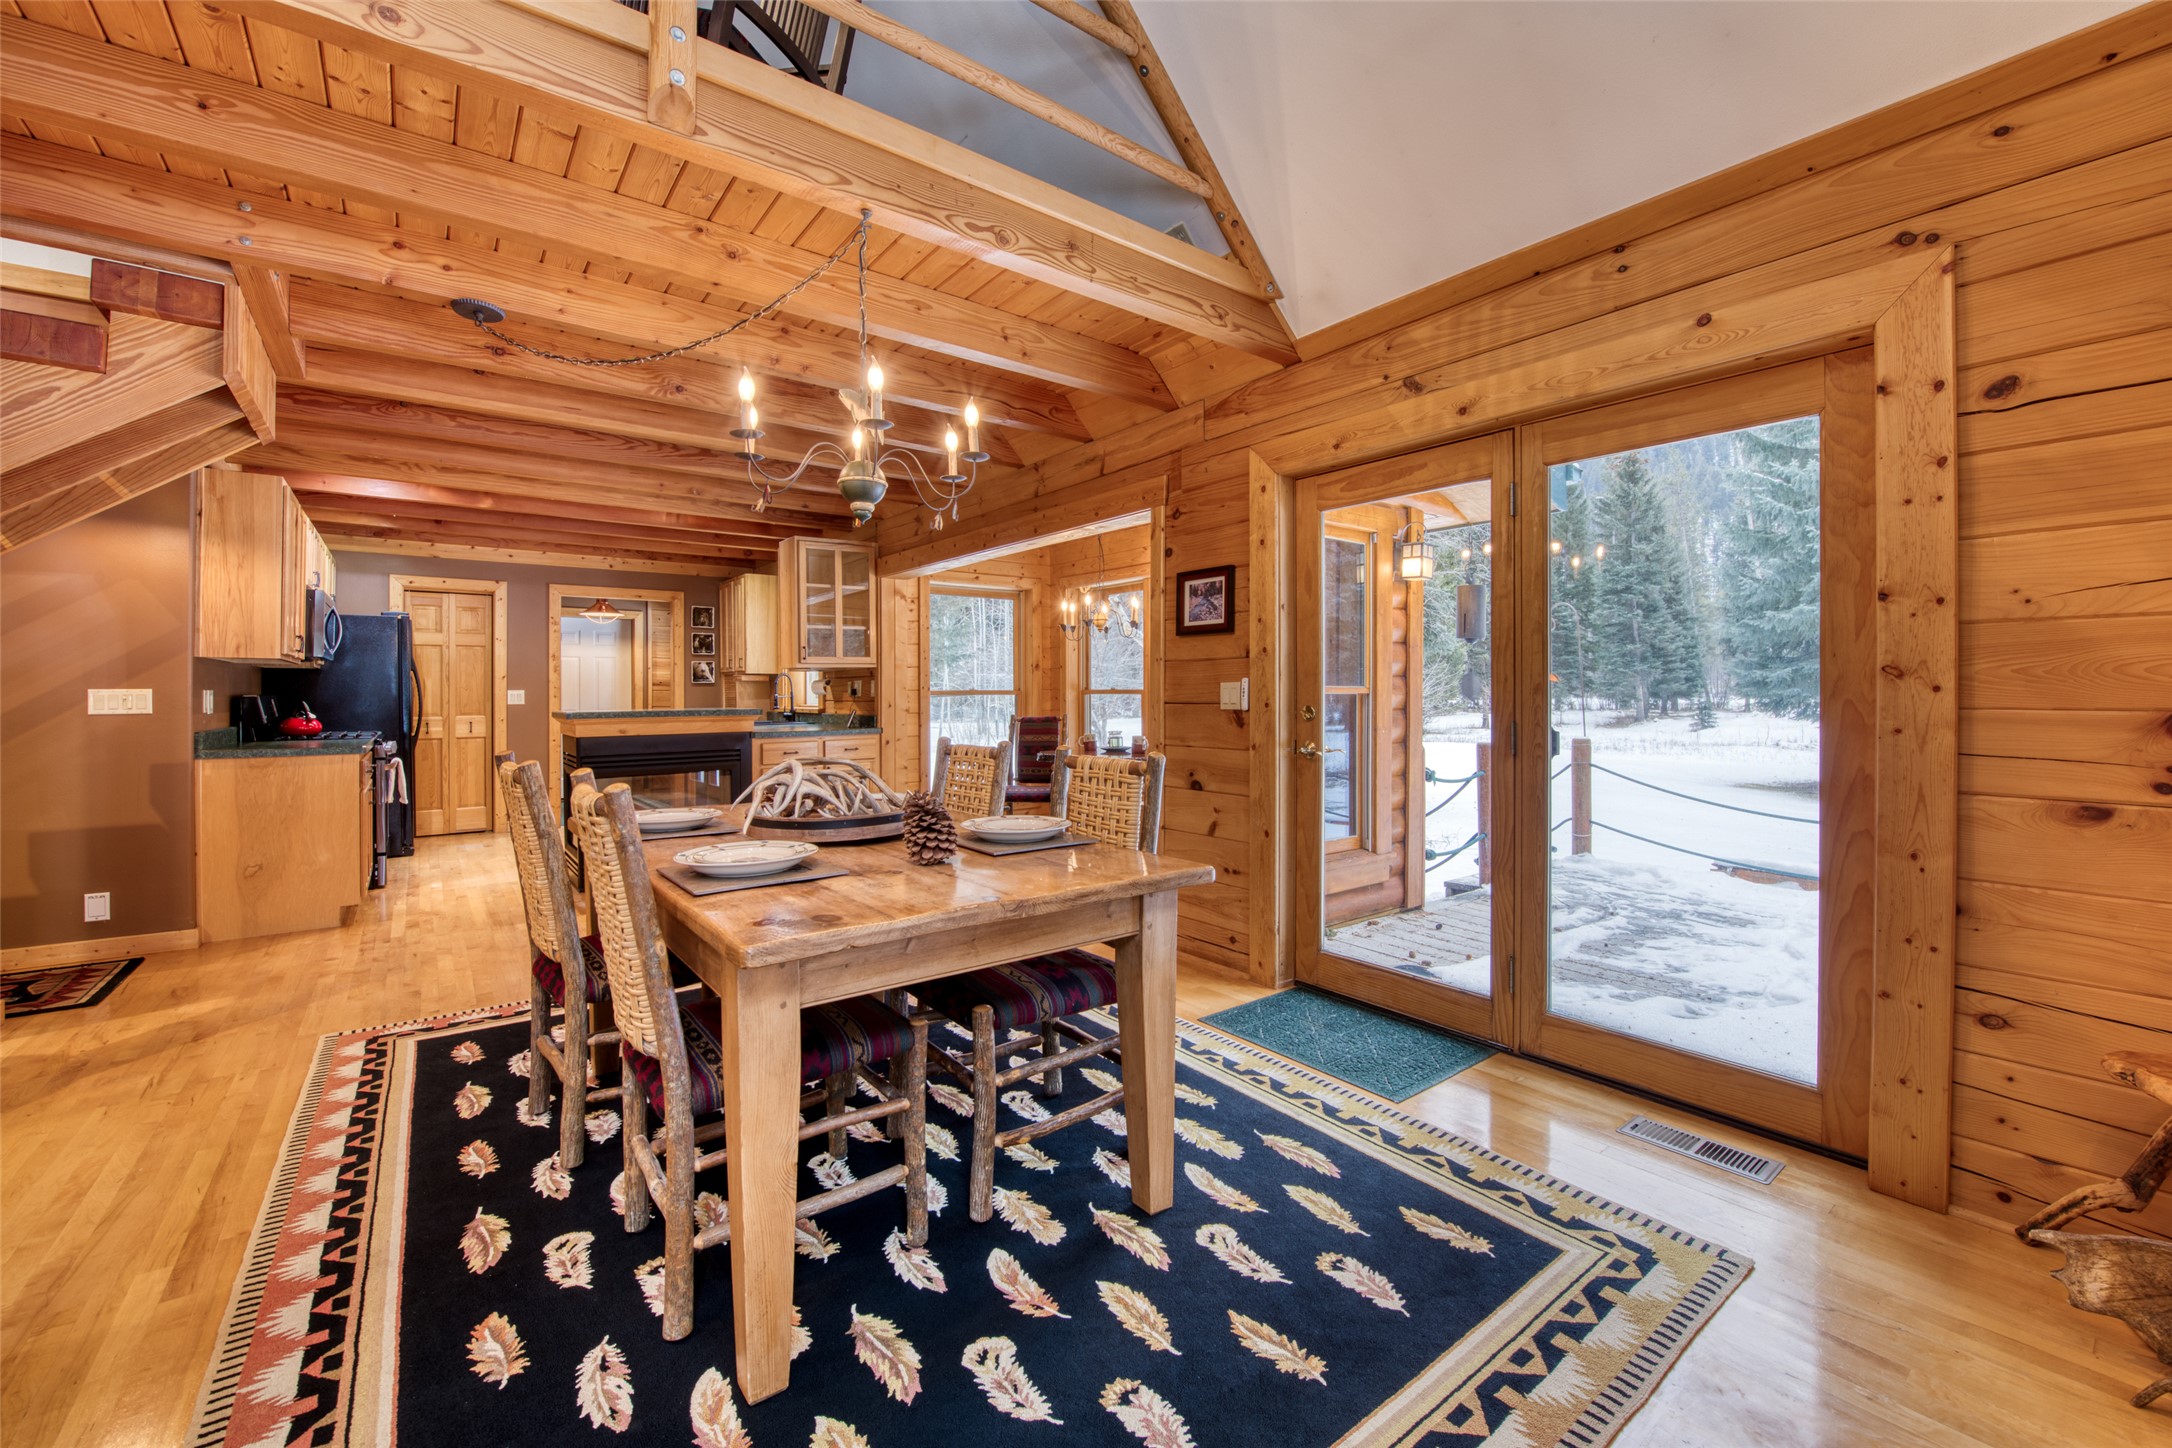
Log-home dining area with a vaulted timber ceiling and glass doors overlooking snowy trees.
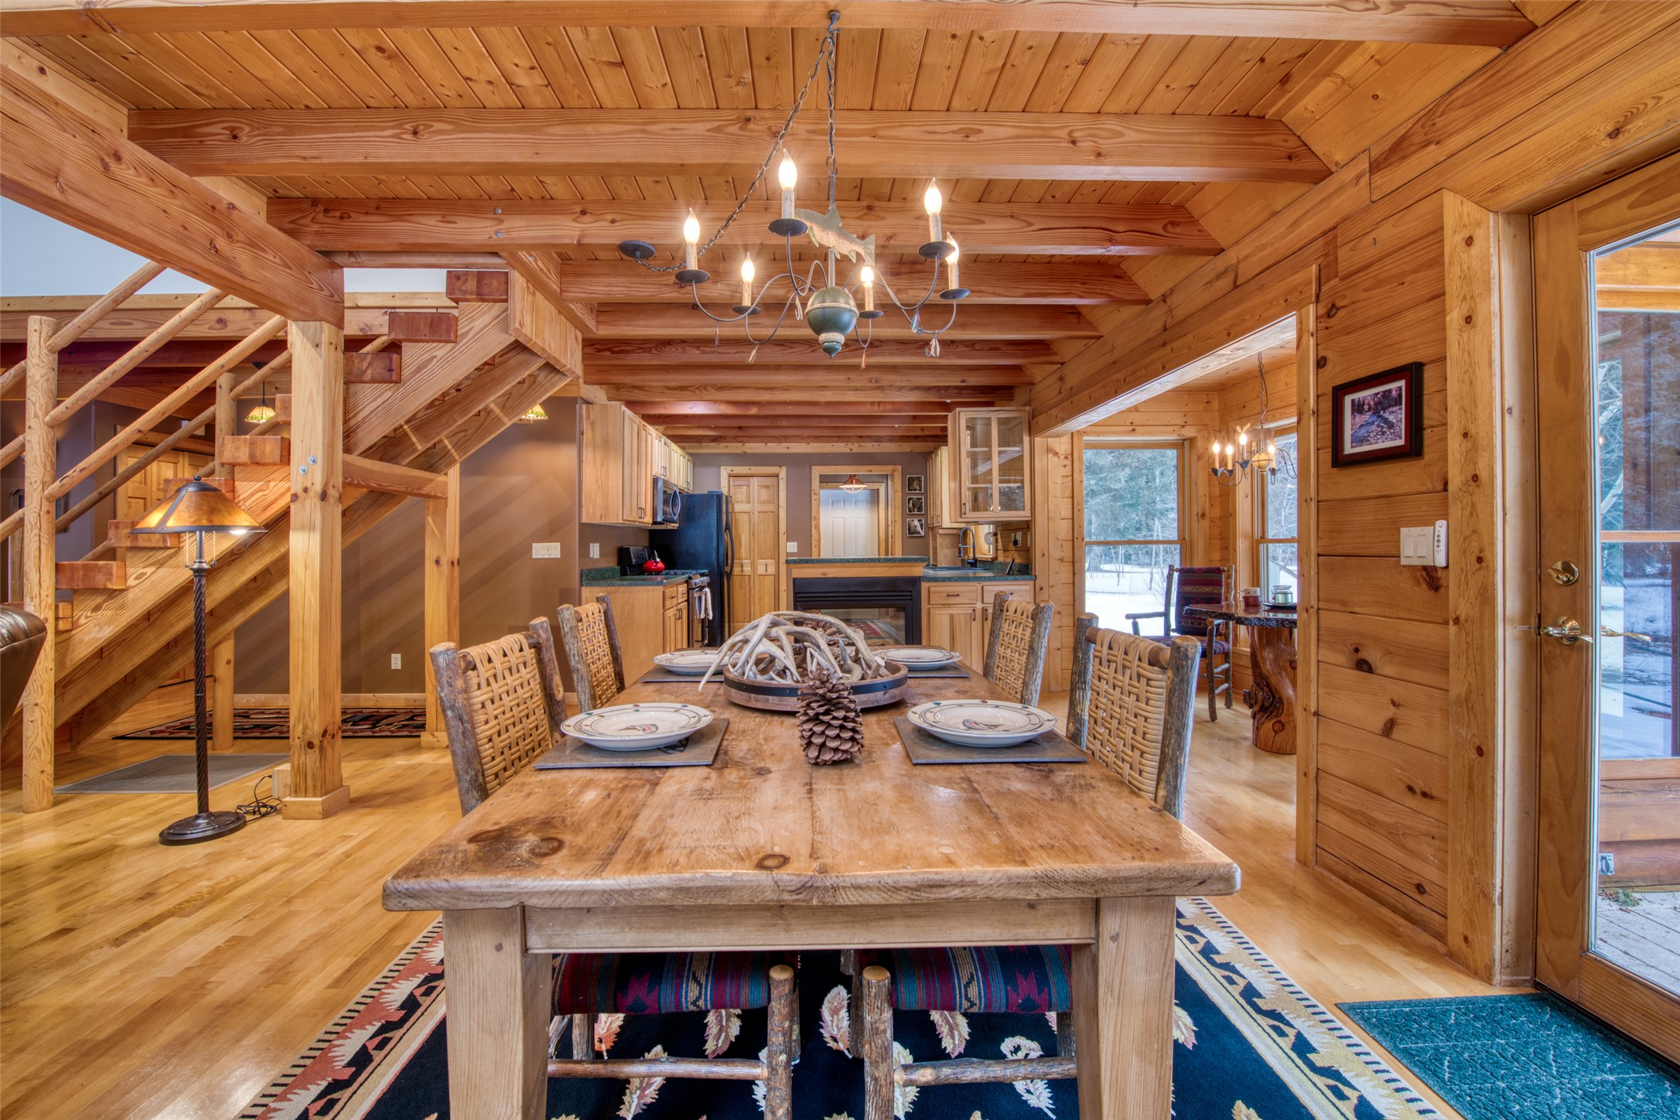
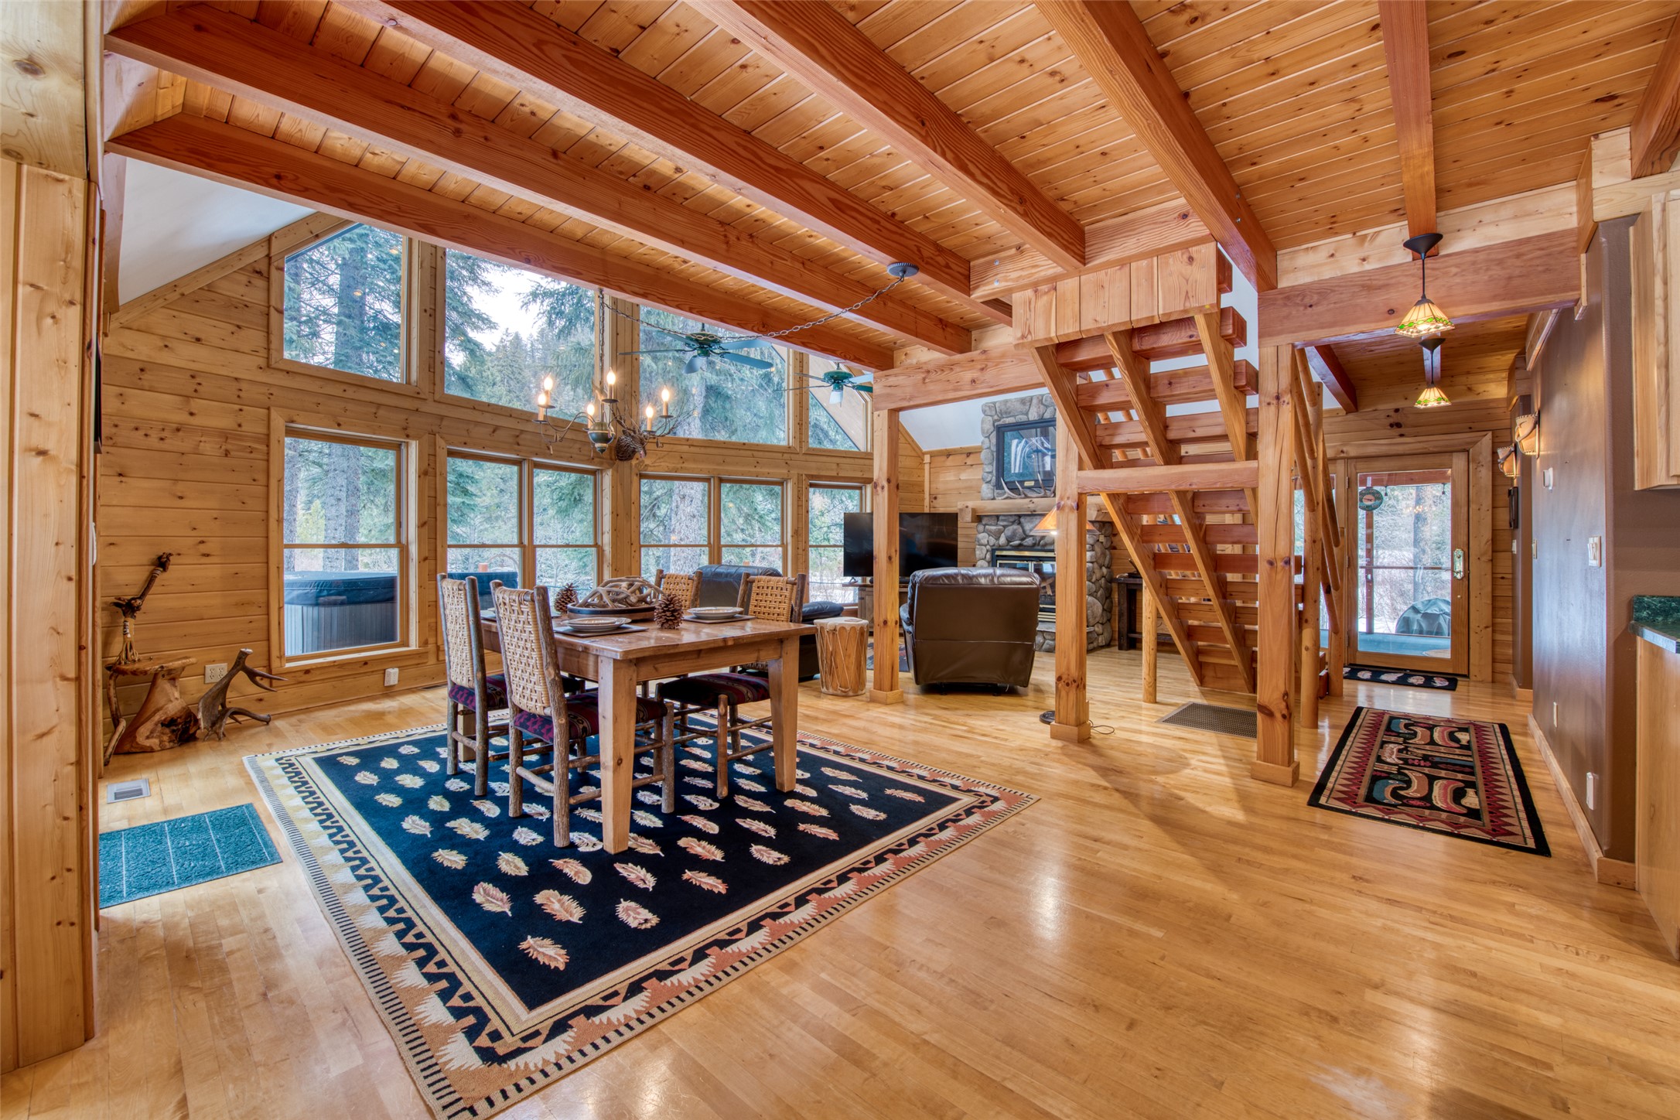
Rustic cabin dining room with a large wooden table, exposed timber beams, and a staircase beside the kitchen.
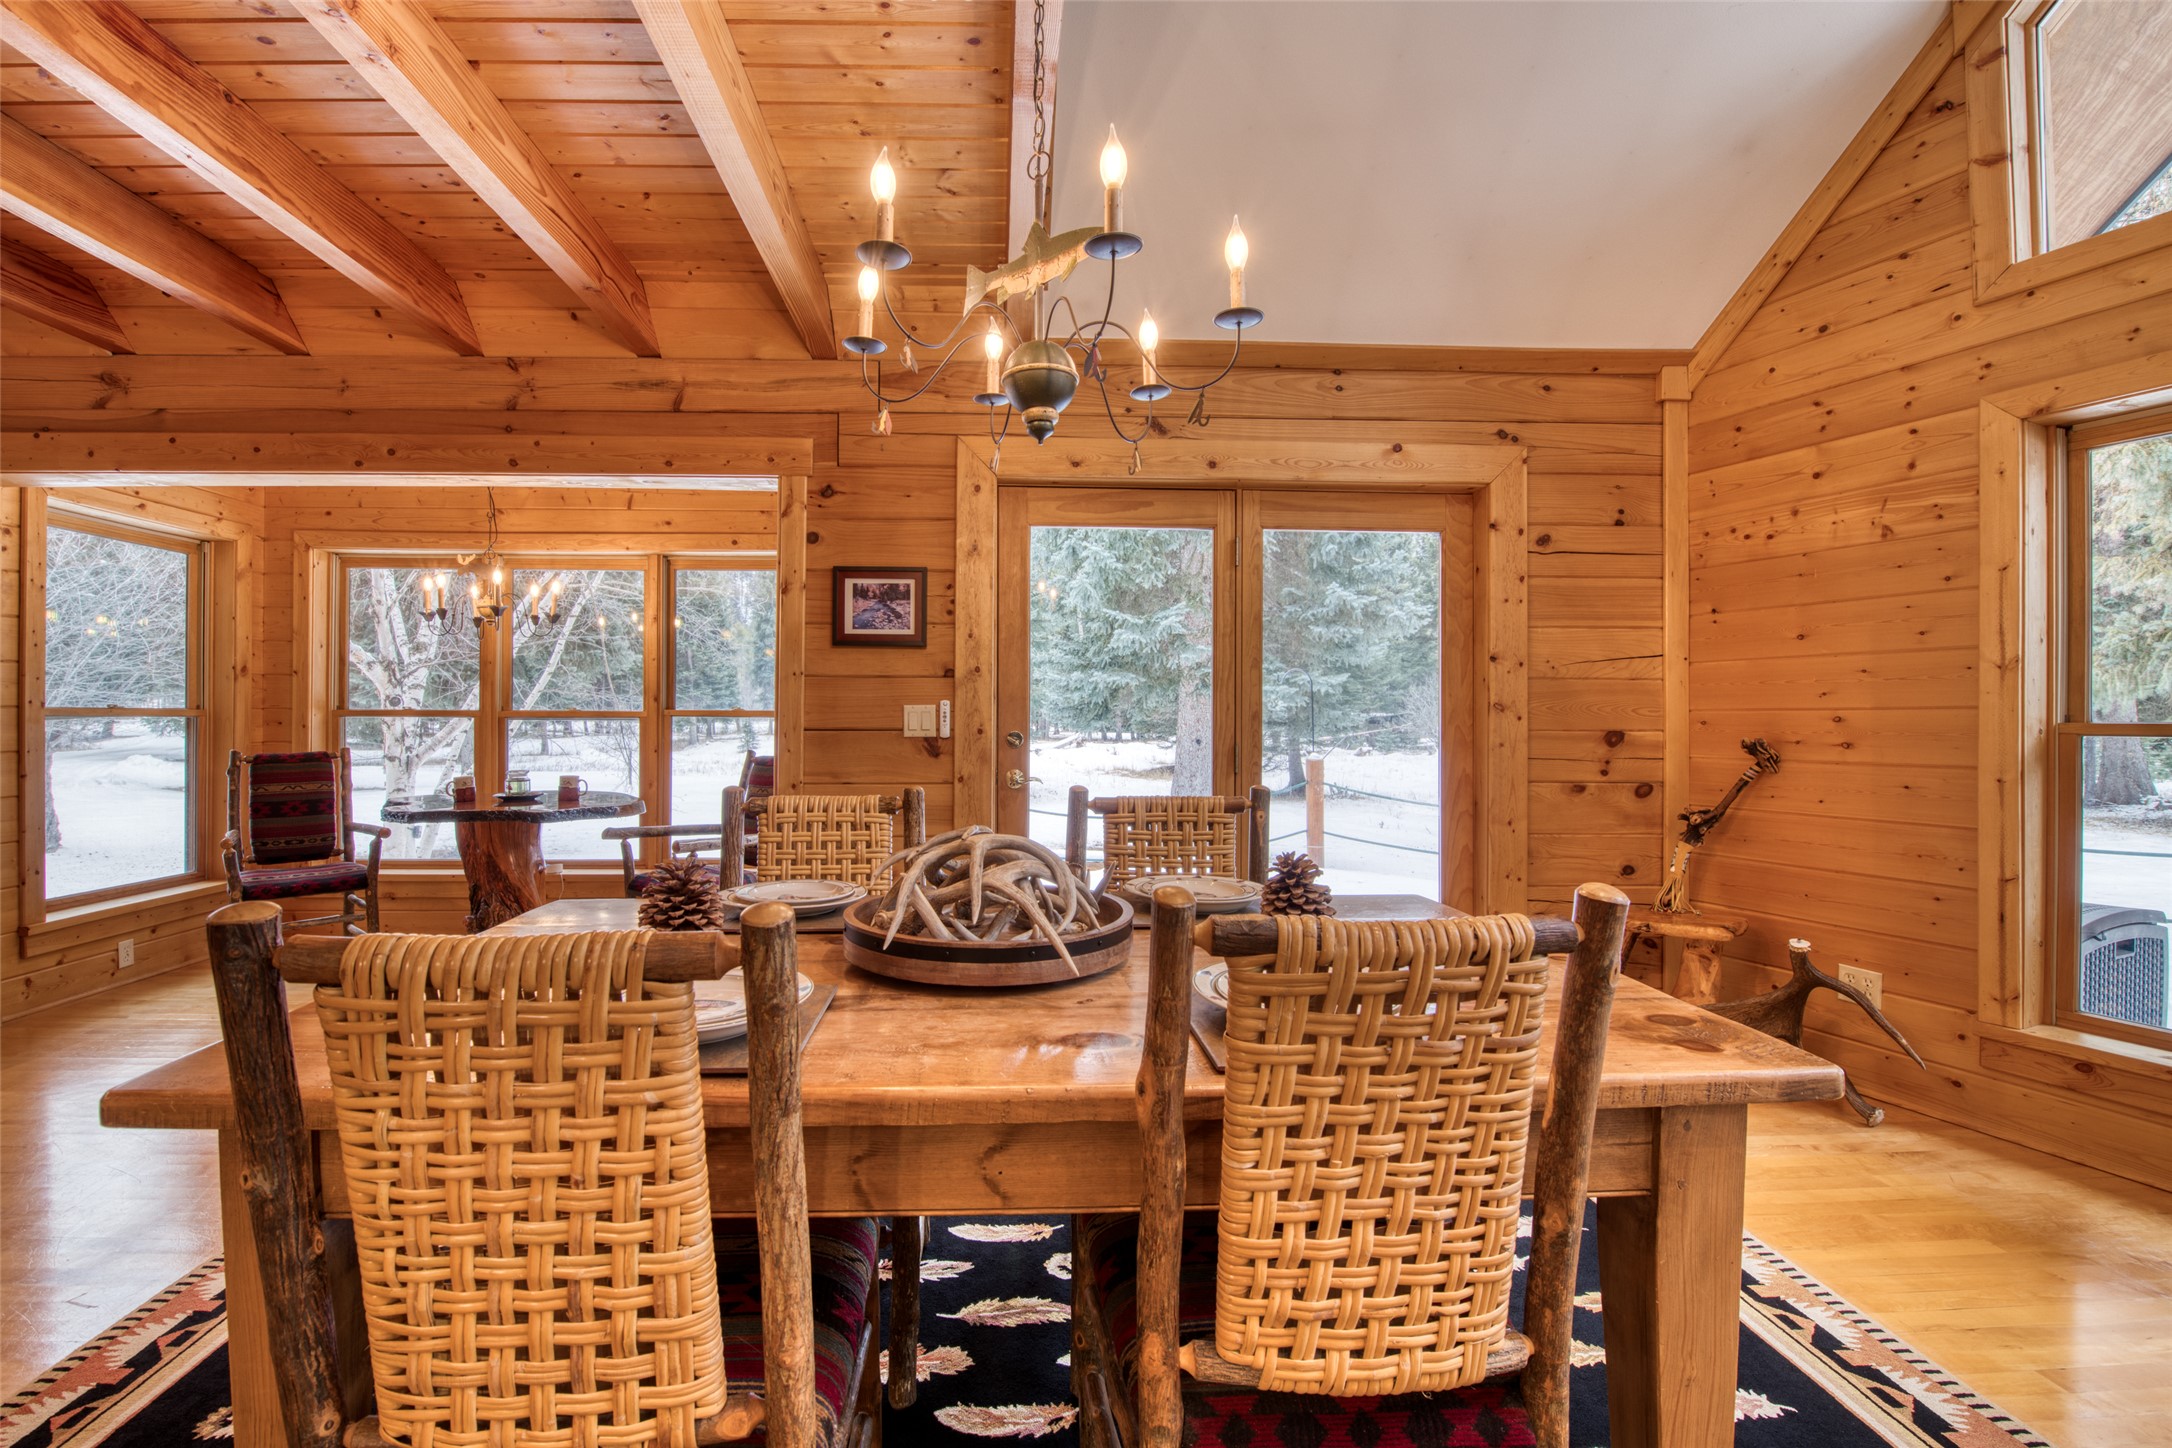
Cabin dining room with a rustic wood table, woven chairs, and snowy trees visible outside.
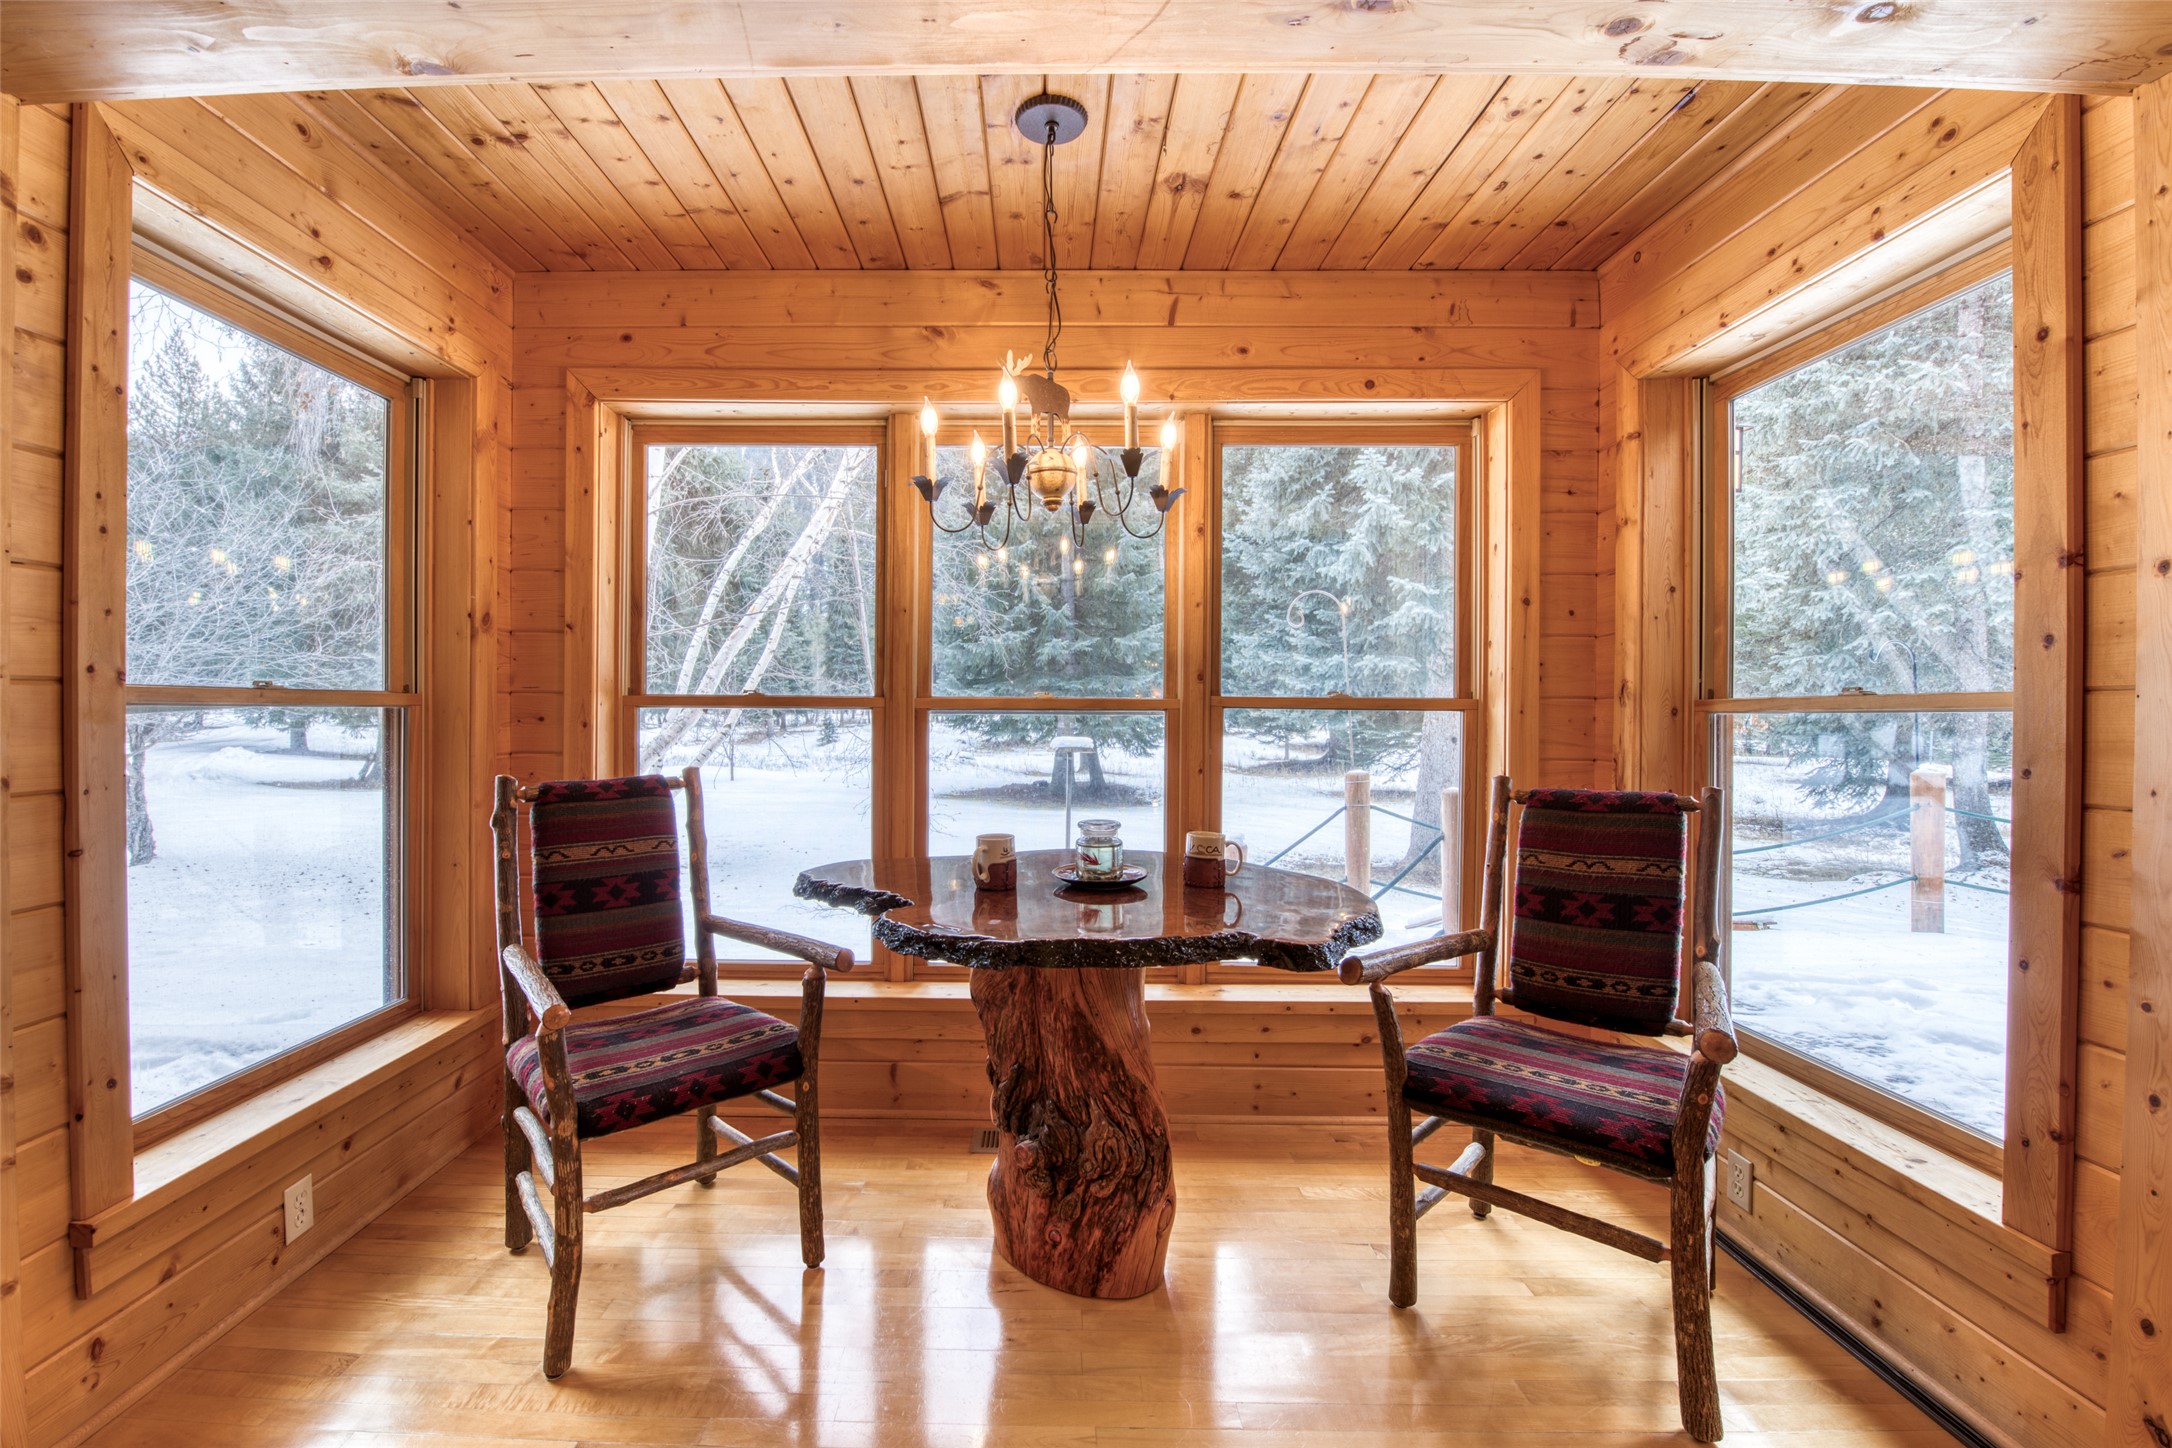
Wood-paneled dining nook with a live-edge table and two rustic chairs overlooking a snowy yard.
Wood-paneled great room with vaulted timber ceiling, dining table, staircase, and stone fireplace.
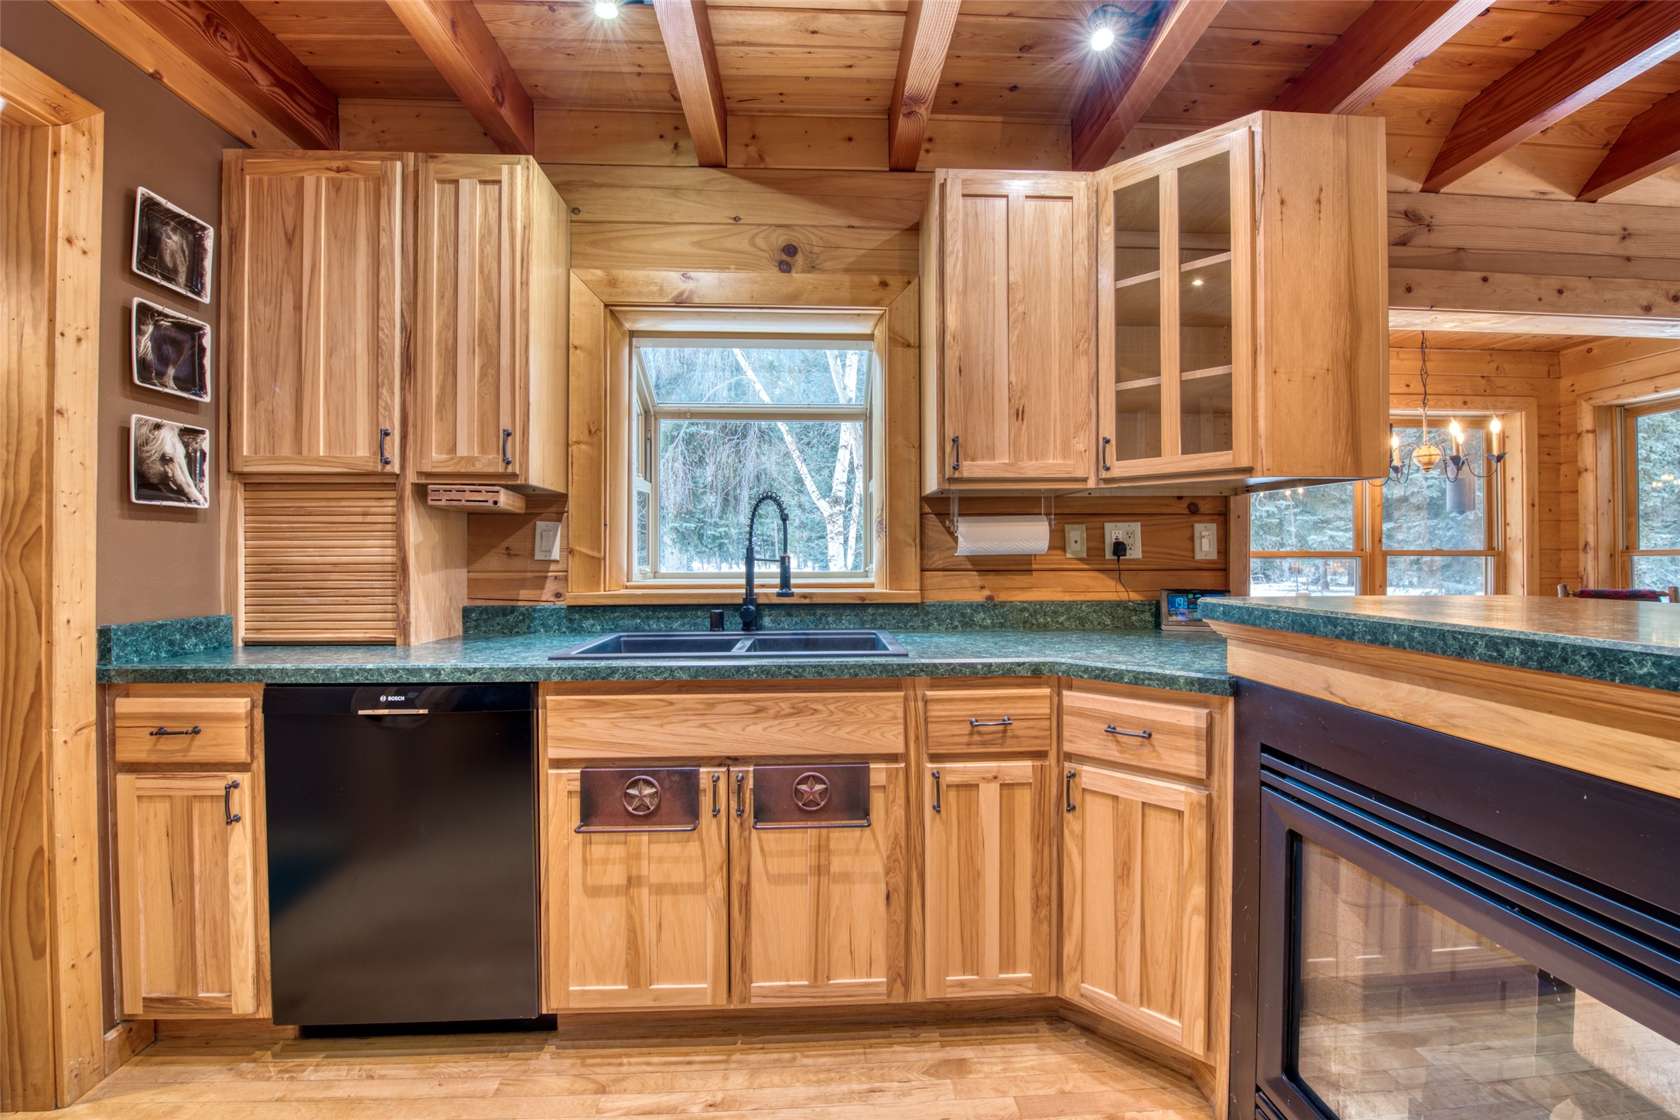
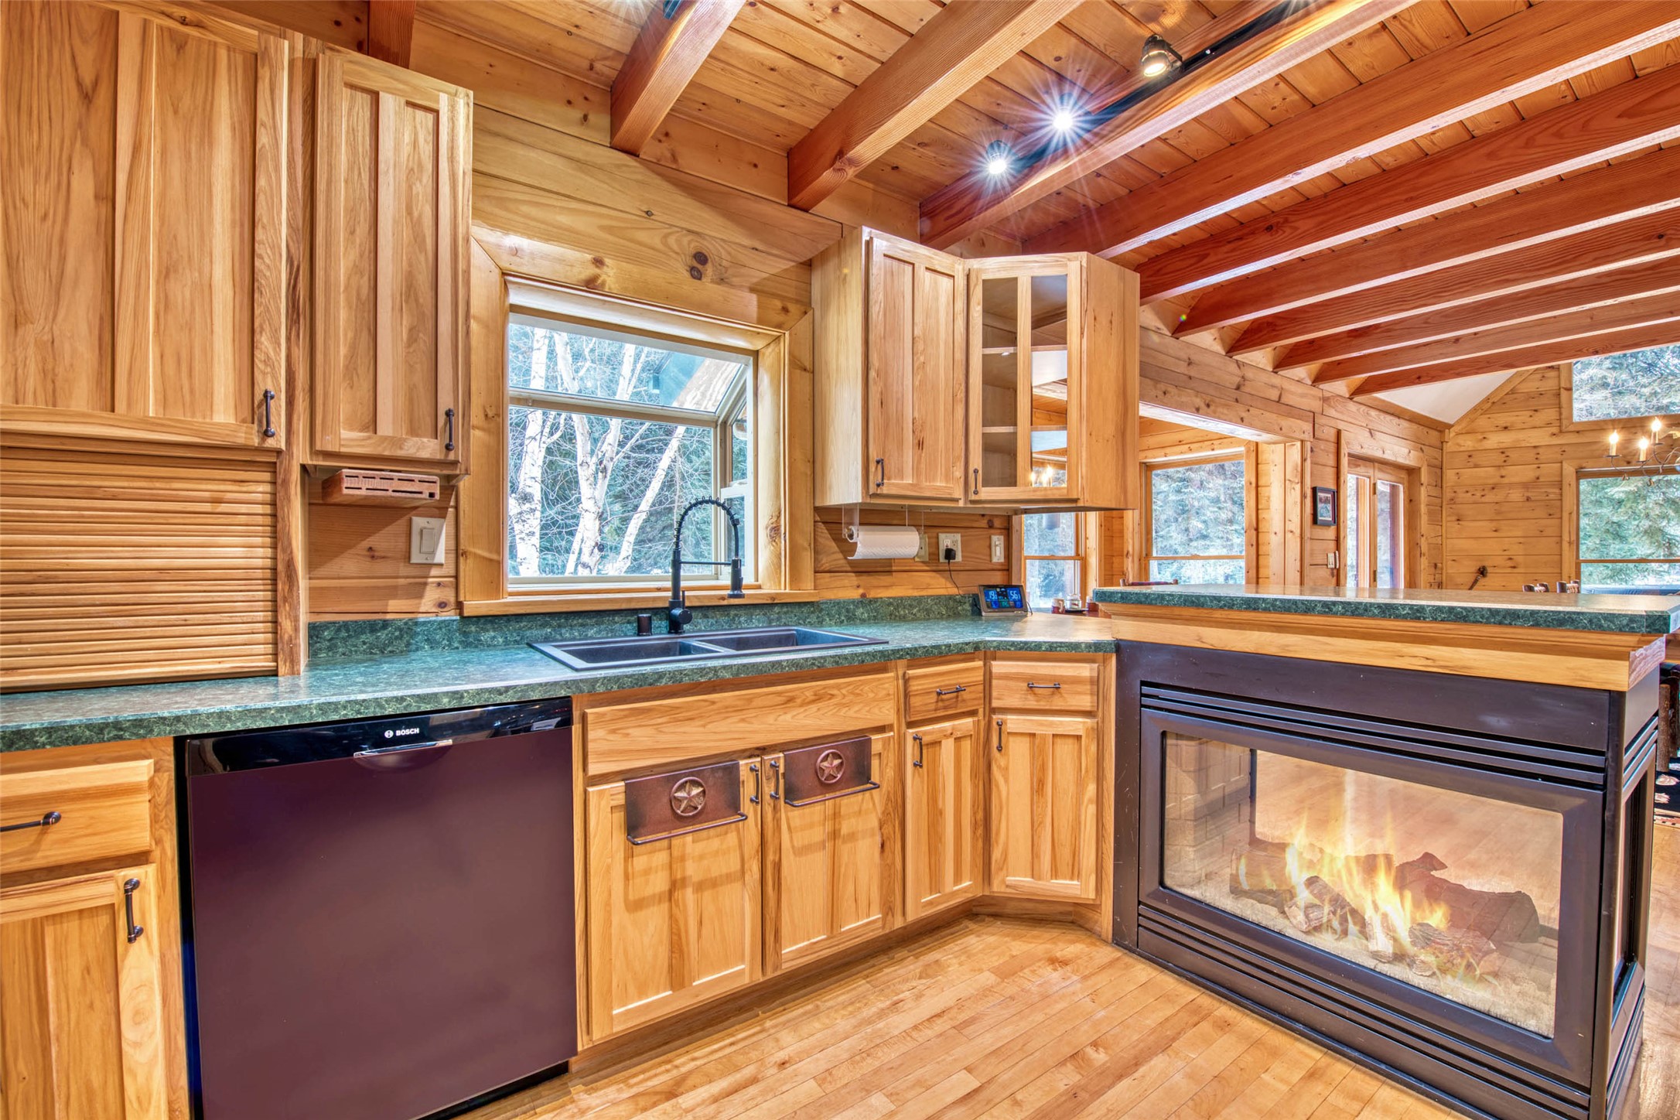
Rustic wood kitchen with green counters, a sink beneath a snowy window, and a glass-fronted fireplace.
Wood-paneled kitchen with green countertops, a sink beneath a window, and a fireplace in the peninsula.
Kitchen with light wood cabinetry, teal countertops, stainless steel appliances, and exposed ceiling beams.
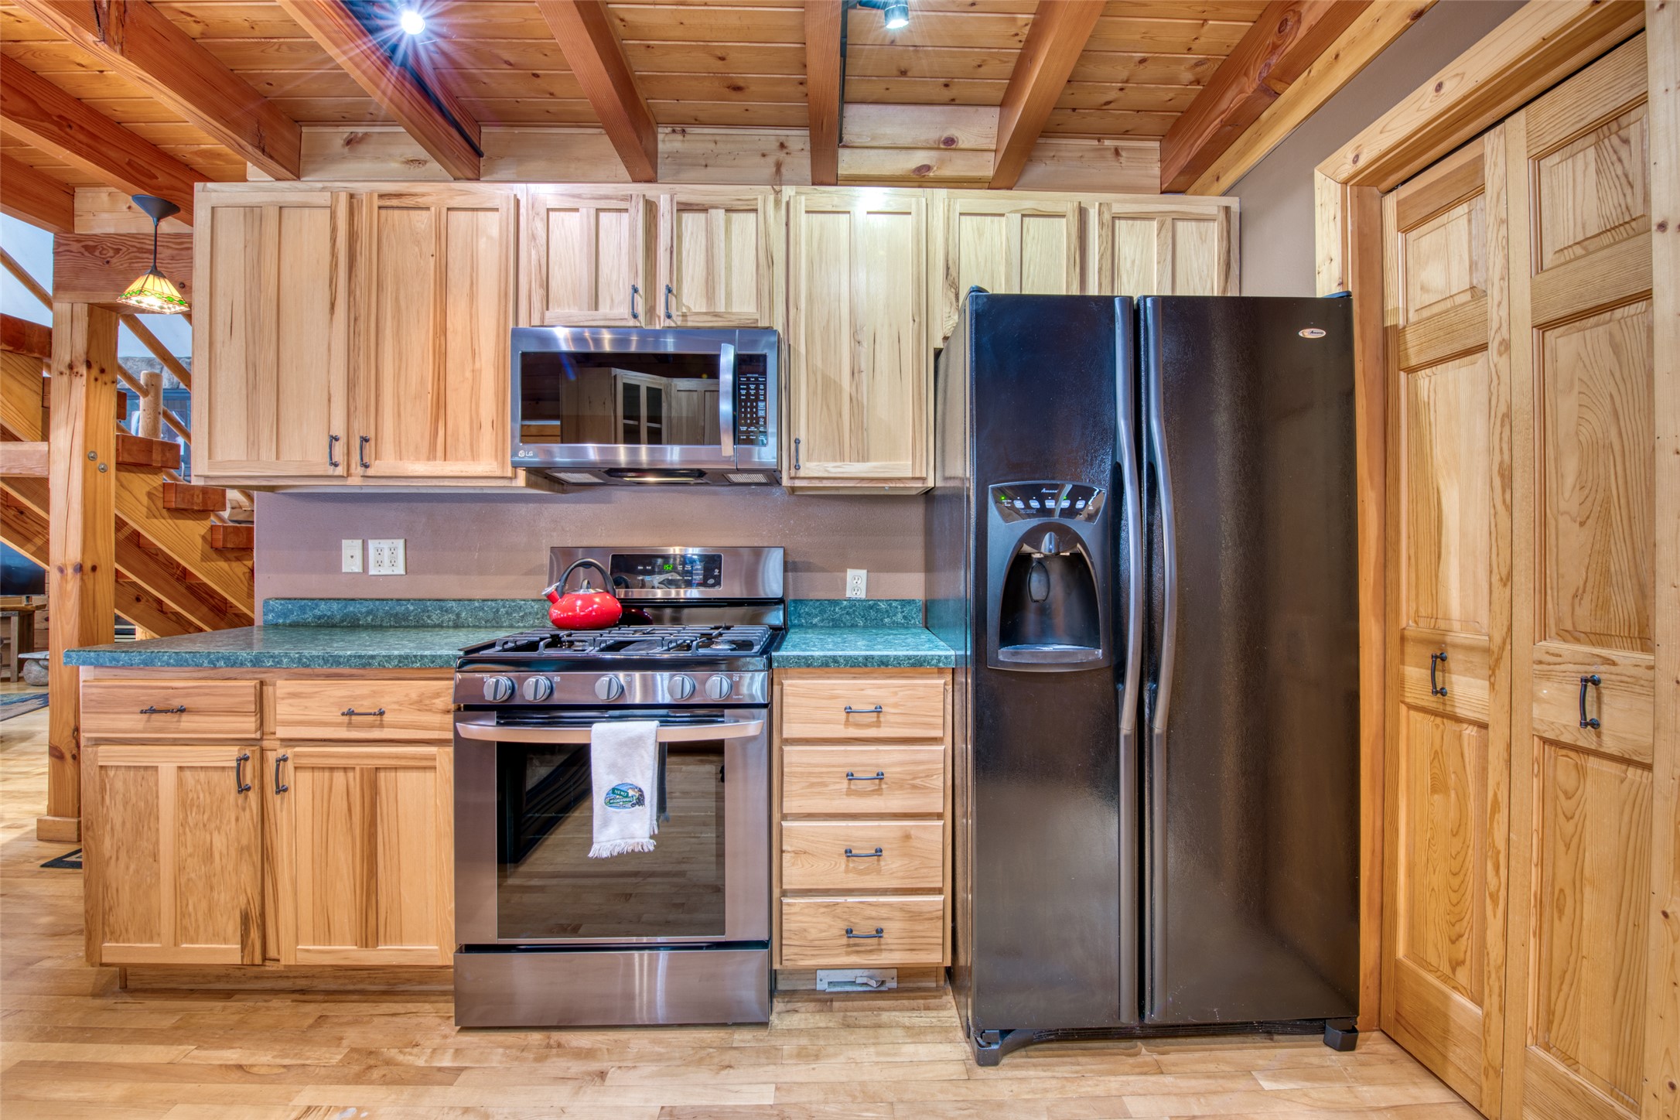
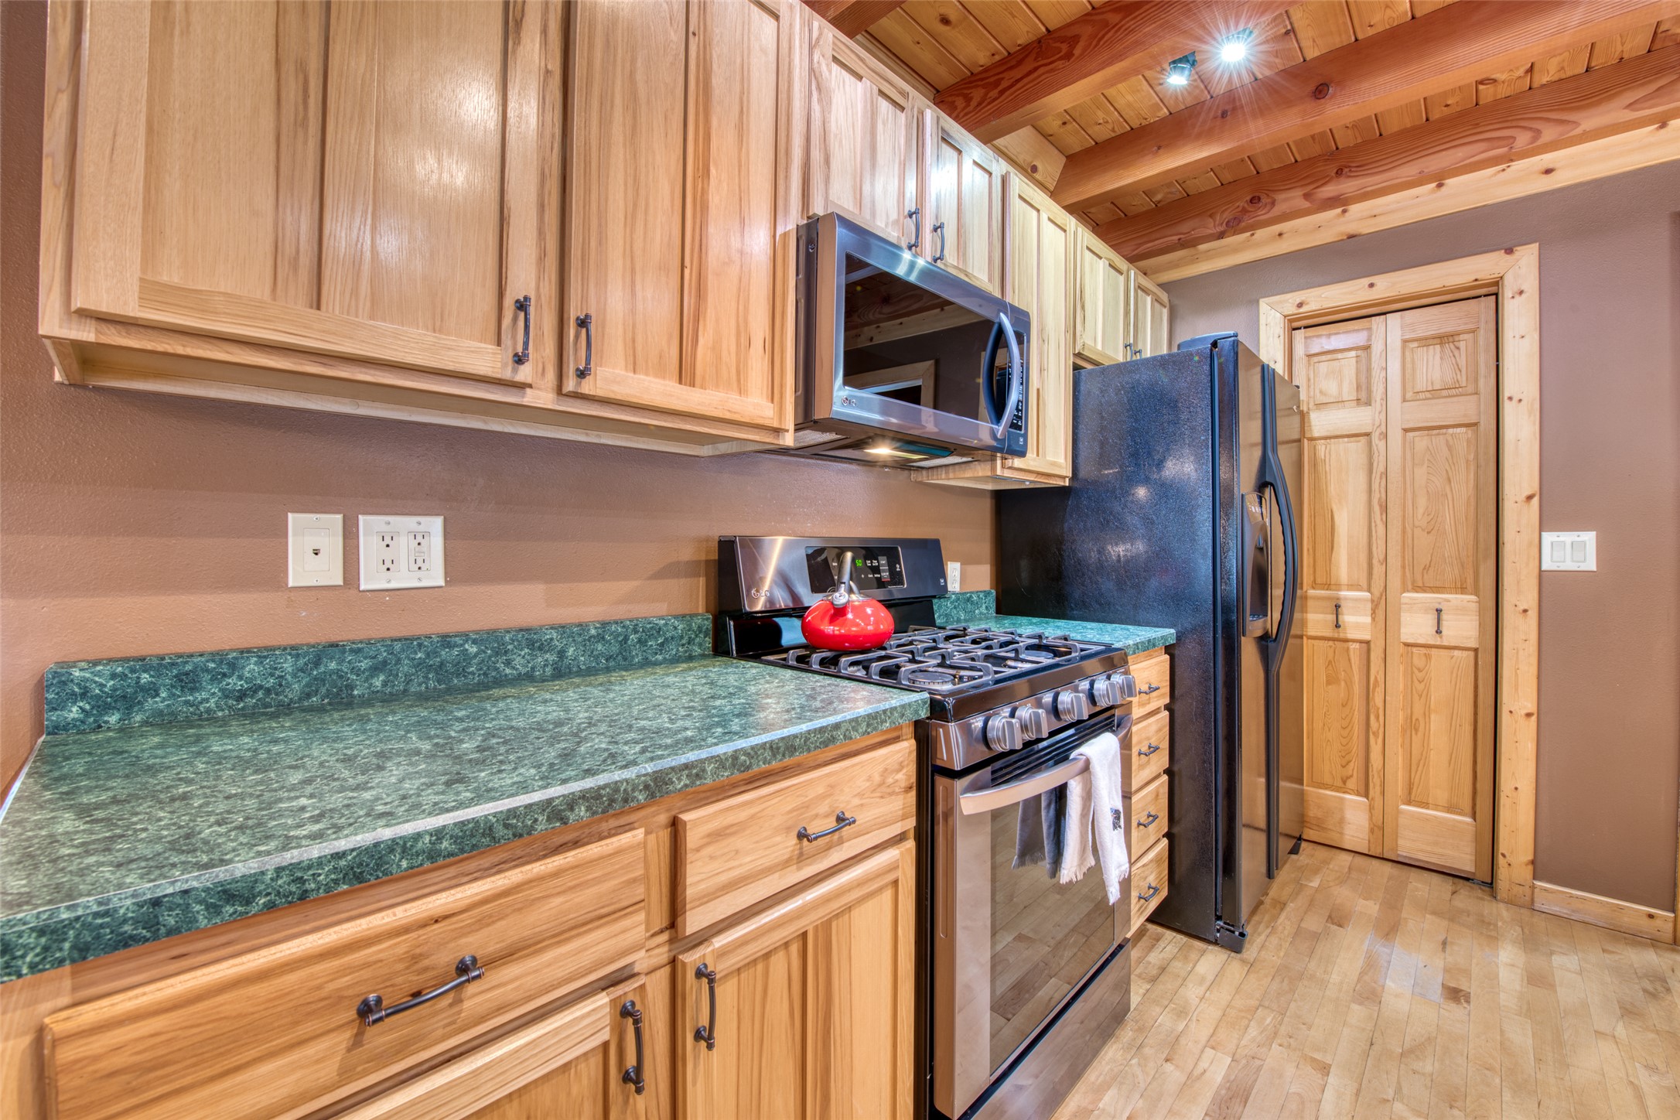
Kitchen with knotty wood cabinets, green countertops, stainless gas range, and dark refrigerator.
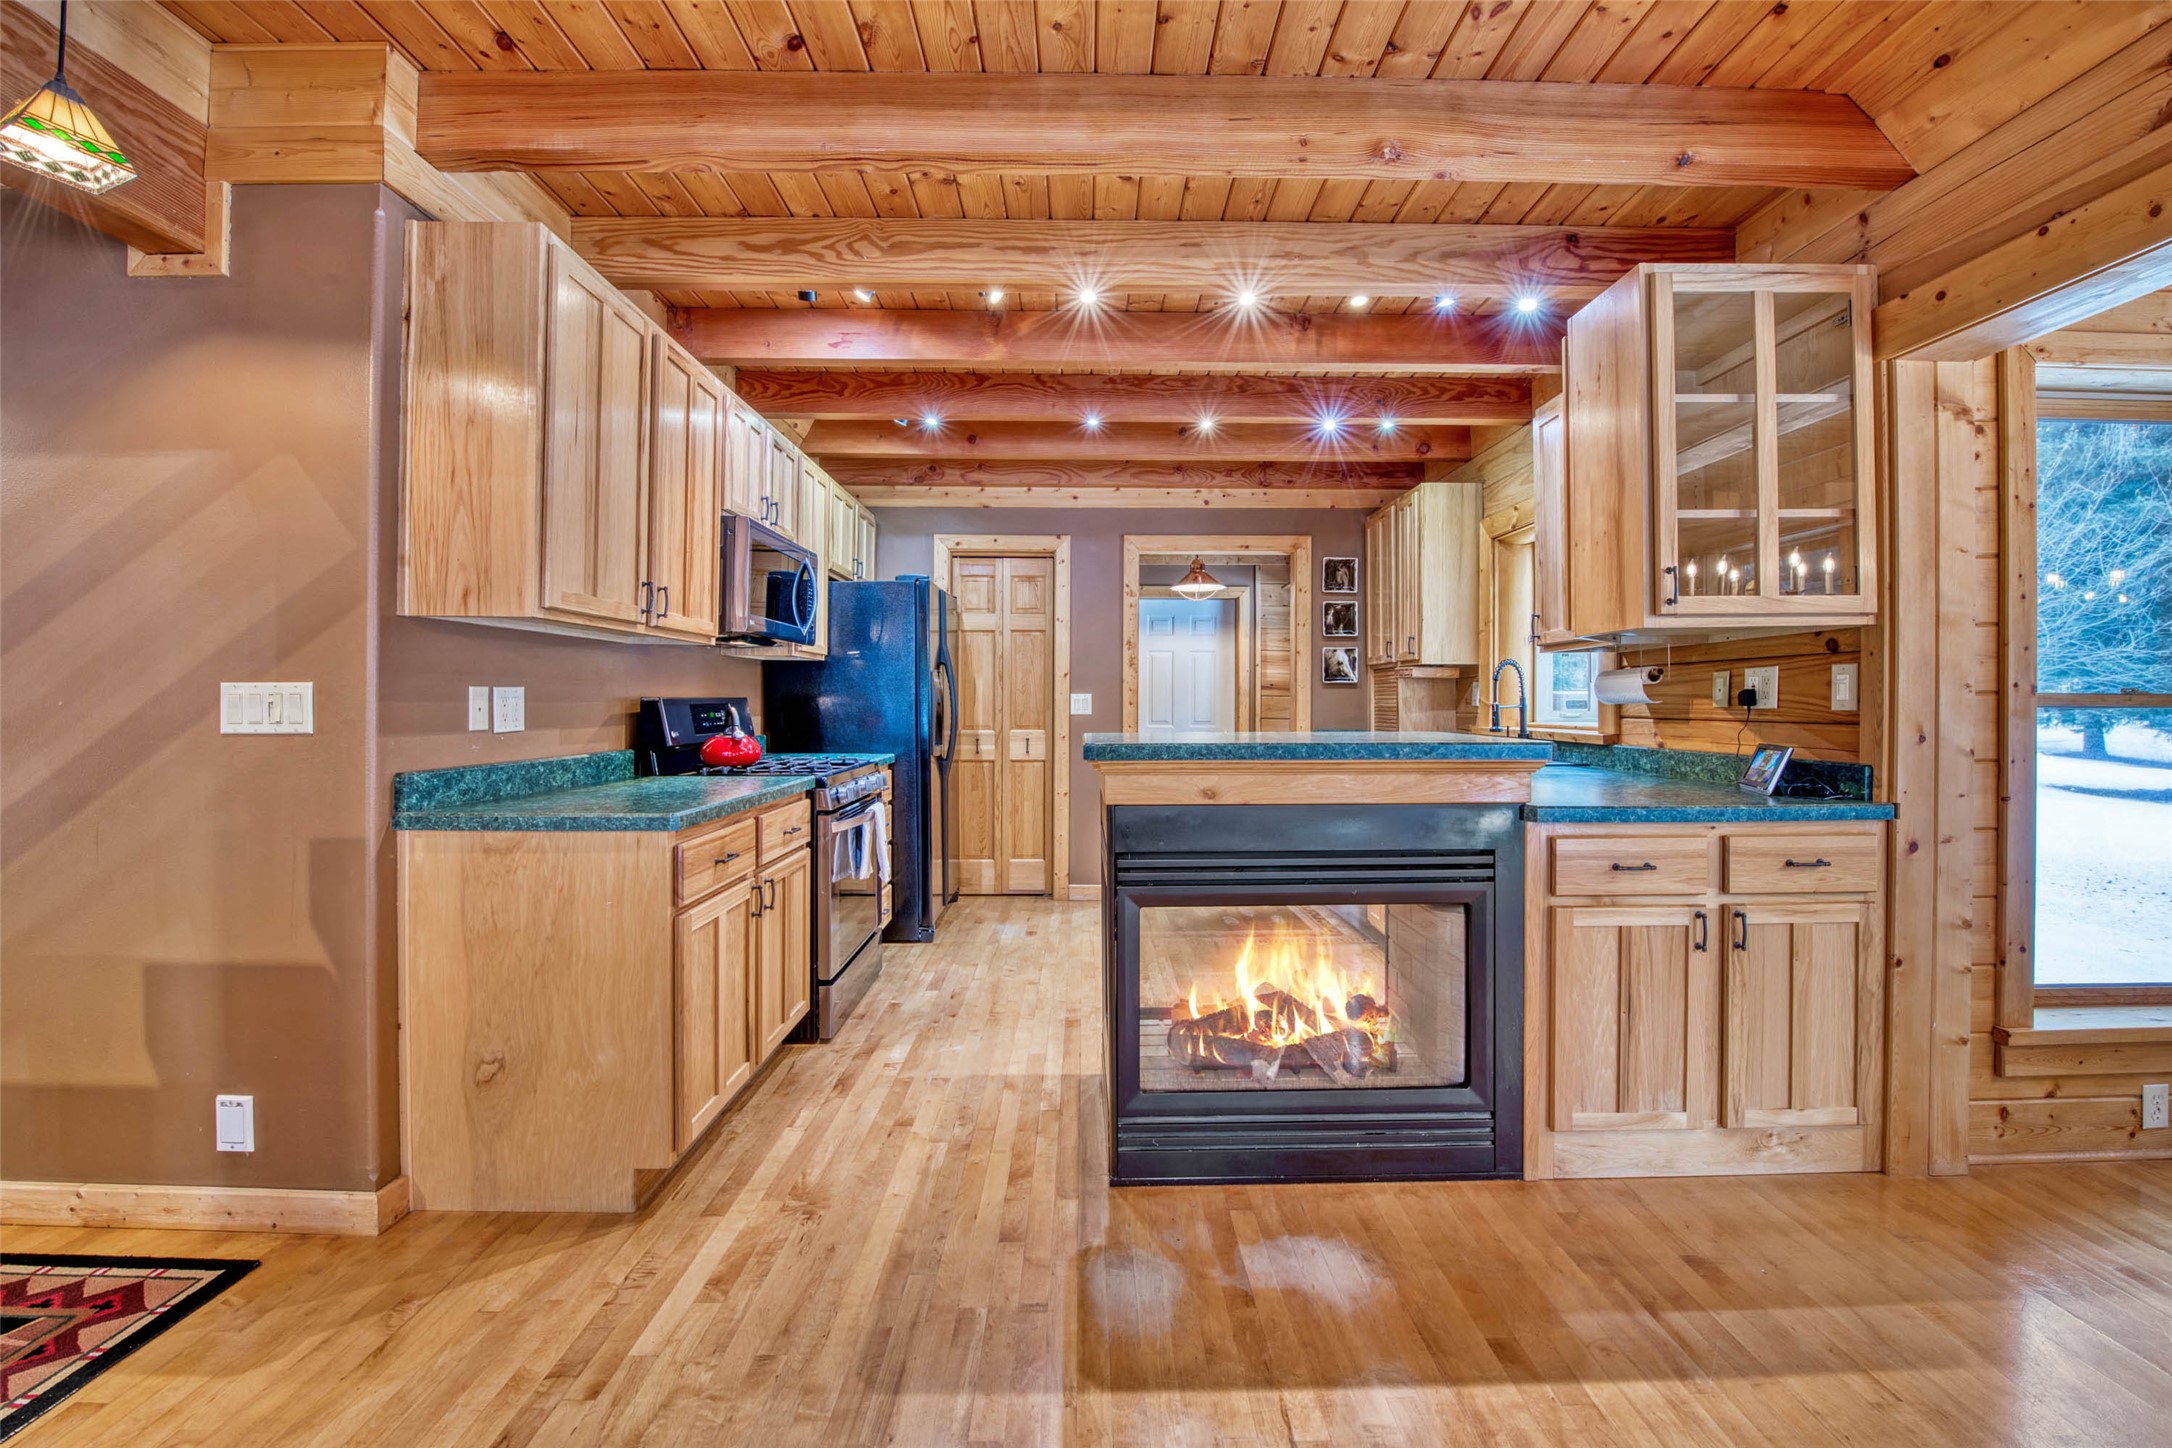
Rustic wood kitchen with green countertops and a fireplace built into the central island.
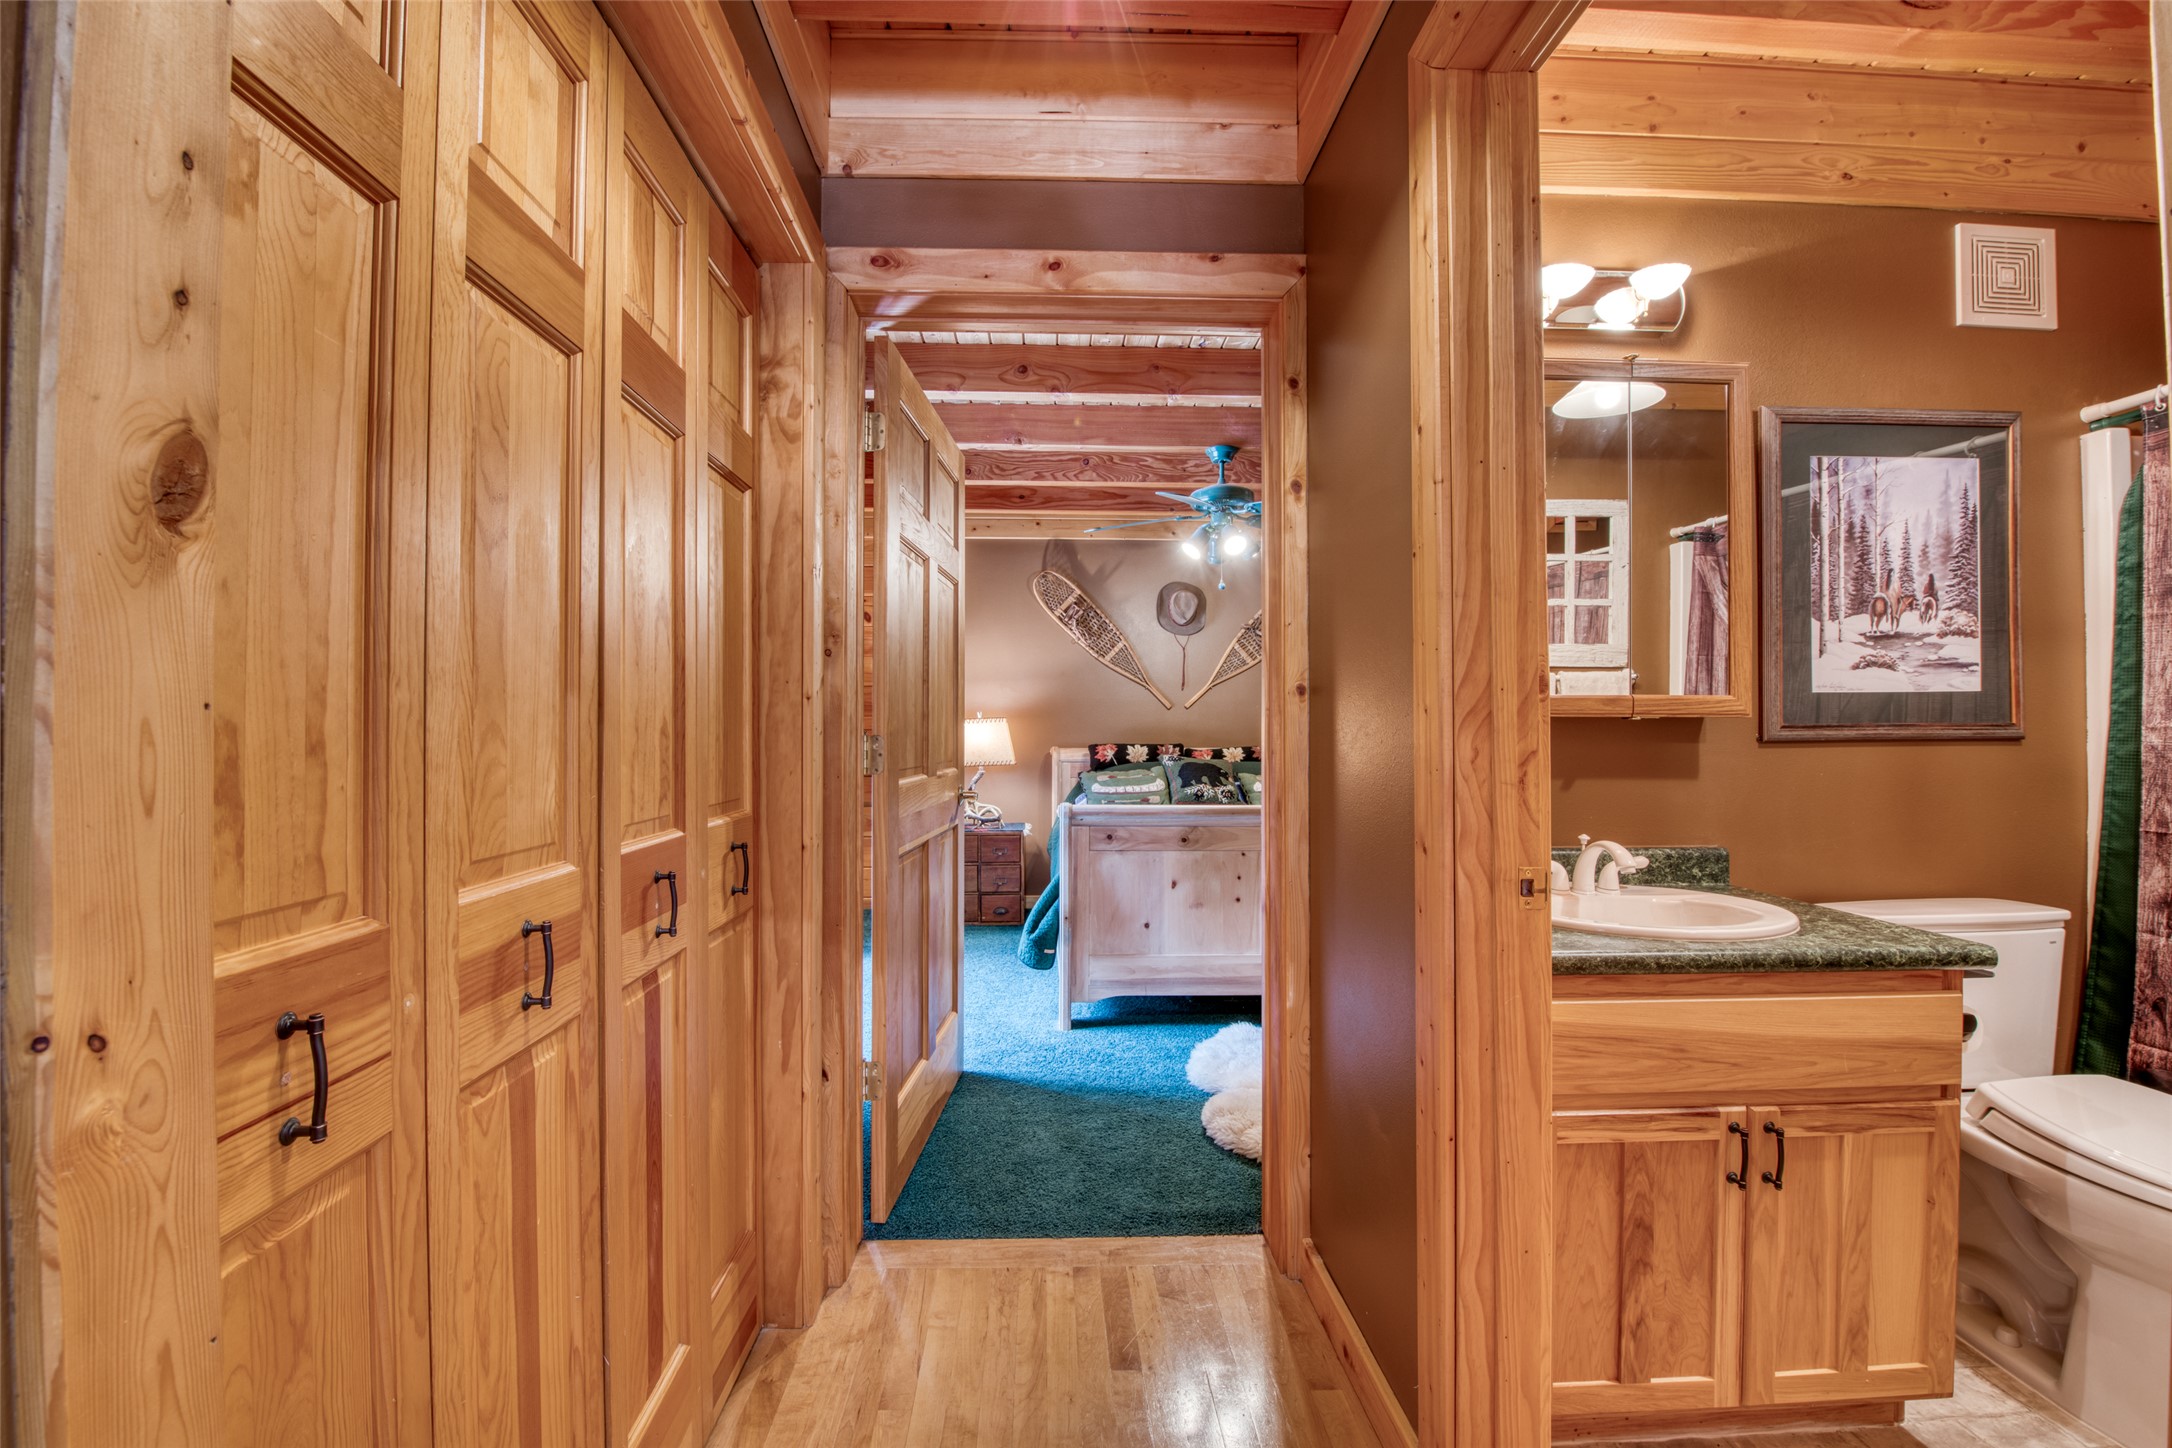
Wood-paneled hallway with built-in closets, a bedroom beyond, and an open bathroom with a wood vanity.
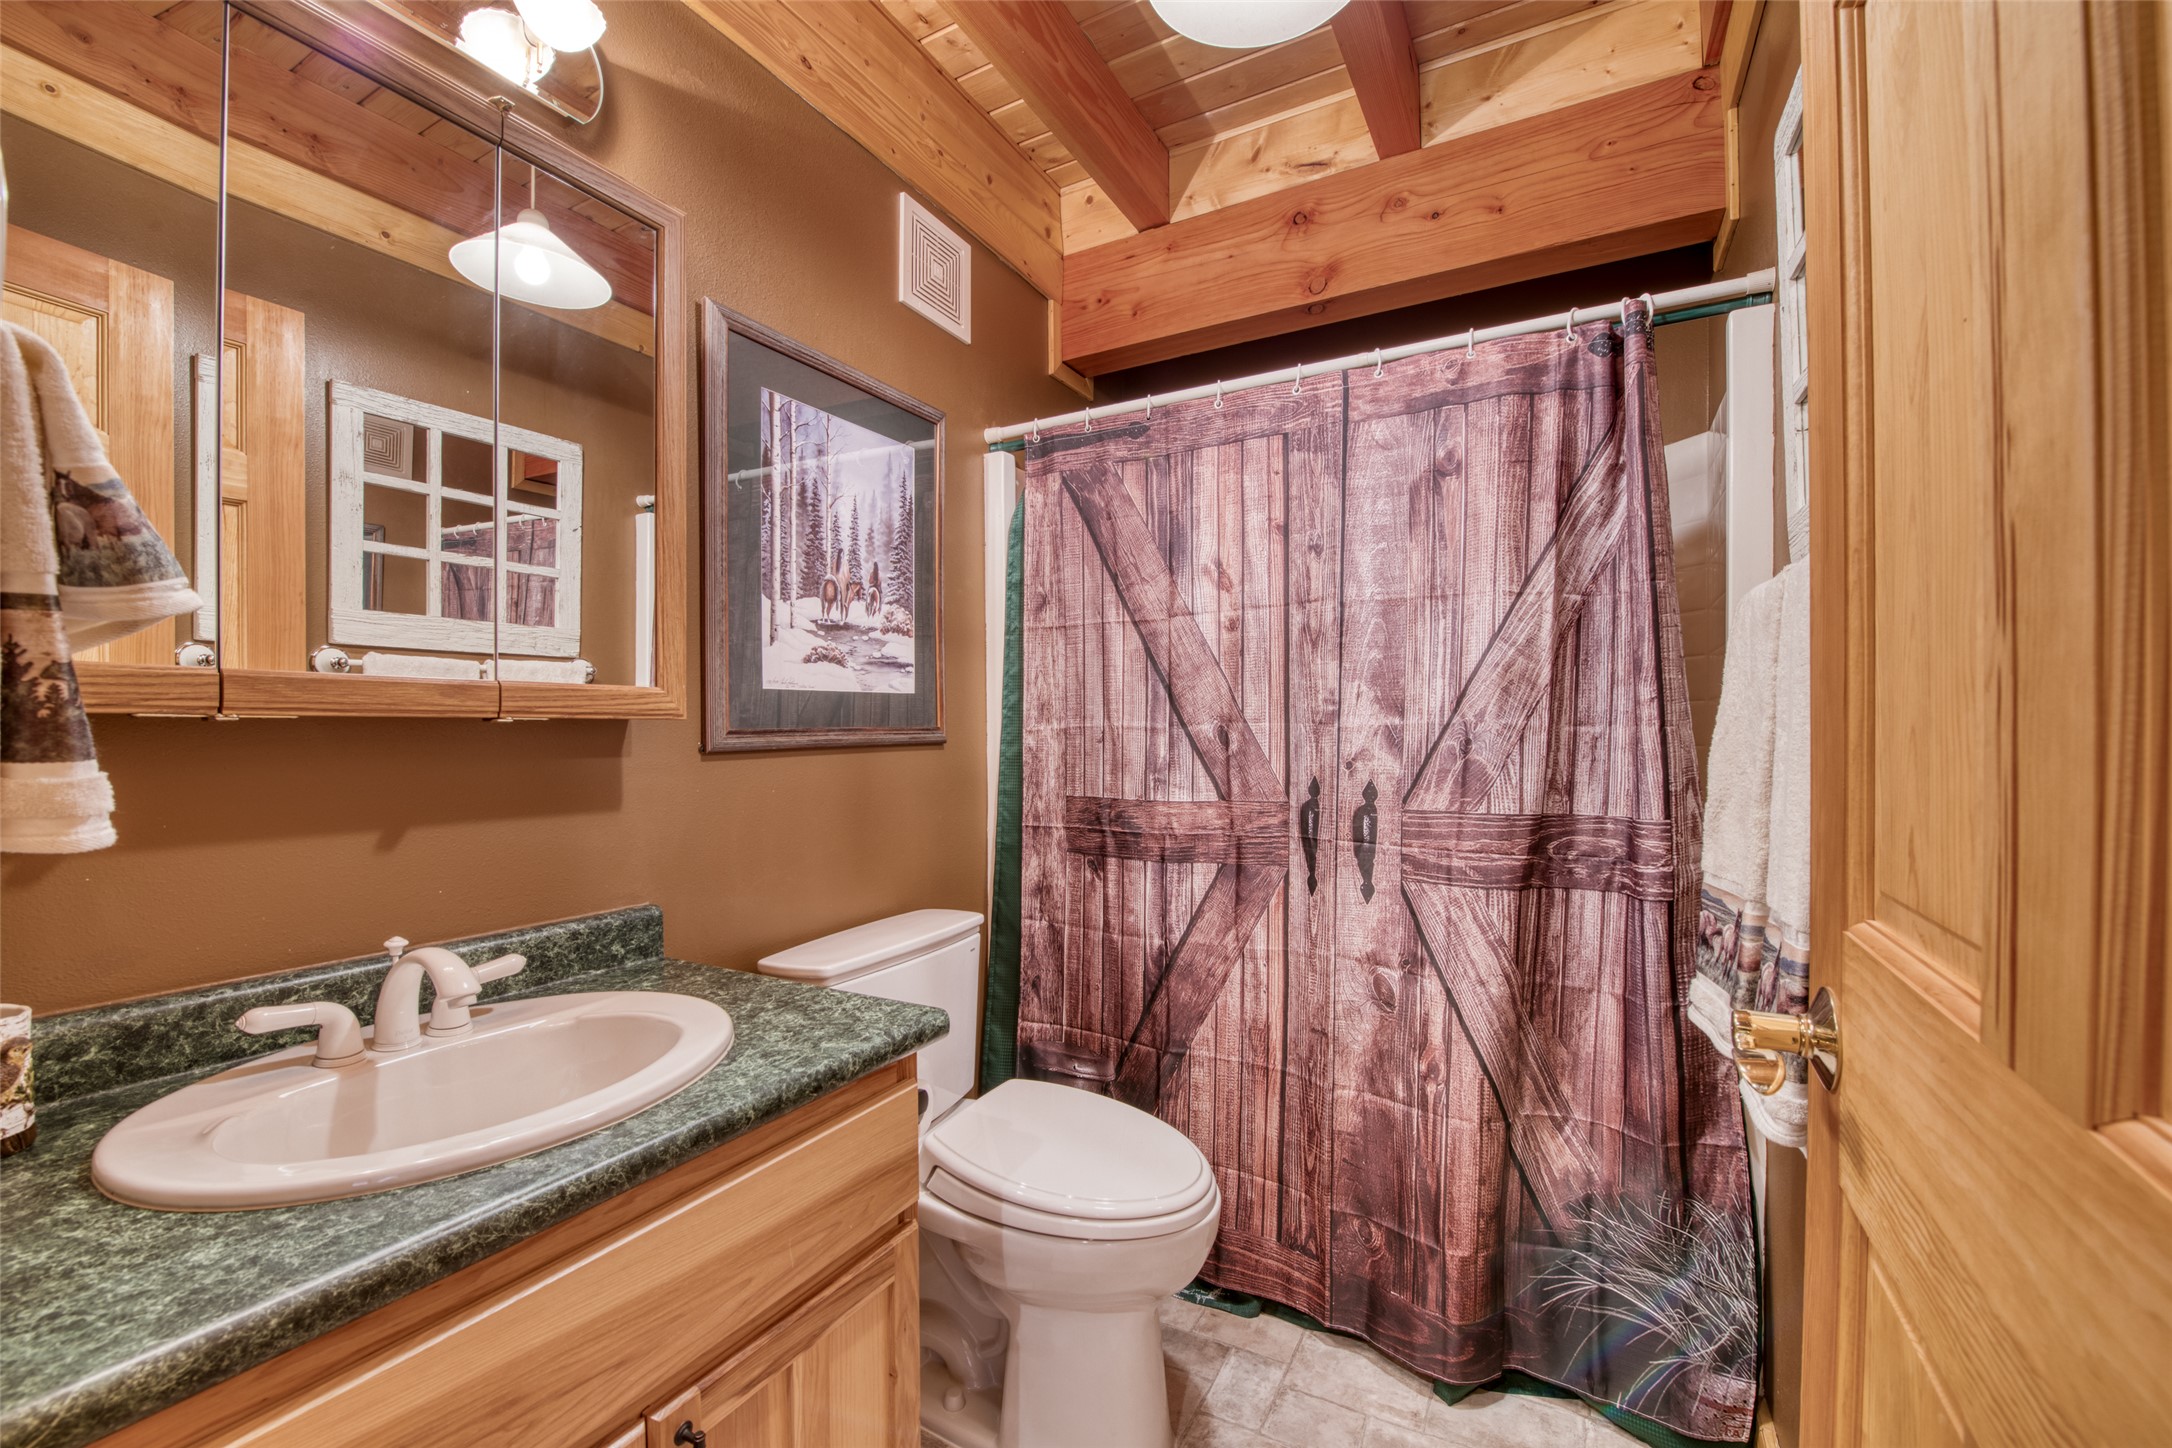
Bathroom with a barn-door-print shower curtain, green stone vanity countertop, and exposed wood ceiling.
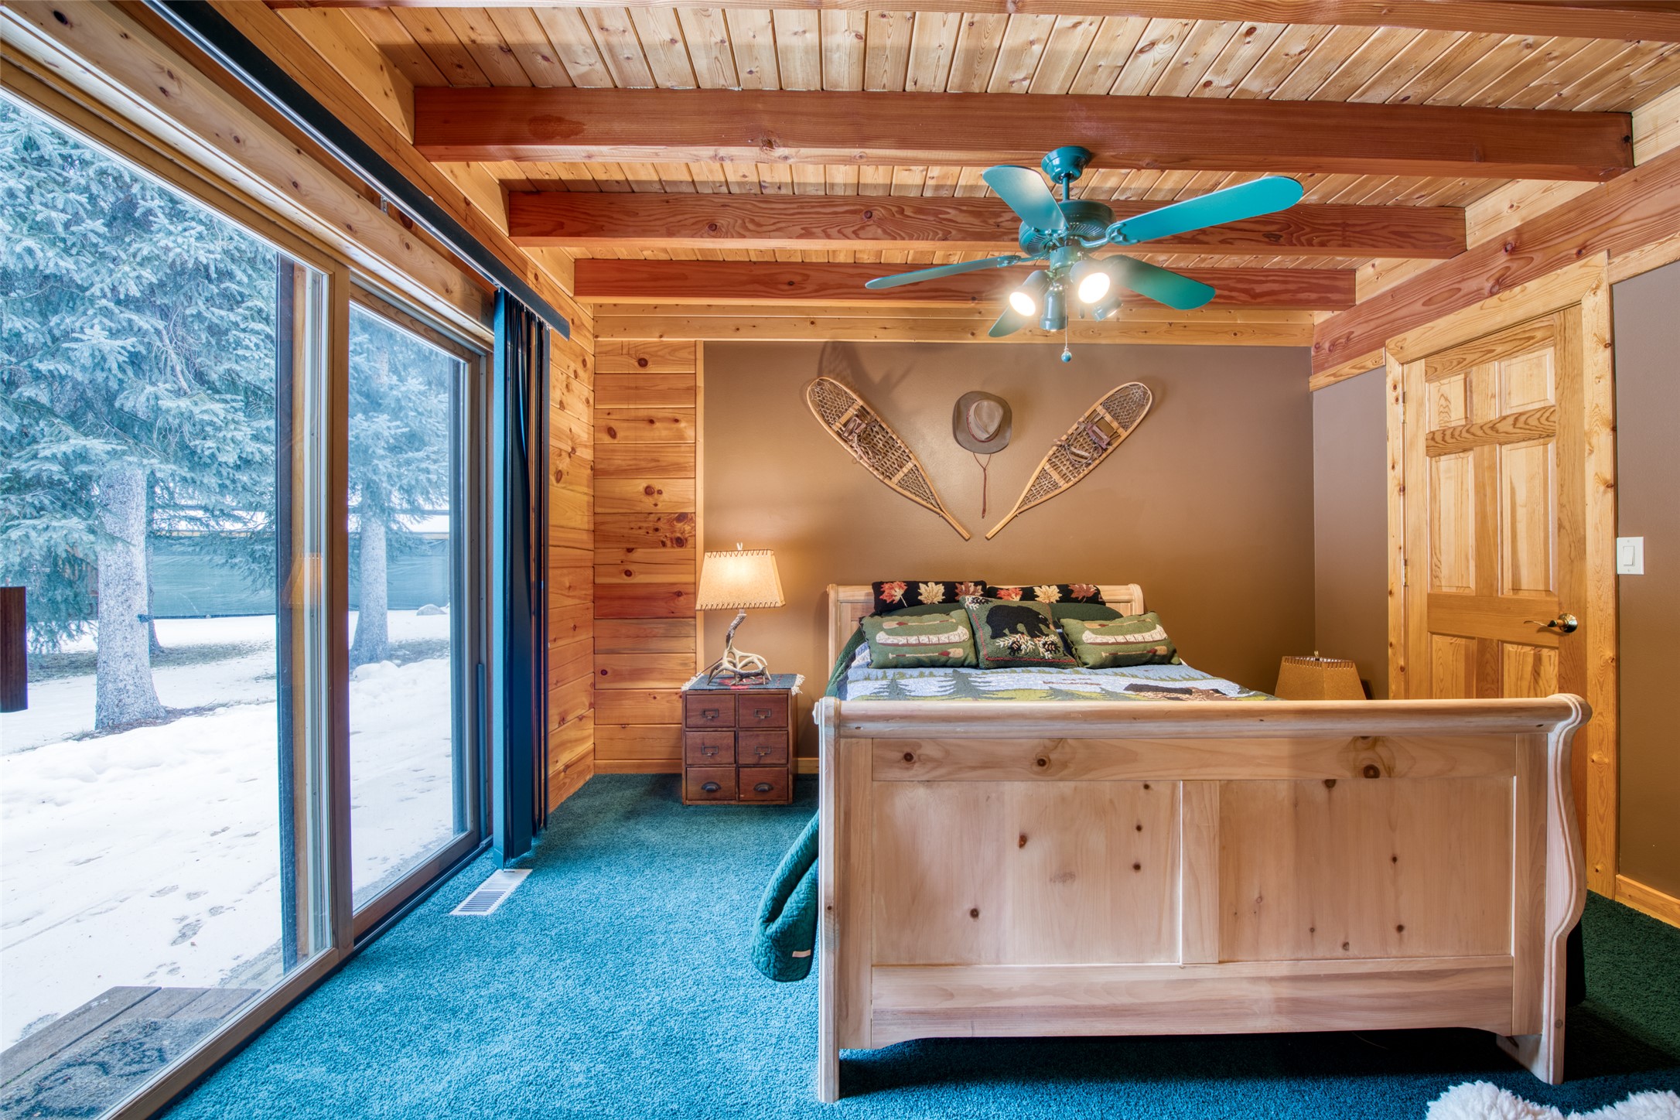
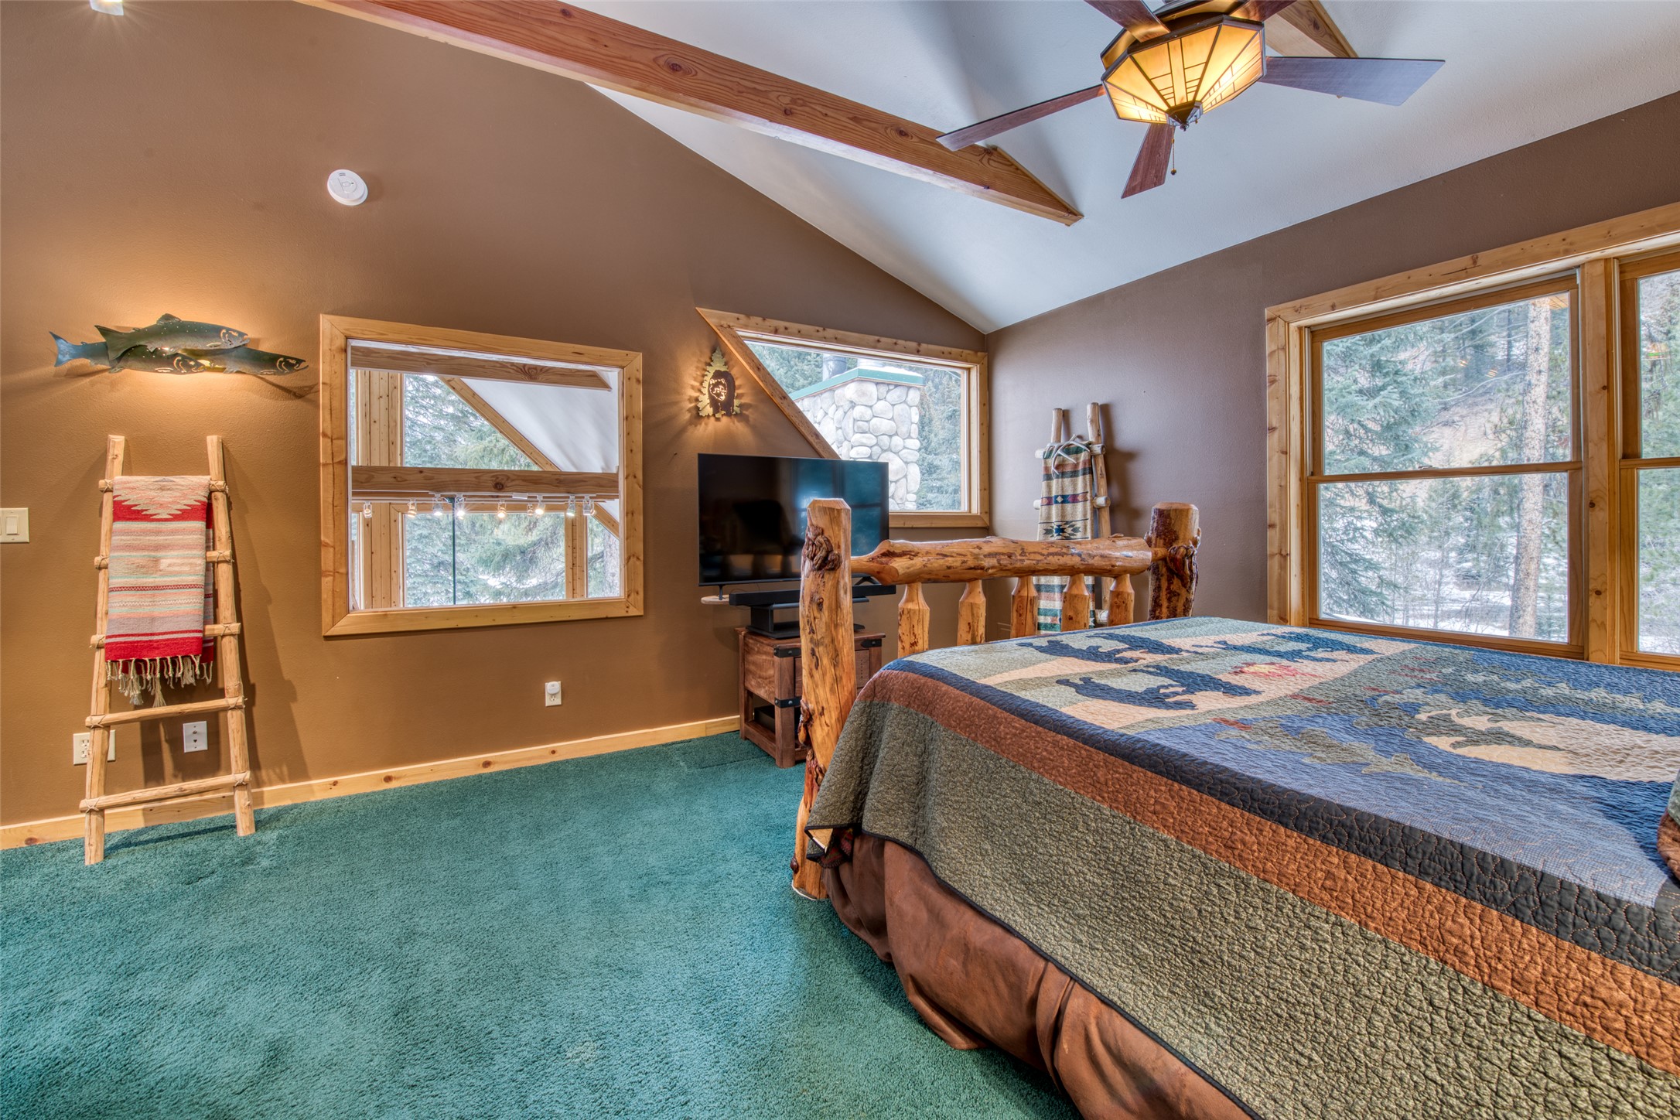
Bedroom with a wooden bed, exposed timber ceiling, and sliding glass doors overlooking snow-covered trees.
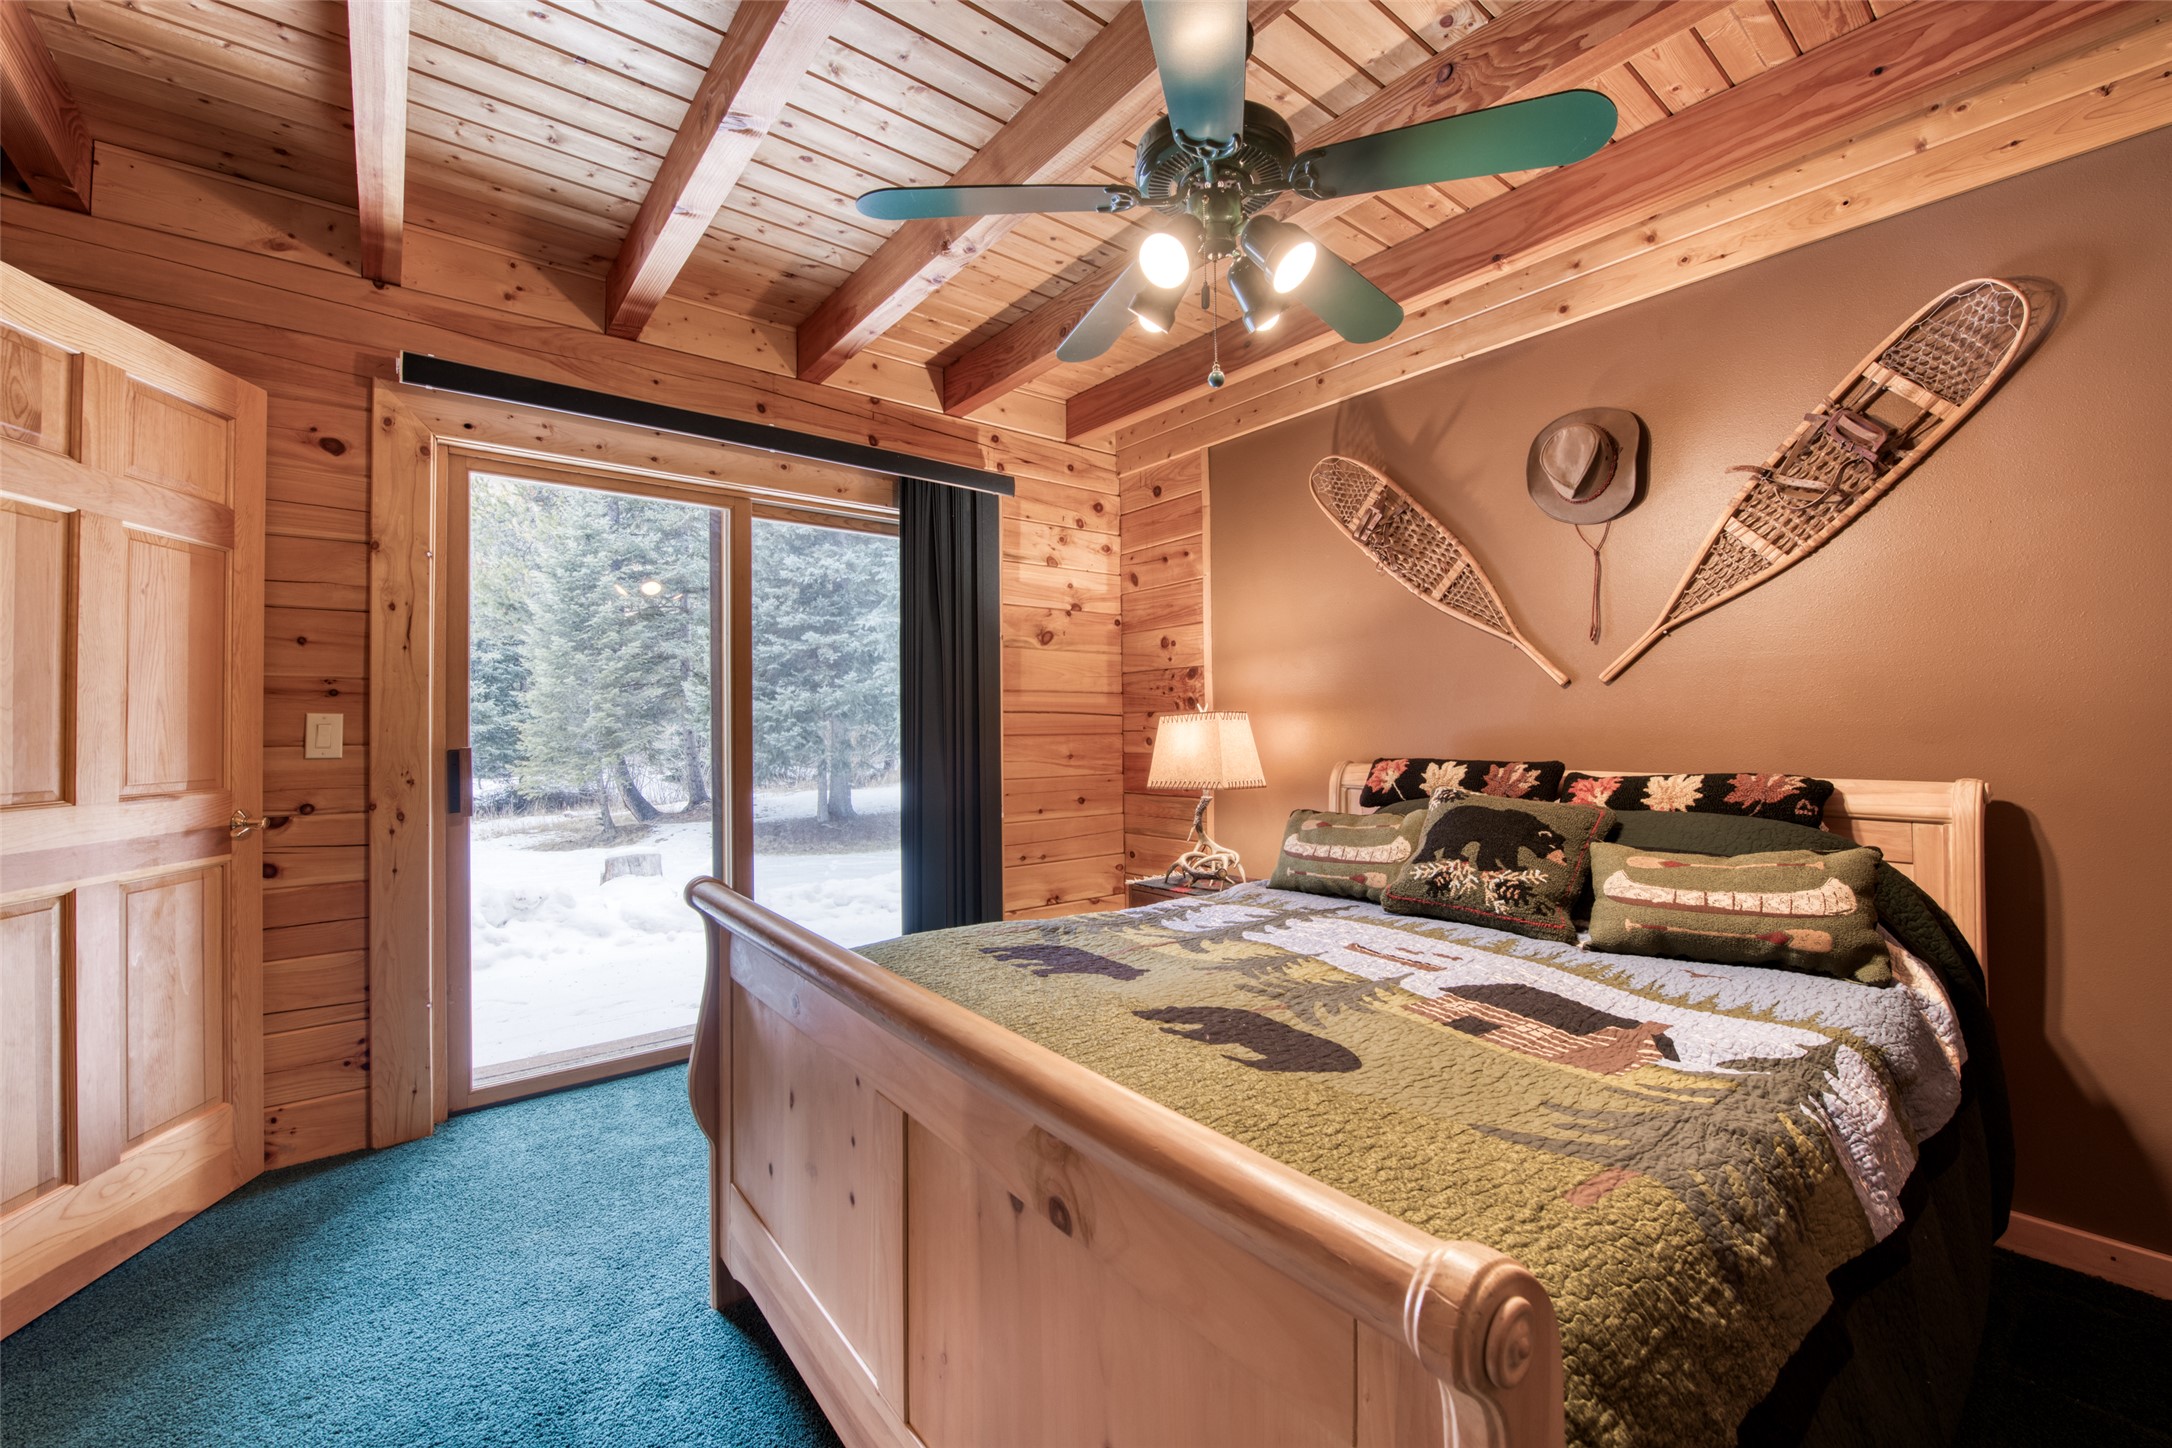
Rustic wood-paneled bedroom with a patchwork-quilted bed and snowy trees outside the sliding door.
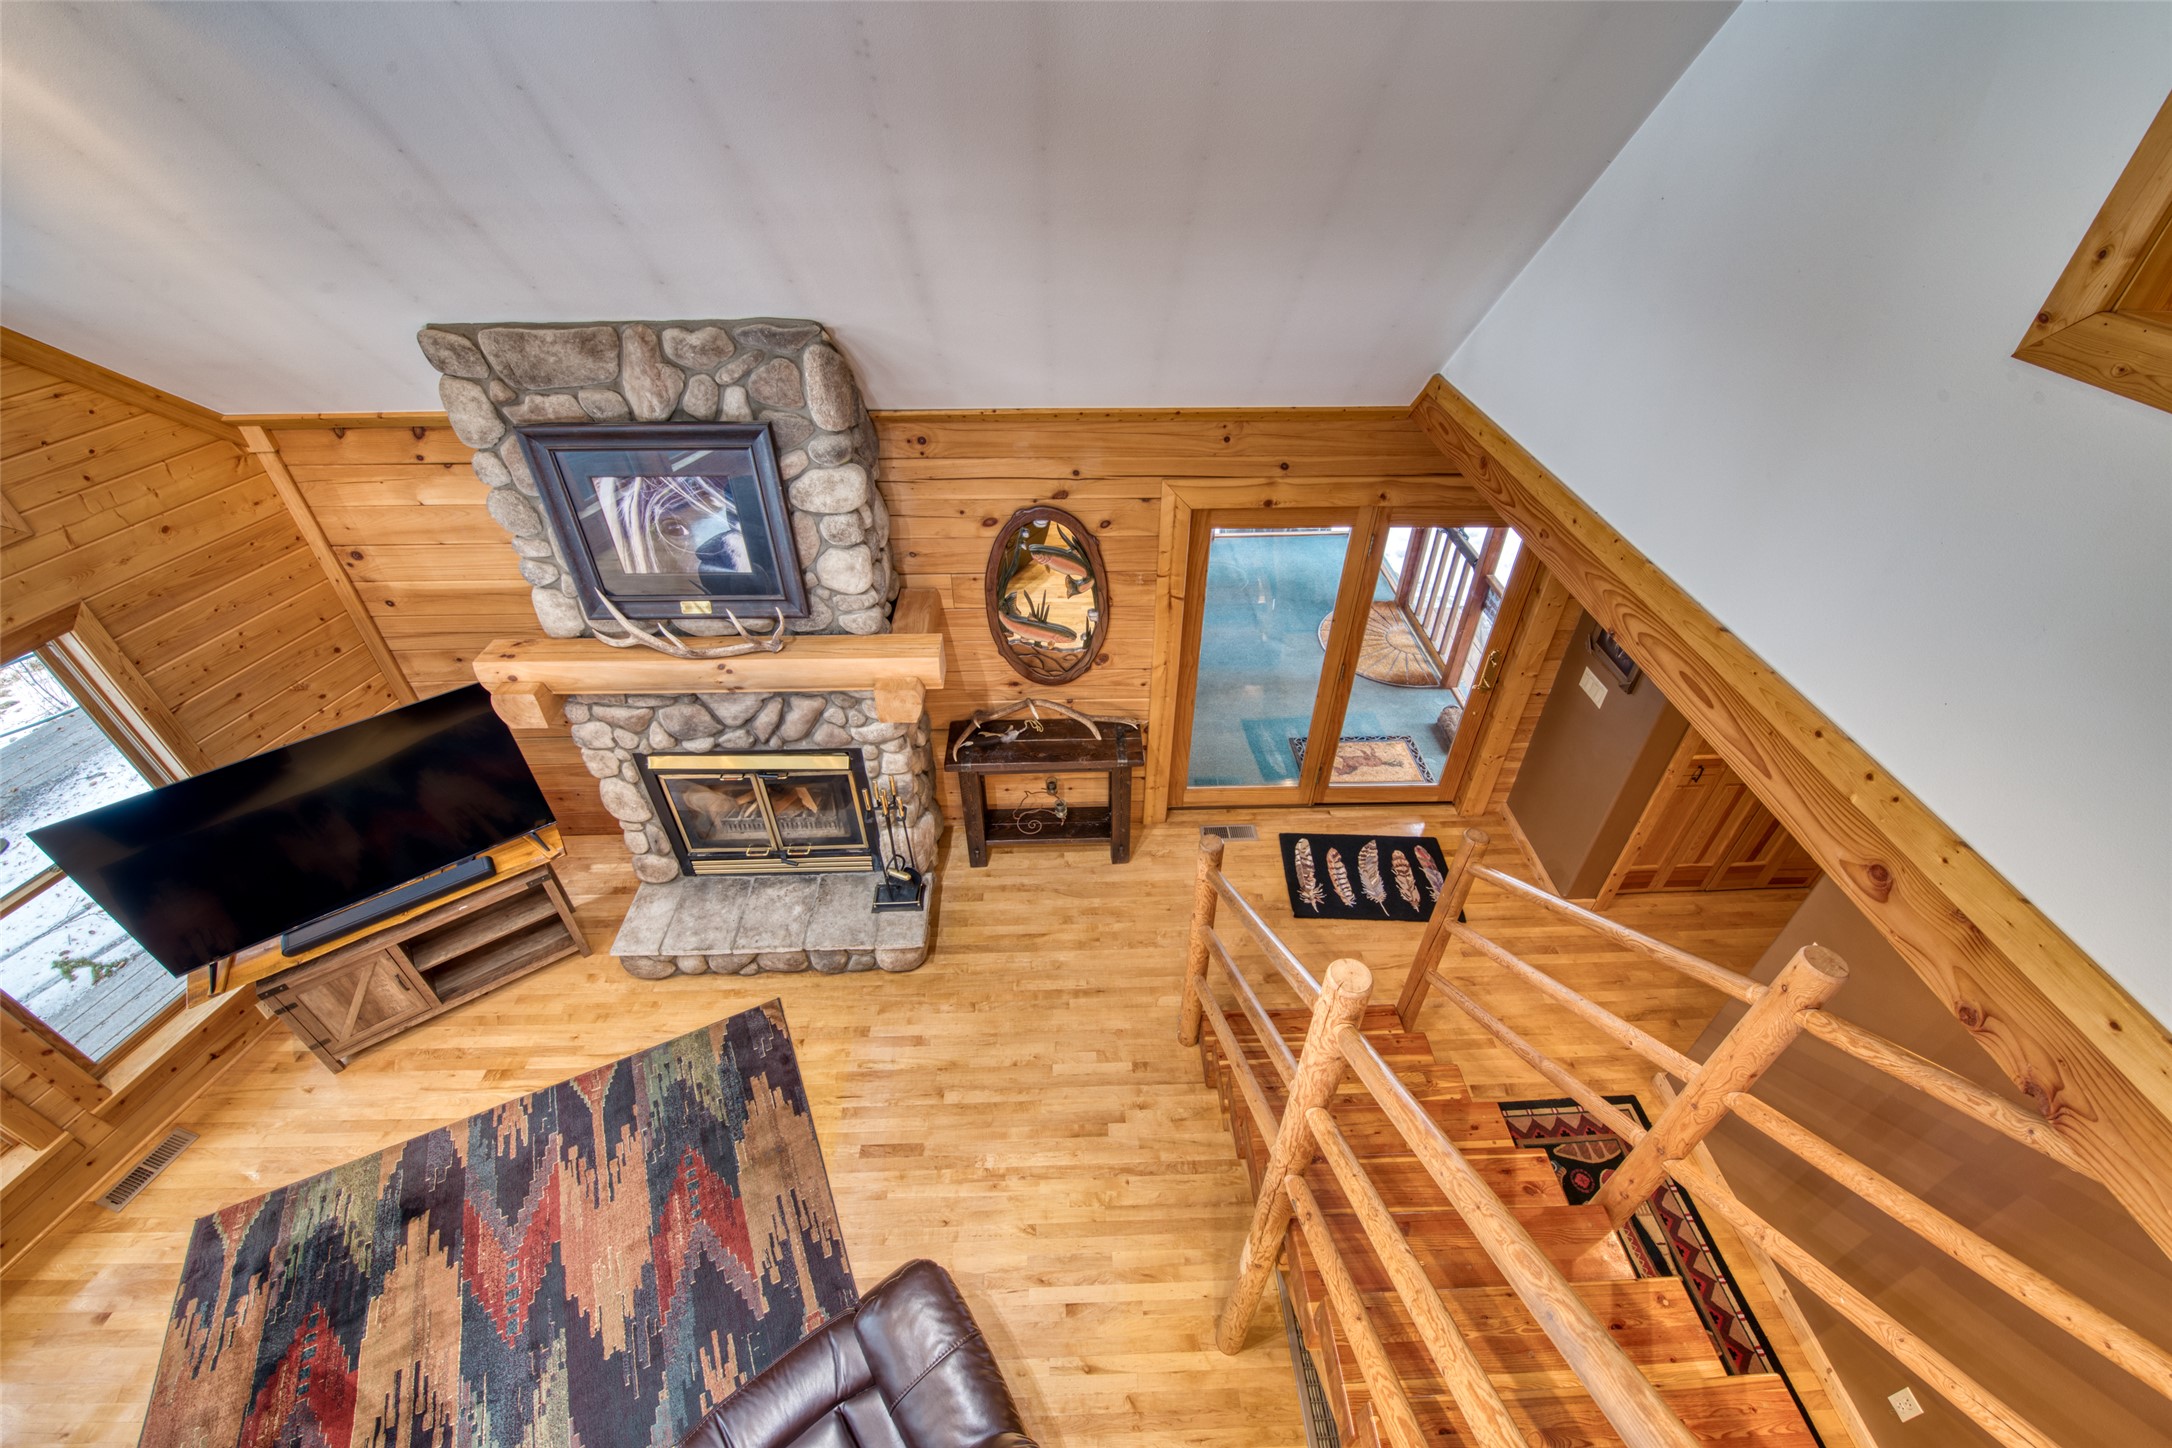
Cabin living room with a stone fireplace and log-railed staircase viewed from above.
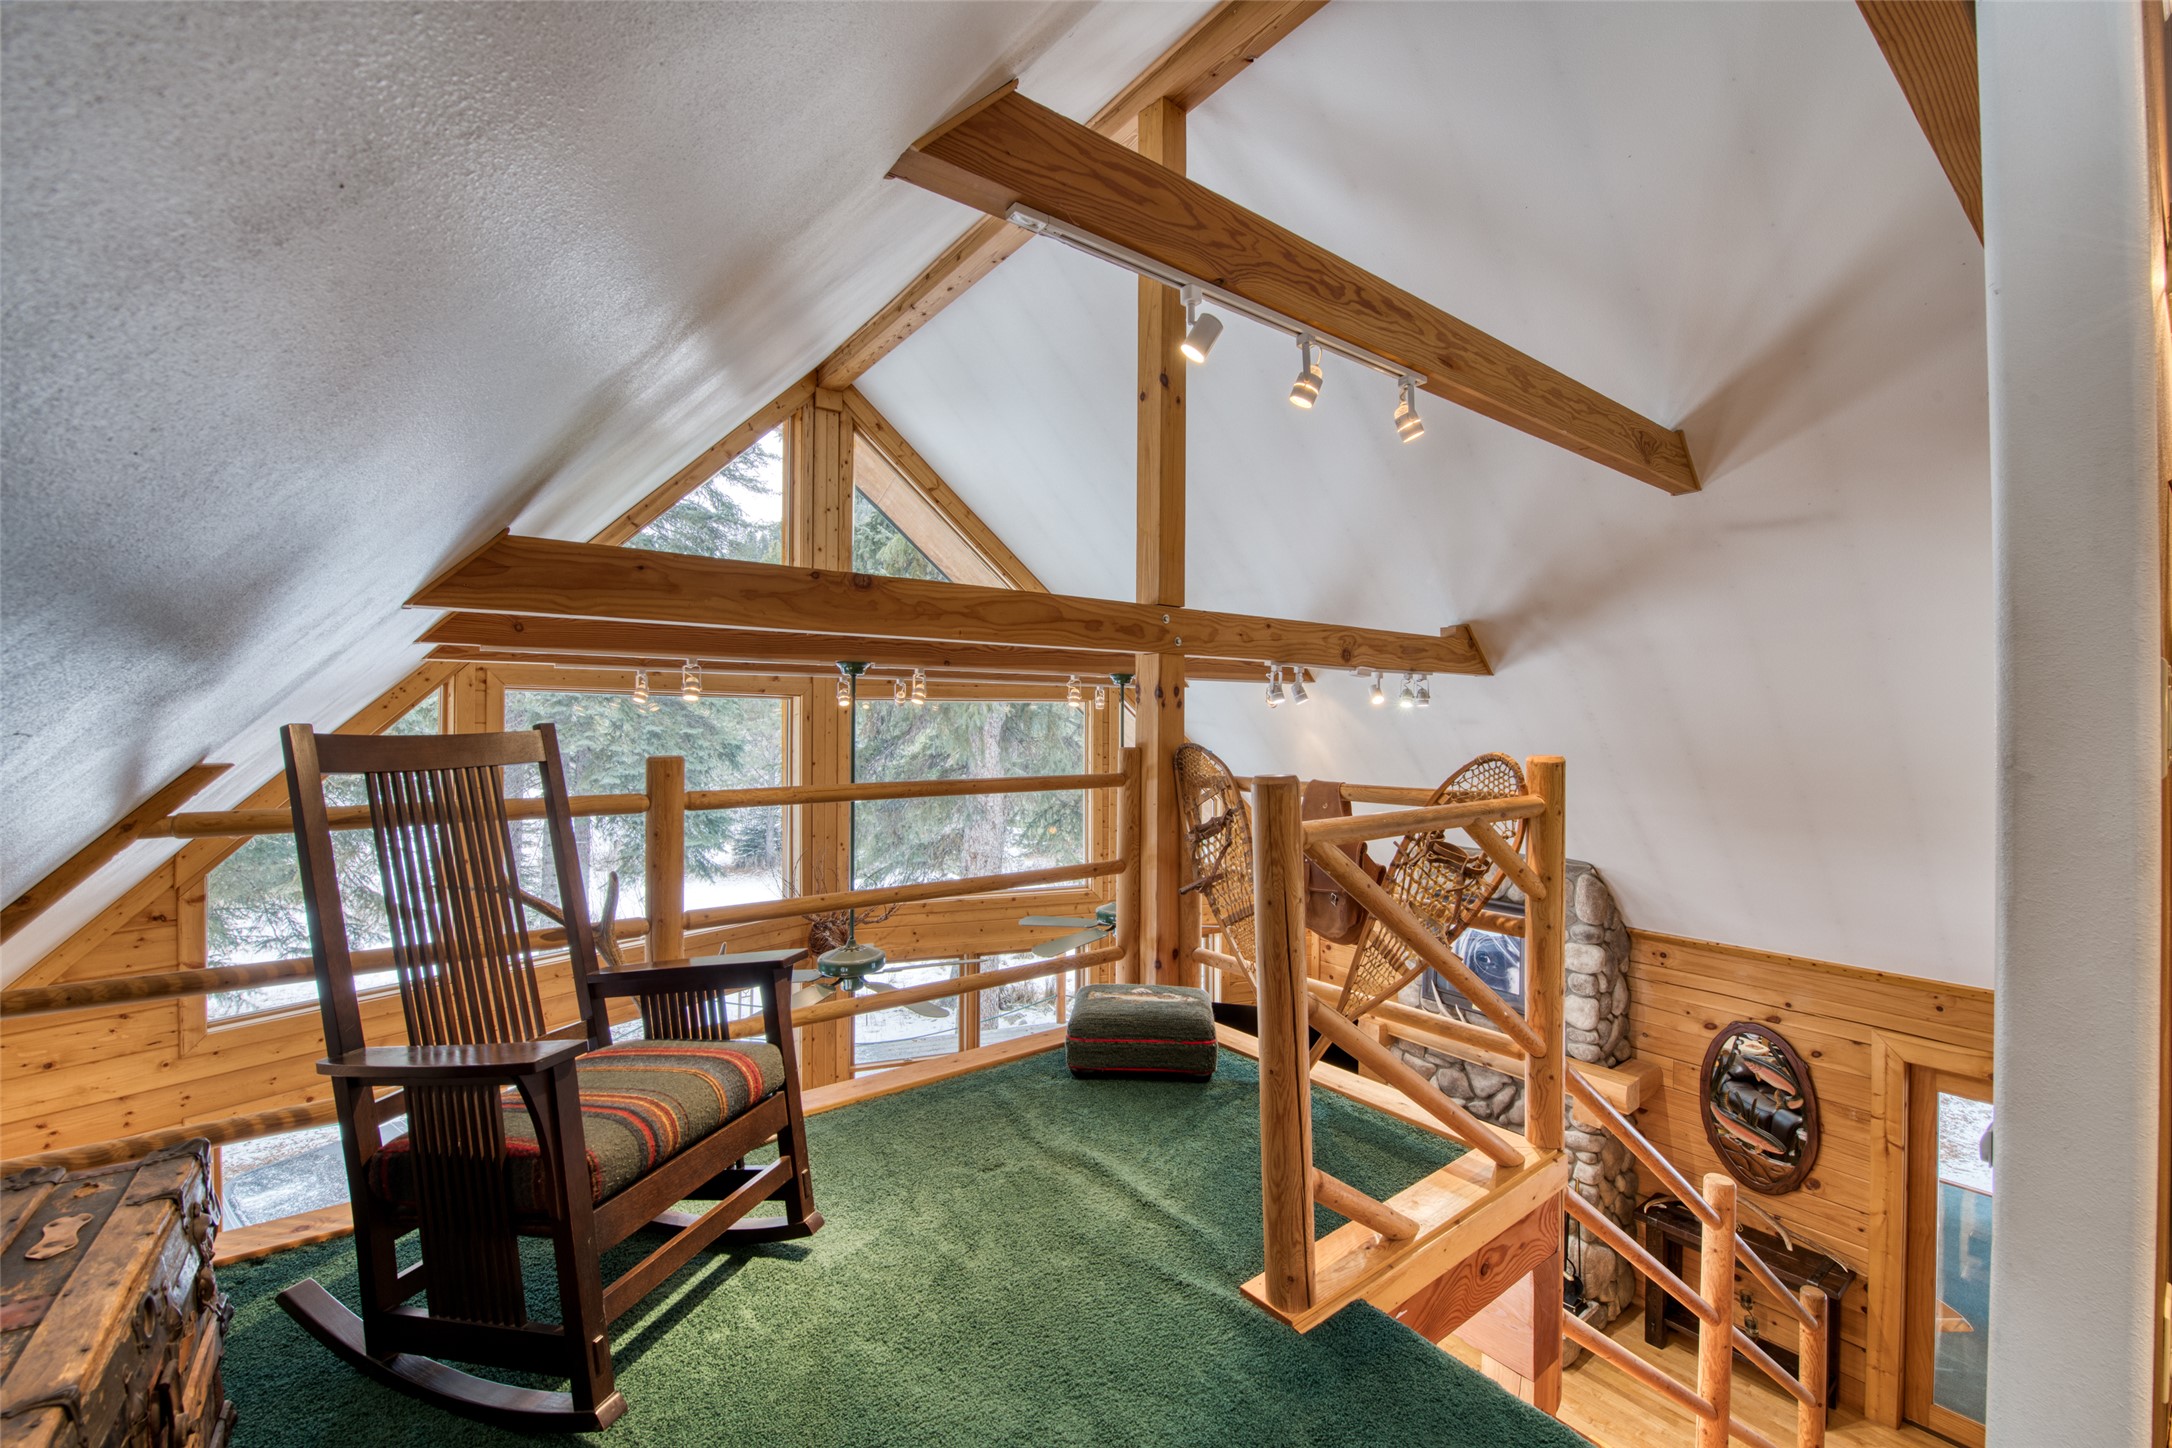
Wooden loft with a green carpet, rocking chair, exposed beams, and large windows overlooking snowy trees.
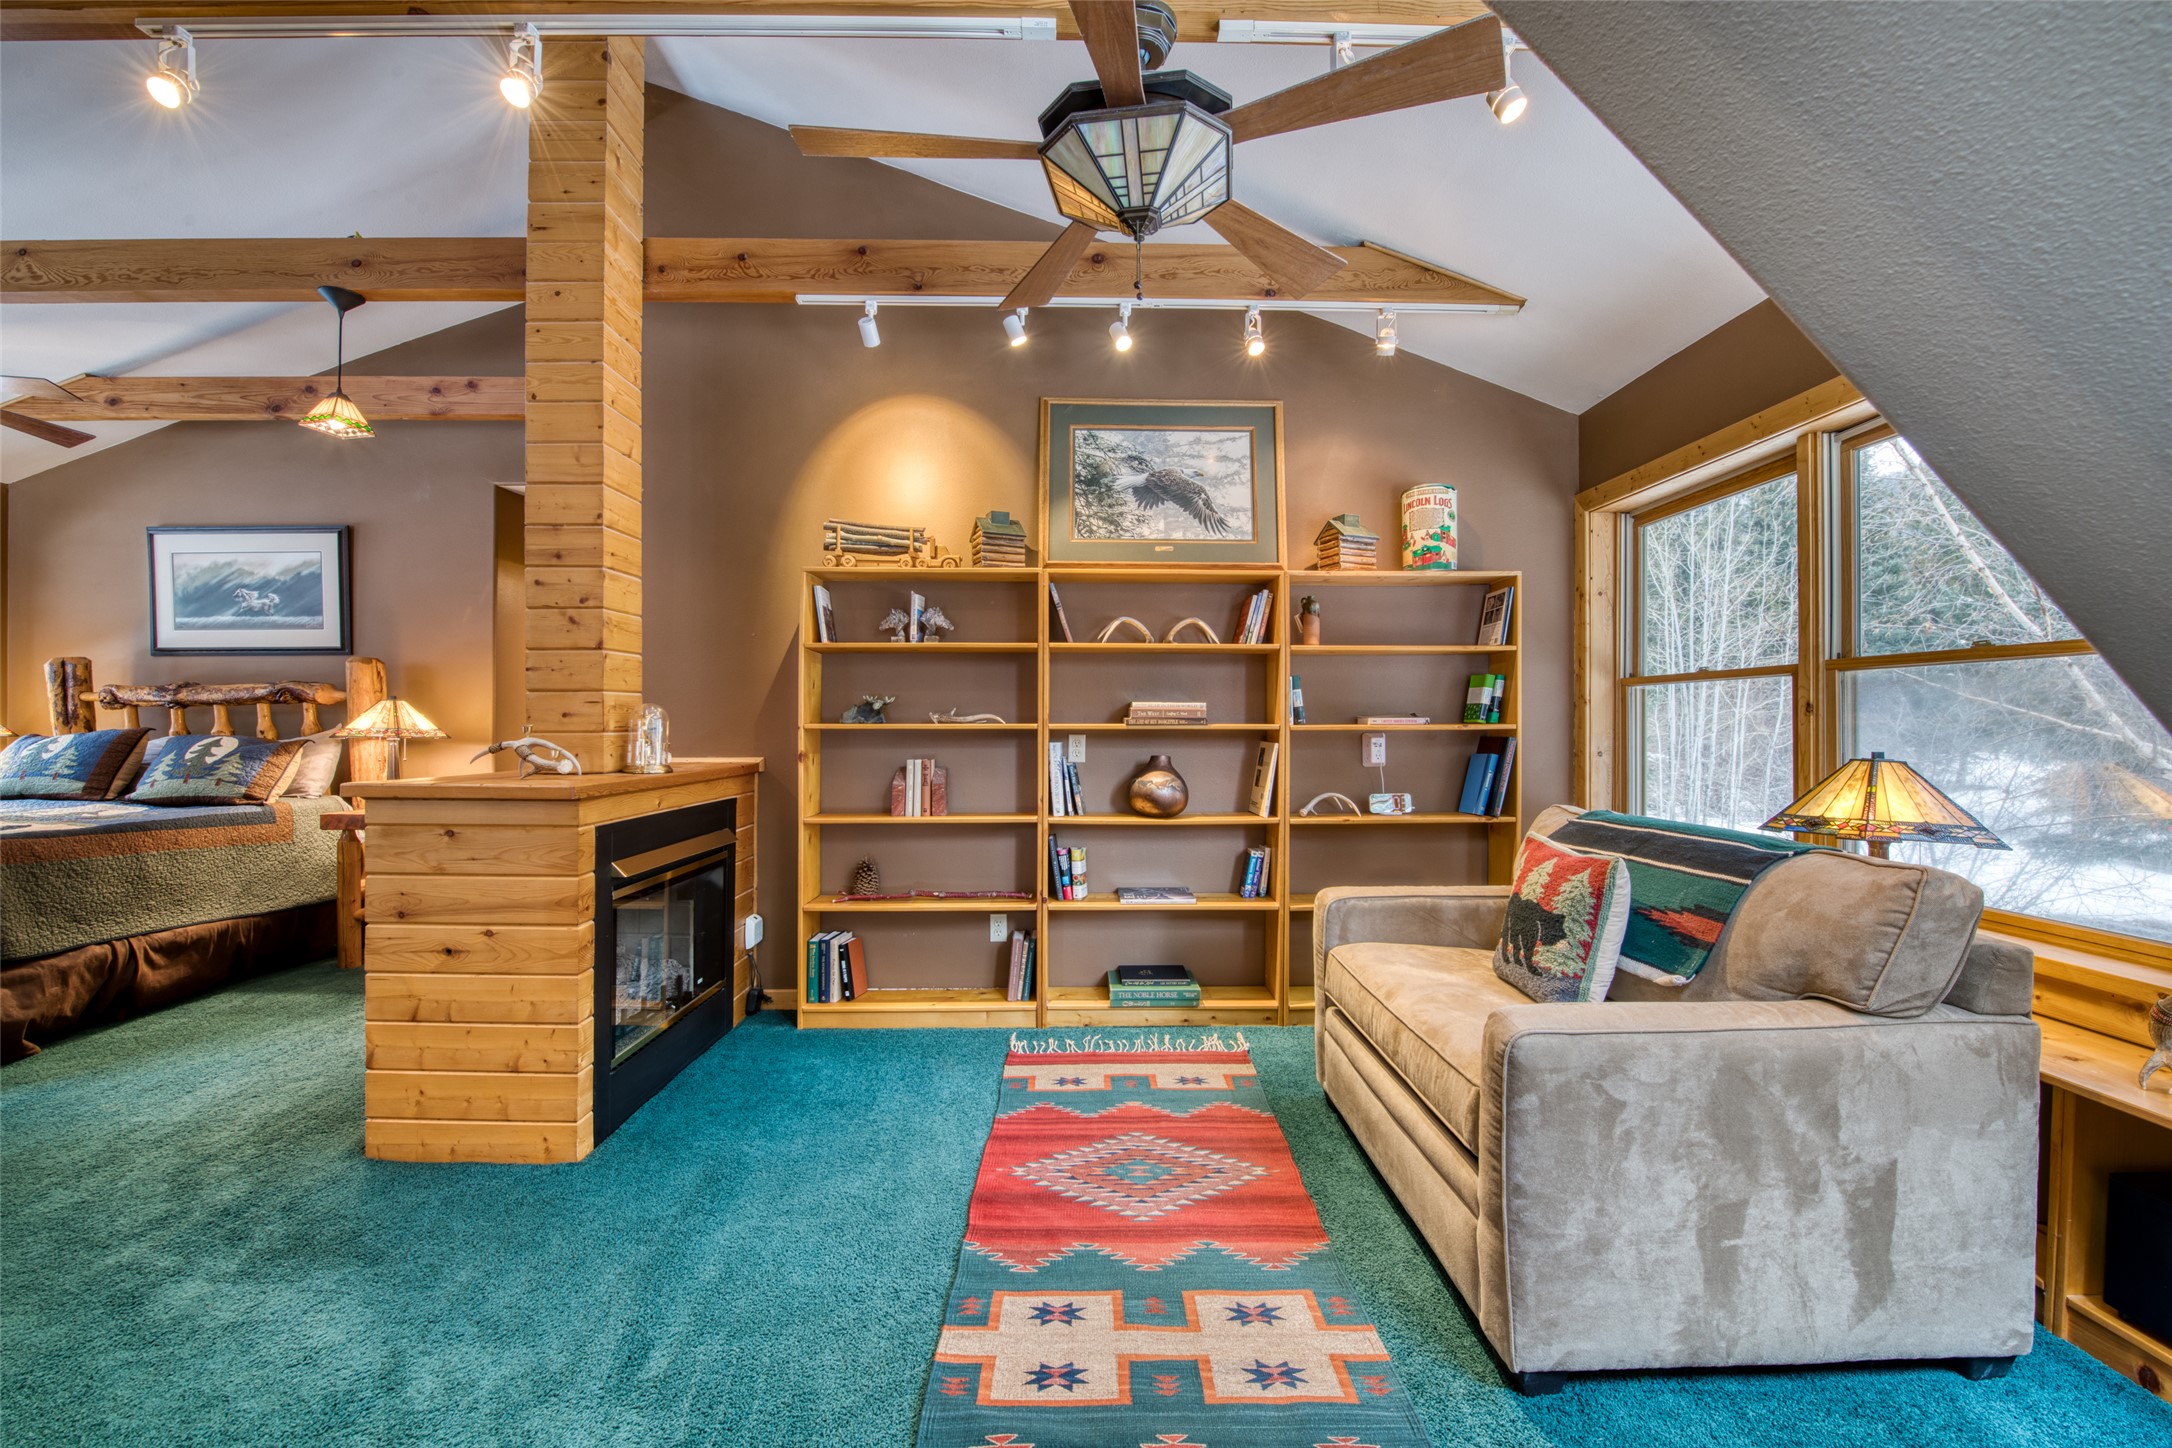
Furnished loft bedroom with timber beams, a fireplace, built-in bookshelves, and a sofa by large windows.
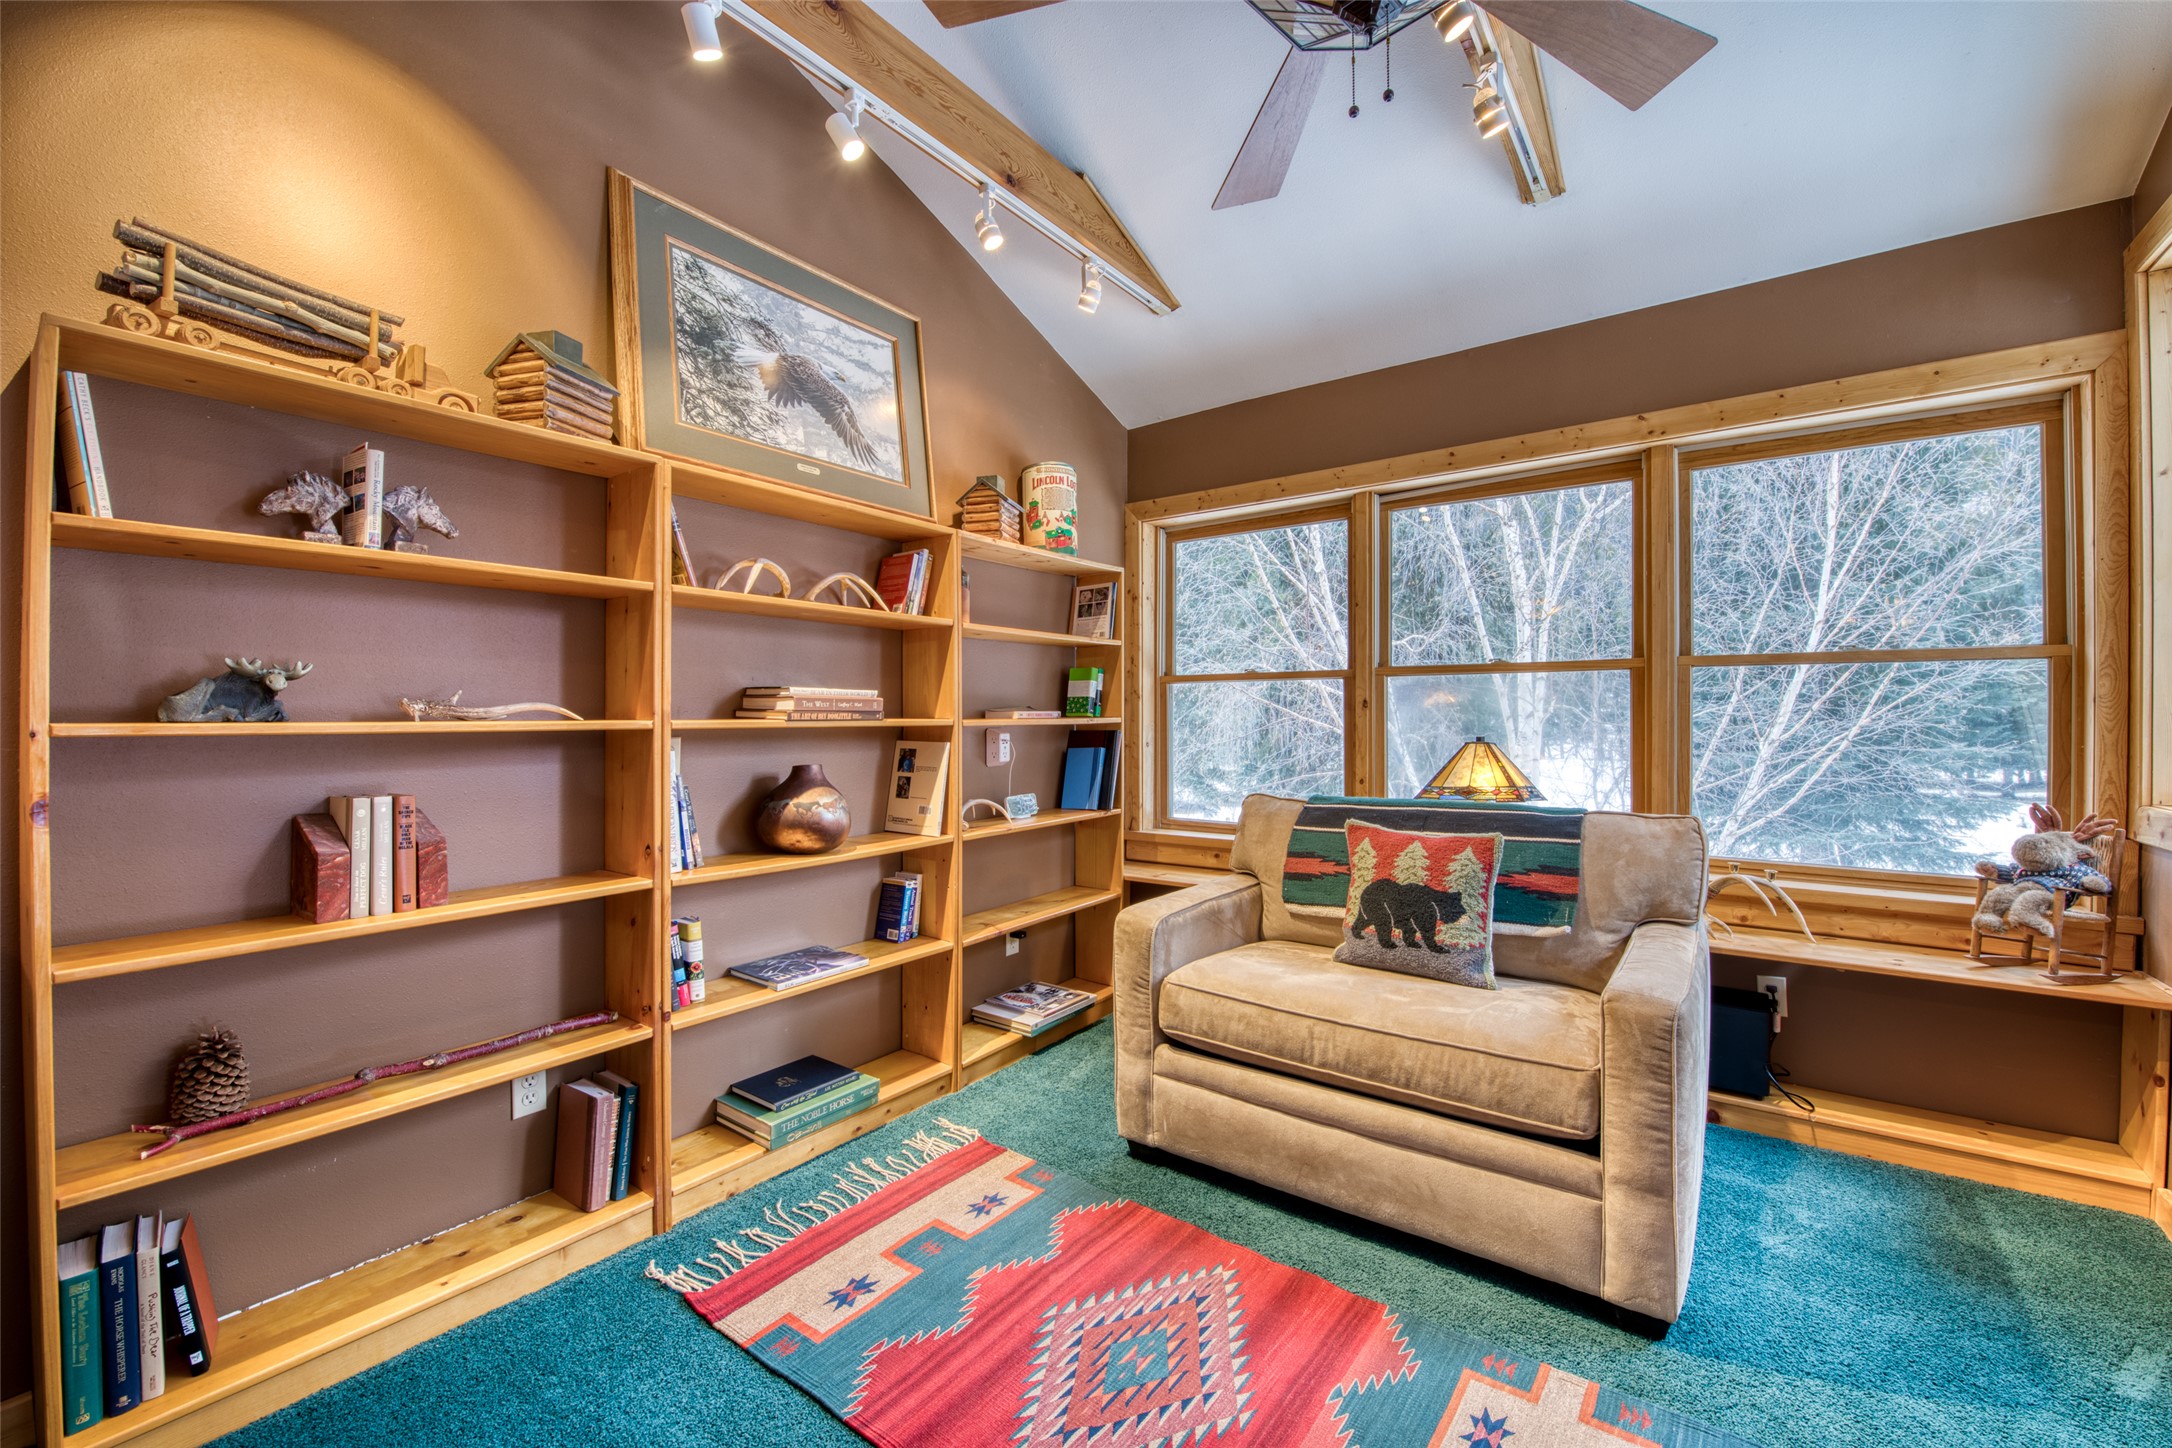
Reading nook with wooden bookshelves, a beige armchair, and snowy trees visible through large windows.
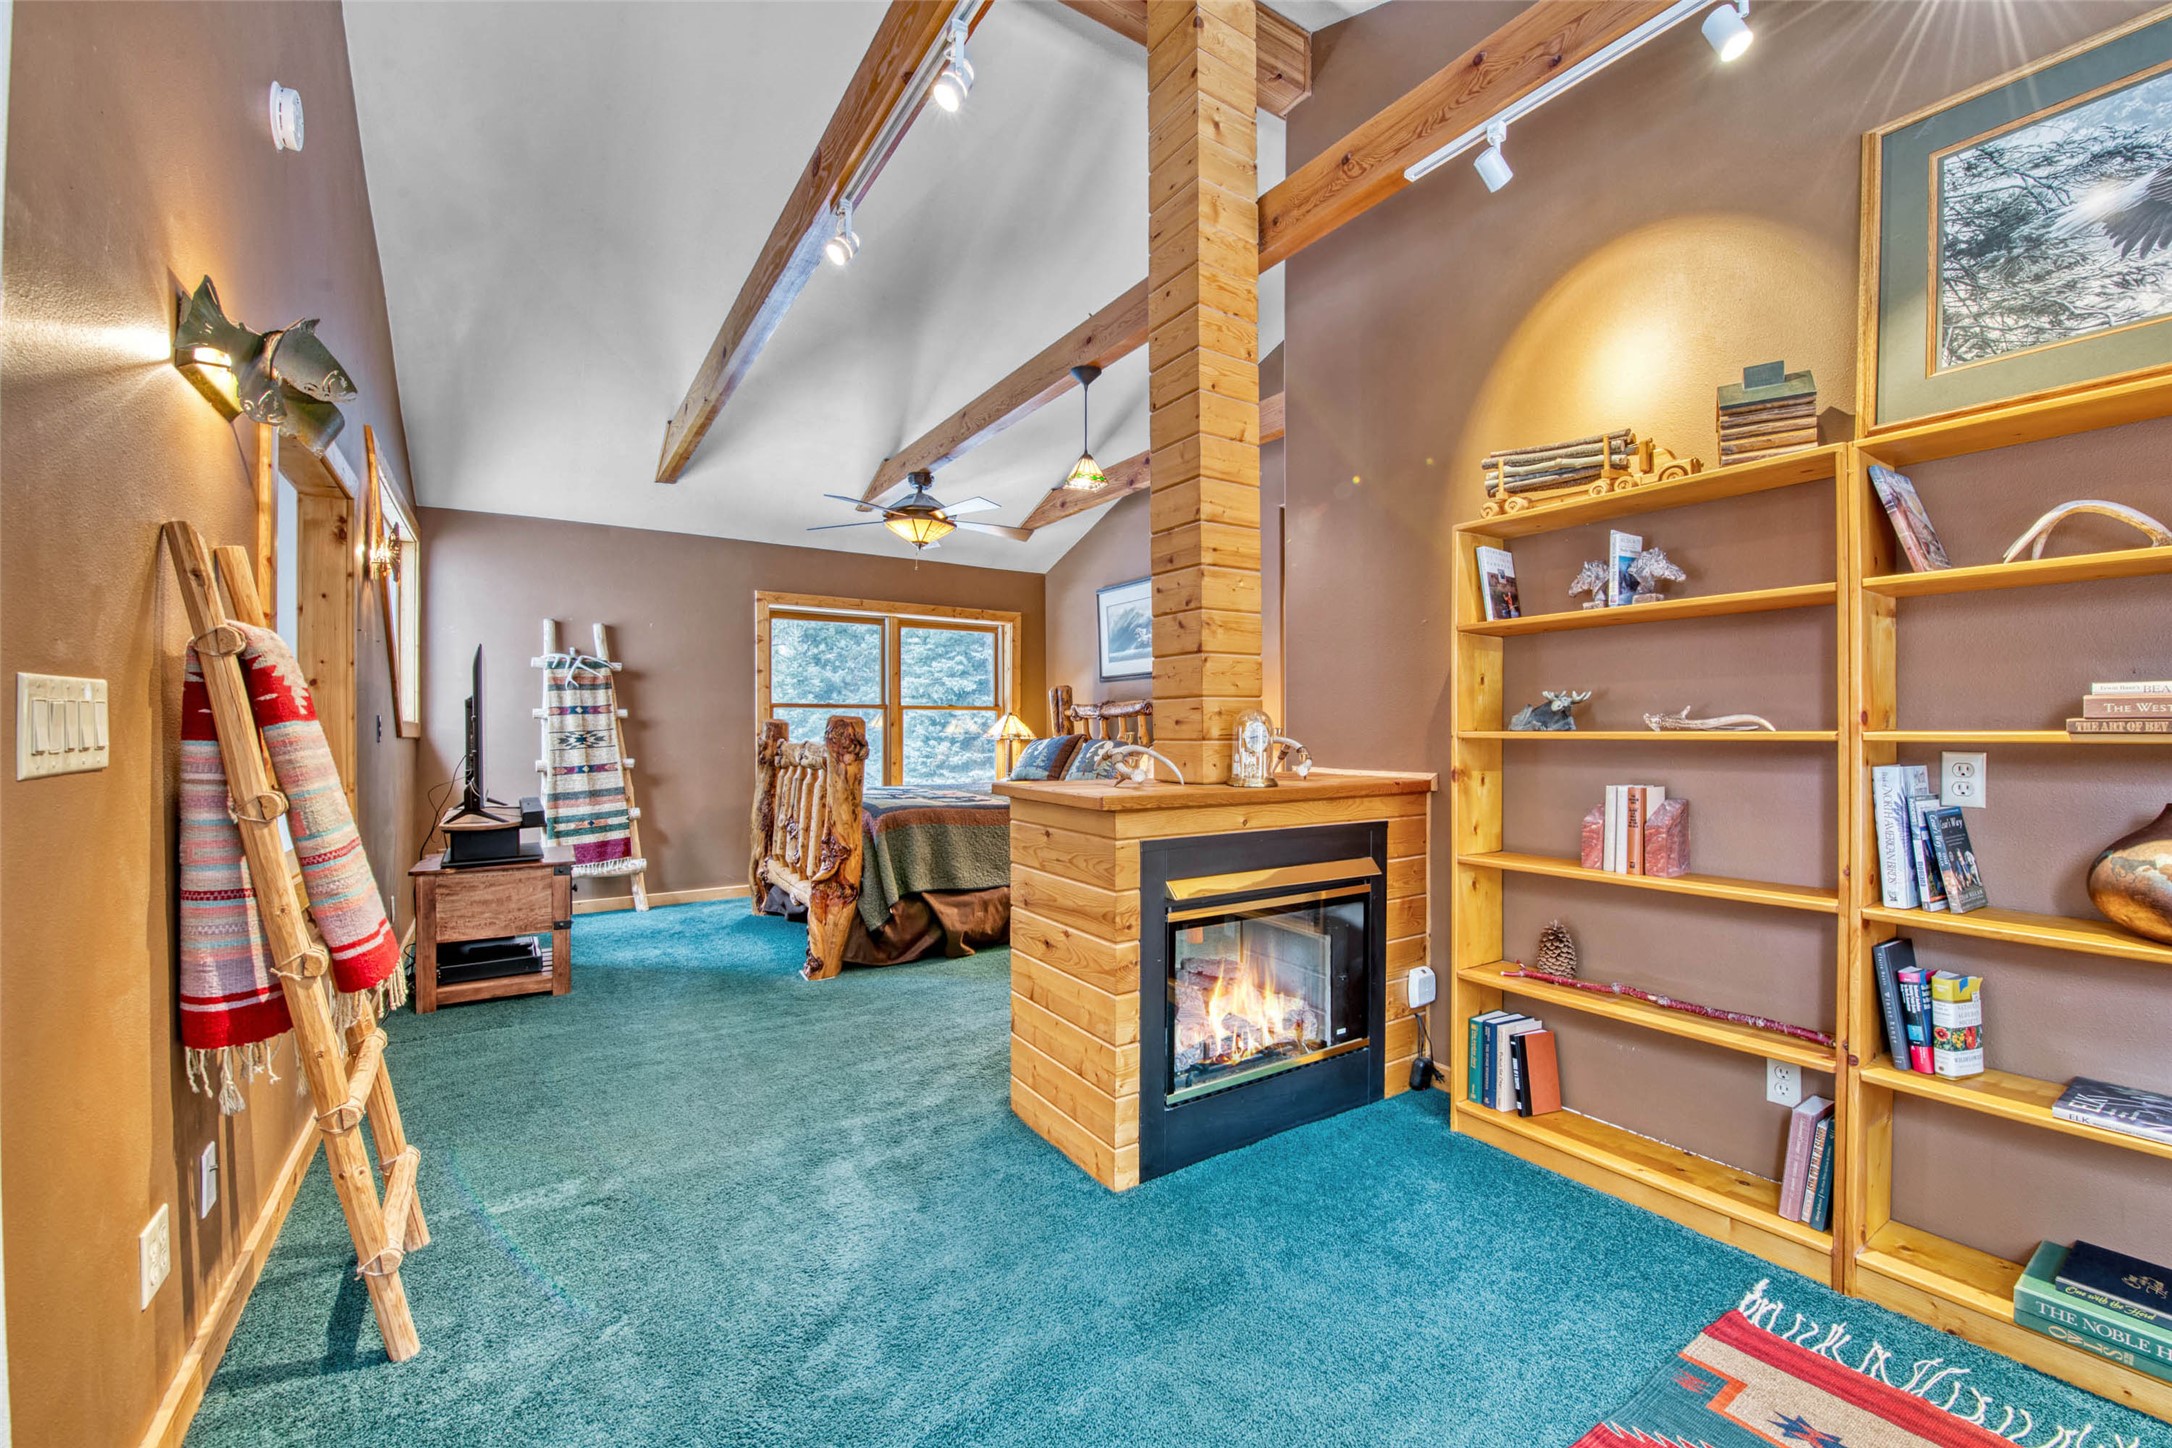
Bedroom with vaulted timber ceilings, a central fireplace, built-in bookshelves, and teal carpet.
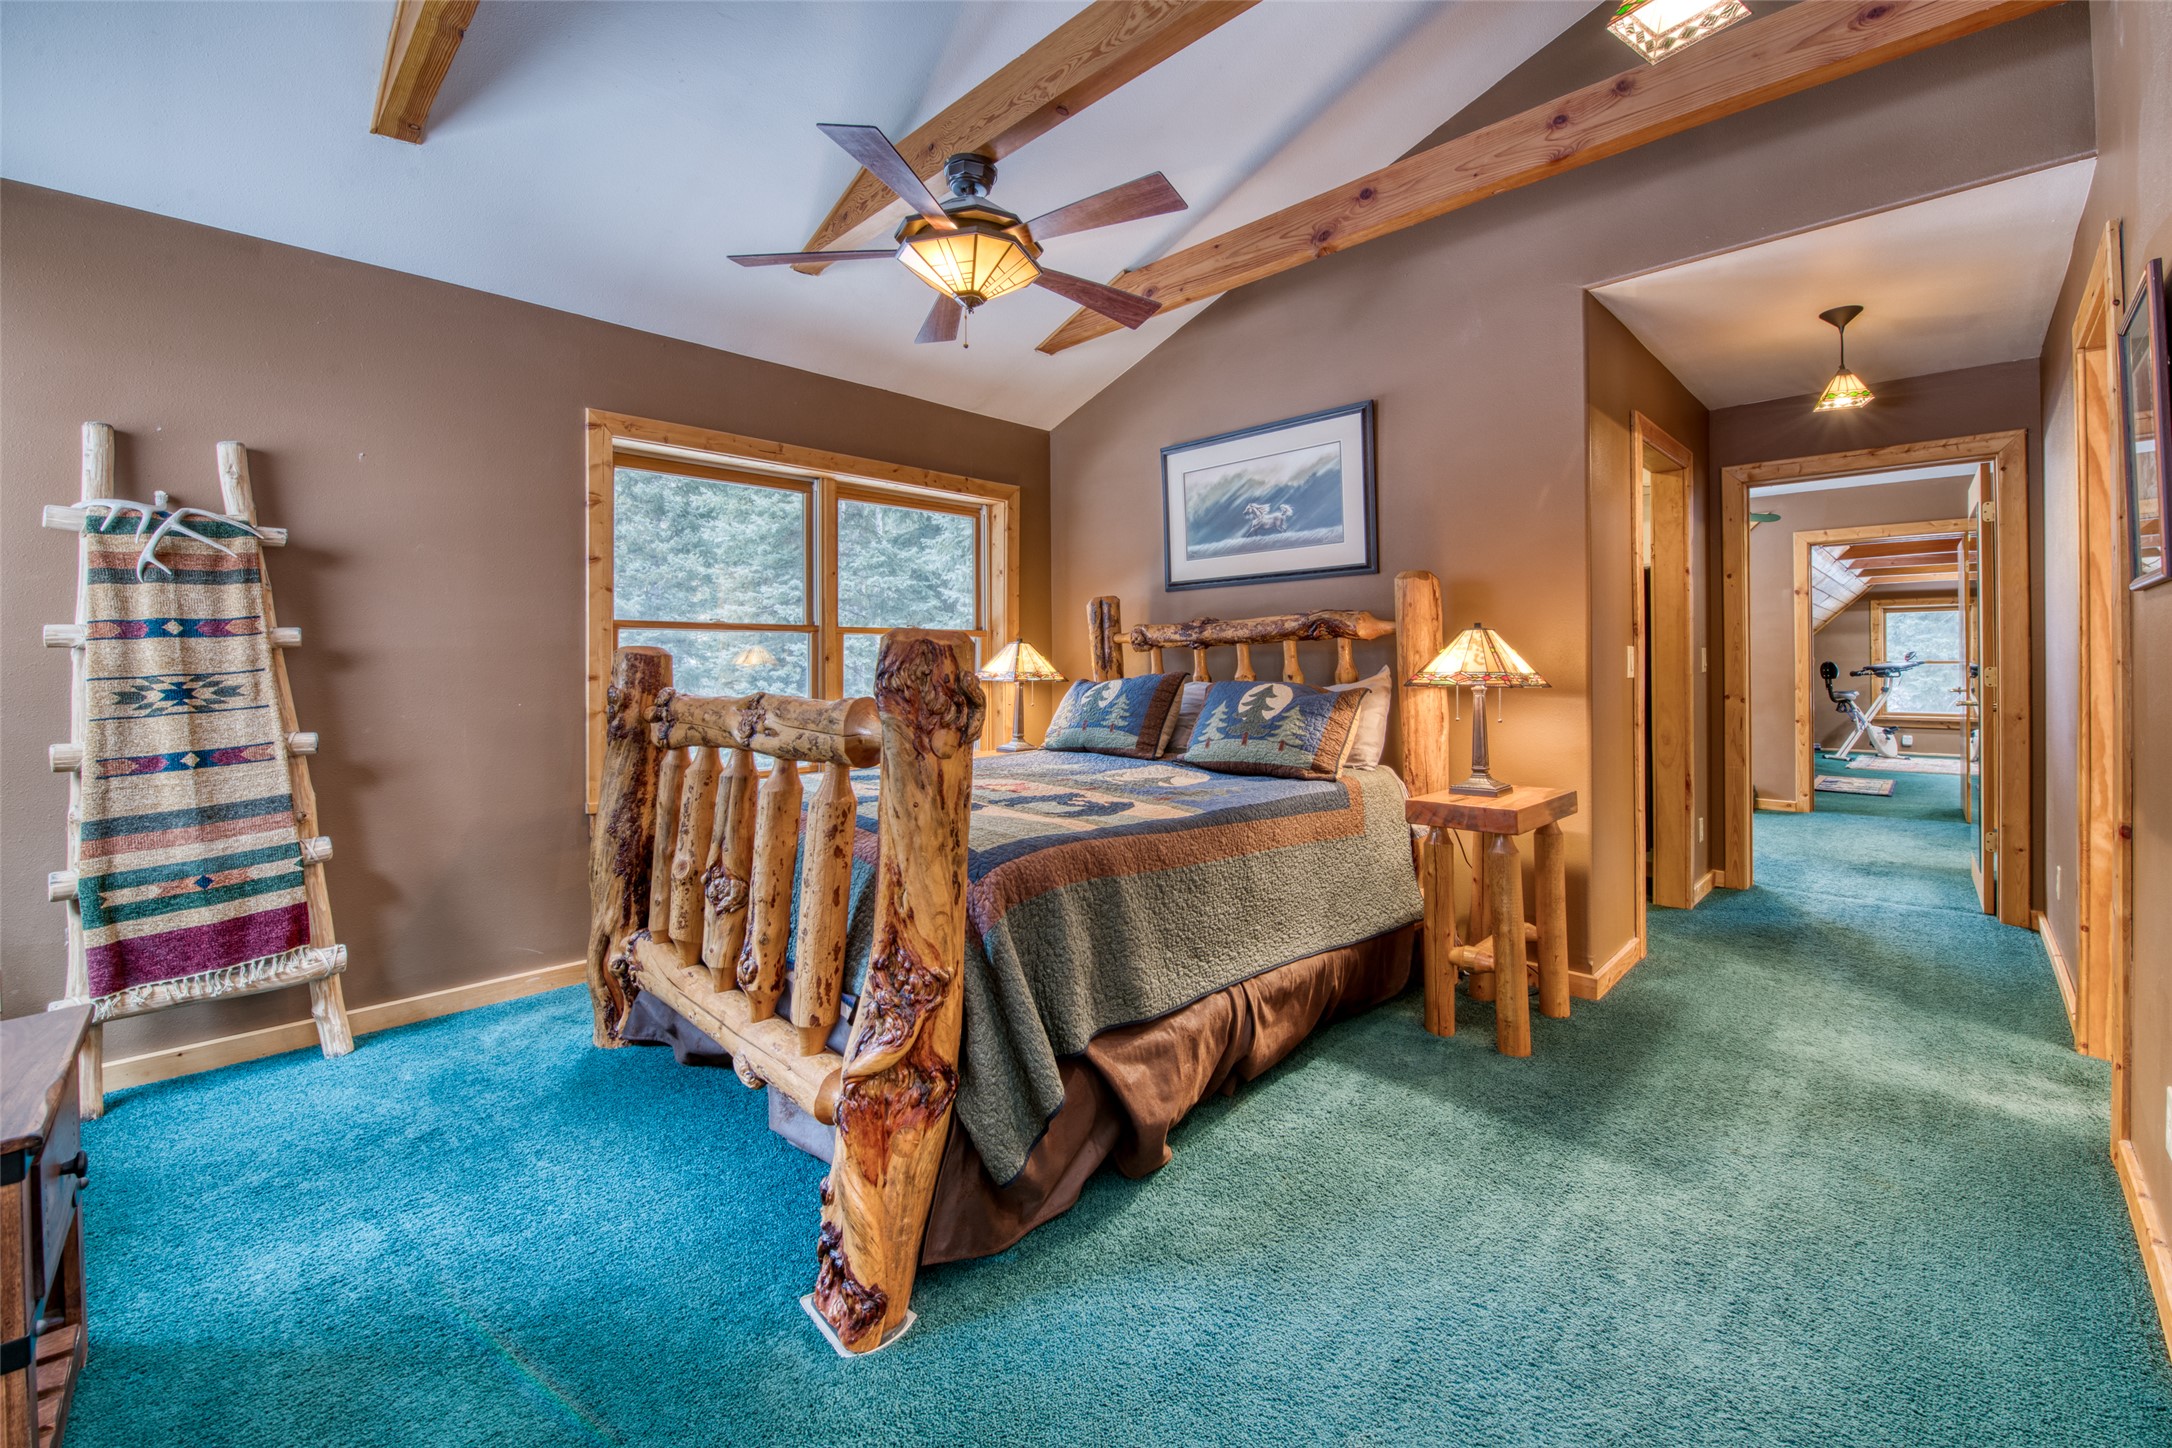
Rustic log bed in a bedroom with exposed beams and a hallway leading to an exercise room.
Bedroom with a log bed, vaulted timber ceiling, and large windows overlooking trees.
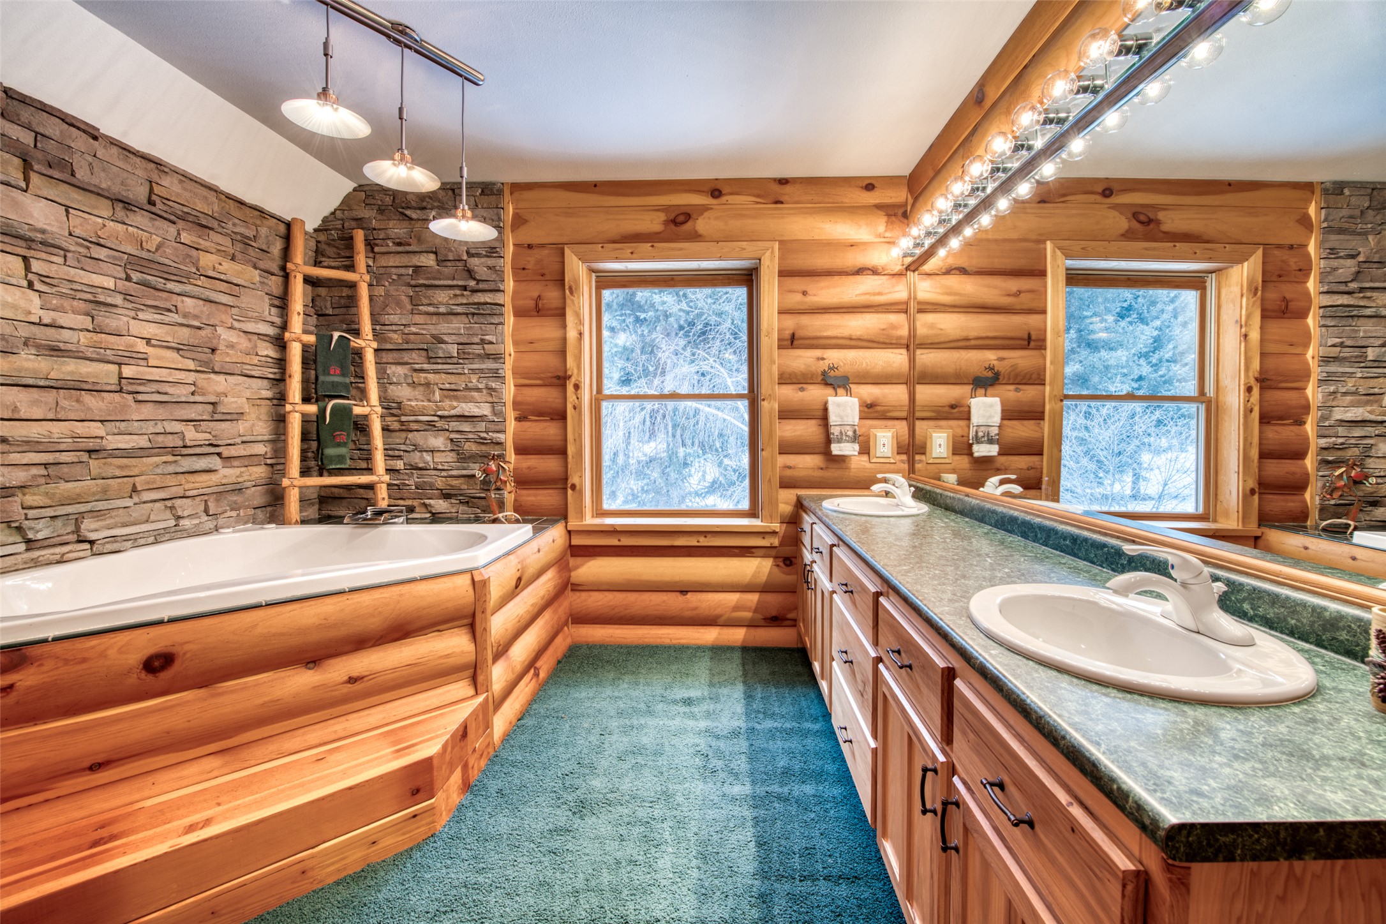
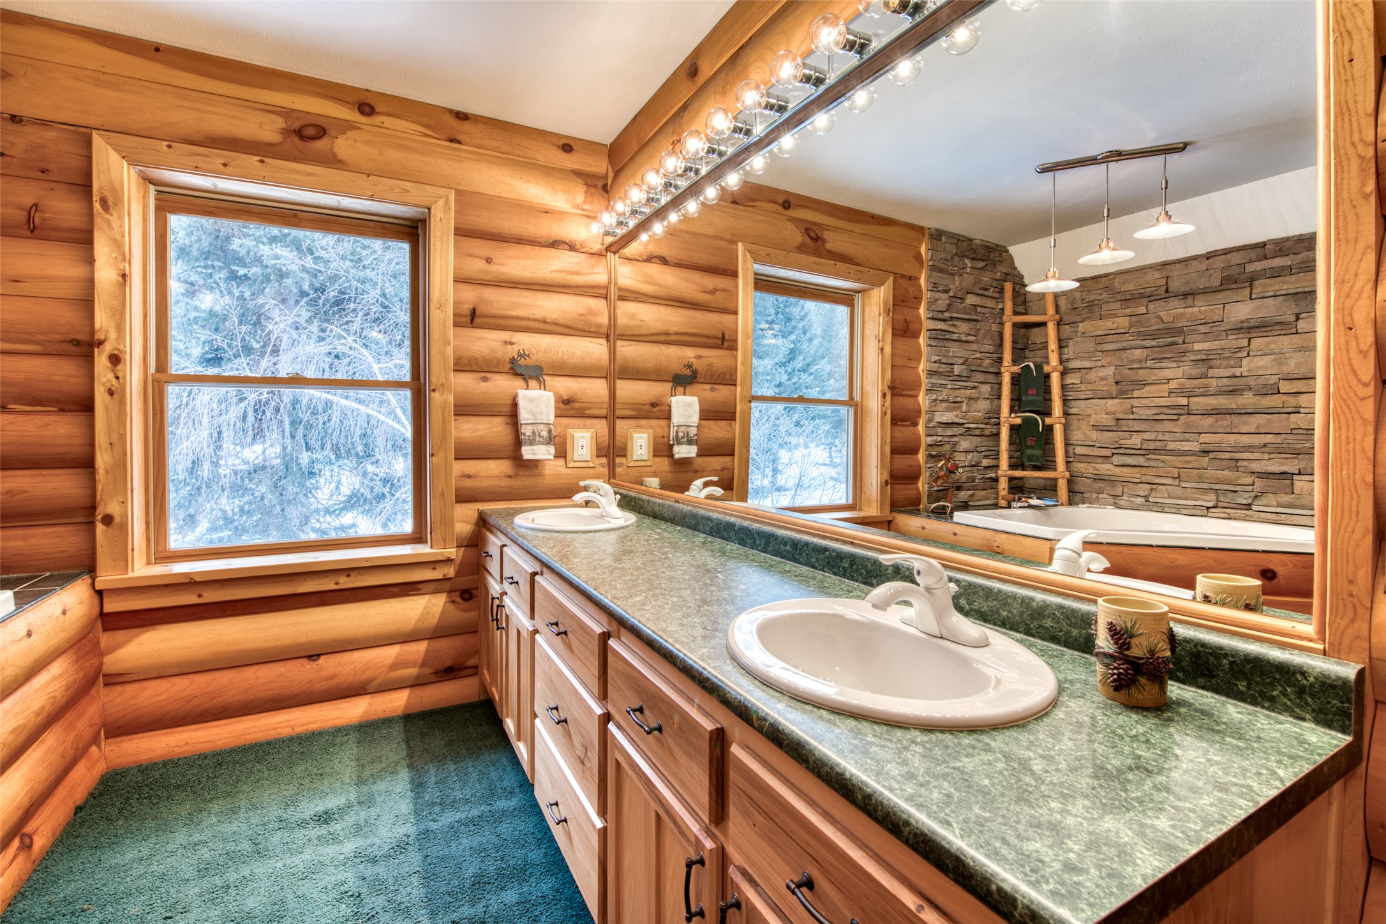
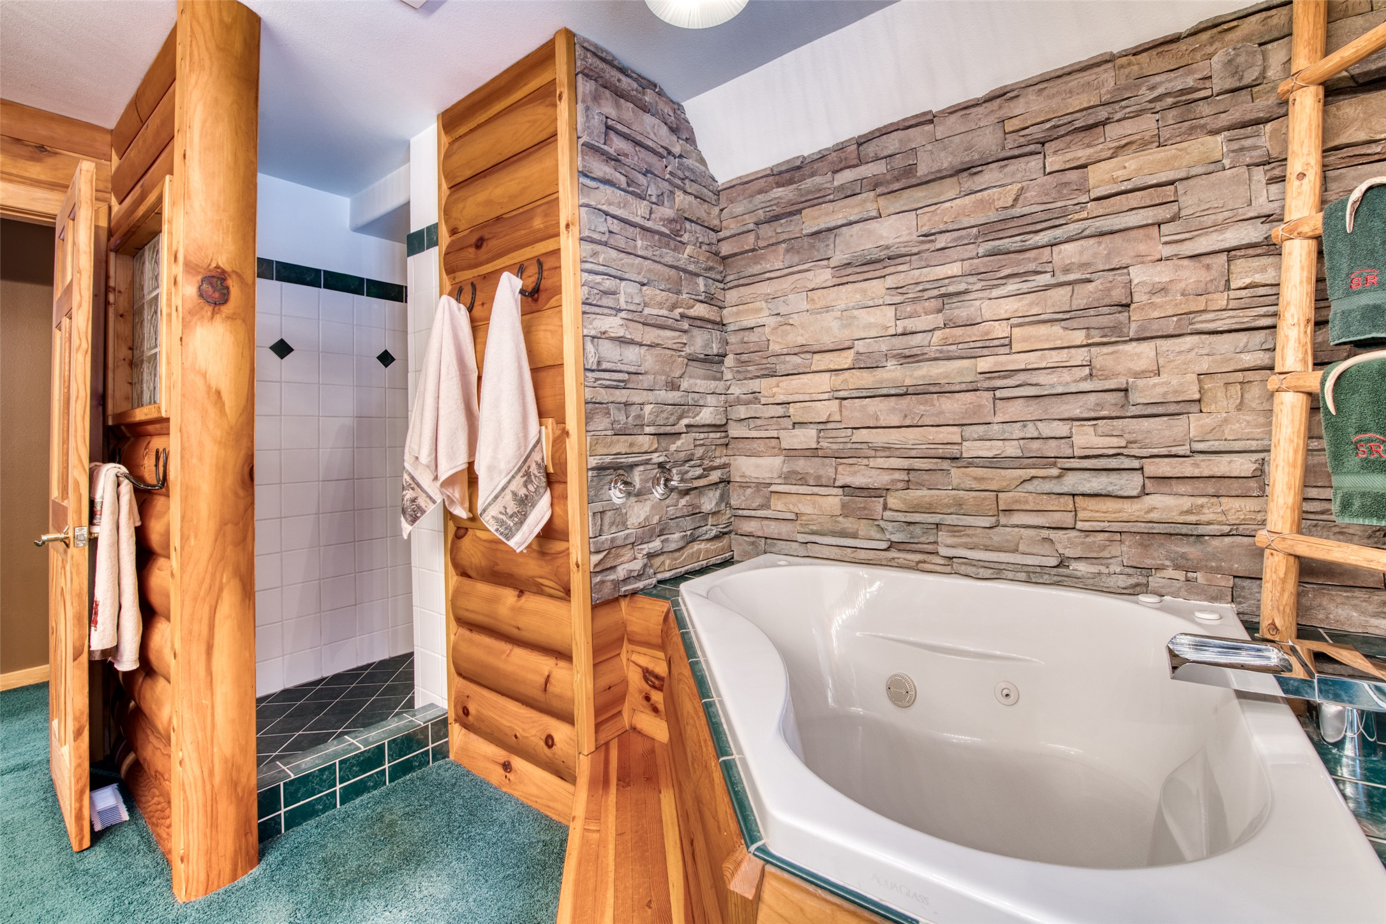
Rustic log bathroom with a built-in corner tub, double vanity, stone wall, and snowy views through two windows.
Bathroom with a double-sink wood vanity, log walls, stone accent wall, and snowy views through the windows.
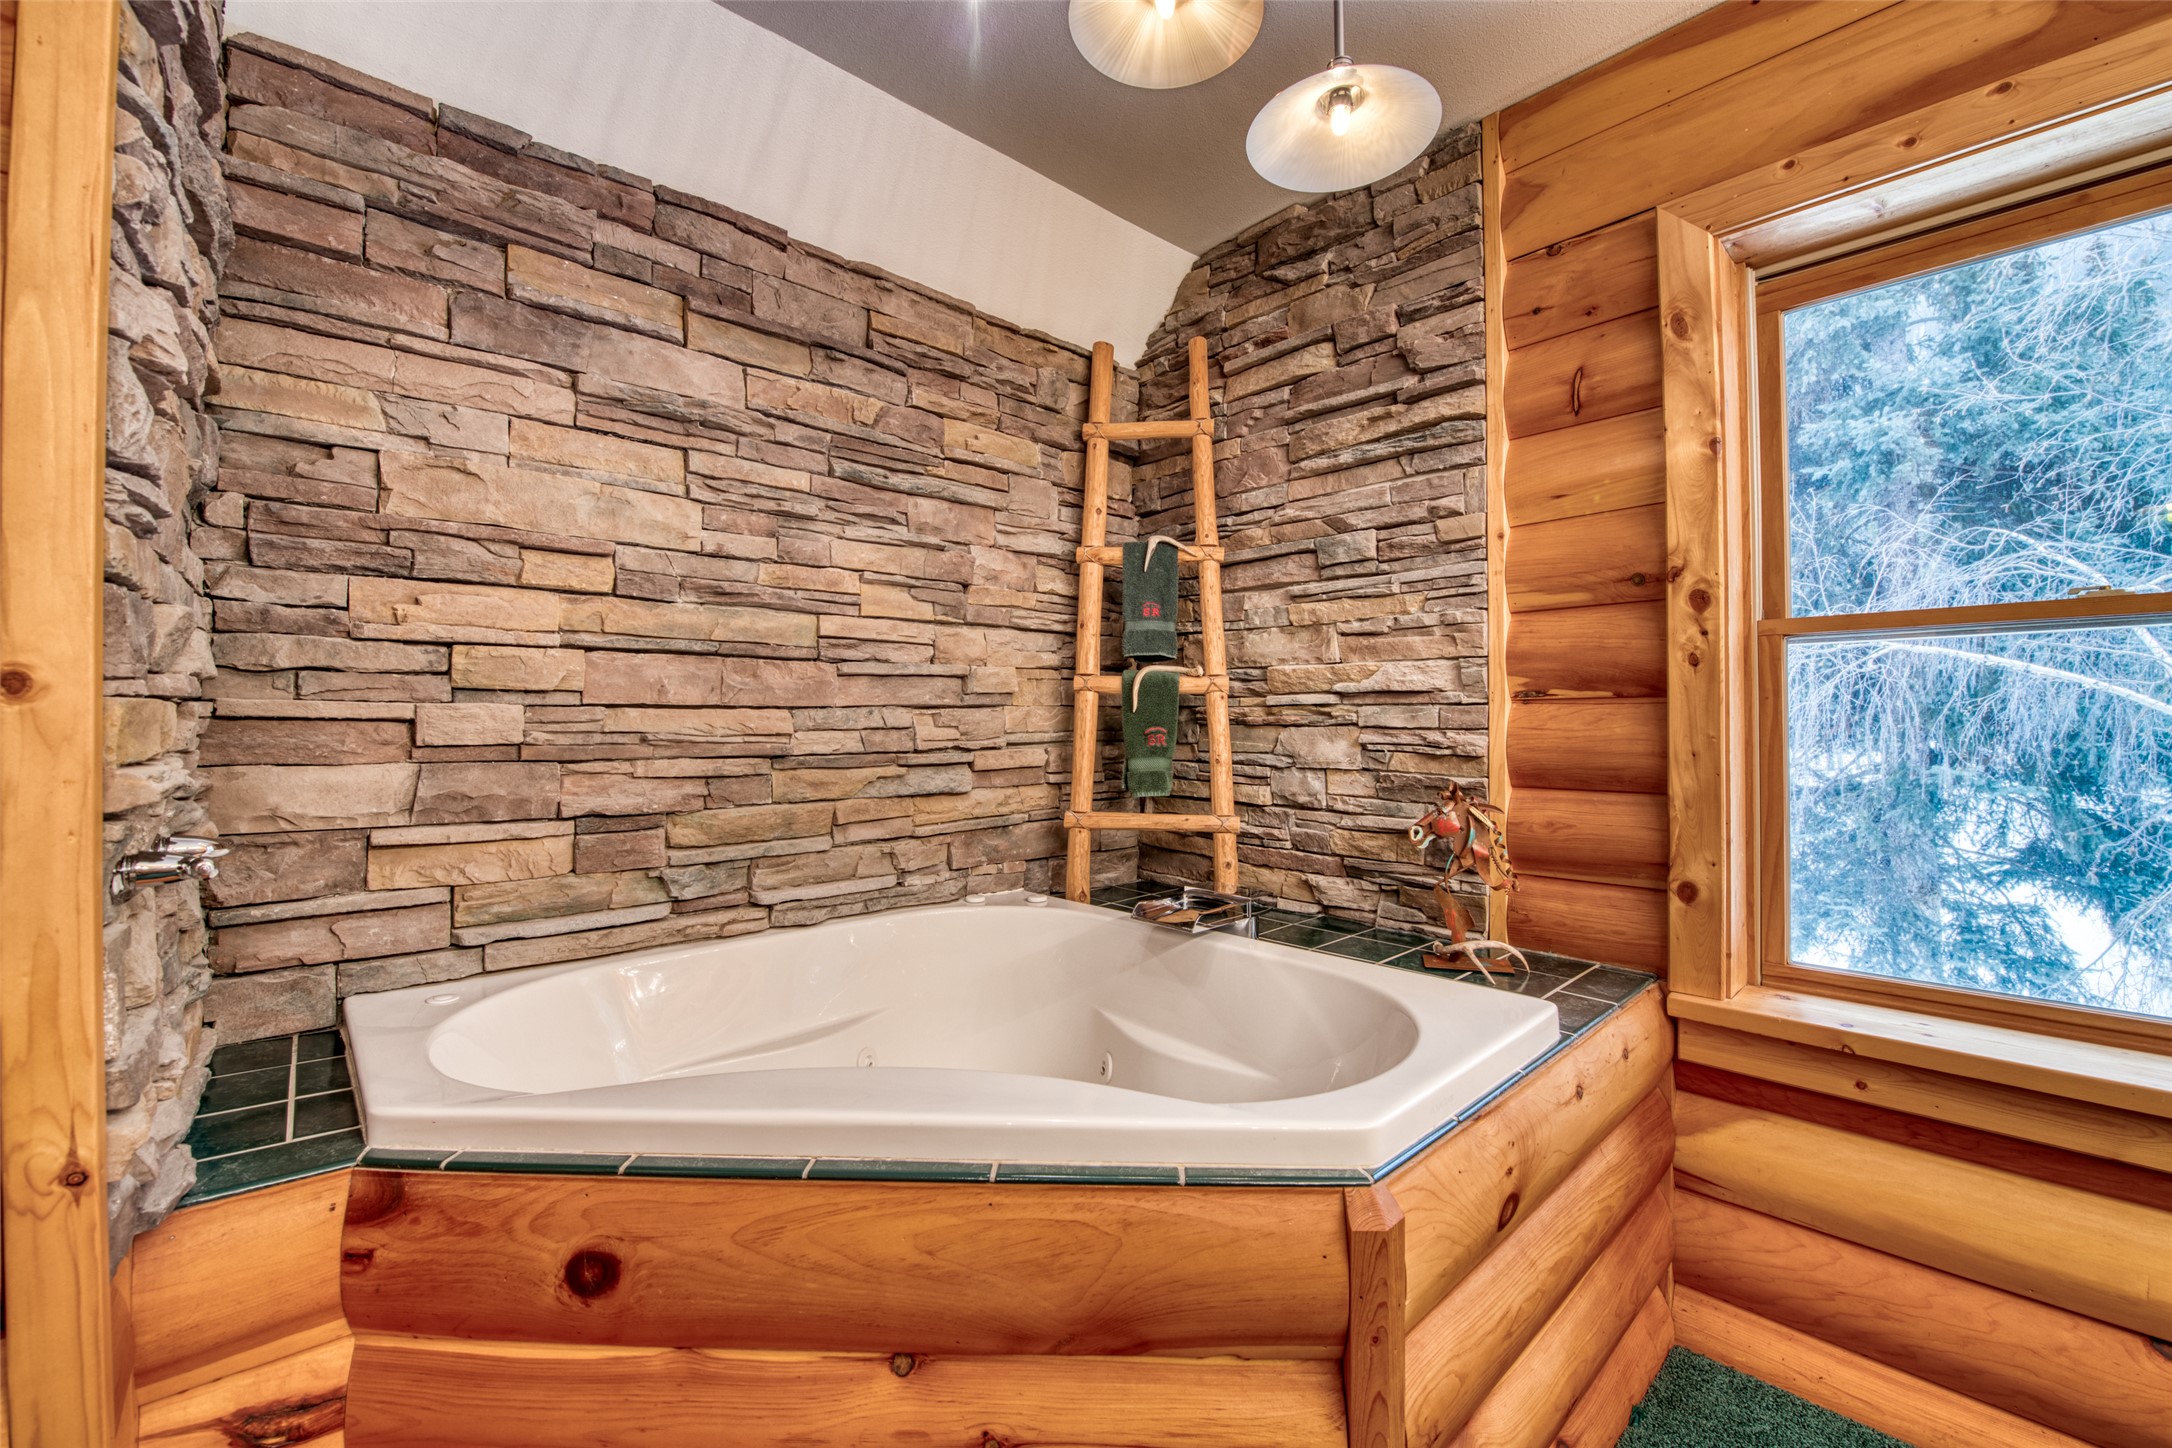
Corner soaking tub framed by stone walls and log-style wood, beside a window overlooking snowy trees.
Bathroom with a large corner soaking tub, stacked-stone walls, and warm wood trim.
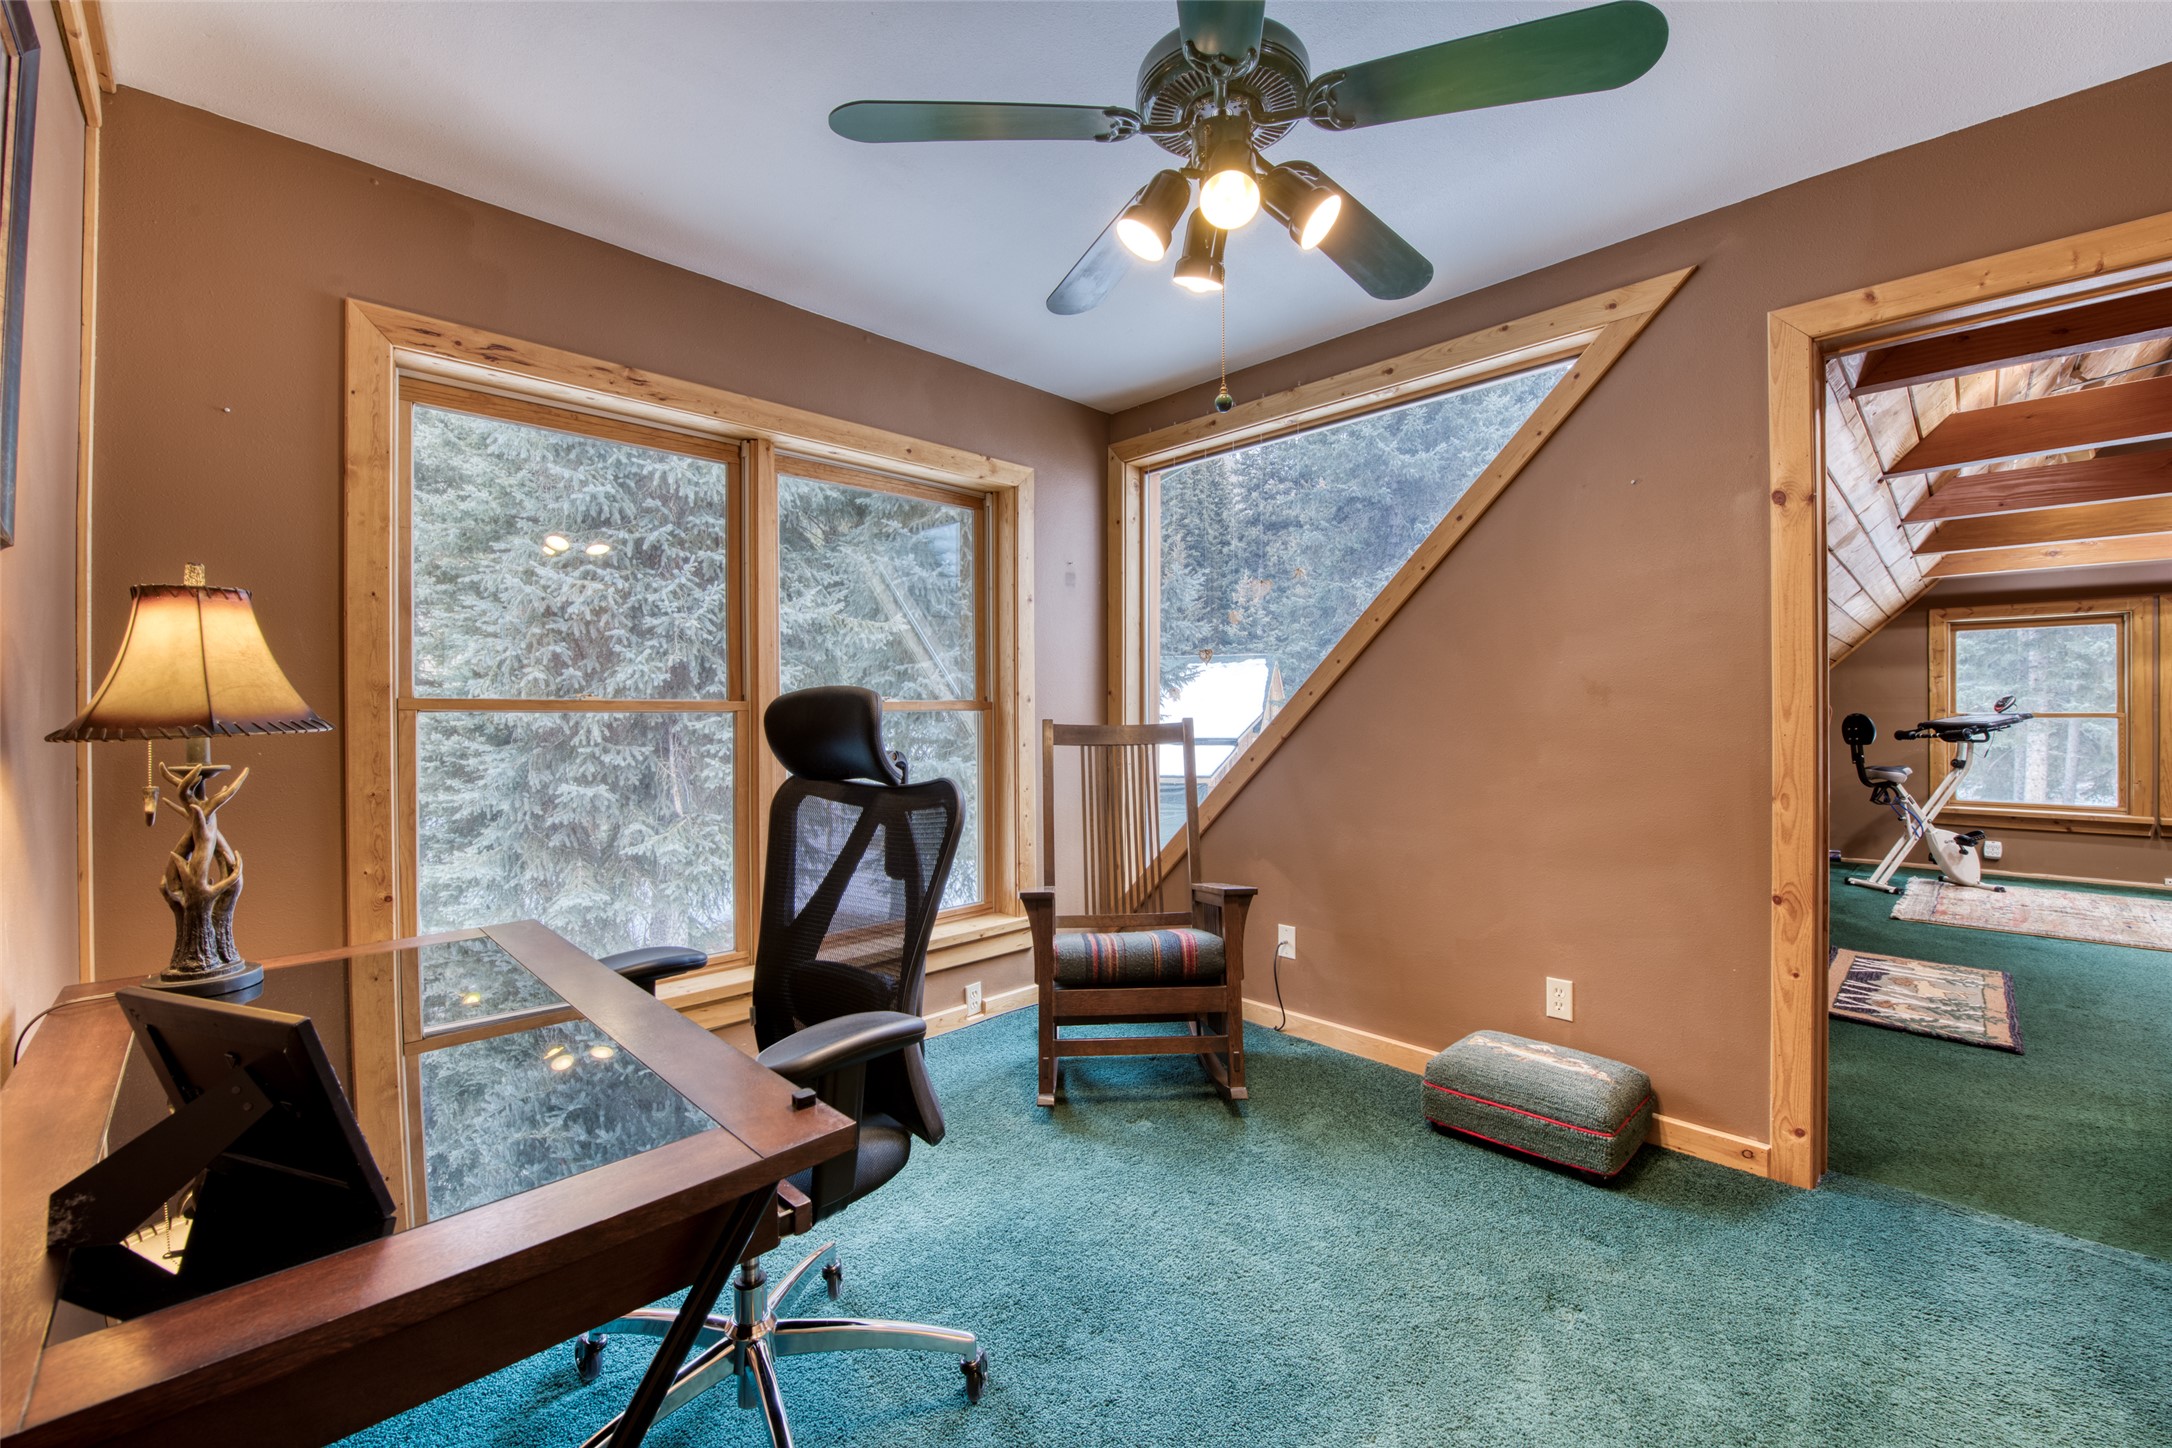
Home office with wood desk and large windows overlooking snowy evergreen trees; an adjoining room has exercise equipment.
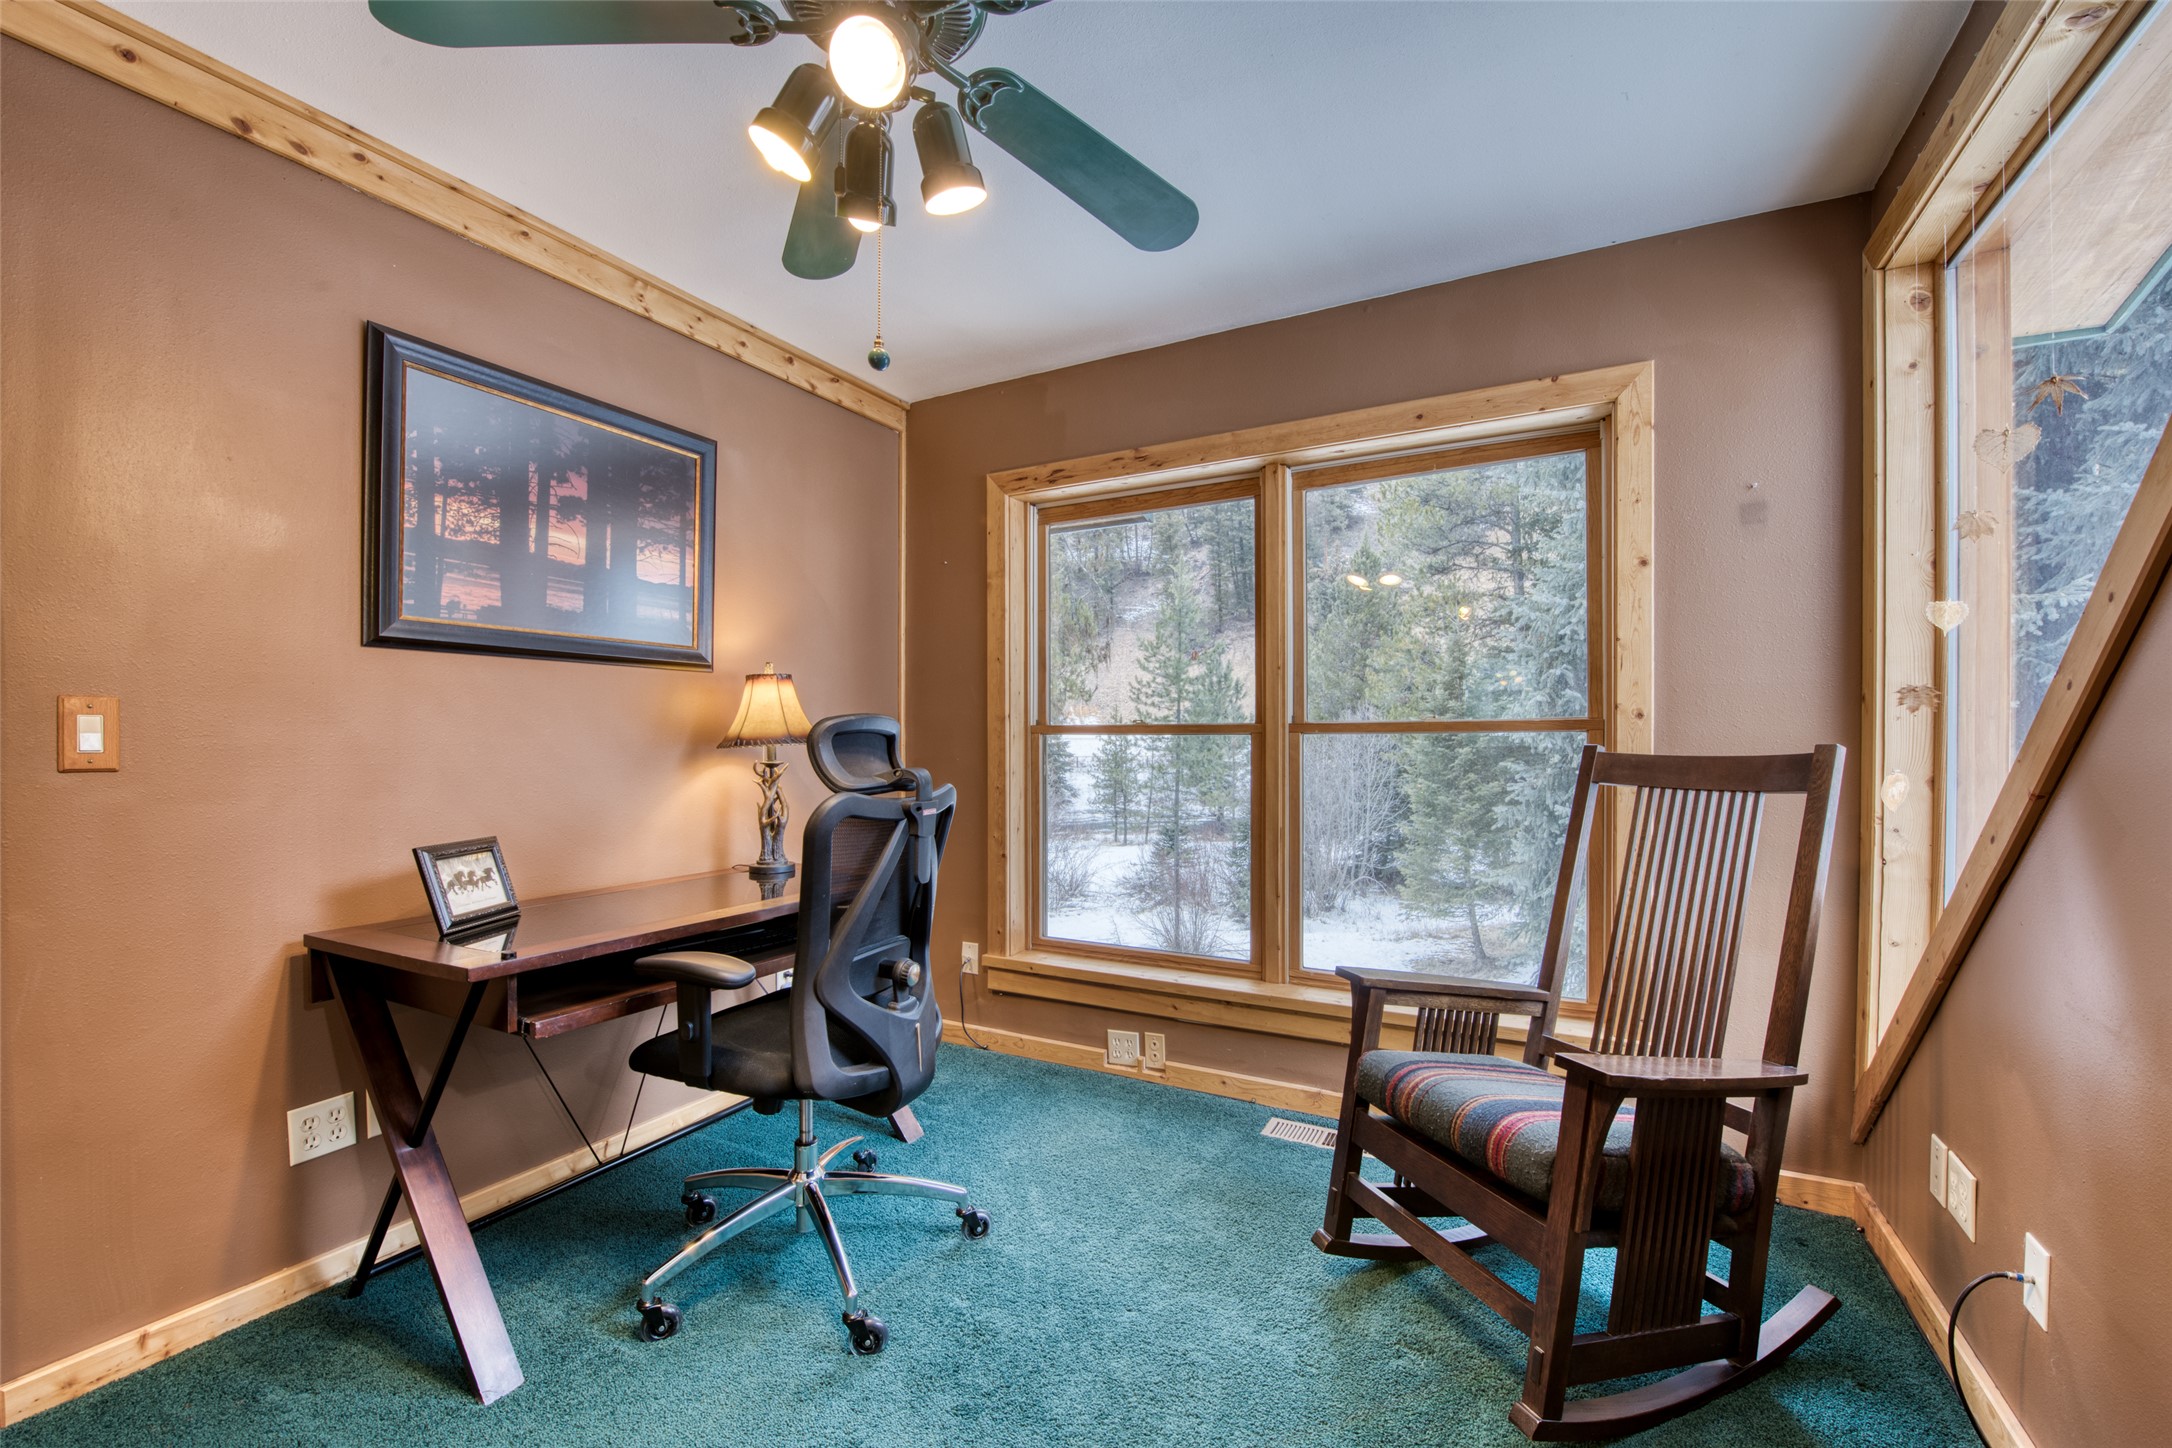
Furnished home office with a desk and rocking chair beside large windows overlooking snowy trees.
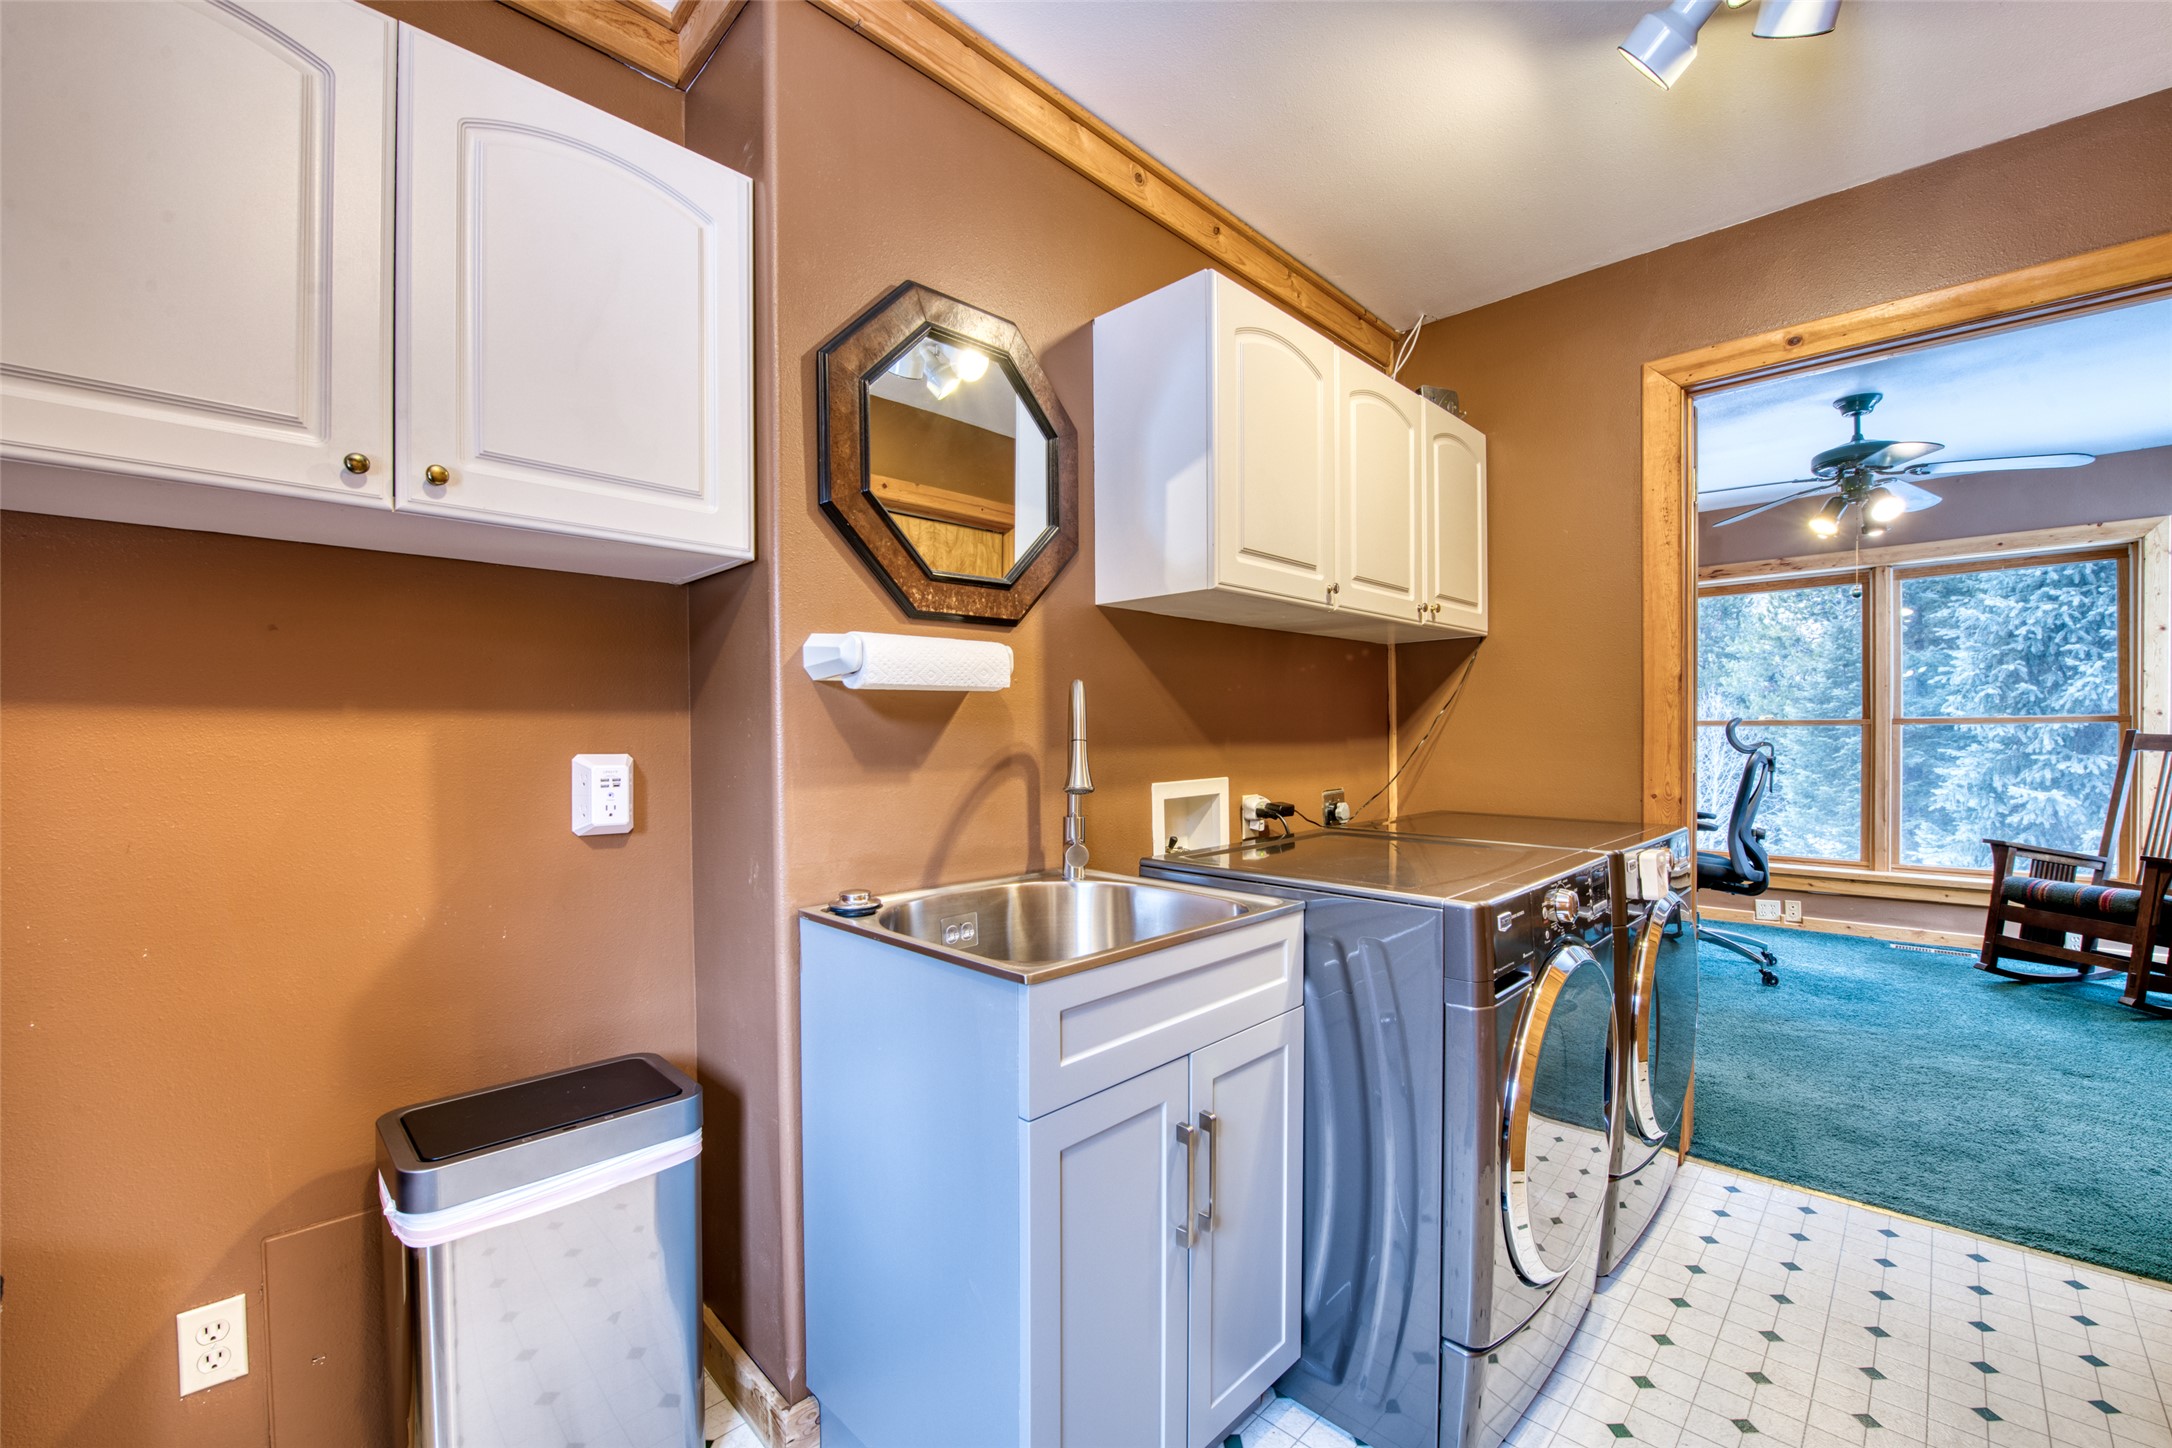
Laundry room with a utility sink, washer and dryer, and snowy trees visible through the window.
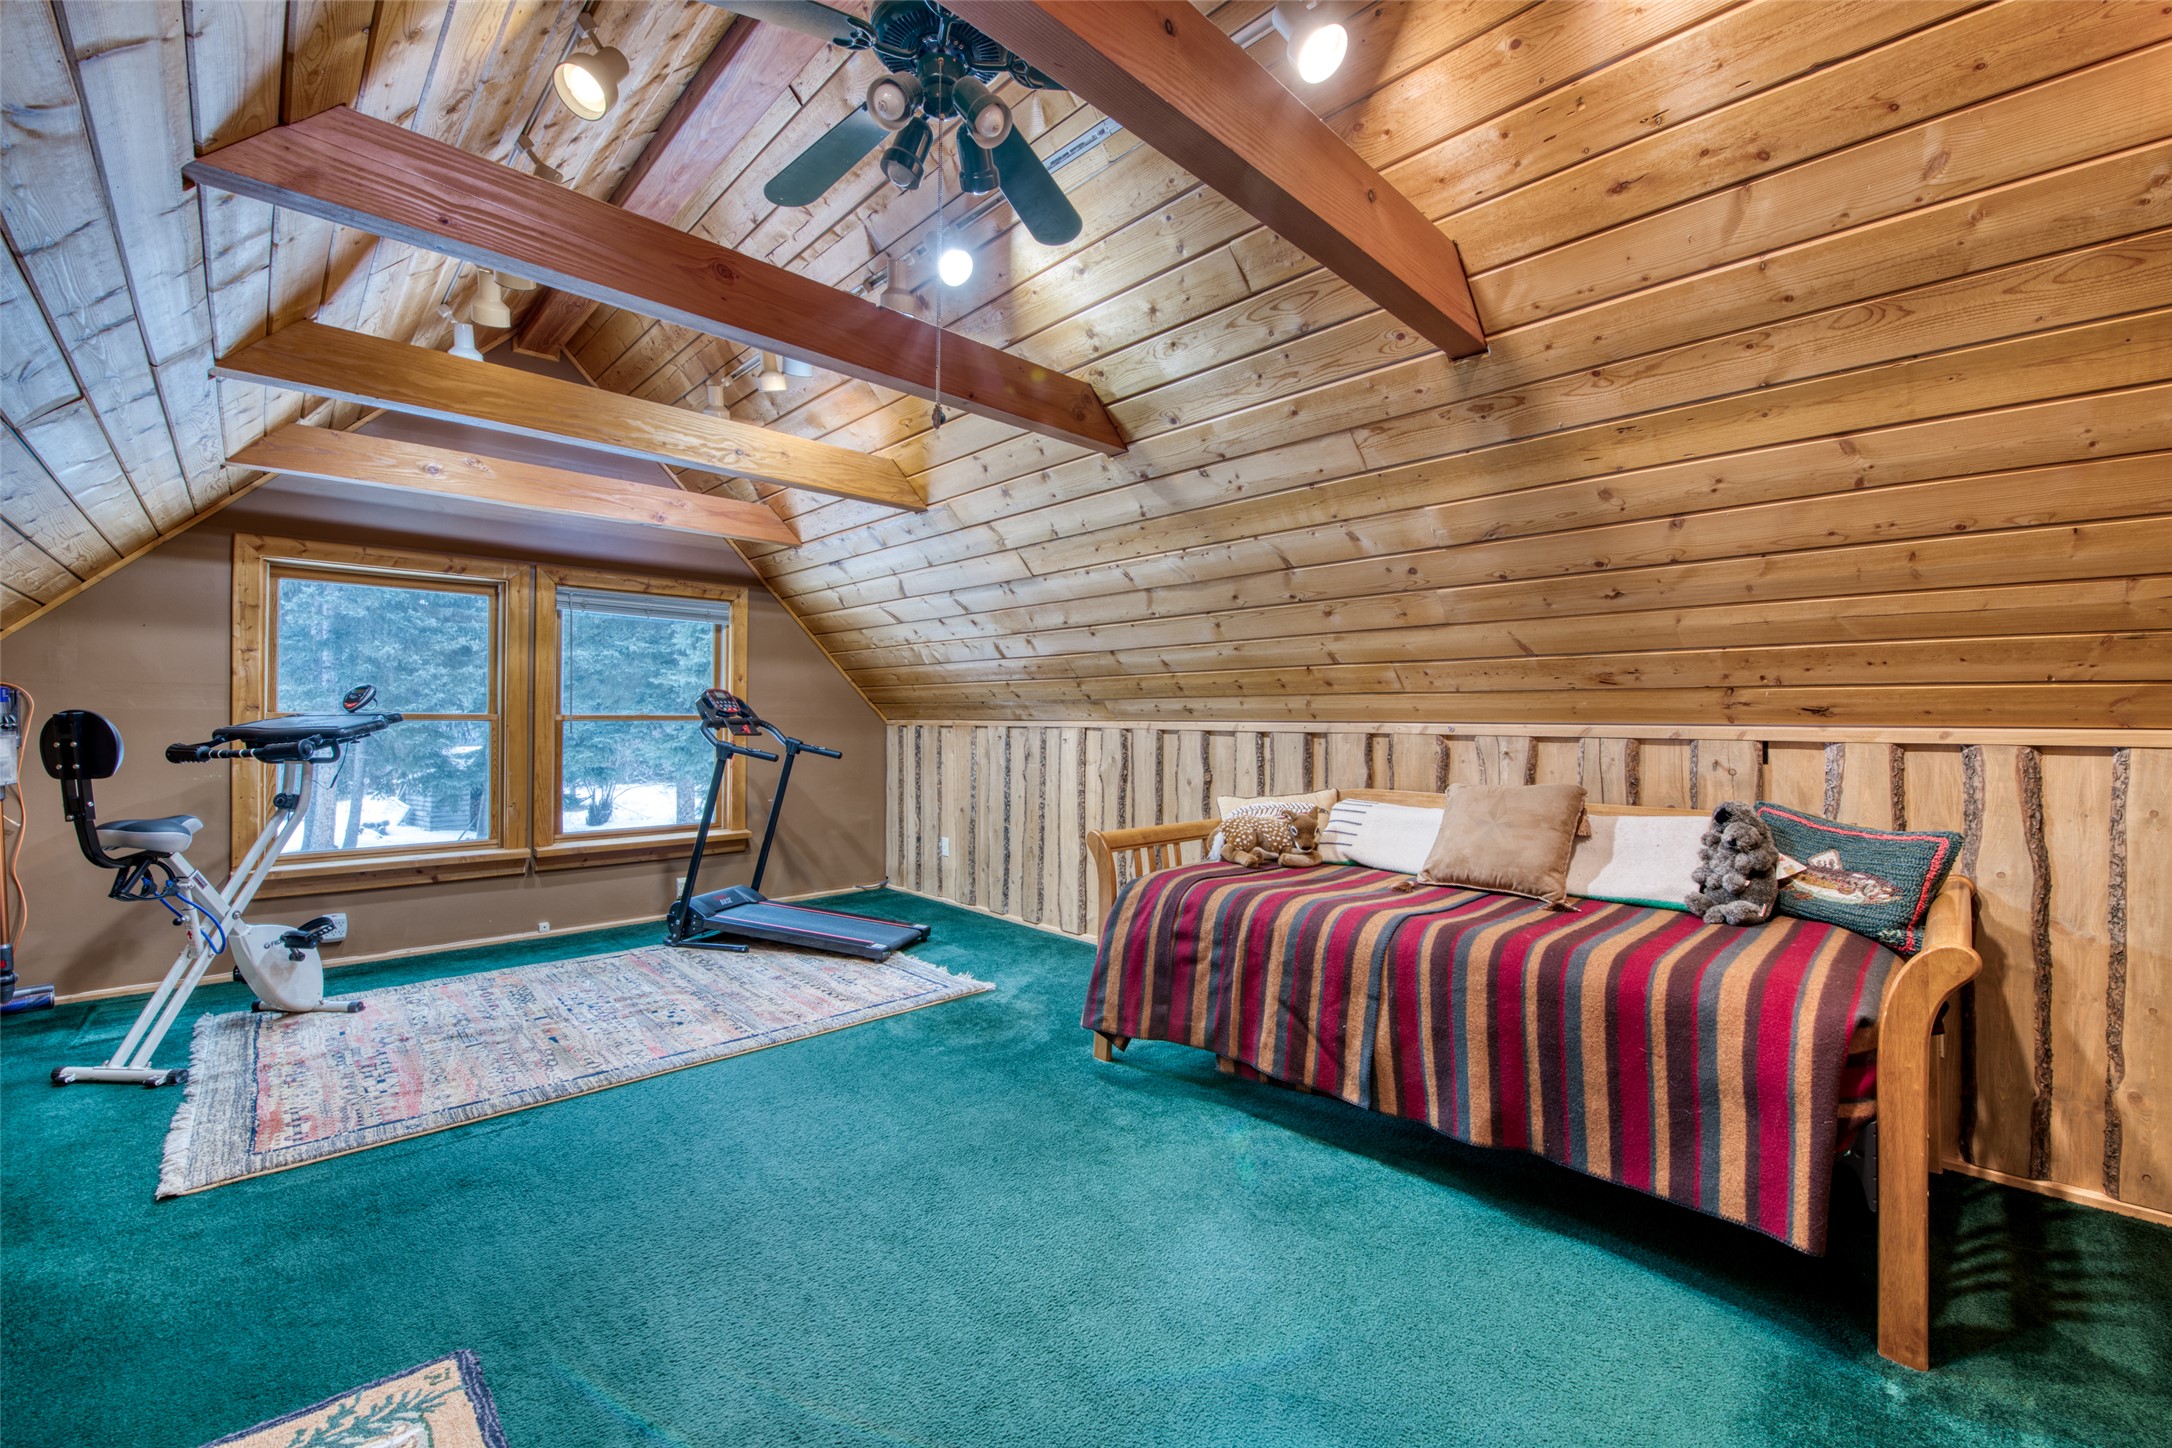
Attic bonus room with exercise equipment, a striped daybed, exposed wood beams, and teal carpet.
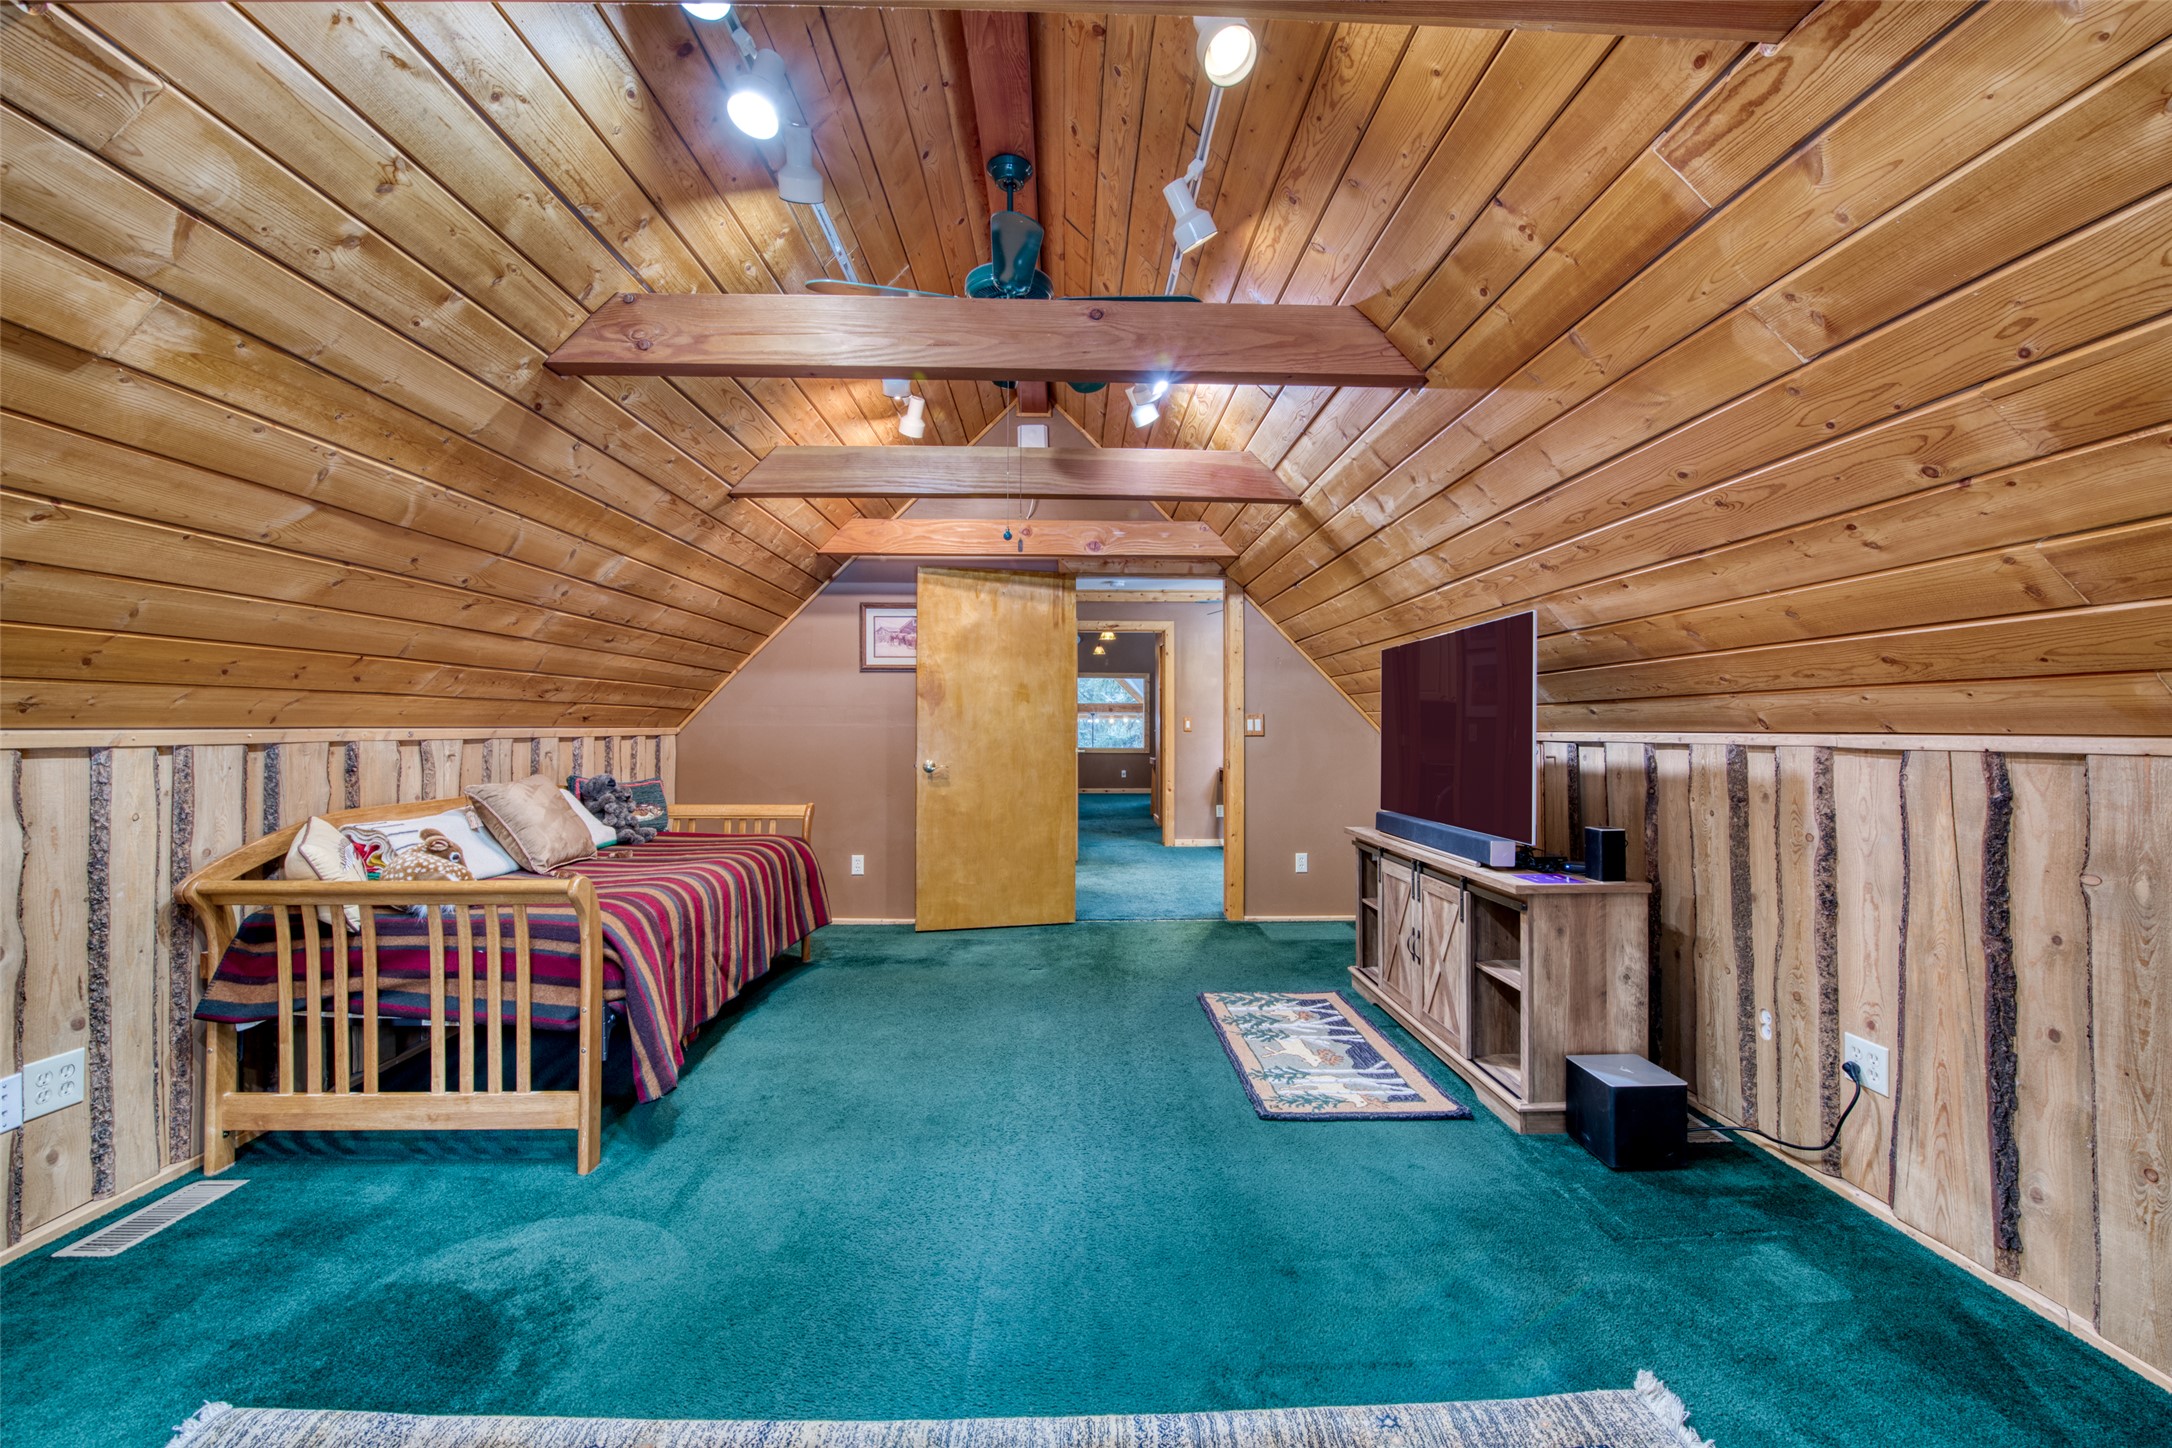
Attic bedroom with a steep wood-planked ceiling, exposed beams, teal carpet, daybed, and television.
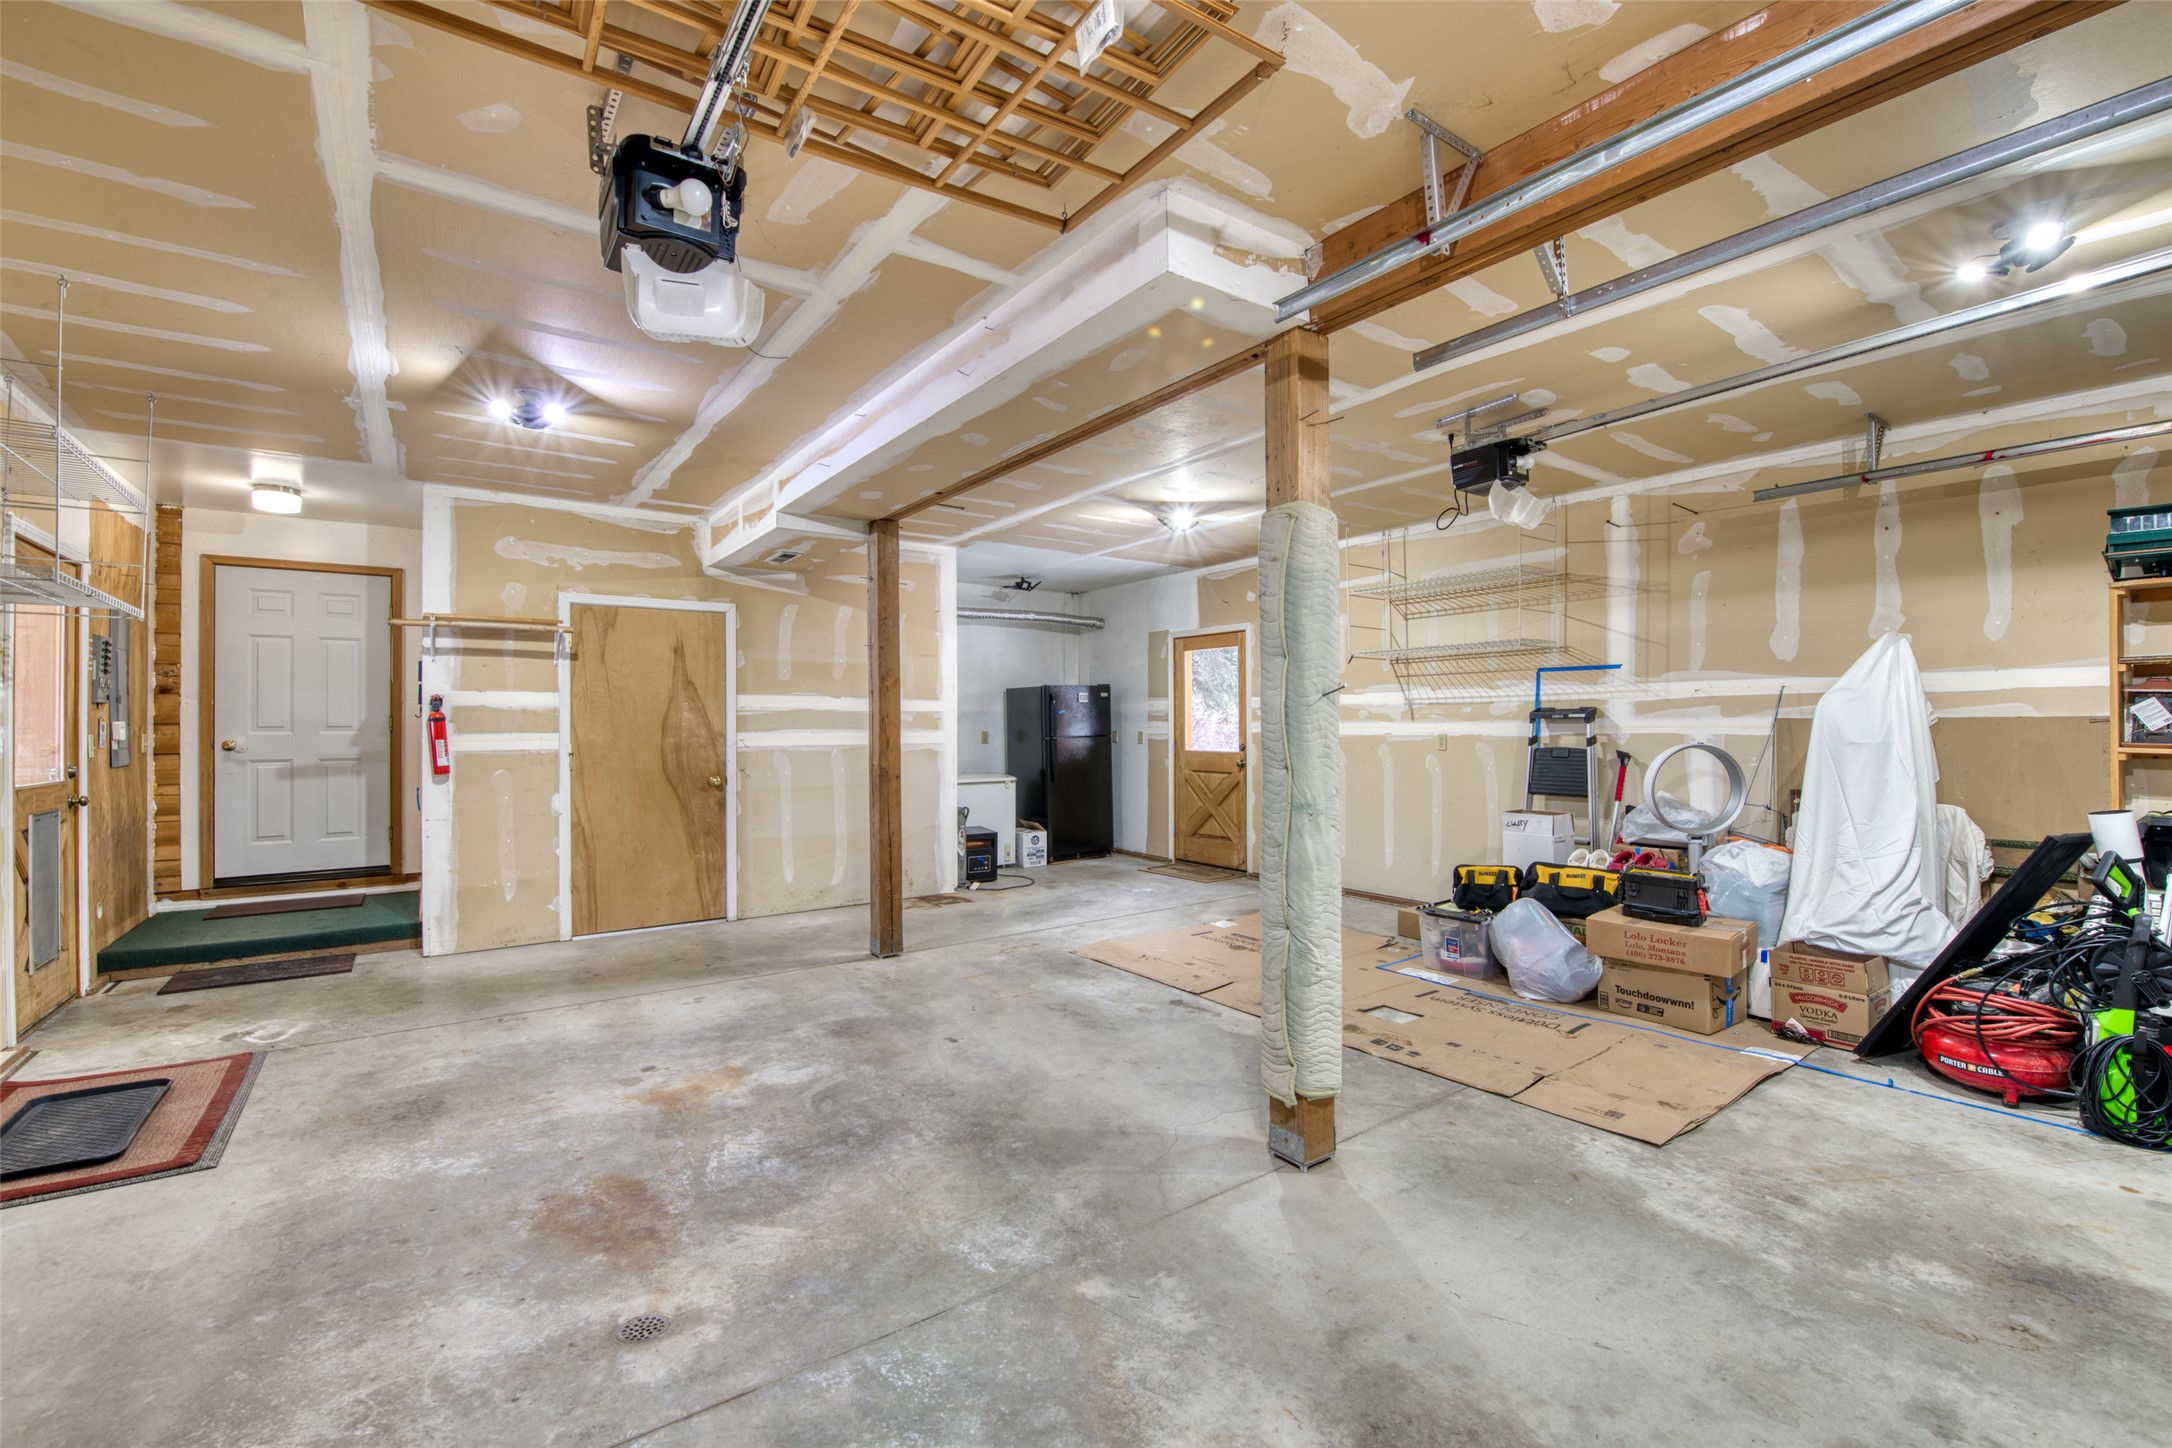
Unfinished garage with concrete floor, exposed drywall seams, overhead door tracks, and tools stored along one wall.
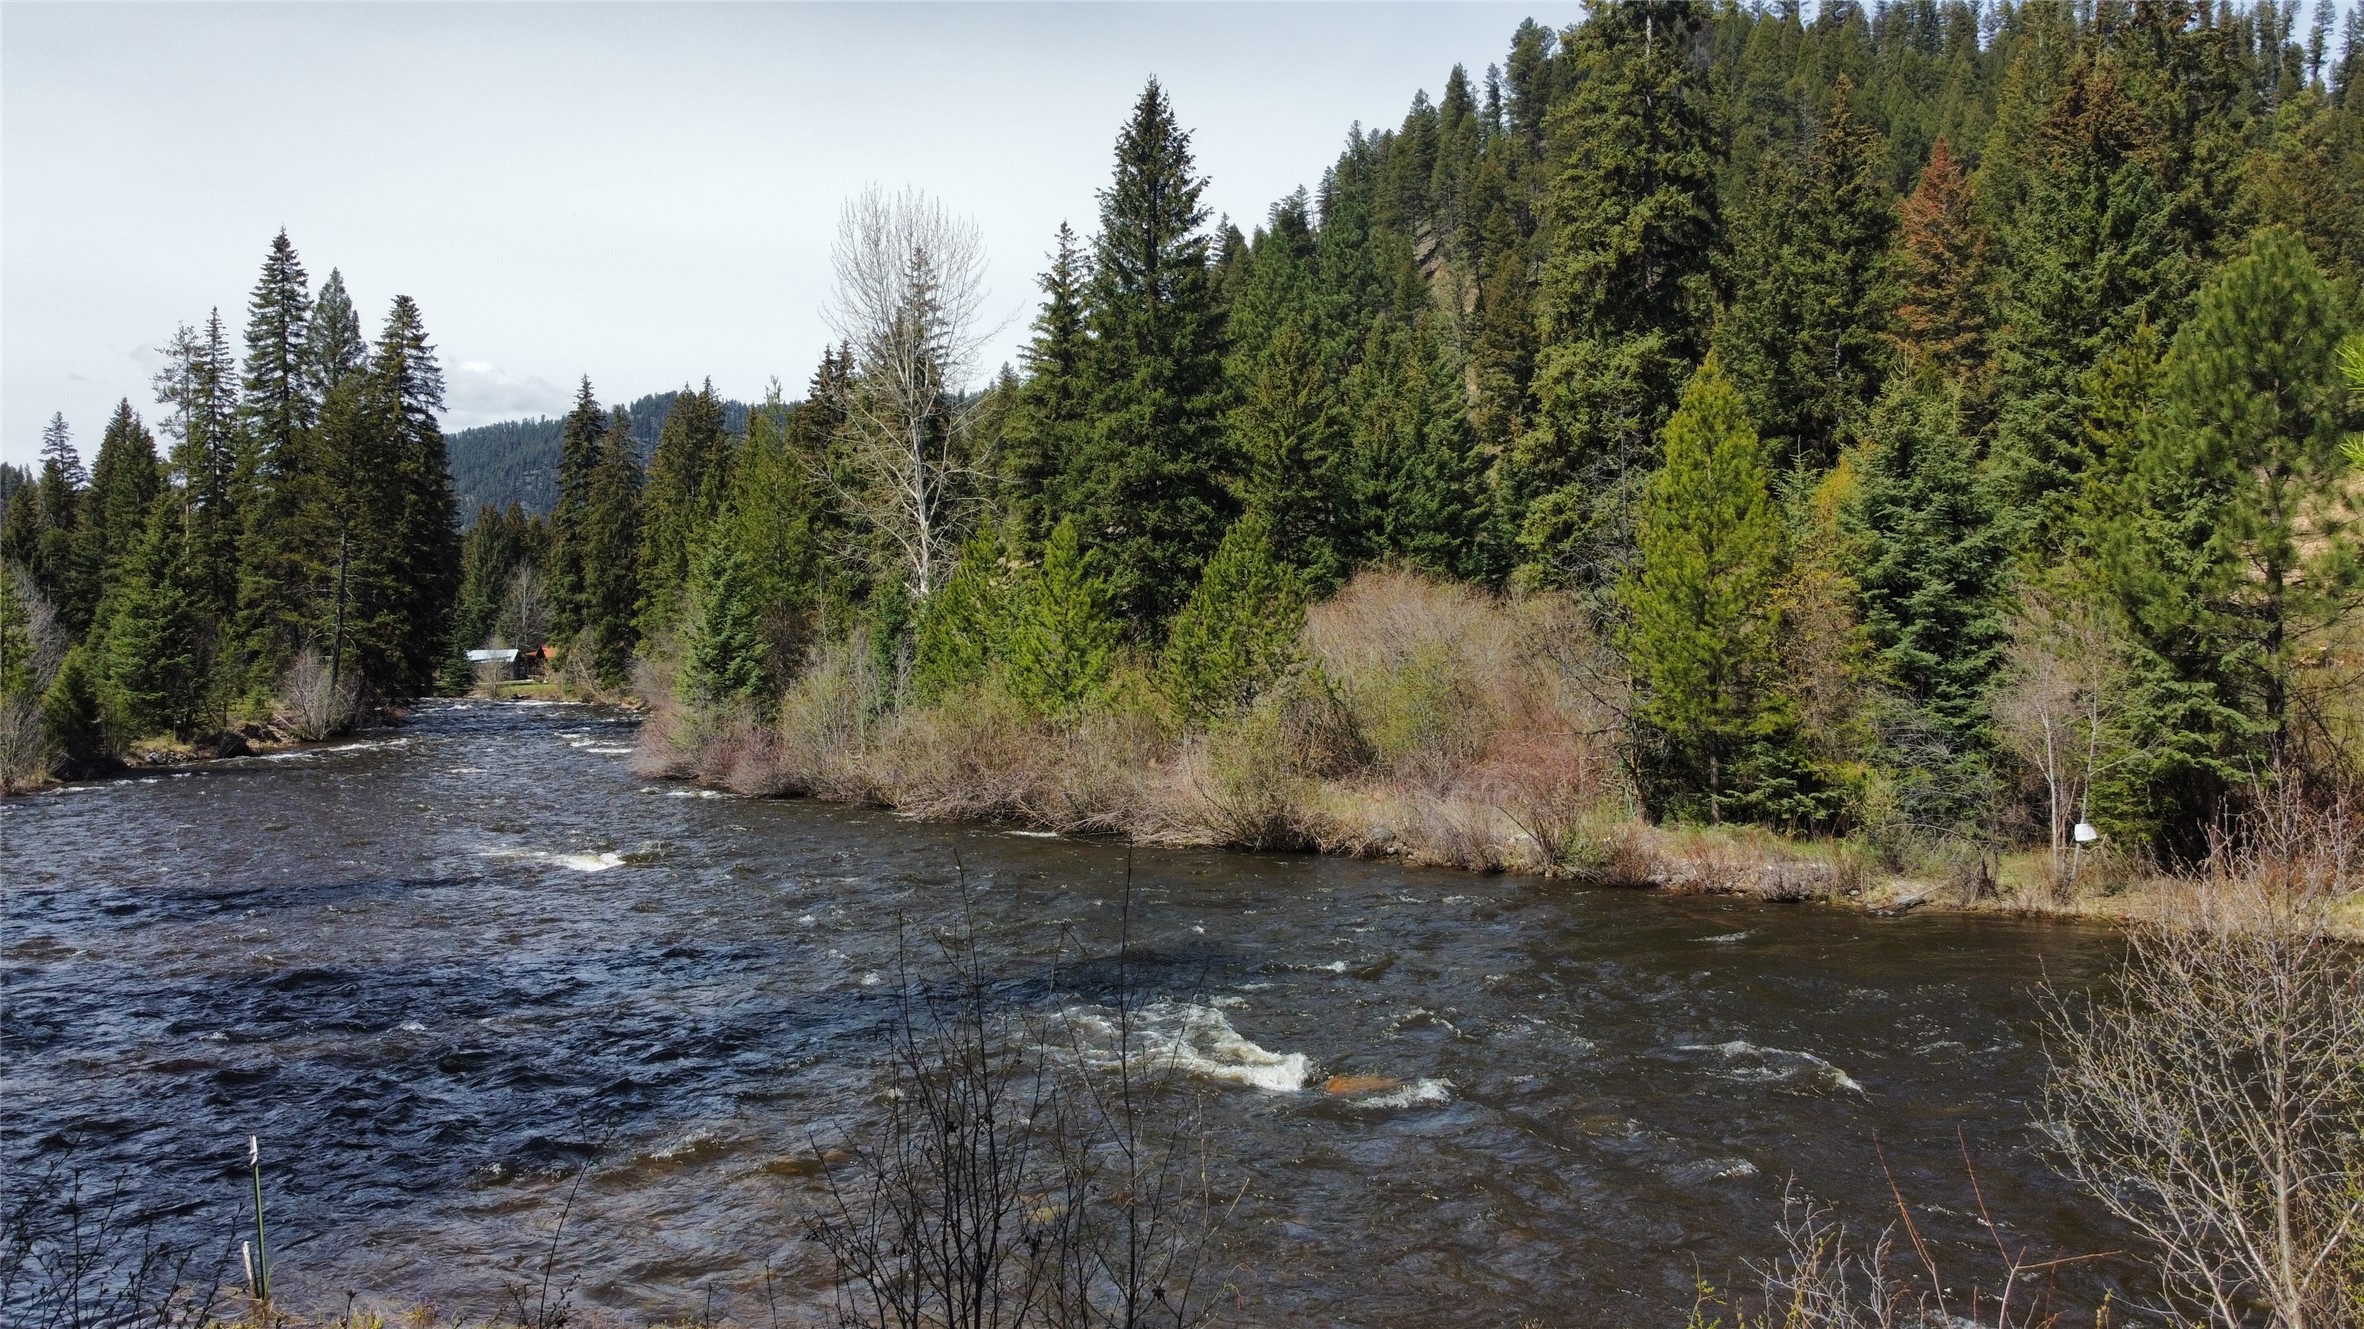
Riverfront property with a broad river, wooded banks, and forested mountain backdrop.
Mountain river bordered by evergreen forest, with rocky banks and a small structure across the water.
Log-sided home with two garage doors and a covered porch among evergreen trees.
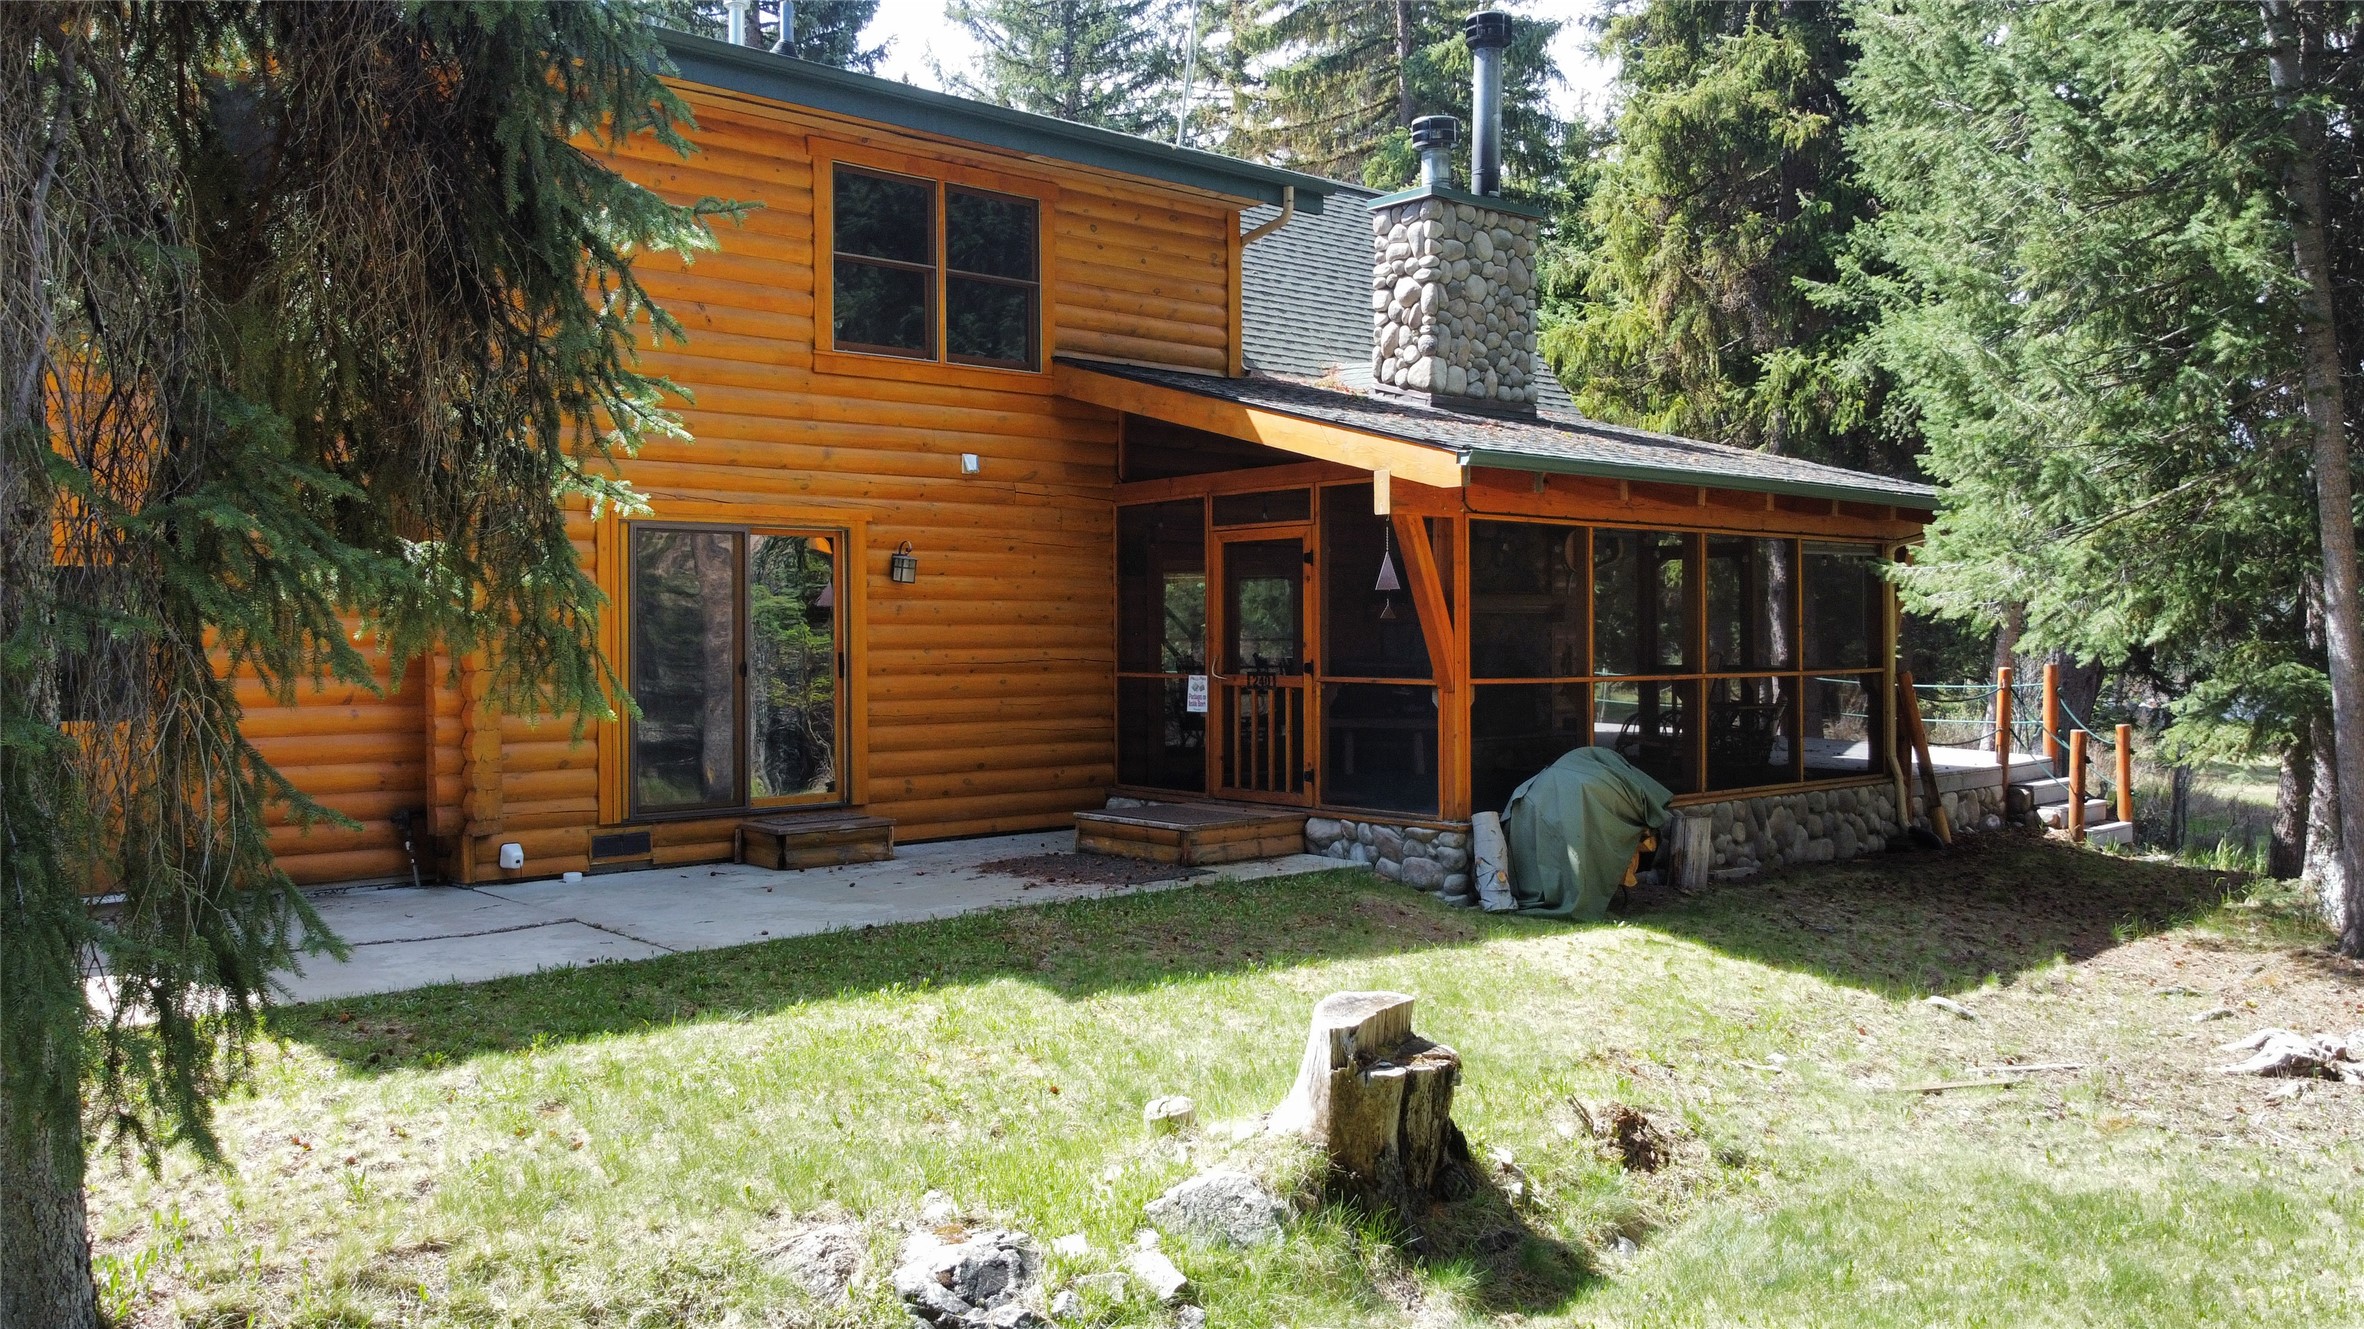
Log-sided home with a screened porch and rounded-stone chimney among evergreen trees.
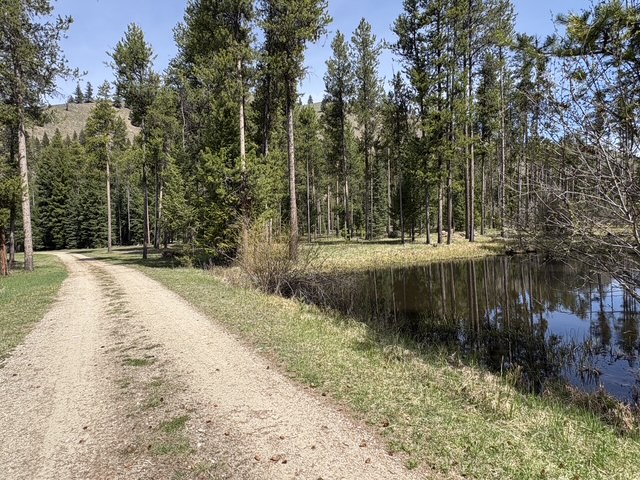
Gravel road beside a pond, bordered by pine trees and early-season vegetation.
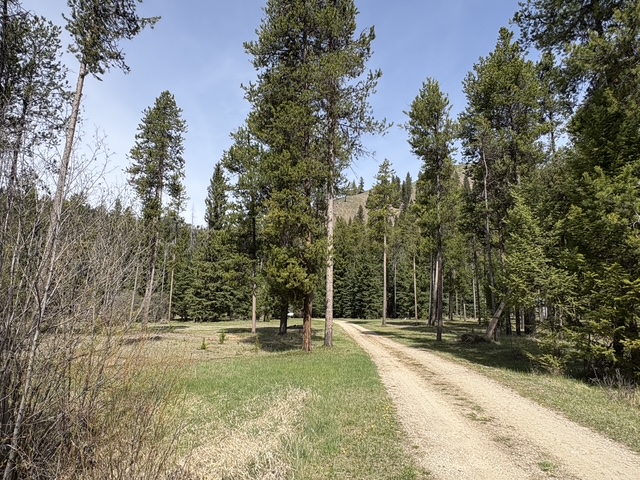
Dirt driveway through a grassy clearing bordered by tall pine trees.
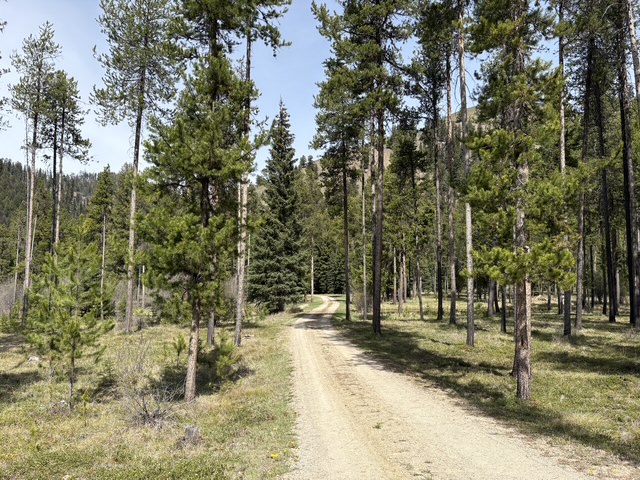
Dirt access road winding through tall pine trees on a wooded property.
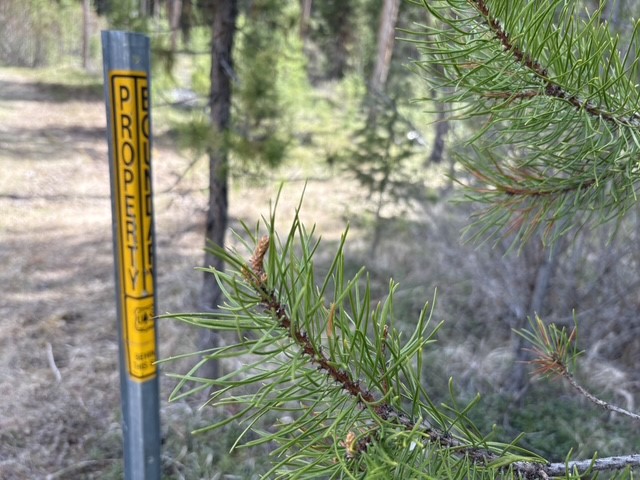
Wooded property marked by a yellow property sign among pine branches.
SEE ALL PHOTOS
Aerial view of a wood-sided home nestled among evergreen trees, with a green roof and two-car garage.
River flowing through a forested valley beside a rocky hillside.
Snowy River Ranch entrance sign beside a dirt lane in a pine forest.
Log garage and timber outbuilding in a grassy clearing surrounded by tall evergreen trees.
Two-story log cabin among evergreens, with a raised deck, hot tub, and upper balcony.
Two-story log cabin with a raised deck, hot tub, upper balcony and grassy yard.
Log-sided home with two garage doors and an exterior staircase, surrounded by evergreen trees.
Log-cabin sunroom with a massive stone fireplace and windows overlooking snowy evergreens.
Gravel lane through a pine forest, with grassy clearings and a wooded mountain slope.
Wood-paneled sunroom with a stone fireplace, rocking chairs, and windows overlooking snowy trees.
Enclosed cabin porch with exposed wood beams, rocking chairs, and snowy evergreens beyond the windows.
Log-cabin living room with vaulted timber beams, leather recliners, and tall windows overlooking snowy evergreens.
Stone fireplace with a lit fire, thick log mantel, and timber-paneled walls.
Living room with leather recliners, a timber staircase to a loft, and snowy trees visible through the windows.
Wood-paneled entryway with a rustic open-riser staircase and glass doors.
Rustic great room with leather recliners, a stone fireplace, exposed beams, and a loft overlooking the dining area.
Log-home dining area with a vaulted timber ceiling and glass doors overlooking snowy trees.
Rustic cabin dining room with a large wooden table, exposed timber beams, and a staircase beside the kitchen.
Cabin dining room with a rustic wood table, woven chairs, and snowy trees visible outside.
Wood-paneled dining nook with a live-edge table and two rustic chairs overlooking a snowy yard.
Wood-paneled great room with vaulted timber ceiling, dining table, staircase, and stone fireplace.
Rustic wood kitchen with green counters, a sink beneath a snowy window, and a glass-fronted fireplace.
Wood-paneled kitchen with green countertops, a sink beneath a window, and a fireplace in the peninsula.
Kitchen with light wood cabinetry, teal countertops, stainless steel appliances, and exposed ceiling beams.
Kitchen with knotty wood cabinets, green countertops, stainless gas range, and dark refrigerator.
Rustic wood kitchen with green countertops and a fireplace built into the central island.
Wood-paneled hallway with built-in closets, a bedroom beyond, and an open bathroom with a wood vanity.
Bathroom with a barn-door-print shower curtain, green stone vanity countertop, and exposed wood ceiling.
Bedroom with a wooden bed, exposed timber ceiling, and sliding glass doors overlooking snow-covered trees.
Rustic wood-paneled bedroom with a patchwork-quilted bed and snowy trees outside the sliding door.
Cabin living room with a stone fireplace and log-railed staircase viewed from above.
Wooden loft with a green carpet, rocking chair, exposed beams, and large windows overlooking snowy trees.
Furnished loft bedroom with timber beams, a fireplace, built-in bookshelves, and a sofa by large windows.
Reading nook with wooden bookshelves, a beige armchair, and snowy trees visible through large windows.
Bedroom with vaulted timber ceilings, a central fireplace, built-in bookshelves, and teal carpet.
Rustic log bed in a bedroom with exposed beams and a hallway leading to an exercise room.
Bedroom with a log bed, vaulted timber ceiling, and large windows overlooking trees.
Rustic log bathroom with a built-in corner tub, double vanity, stone wall, and snowy views through two windows.
Bathroom with a double-sink wood vanity, log walls, stone accent wall, and snowy views through the windows.
Corner soaking tub framed by stone walls and log-style wood, beside a window overlooking snowy trees.
Bathroom with a large corner soaking tub, stacked-stone walls, and warm wood trim.
Home office with wood desk and large windows overlooking snowy evergreen trees; an adjoining room has exercise equipment.
Furnished home office with a desk and rocking chair beside large windows overlooking snowy trees.
Laundry room with a utility sink, washer and dryer, and snowy trees visible through the window.
Attic bonus room with exercise equipment, a striped daybed, exposed wood beams, and teal carpet.
Attic bedroom with a steep wood-planked ceiling, exposed beams, teal carpet, daybed, and television.
Unfinished garage with concrete floor, exposed drywall seams, overhead door tracks, and tools stored along one wall.
Riverfront property with a broad river, wooded banks, and forested mountain backdrop.
Mountain river bordered by evergreen forest, with rocky banks and a small structure across the water.
Log-sided home with two garage doors and a covered porch among evergreen trees.
Log-sided home with a screened porch and rounded-stone chimney among evergreen trees.
Gravel road beside a pond, bordered by pine trees and early-season vegetation.
Dirt driveway through a grassy clearing bordered by tall pine trees.
Dirt access road winding through tall pine trees on a wooded property.
Wooded property marked by a yellow property sign among pine branches.
For Sale

240 No Access Lane

240 No Access Lane, Sula, MT 59871

$1,180,000
Price Reduced! Tucked away on 10 pristine acres, this inviting log home offers a rare blend of warmth, privacy, and boundless outdoor adventure. Bordering Forest Service land with direct river frontage, the setting feels secluded yet accessible year-round. Step inside & feel instantly at home, where rustic craftsmanship meets cozy comfort. A screened porch with a crackling fireplace invites long evenings listening to the river drift by or stories shared late into the night. Tucked into the scenic beauty of the East Fork of the Bitterroot Valley, this Sula property offers a gateway to Montana's four-season lifestyle. Enjoy peaceful surroundings where wildlife and wide-open spaces set the tone for everyday living. Winter recreation awaits with convenient proximity to a nearby ski area, while fall brings exceptional elk and deer hunting opportunities in the surrounding mountains and public lands. When summer days call for relaxation, spend quiet afternoons along the East Fork of the Bitterroot River casting for trout and taking in the serenity of one of Montana's most treasured landscapes. Whether seeking adventure or a private retreat, this property captures the spirit of the Montana outdoors.
Outside, the land opens up beautifully with tranquil ponds, & a large barn/shop perfect for hobbies, equipment, or creative pursuits. Exploration is limitless hike, ride, or wander straight from your property. Fly fishing here is truly exceptional, with renowned waters just steps away. In winter, skiing is within 30 minutes, while every other season brings hiking, wildlife, and endless recreation.
This is more than a home--it's a retreat, a basecamp, and a place to slow down, breathe deep, and enjoy the best of mountain living. There are no HOA restrictions regarding renting this property nightly or weekly to outdoor enthusiasts. Ask the listing agent for a recommendation for property managers who can help offset the investment if the buyer is not using the property full time. Furnishings and maintenance items could be included in the sale. A perfect set up for a legacy family retreat for generations to come.

2
beds

2
baths

2,046 Sq.Ft. LIVING AREA

10 Acres lot

Wanda Sumner

Wanda Sumner

Features & Amenities

Interior

  • total bedrooms2
  • Total bathrooms2
  • full bathrooms2
  • Laundry room Washer Hookup
  • APPLIANCES Dryer, Dishwasher, Microwave, Range, Refrigerator, Water Softener, Washer
  • other interior Features Fireplace, Vaulted Ceiling(s), Walk-In Closet(s)

Area & Lot

  • Status For Sale
  • Living Area2,046 Sq.Ft.
  • Total Area2,046 Sq.Ft.
  • Lot Area10 Acres
  • MLS® ID30063683
  • TypeResidential
  • YEAR BUILT2000
  • Architecture StylesLog Home
  • Water FrontageRiver Front, Waterfront
  • View DescriptionCreek/Stream, Trees/Woods

Exterior

  • STORIES2
  • Garage Space2.0
  • water SourceWell
  • utilitiesElectricity Connected, High Speed Internet Available, Propane
  • roofComposition
  • lot featuresLevel, Secluded, Wooded
  • HEAT TYPEForced Air
  • AIR CONDITIONINGCentral Air
  • sewerPrivate Sewer, Septic Tank
  • SubstructurePoured
  • other exterior FeaturesHot Tub/Spa, Propane Tank - Leased

Financial

  • Sales Price$1,180,000
  • Real Estate Tax $3,331/yr
  • Zoning None
View Virtual Tour
River flowing through a forested valley beside a rocky hillside.

Schedule a Showing

I would love to show you our beautiful property. Please select your preferred date and time below. I will be in touch shortly to confirm your appointment.

Schedule a Showing

I would love to show you our beautiful property. Please select your preferred date and time below. I will be in touch shortly to confirm your appointment.

Thank you for your interest in 240 No Access Lane, Sula, MT 59871. We are reviewing your request and will be in touch shortly!

Mortgage Calculator

Estimate your monthly mortgage payment, including the principal and interest, property taxes, and HOA. Adjust the values to generate a more accurate rate.

All estimates are provided for informational purposes only. Actual amounts may vary.
$0,000 Your Payment 20 15 65
$0,000 Your Payment

Follow Me on Instagram