Leave a Message

Thank you for your message. I will be in touch with you shortly.

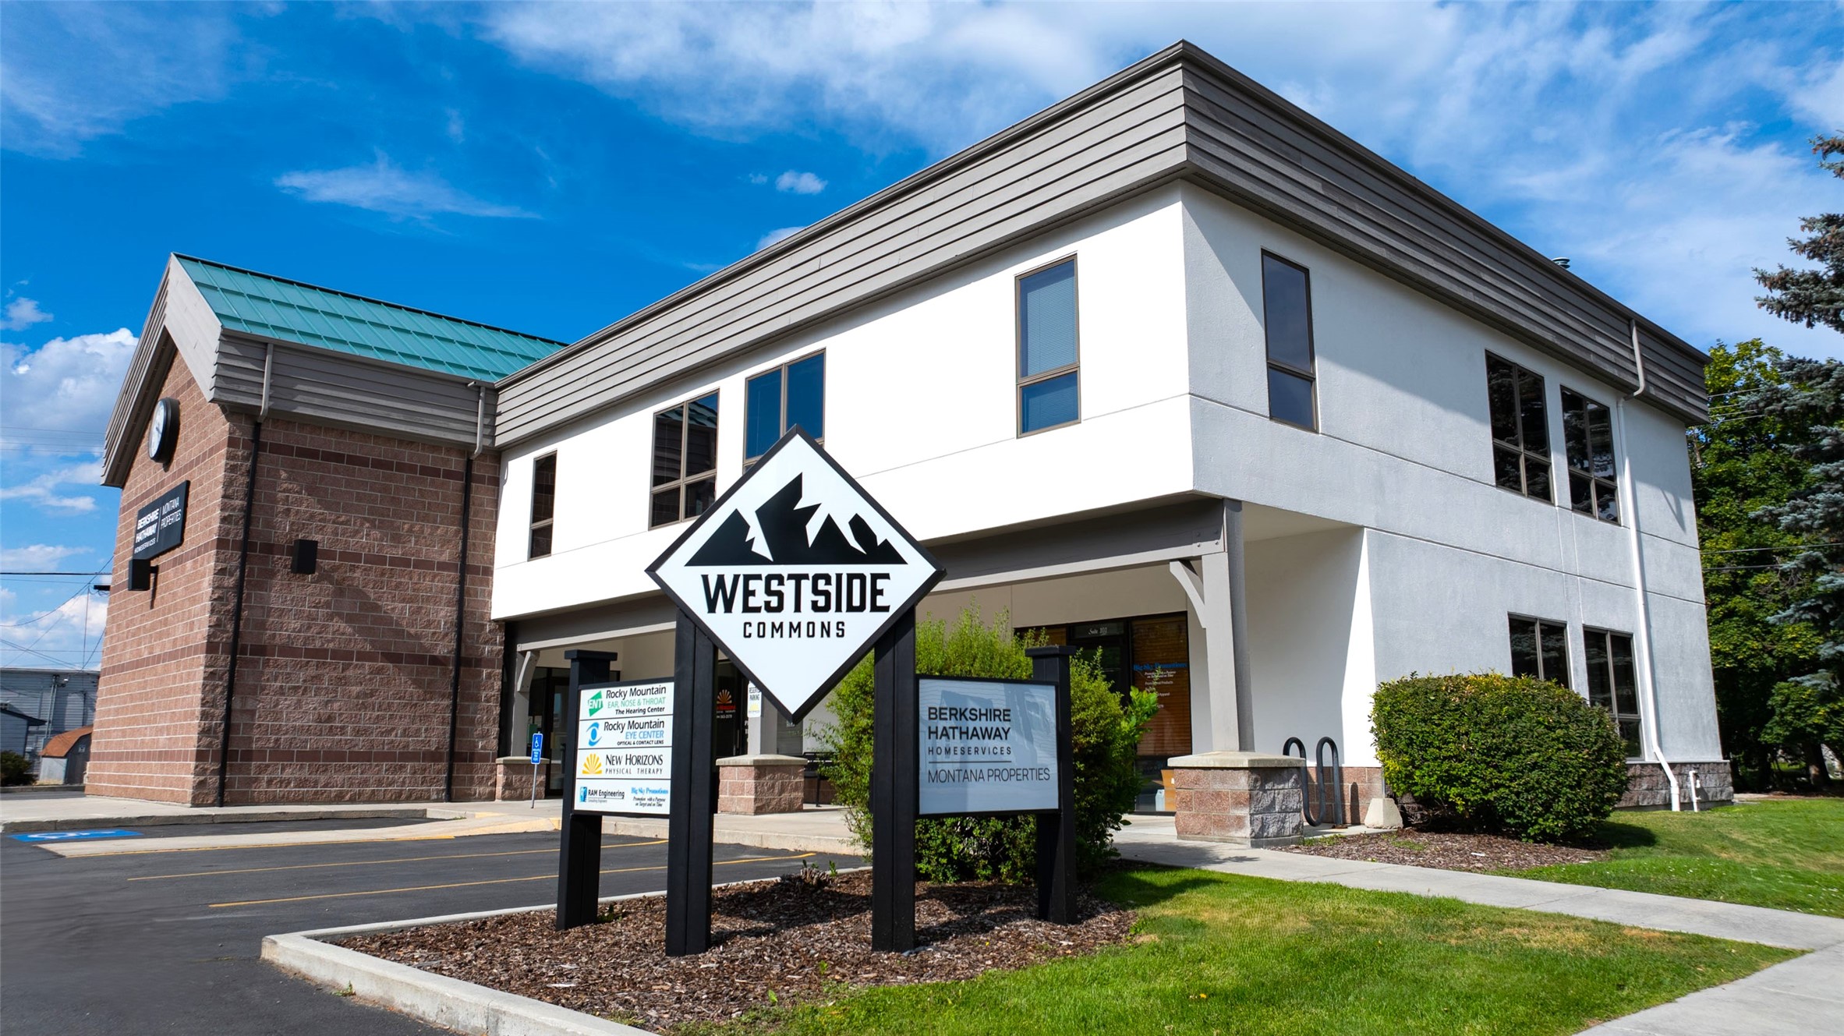
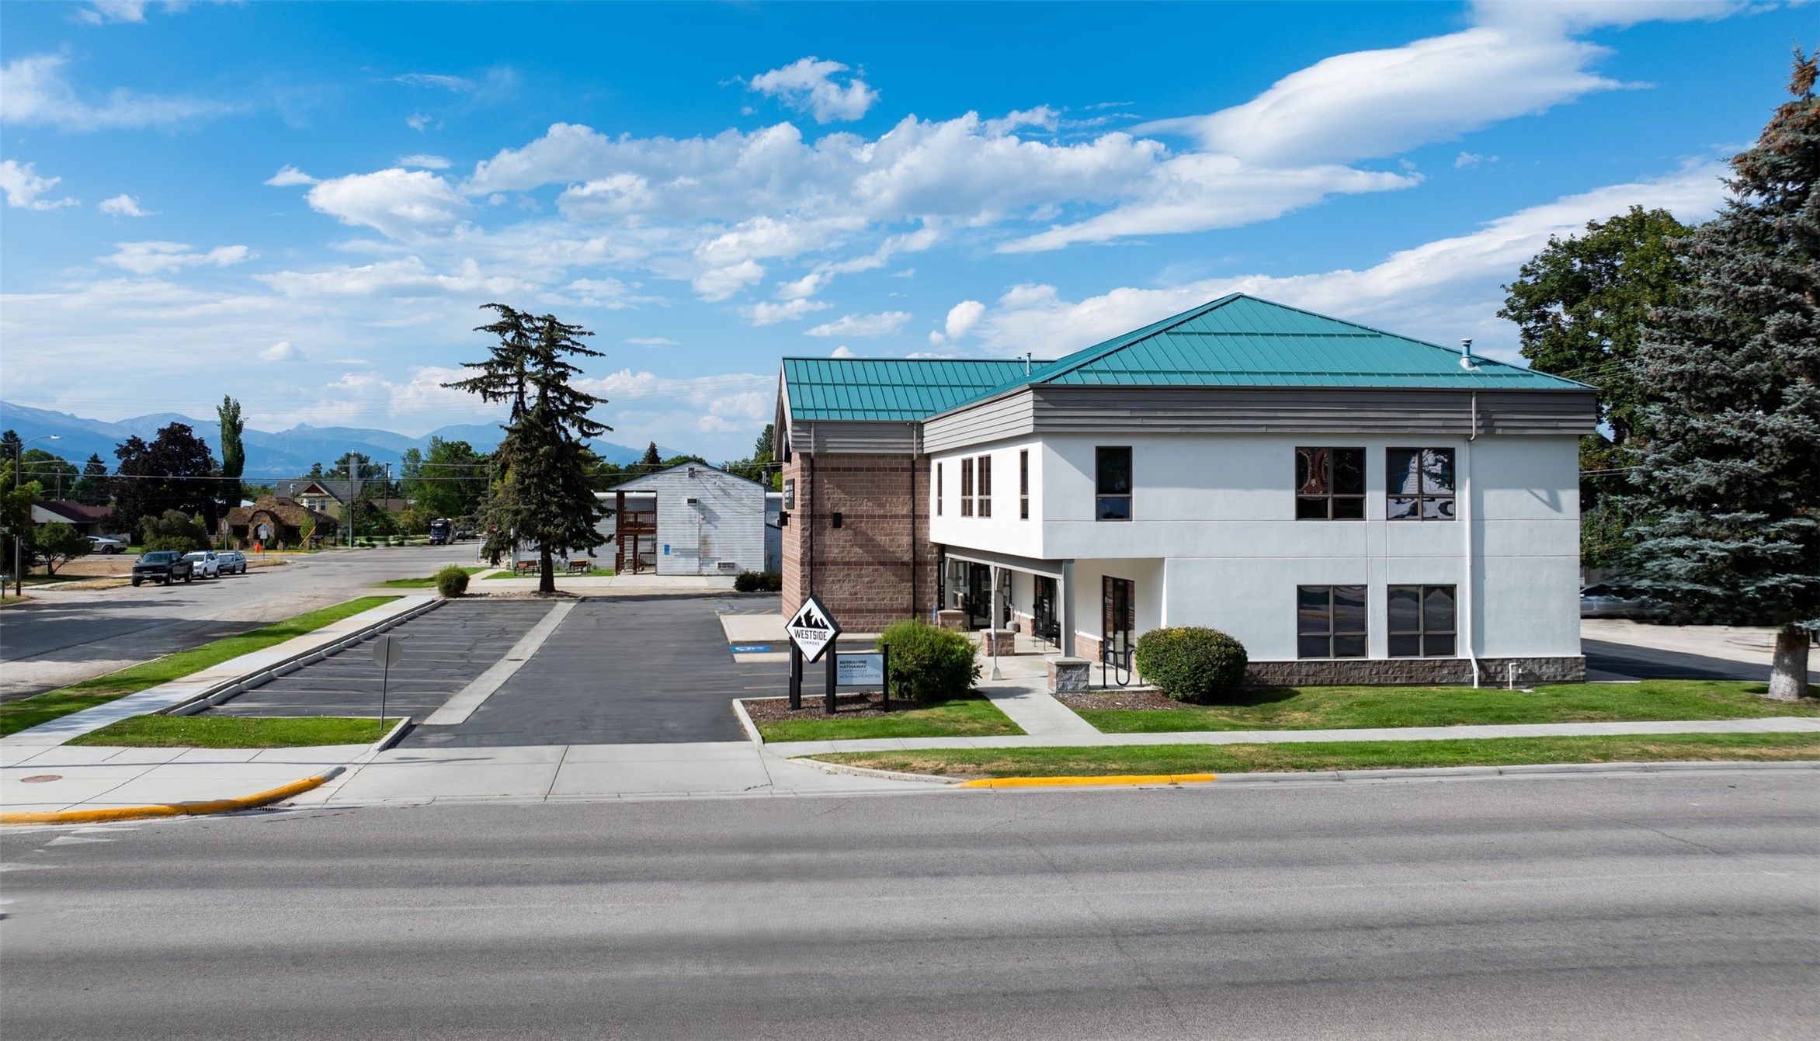
Westside Commons commercial building with Berkshire Hathaway HomeServices Montana Properties sign and landscaped frontage.
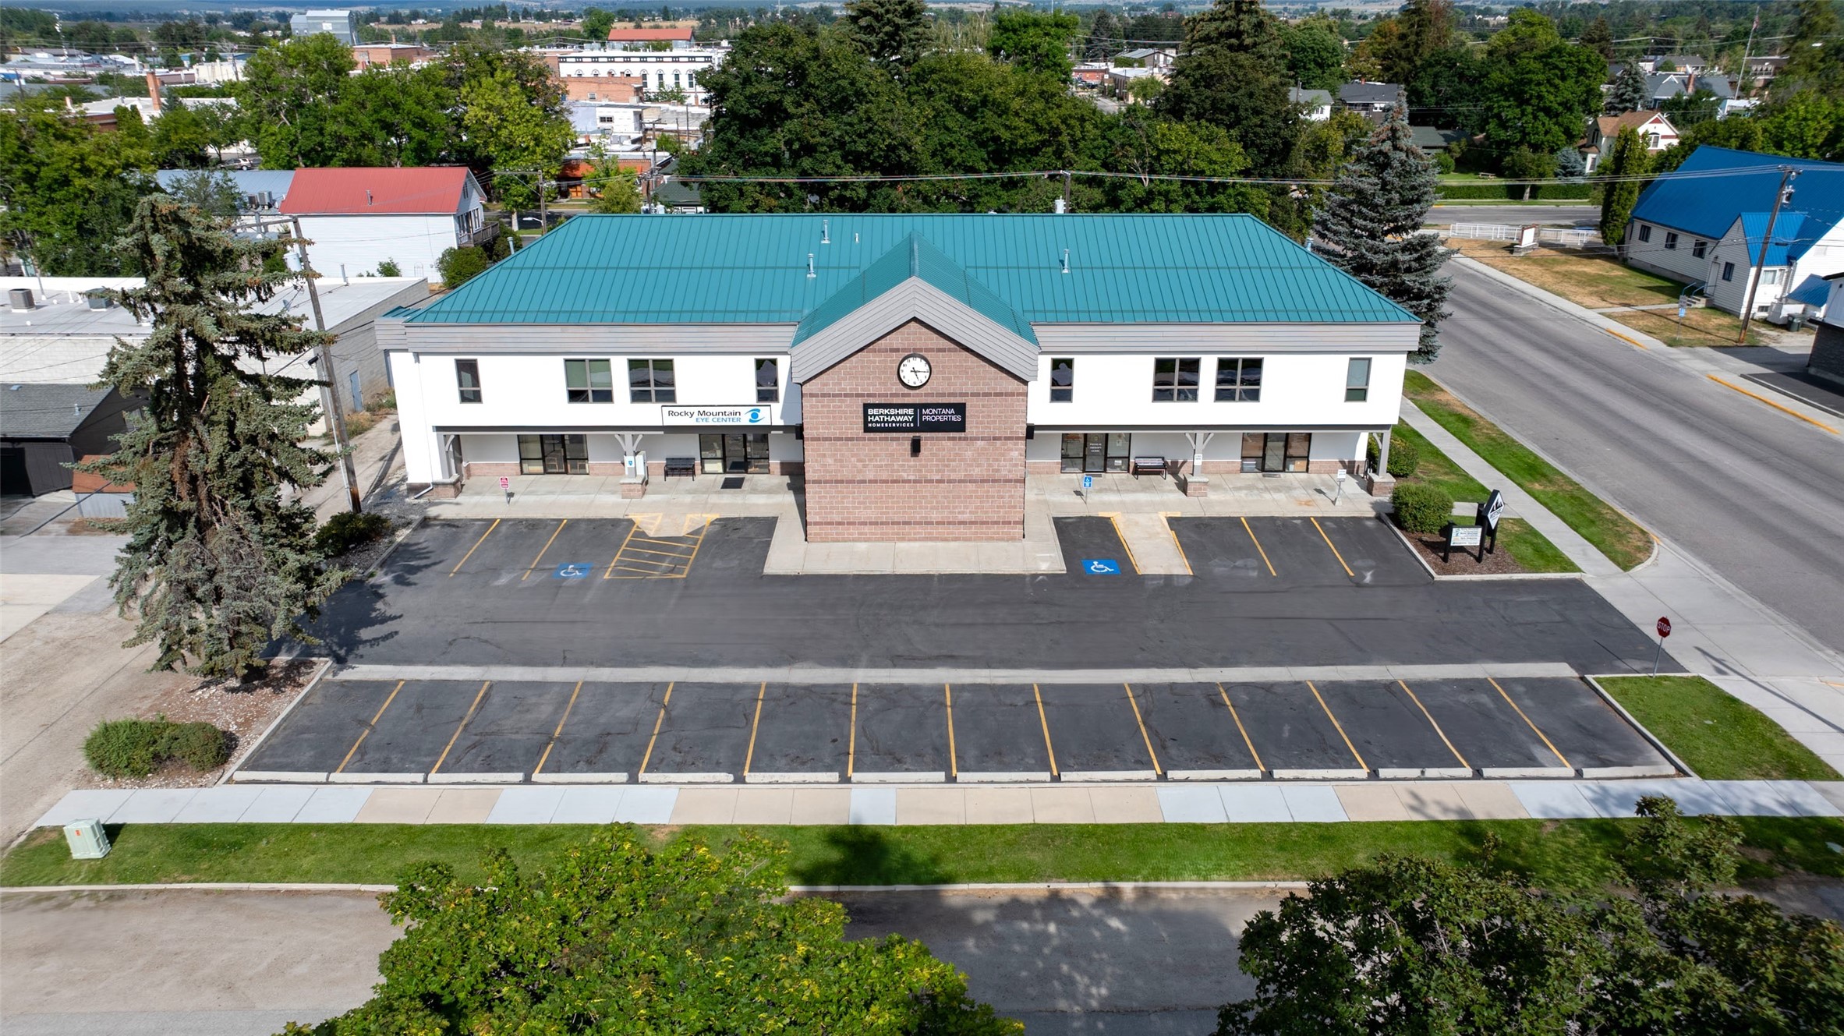
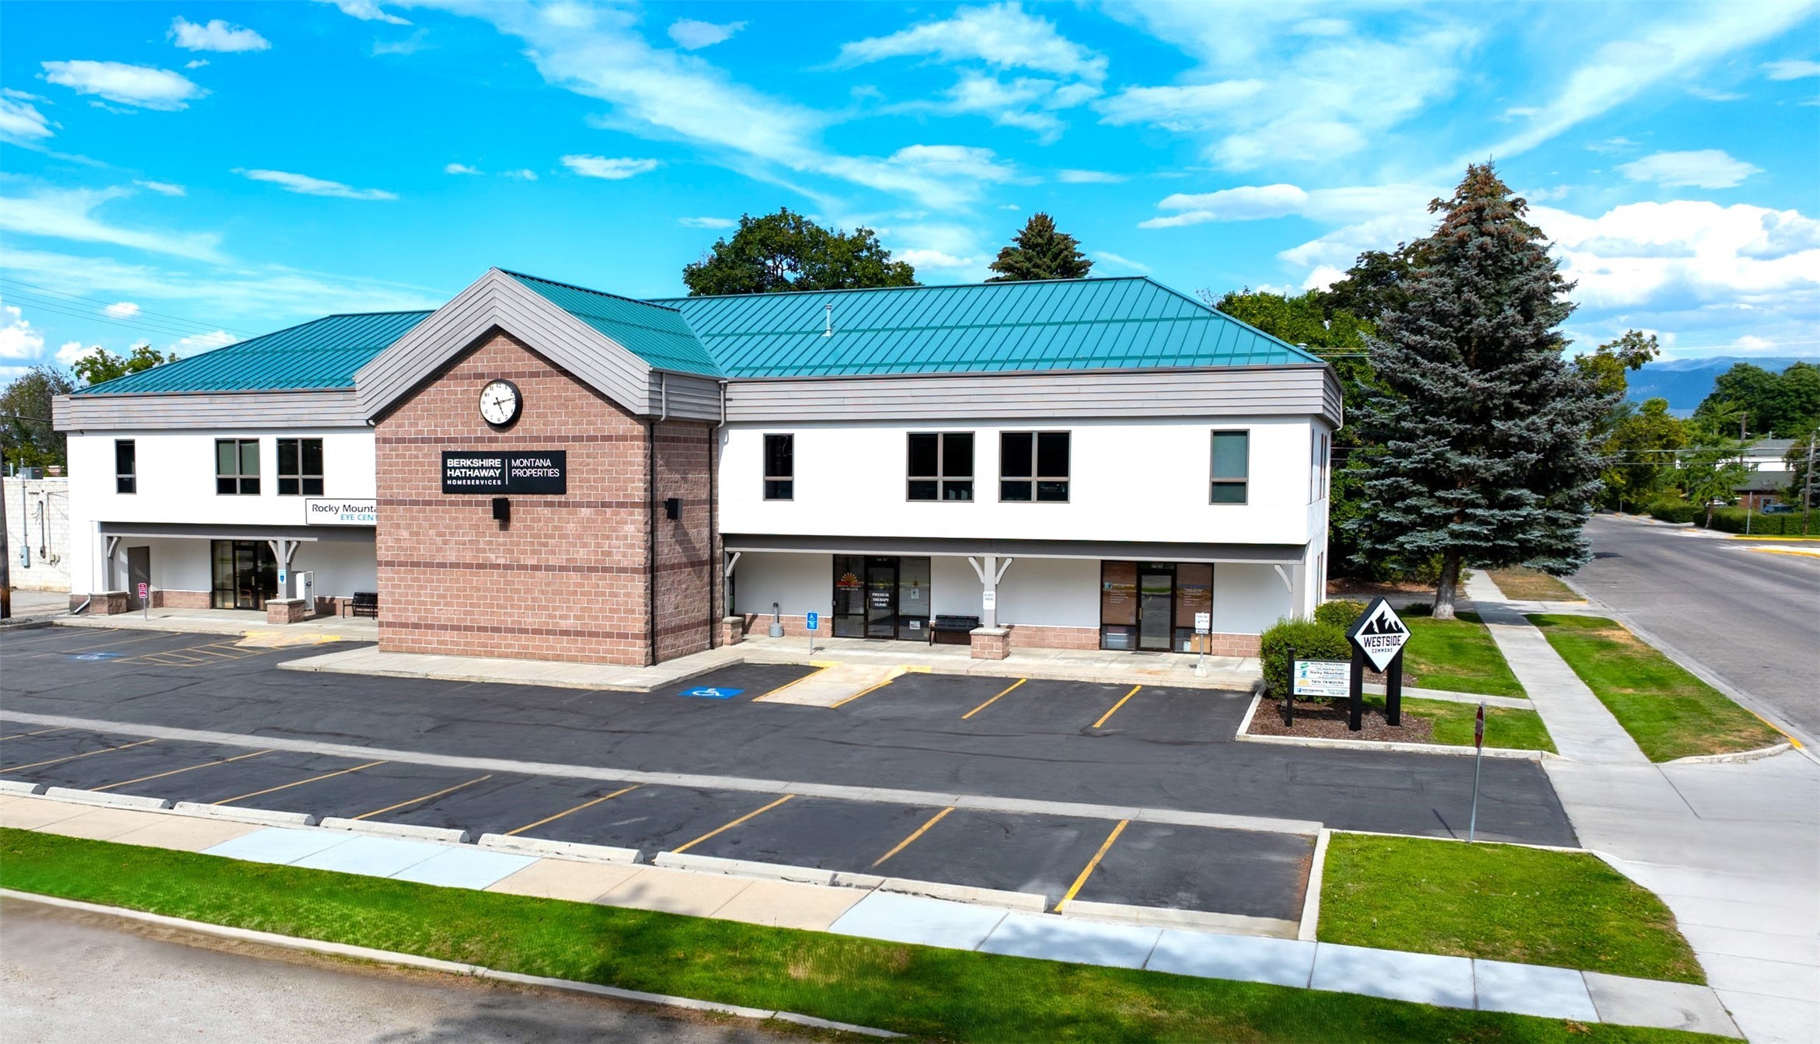
Commercial building with a teal metal roof, brick entrance tower, and front parking lot.
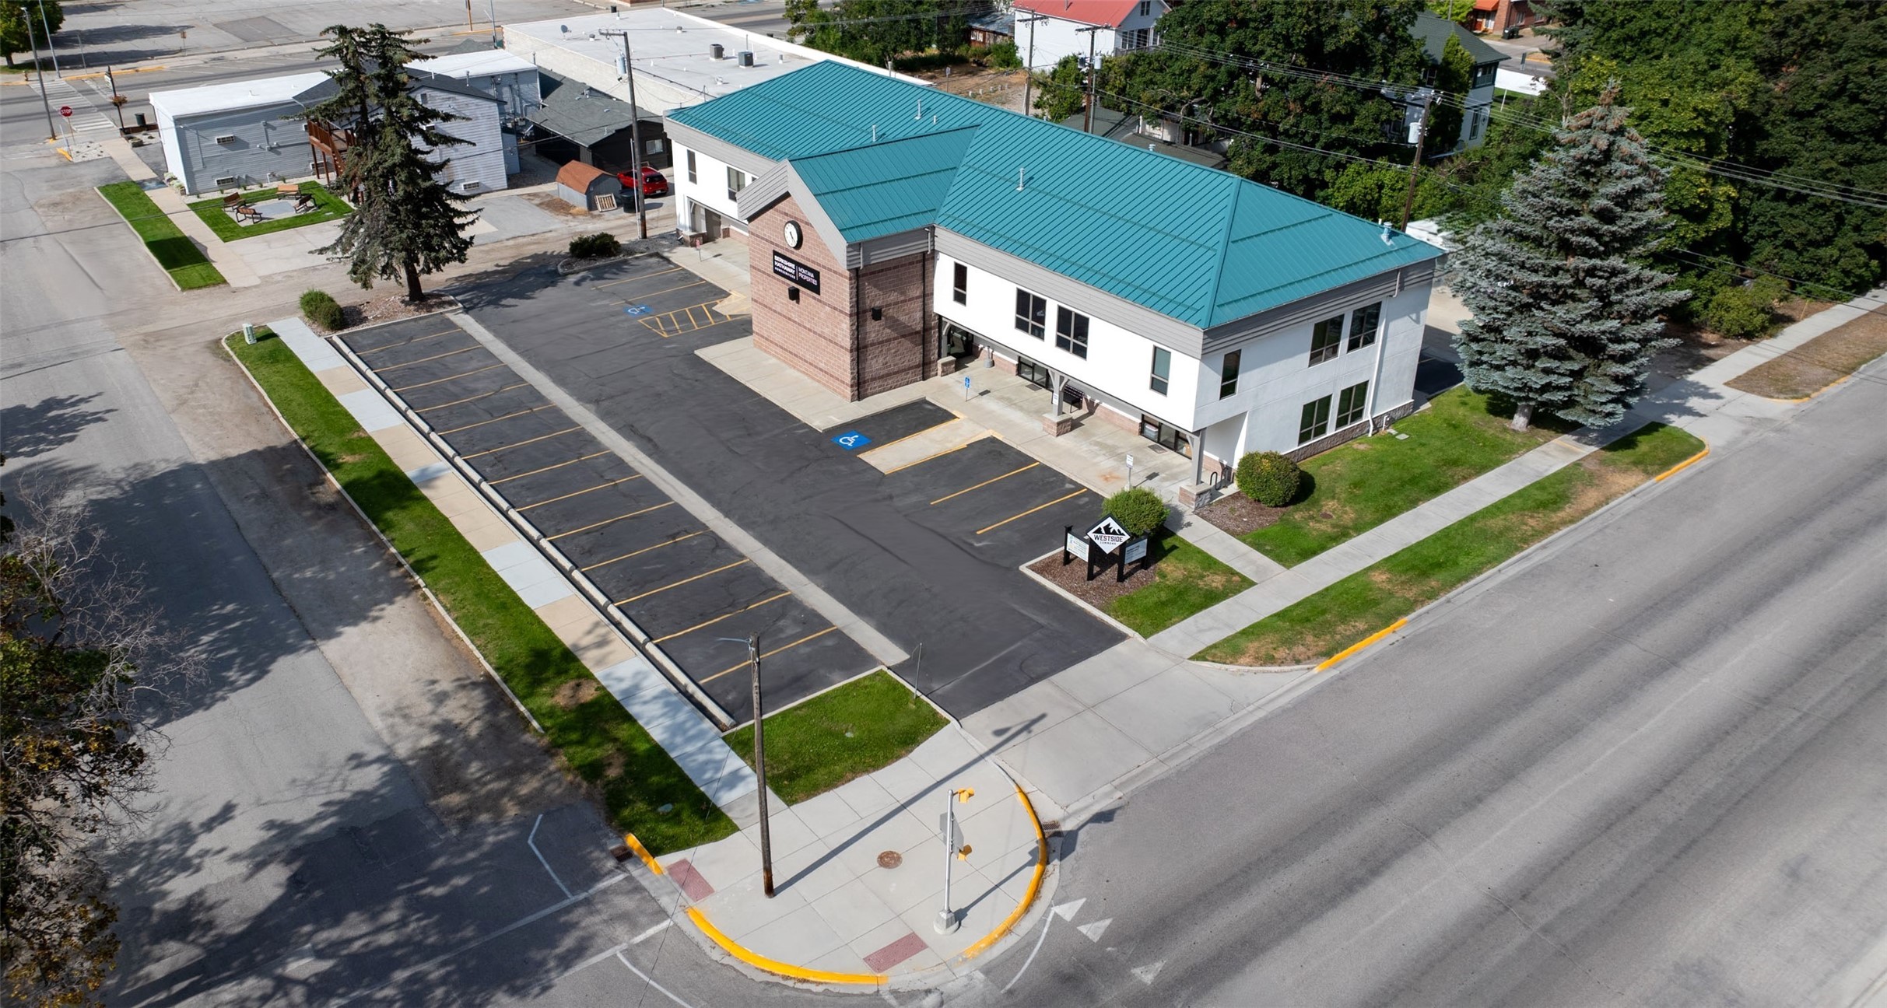
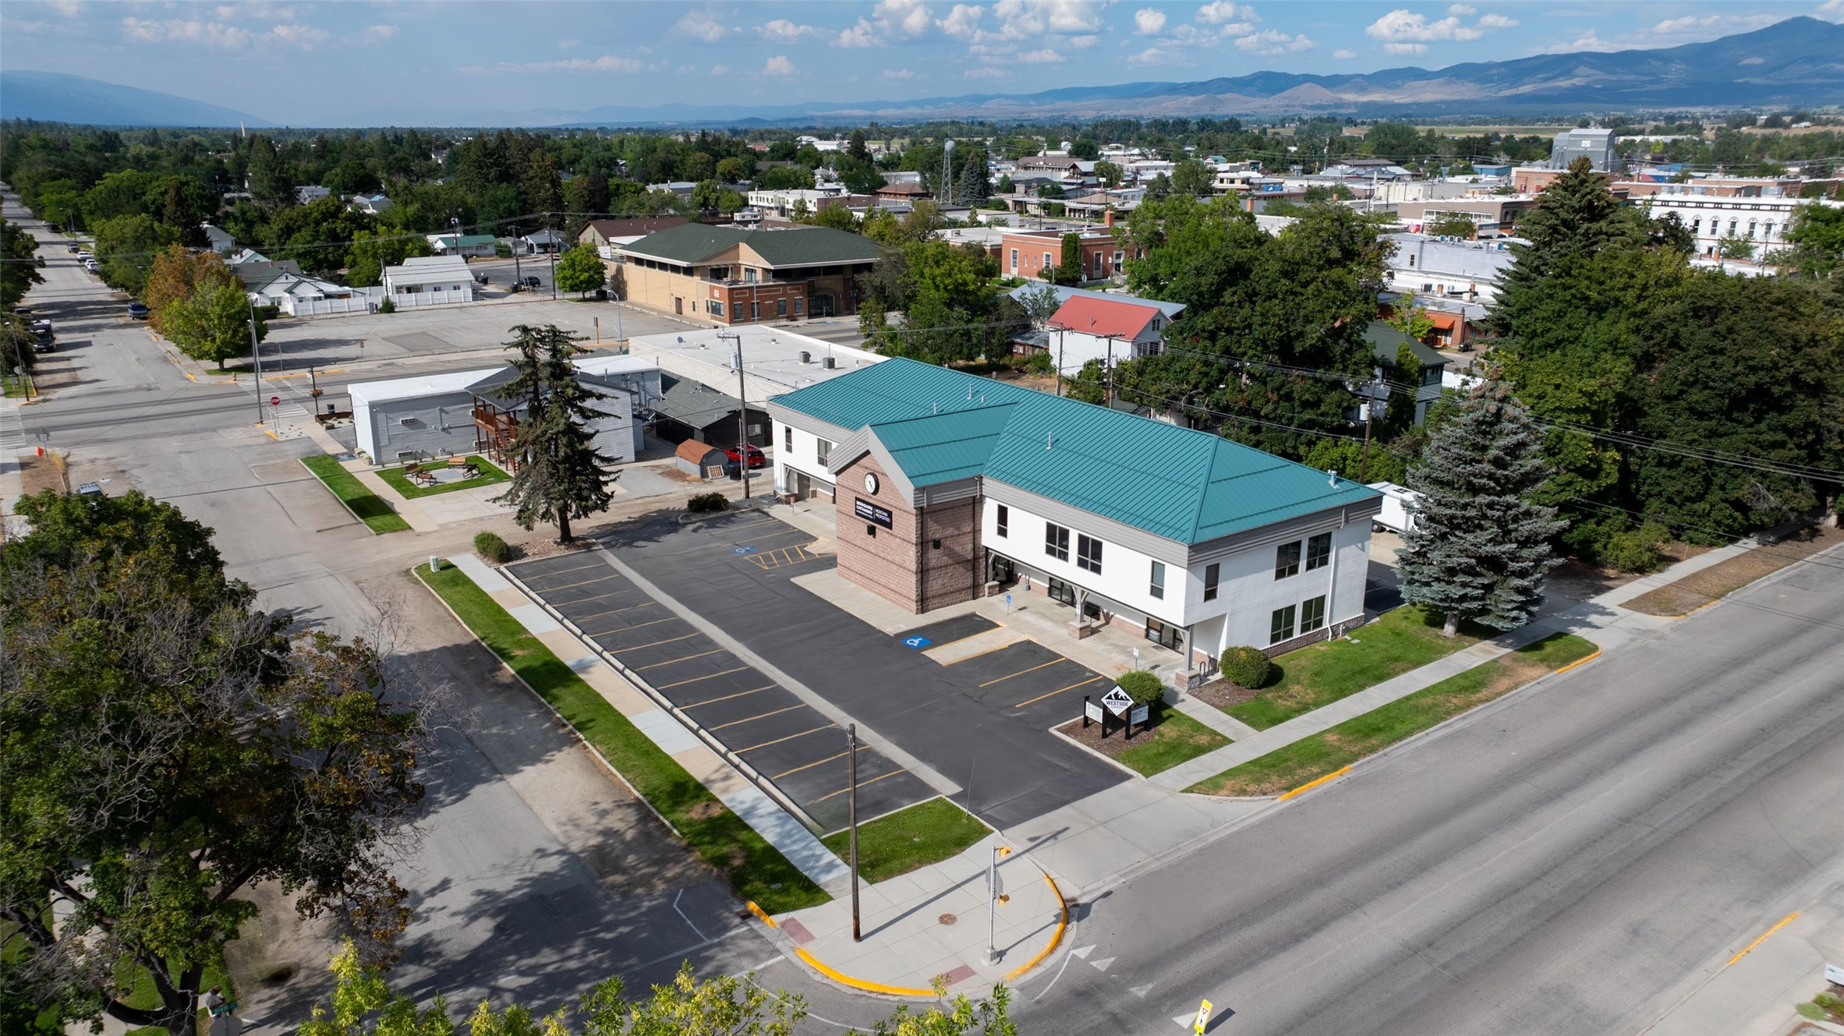
Aerial view of a commercial building with a turquoise roof and surrounding parking areas.
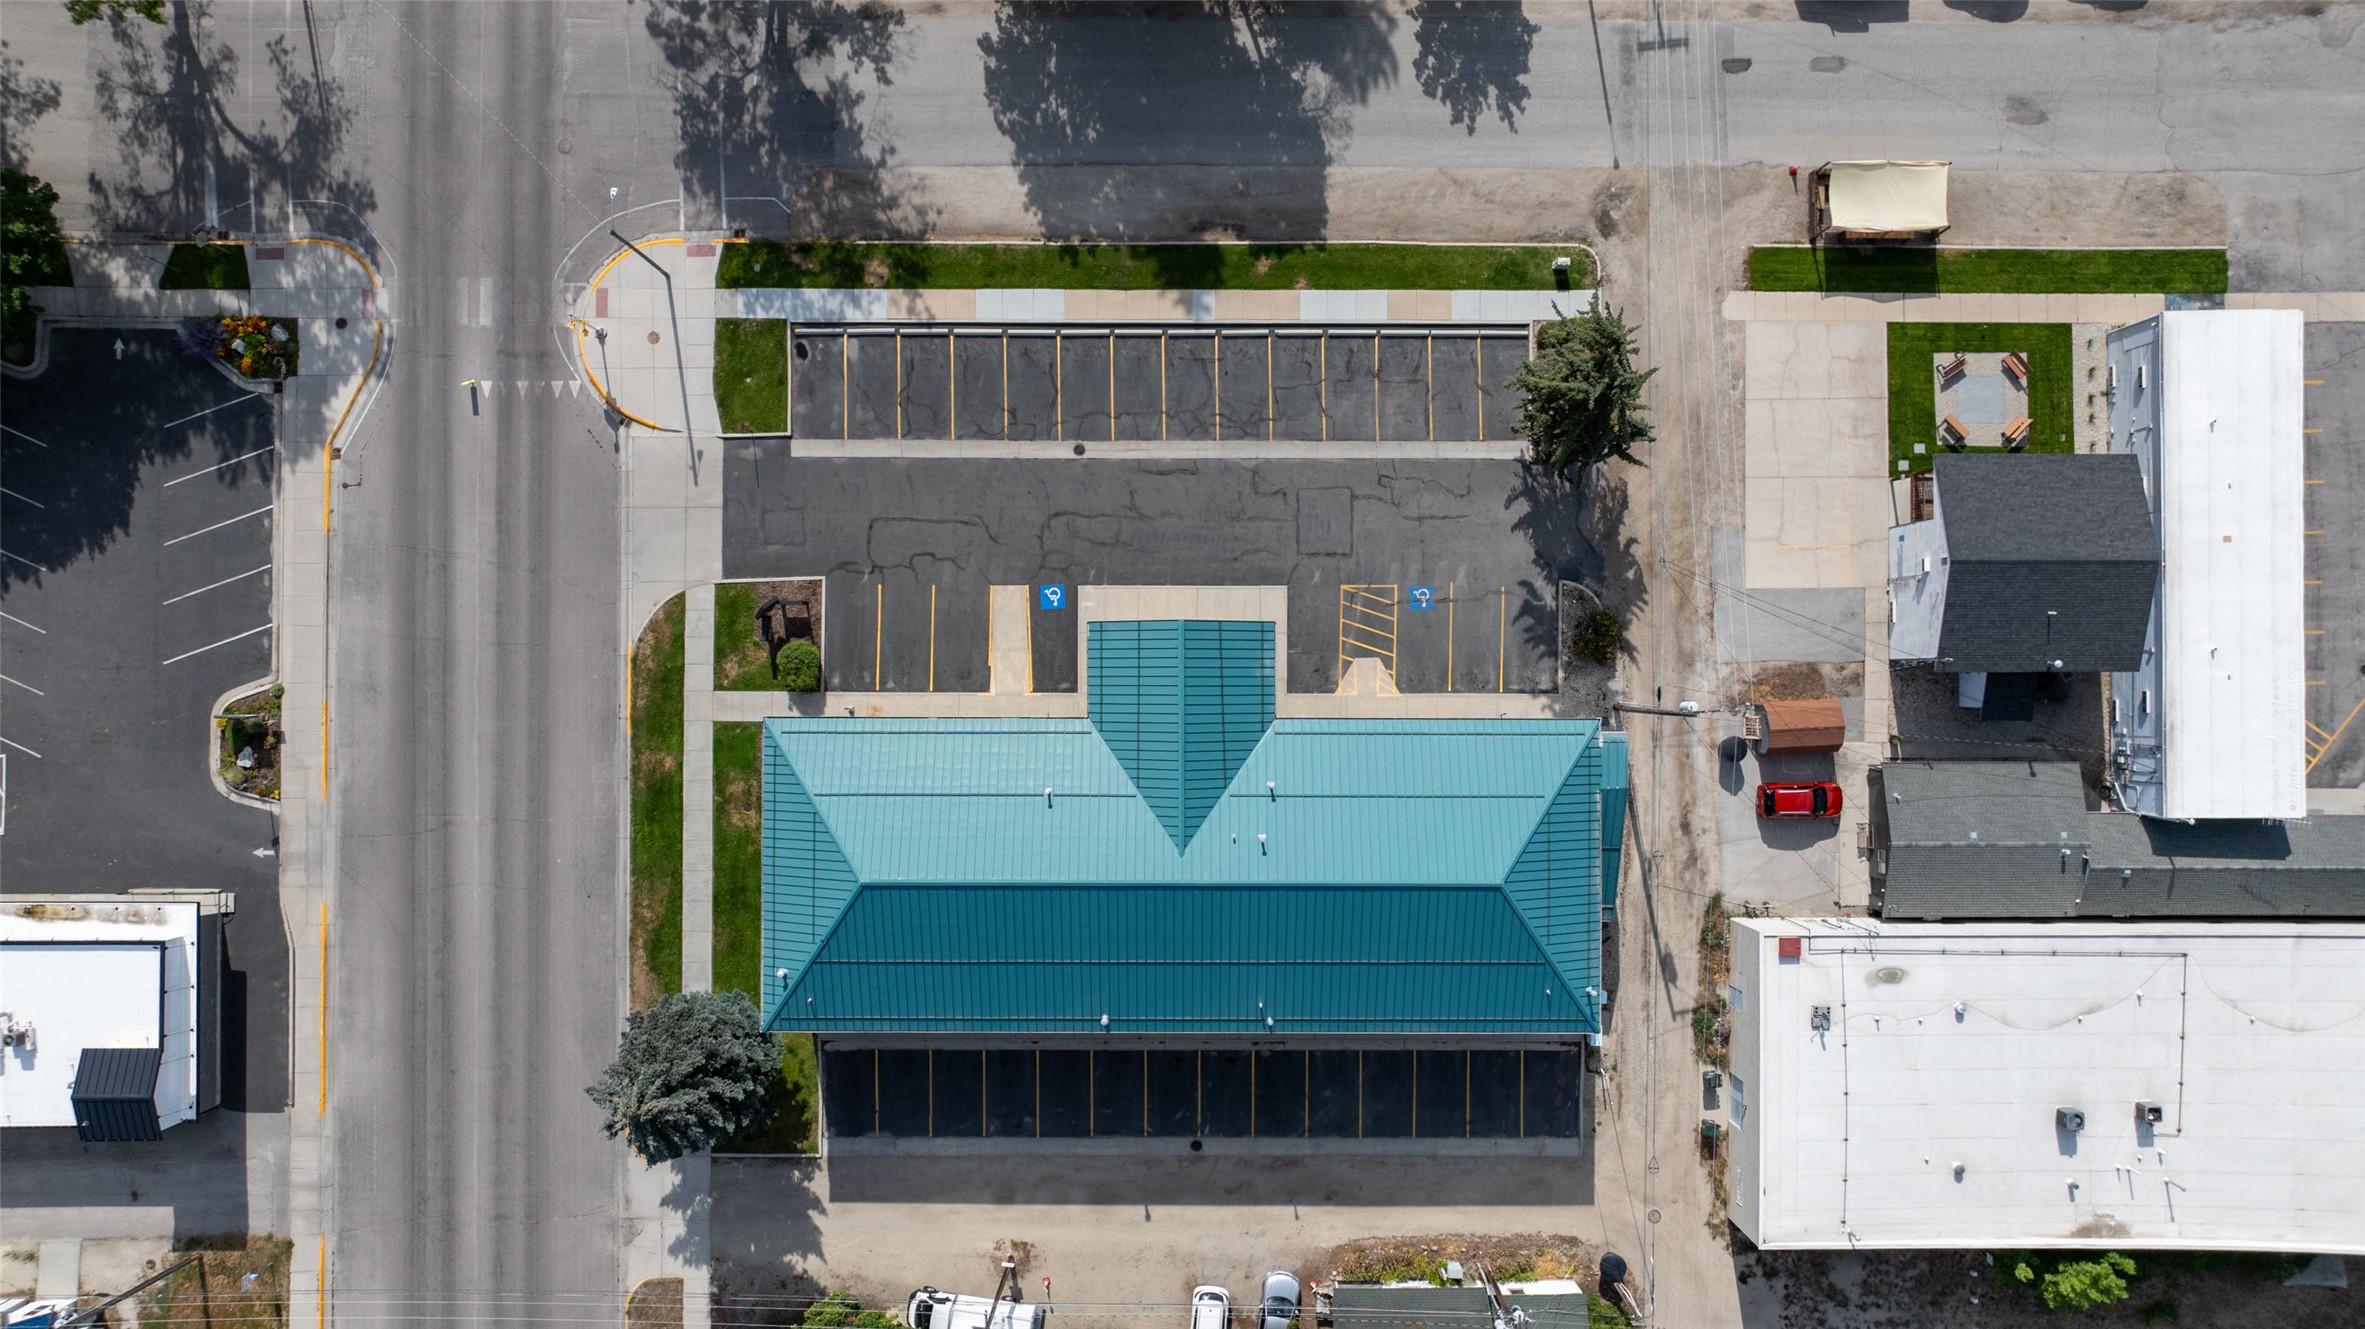
Commercial building with a teal metal roof and large marked parking lot, viewed from above.
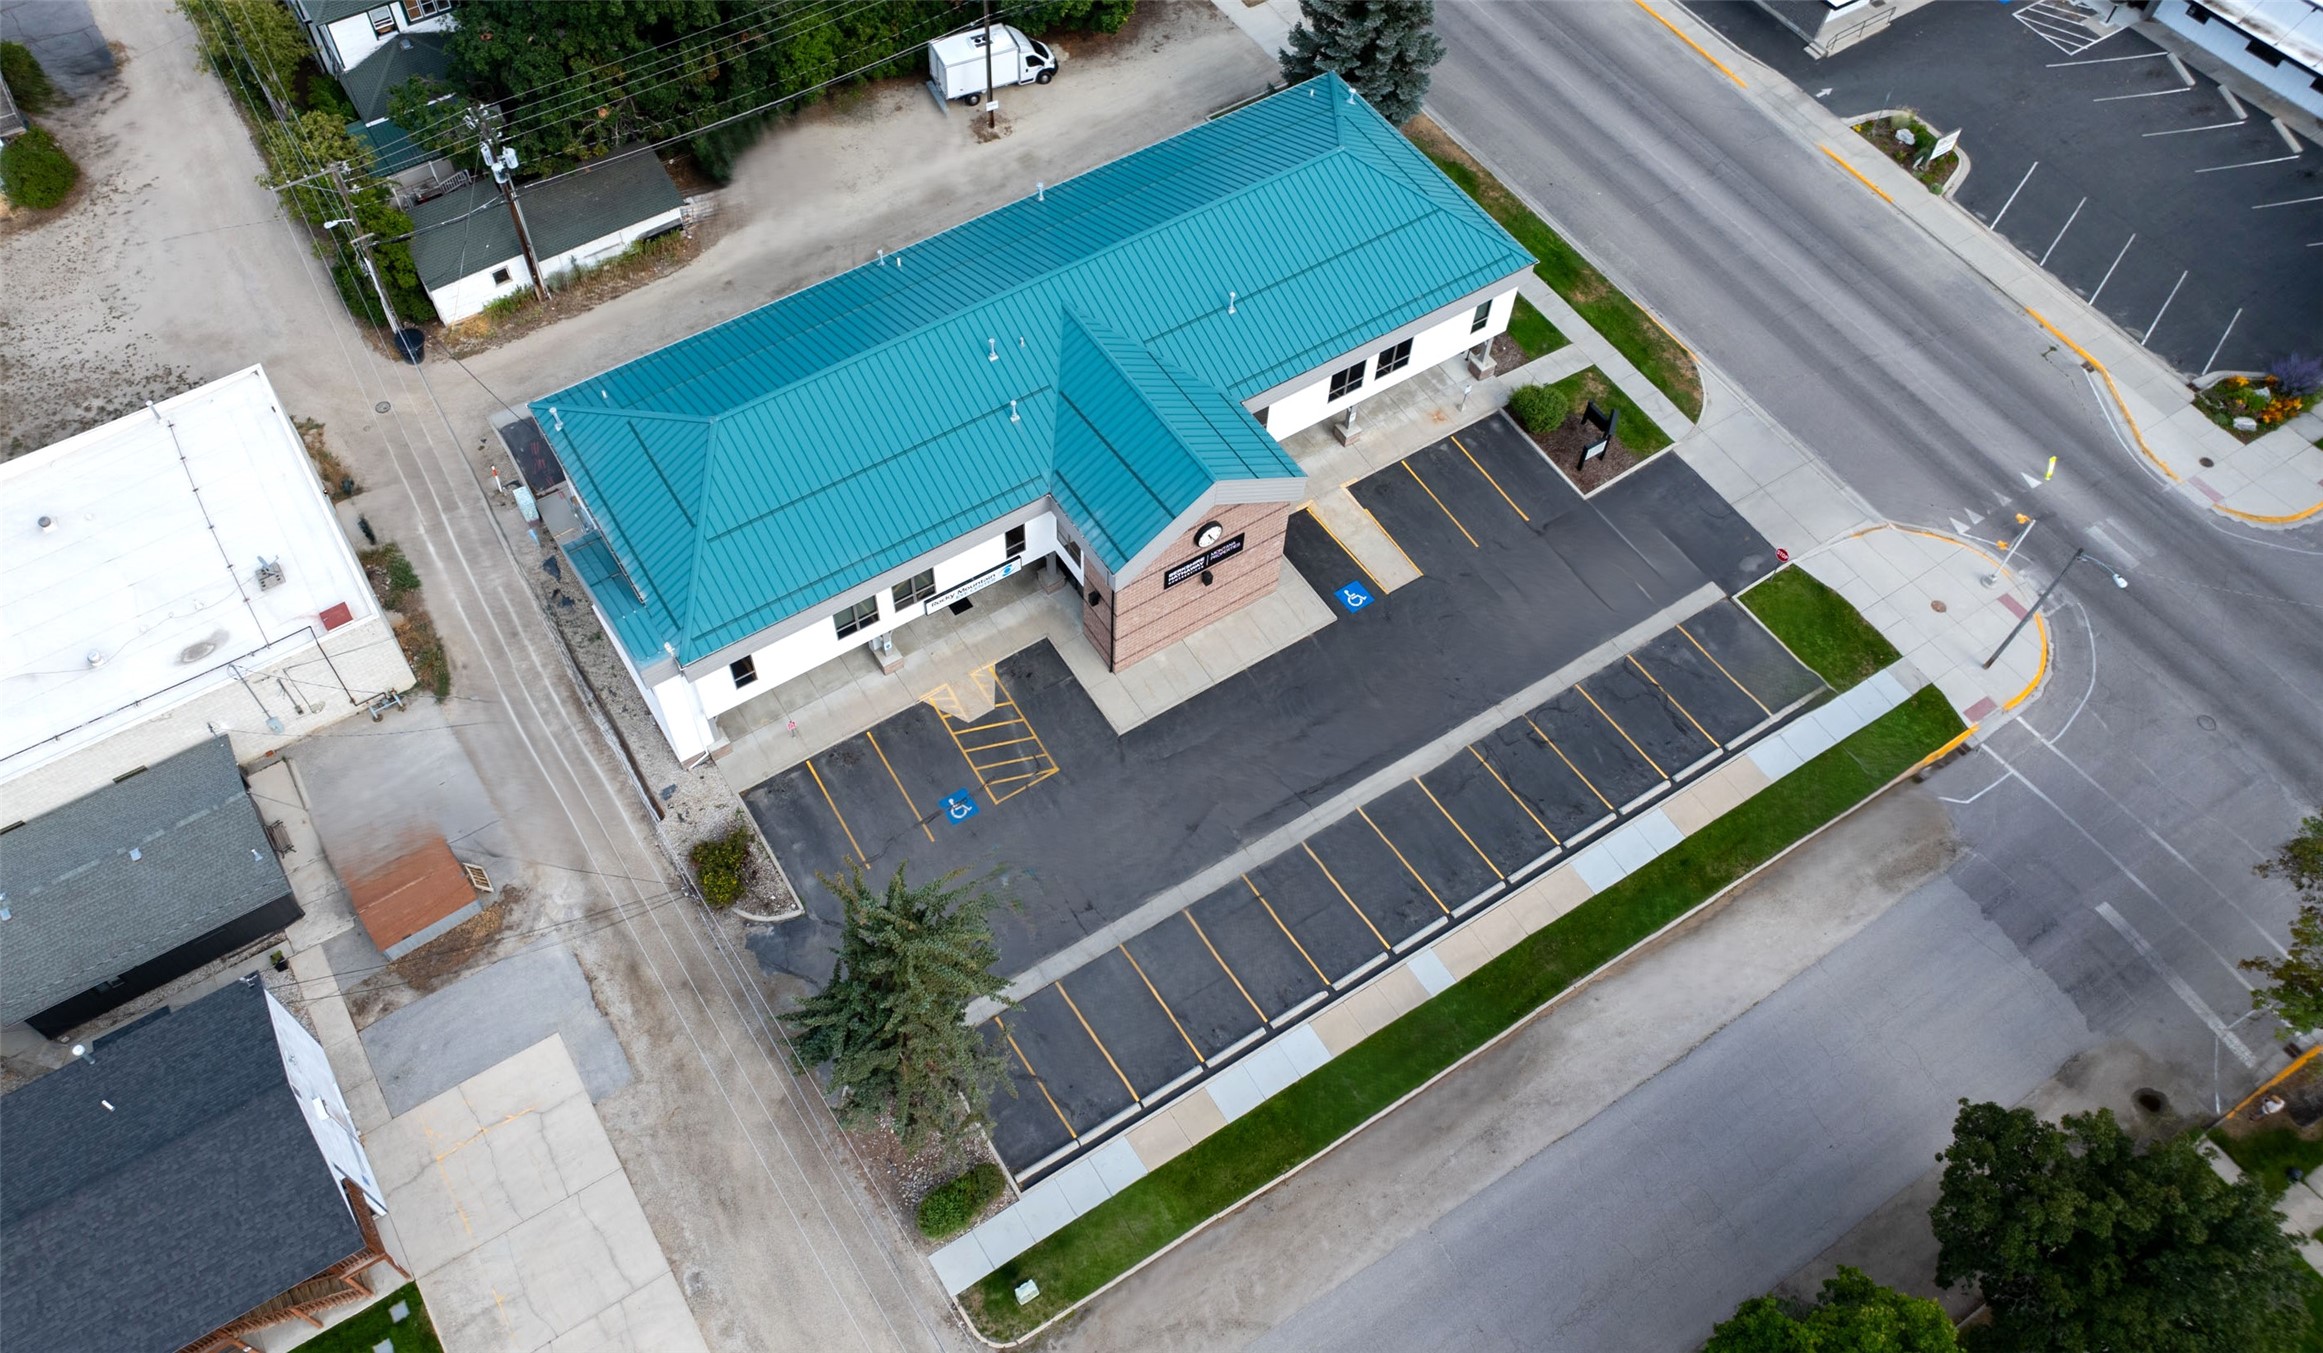
Commercial building with a teal metal roof, brick entrance tower, and large corner parking lot.
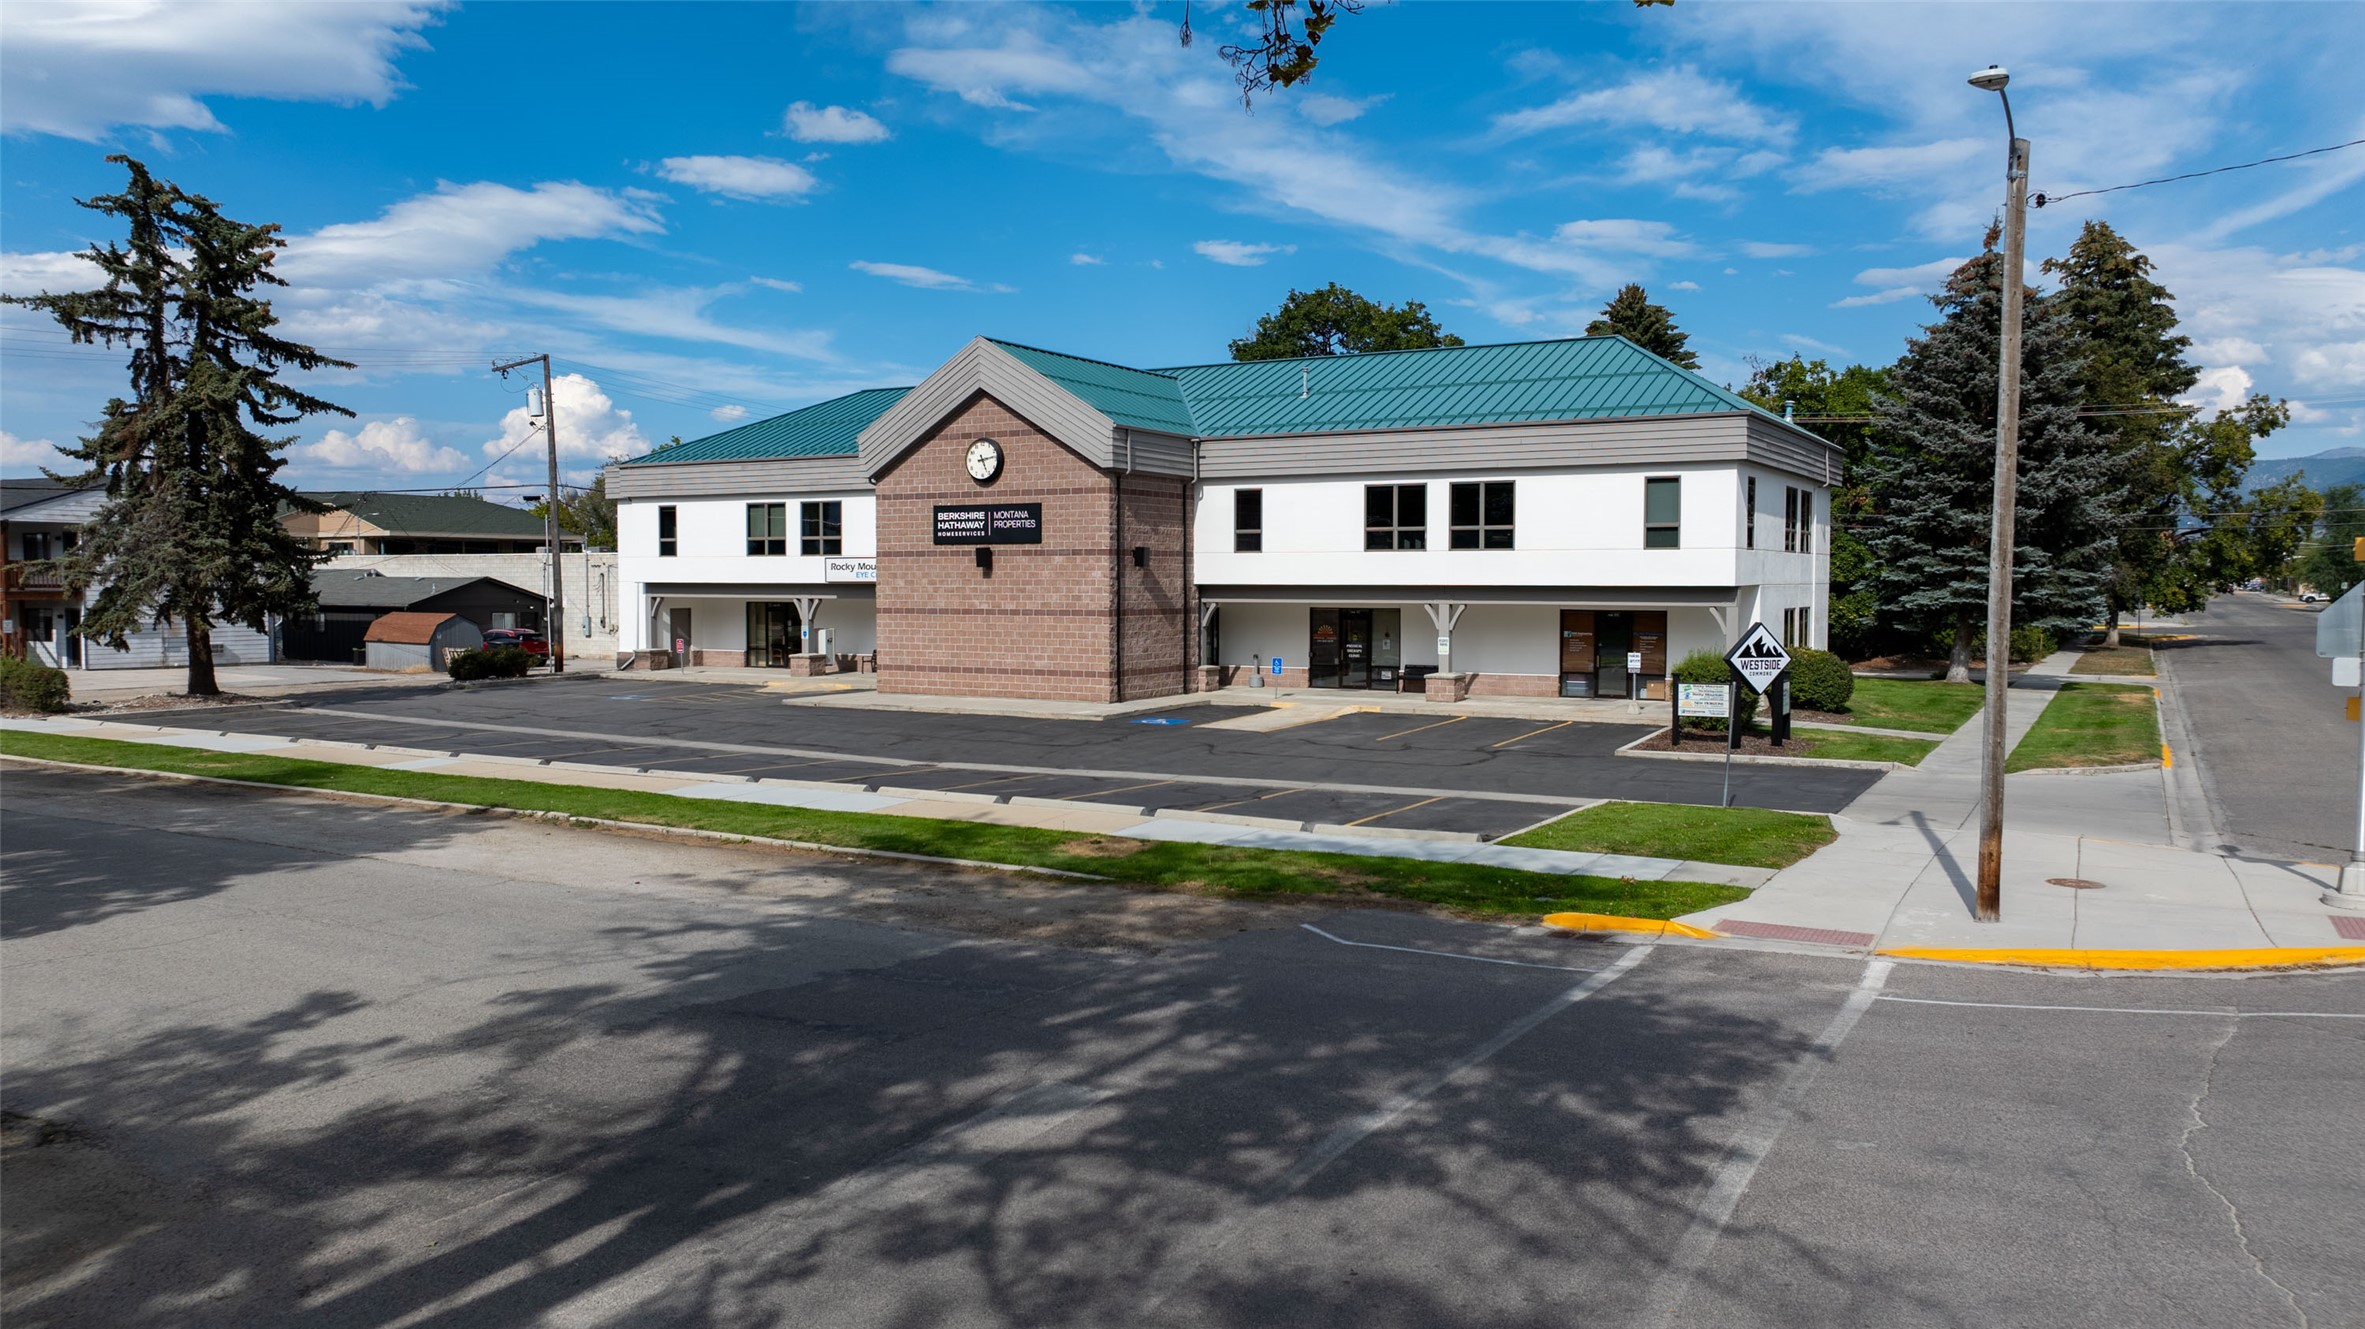
Two-story commercial building with a teal roof, front parking lot, and WESTSIDE sign.
Aerial view of a white commercial building with a broad teal roof and yellow-lined parking lot.
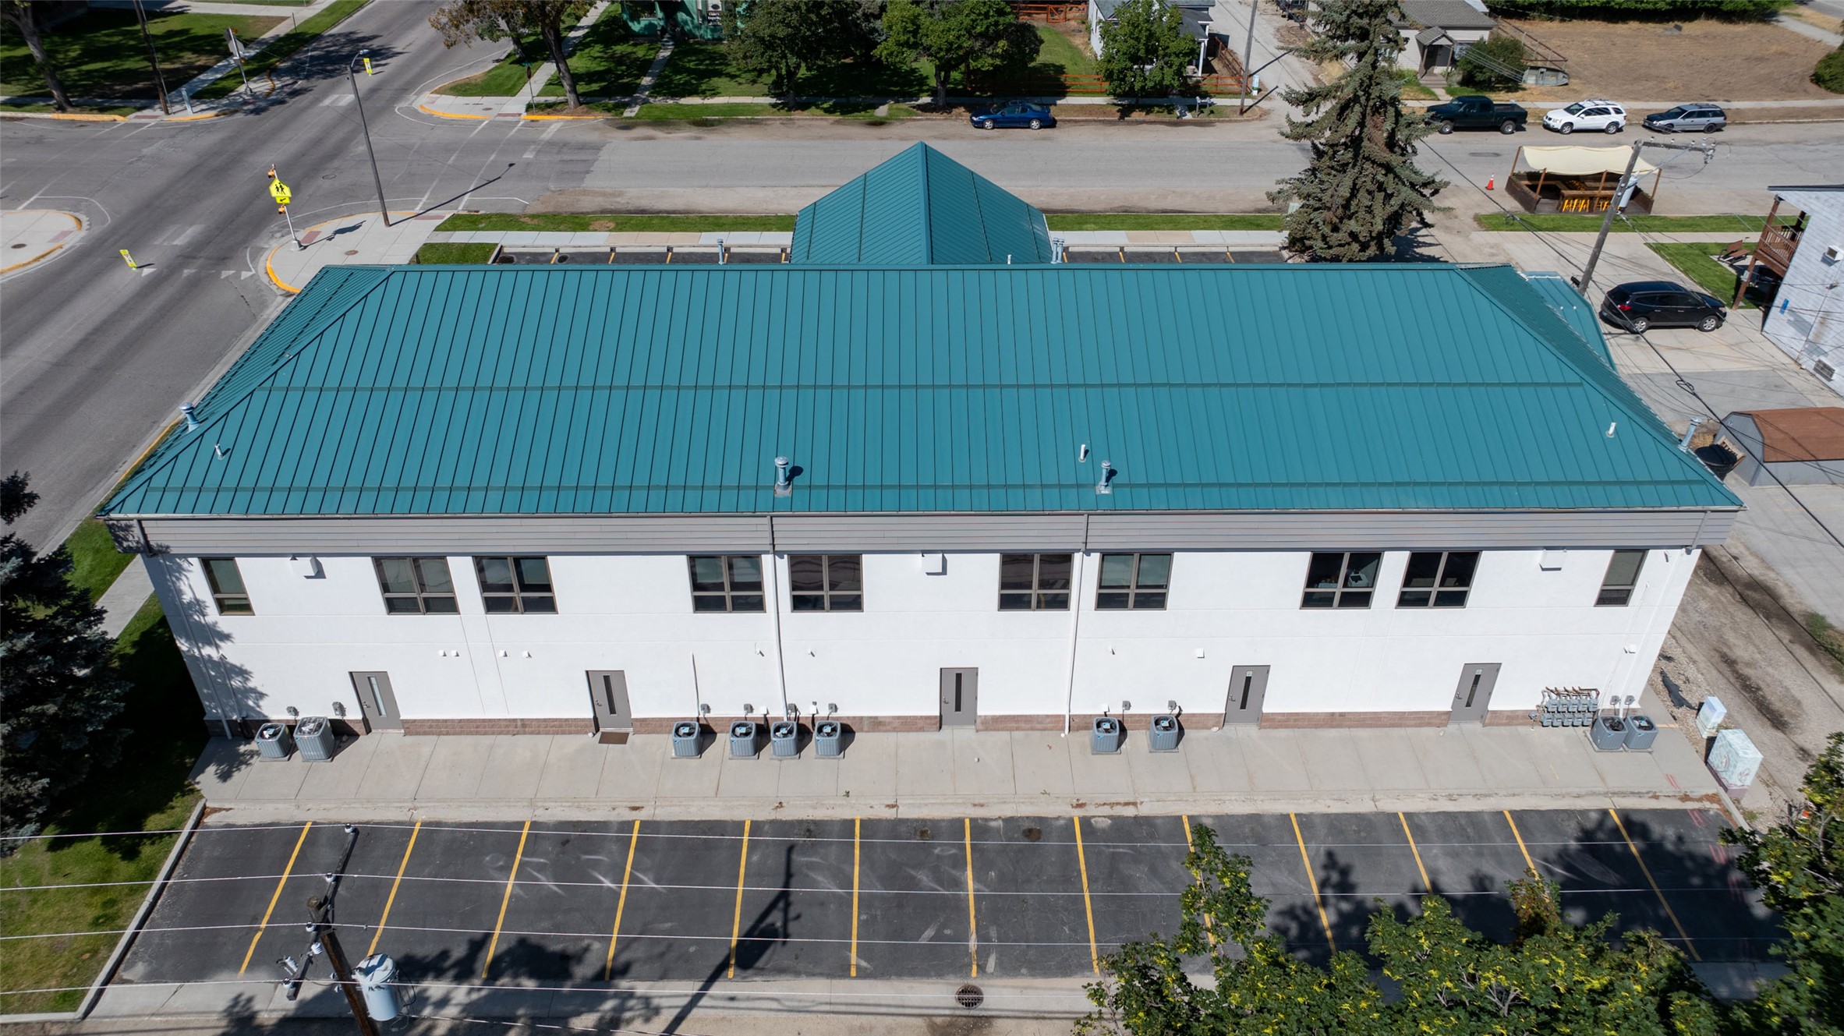
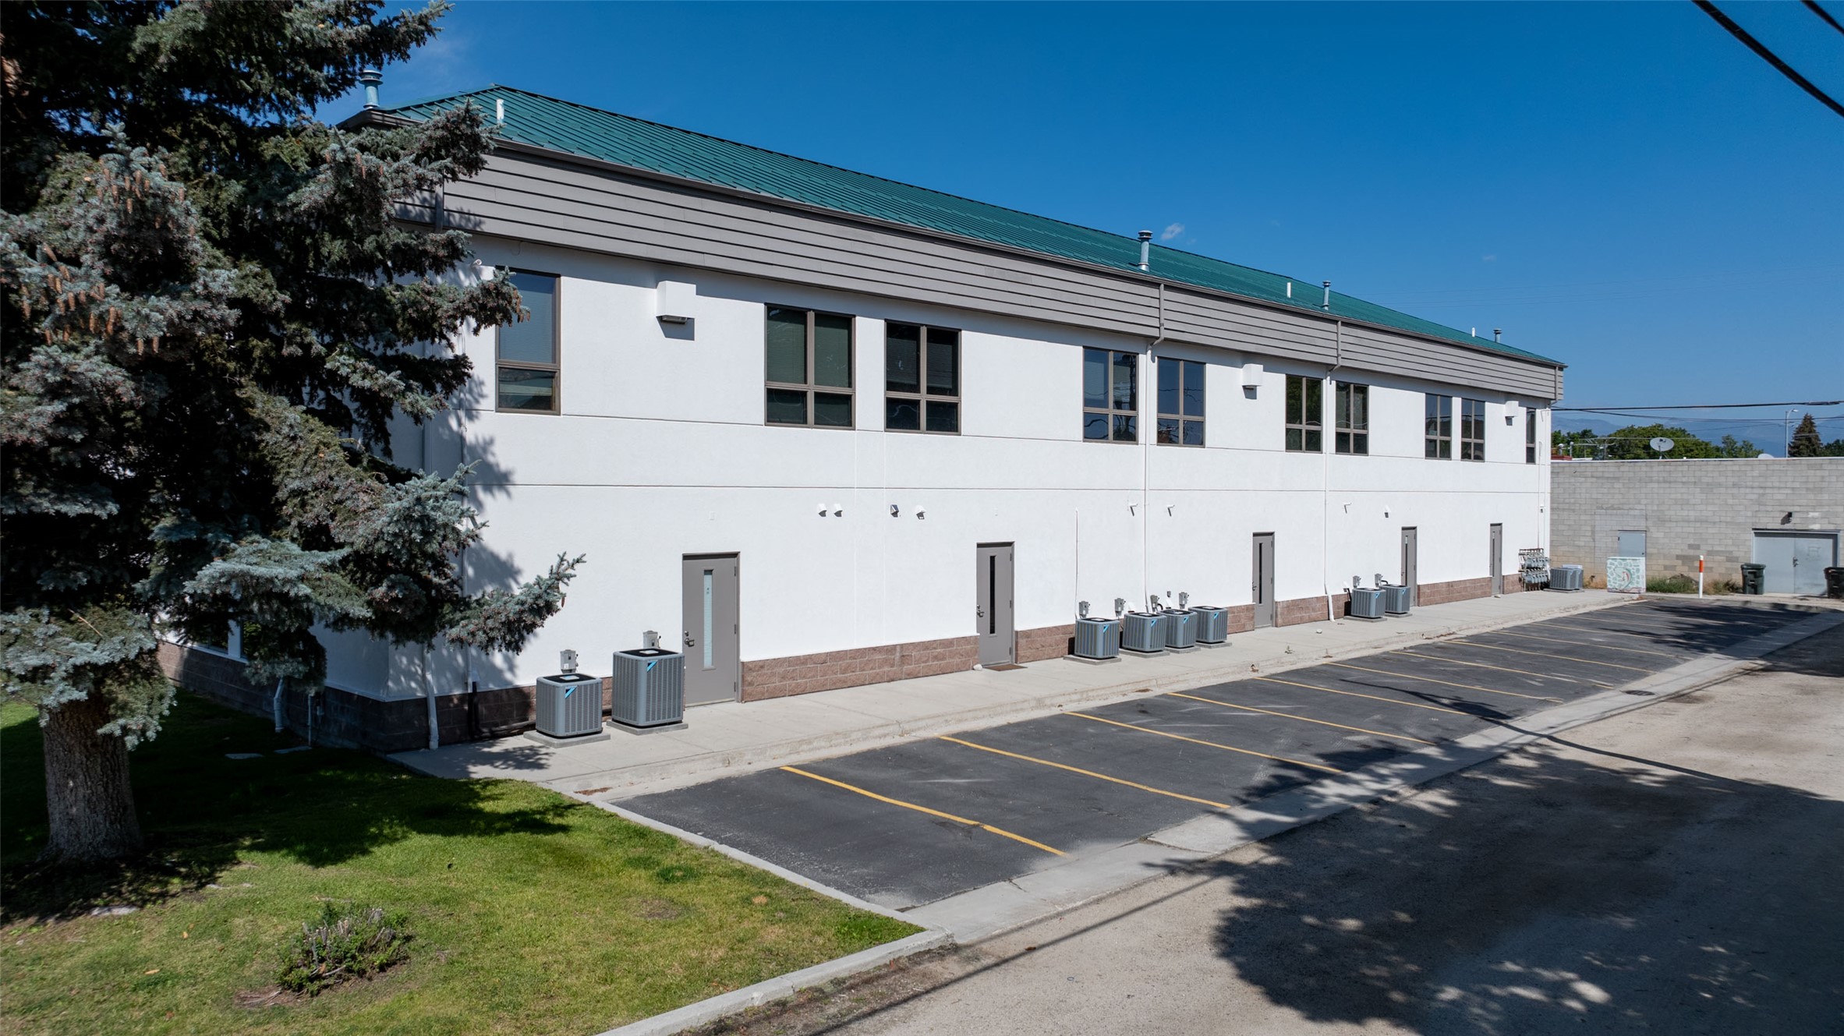
Two-story commercial building with a green roof, exterior HVAC units, and a parking lot.
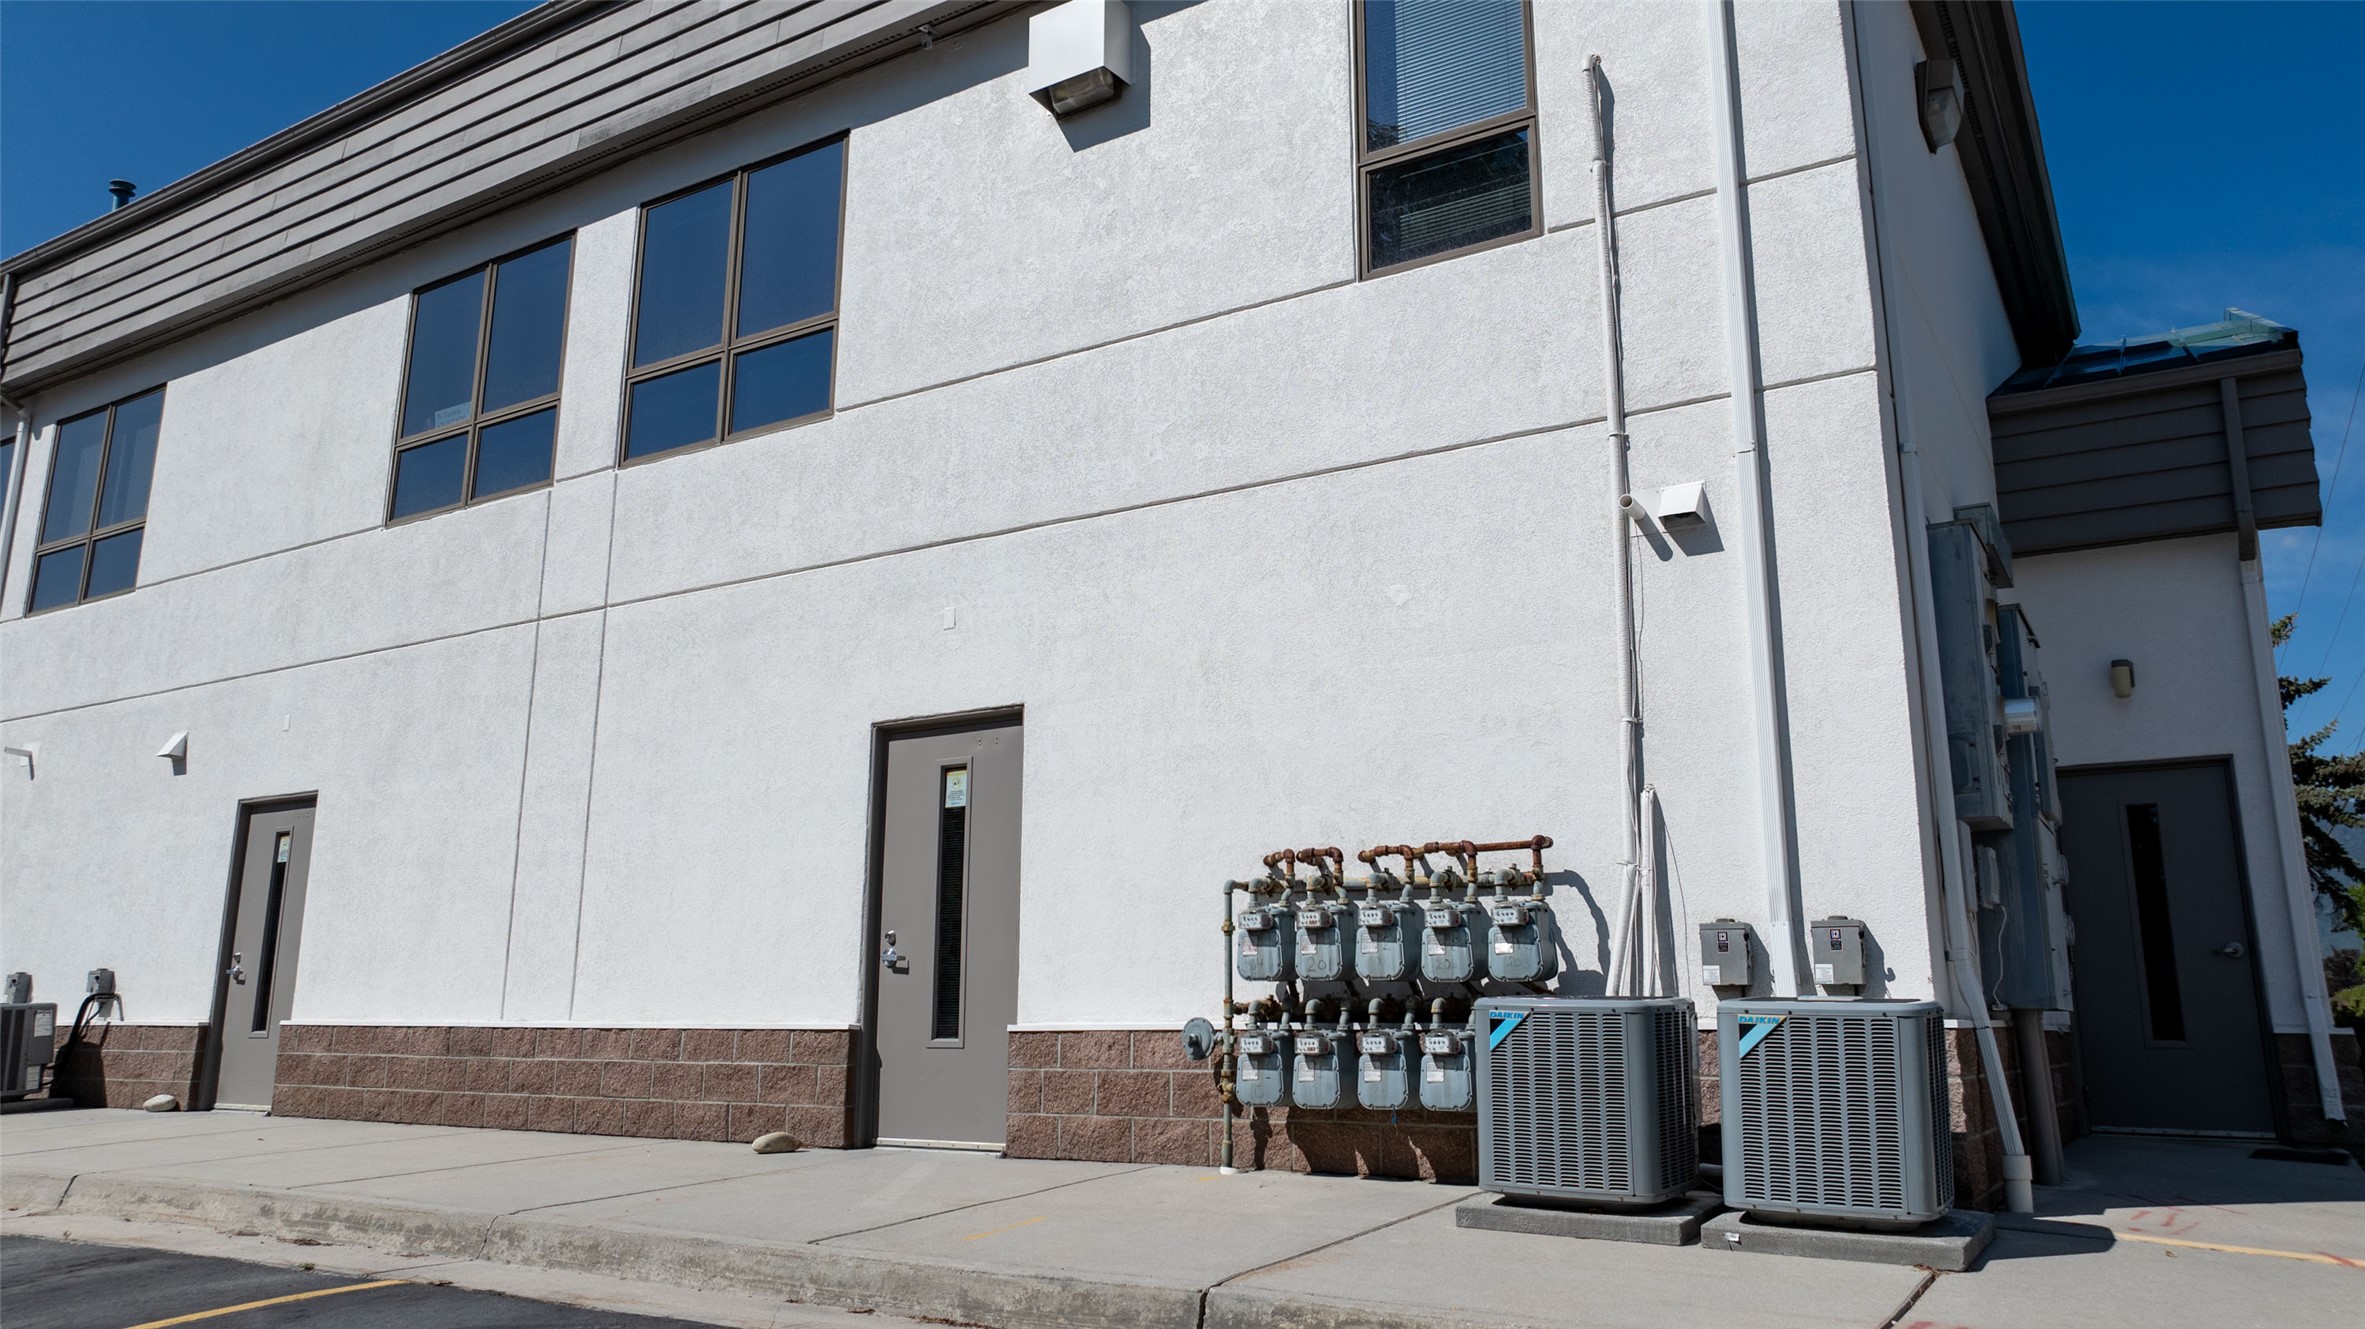
Two-story commercial building side exterior with gas meters and outdoor HVAC units.
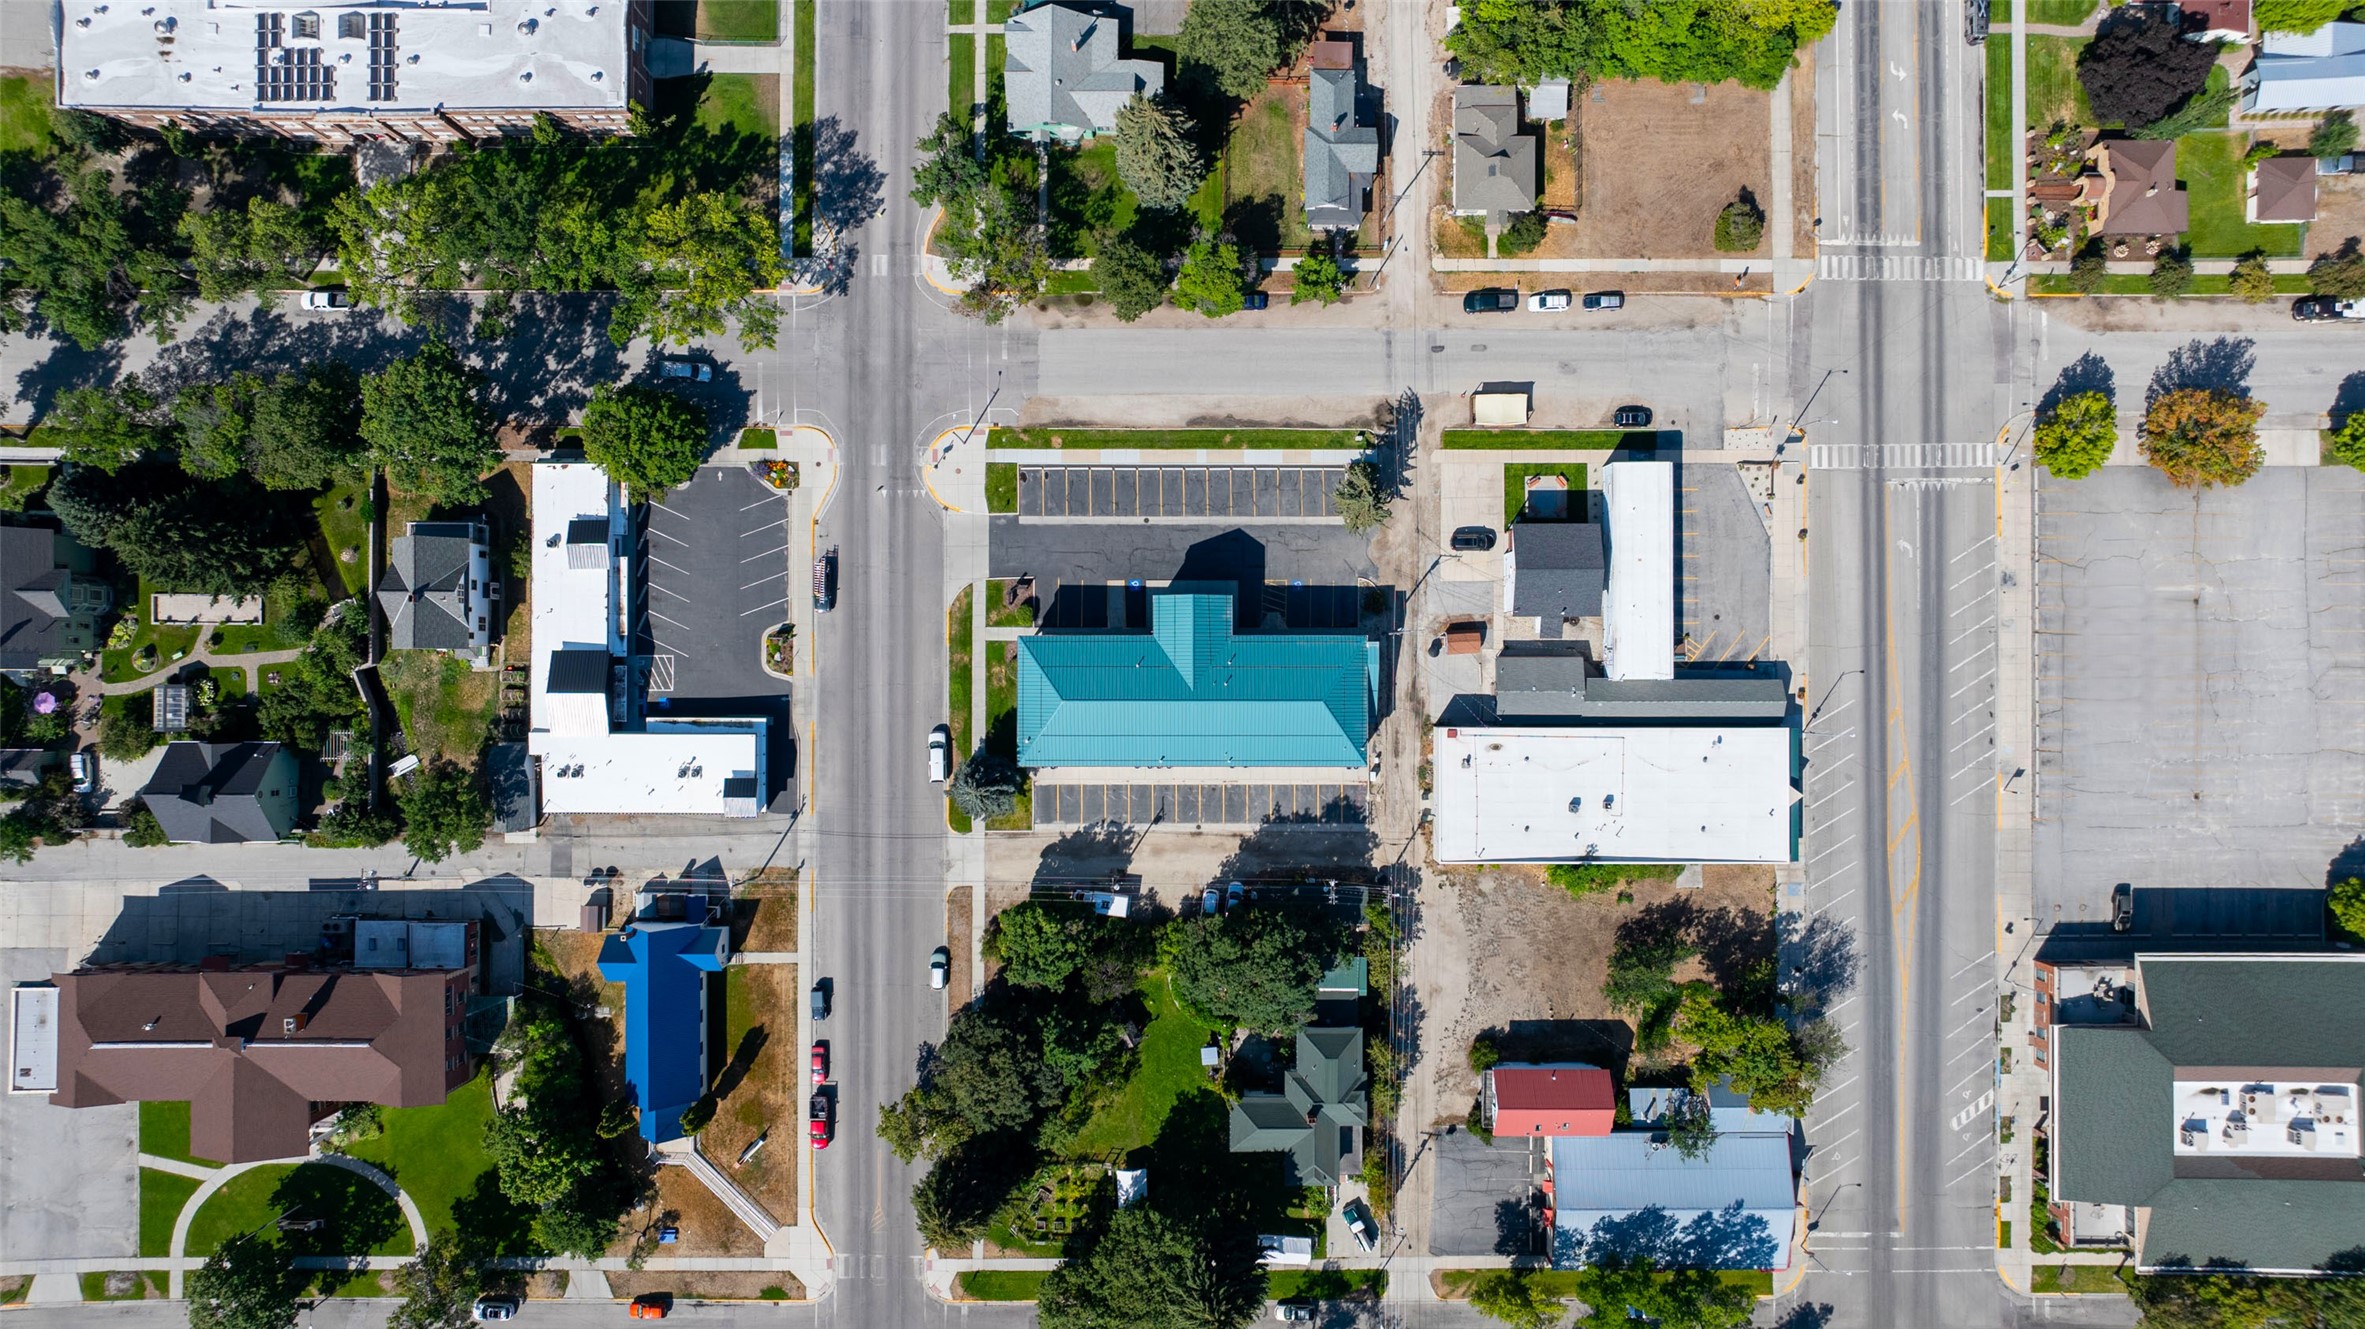
Commercial building with a teal roof and surrounding parking lot, seen from directly overhead.
Two-story office building with a teal metal roof, brick center section, and paved parking lot.
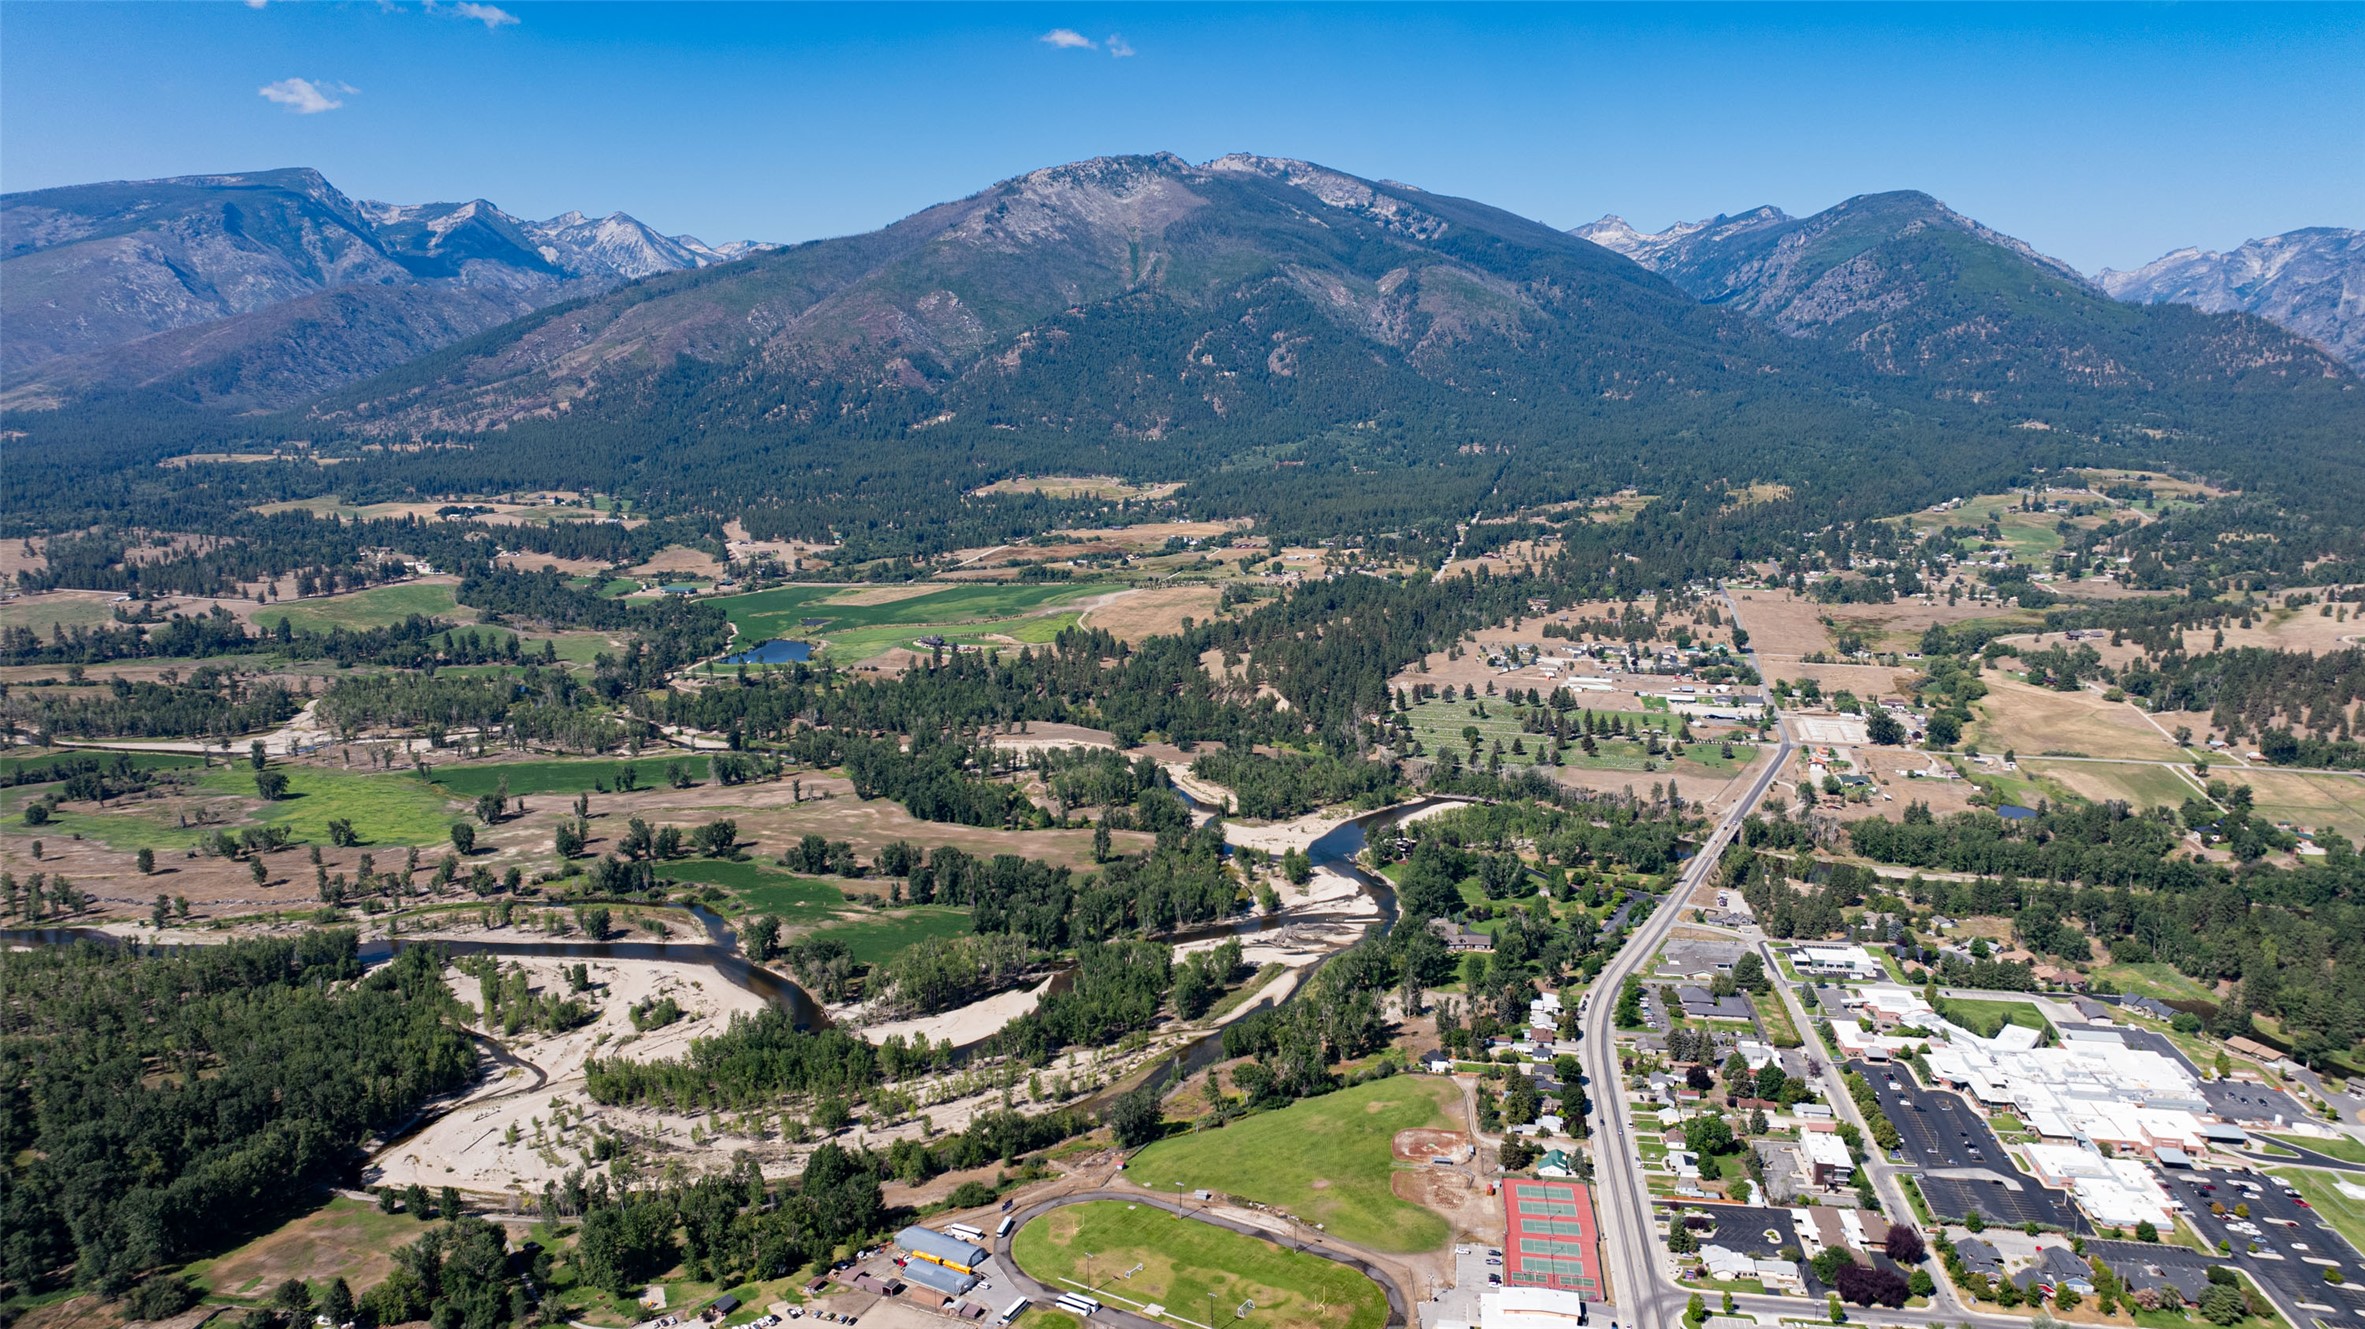
Aerial view of a valley town beside a winding river, with forested mountains beyond.
Aerial view of a two-story commercial building with a teal roof and parking lot in a downtown setting.
Two-story commercial building with a teal metal roof, brick clock tower, and front parking lot.
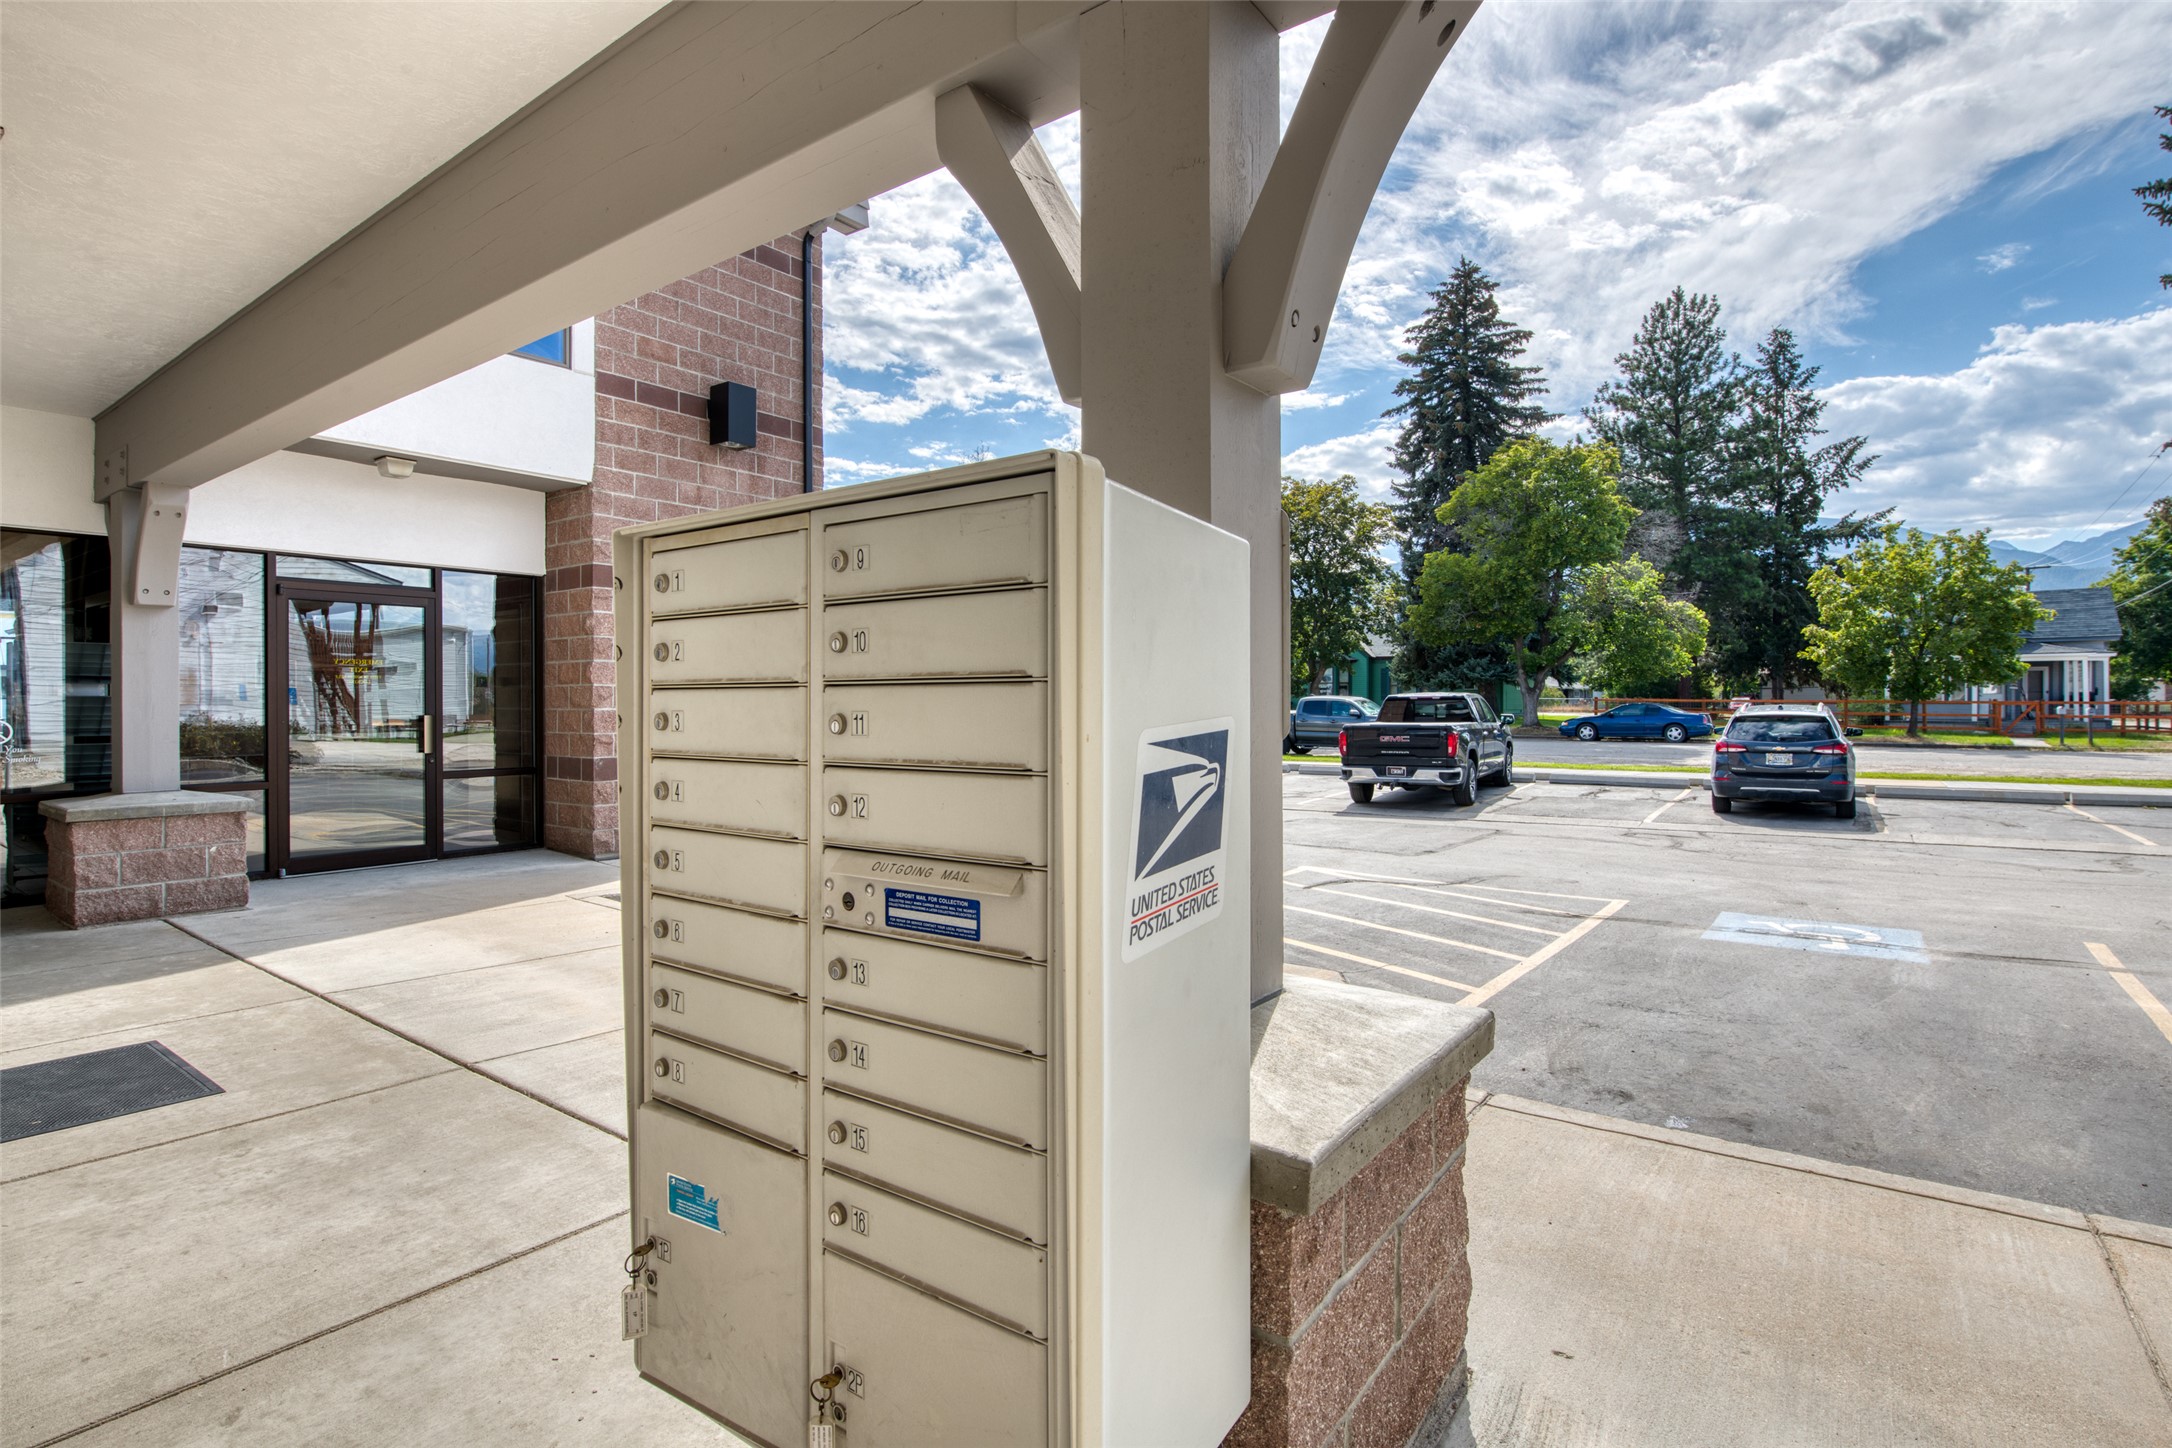
Bank of numbered USPS mailboxes beside a covered building entrance and parking lot.
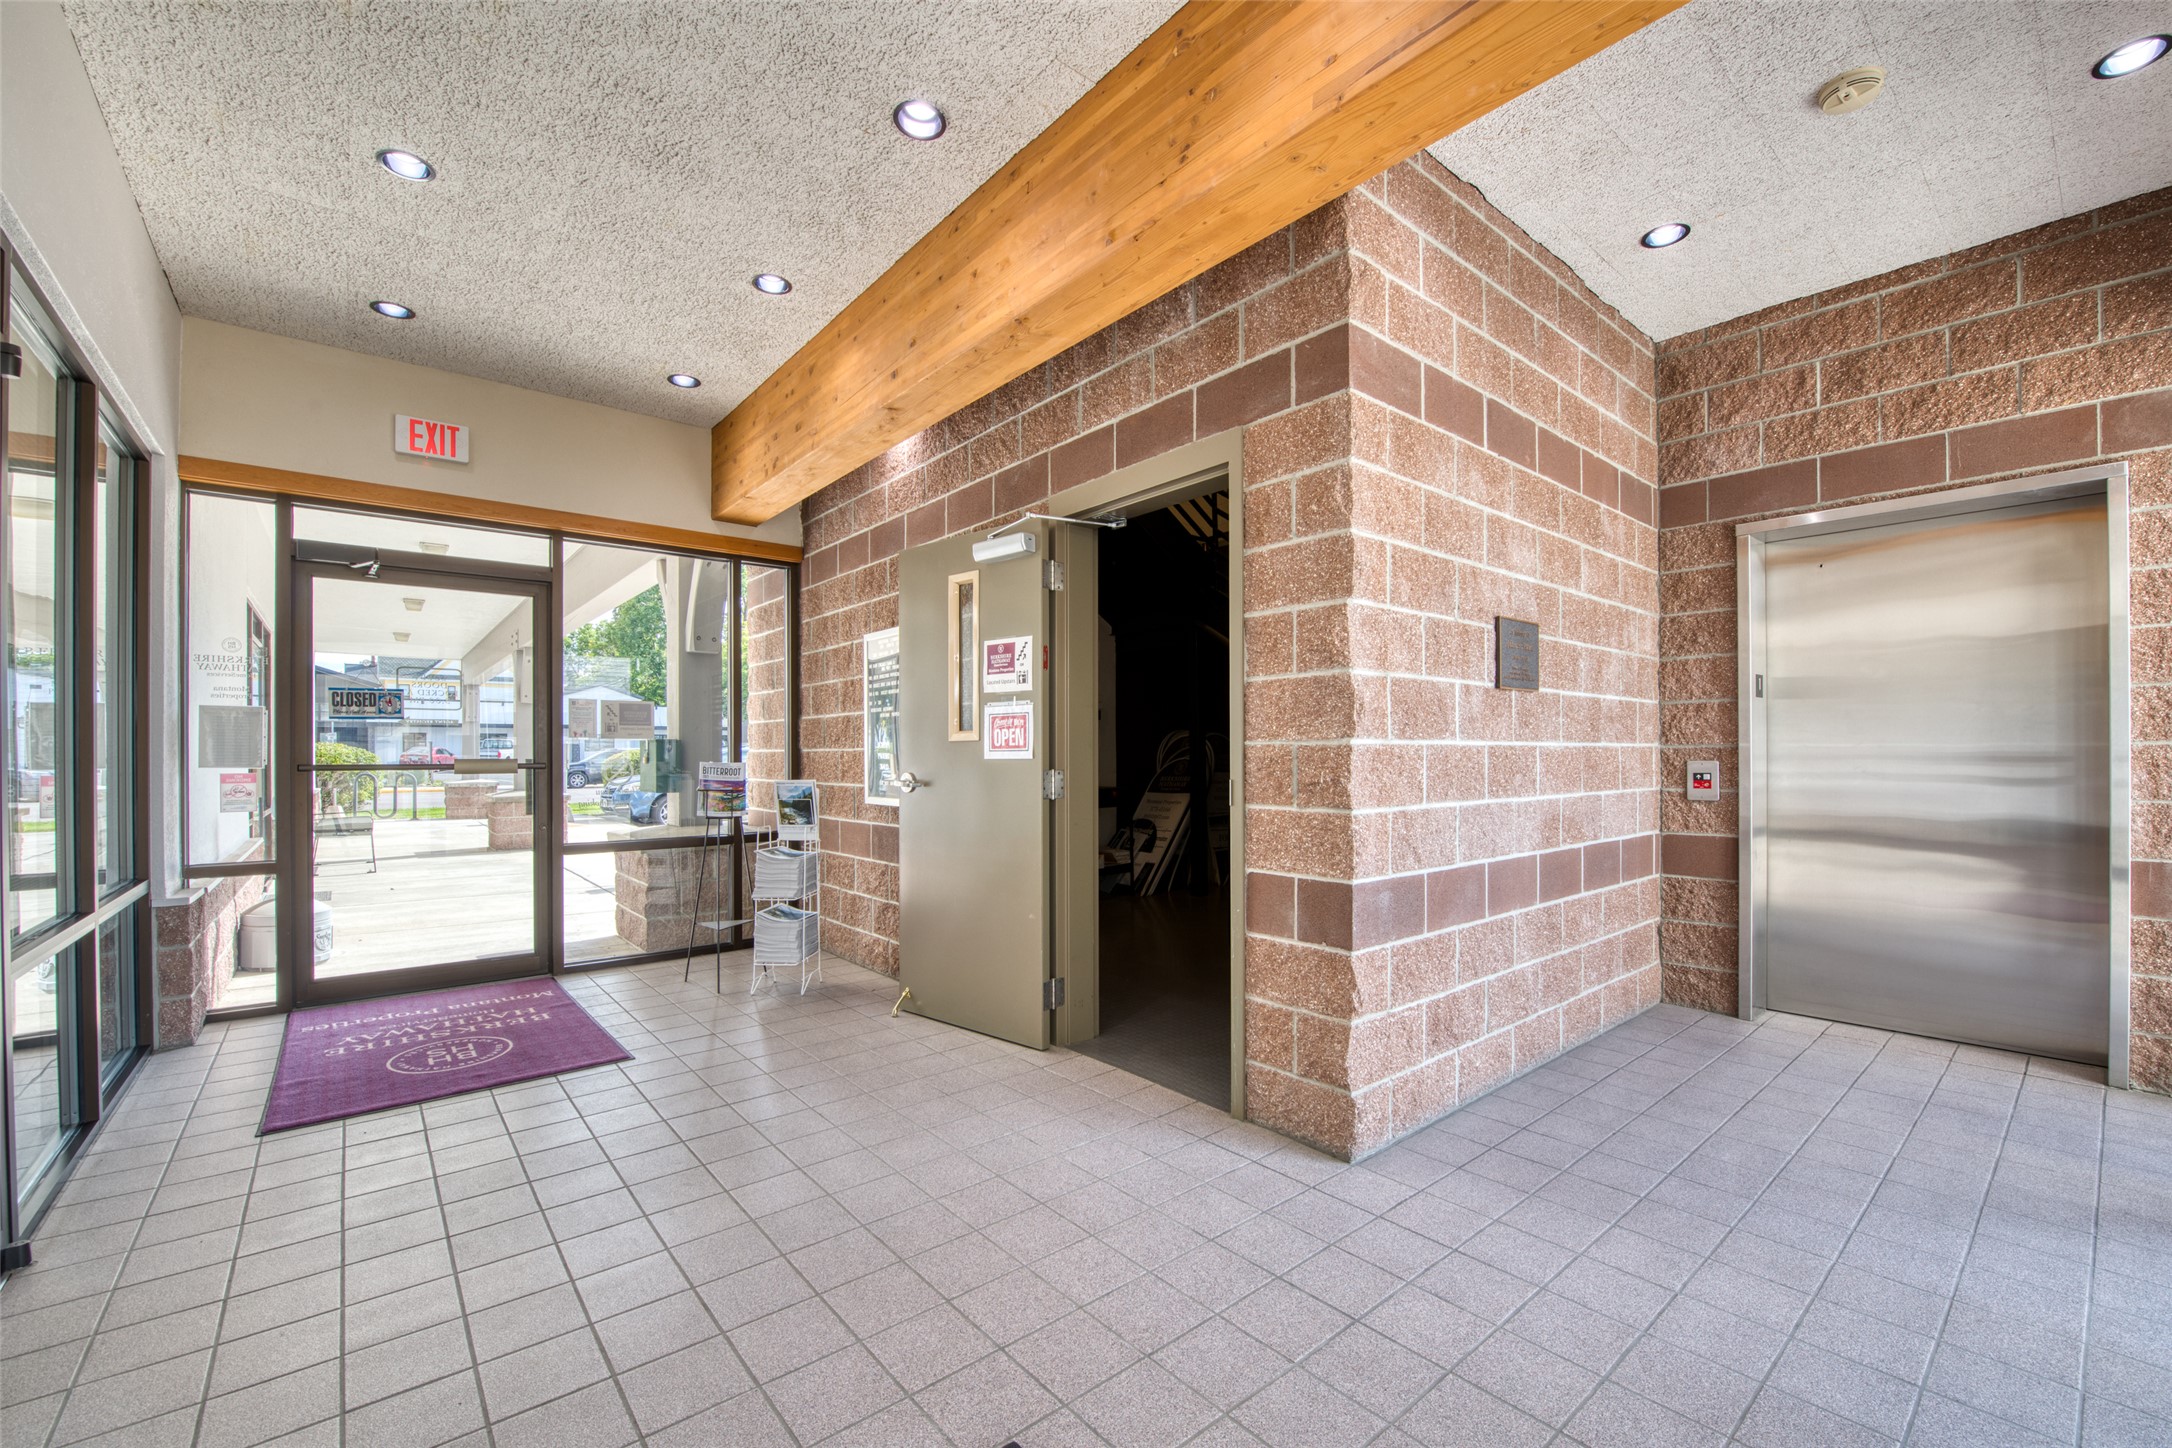
Commercial lobby with tiled floors, brick walls, glass entry doors, and an elevator.
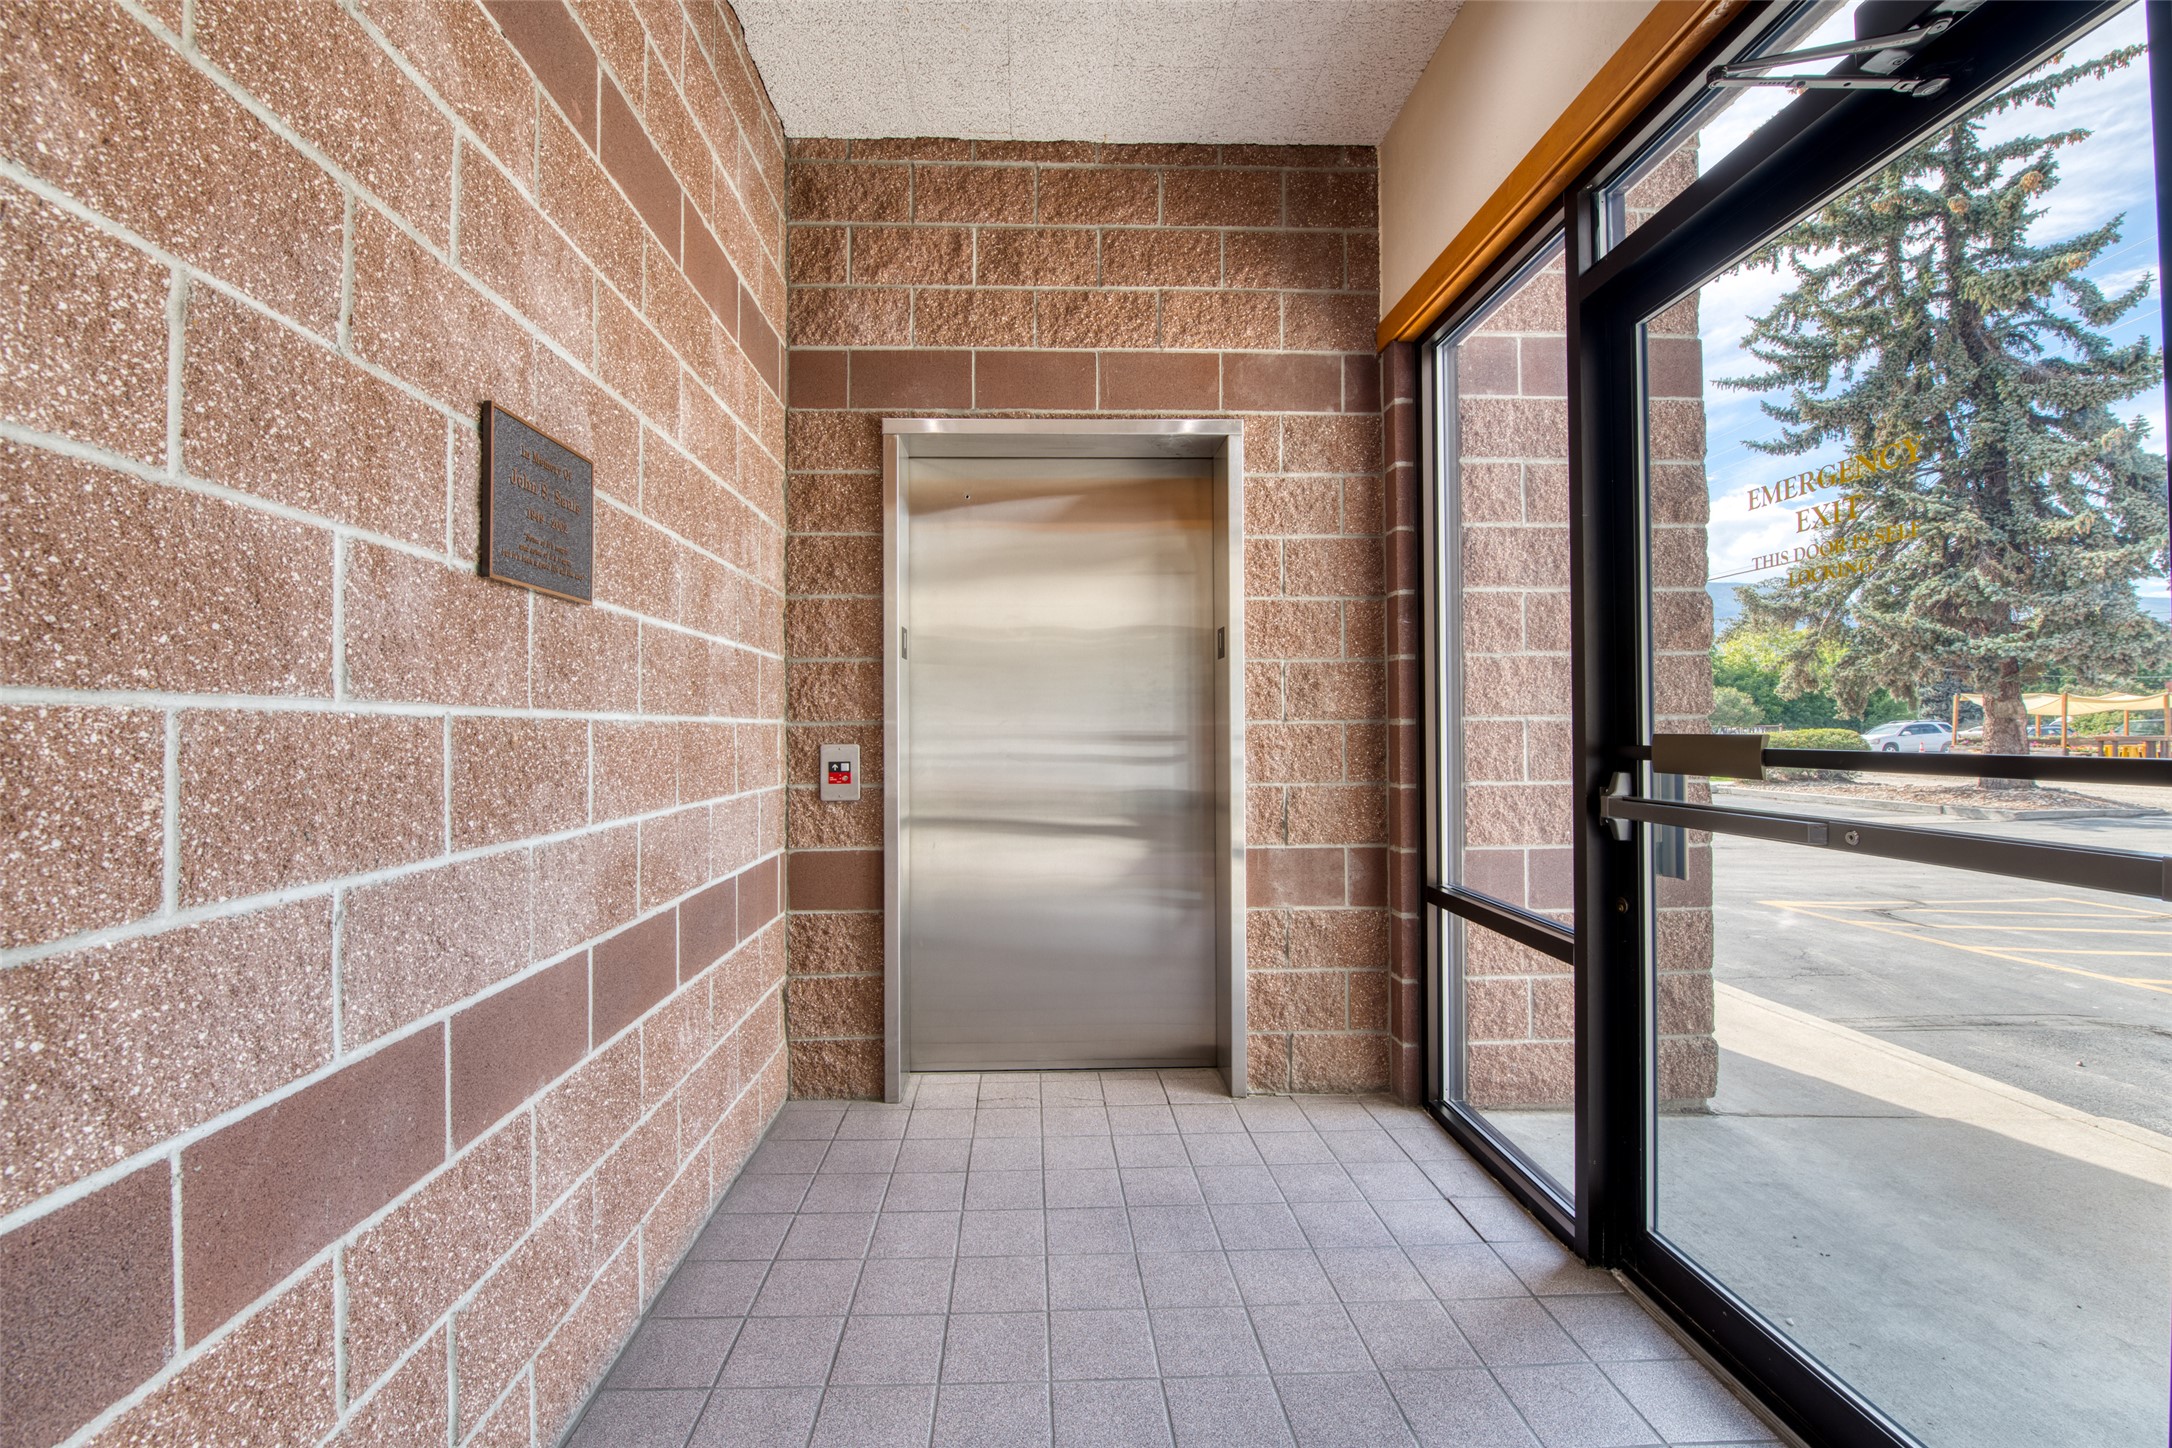
Elevator lobby with a stainless-steel elevator, block walls, and a glass exit door.
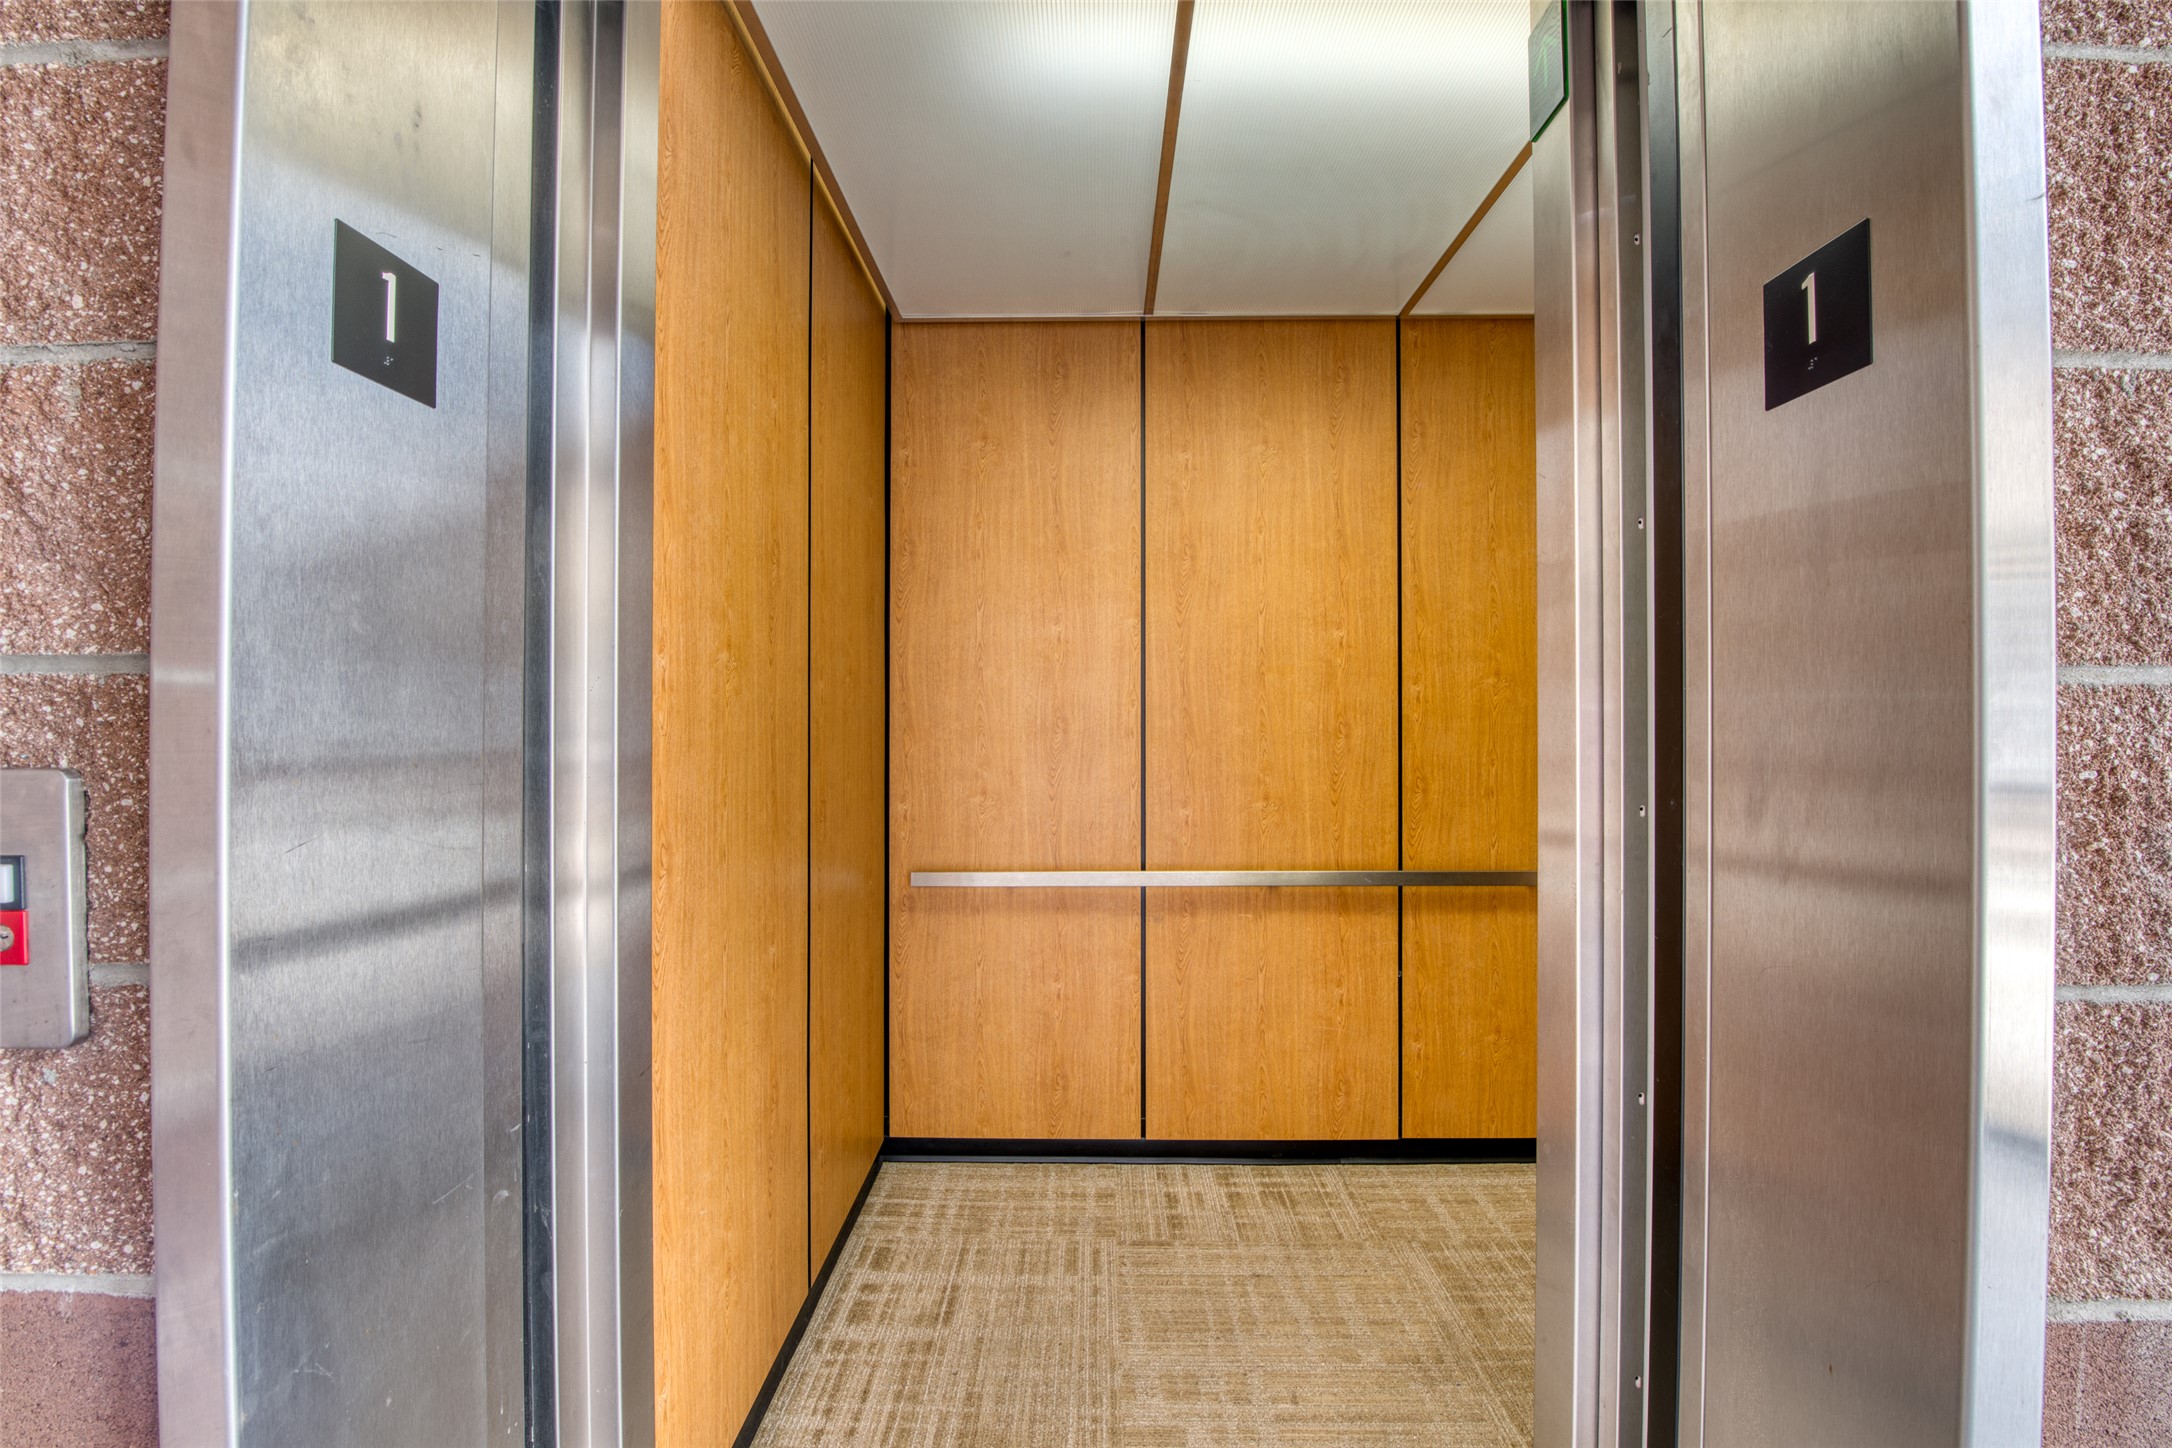
Open elevator with wood-paneled walls, a metal handrail, and patterned carpet.
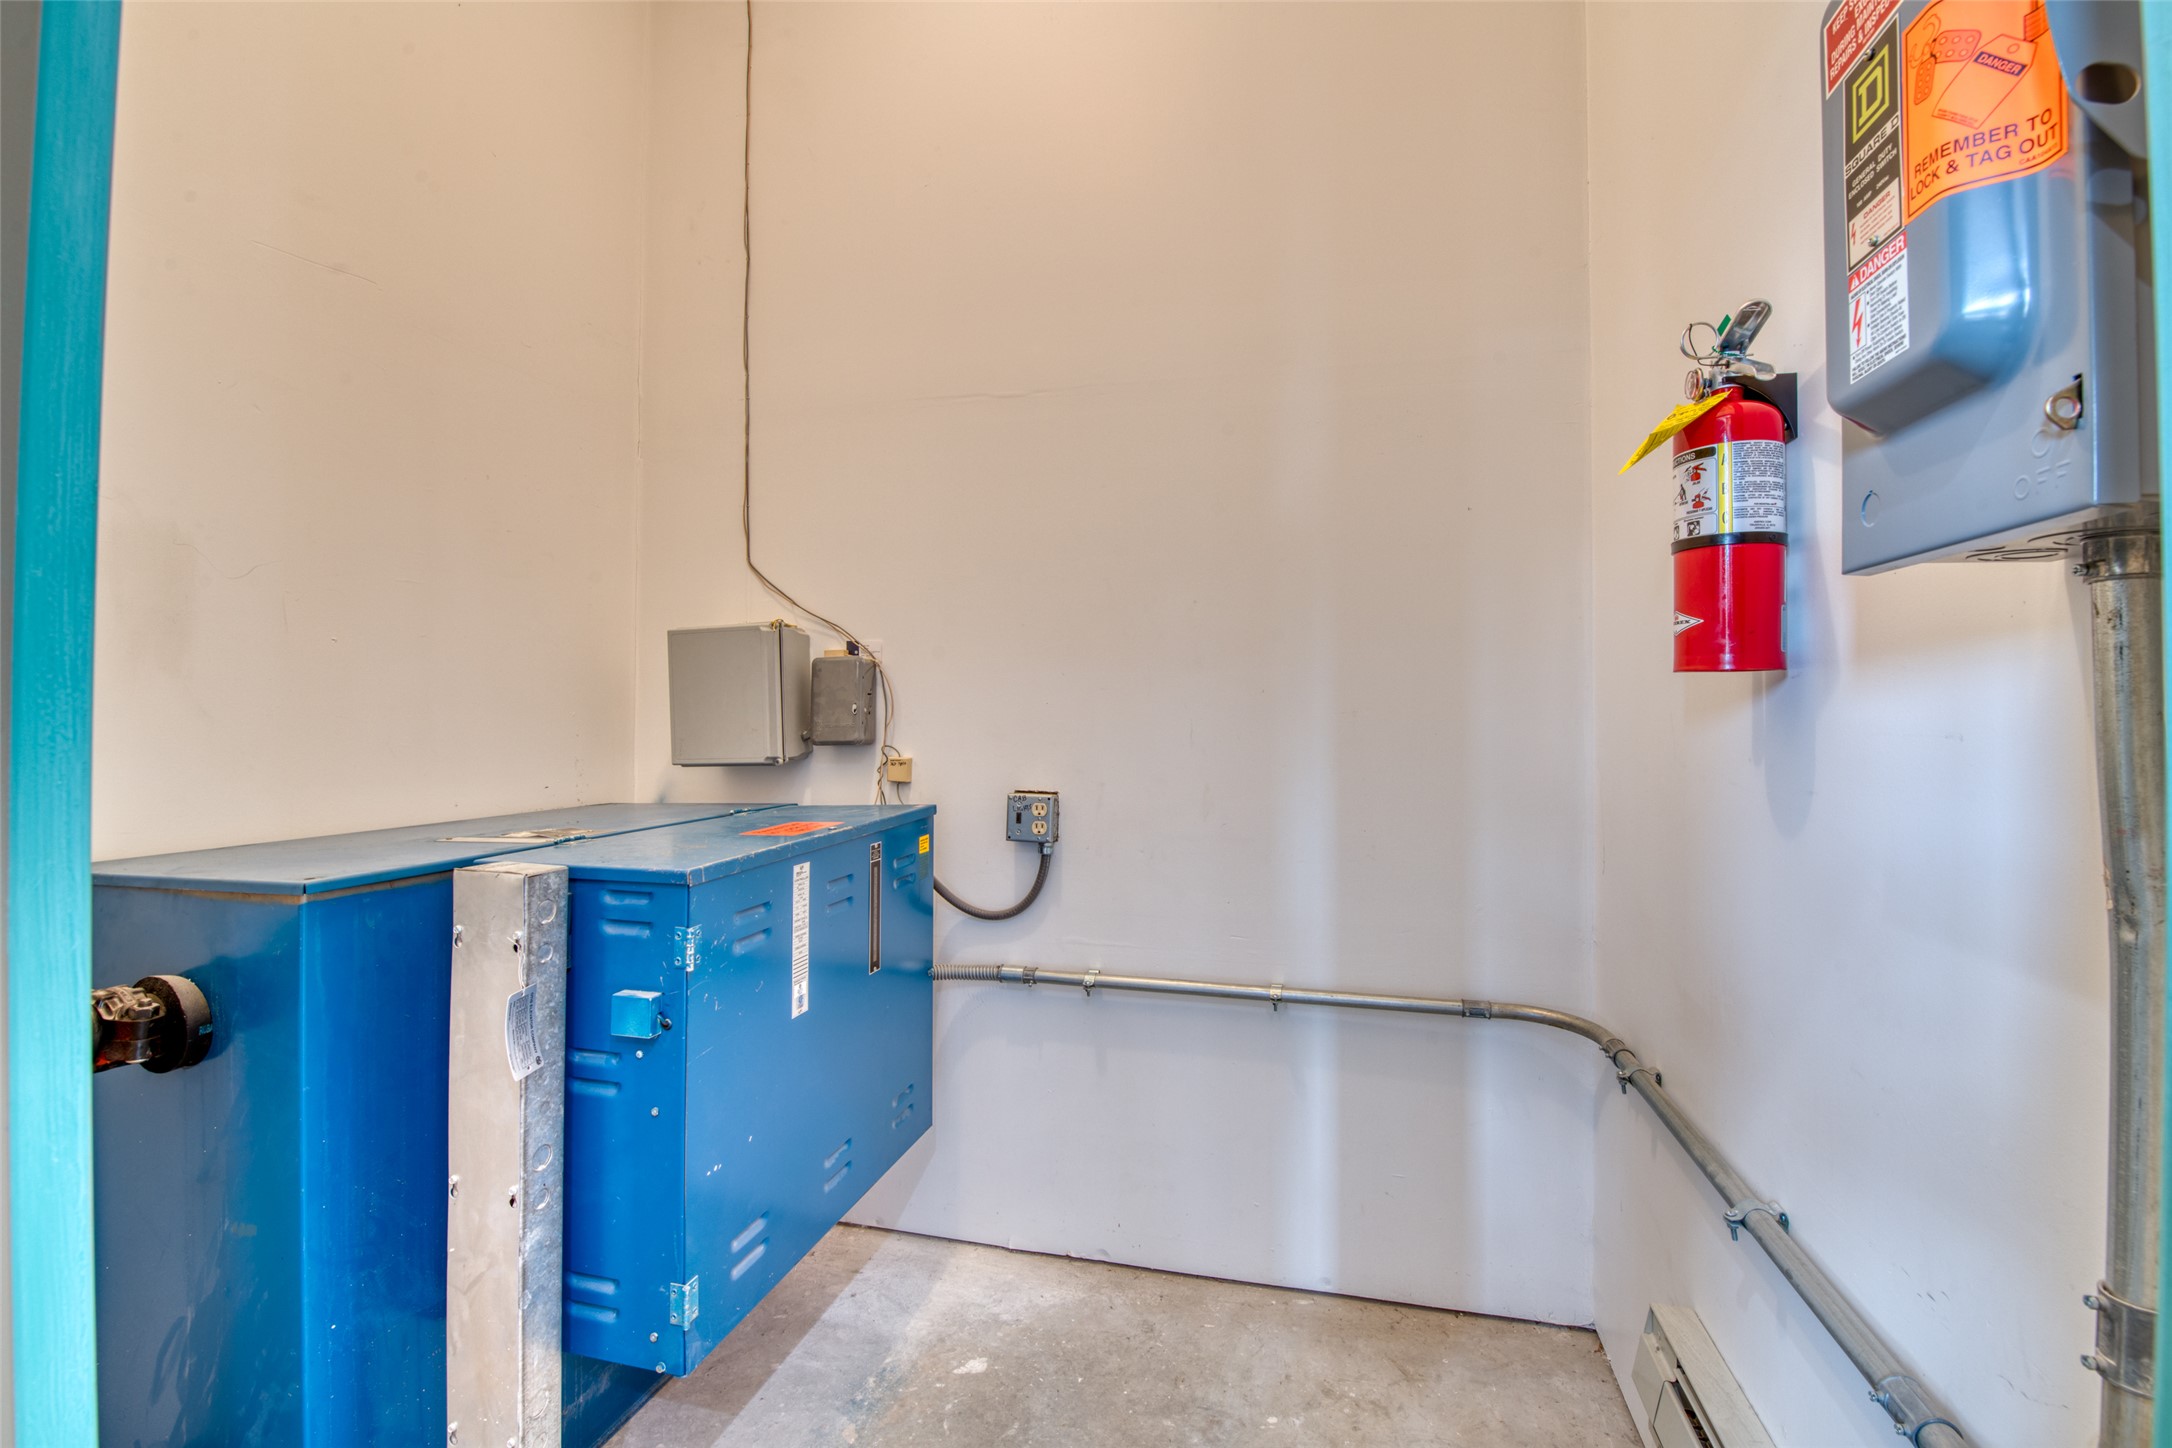
Utility room with large blue mechanical equipment, an electrical panel, and a wall-mounted fire extinguisher.
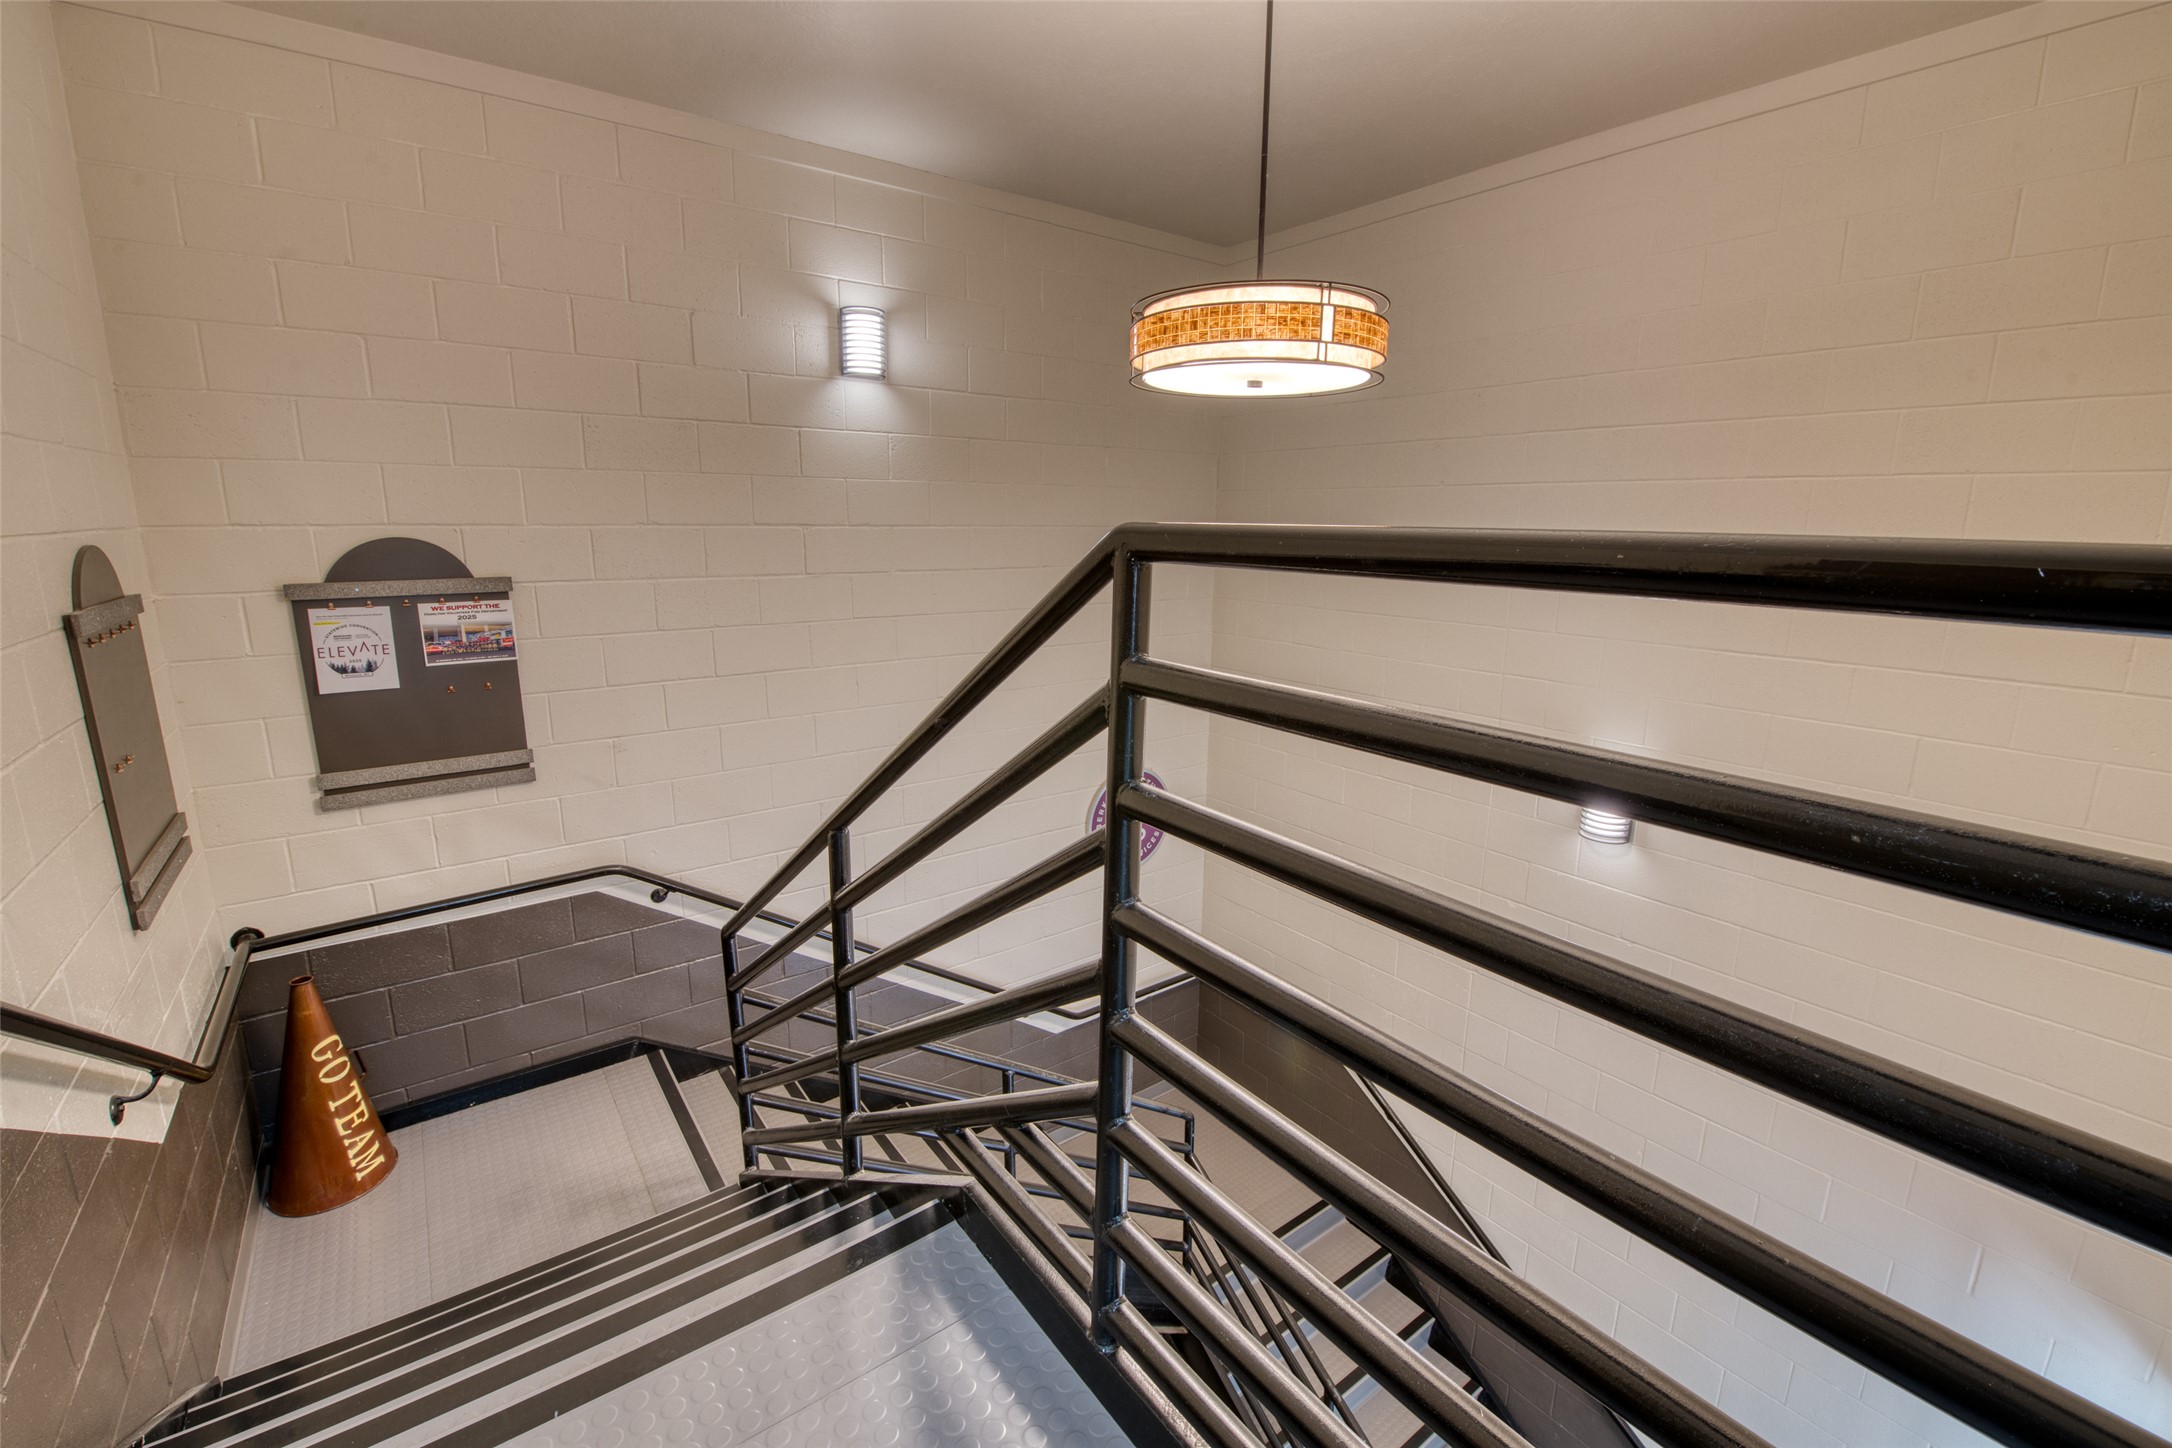
Interior stairwell with black metal railings and a brown “GO TEAM” cone on the landing.
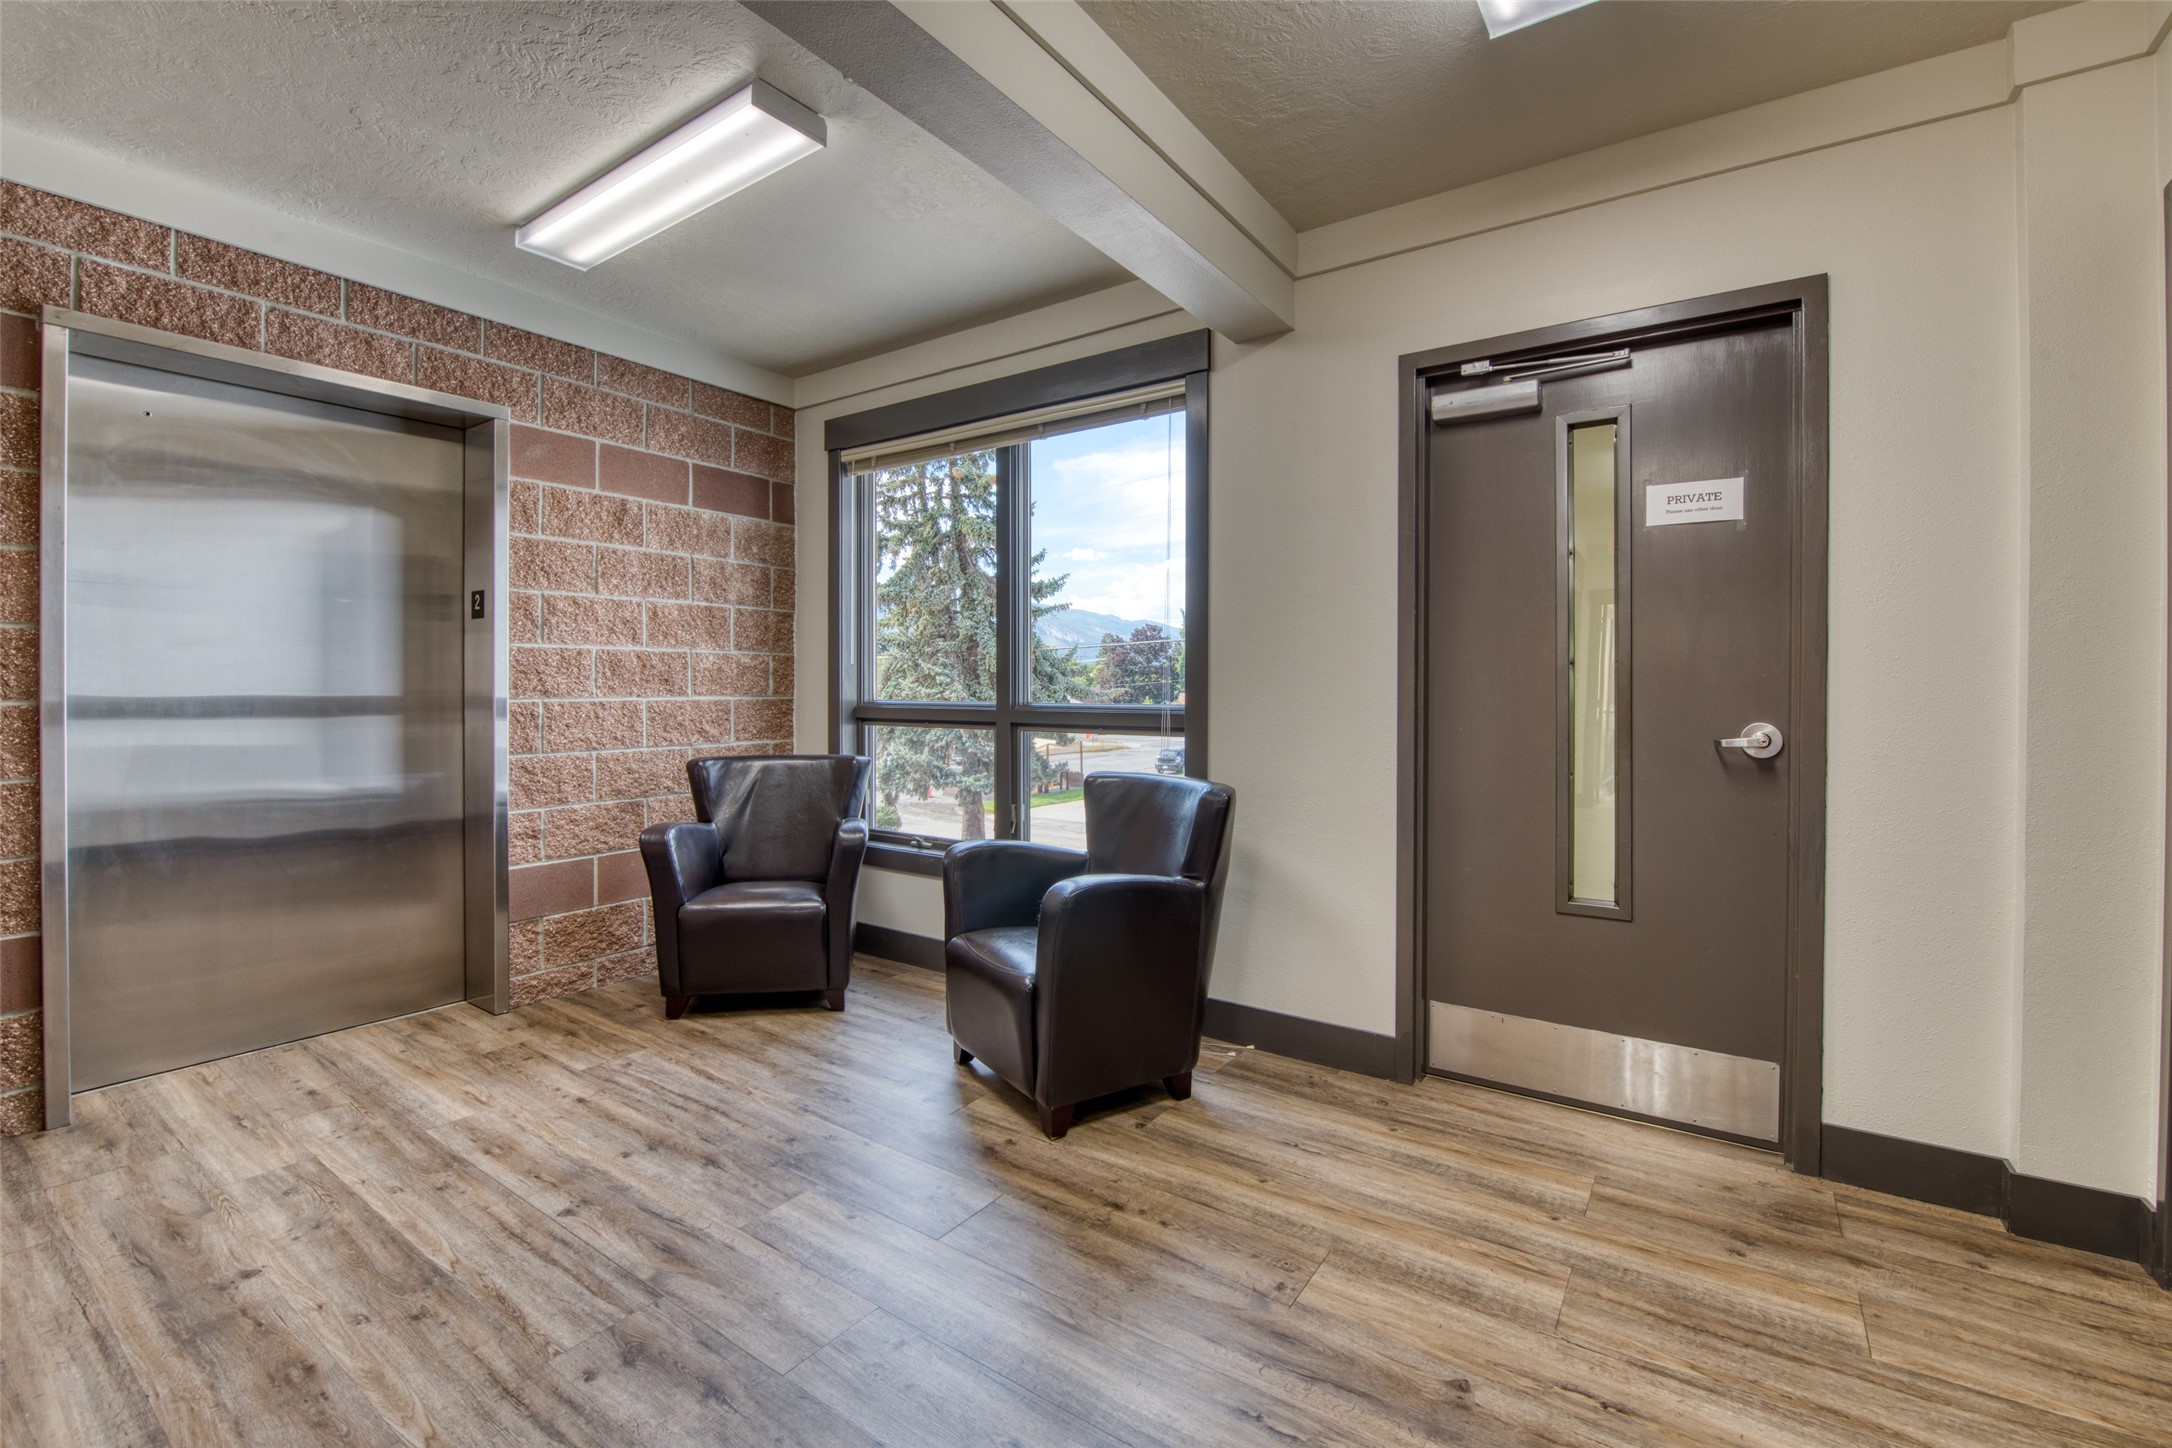
Elevator lobby with two dark leather chairs beside a window and a private door.
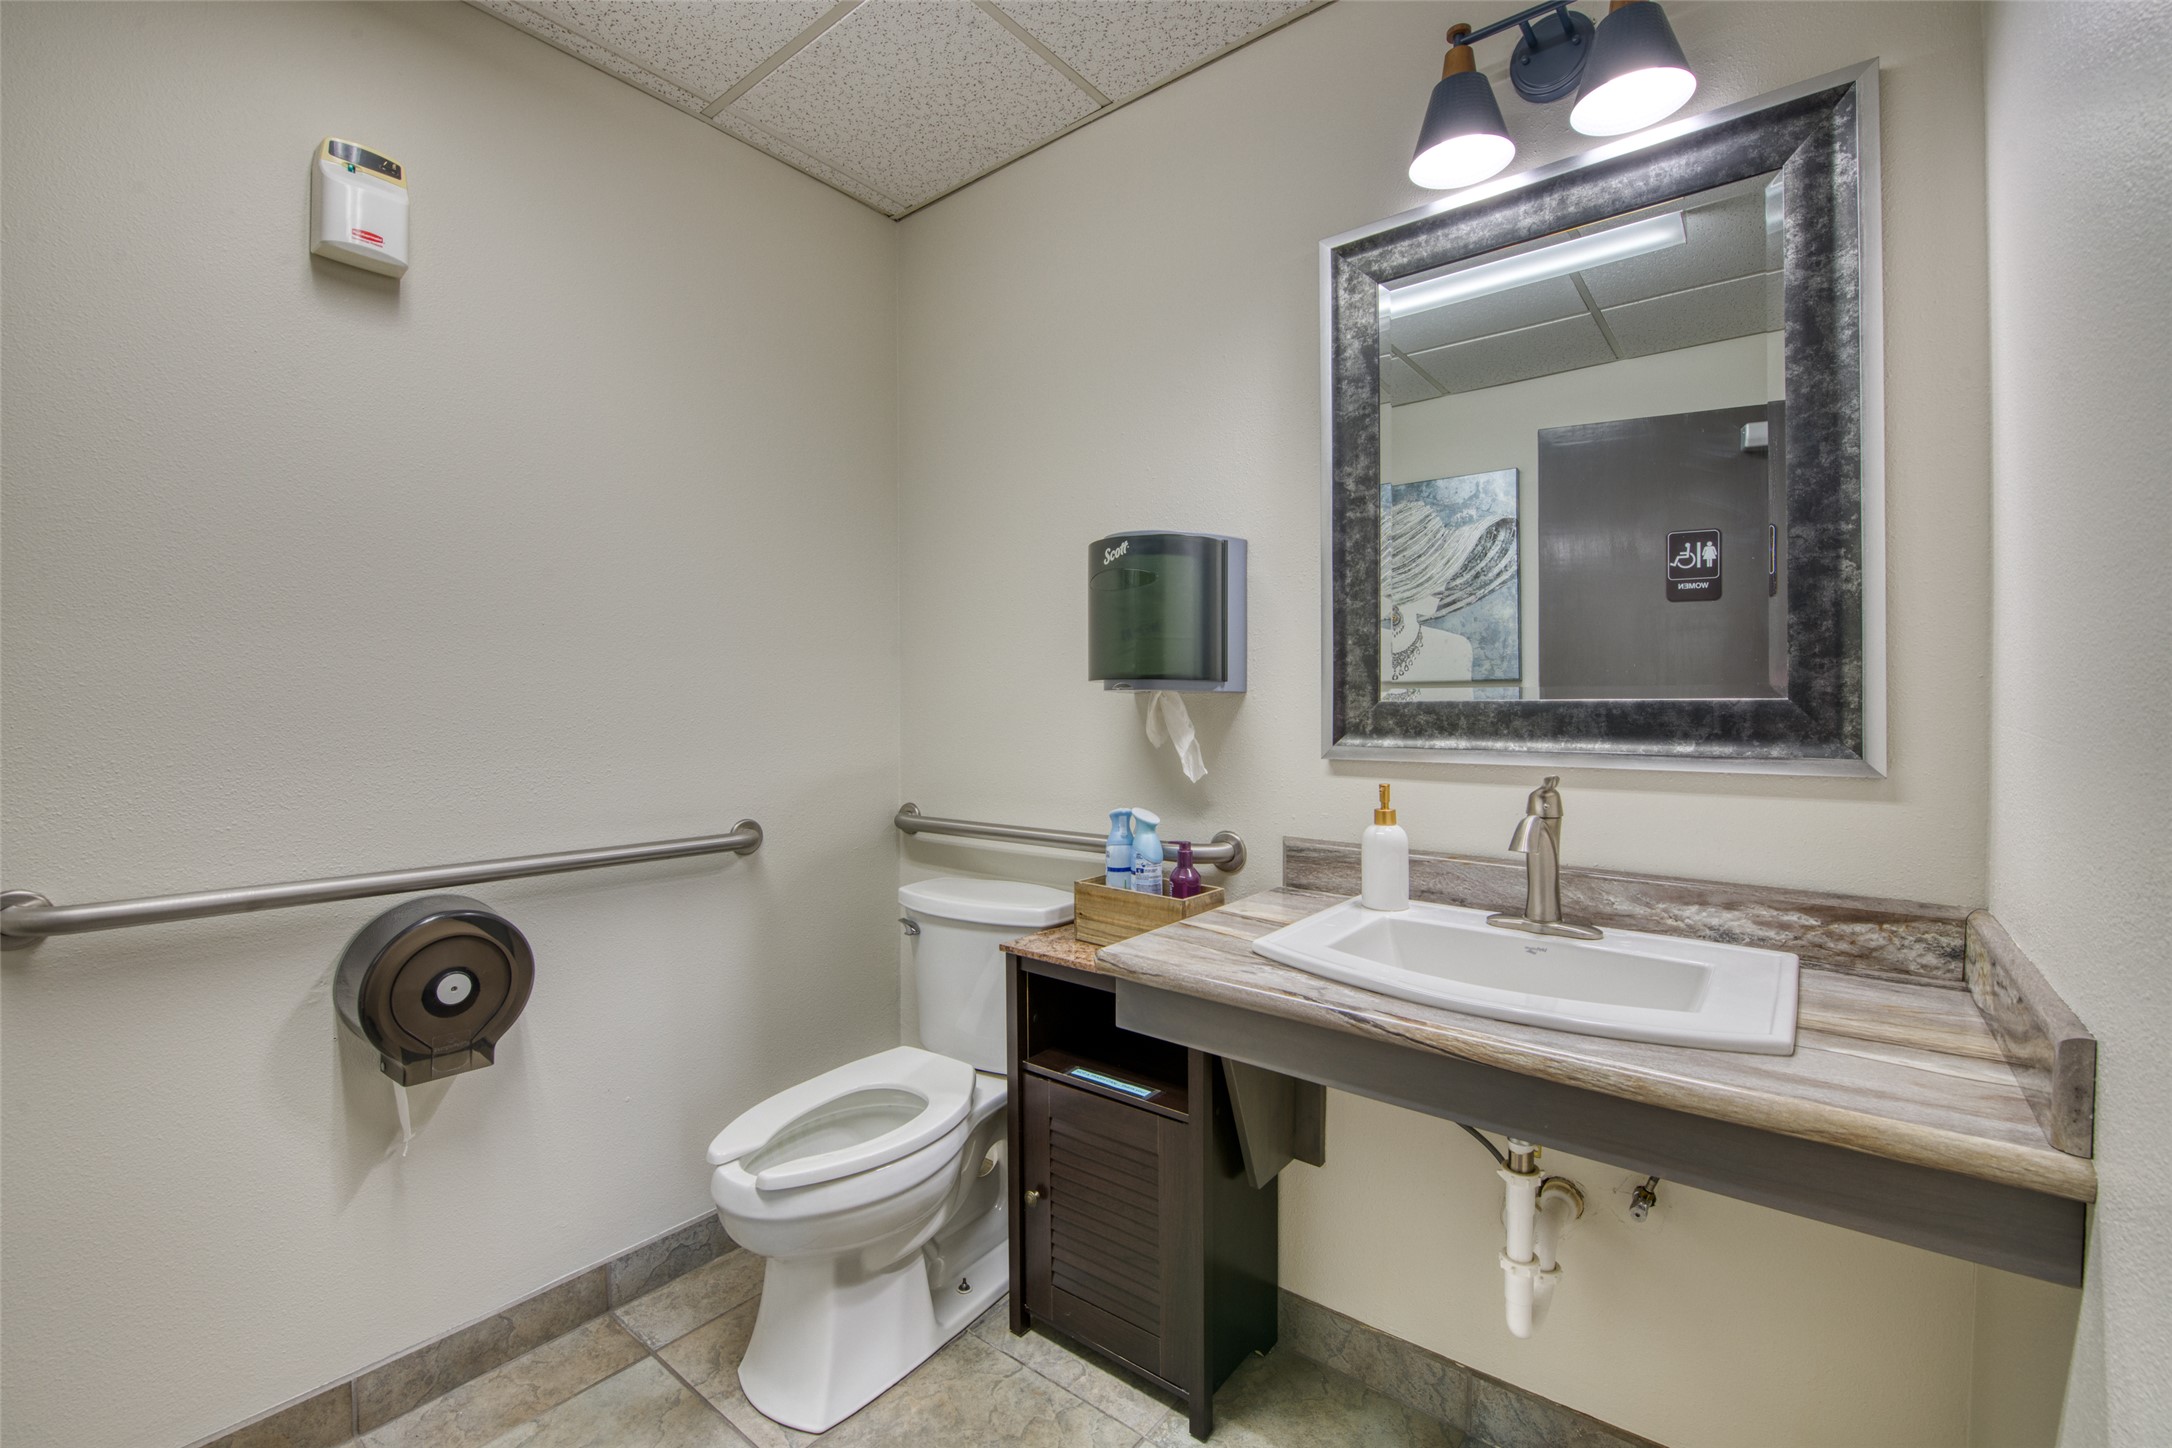
Commercial restroom with accessible toilet, grab bars, and a single-sink vanity beneath a large mirror.
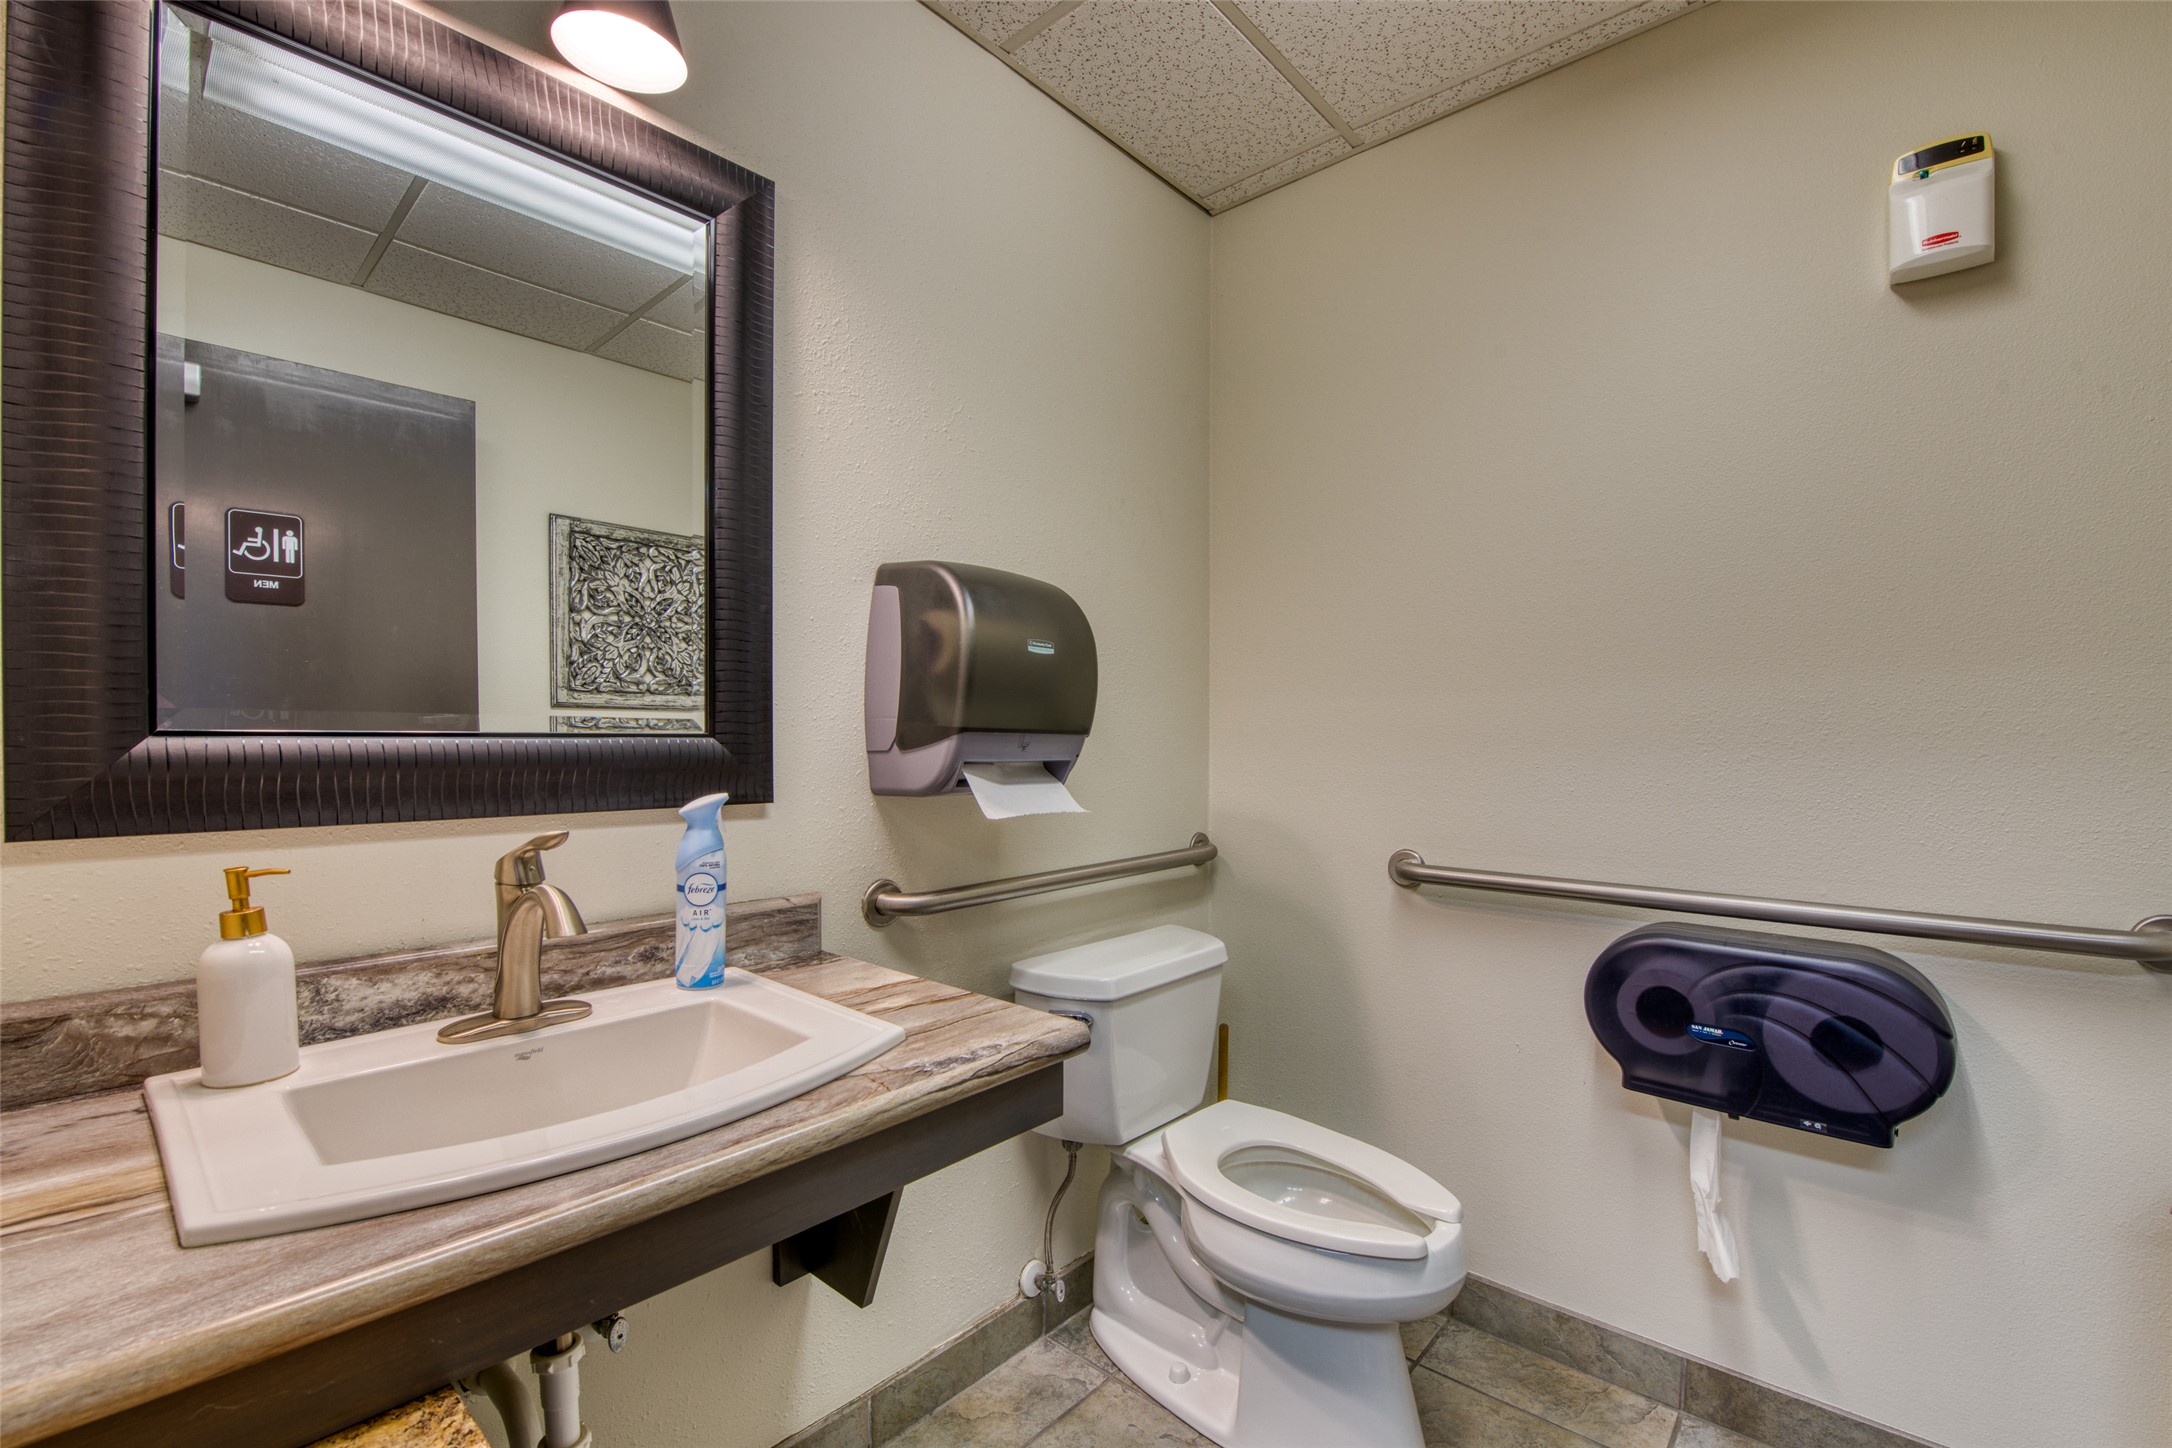
Restroom with an accessible toilet, stainless steel grab bars, and a sink beneath a large mirror.
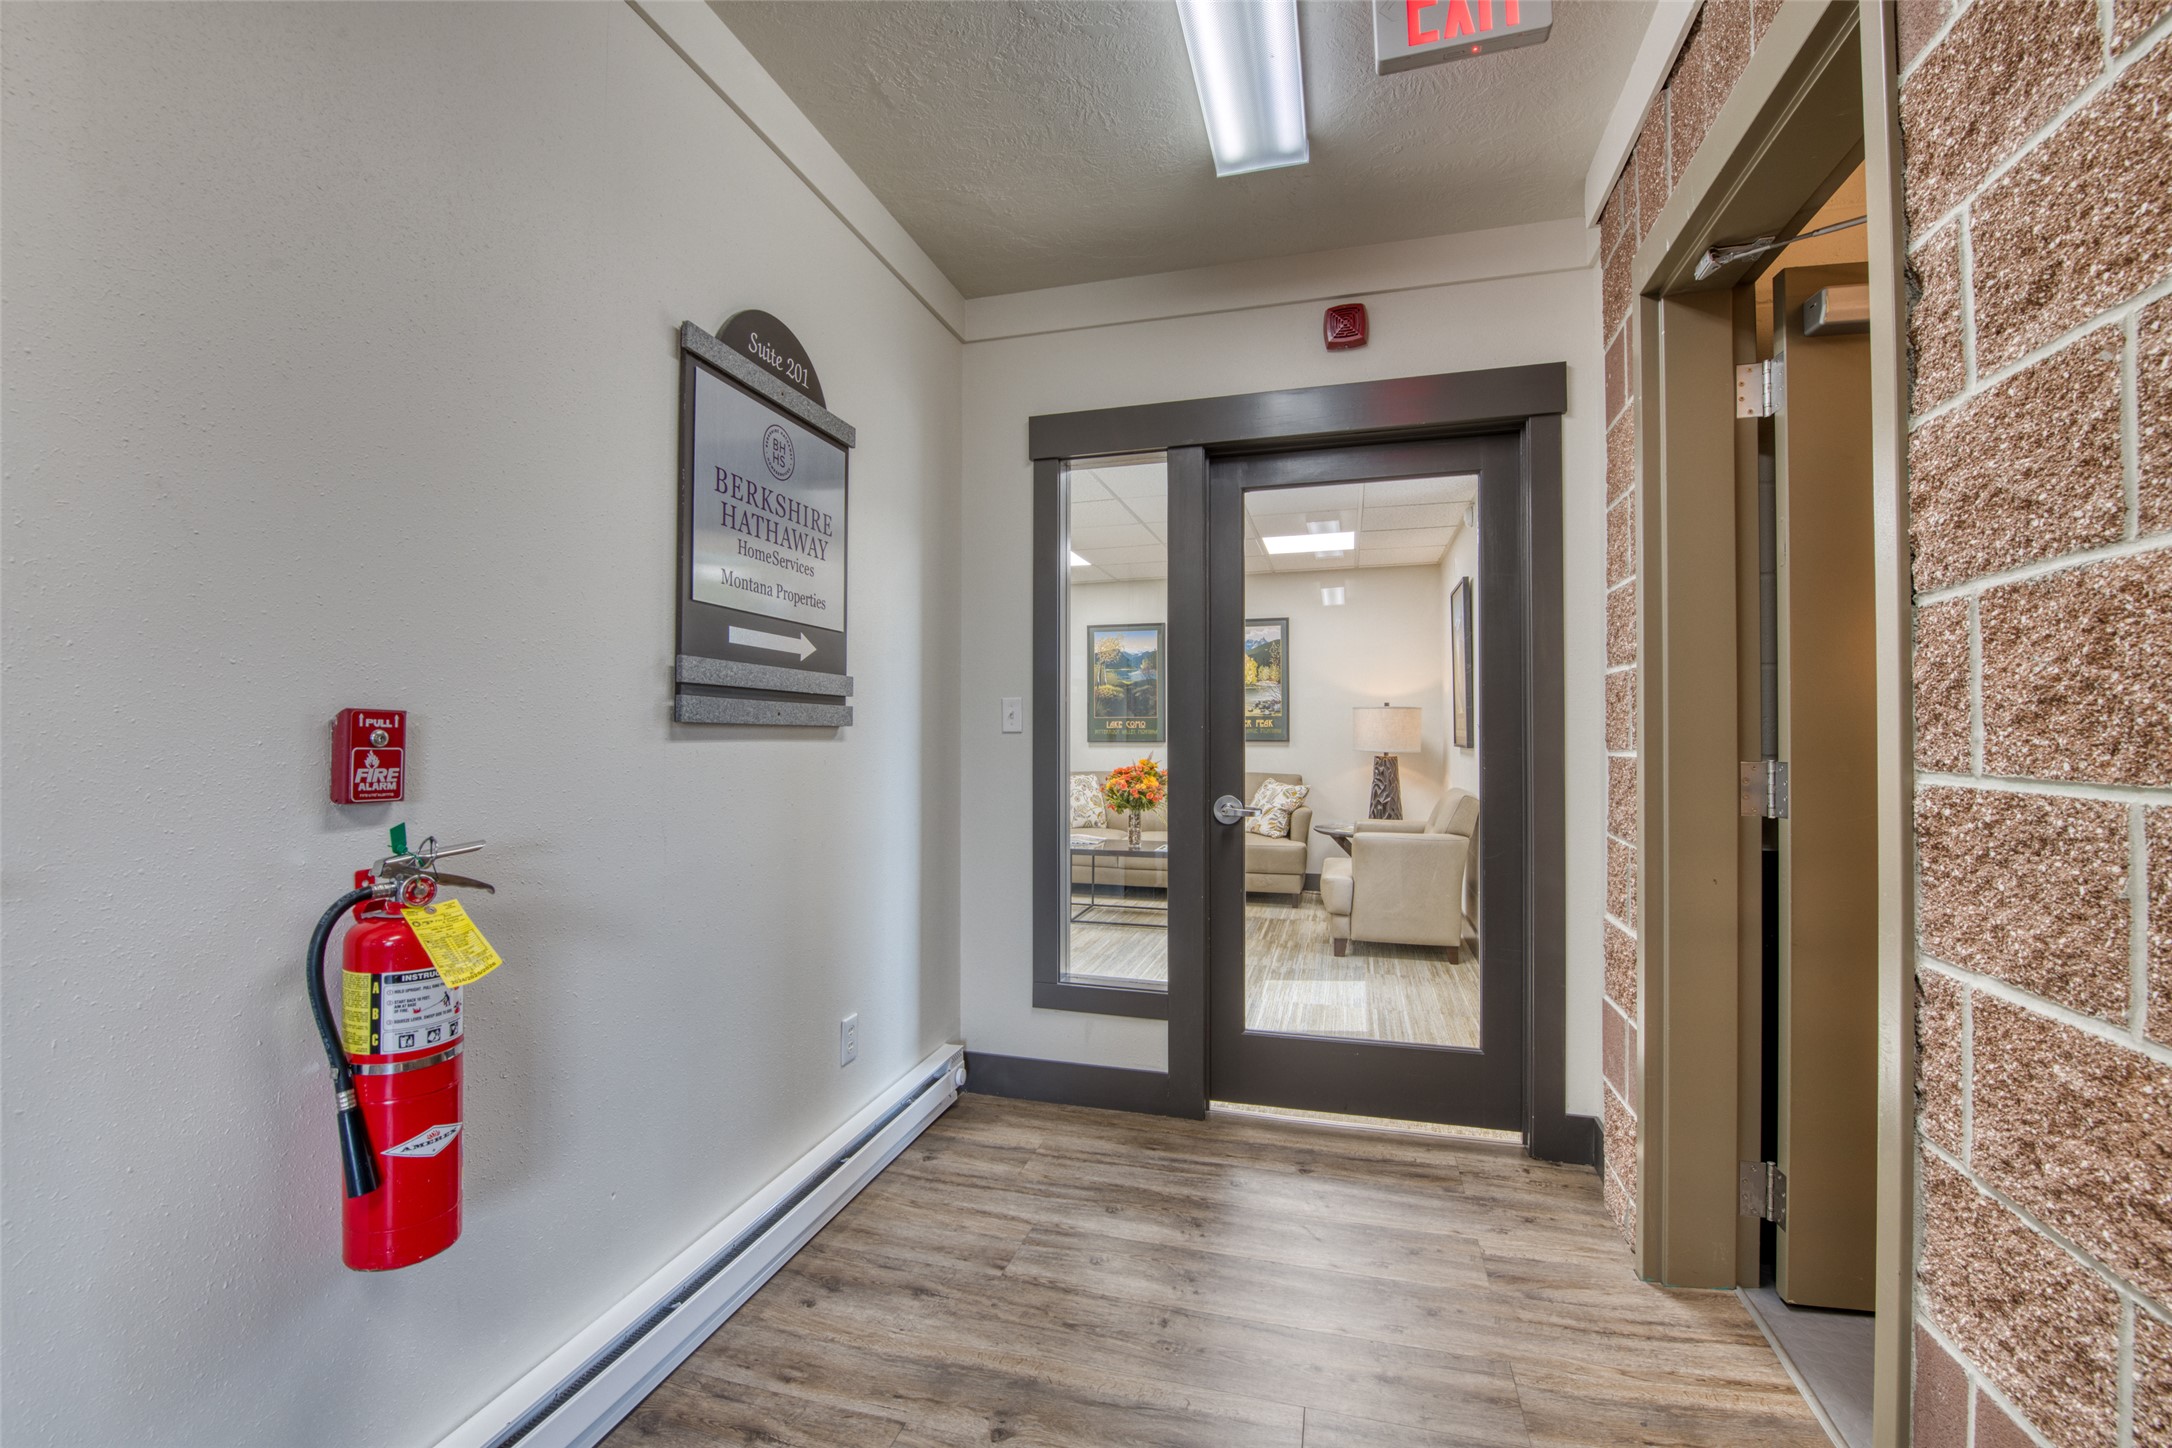
Office hallway leading to a glass-doored sitting area, with a Suite 201 sign and fire extinguisher.
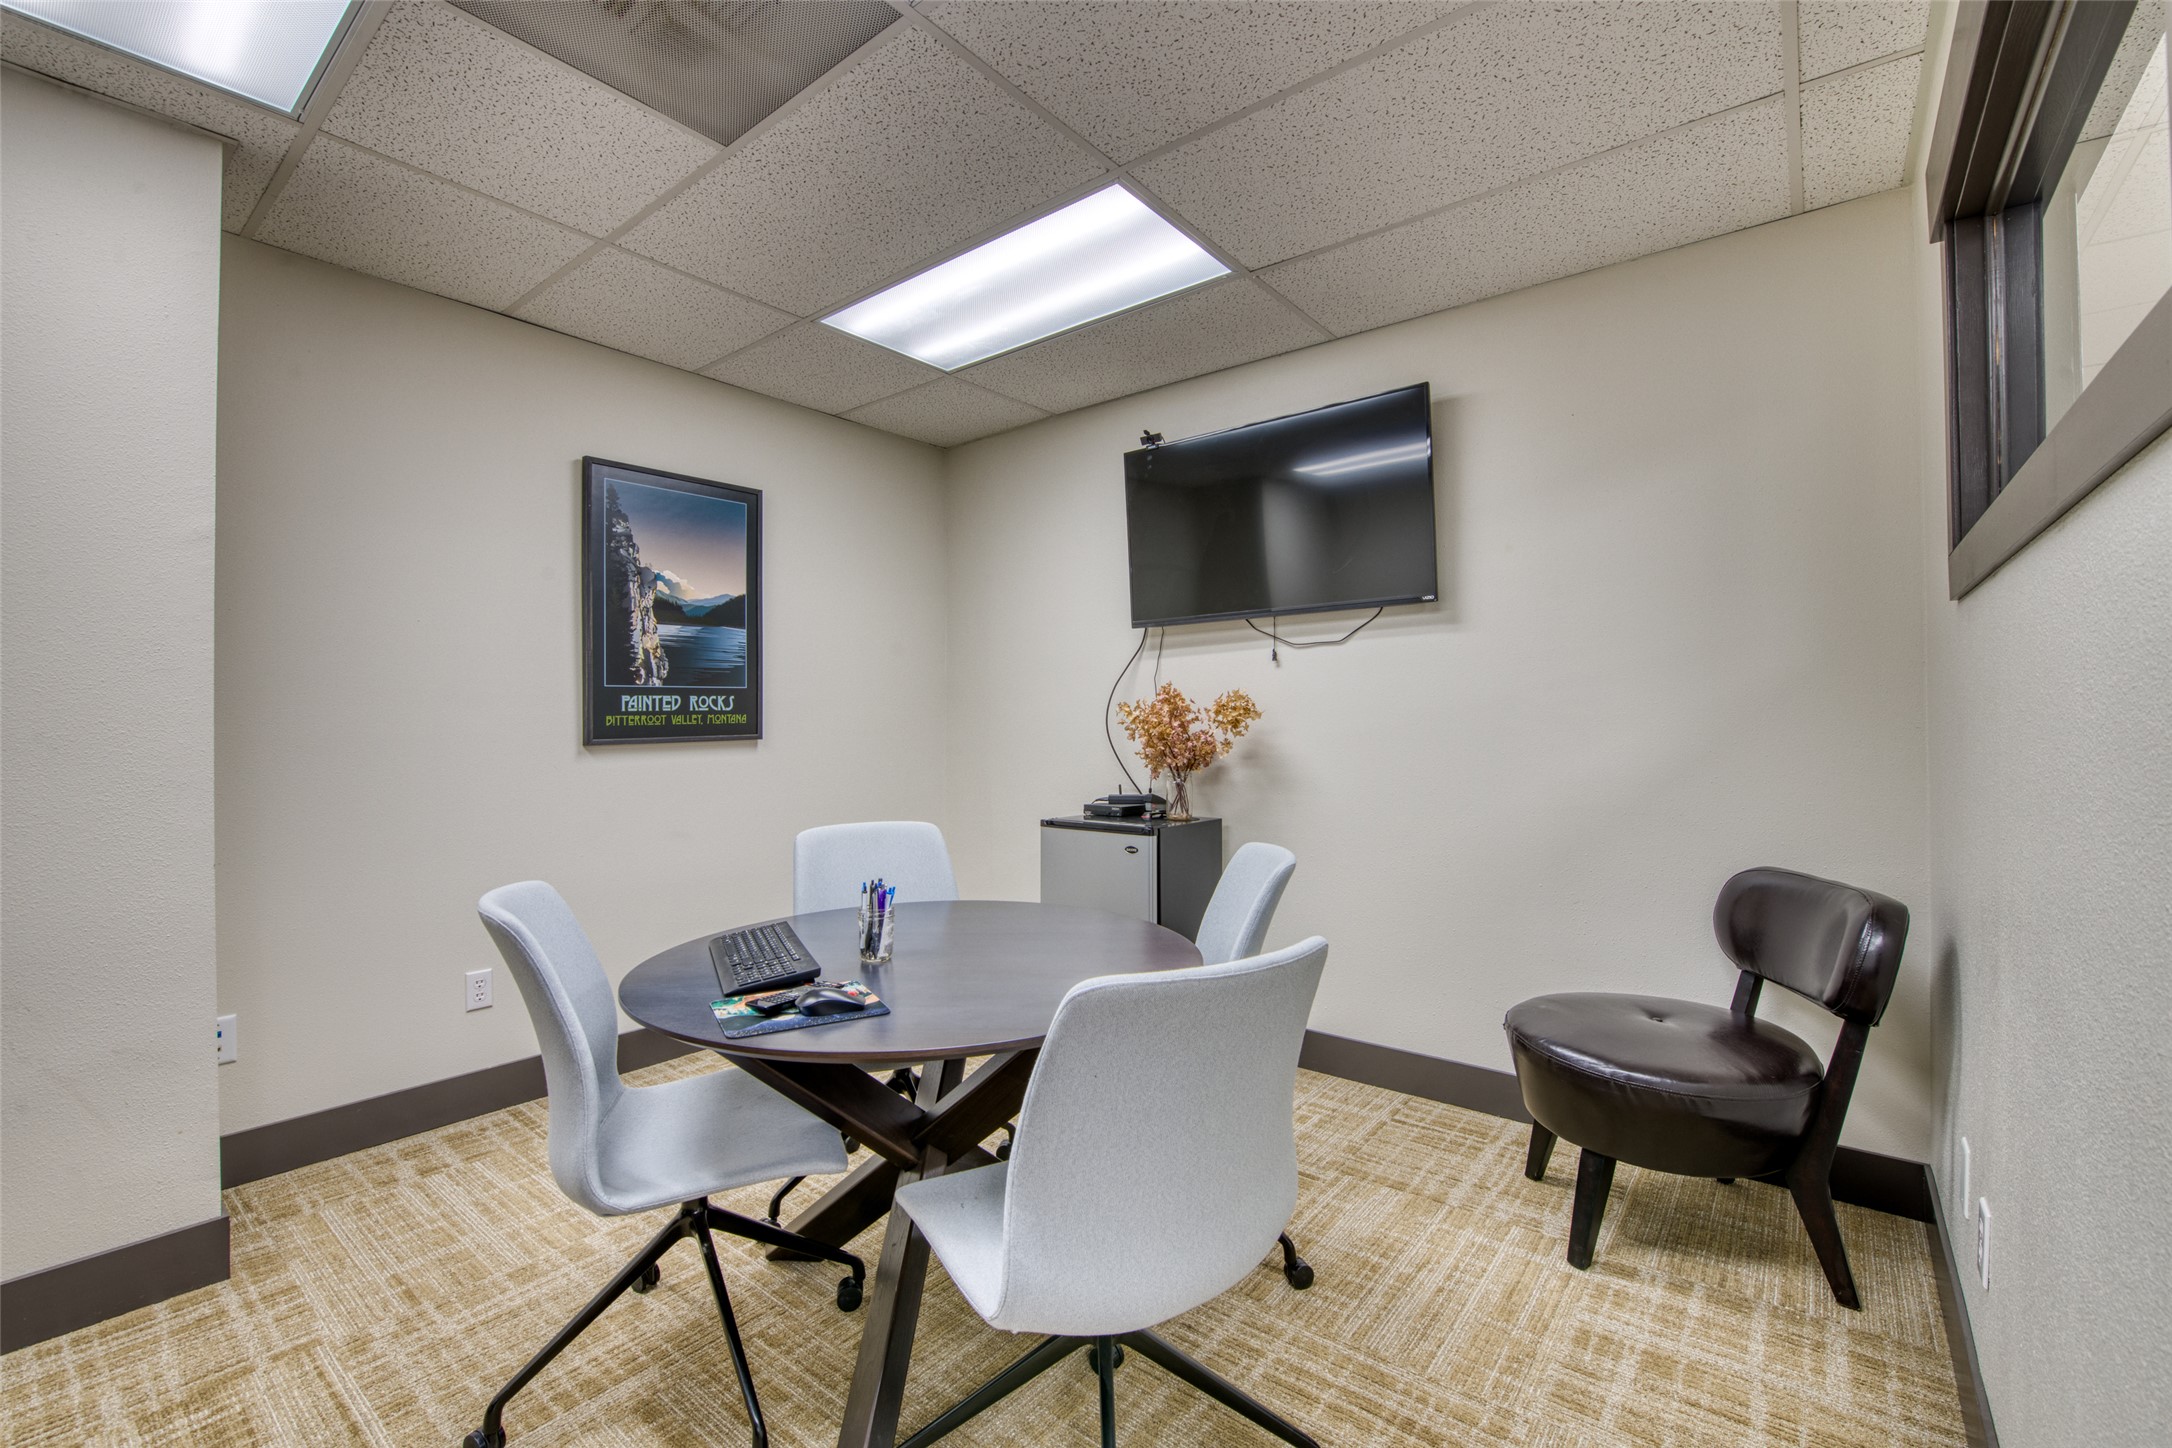
Office meeting room with a round table, upholstered chairs, wall-mounted TV, and Painted Rocks poster.
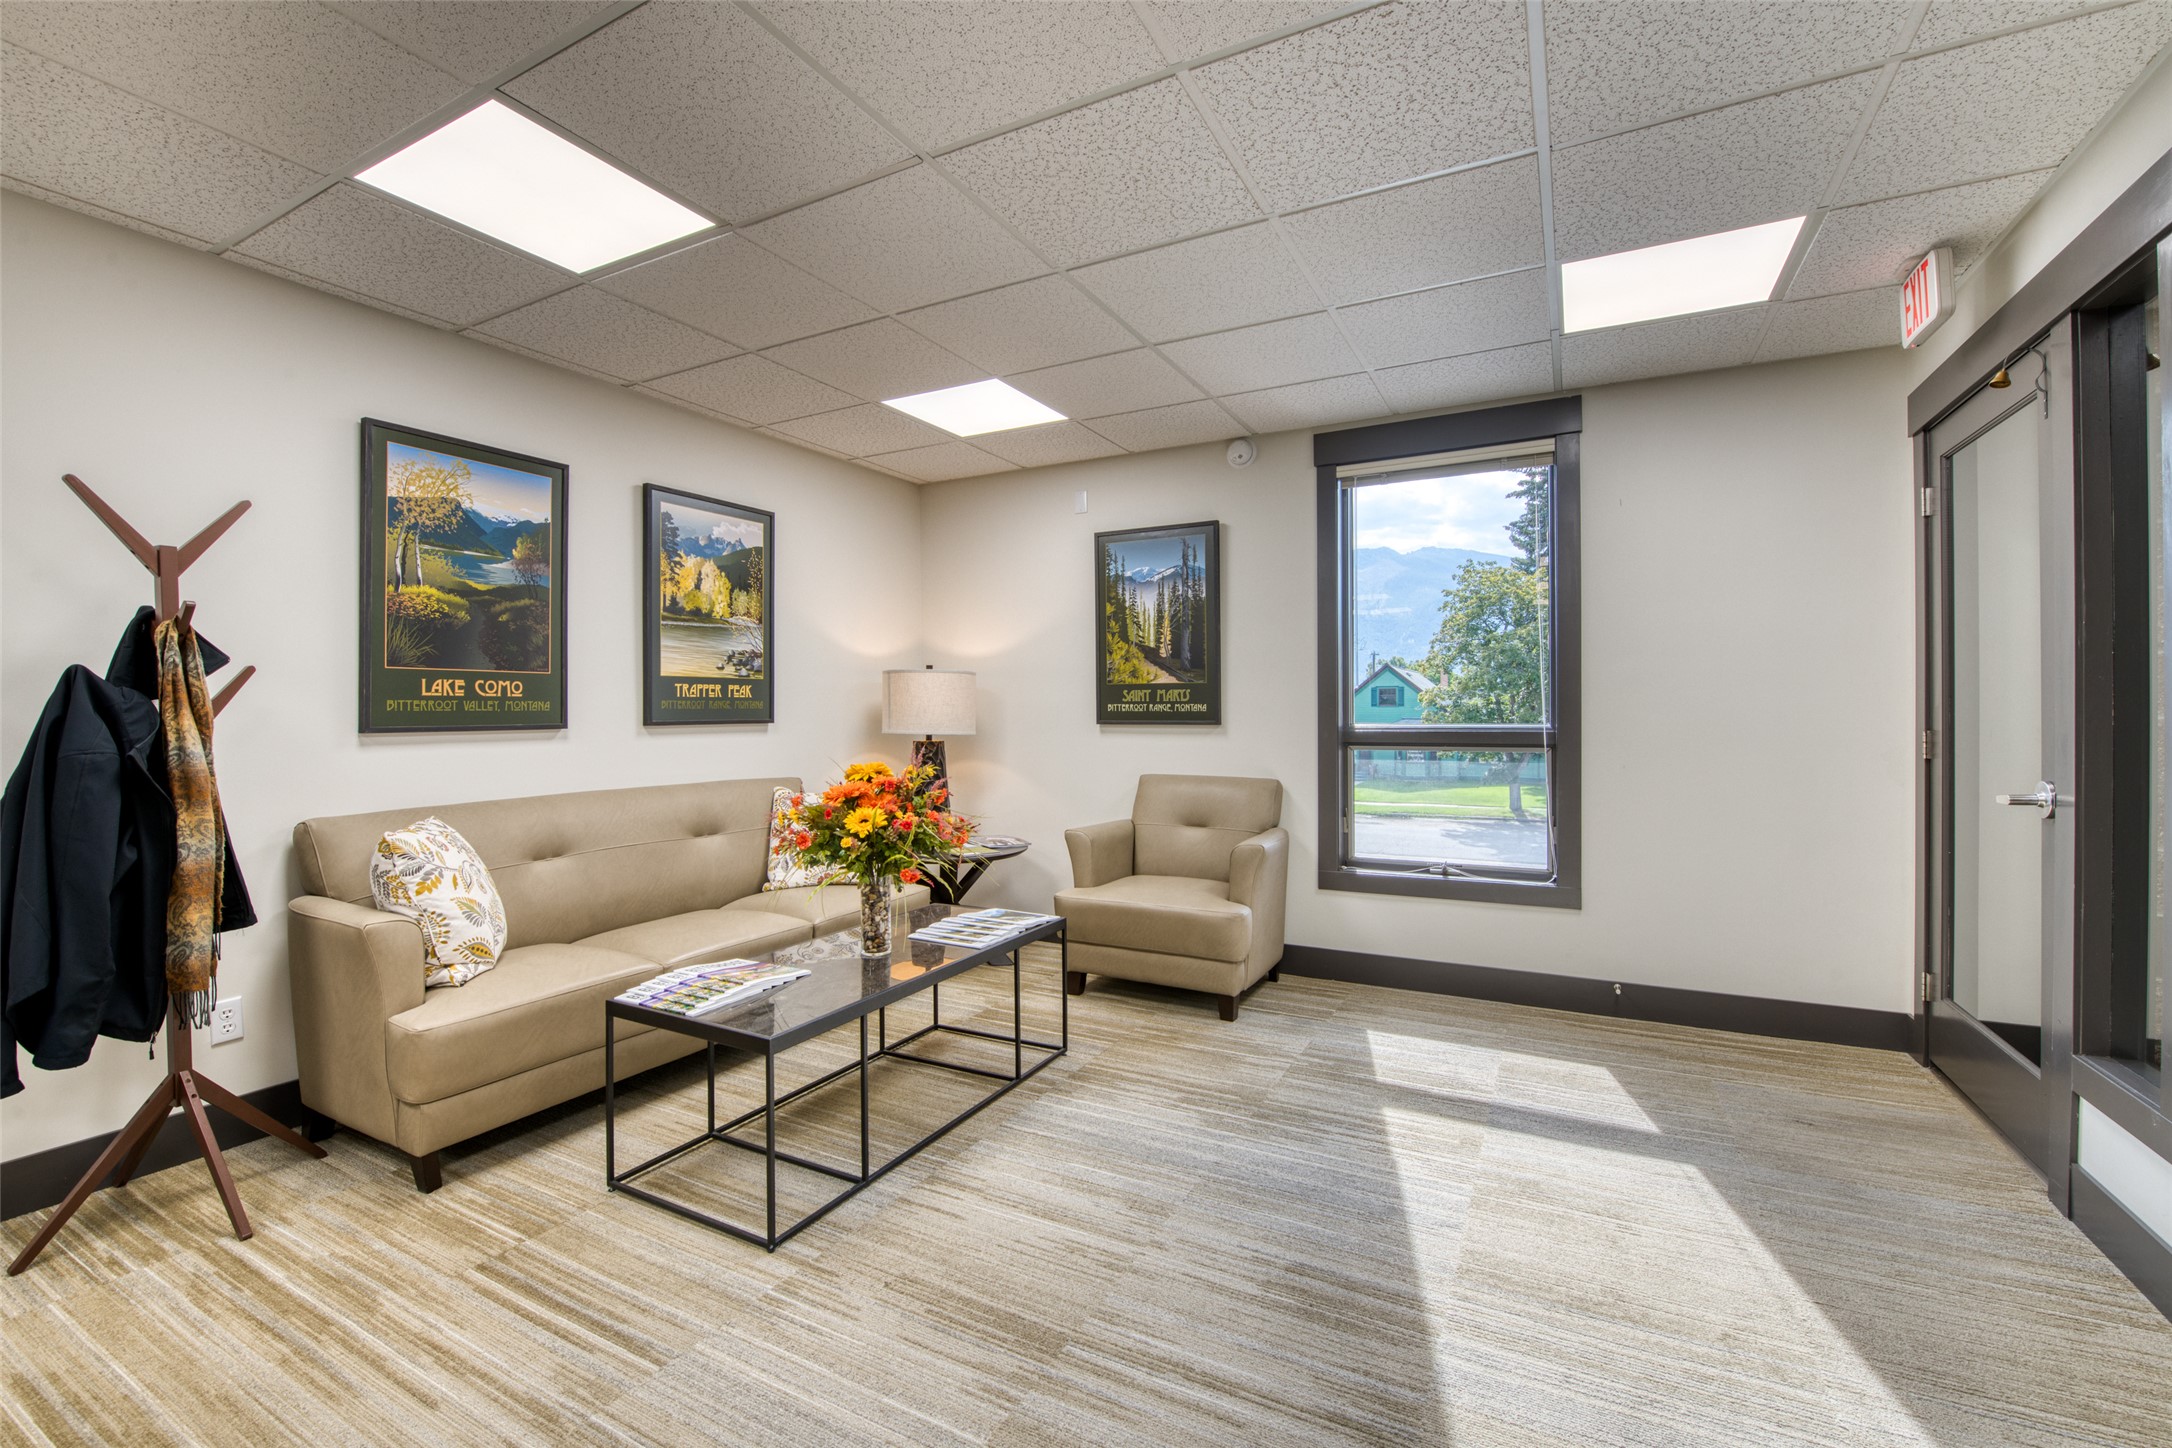
Office waiting room with beige seating, framed Montana prints, and a sunlit street view.
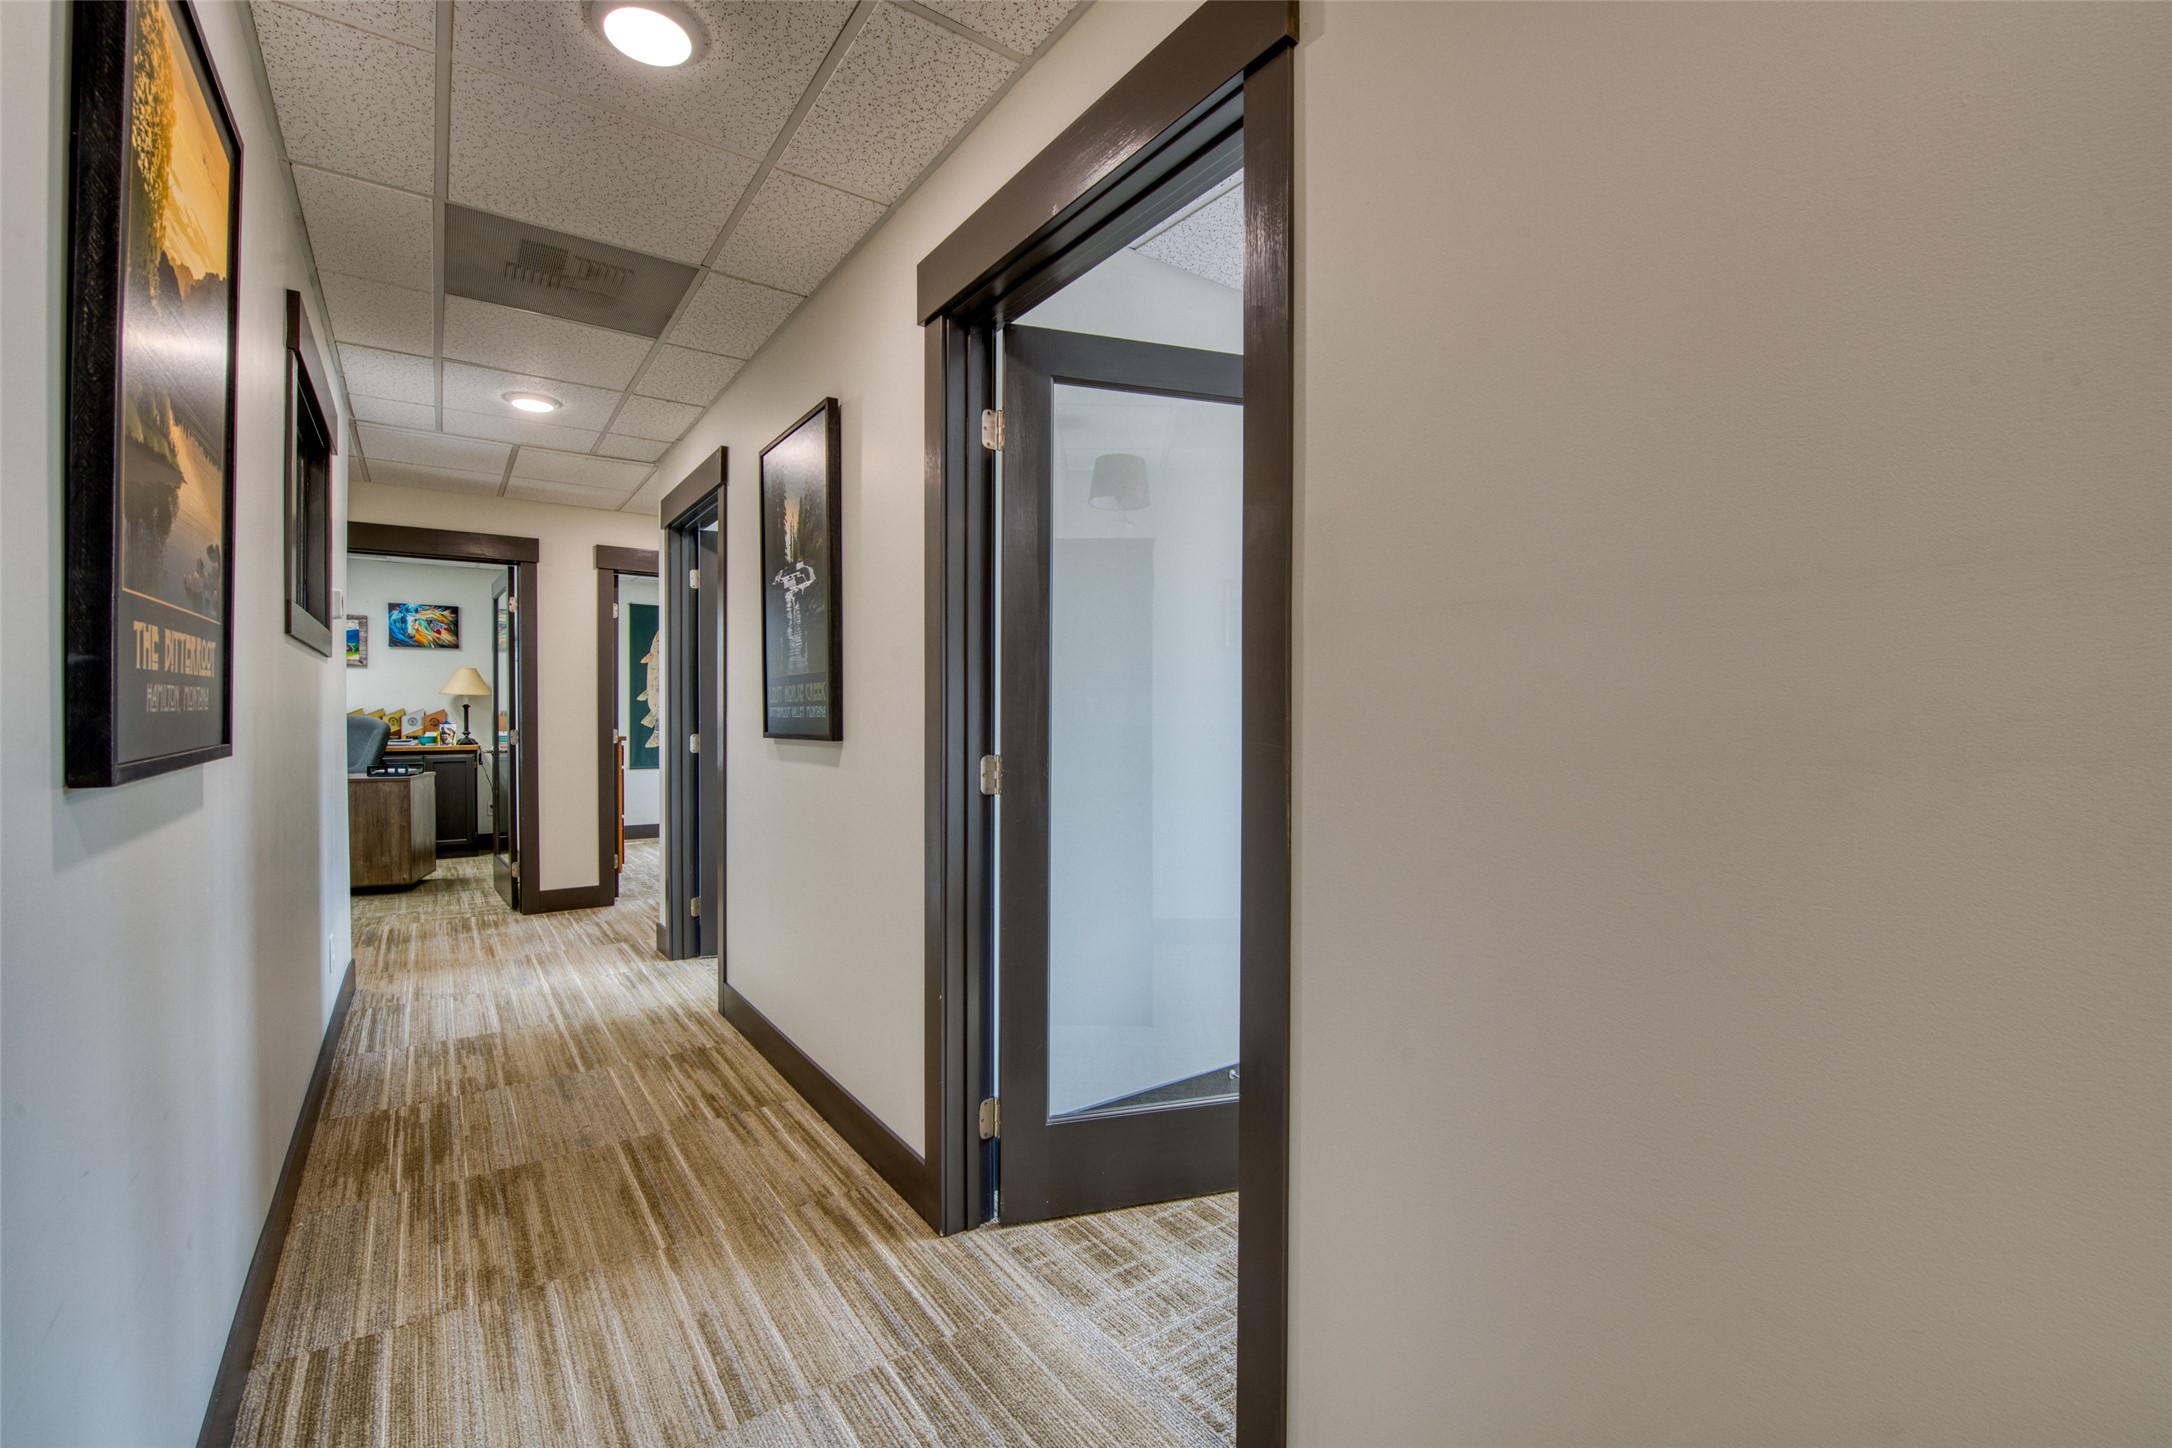
Office hallway with patterned carpet, dark-framed glass doors, and a reception area at the far end.
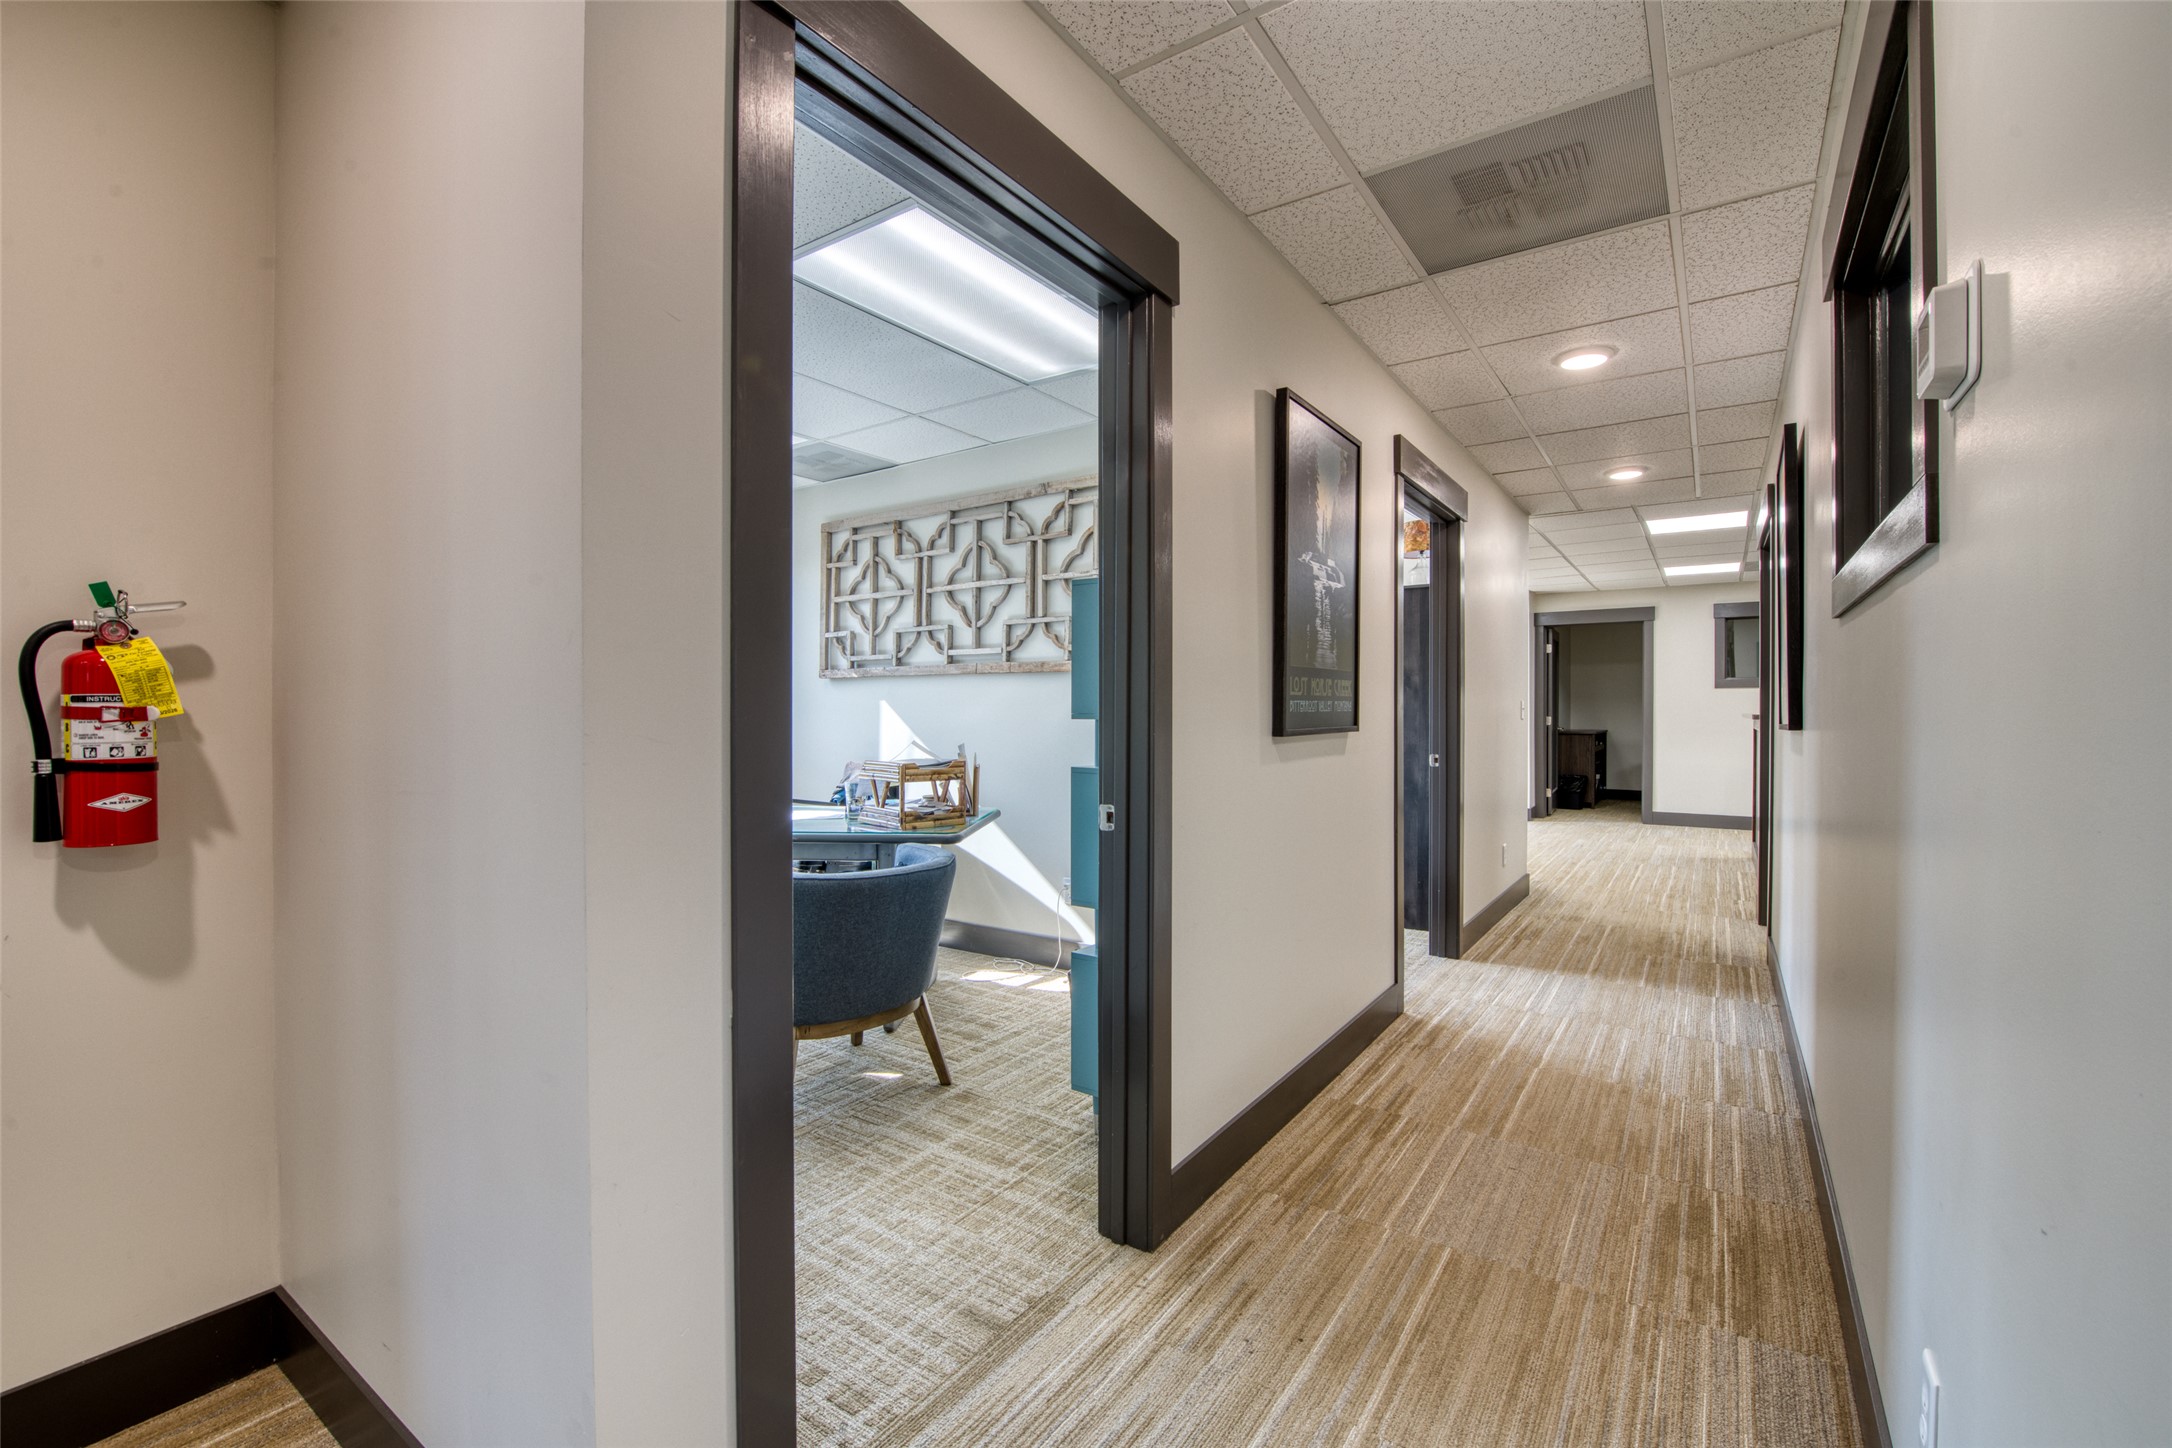
Office hallway with carpeted floors and a furnished room visible through an open doorway.
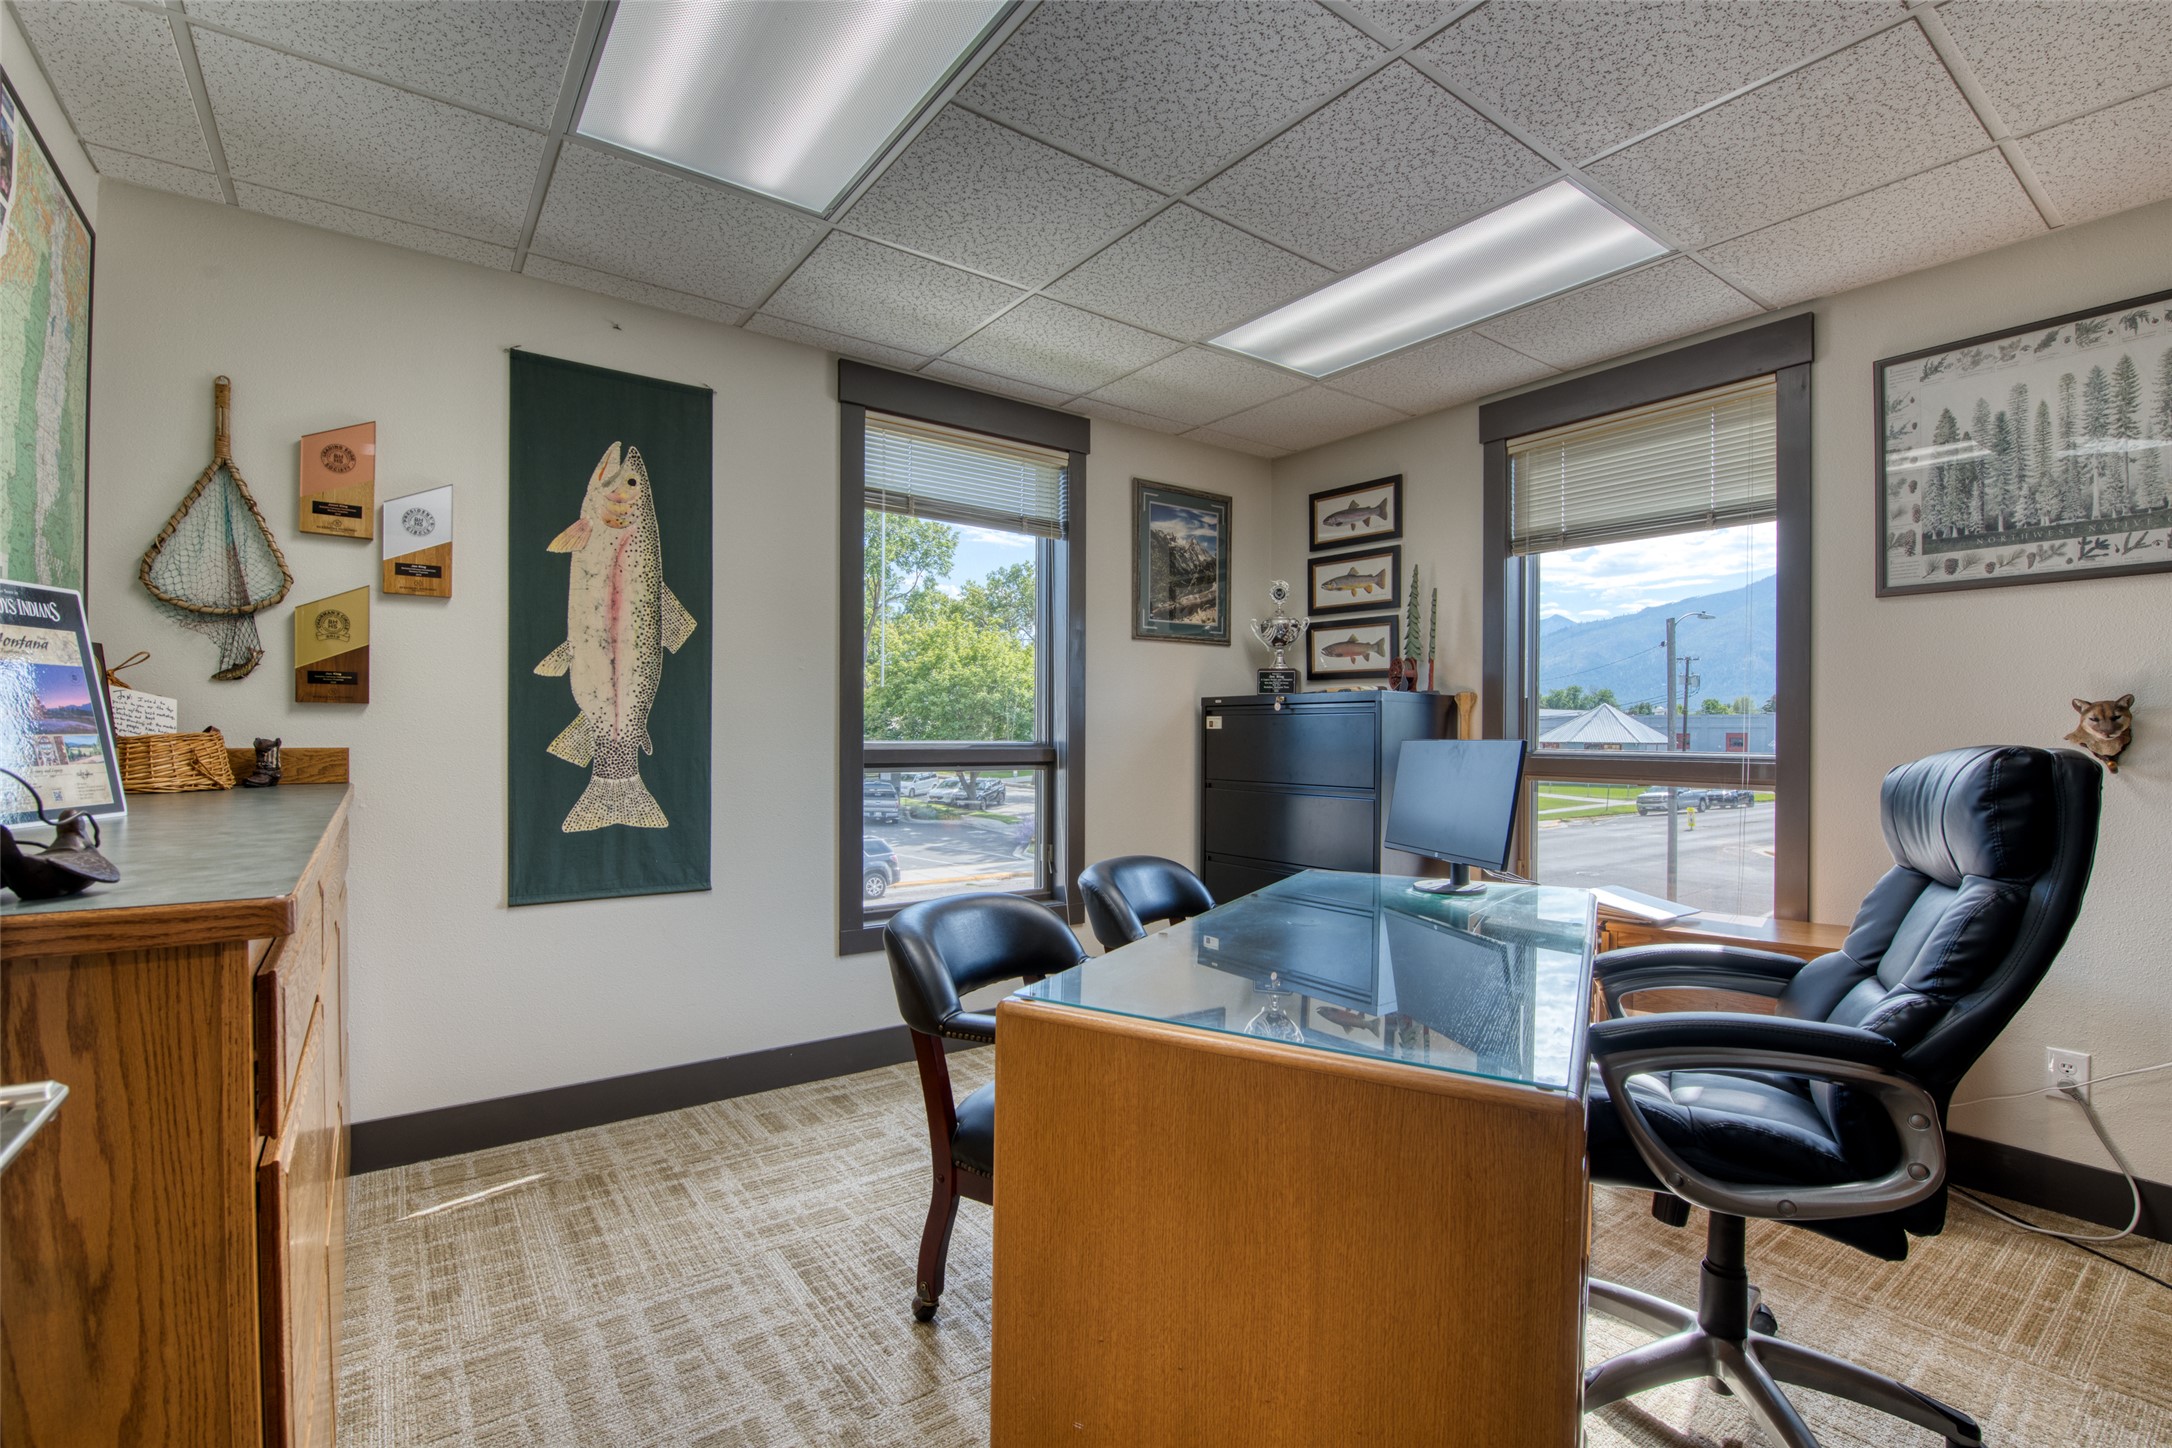
Office with a glass-topped desk, black leather chairs, and mountain views through the windows.
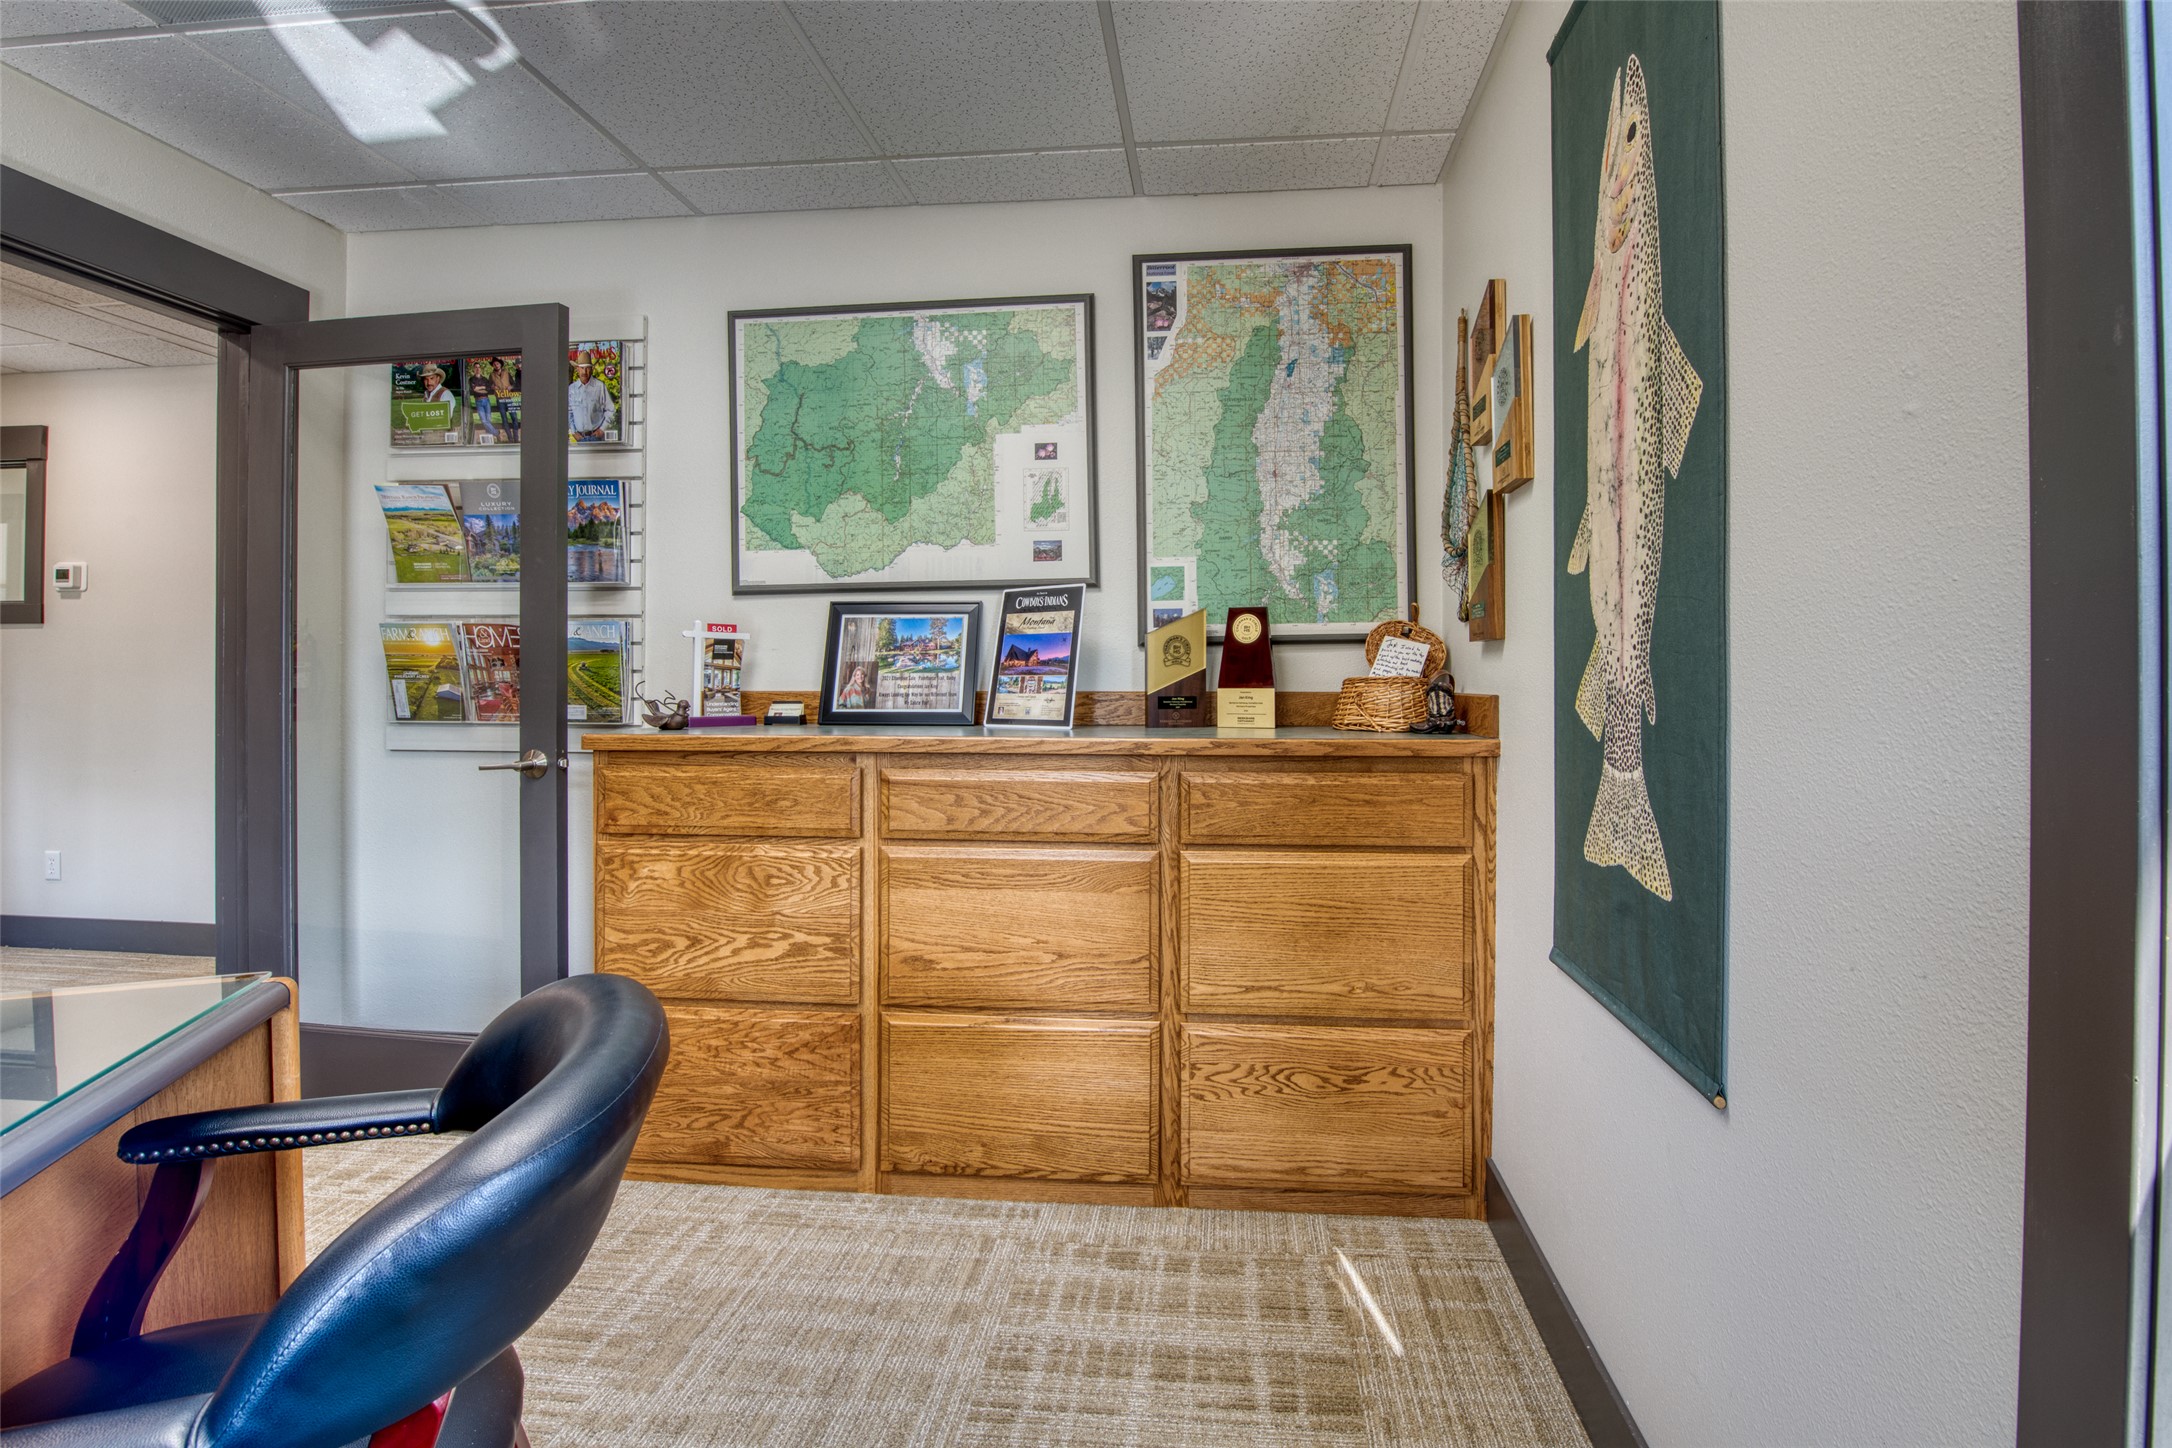
Office with framed maps above an oak filing cabinet and a large fish wall hanging.
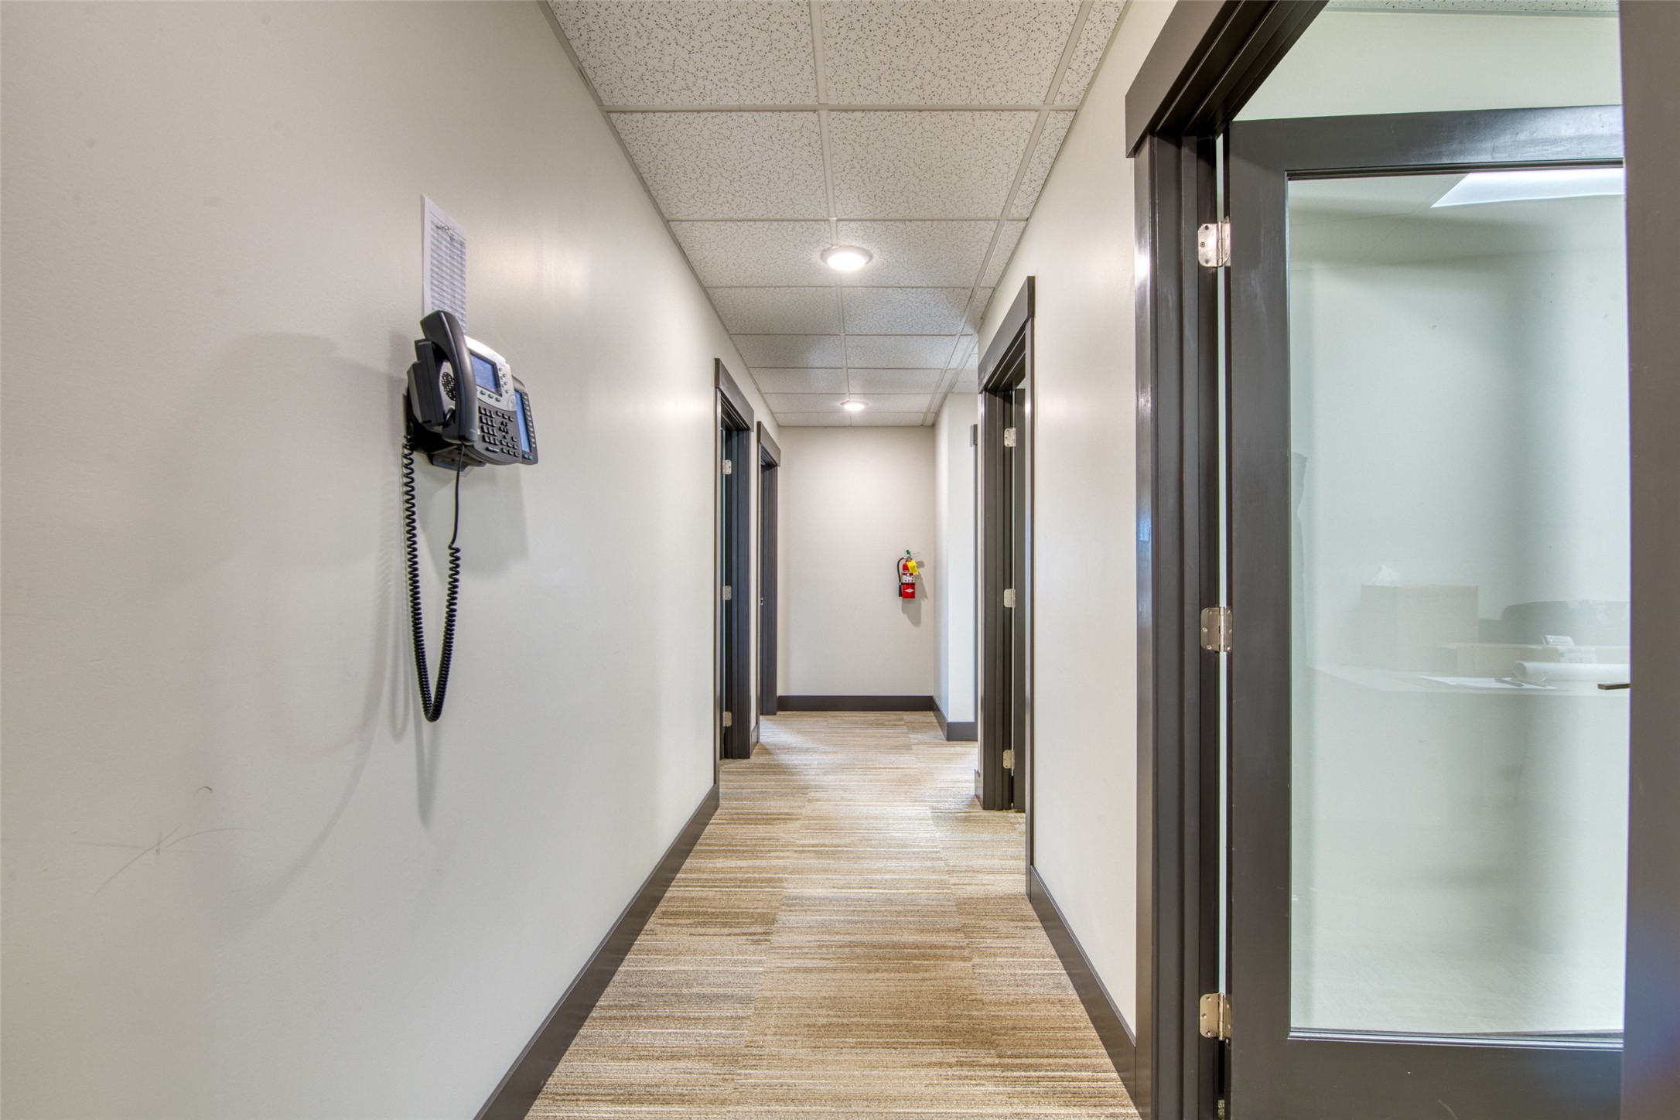
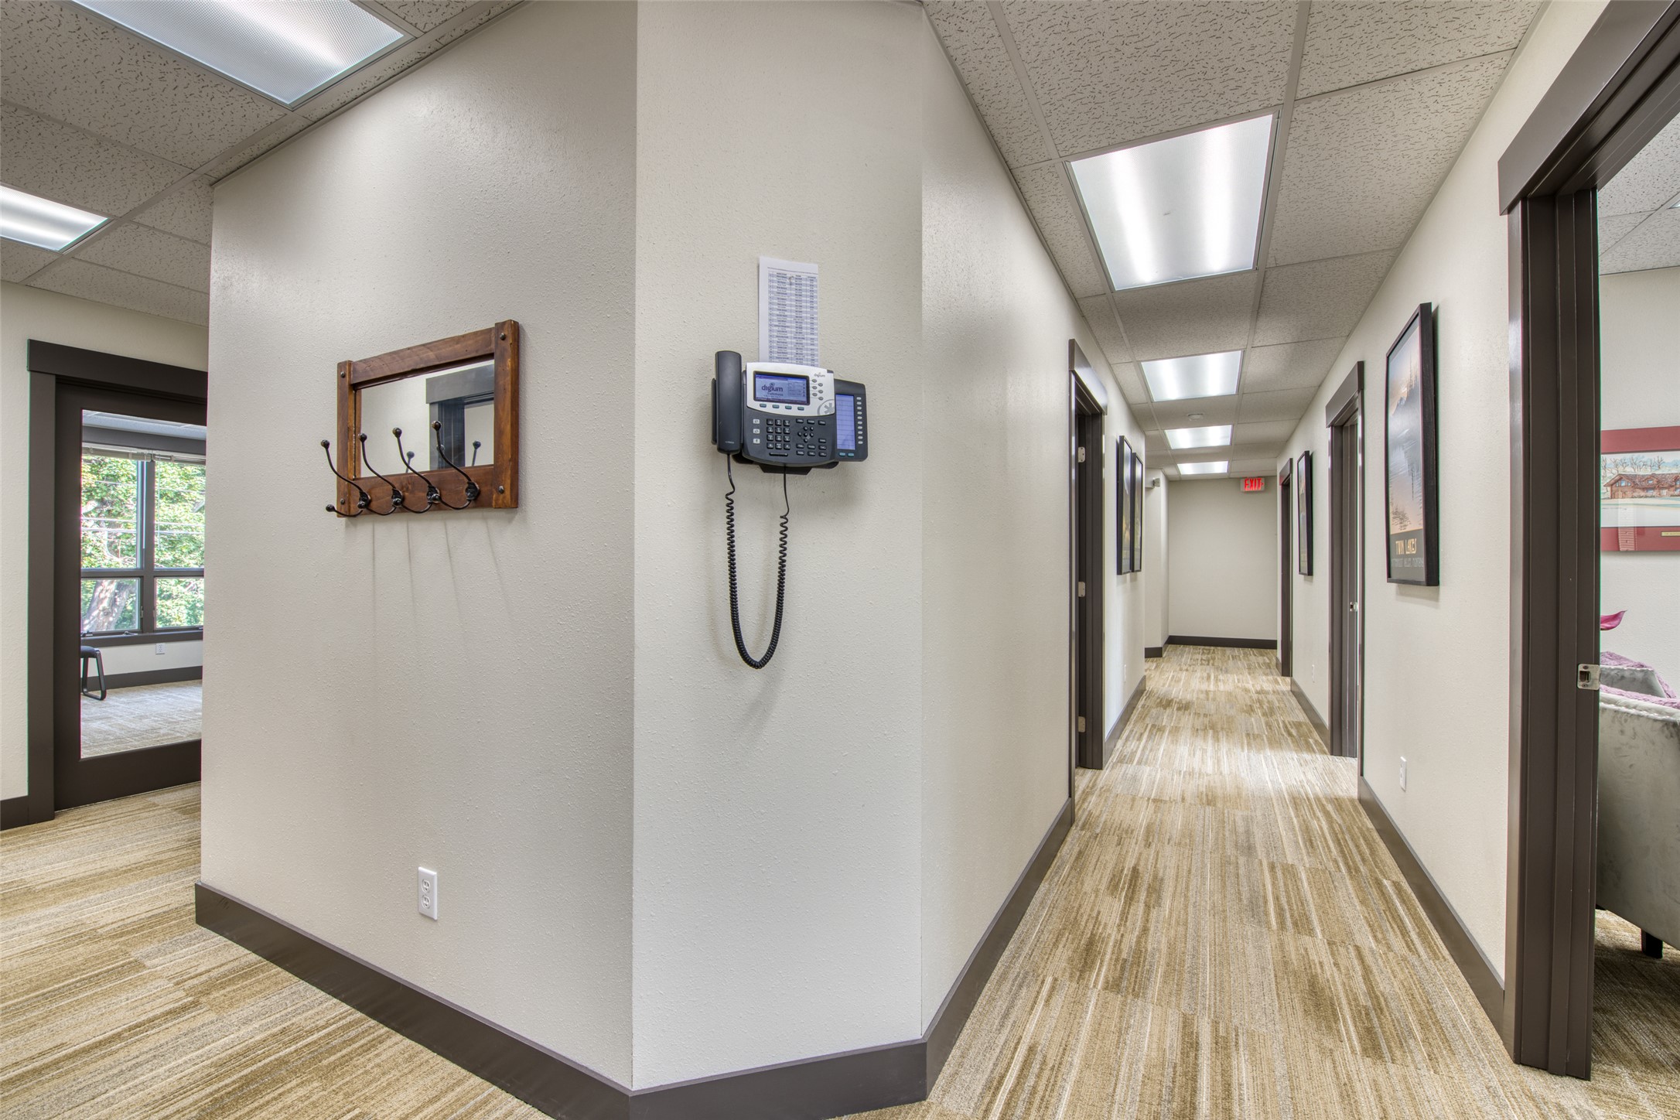
Office hallway with striped carpet, glass doors, and a wall-mounted telephone.
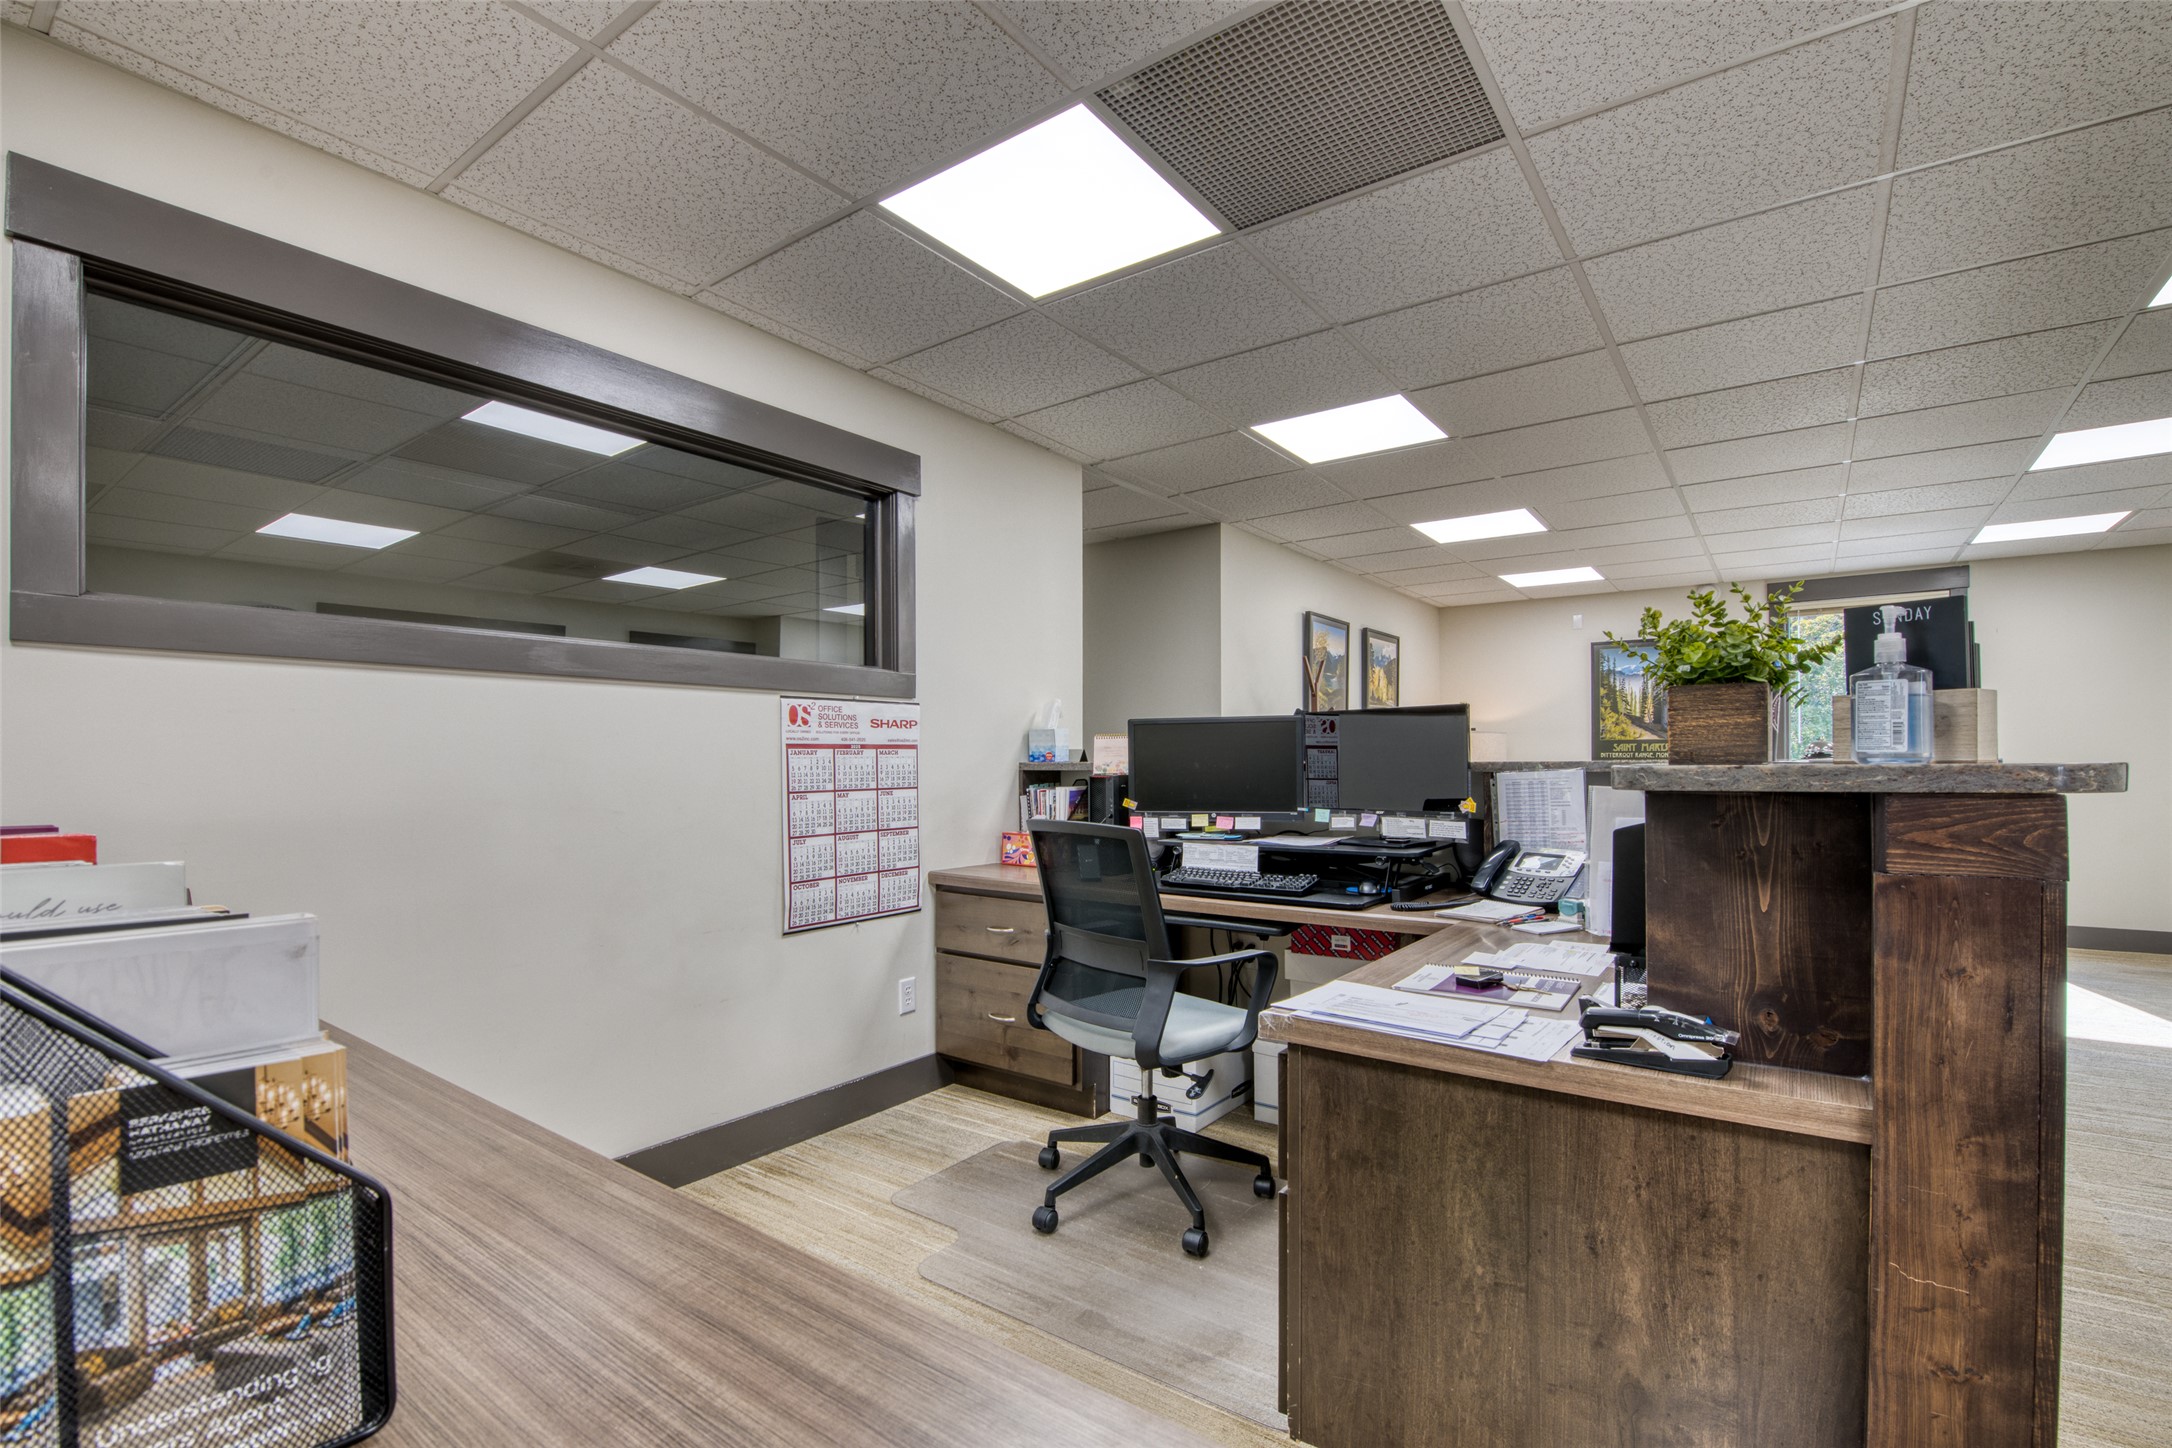
Furnished office workspace with computer monitors, desks, and a prominent wooden reception counter.
Office interior with reception desk, meeting table, television, and large windows overlooking trees.
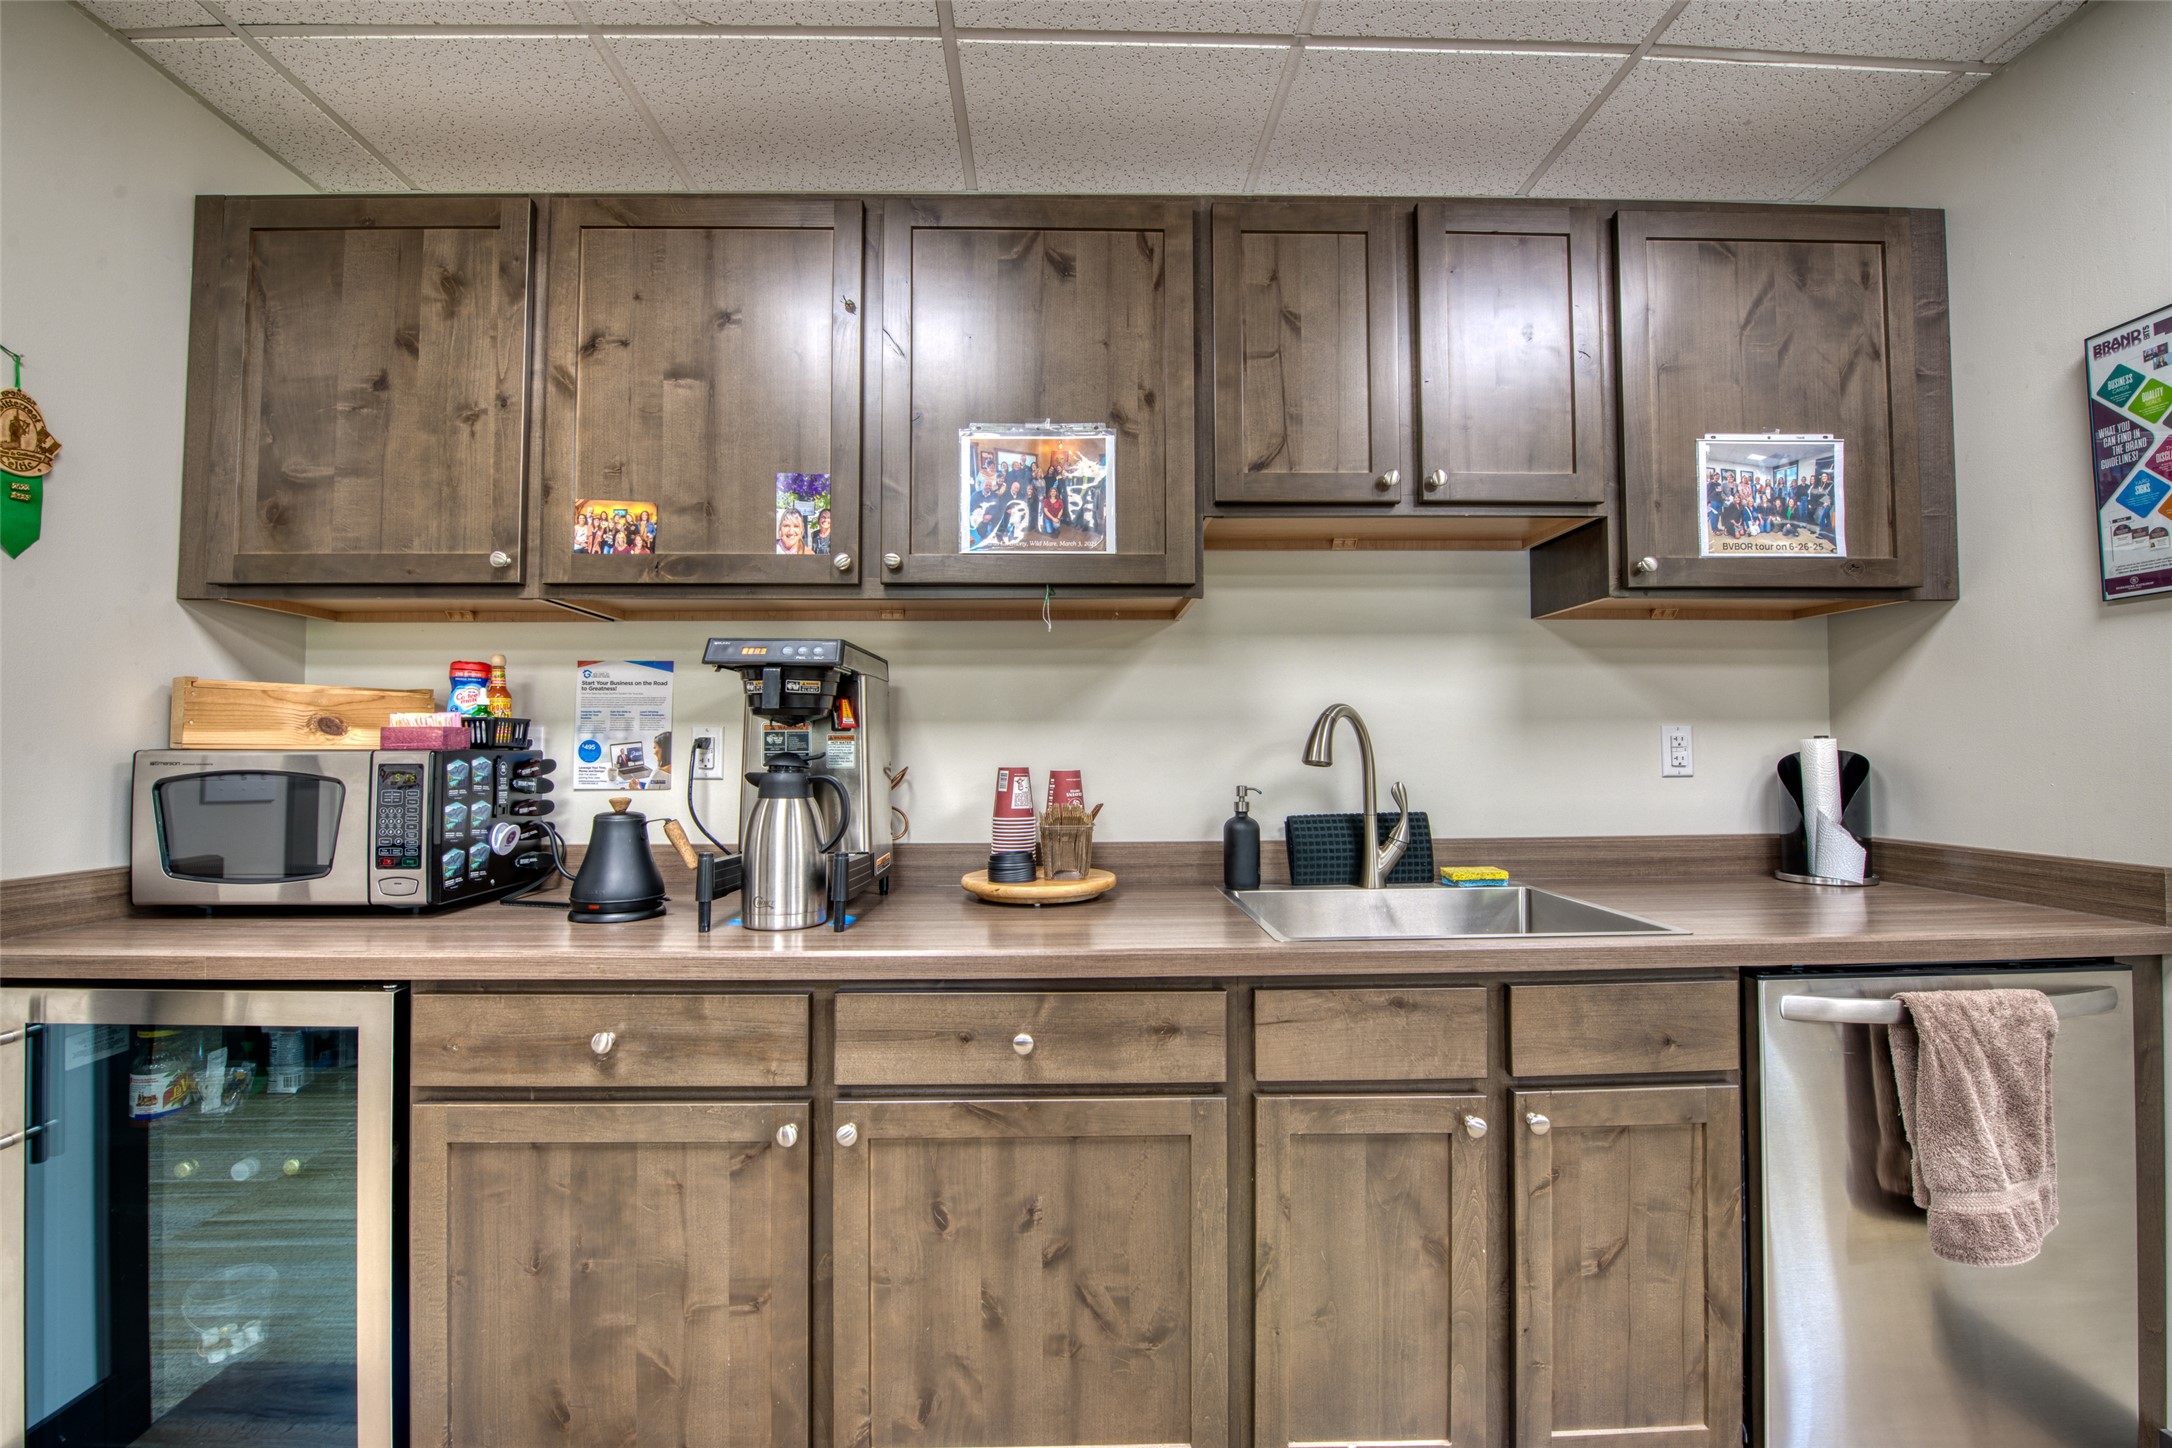
Kitchenette with rustic wood cabinets, a long counter, sink, and built-in appliances.
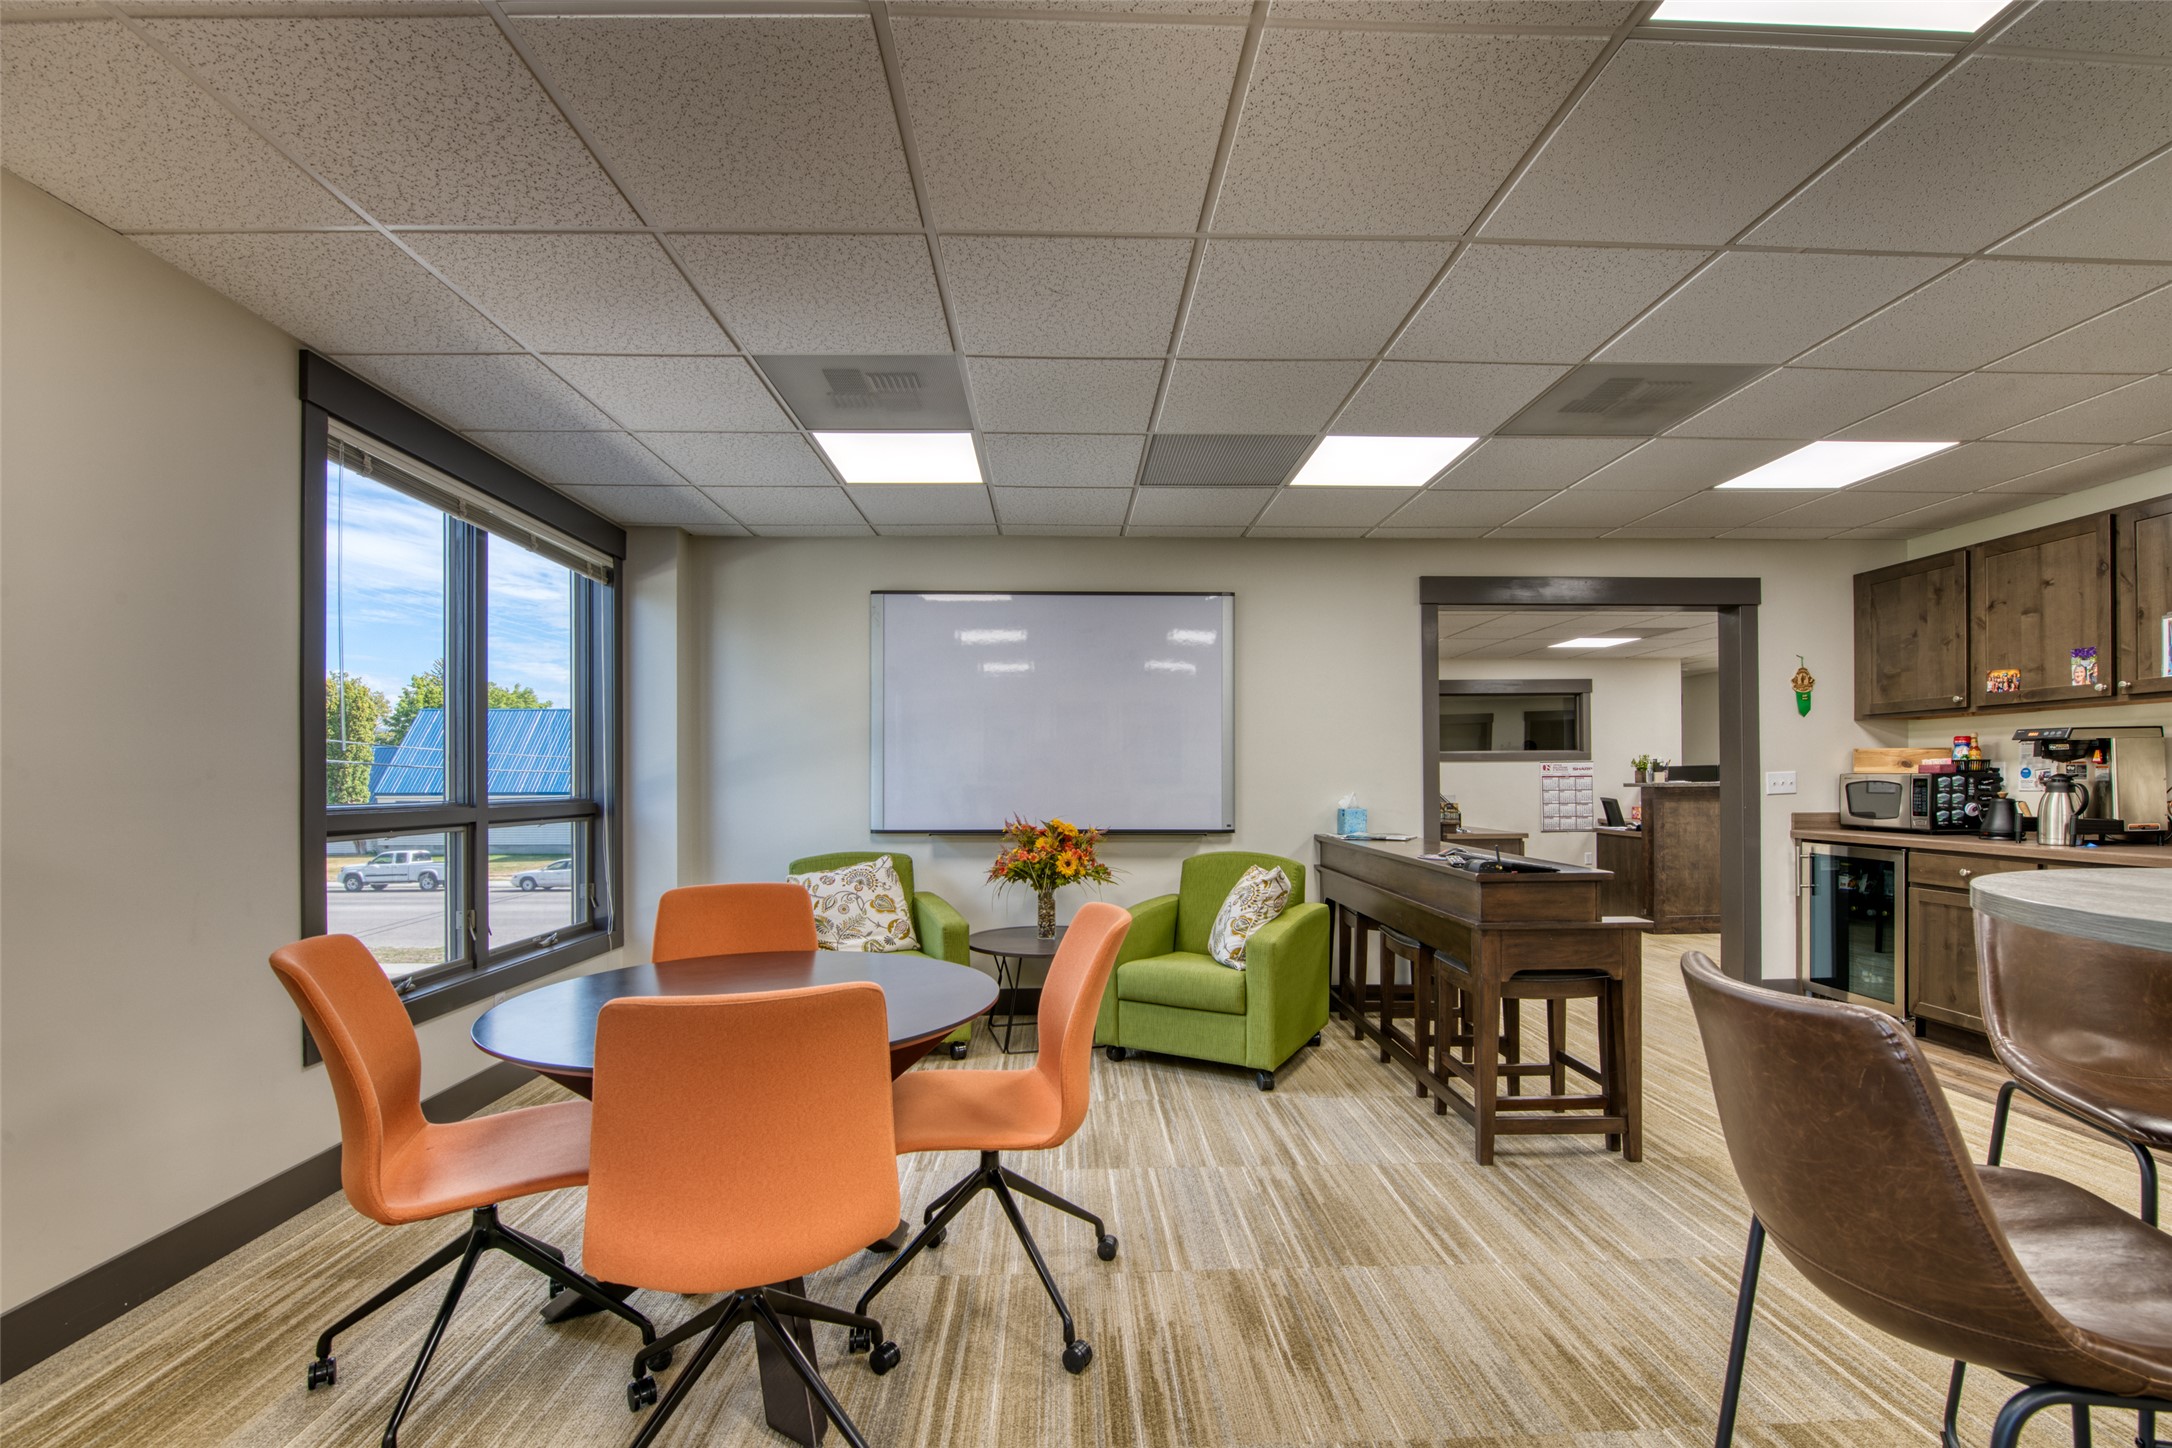
Office meeting and break room with orange chairs, green lounge seating, whiteboard, and kitchenette
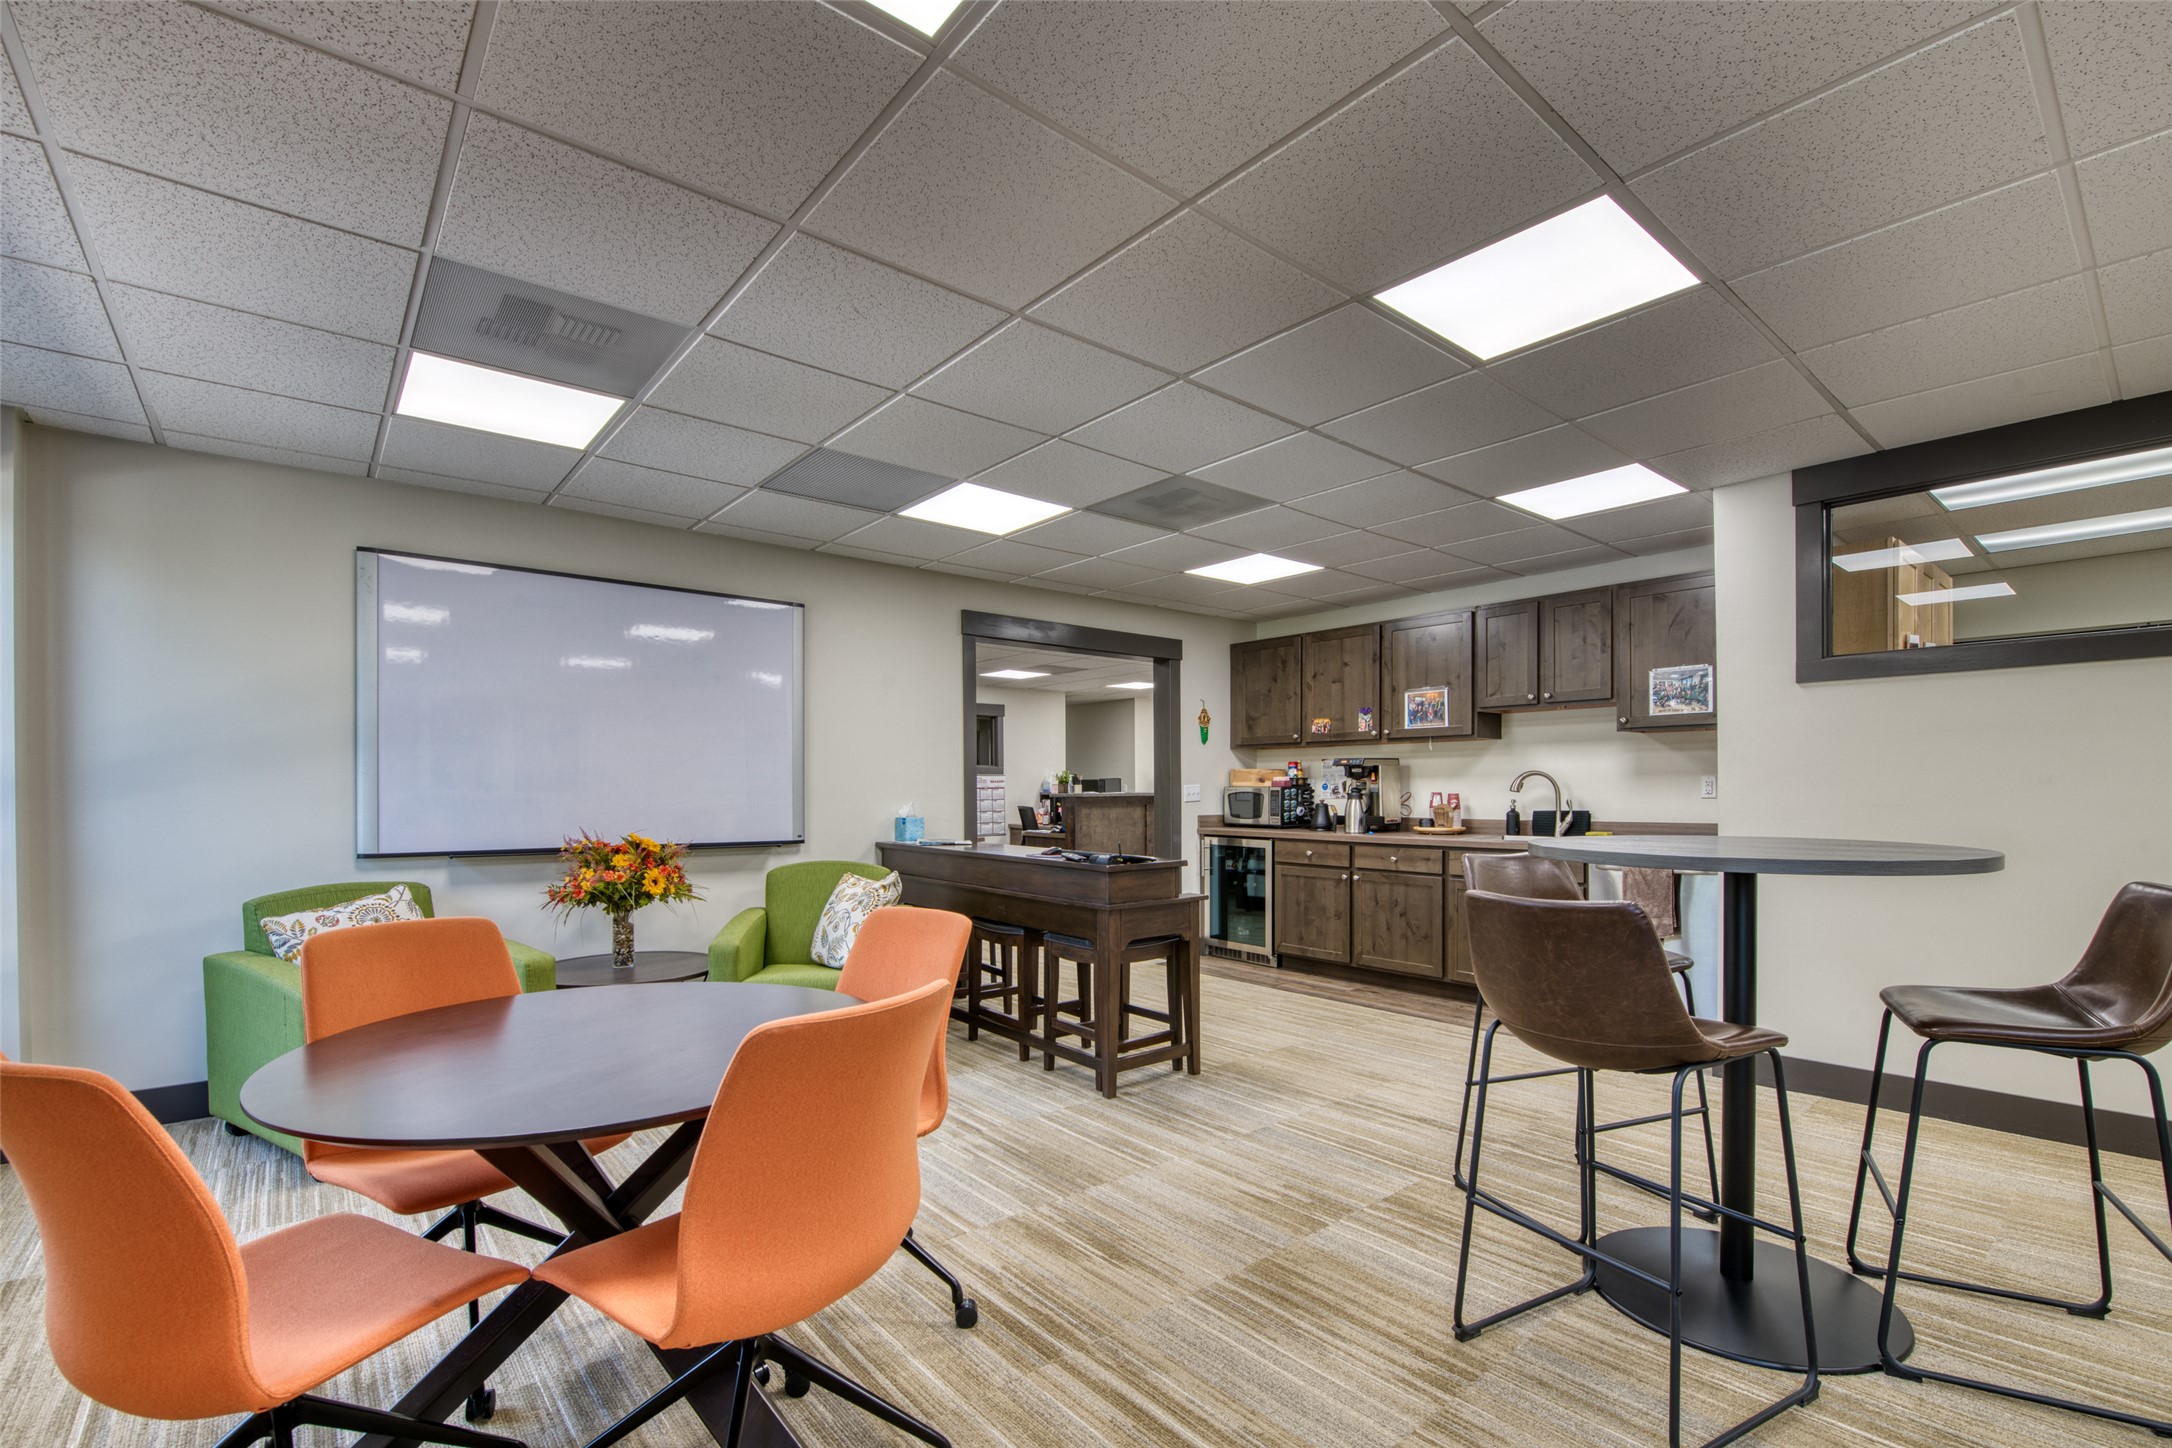
Furnished office break room with a kitchenette, round meeting table, colorful chairs, and bar-height seating.
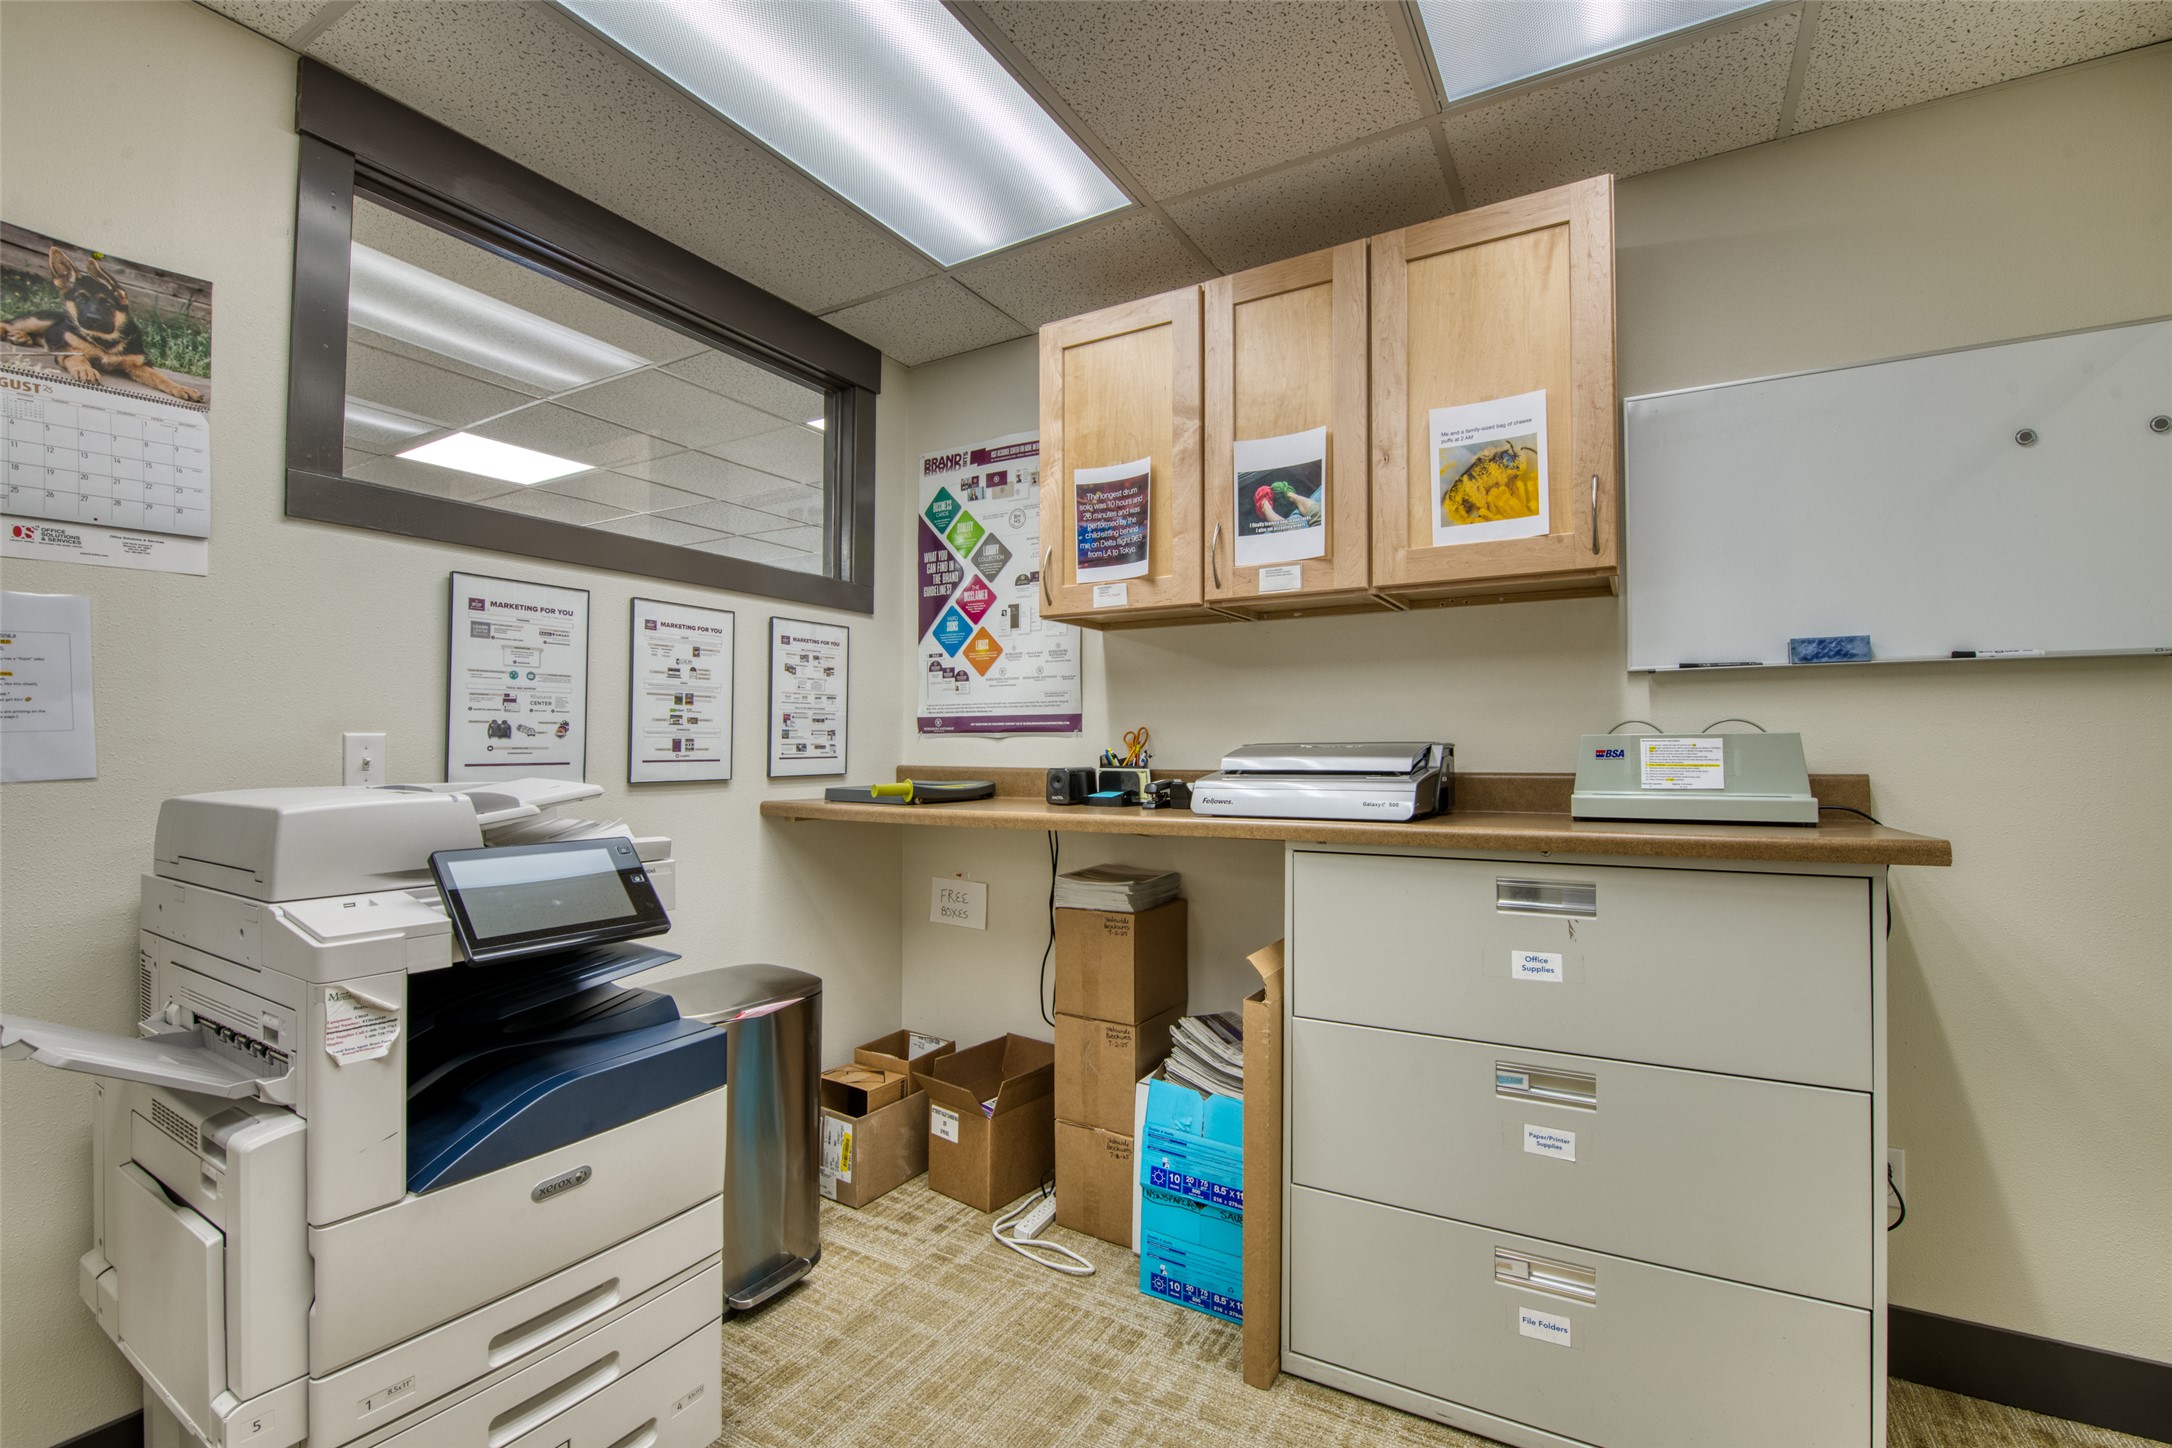
Office workroom with a large copier, wall cabinets, whiteboard, and supply cabinet.
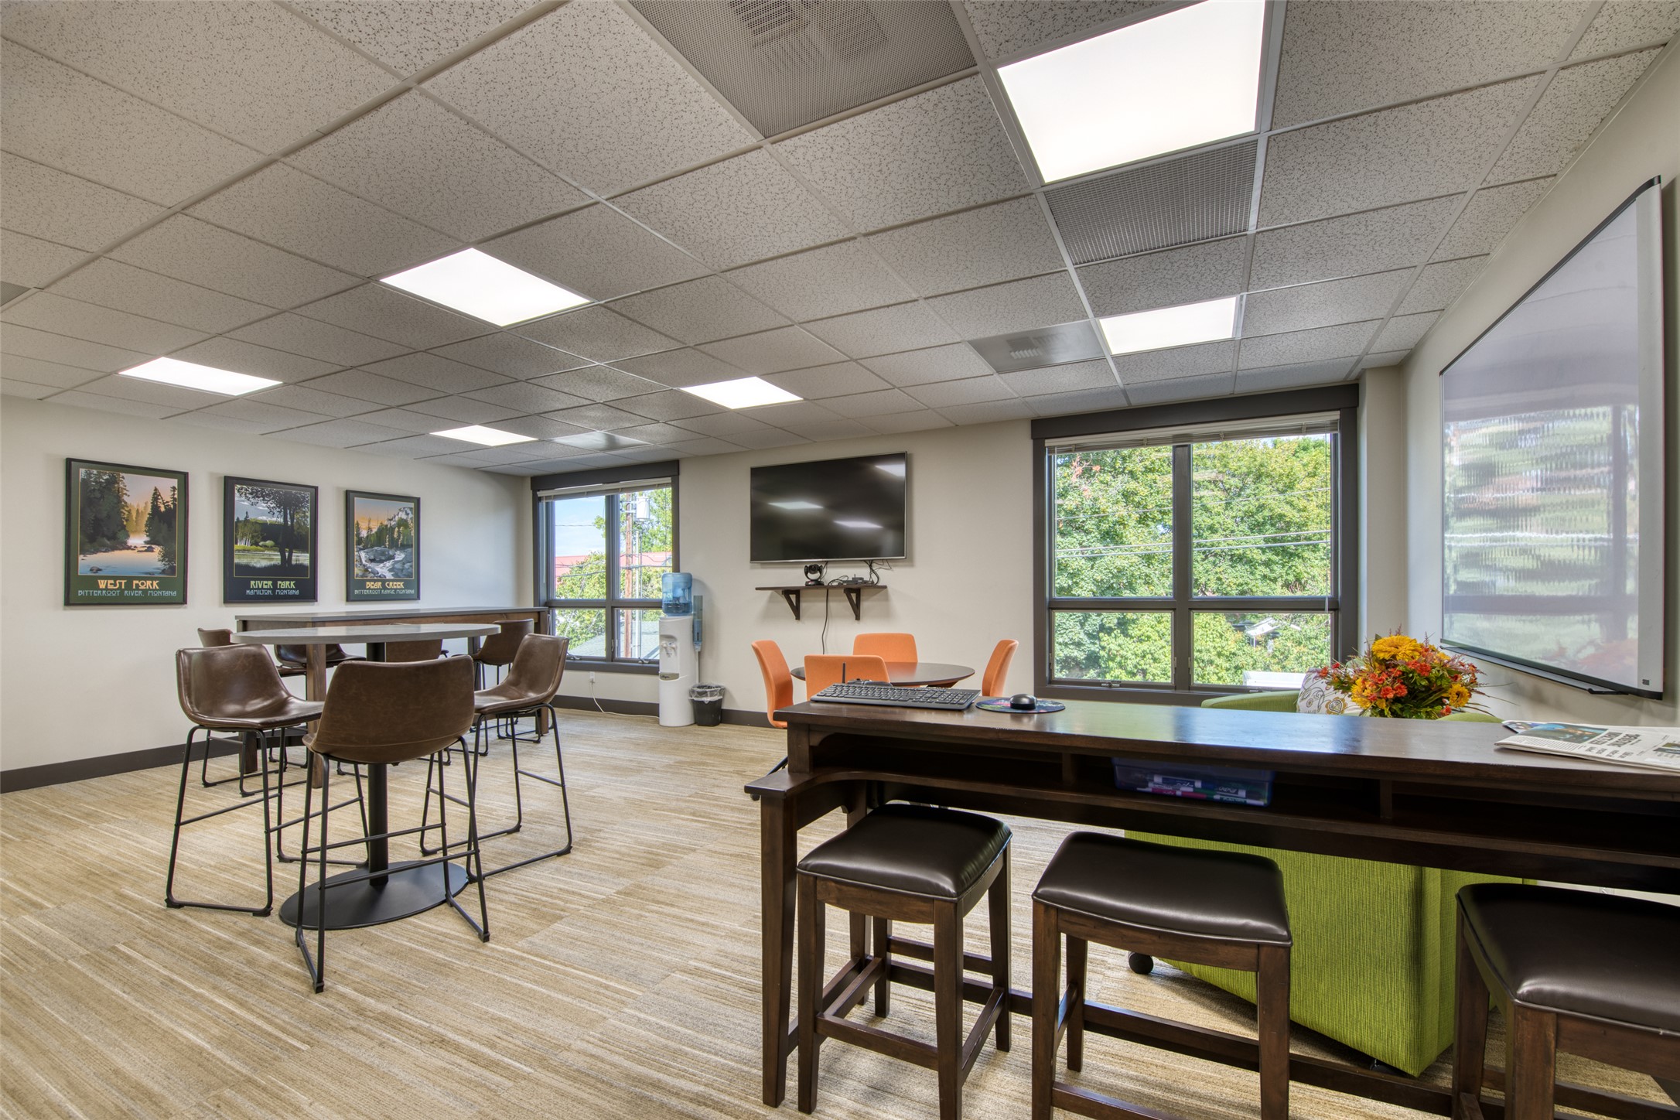
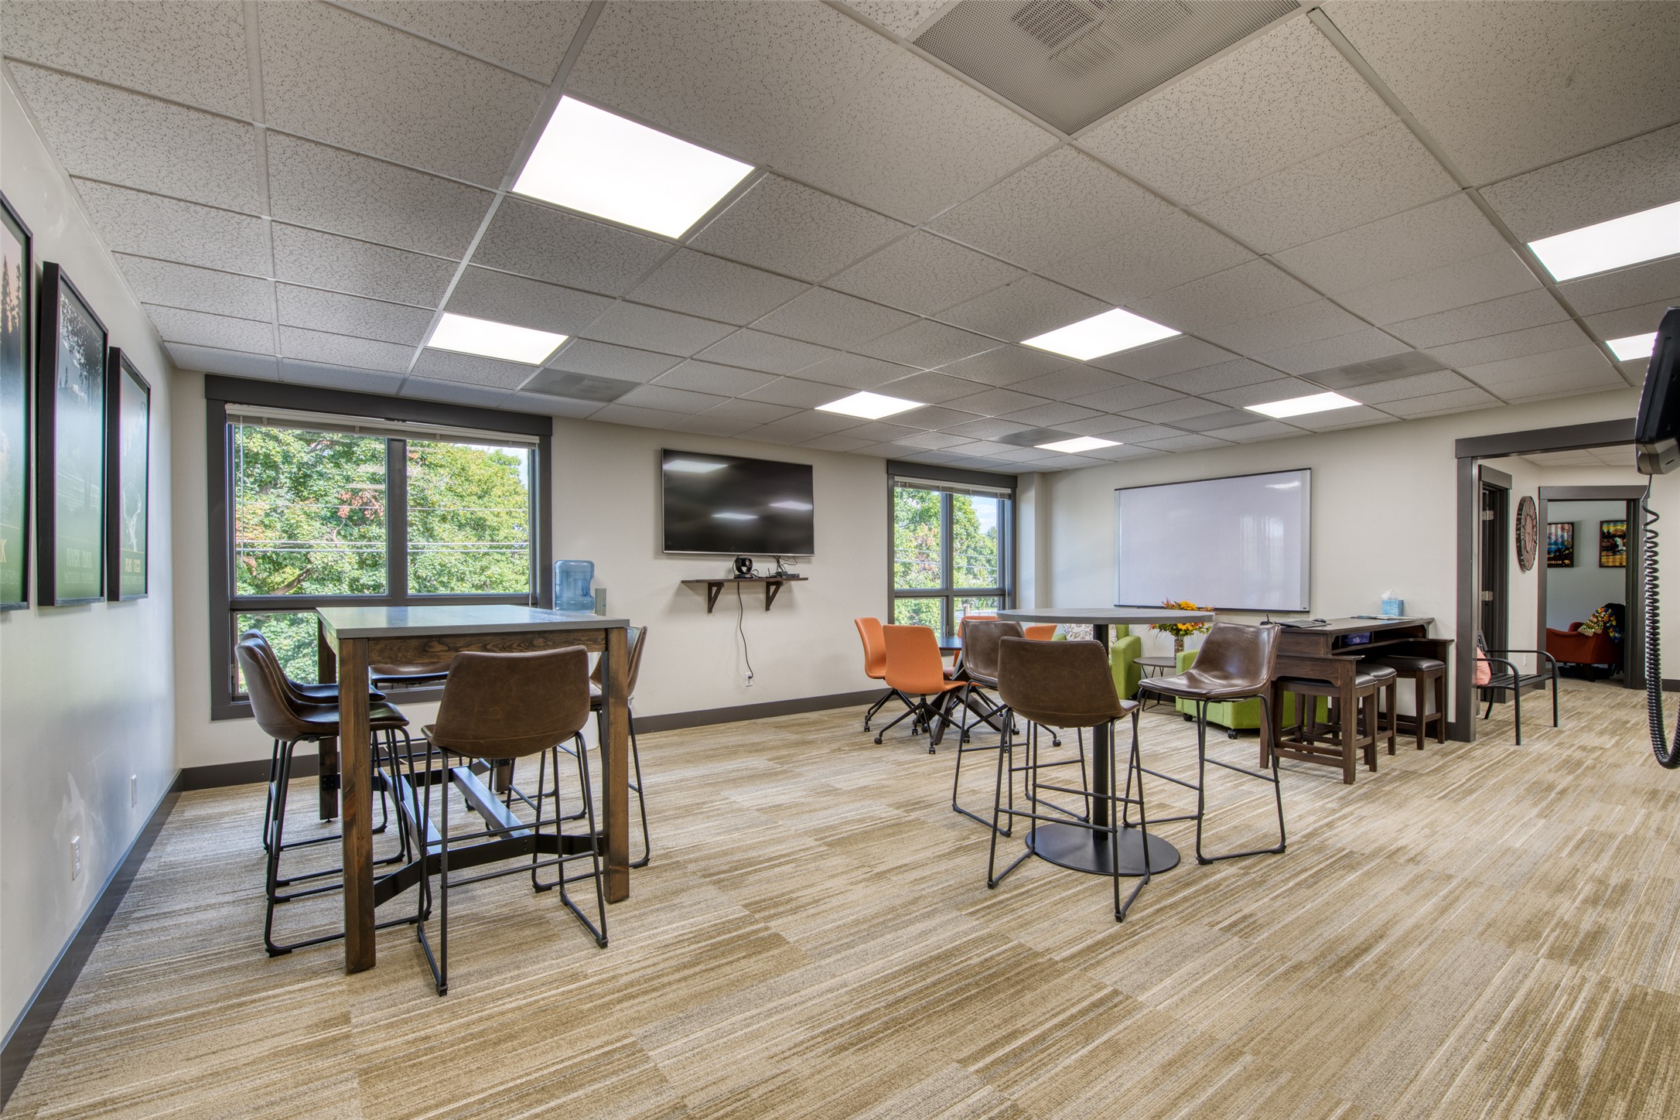
Furnished meeting room with several tables, large windows, a wall-mounted television, and a whiteboard.
Office hallway with patterned carpet, framed artwork, and a wall-mounted telephone.
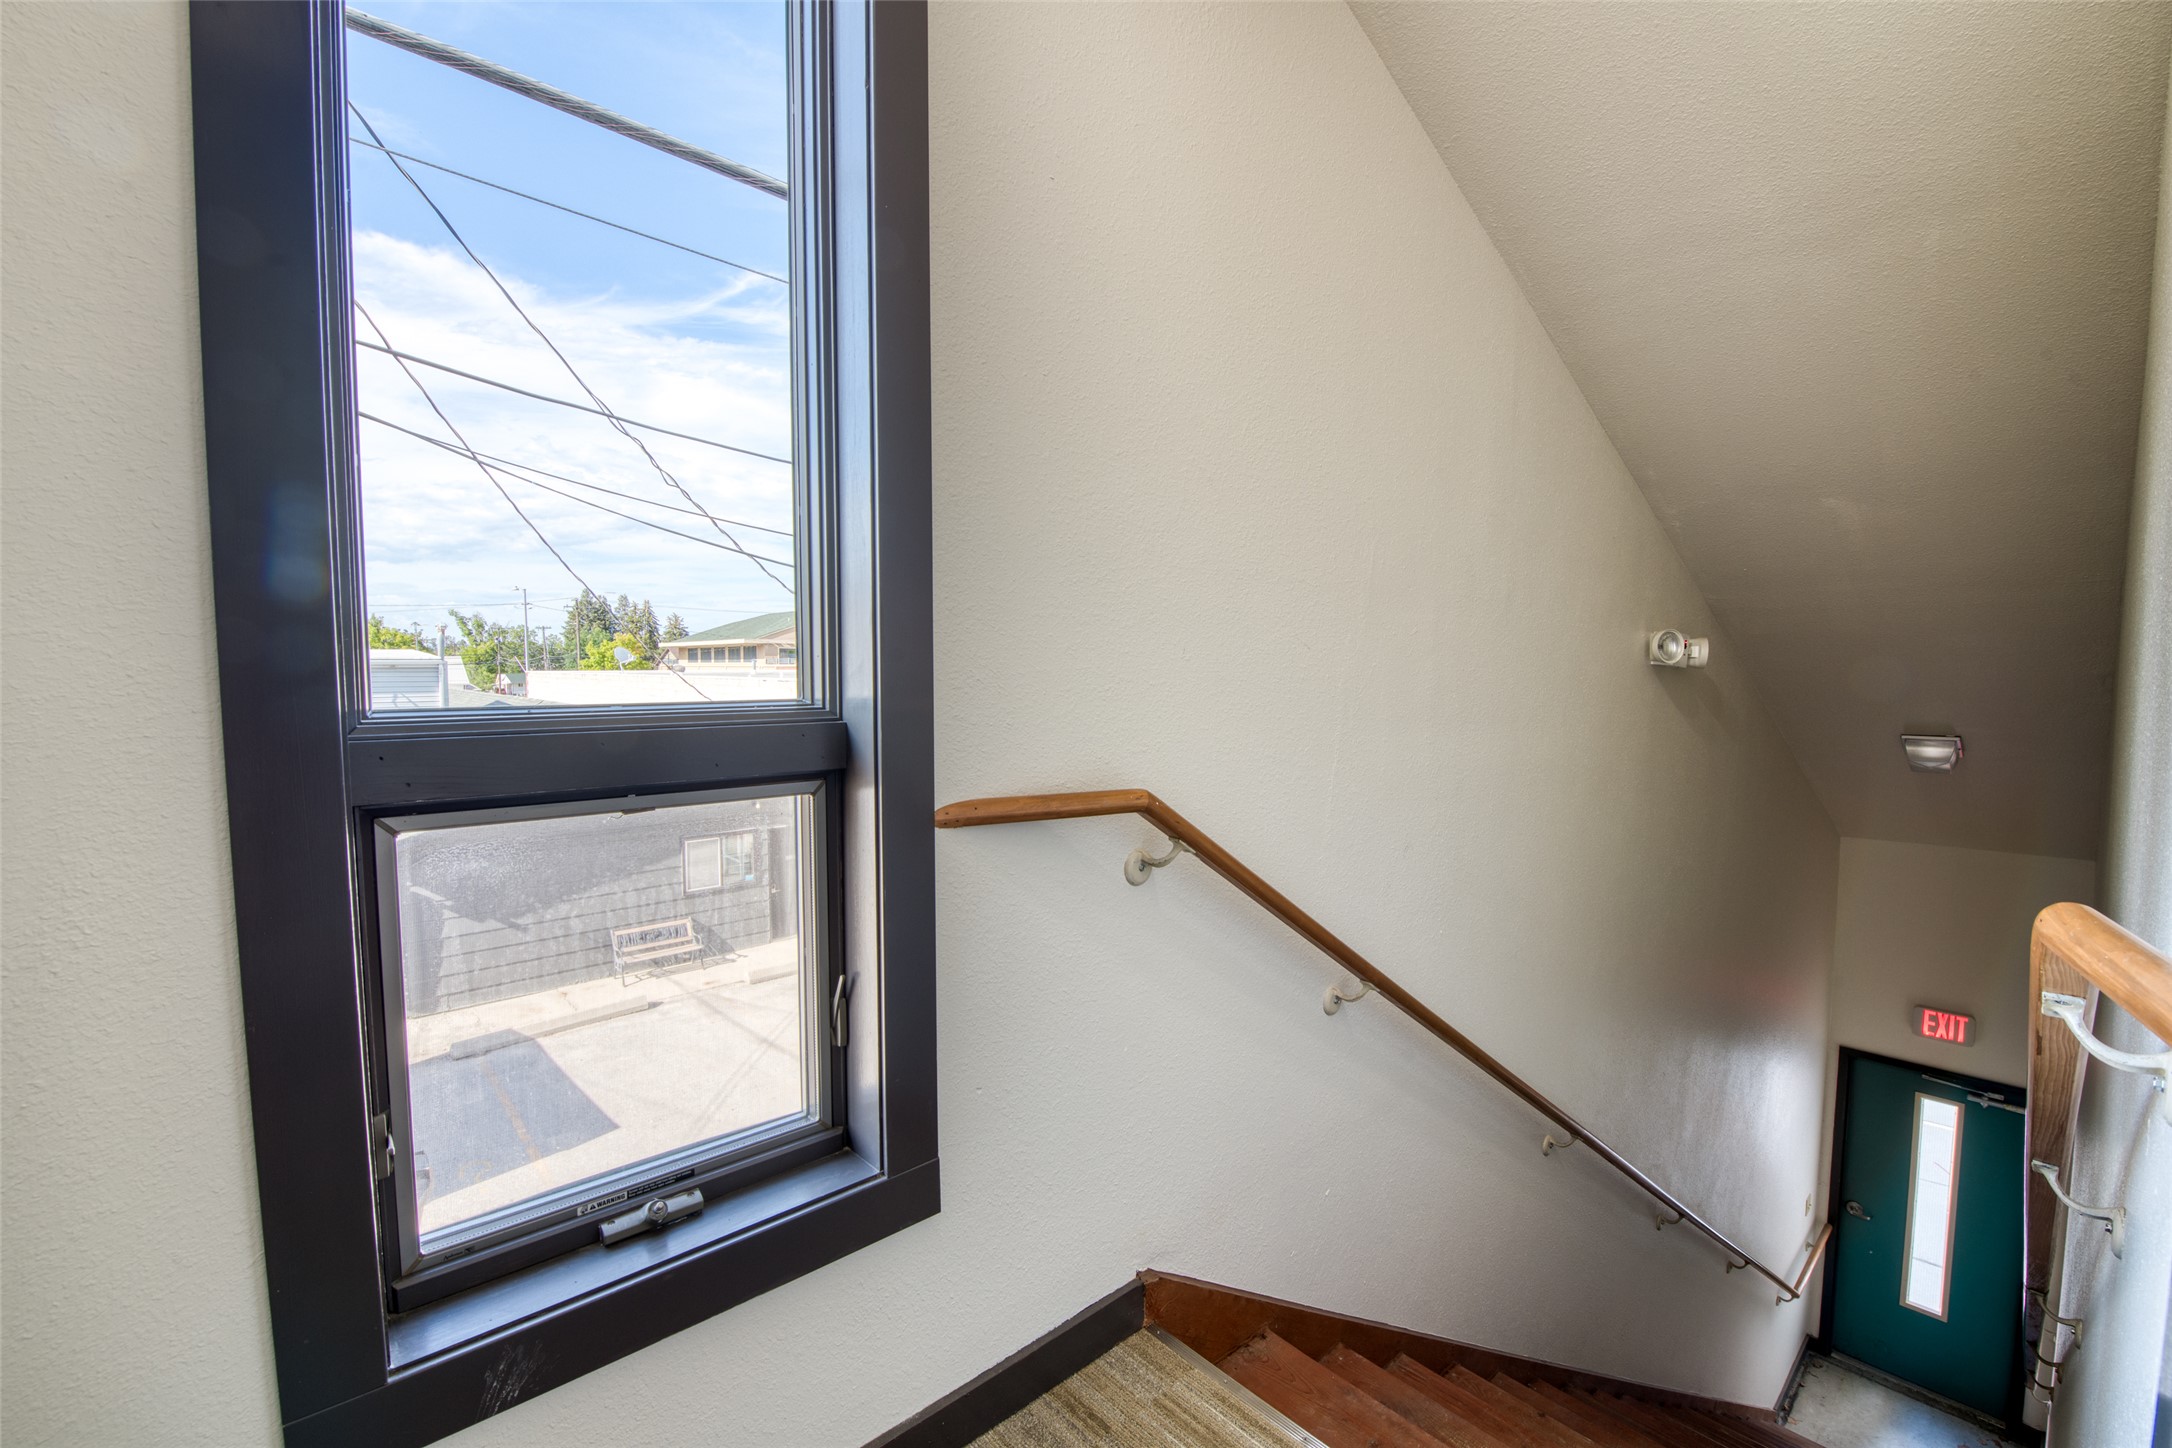
Stairwell with wooden handrails, a large window, and a teal exit door.
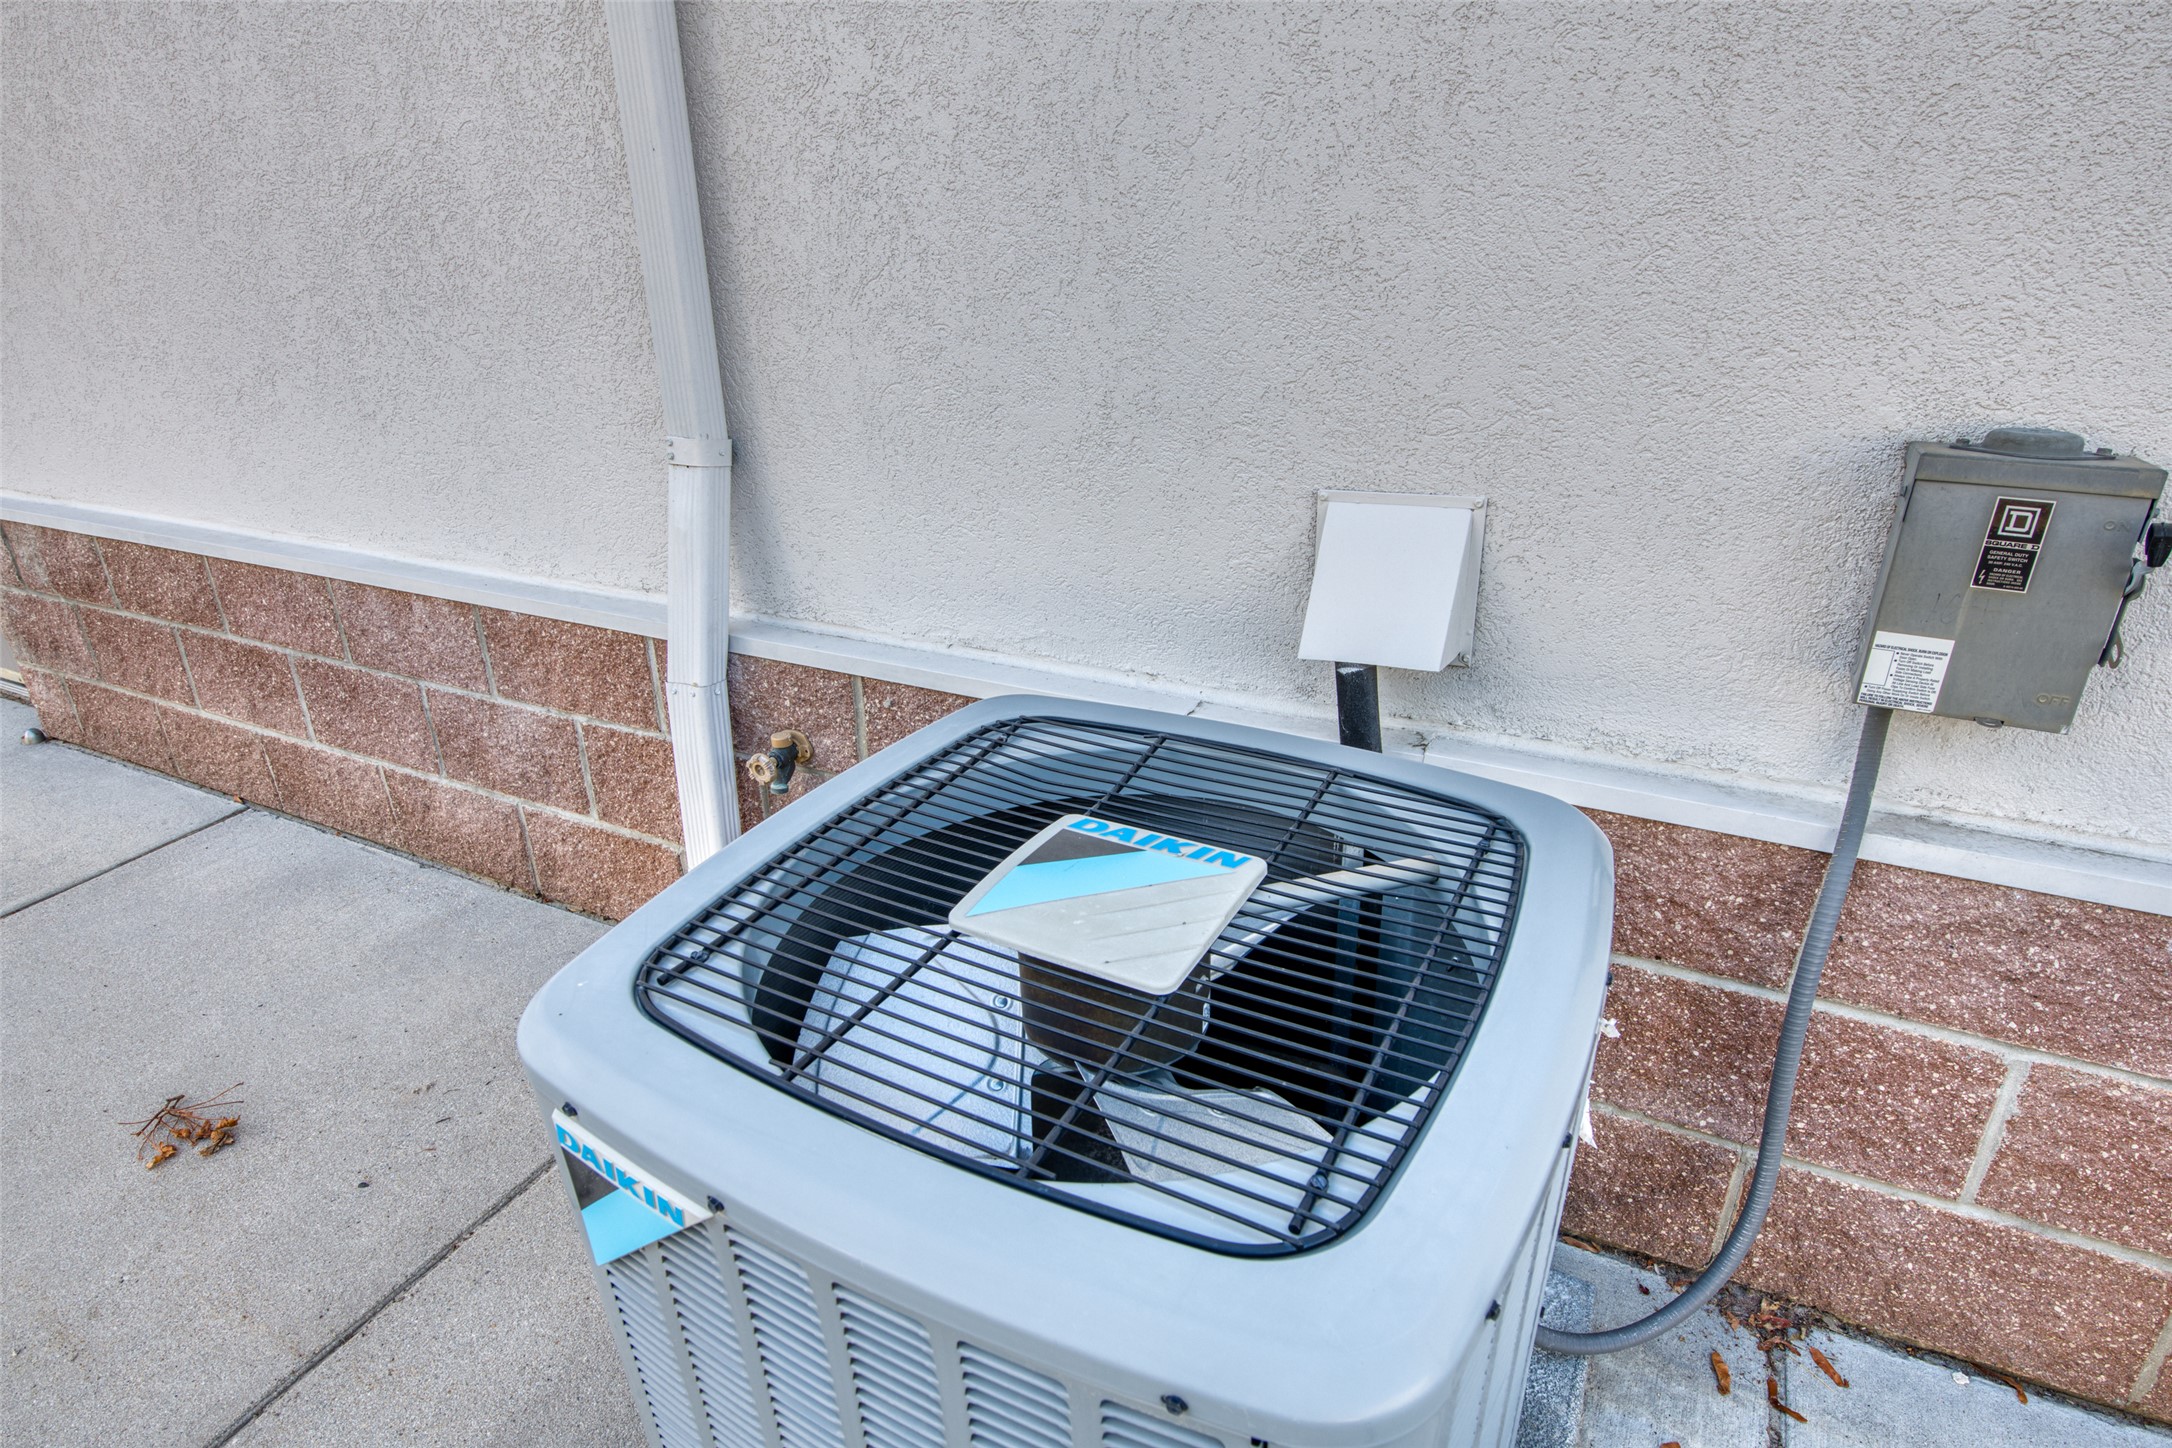
Outdoor Daikin air-conditioning condenser beside the building’s stucco and brick wall.
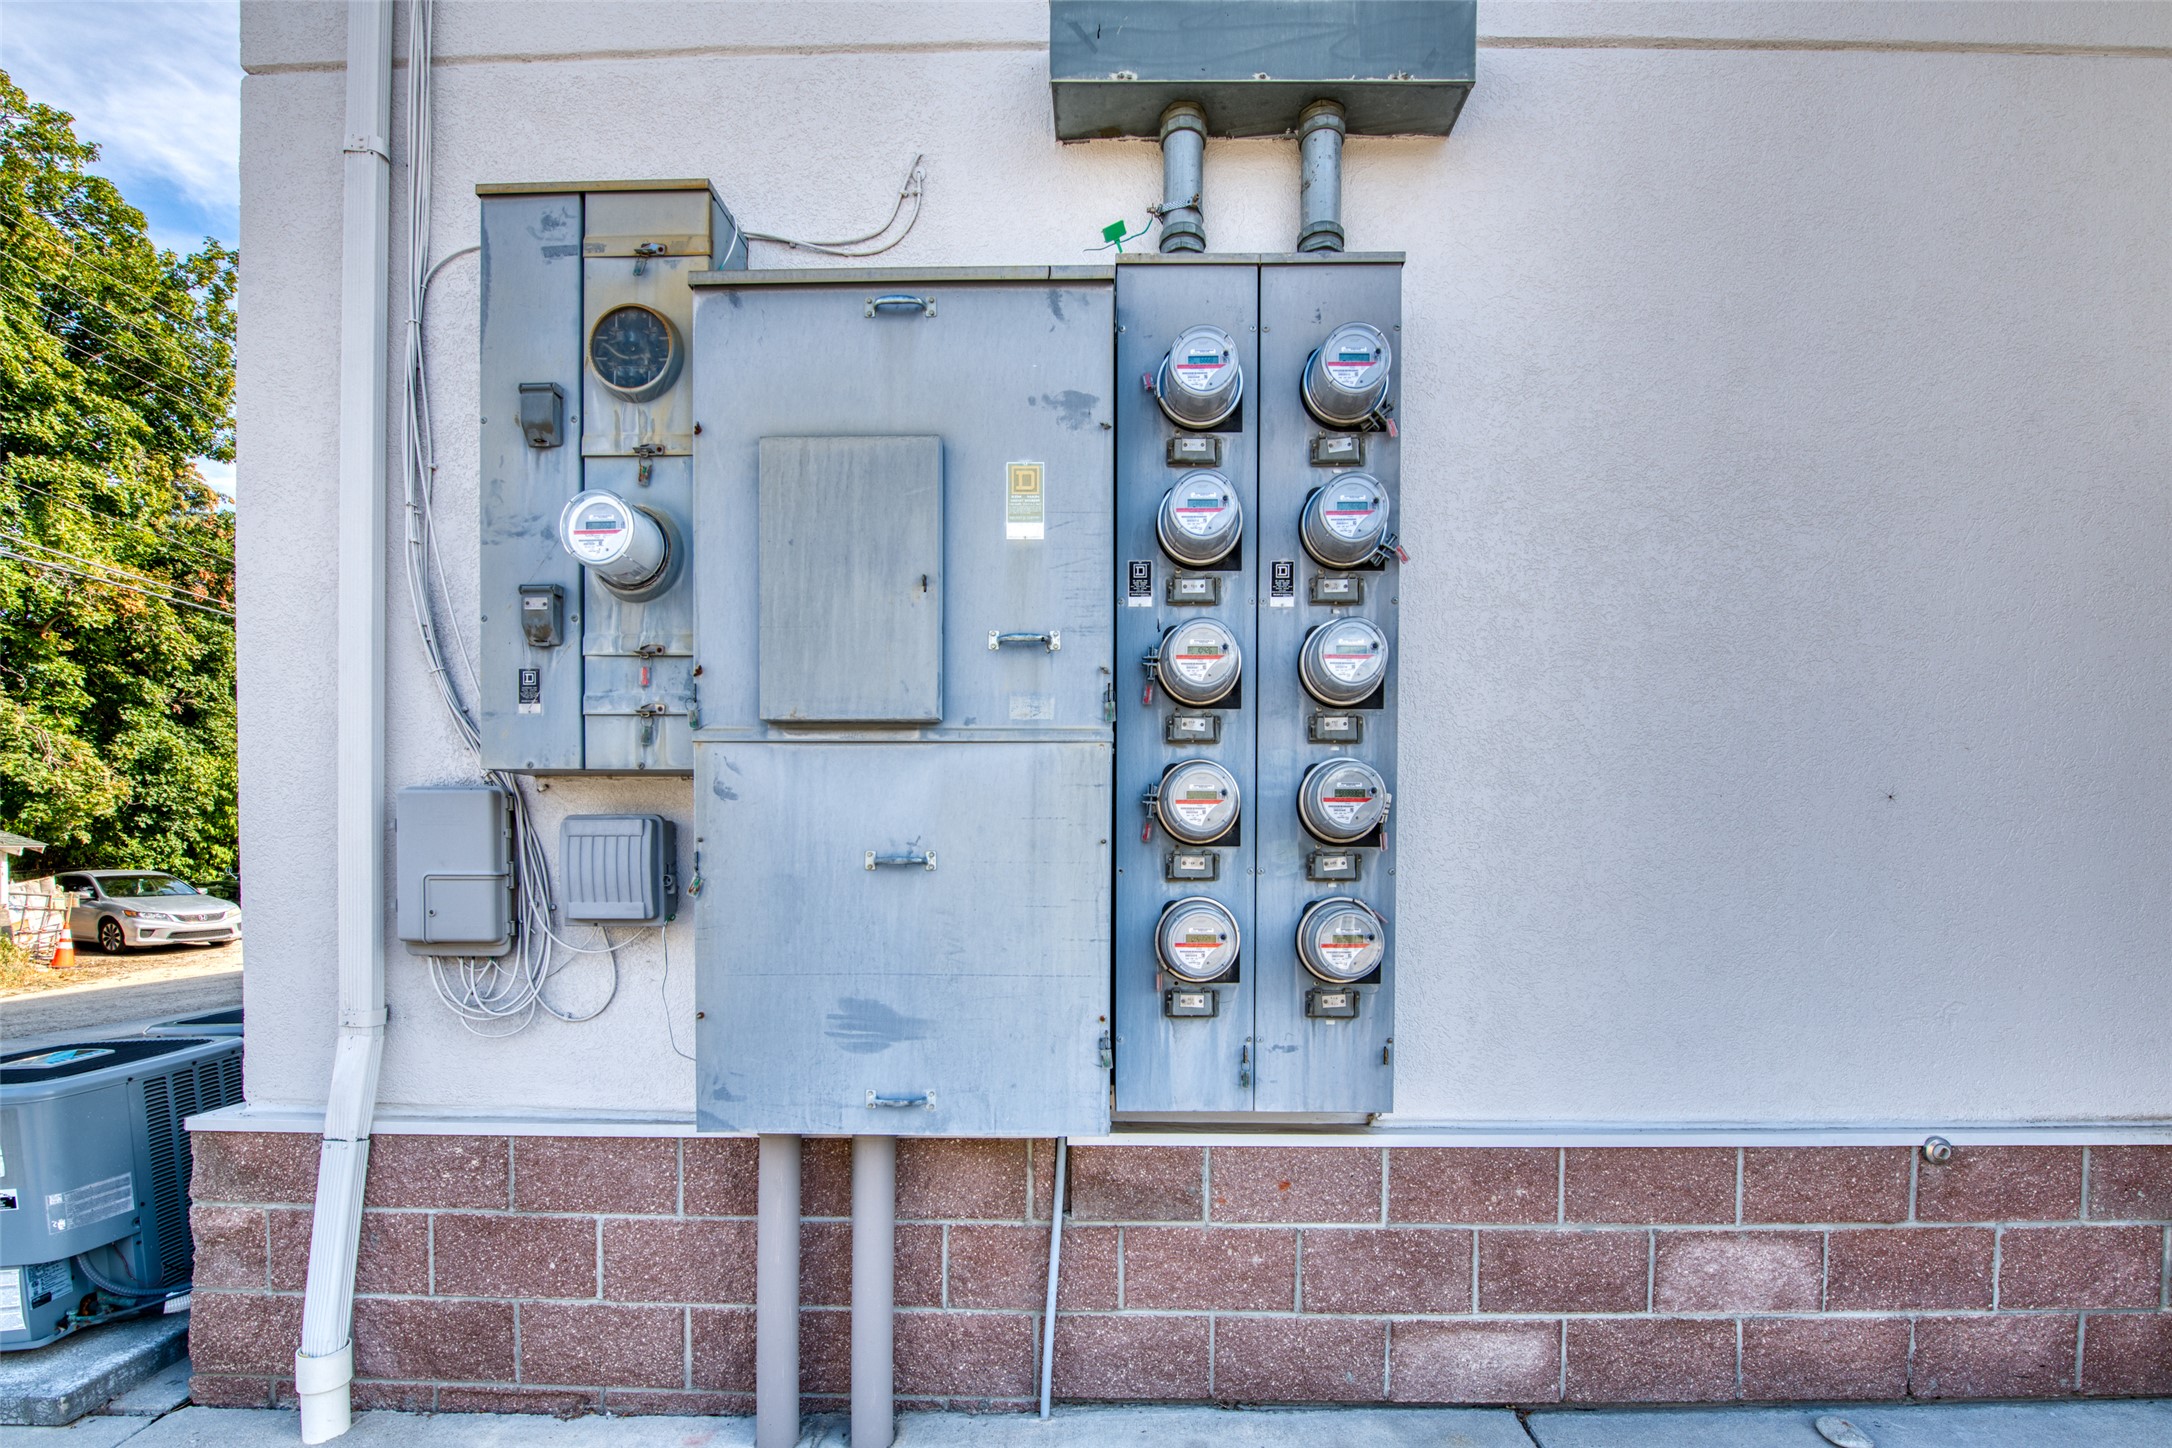
Building exterior with a bank of utility meters and metal electrical panels.
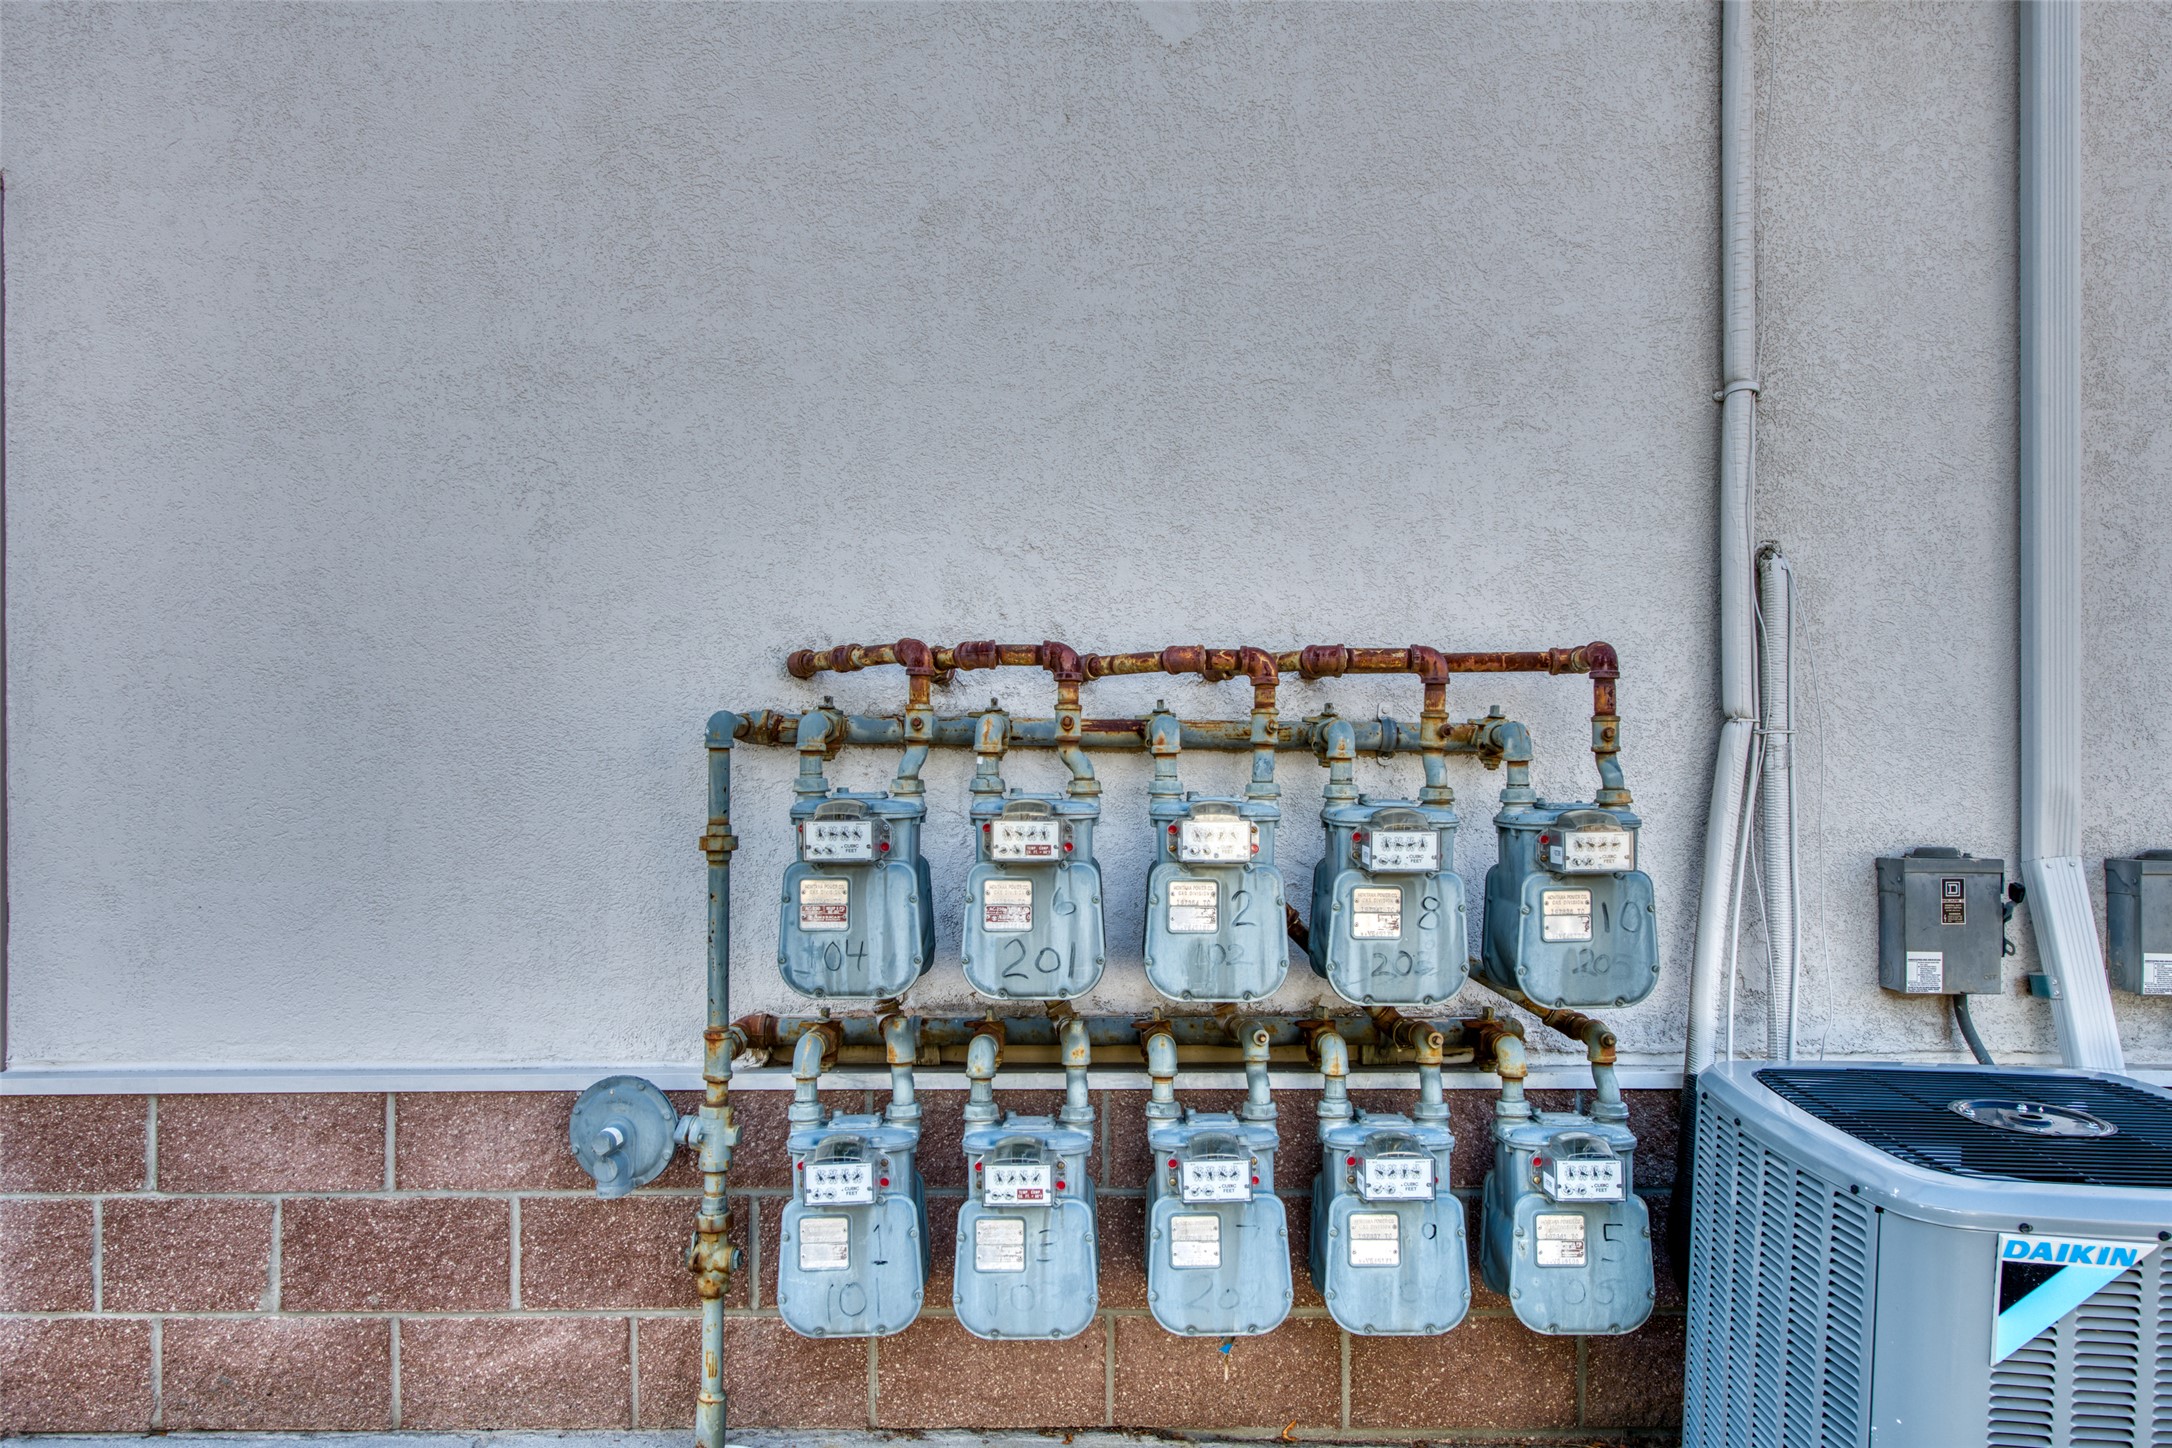
Exterior gas meters and piping beside a Daikin HVAC unit.
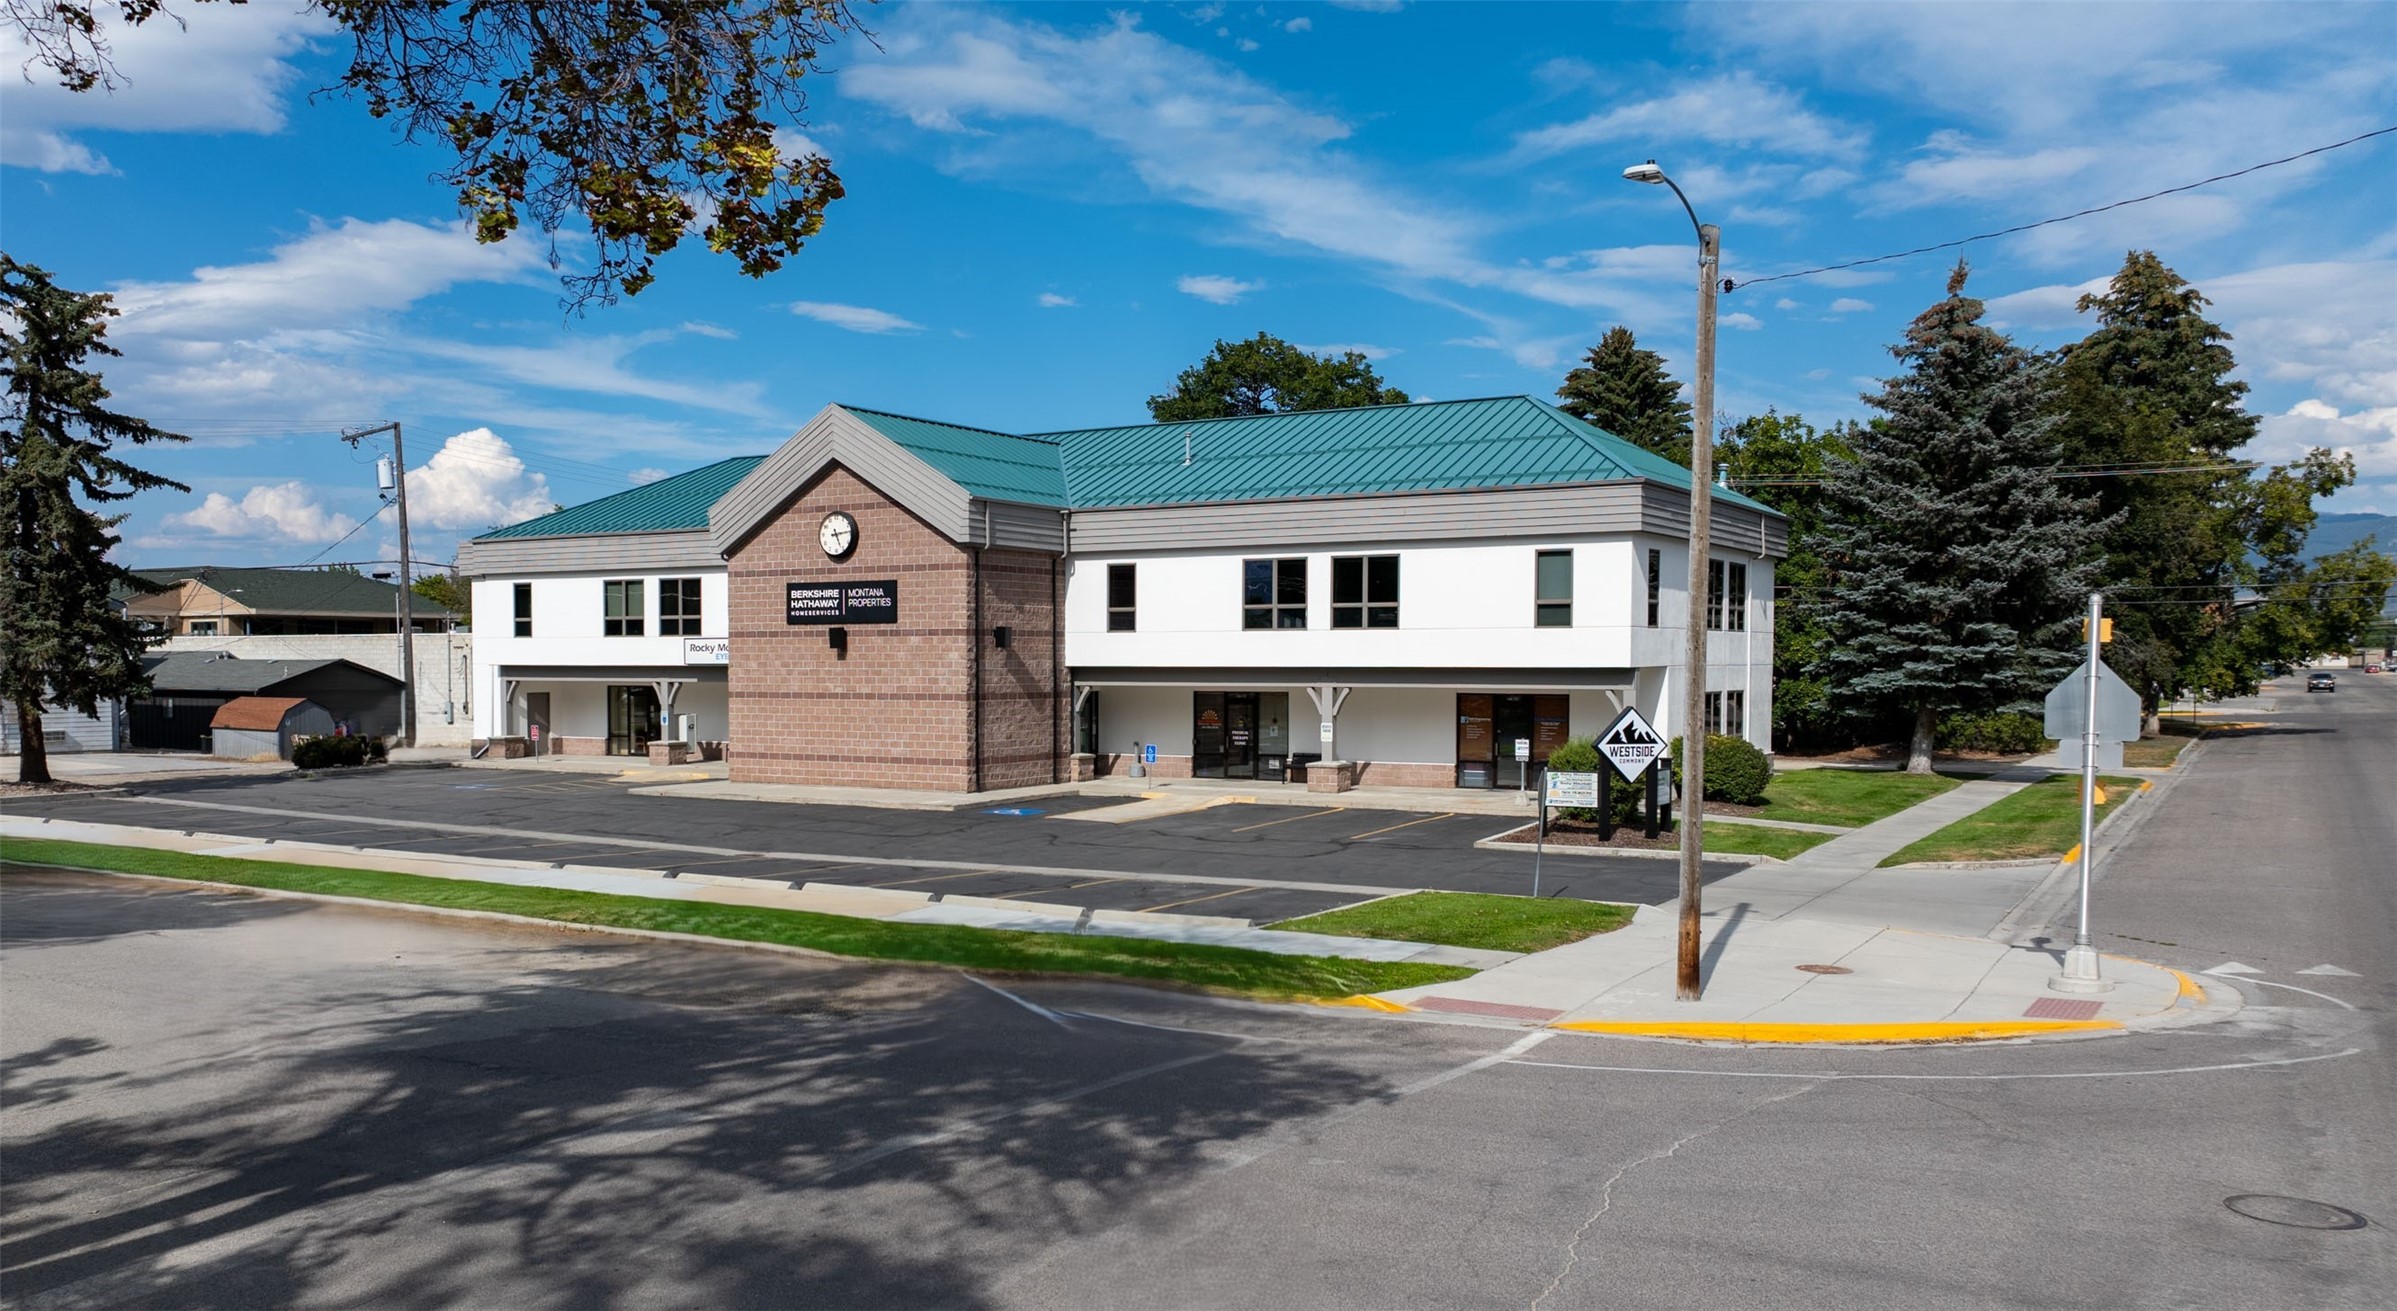
Two-story commercial office building with teal metal roof and brick entrance at a street corner.
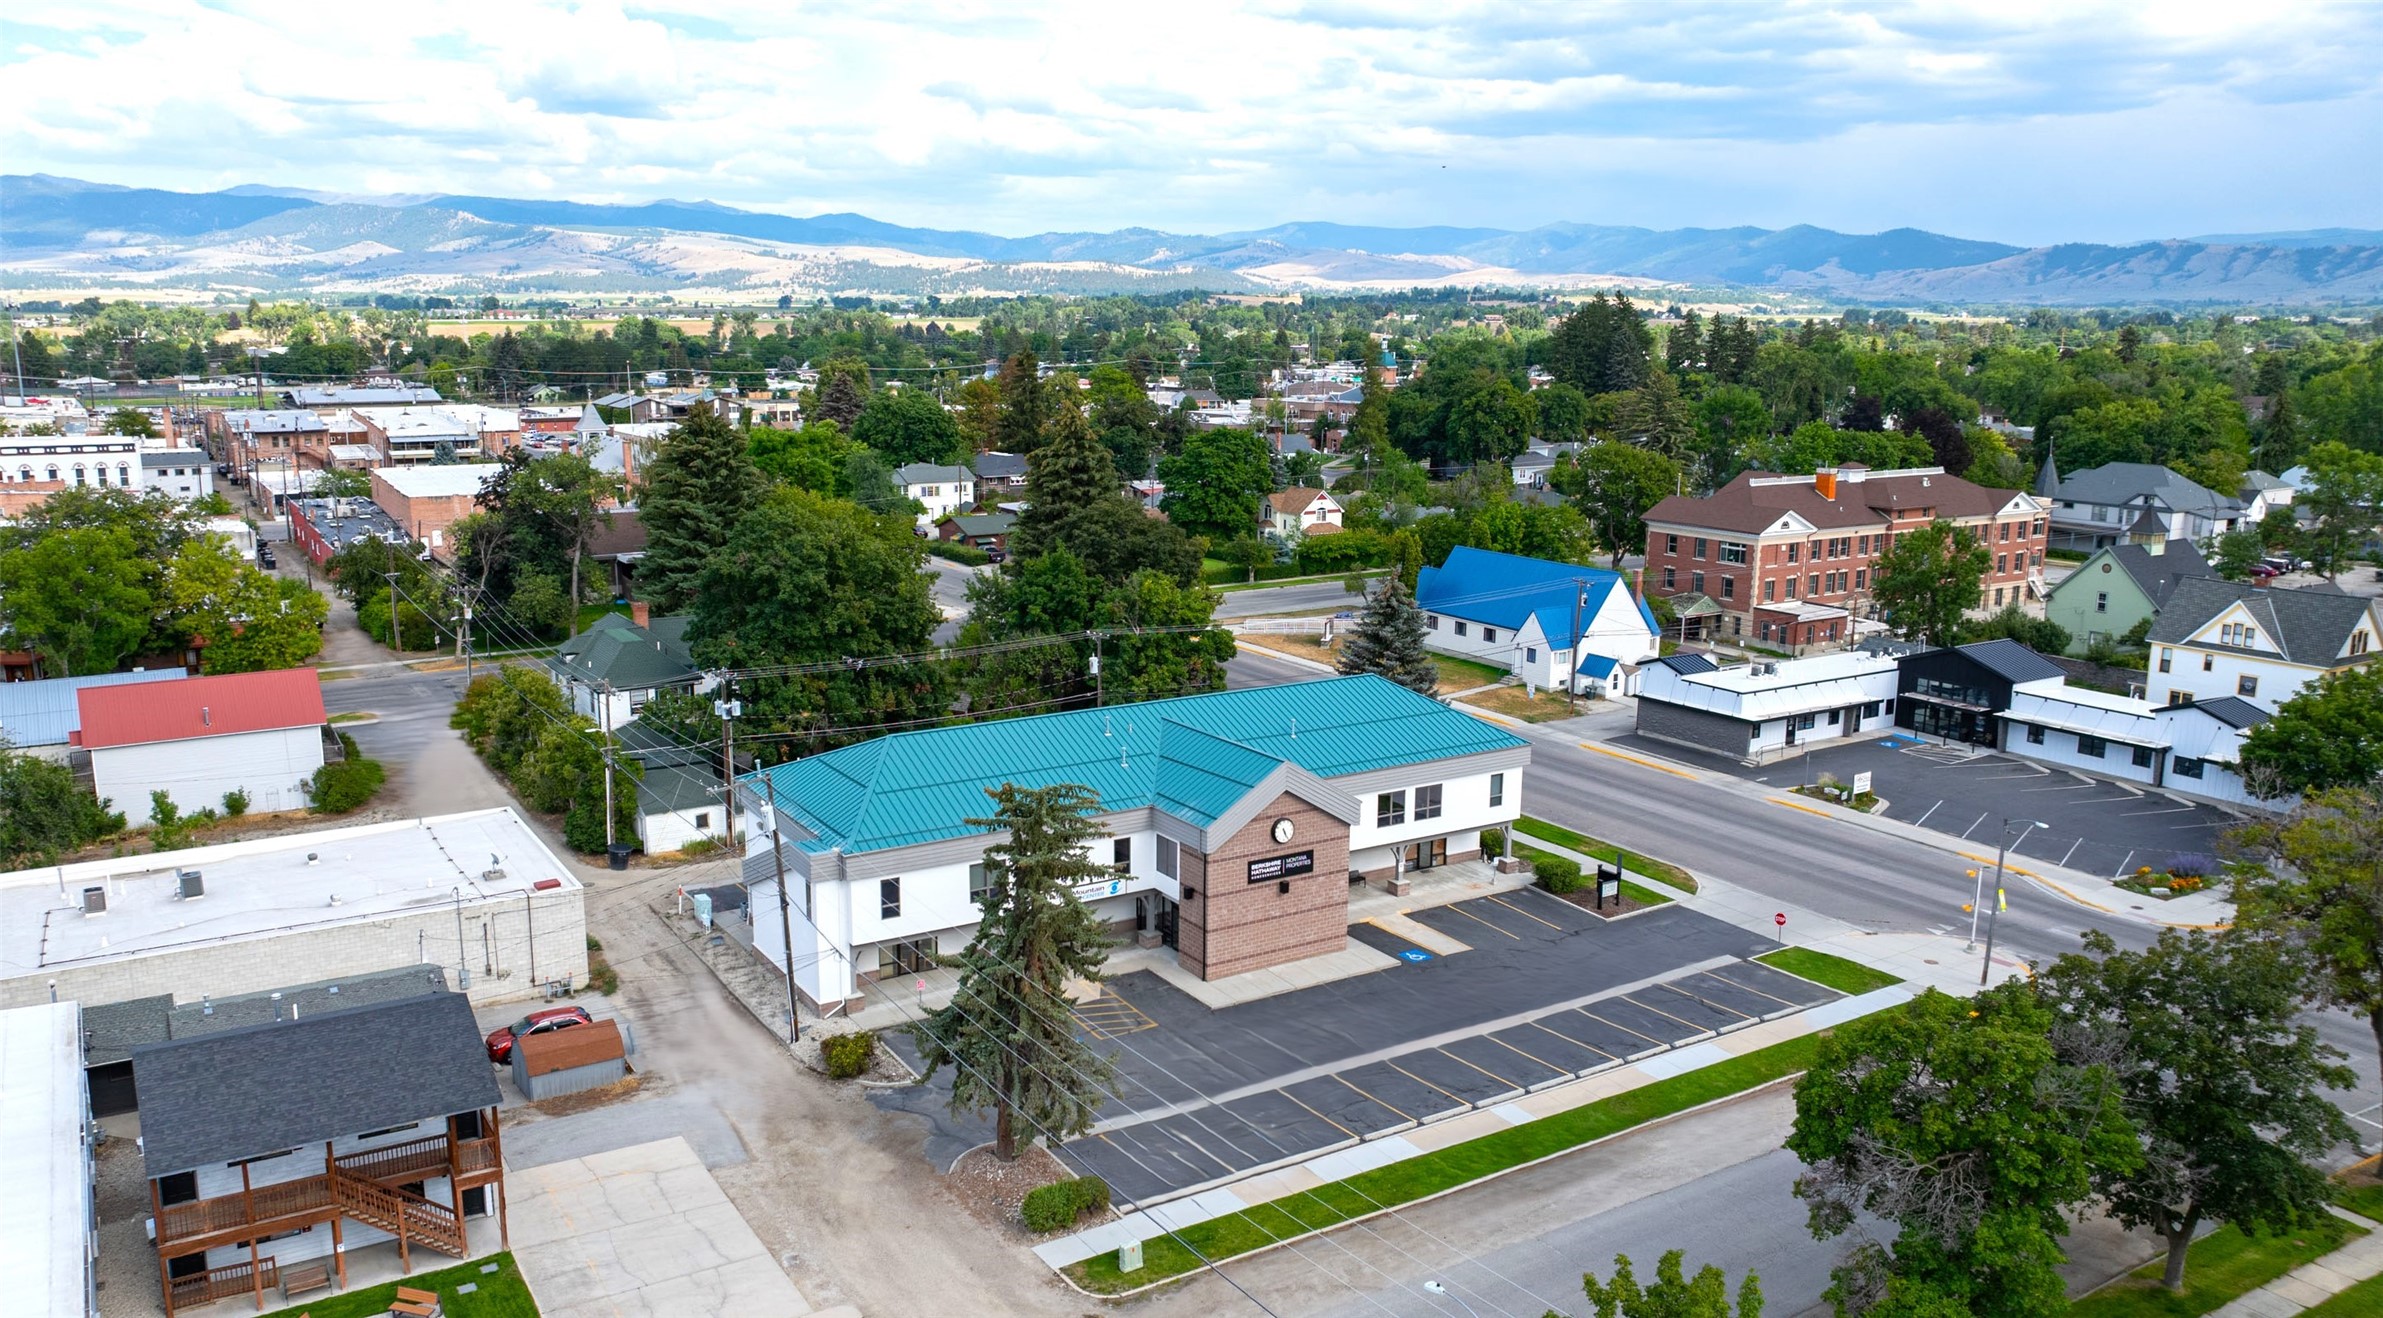
Commercial building with a turquoise roof and parking lot, surrounded by a Montana town and mountain views.
SEE ALL PHOTOS
Westside Commons commercial building with Berkshire Hathaway HomeServices Montana Properties sign and landscaped frontage.
Commercial building with a teal metal roof, brick entrance tower, and front parking lot.
Aerial view of a commercial building with a turquoise roof and surrounding parking areas.
Commercial building with a teal metal roof and large marked parking lot, viewed from above.
Commercial building with a teal metal roof, brick entrance tower, and large corner parking lot.
Two-story commercial building with a teal roof, front parking lot, and WESTSIDE sign.
Aerial view of a white commercial building with a broad teal roof and yellow-lined parking lot.
Two-story commercial building with a green roof, exterior HVAC units, and a parking lot.
Two-story commercial building side exterior with gas meters and outdoor HVAC units.
Commercial building with a teal roof and surrounding parking lot, seen from directly overhead.
Two-story office building with a teal metal roof, brick center section, and paved parking lot.
Aerial view of a valley town beside a winding river, with forested mountains beyond.
Aerial view of a two-story commercial building with a teal roof and parking lot in a downtown setting.
Two-story commercial building with a teal metal roof, brick clock tower, and front parking lot.
Bank of numbered USPS mailboxes beside a covered building entrance and parking lot.
Commercial lobby with tiled floors, brick walls, glass entry doors, and an elevator.
Elevator lobby with a stainless-steel elevator, block walls, and a glass exit door.
Open elevator with wood-paneled walls, a metal handrail, and patterned carpet.
Utility room with large blue mechanical equipment, an electrical panel, and a wall-mounted fire extinguisher.
Interior stairwell with black metal railings and a brown “GO TEAM” cone on the landing.
Elevator lobby with two dark leather chairs beside a window and a private door.
Commercial restroom with accessible toilet, grab bars, and a single-sink vanity beneath a large mirror.
Restroom with an accessible toilet, stainless steel grab bars, and a sink beneath a large mirror.
Office hallway leading to a glass-doored sitting area, with a Suite 201 sign and fire extinguisher.
Office meeting room with a round table, upholstered chairs, wall-mounted TV, and Painted Rocks poster.
Office waiting room with beige seating, framed Montana prints, and a sunlit street view.
Office hallway with patterned carpet, dark-framed glass doors, and a reception area at the far end.
Office hallway with carpeted floors and a furnished room visible through an open doorway.
Office with a glass-topped desk, black leather chairs, and mountain views through the windows.
Office with framed maps above an oak filing cabinet and a large fish wall hanging.
Office hallway with striped carpet, glass doors, and a wall-mounted telephone.
Furnished office workspace with computer monitors, desks, and a prominent wooden reception counter.
Office interior with reception desk, meeting table, television, and large windows overlooking trees.
Kitchenette with rustic wood cabinets, a long counter, sink, and built-in appliances.
Office meeting and break room with orange chairs, green lounge seating, whiteboard, and kitchenette
Furnished office break room with a kitchenette, round meeting table, colorful chairs, and bar-height seating.
Office workroom with a large copier, wall cabinets, whiteboard, and supply cabinet.
Furnished meeting room with several tables, large windows, a wall-mounted television, and a whiteboard.
Office hallway with patterned carpet, framed artwork, and a wall-mounted telephone.
Stairwell with wooden handrails, a large window, and a teal exit door.
Outdoor Daikin air-conditioning condenser beside the building’s stucco and brick wall.
Building exterior with a bank of utility meters and metal electrical panels.
Exterior gas meters and piping beside a Daikin HVAC unit.
Two-story commercial office building with teal metal roof and brick entrance at a street corner.
Commercial building with a turquoise roof and parking lot, surrounded by a Montana town and mountain views.
For Sale

120 S 5th Street

120 S 5th Street, Hamilton, MT 59840

$3,000,000
The Westside Commons Professional Plaza totals 11,236 square feet on five city lots with prime frontage and visibility on South Fifth and State Streets in the heart of Hamilton. Near hospital, courthouse, school, and downtown services, this high-quality commercial property is 100% occupied by 5 professional tenants and reflects exceptional care and pride of ownership. Built with premium Andersen windows, standing rib metal roof, and freshly painted Stuc-o-Flex siding, the building features 10 individual office suites which can easily by combined for expansion as needed. Separate utility meters and interior design adds value. The building could be condominiumized into custom spaces for separate ownerships and sale. Zoning in the Central Business District allows for multiple uses. The property features 36 paved parking spaces plus on-street parking, sidewalks. This is a premier Hamilton business address with long-term functionality and enduring appeal. Amenity List available. The Westside Commons Professional Plaza building features two levels with 6,141 SF on the upper level and 5,095 SF on the main level. There are two handicap ramps, updated sidewalks on two sides, and alley access on the east and north sides which ensures excellent accessibility for both tenants and patrons. The landscaped grounds feature underground sprinklers, drip irrigation, mature trees, and shrubs. Signage includes both on-building signs and a marquee at the corner of South 5th Street. Tenants enjoy covered and well-lit entries, and amenities such as private restrooms in lower suites and ADA restrooms on the upper level. Most of the offices have small kitchens. The central stairway and passenger elevator are inviting to visitors as well as the large tiled foyer. Interior suites have been updated with paint, flooring, lighting, and window blinds over time. High-speed internet and natural gas service at the building. This is a prime location and a well designed investment, priced well below replacement cost.

0.48 Acres lot

Jan  King

Jan King

Features & Amenities

Interior

  • Flooring Carpet, Combination, Ceramic Tile, Laminate, Tile
  • other interior Features Elevator, Open Floorplan

Area & Lot

  • Status For Sale
  • Lot Area0.48 Acres
  • MLS® ID30054586
  • TypeCommercial
  • YEAR BUILT1996
  • NeighborhoodHamilton

Exterior

  • water SourceCommunity/Coop
  • utilitiesElectricity Connected, Natural Gas Connected, Phone Connected, Separate Meters
  • roofMetal
  • lot featuresLevel
  • parkingAdditional Parking, Alley Access, Assigned
  • HEAT TYPEForced Air, Gas
  • AIR CONDITIONINGCentral Air
  • sewerPublic Sewer
  • SubstructurePoured, Slab
  • security FeaturesSmoke Detector(s), Fire Alarm
  • other exterior FeaturesSee Remarks

Financial

  • Sales Price$3,000,000
  • Real Estate Tax $17,732/yr
  • Zoning Business
Commercial building with a teal metal roof, brick entrance tower, and front parking lot.

Schedule a Showing

I would love to show you our beautiful property. Please select your preferred date and time below. I will be in touch shortly to confirm your appointment.

Schedule a Showing

I would love to show you our beautiful property. Please select your preferred date and time below. I will be in touch shortly to confirm your appointment.

Thank you for your interest in 120 S 5th Street, Hamilton, MT 59840. We are reviewing your request and will be in touch shortly!

Mortgage Calculator

Estimate your monthly mortgage payment, including the principal and interest, property taxes, and HOA. Adjust the values to generate a more accurate rate.

All estimates are provided for informational purposes only. Actual amounts may vary.
$0,000 Your Payment 20 15 65
$0,000 Your Payment

Hamilton

Explore

Follow Me on Instagram